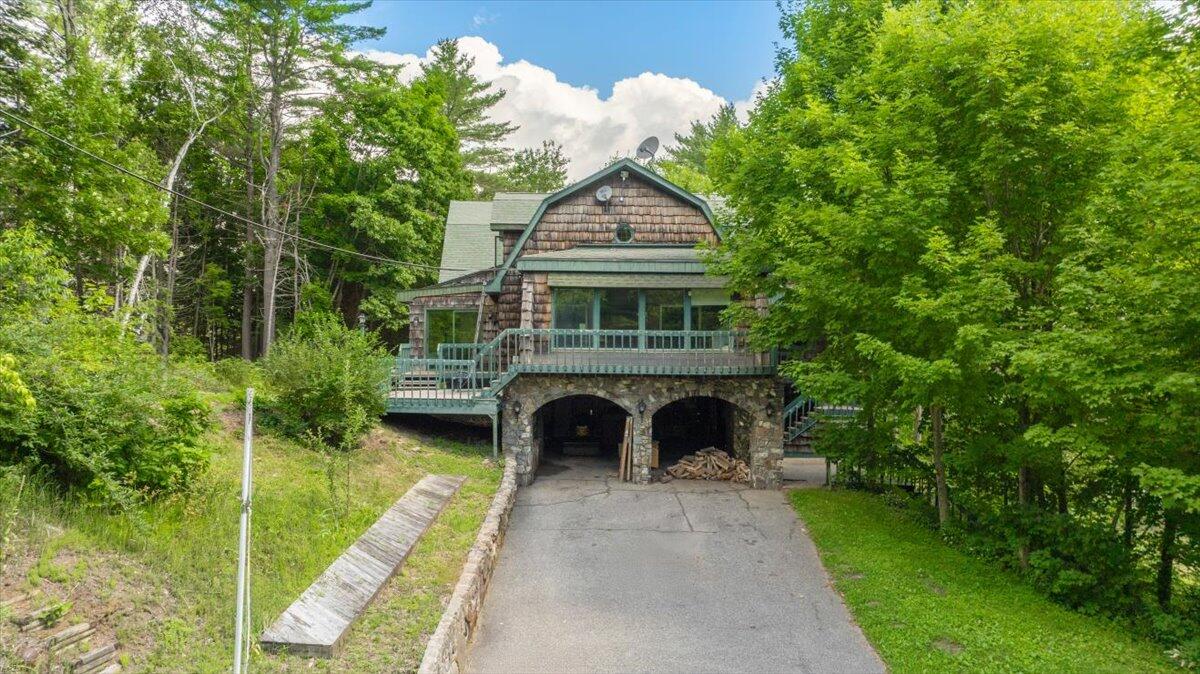
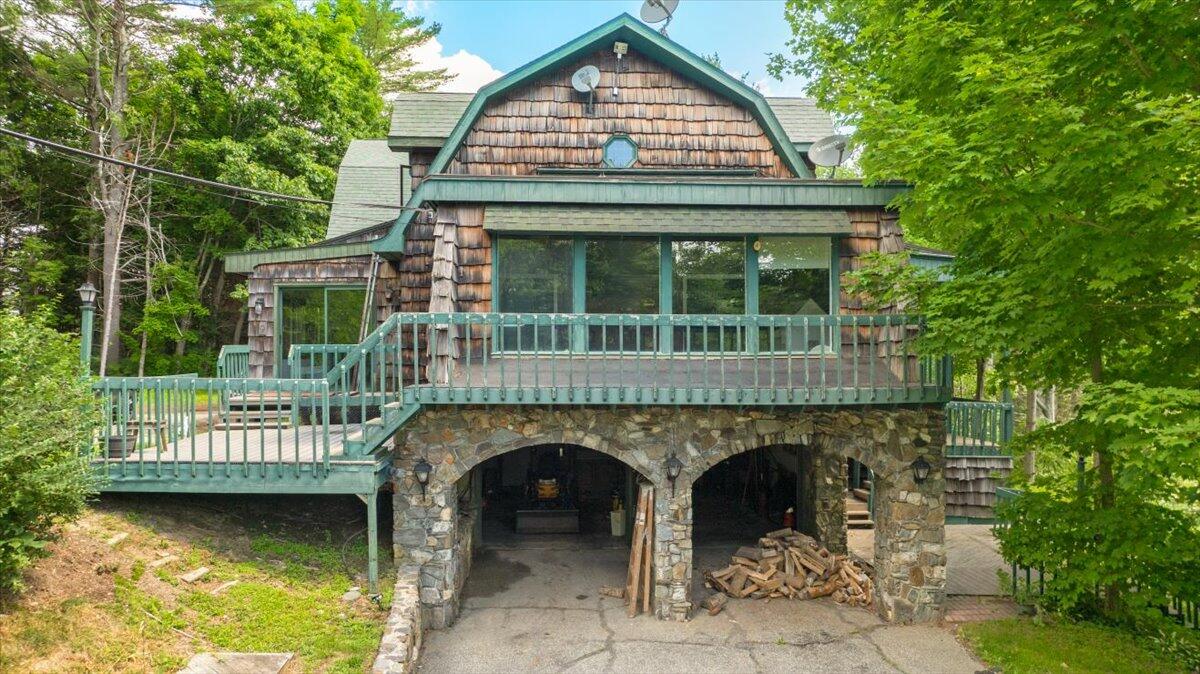

Shingle-sided home with a stone lower level, wide deck, and driveway, surrounded by mature trees.
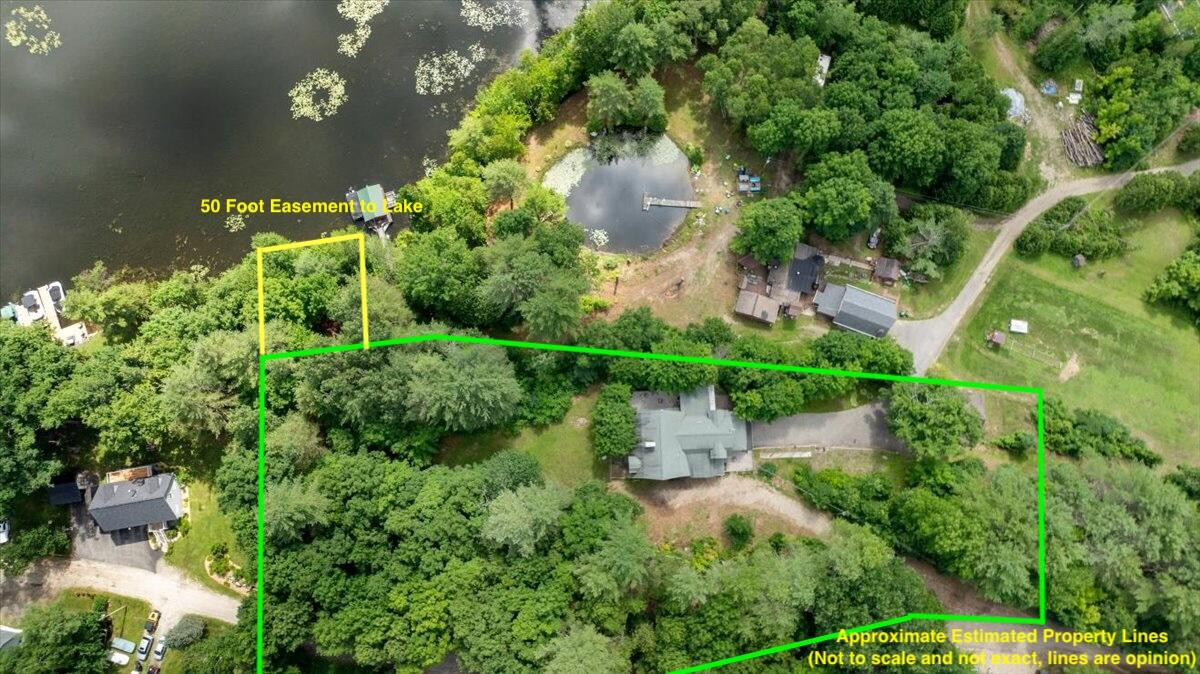
Aerial view of a wooded property outlined near a lake, with the house and a marked lake easement.
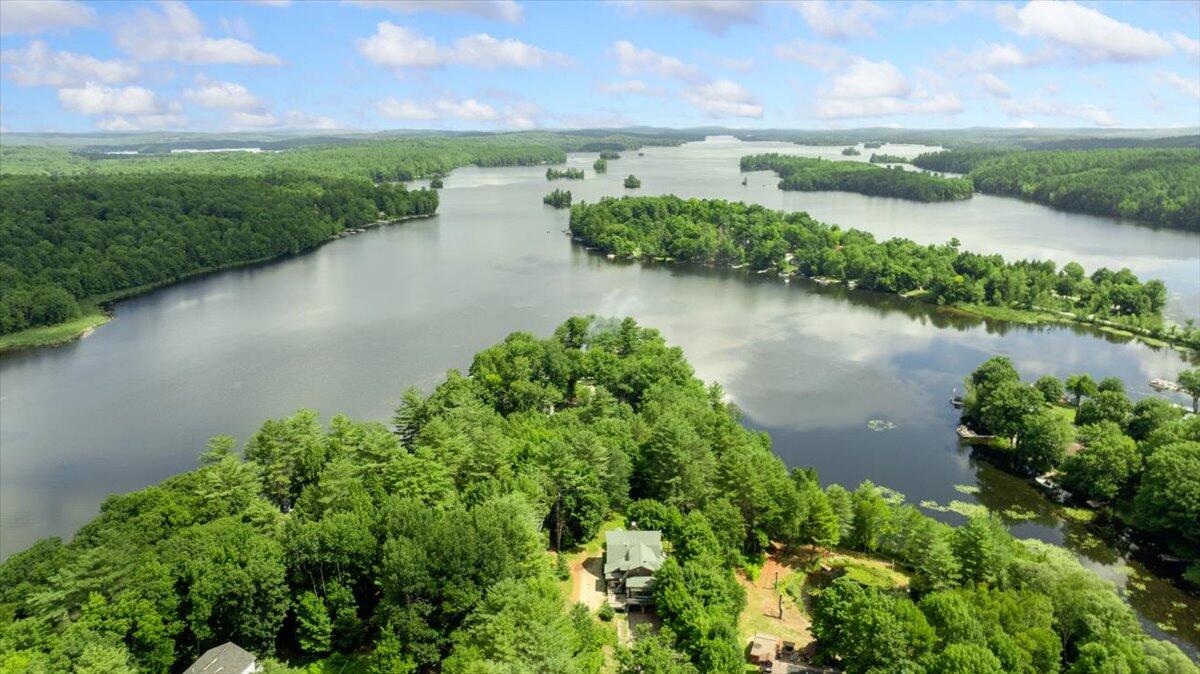
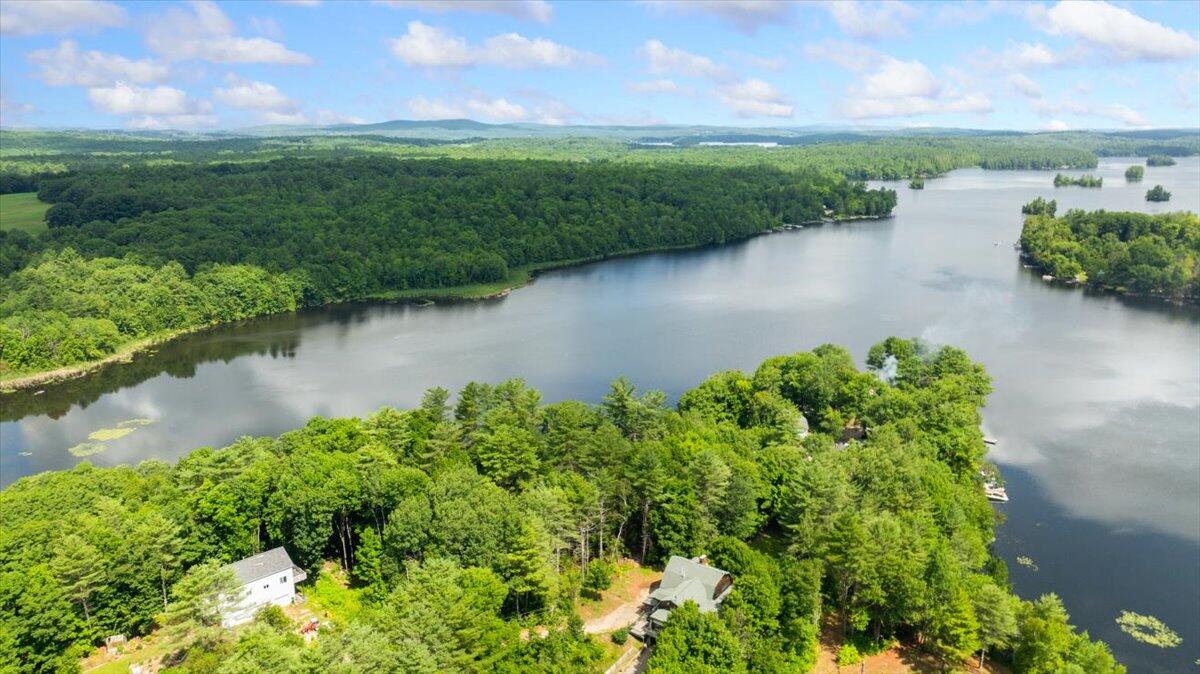
Aerial view of a wooded lakefront home on a peninsula, surrounded by water and forested islands.
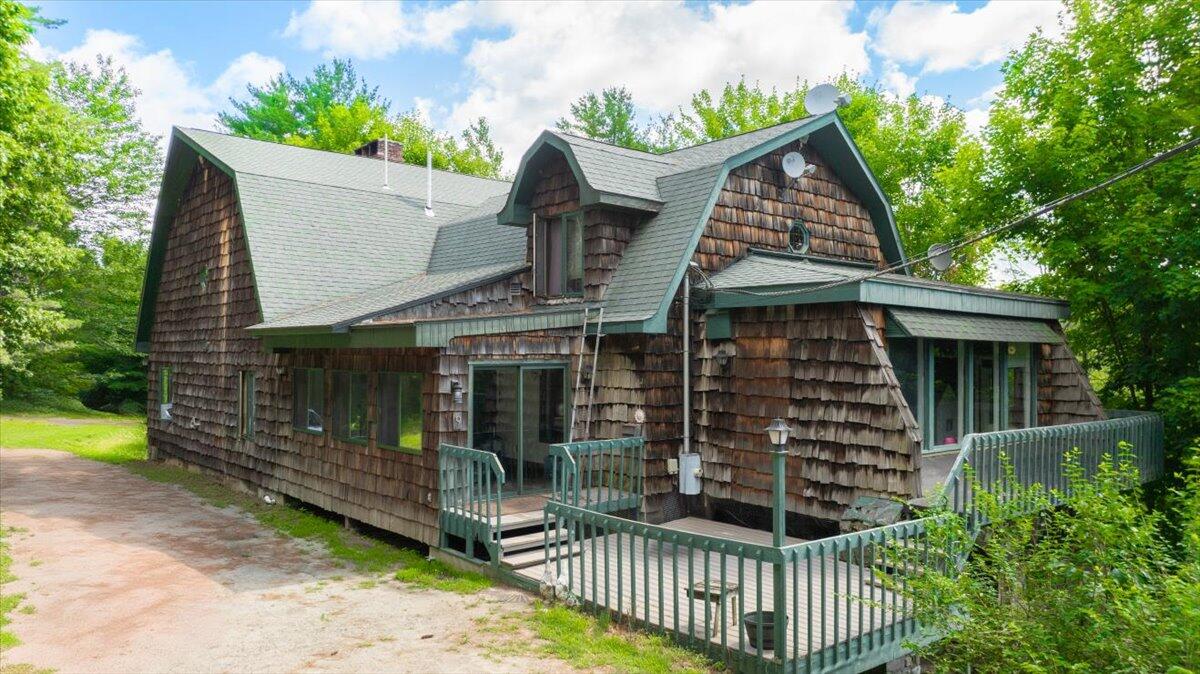
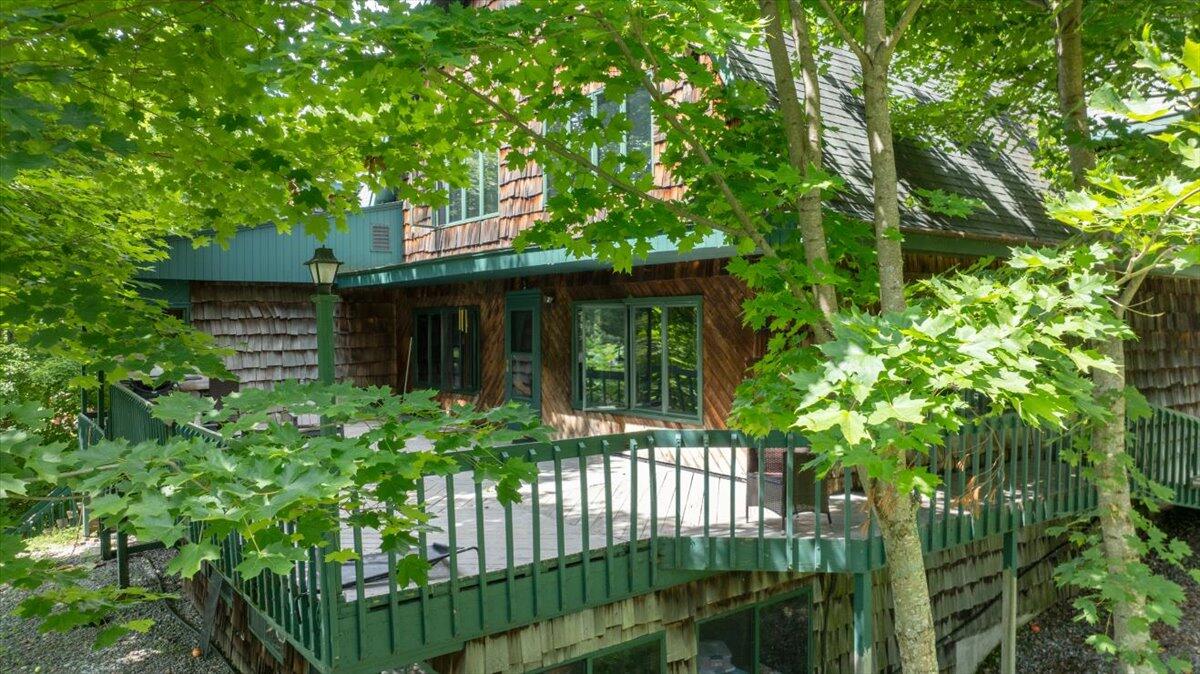
Shingle-sided home with green trim and a raised deck surrounded by trees.
Shingle-sided home with a green-railed deck and stone arches beneath it, surrounded by trees.
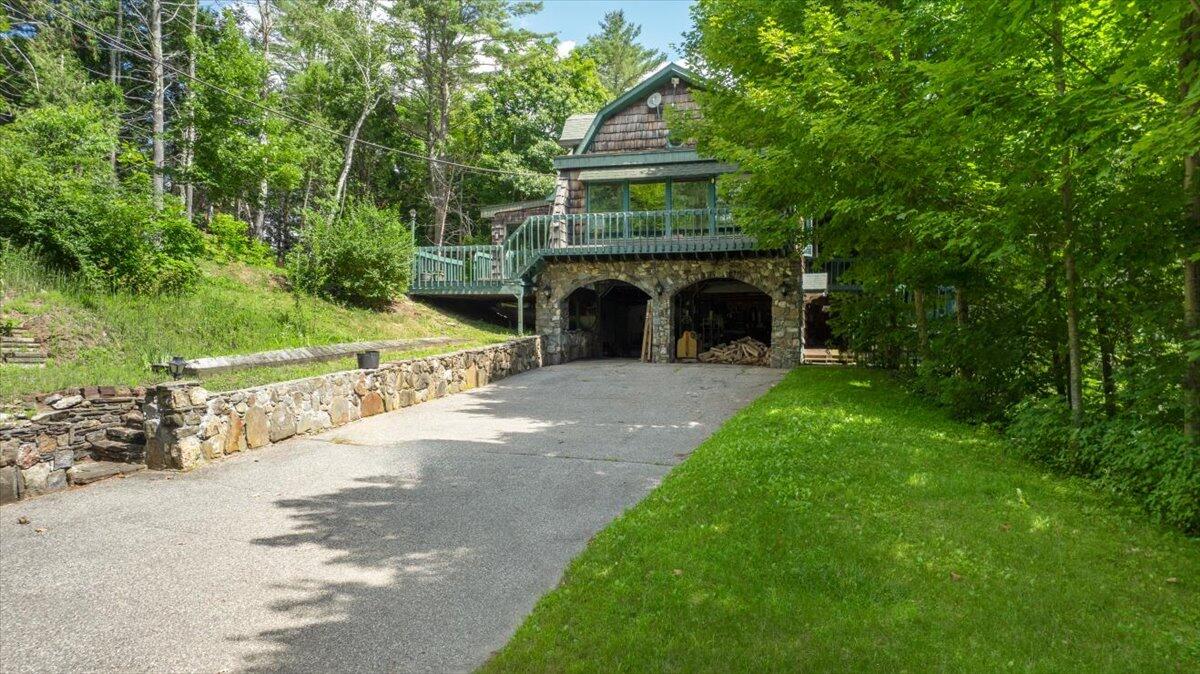
Wooded home with a stone garage, elevated deck, and paved driveway.
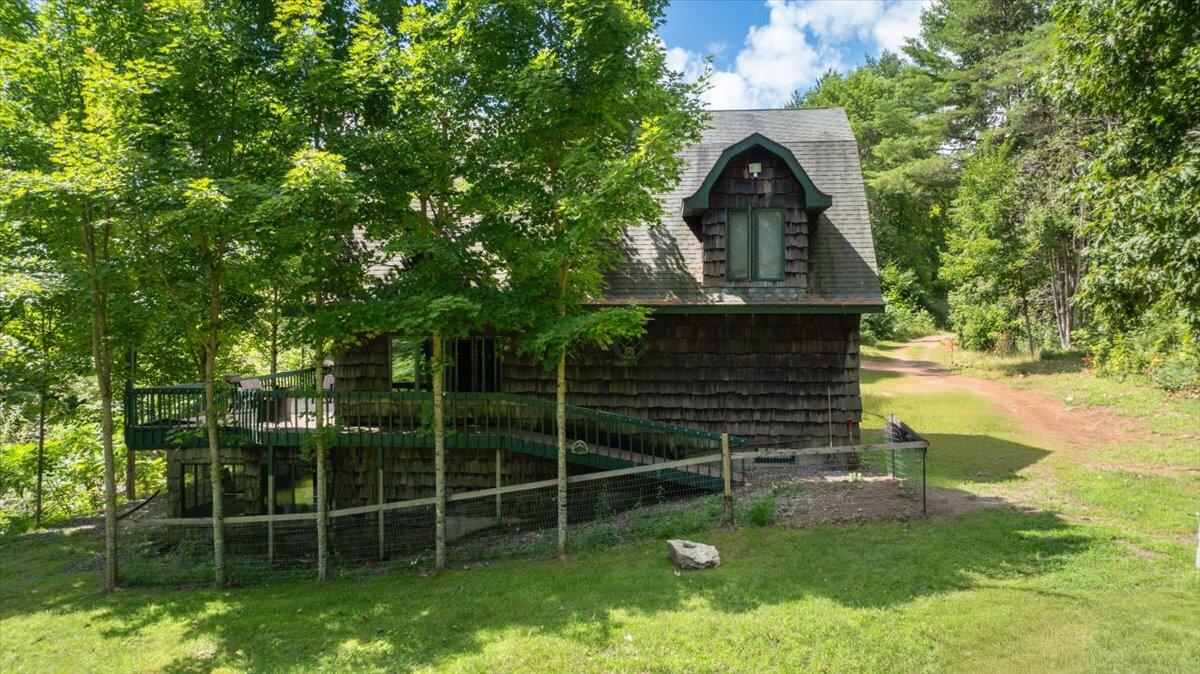
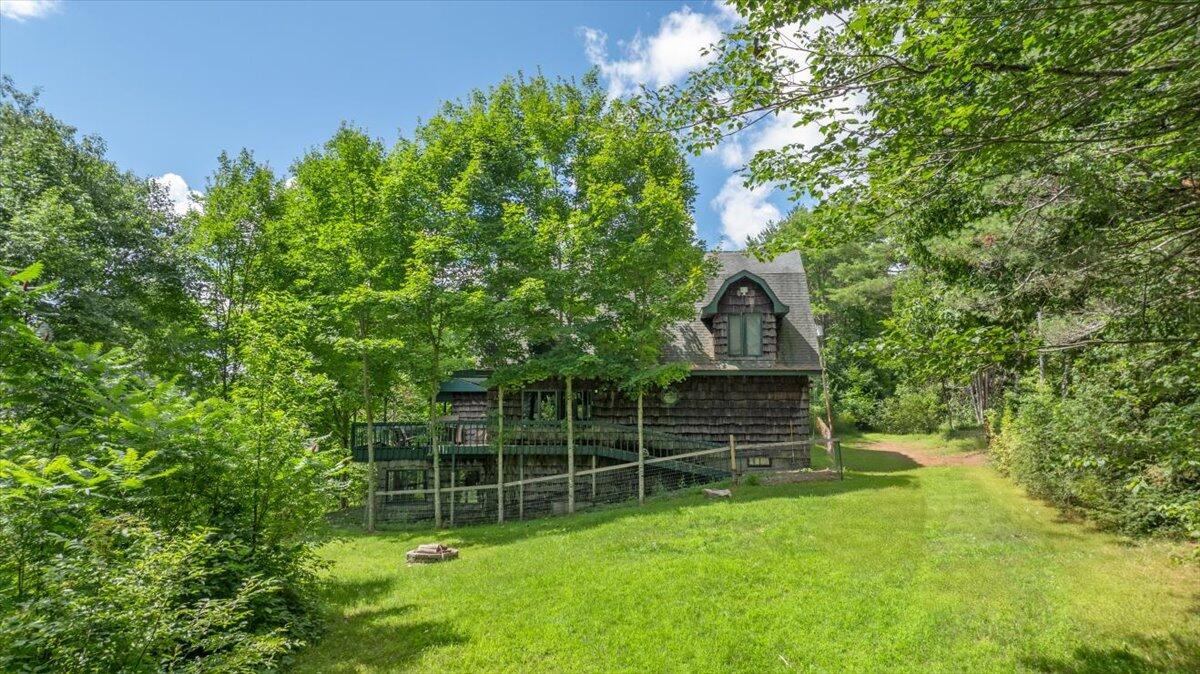
Shingle-sided home with a raised deck, fenced lawn, and wooded surroundings.
Wood-sided home among trees with a raised deck and green railings.
Shingle-sided home with a raised green deck nestled among leafy trees.
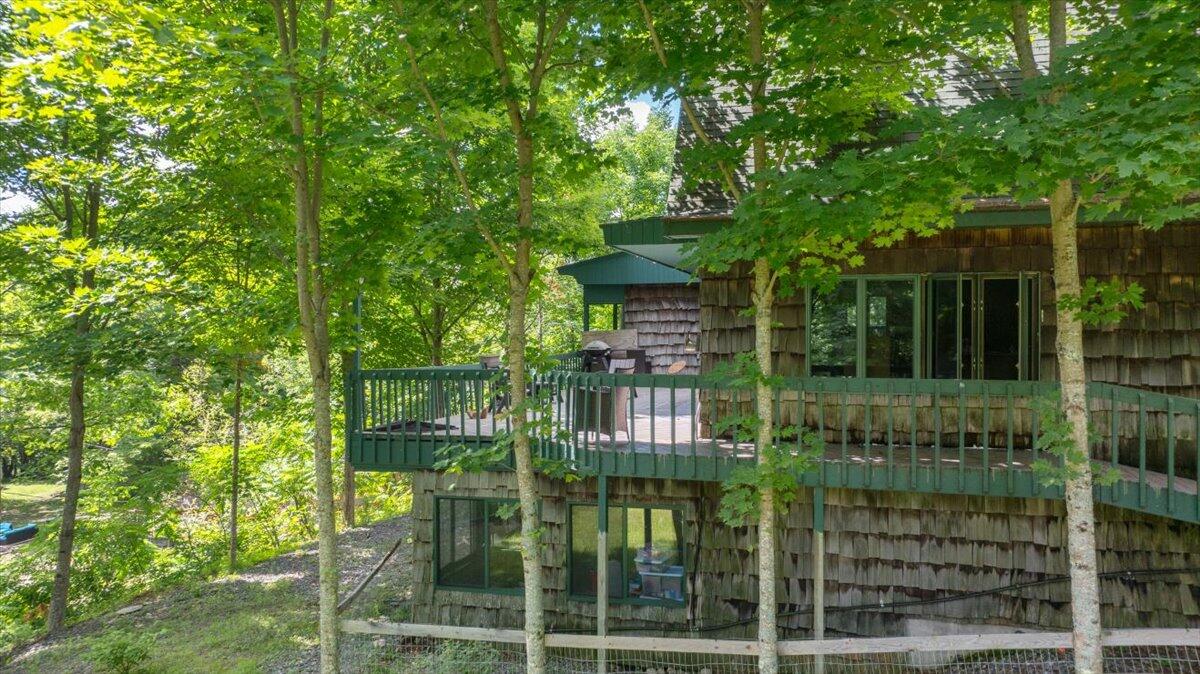
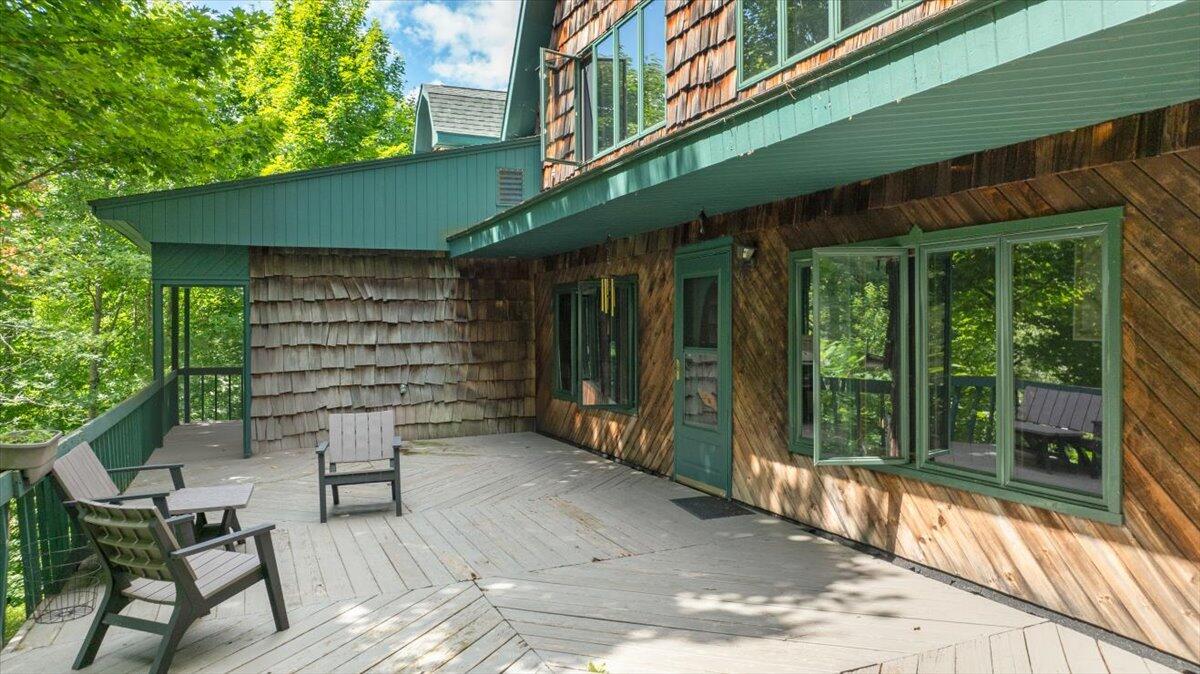
Spacious deck beside a cedar-shingled home, with green-trimmed windows and chairs under leafy trees.
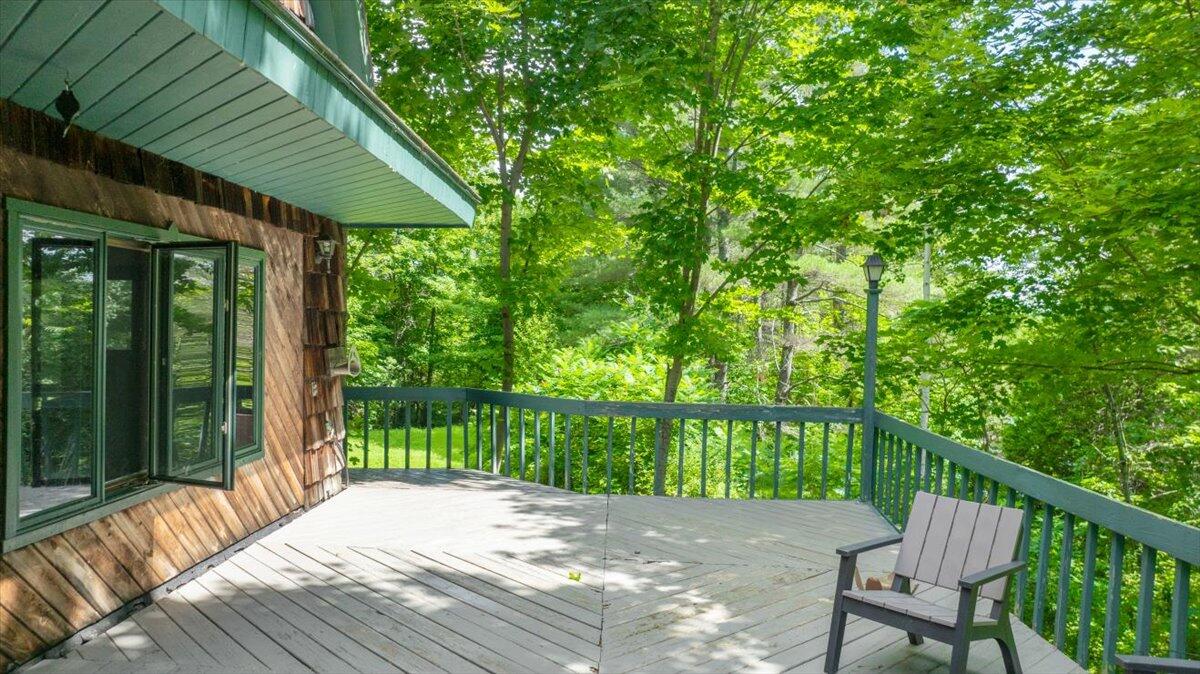
Wood deck beside a shingled home, overlooking leafy woods with a single gray chair.
Rustic shingle cottage with a raised deck, surrounded by trees and lawn.
Wooded property with a dirt path winding through green trees and glimpses of water.
Aerial view of a wooded lakeside property, with two homes nestled among trees along the shore.
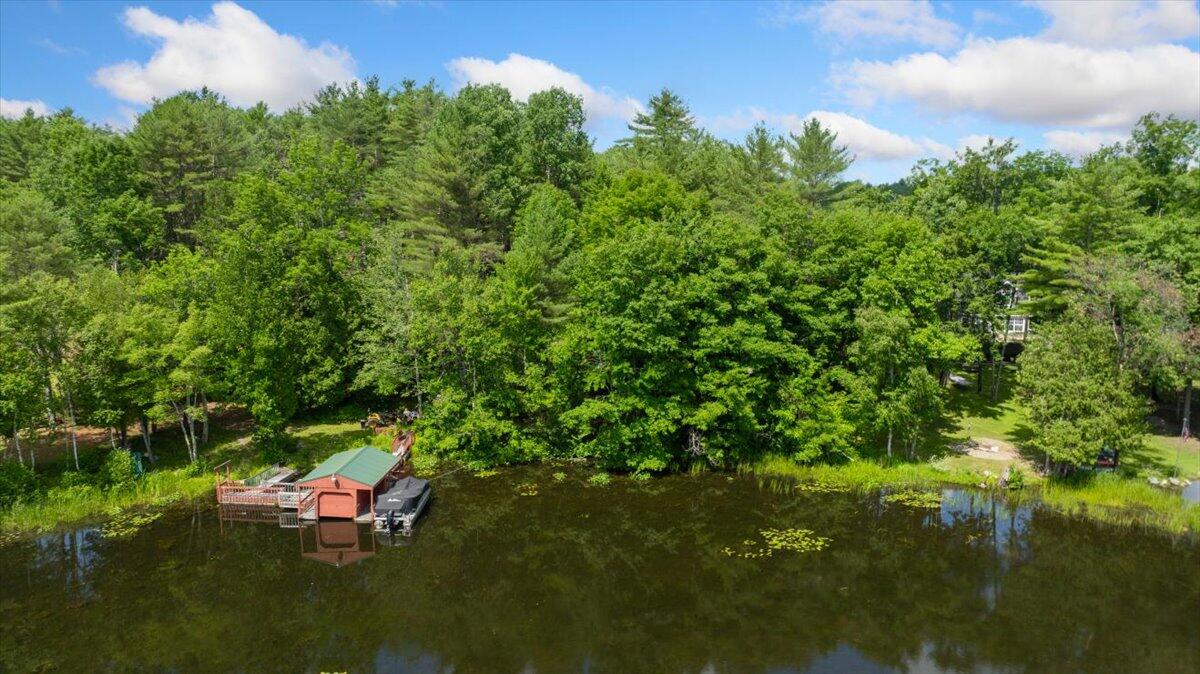
Aerial view of a wooded lakeshore property with a boathouse and dock.
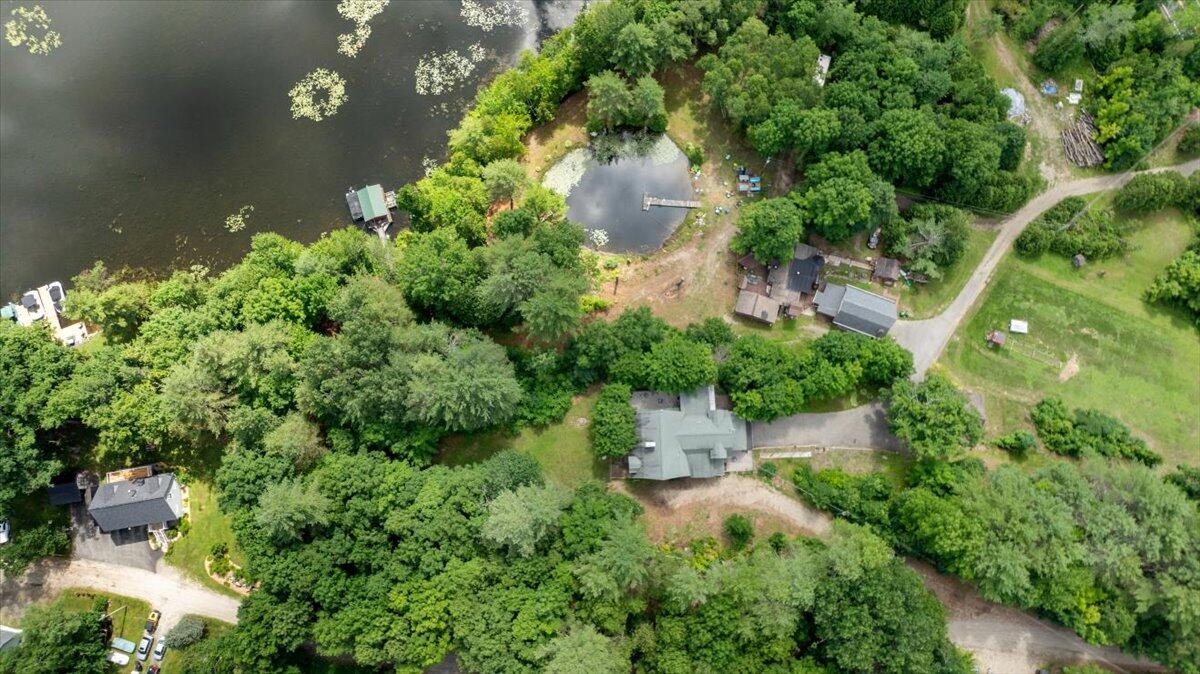
Aerial view of a wooded lakeside property with a house, outbuildings, and a small pond.
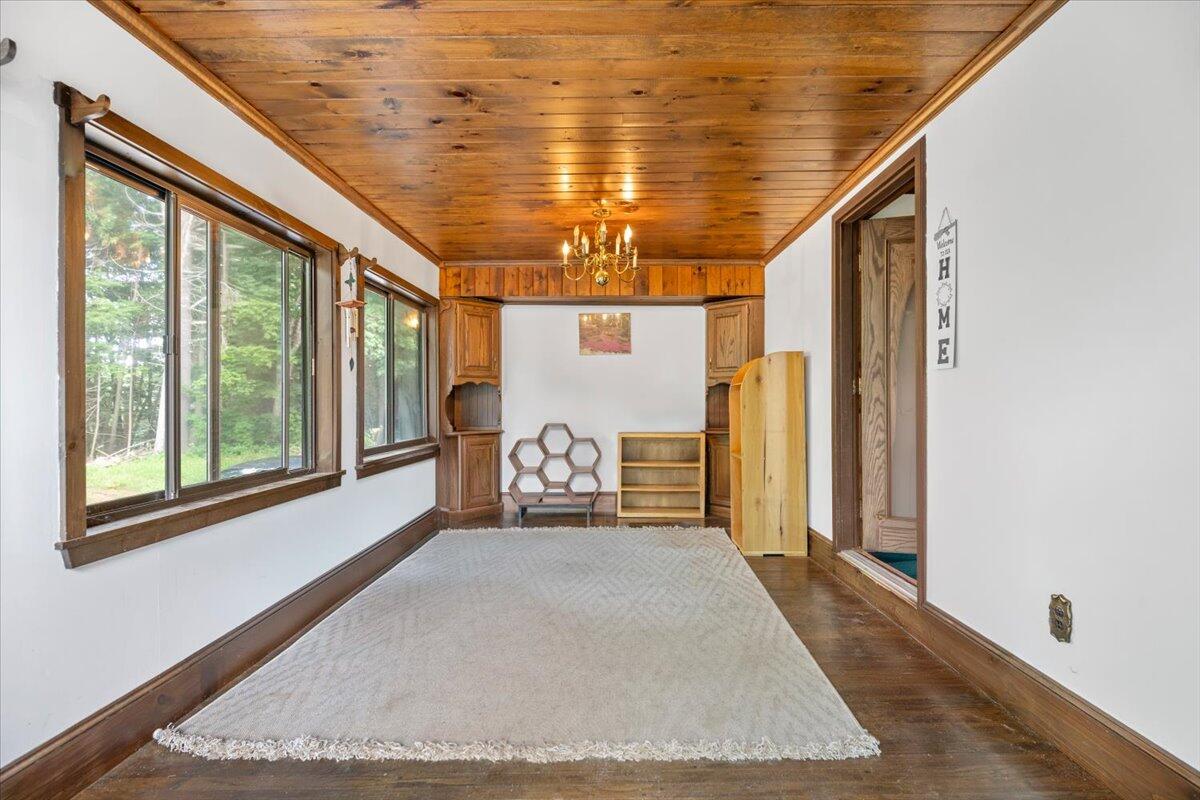
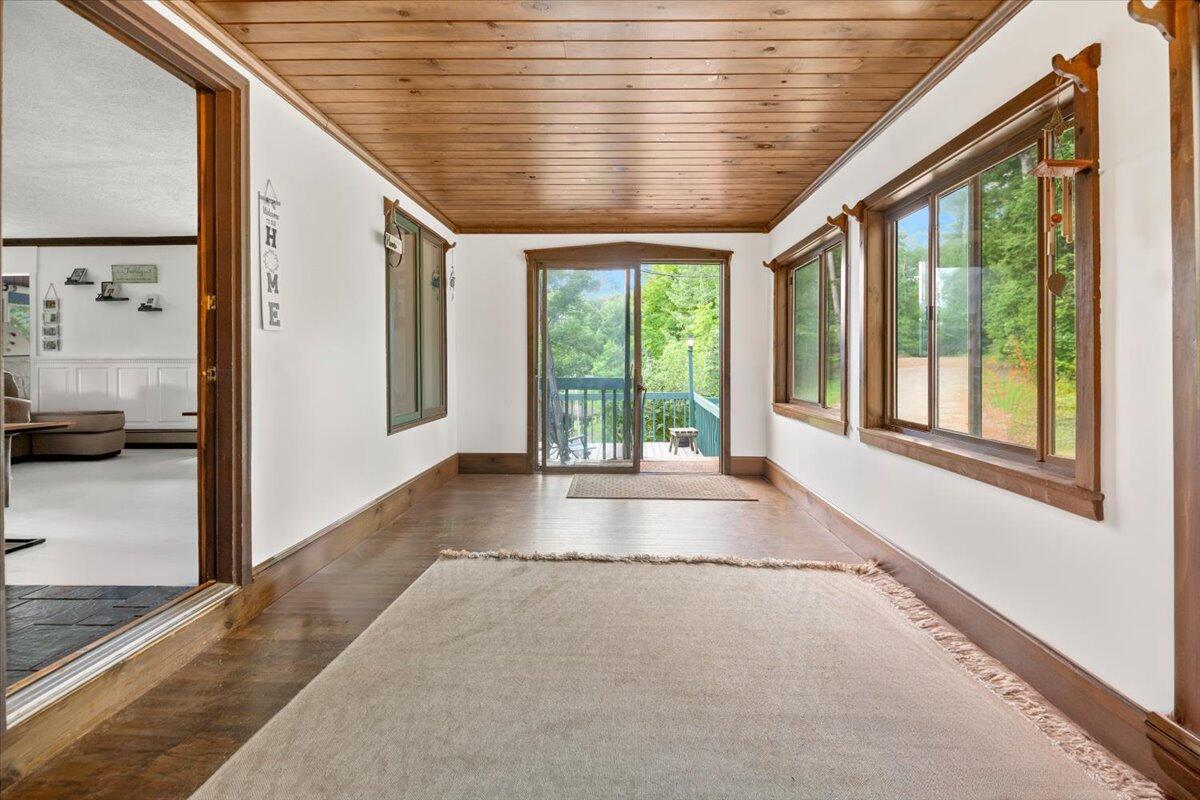
Long bright room with a wood-plank ceiling, large tree-facing windows, built-in cabinets, and a pale rug.
Sunroom with a wood ceiling, large windows, and sliding doors opening onto a deck.
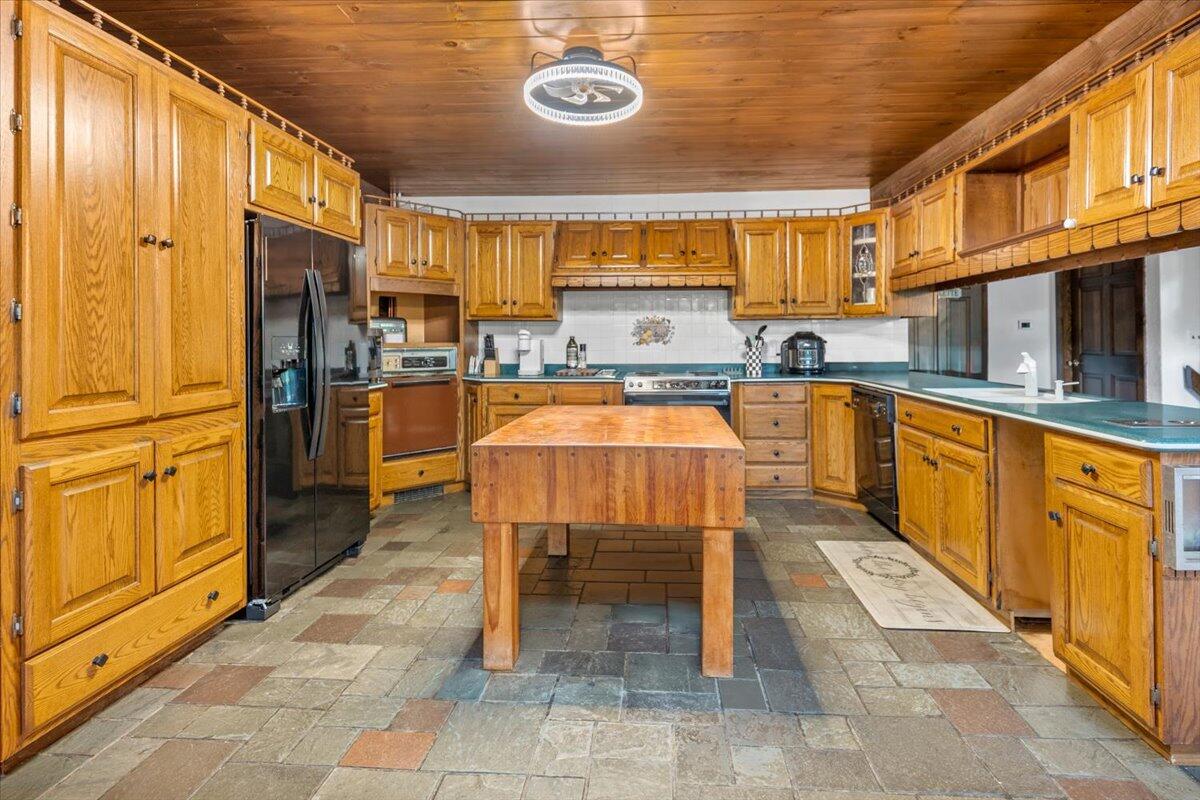
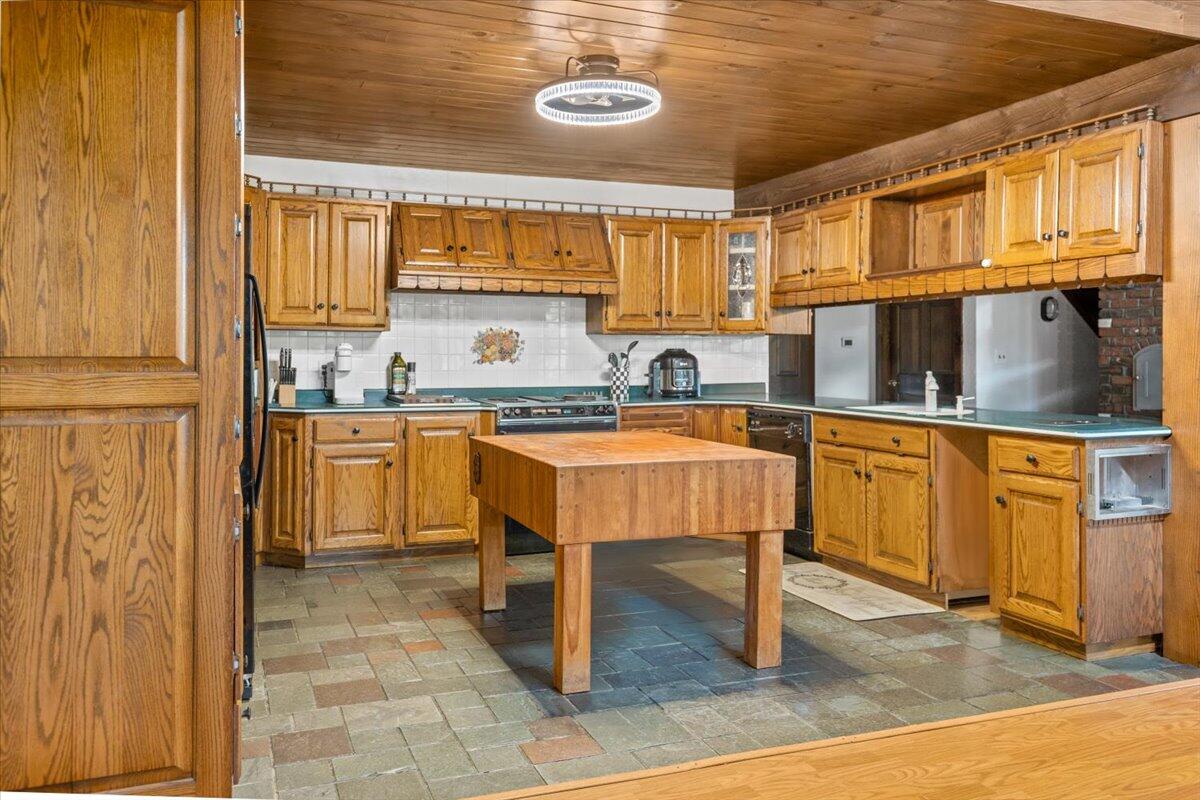
Kitchen with honey-toned wood cabinets, teal countertops, and a central wooden worktable.
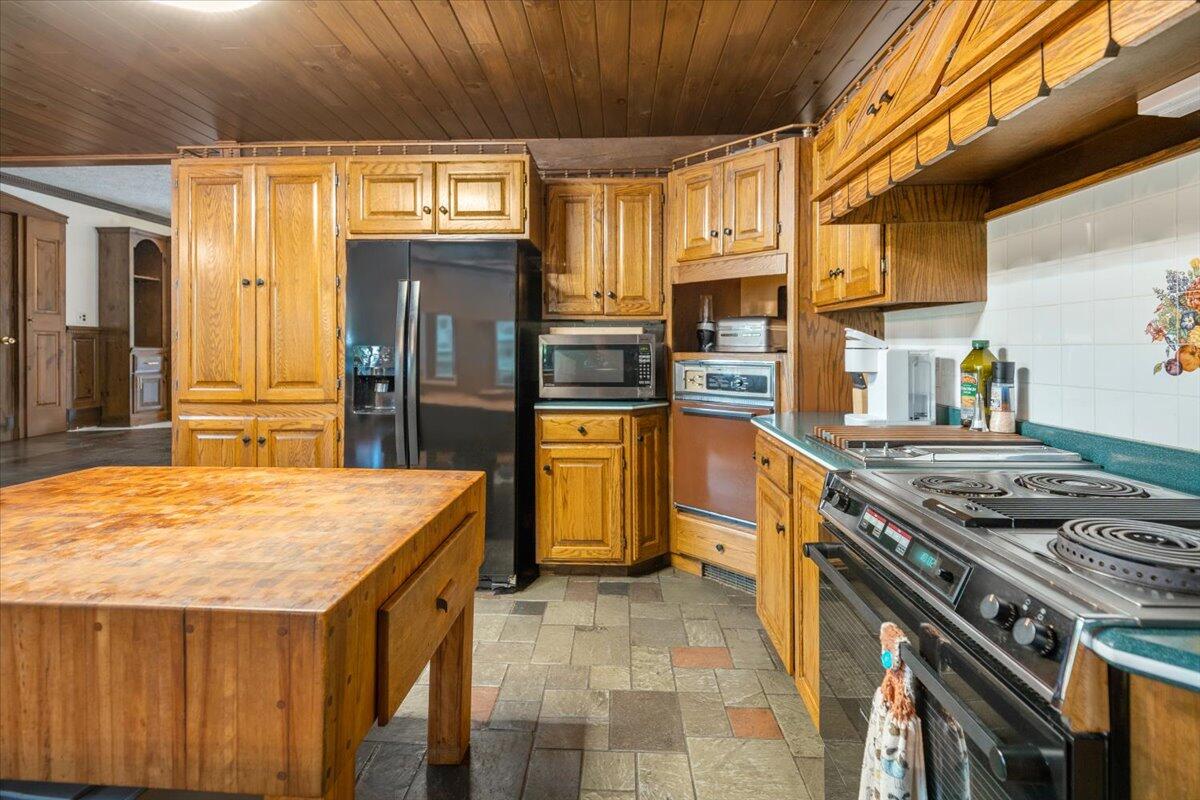
Kitchen with extensive wood cabinetry, a large island, and a wide stainless steel range.
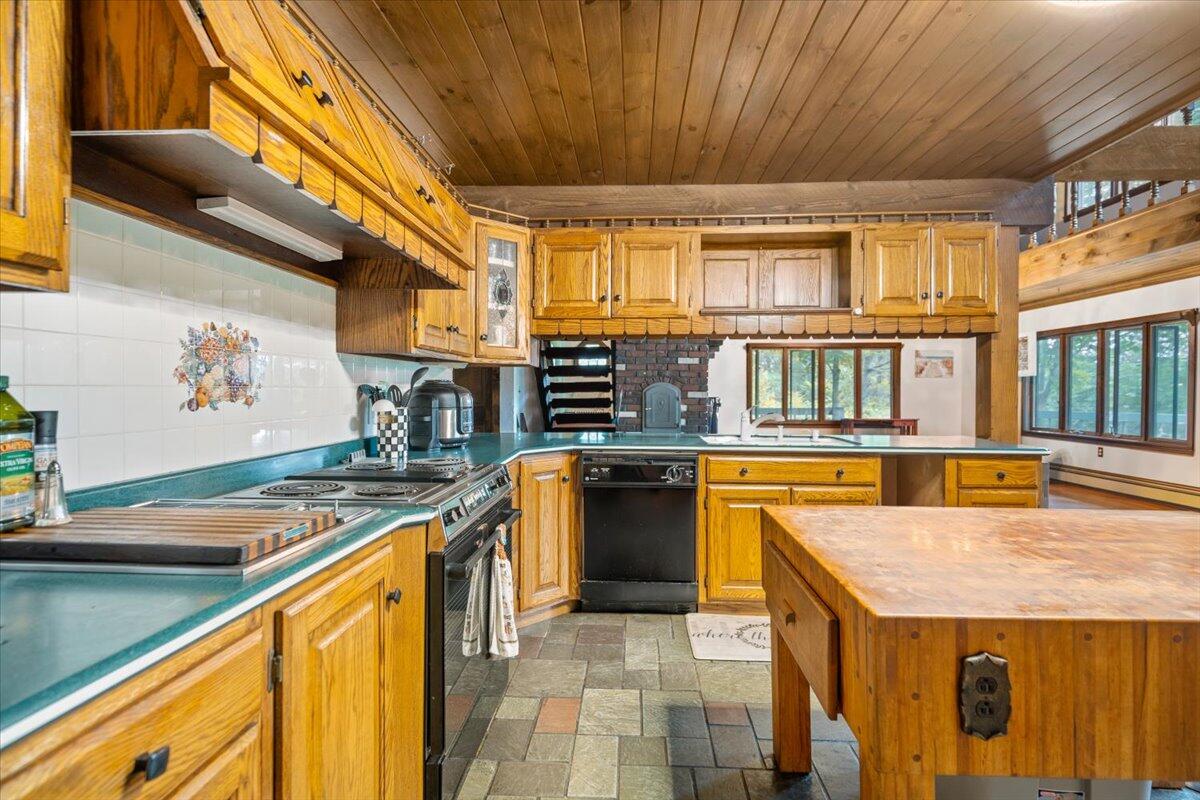
Kitchen with honey-colored wood cabinets, teal countertops, a large butcher-block island, and a brick cooking hearth.
Kitchen with honey-colored wood cabinets, green countertops, and a central butcher-block worktable.
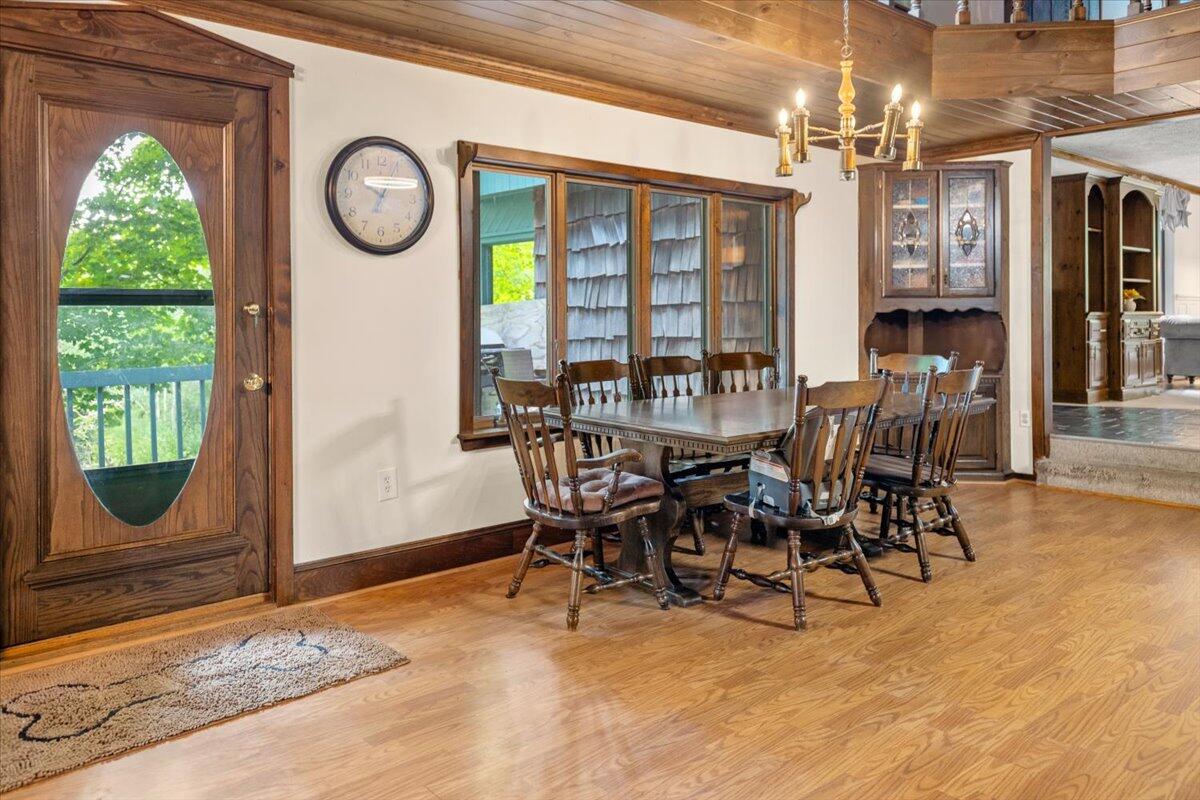
Dining room with a long wooden table, hardwood floors, and an oval-glass entry door.
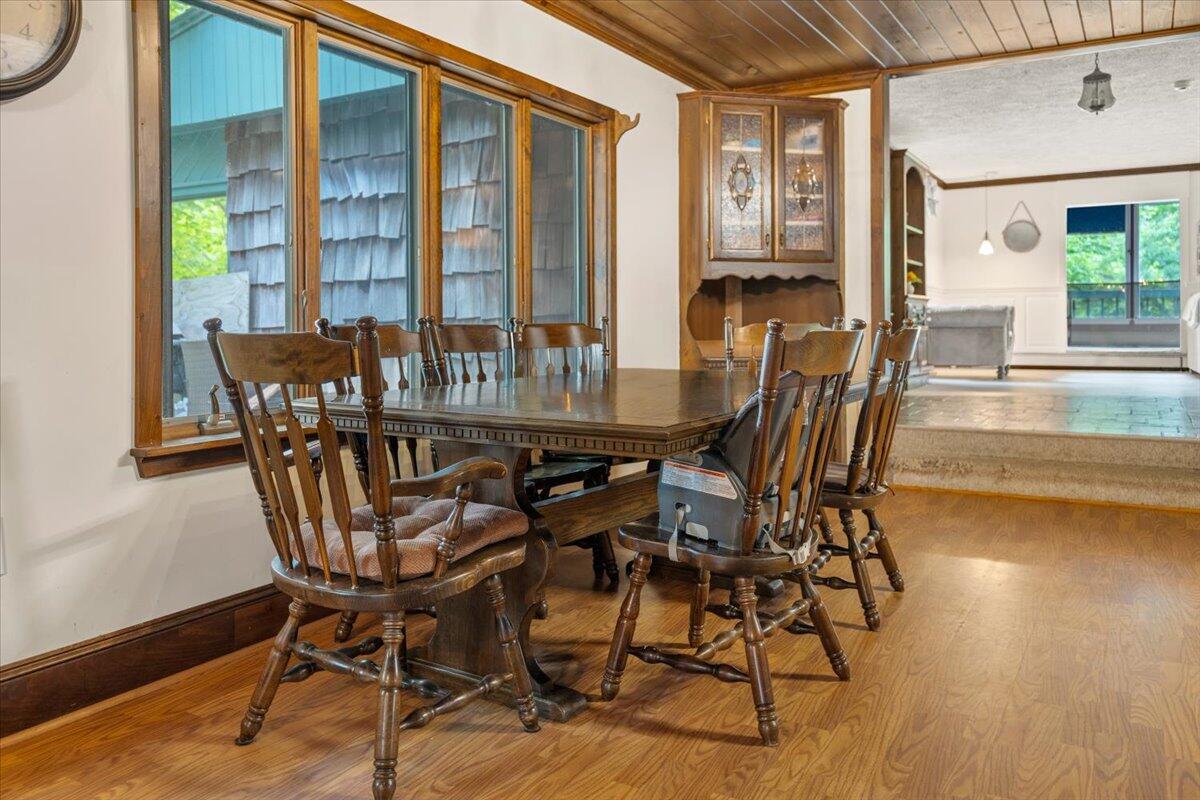
Dining room with a large wooden table, hardwood floors, tall windows, and an adjoining sitting area.
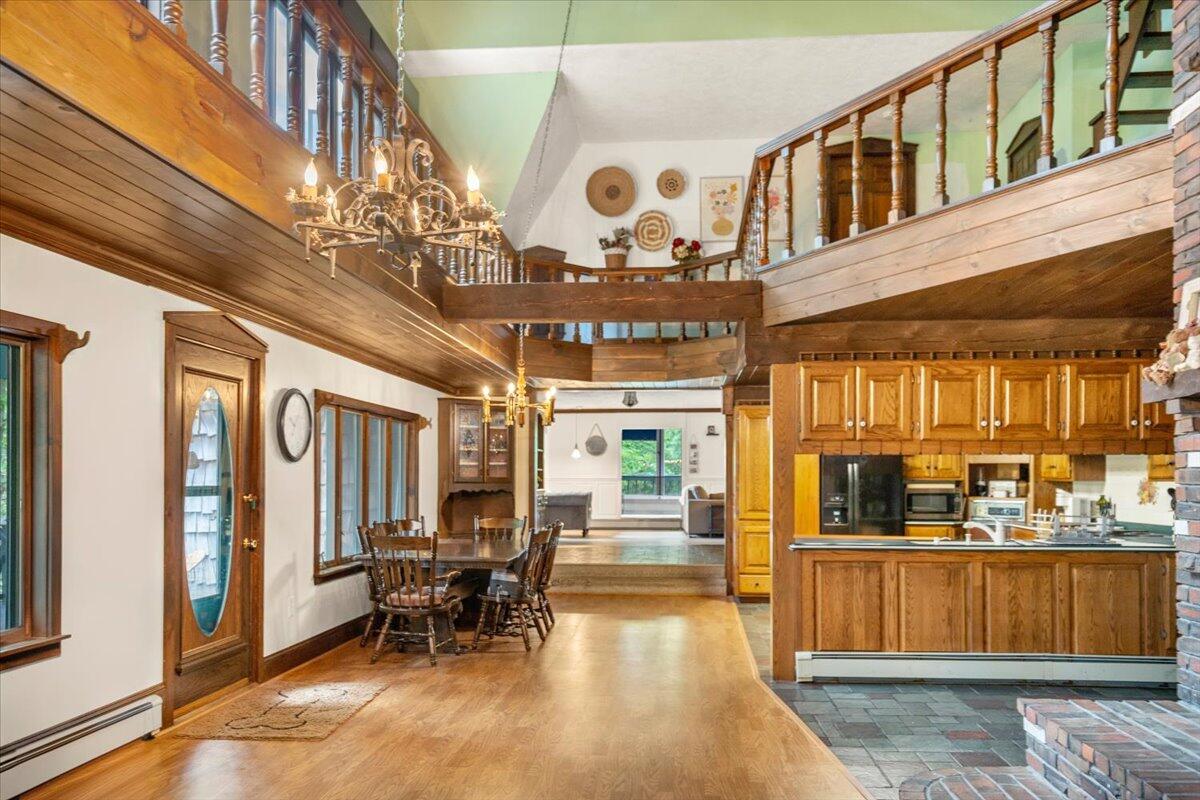
Open kitchen and dining area beneath a vaulted ceiling, with a wood-railed upper-level balcony.
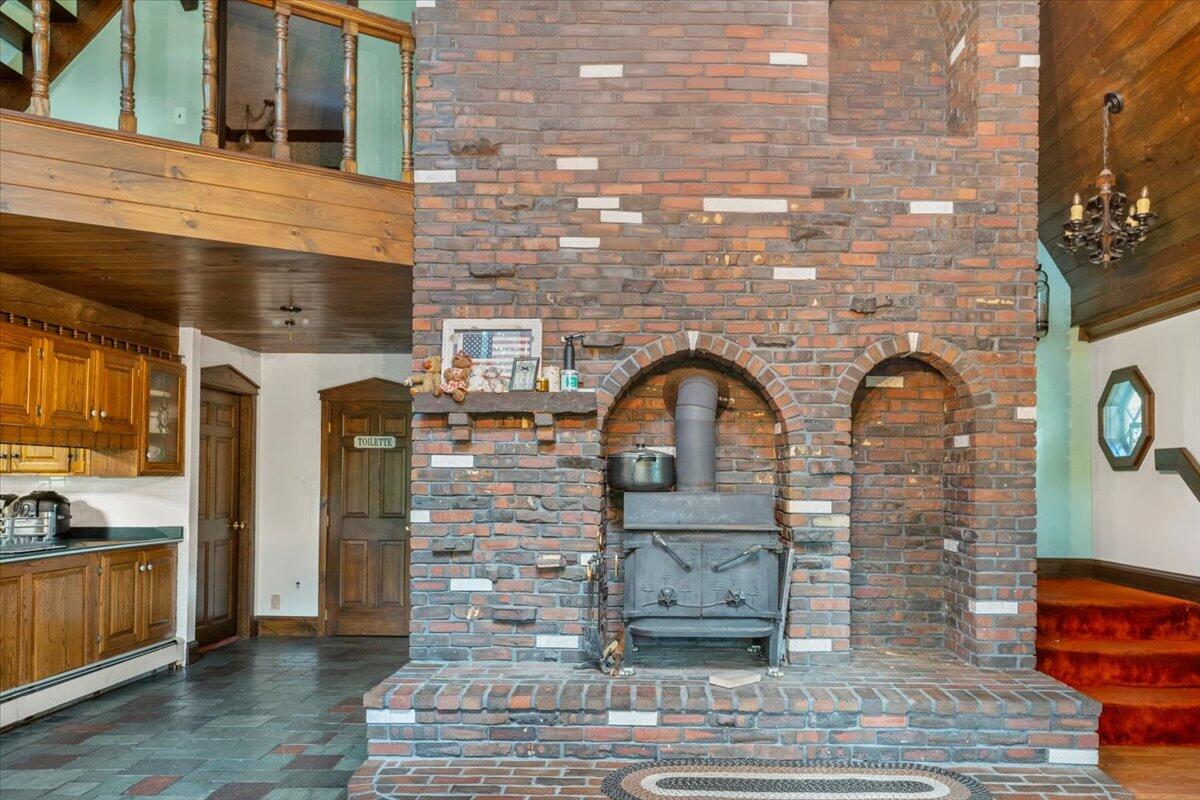
Rustic kitchen with a large brick fireplace, wood-burning stove, and open loft.
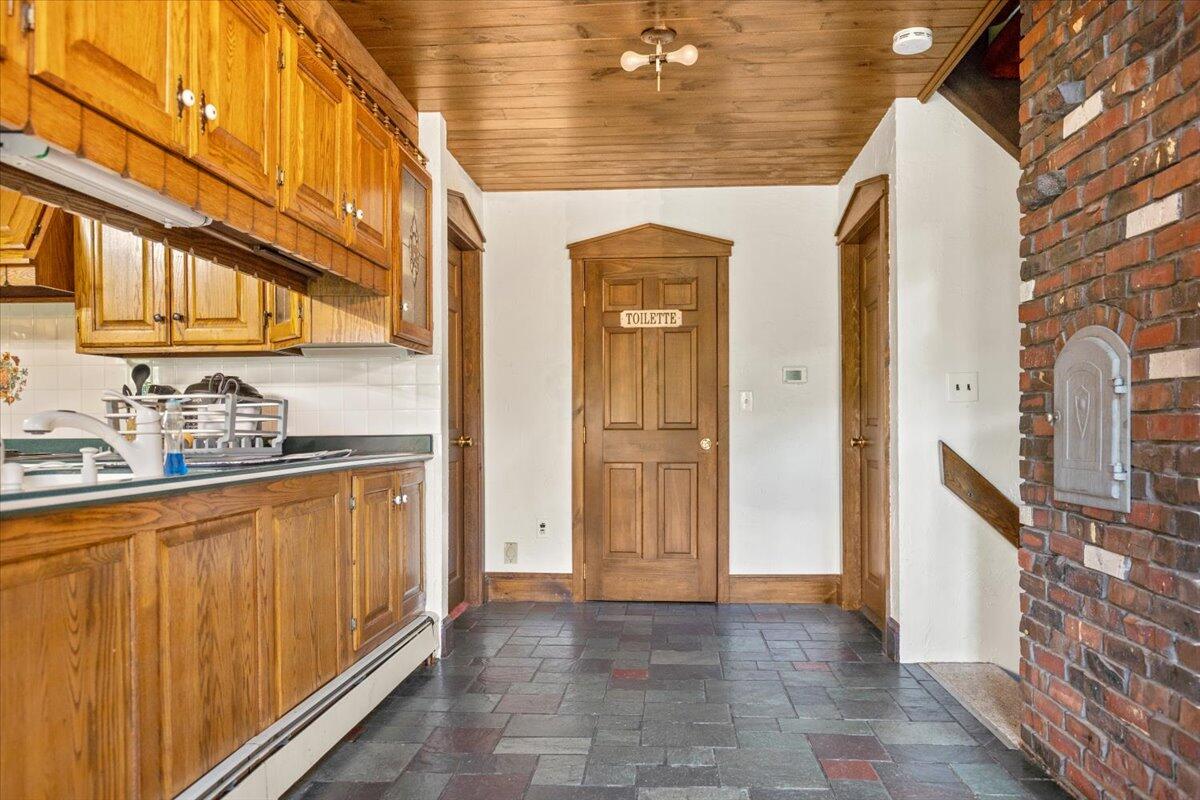
Kitchen with honey-toned wood cabinets, slate tile flooring, and a brick fireplace beside a door labeled “TOILETTE.”
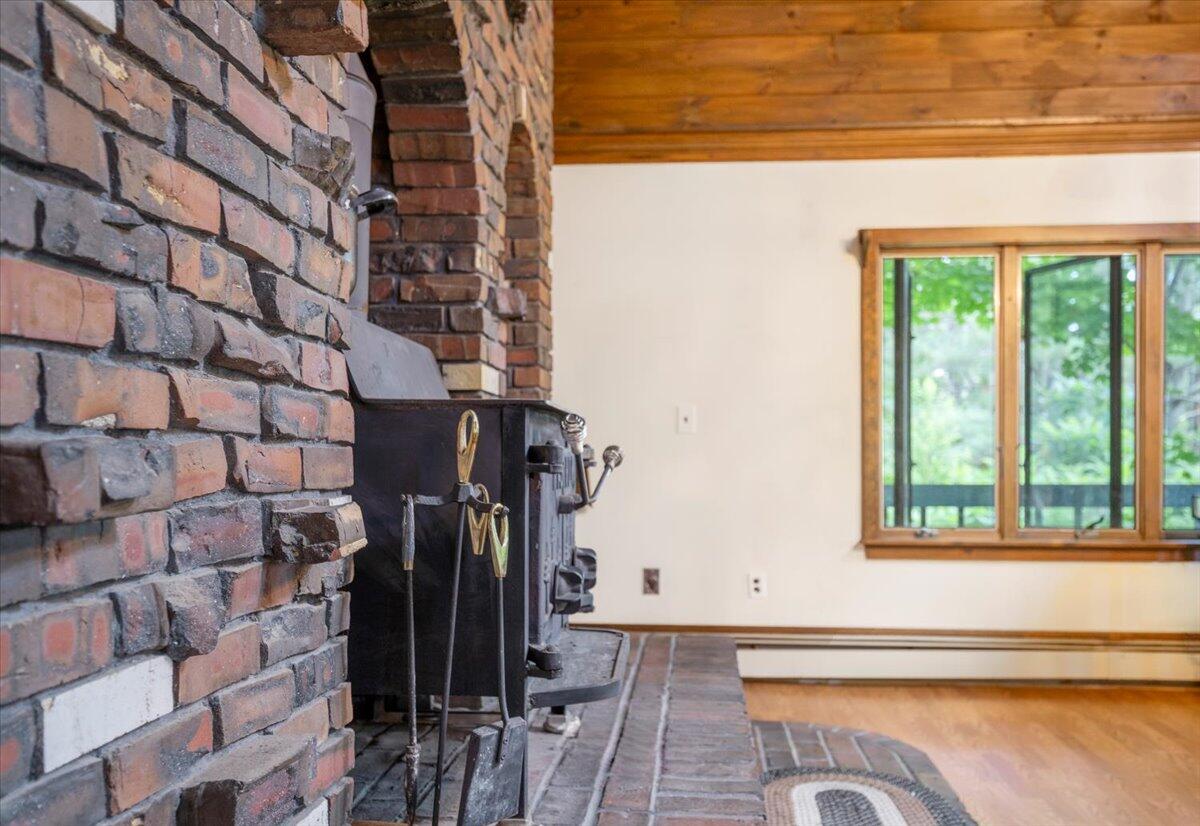
Brick fireplace with black wood stove beside a large wood-trimmed window and wood-paneled ceiling.
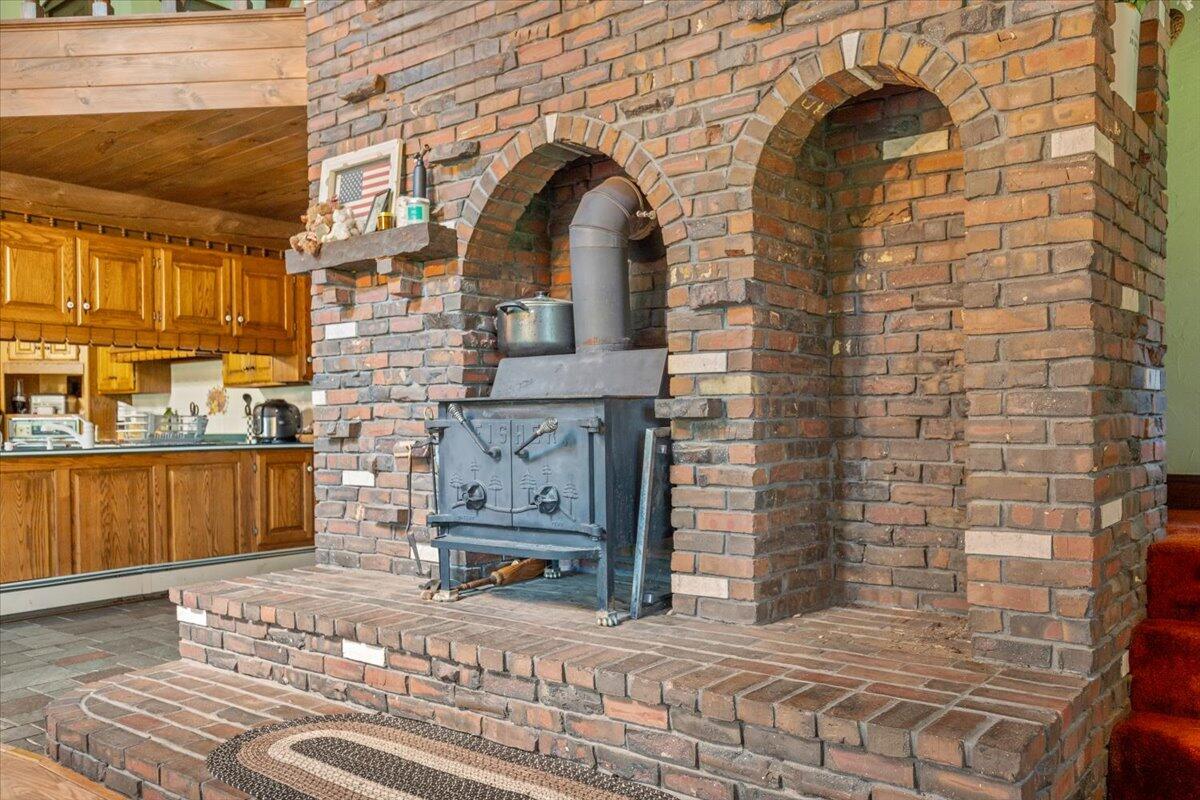
Brick fireplace with a freestanding wood stove beside a wood-cabinet kitchen.
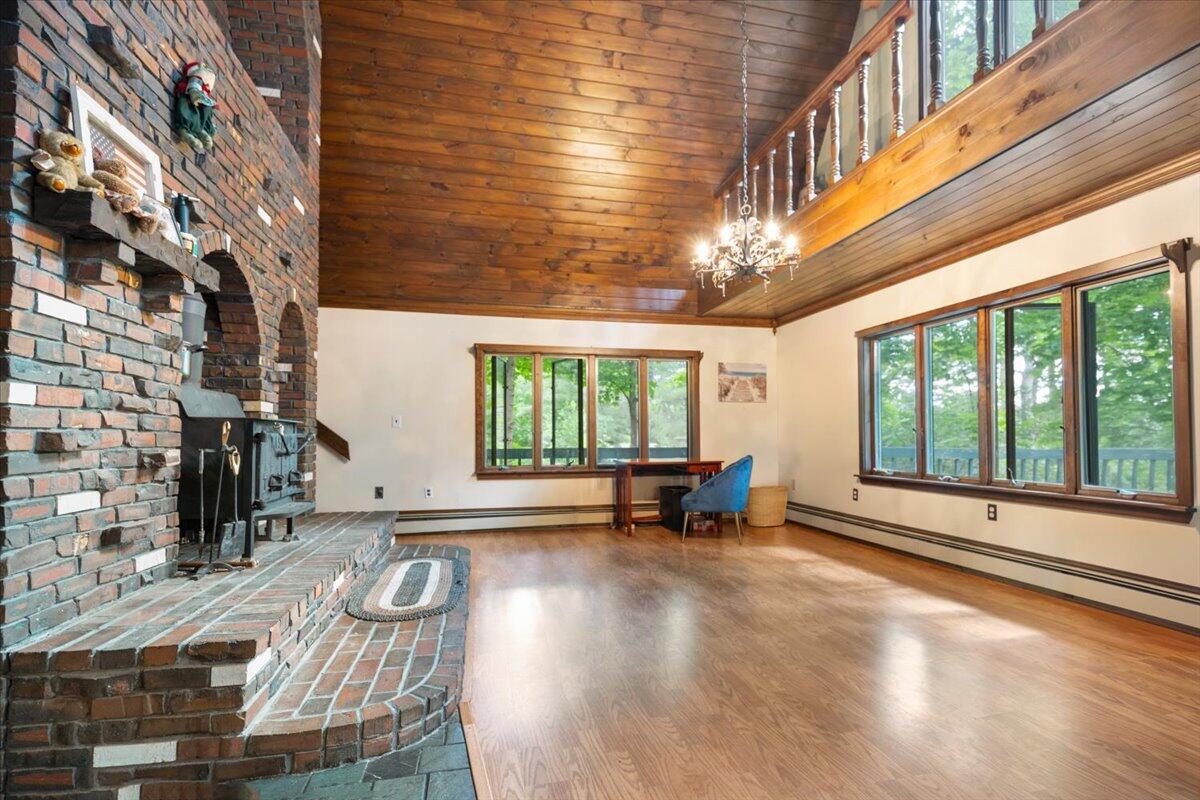
Living room with a tall wood ceiling, brick fireplace, upper-level railing, and large windows overlooking trees.
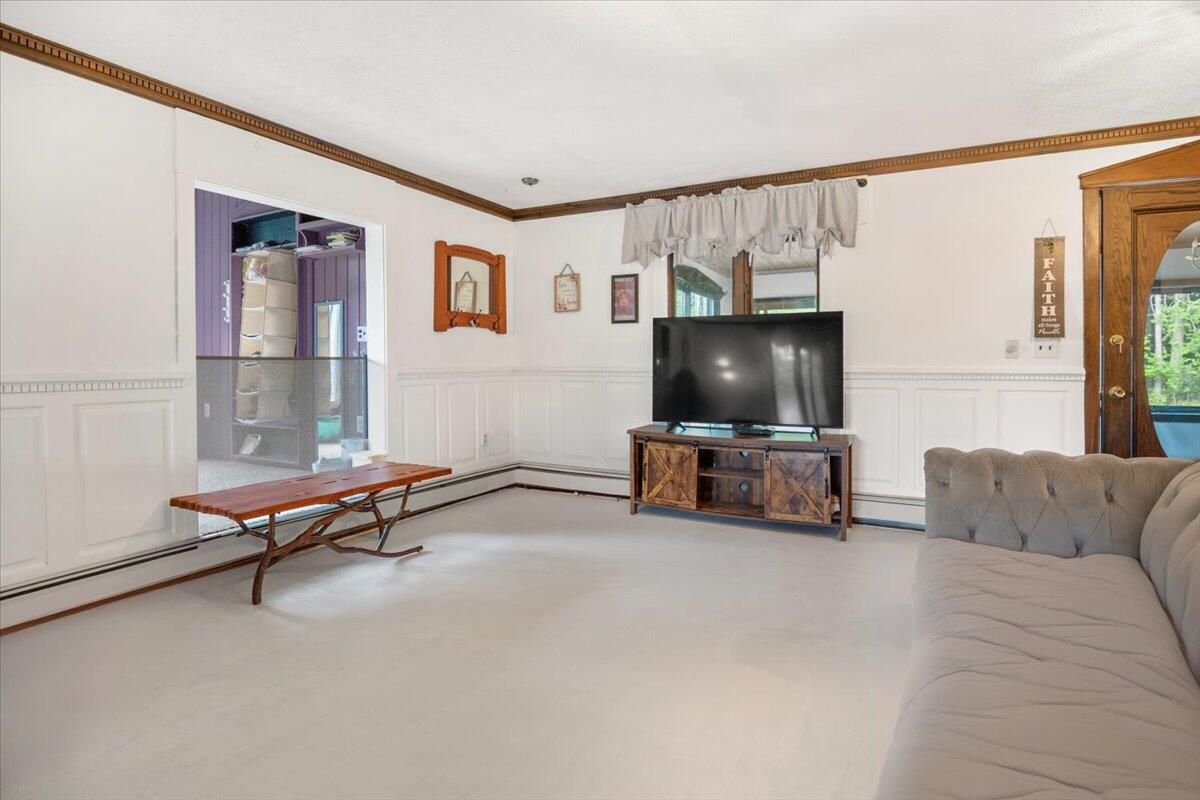
Living room with a gray sectional, television, and white paneled walls.
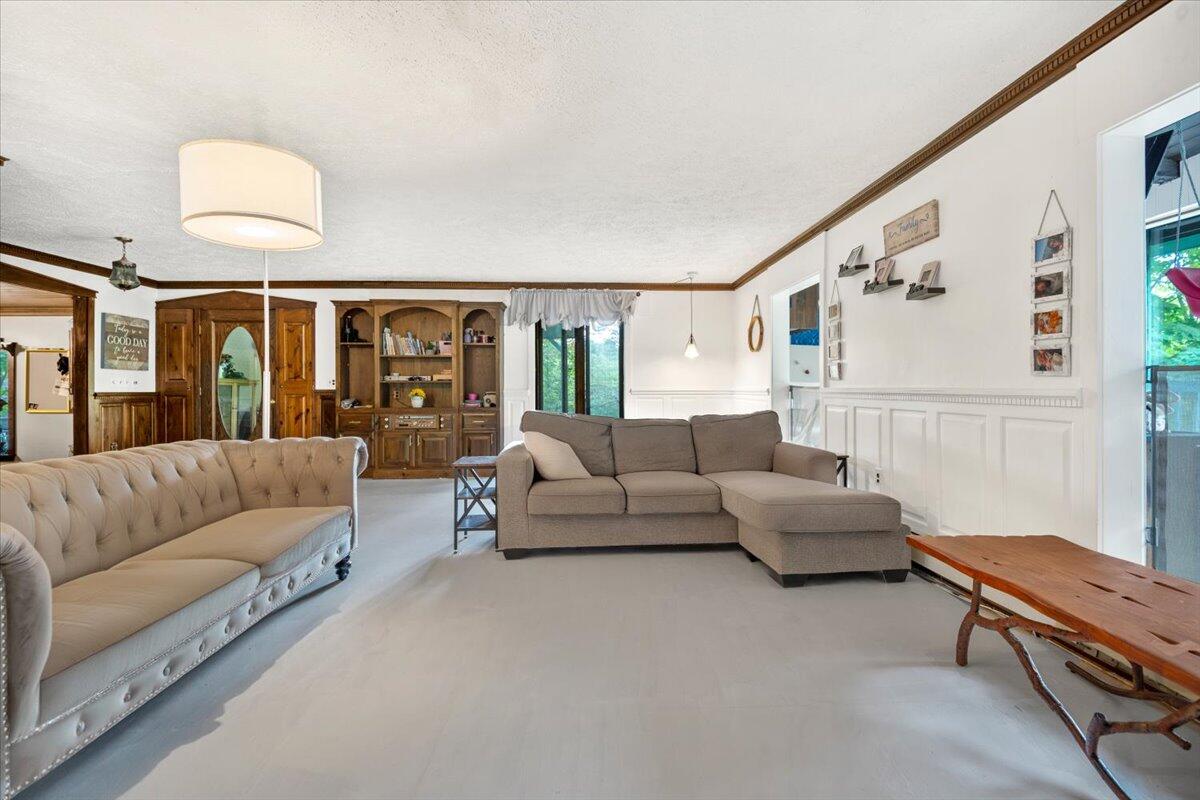
Living room with a gray sectional, tufted sofa, and wooden display cabinets.
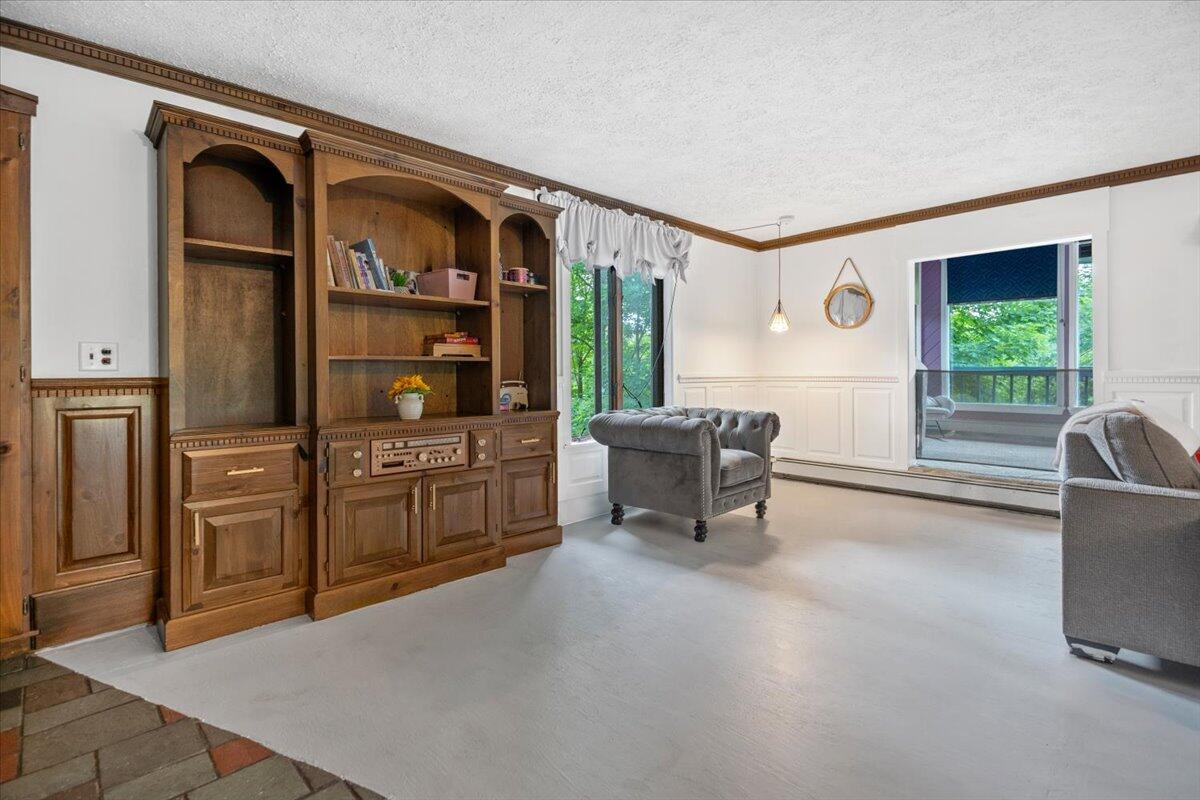
Living room with built-in wooden shelving and gray chairs, opening onto a covered porch.
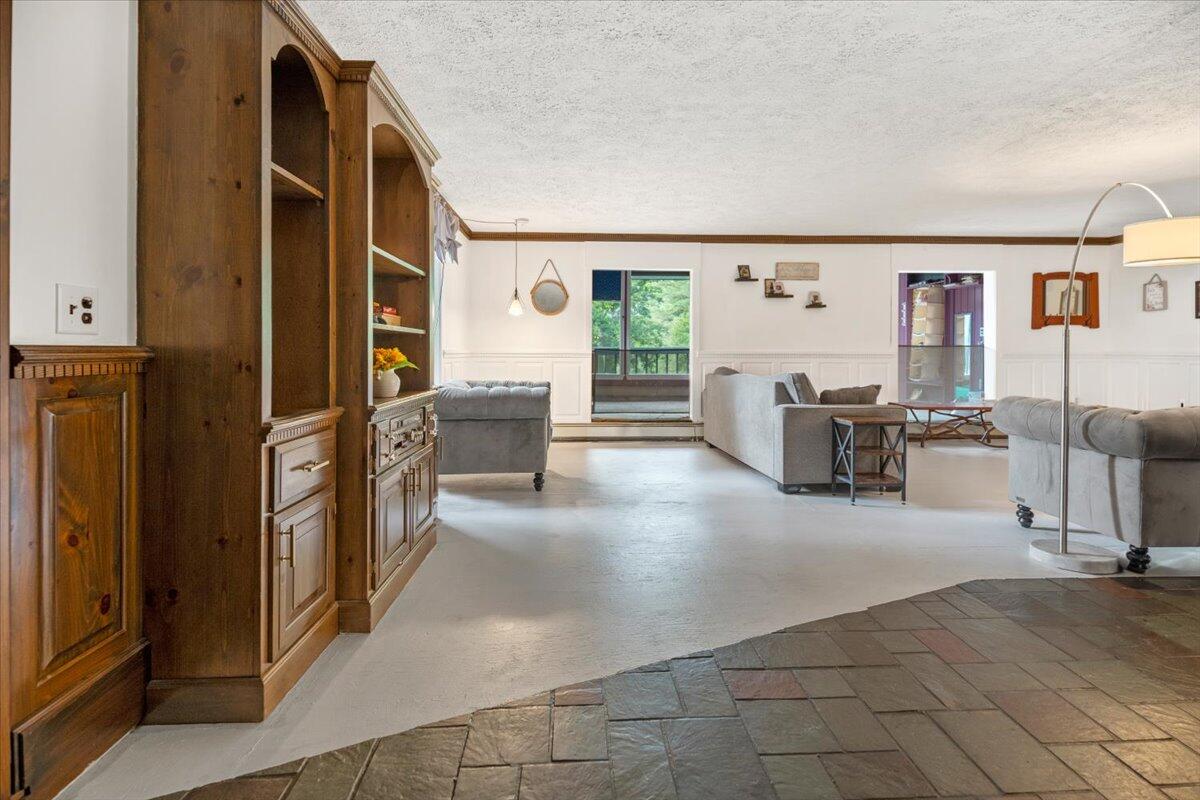
Living room with gray sofas, dark wood built-ins, and a sliding glass door to the deck.
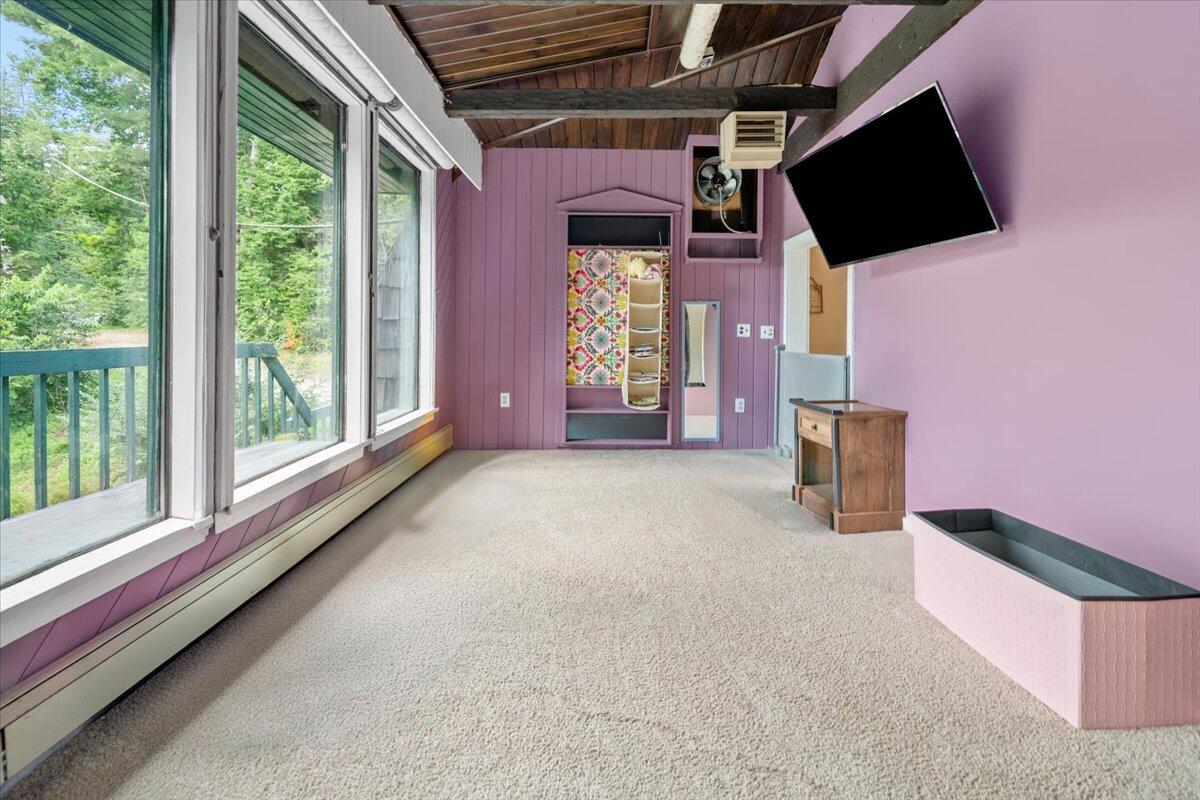
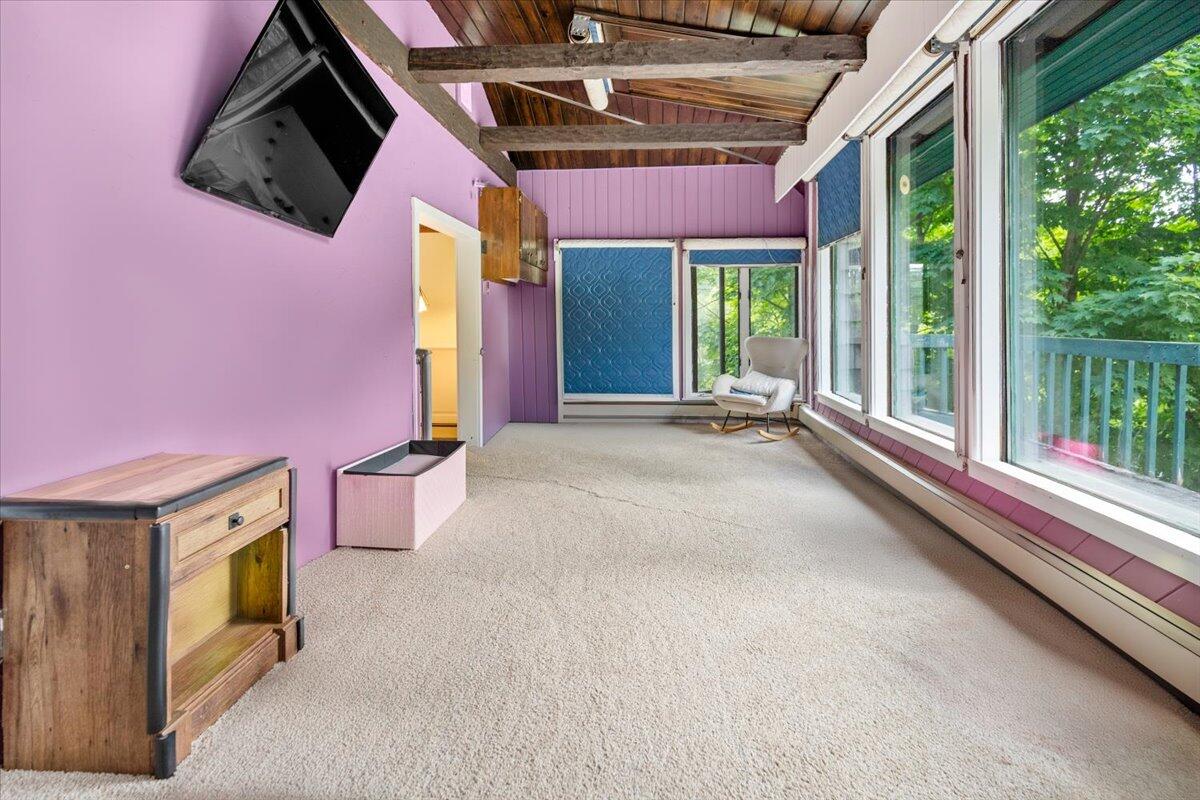
Carpeted room with mauve walls, a vaulted wood ceiling, and large windows overlooking trees.
Sunroom with purple walls, exposed wood ceiling beams, and large windows overlooking trees.
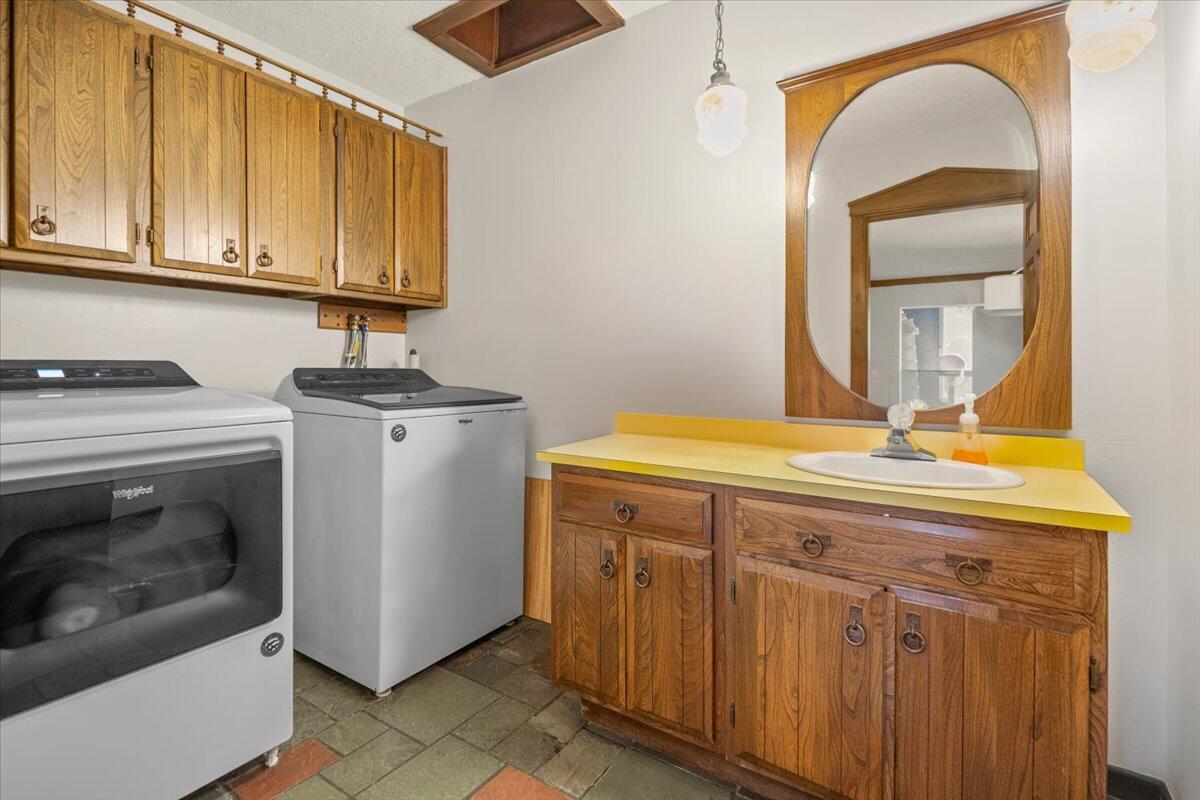
Laundry room with washer and dryer beside a wood vanity with a bright yellow countertop.
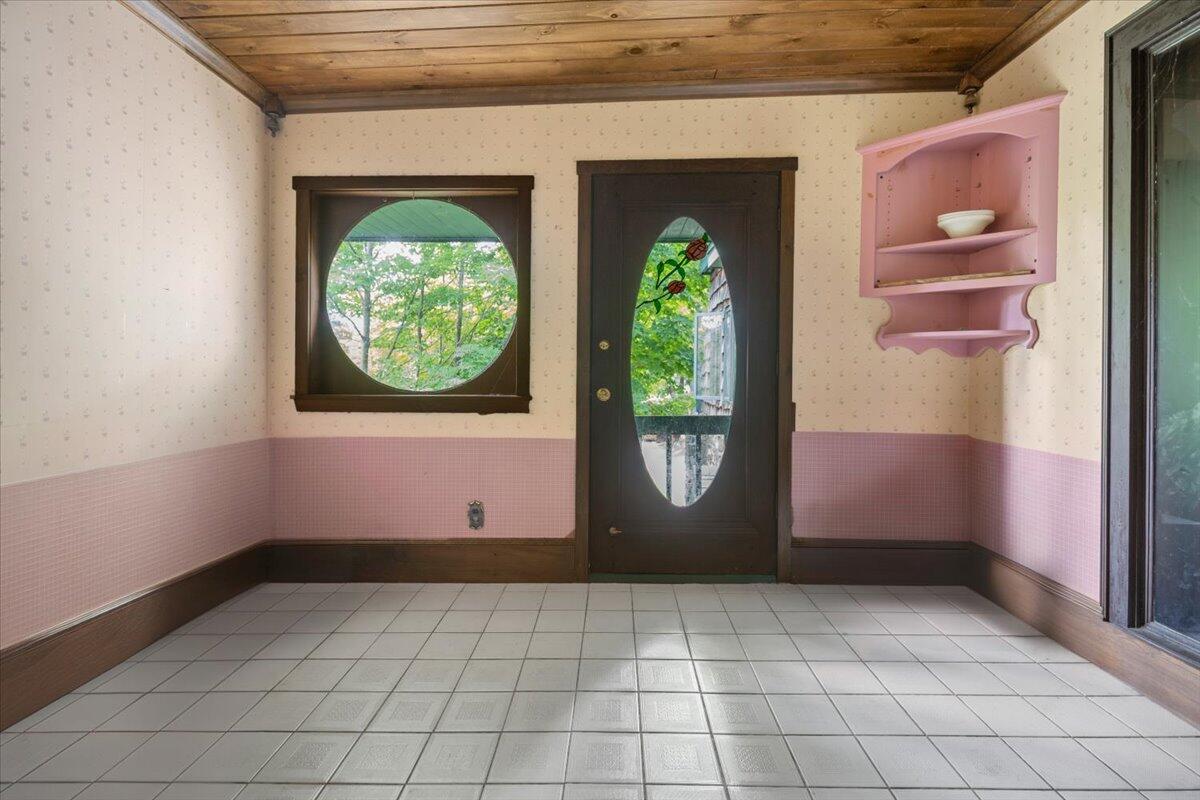
Tiled entry room with a dark wood oval-glass door, round window, and pink wainscoting.
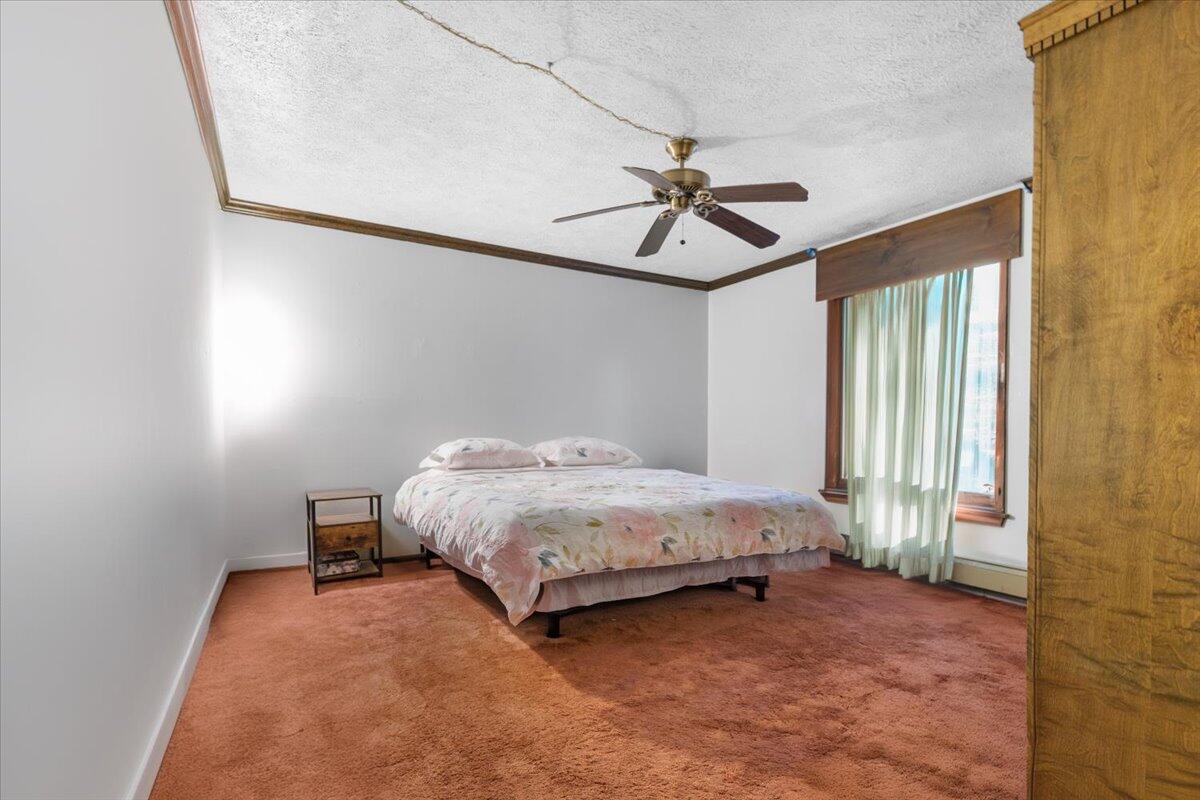
Bedroom with a floral-covered bed, rust-colored carpet, ceiling fan, and curtained window.
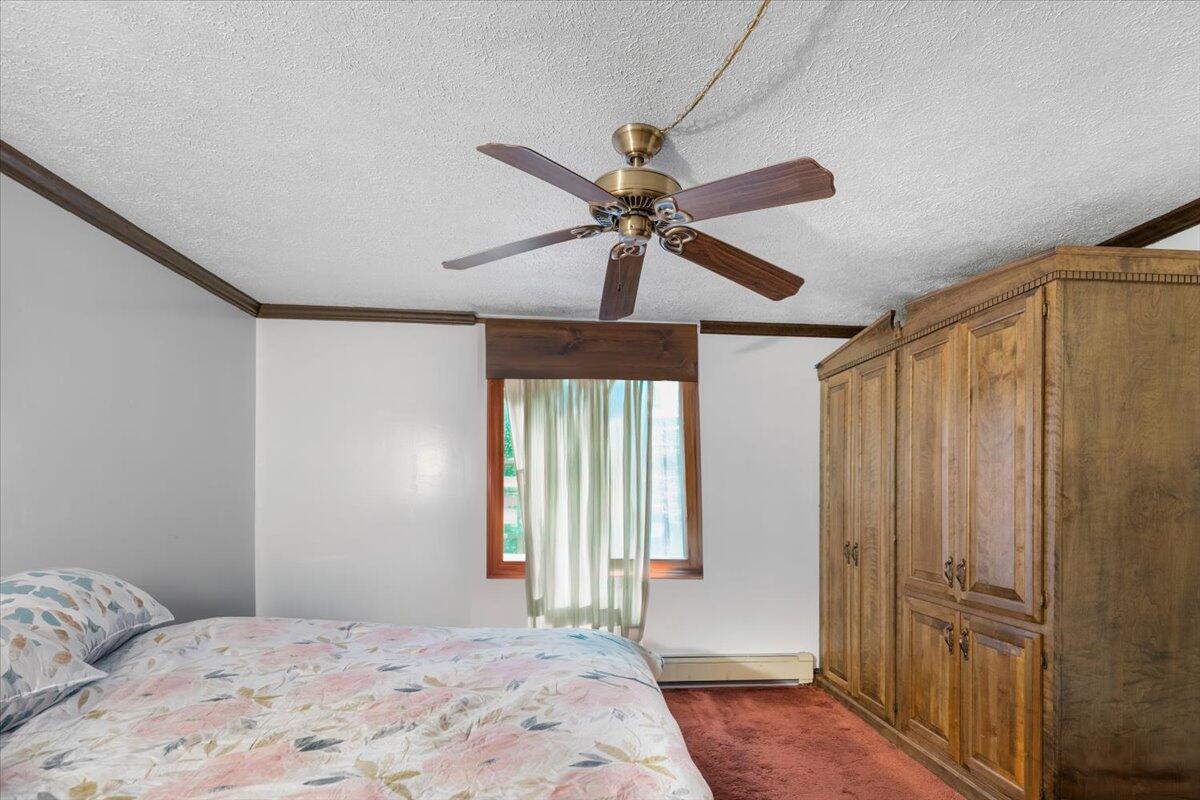
Bedroom with a floral bedspread, built-in wooden wardrobe, and ceiling fan.
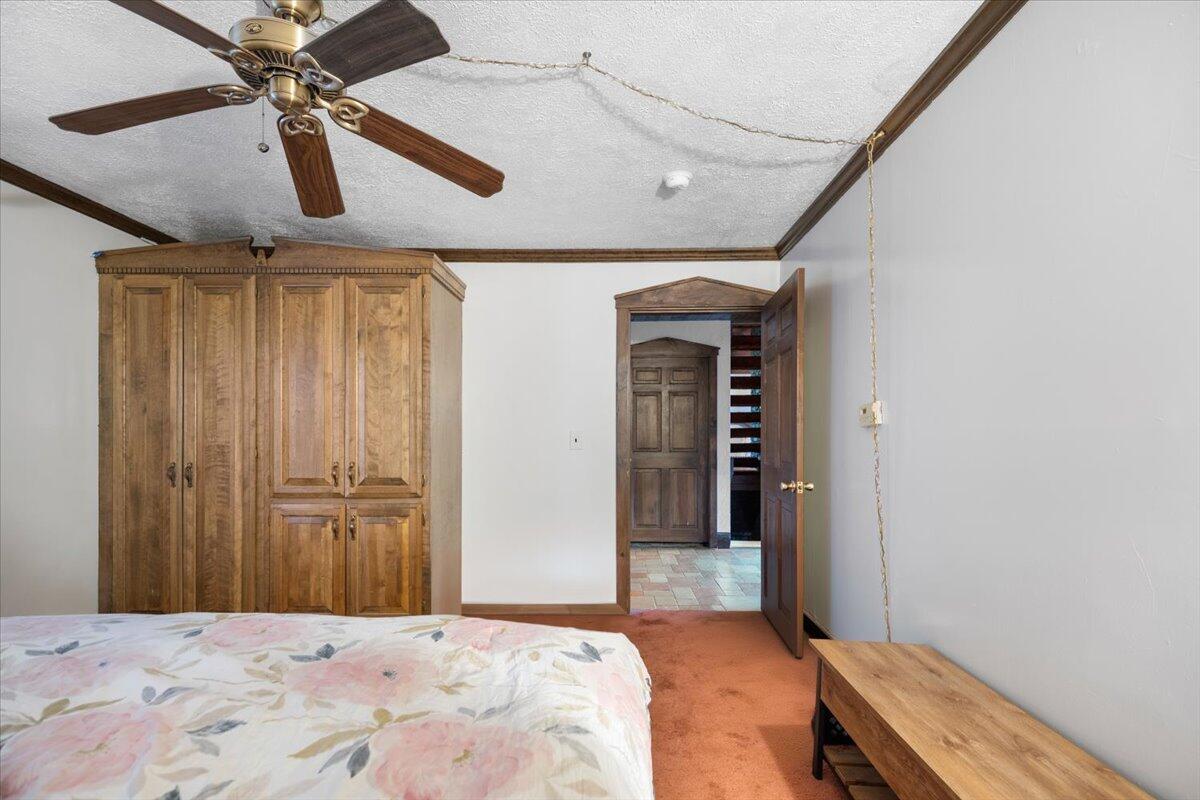
Bedroom with a large paneled wooden wardrobe, ceiling fan, and open doorway to a tiled hall.
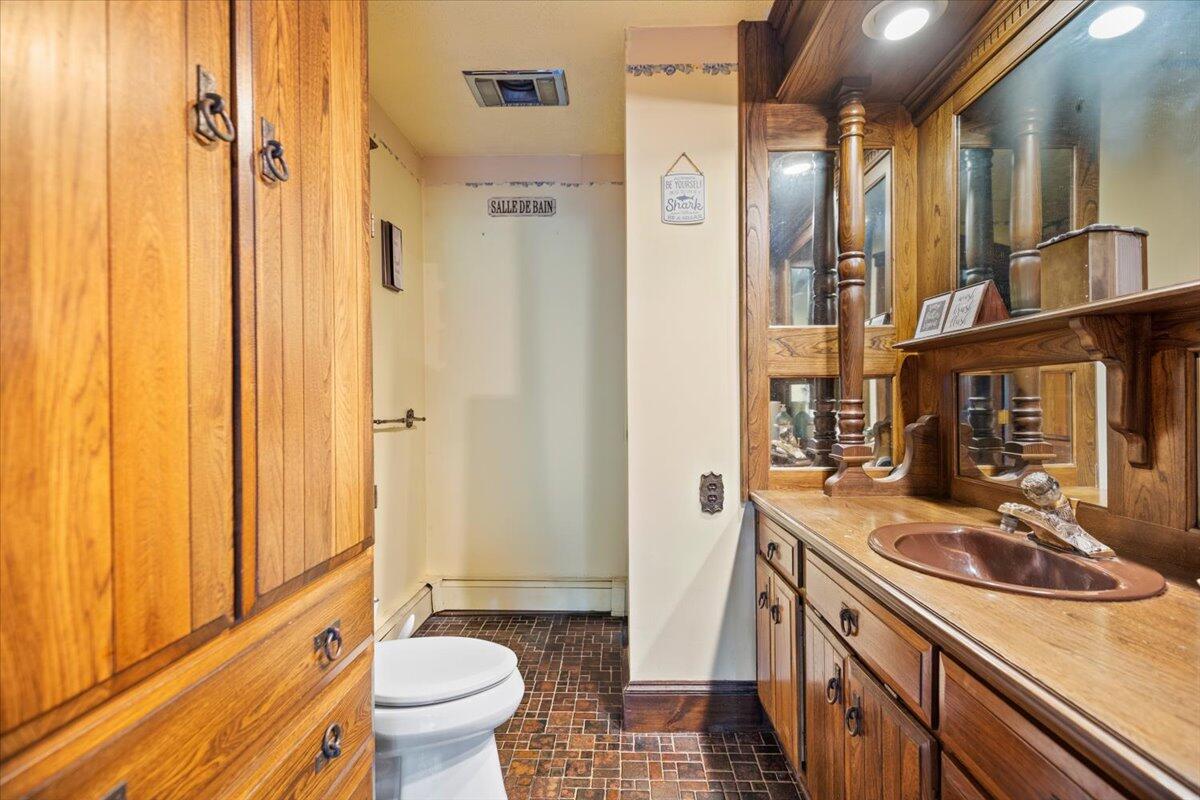
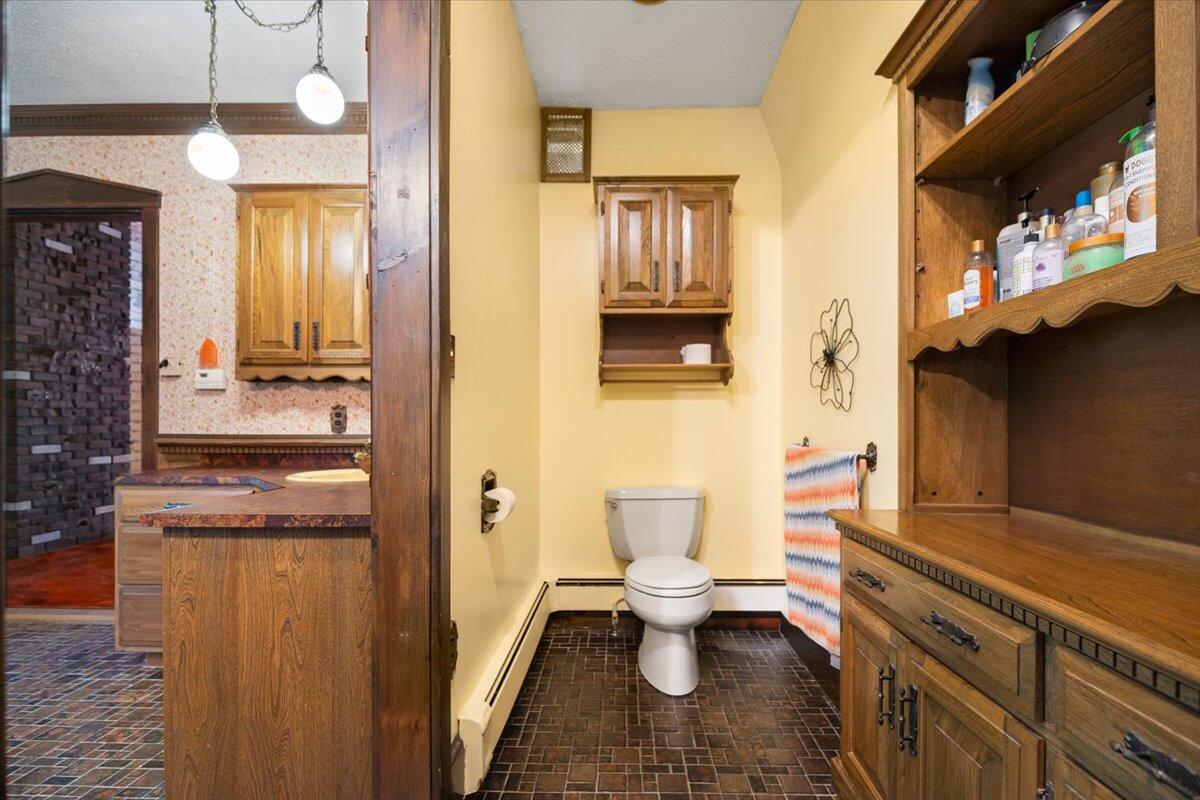
Bathroom with wood cabinetry, a mirrored vanity, copper-colored sink, and dark brick-pattern tile floor.
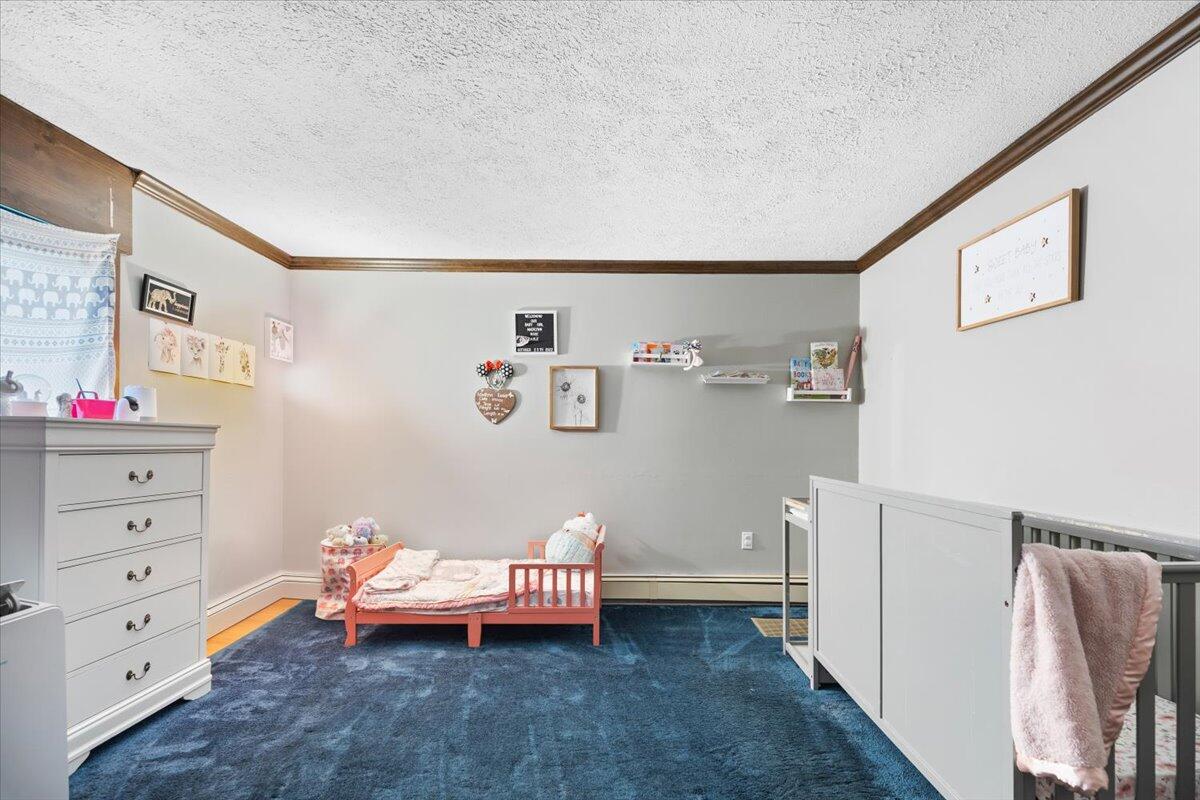
Nursery with a gray crib, child's bed, white dresser, and blue carpet.
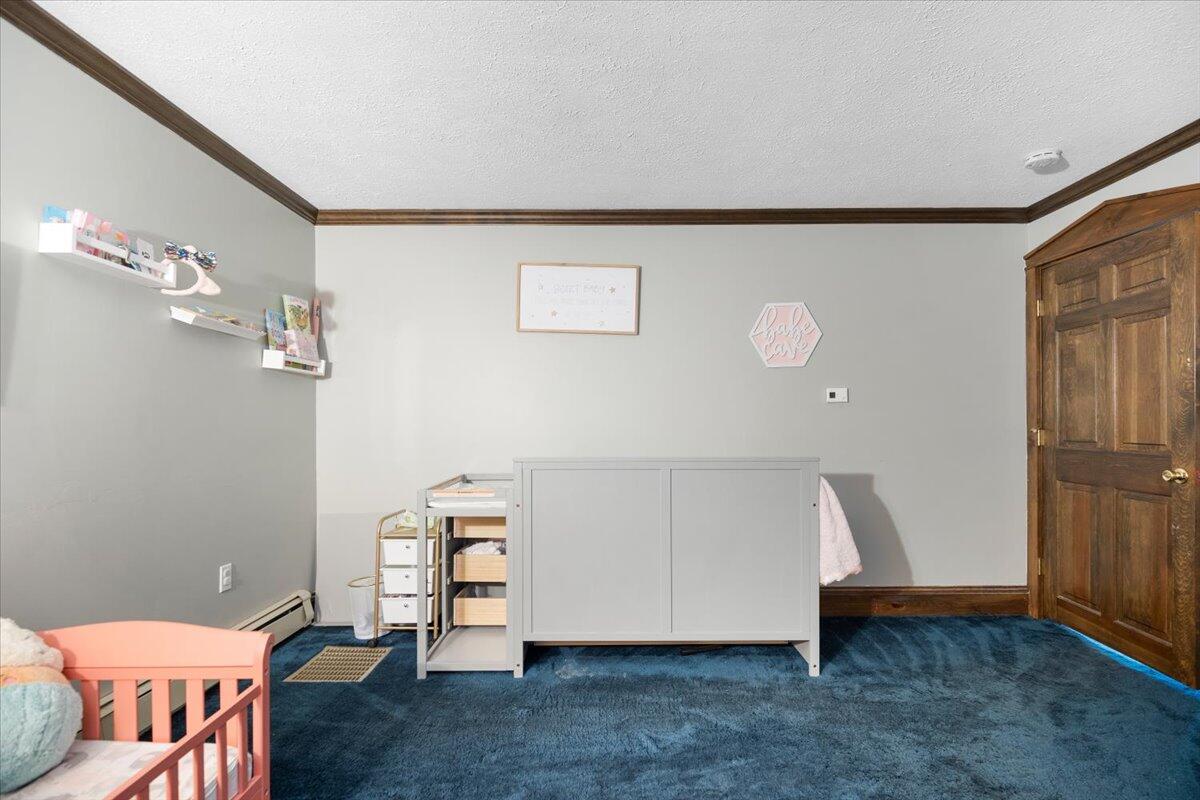
Nursery with a pink crib, gray changing table, and deep blue carpet.
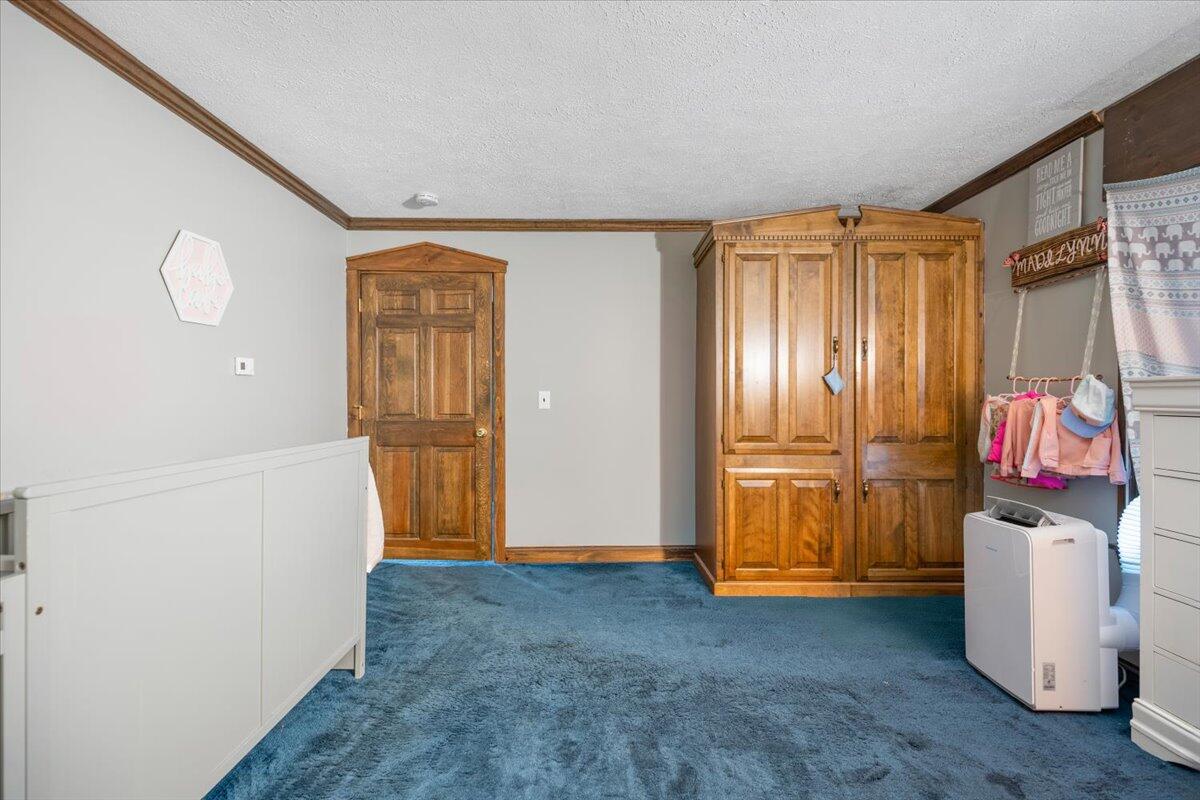
Carpeted room with paneled wooden wardrobes, a matching door, and clothes hanging on a rack.
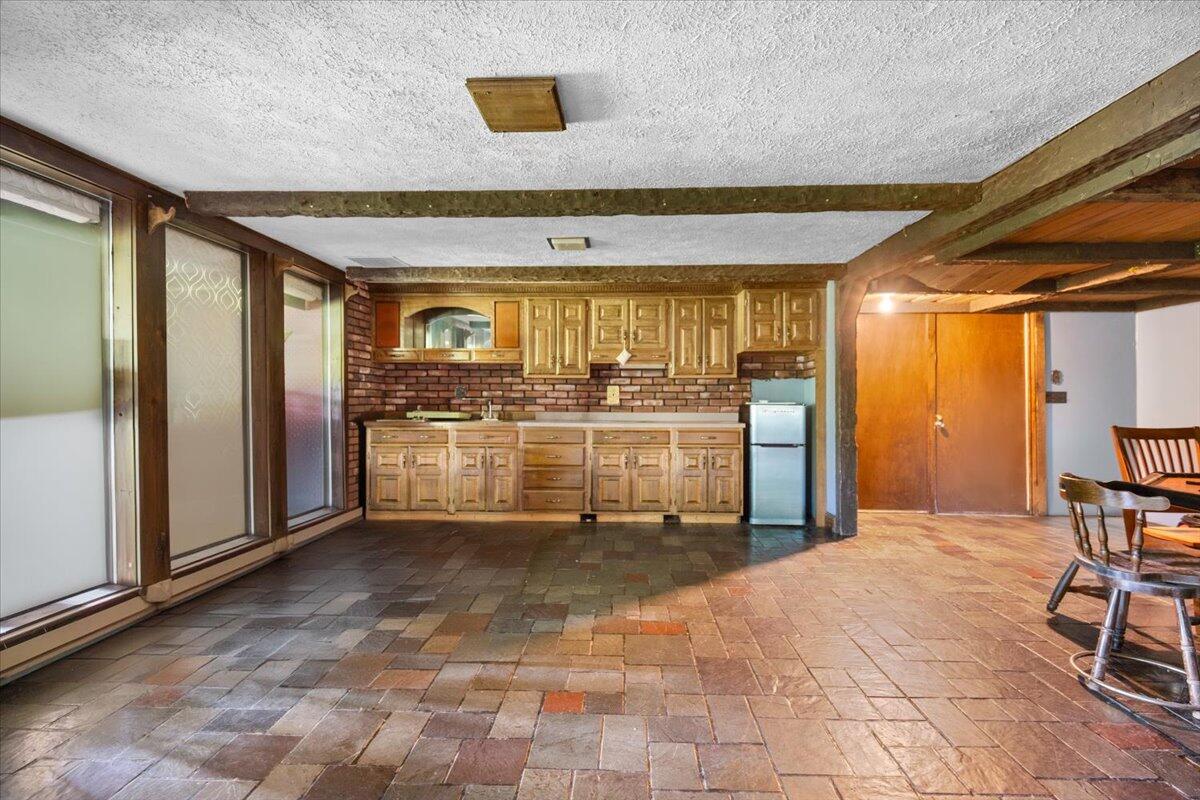
Kitchen and dining area with wood cabinets, brick backsplash, and multicolored stone tile floor.
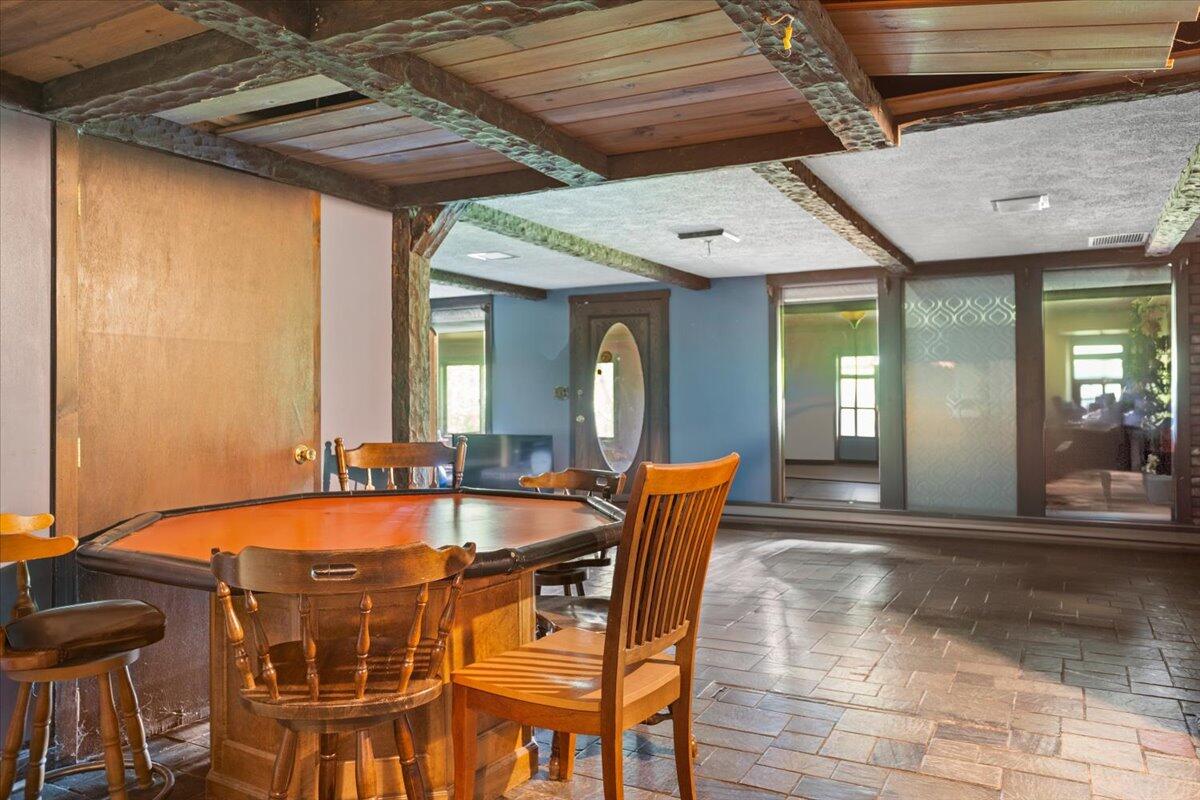
Recreation room with a billiards table, wooden chairs, slate floors, and exposed ceiling beams.
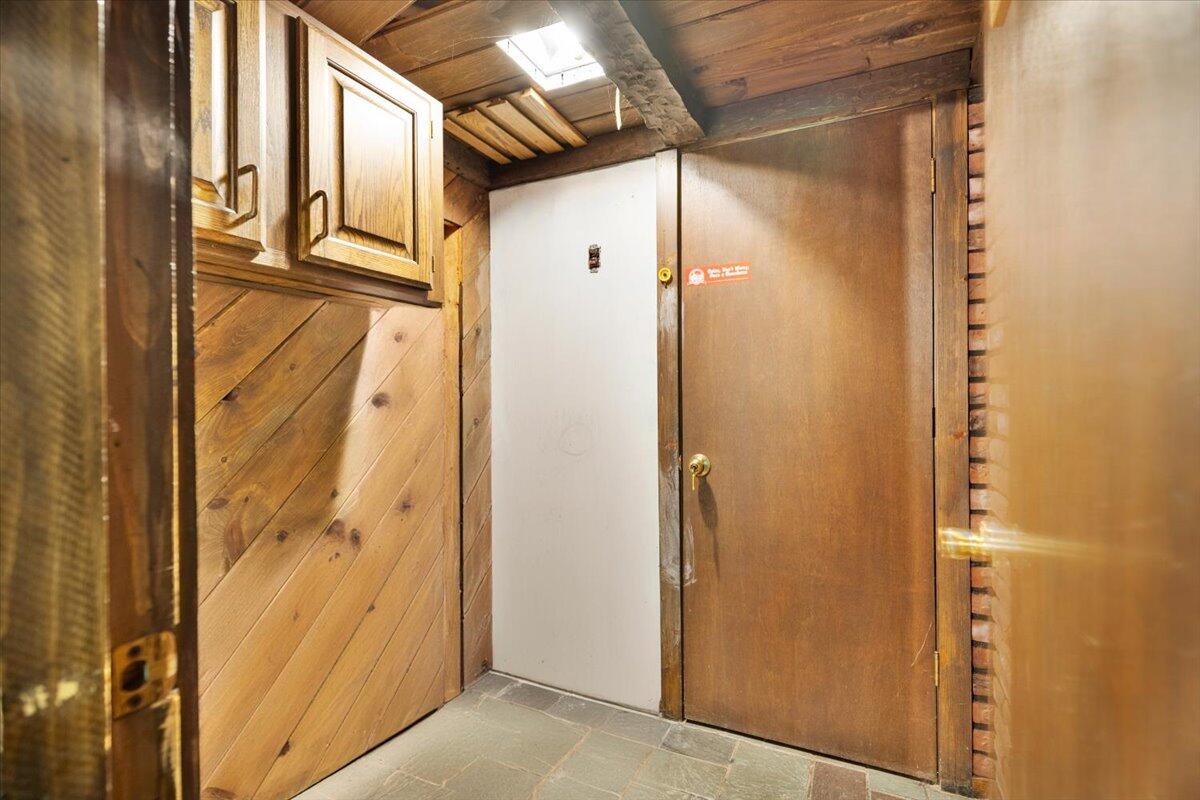
Wood-paneled entryway with built-in cabinets, two doors, and a slate tile floor.
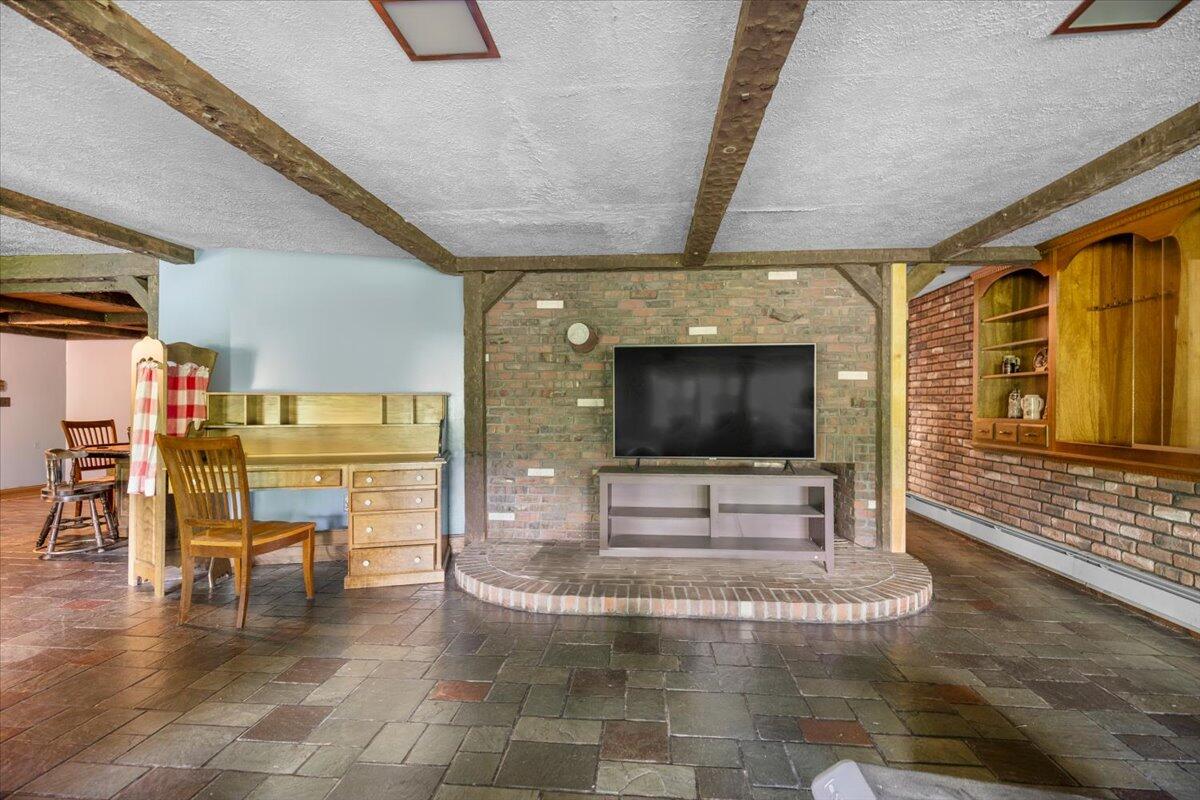
Living room with exposed beams, brick television wall, built-in cabinetry, and slate tile flooring.
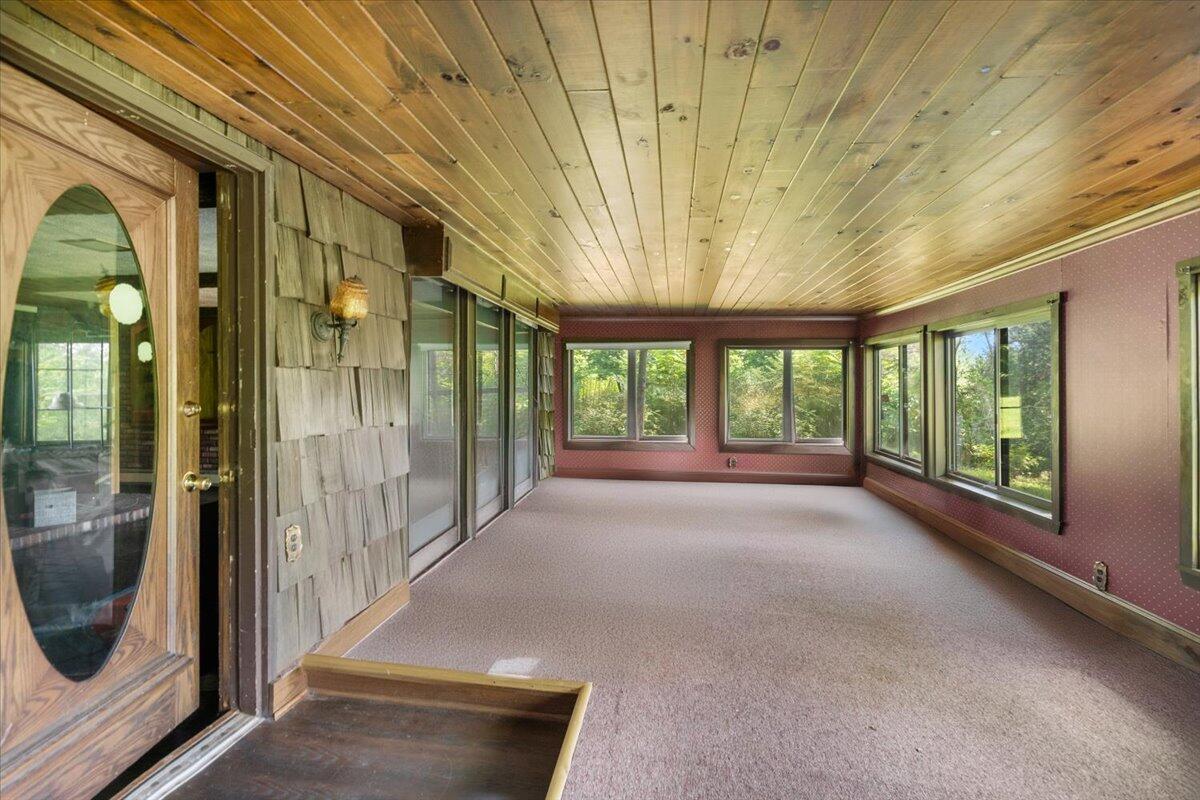
Empty enclosed porch with a wood-plank ceiling, pink walls, and large windows overlooking trees.
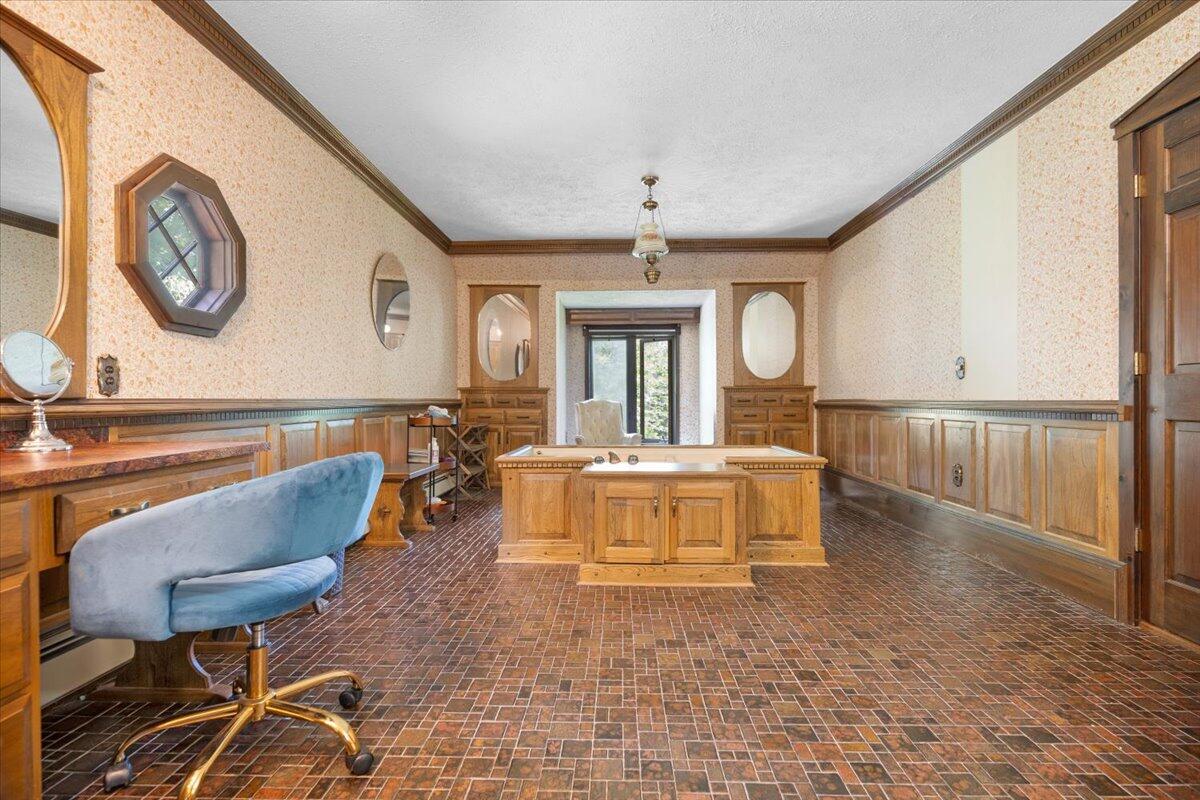
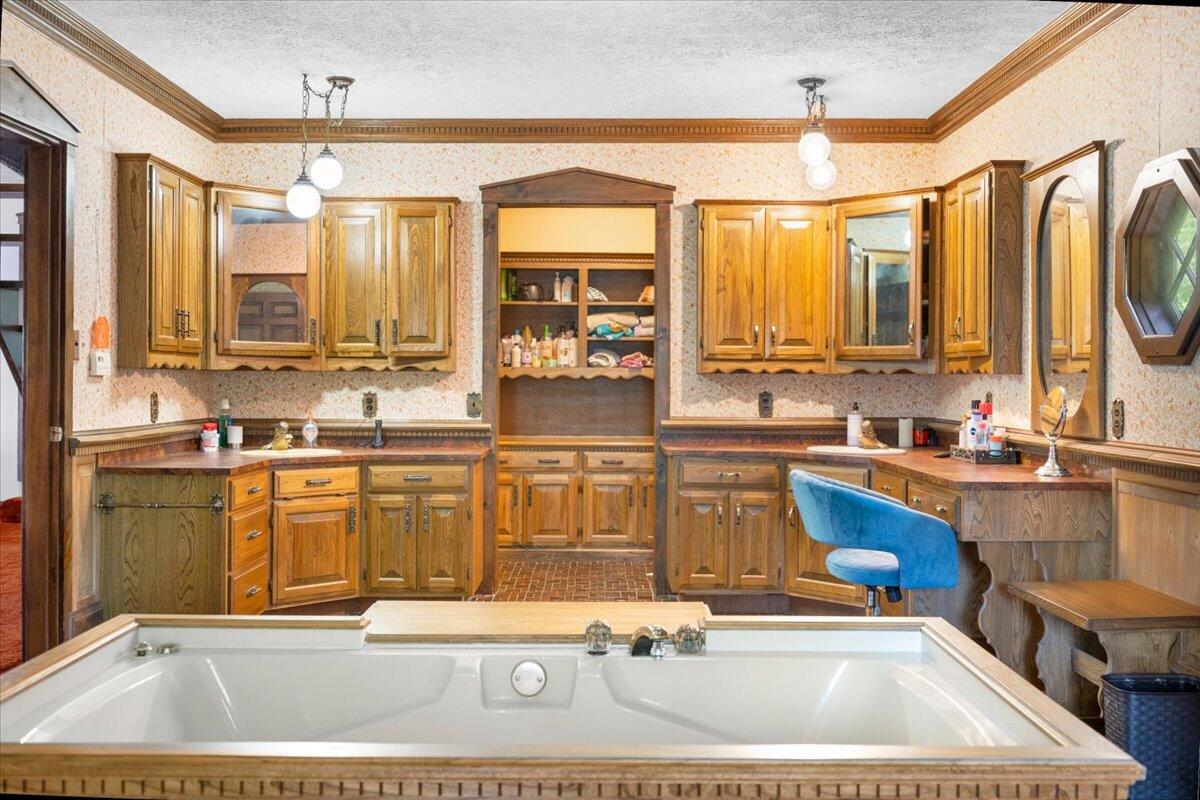
Spacious bathroom with a central wood-paneled tub, built-in cabinetry, mirrors, and brick-pattern tile flooring.
Bathroom with a large wood-surrounded soaking tub, brick-pattern floor, and sliding glass door.
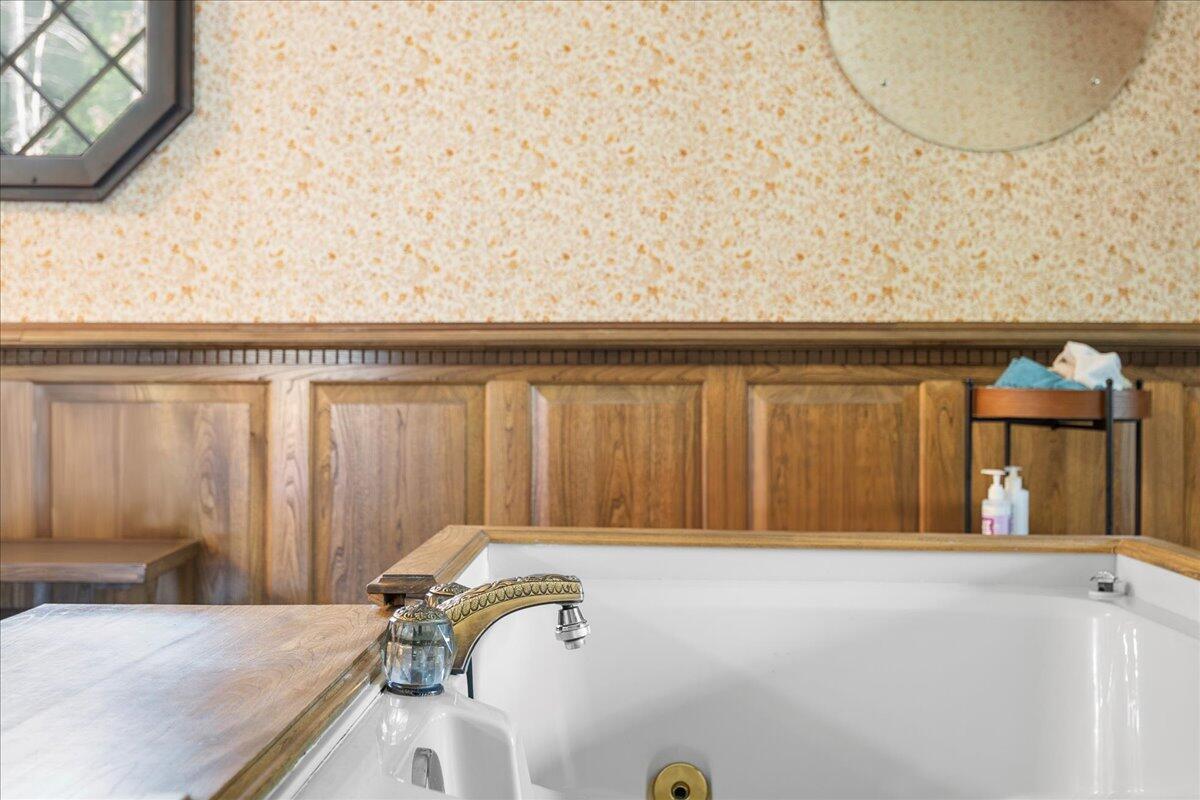
Built-in bathtub with brass faucet, wooden surround, and skylight.
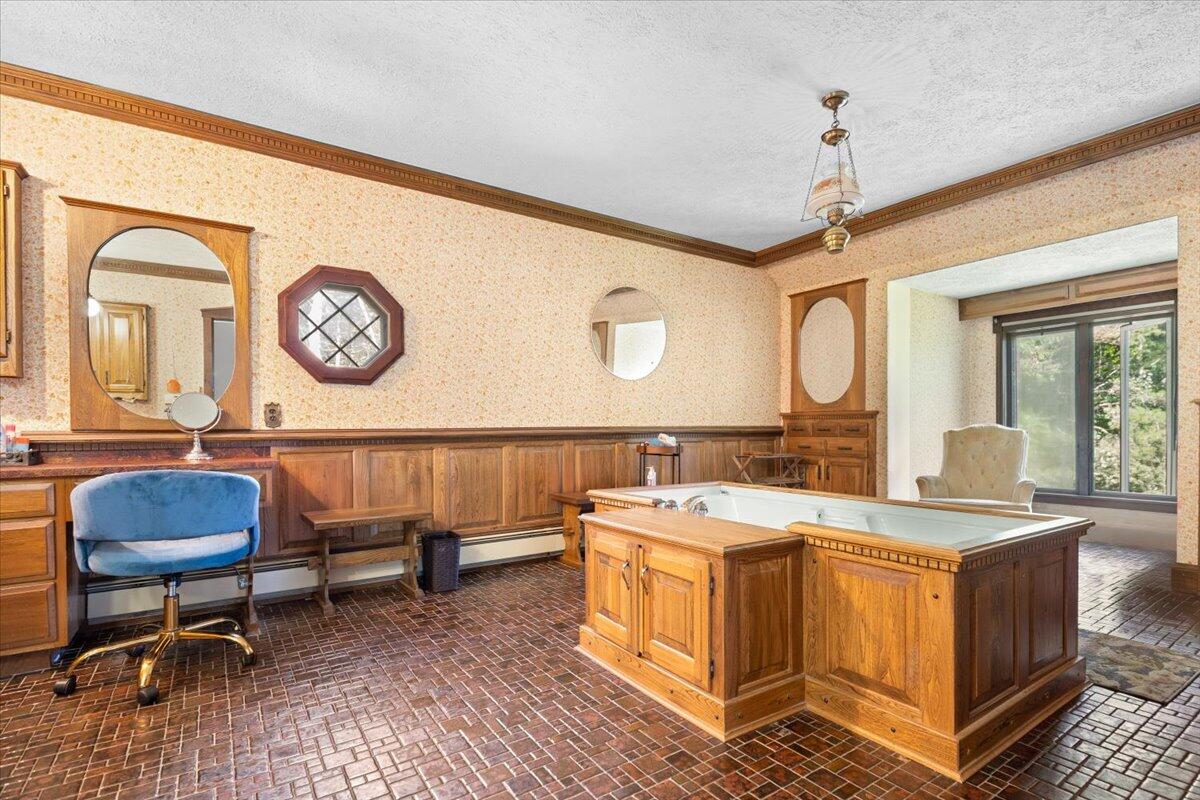
Bathroom with a large soaking tub, extensive wood cabinetry, open shelves, and a blue chair.
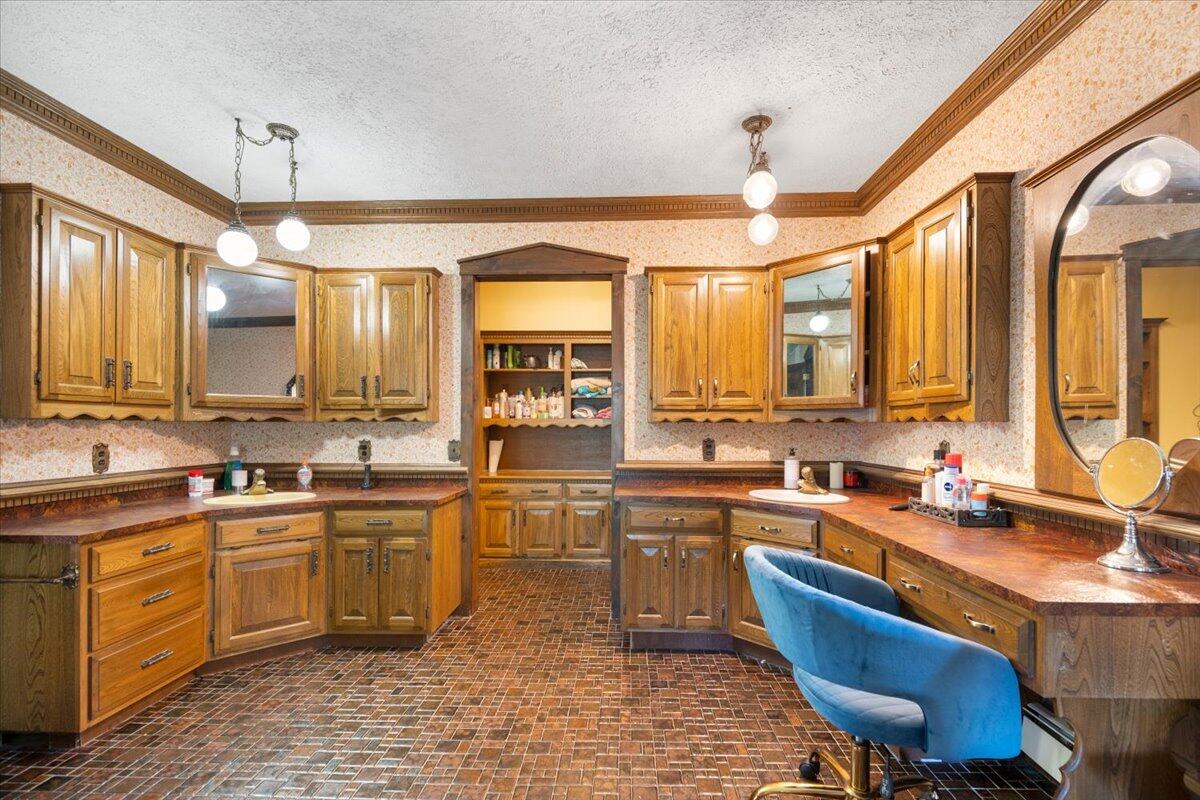
Bathroom with extensive wood cabinetry, mirrored vanity counters, and a patterned tile floor.
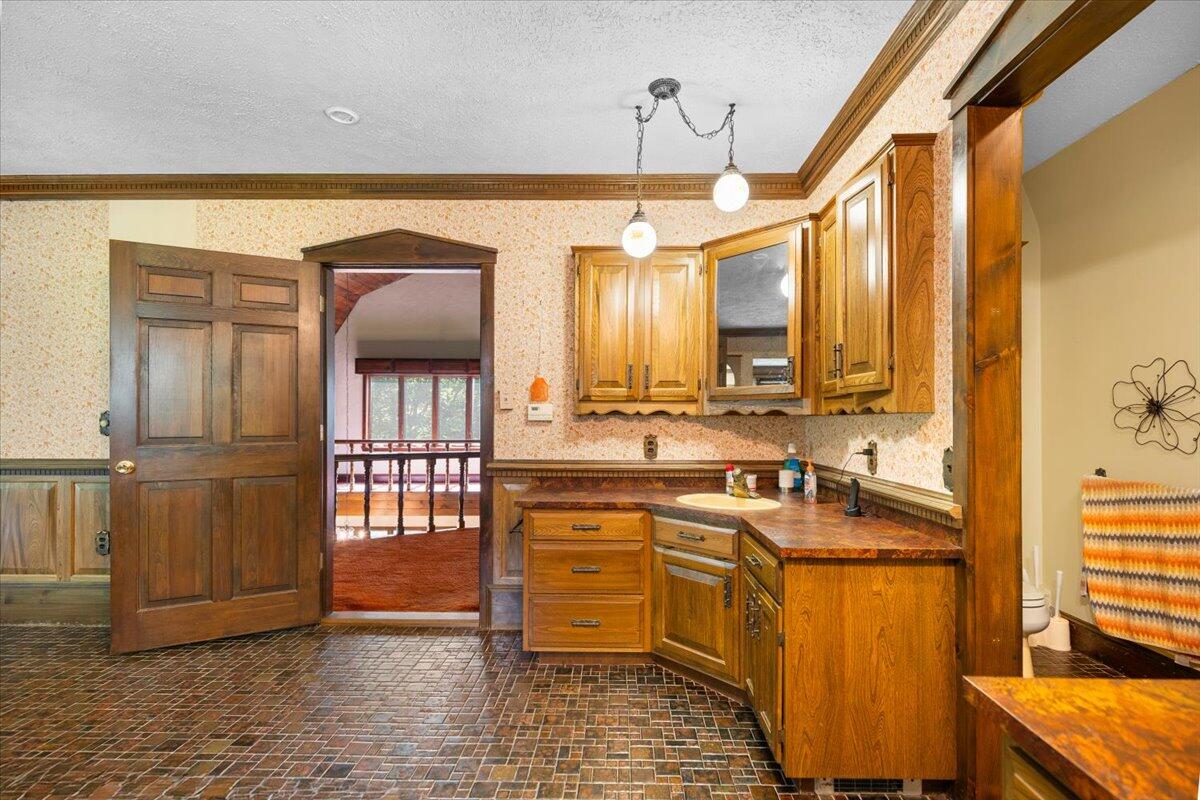
Bathroom with oak vanity cabinets, tiled floor, and an open doorway to an adjoining room.
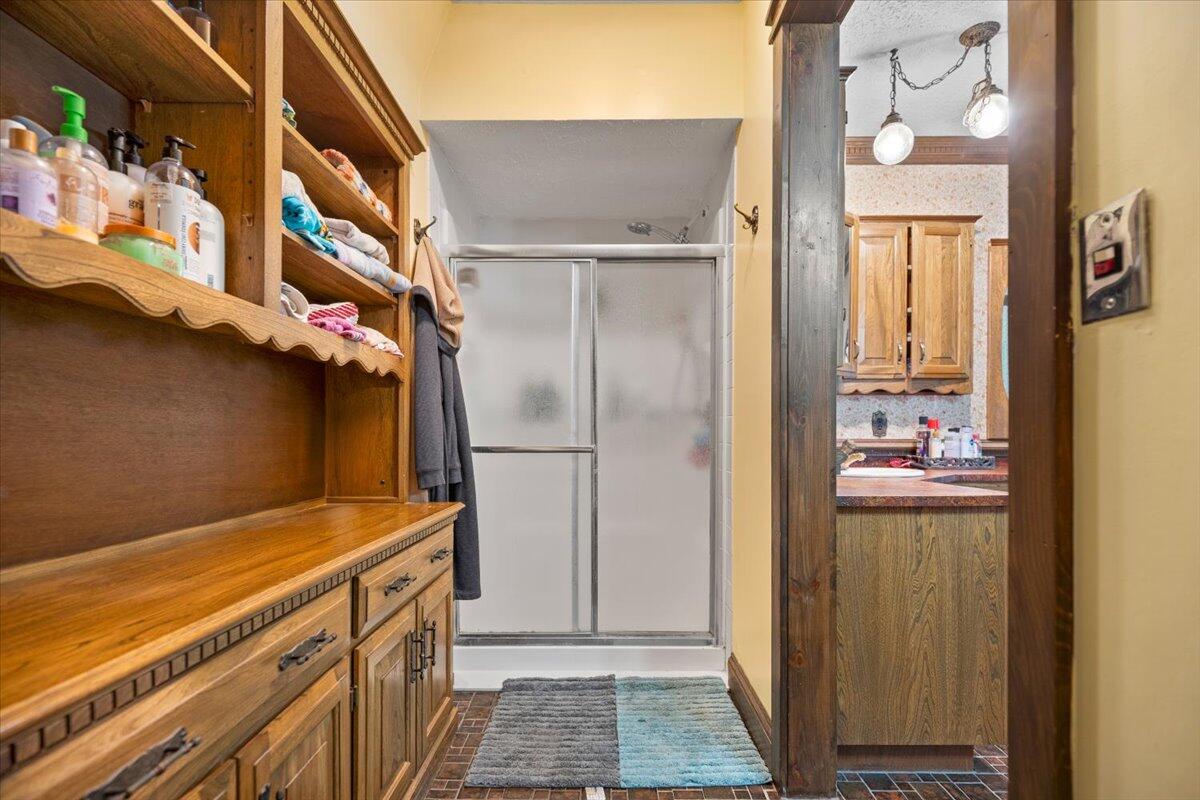
Bathroom with a frosted-glass shower and long wooden vanity with open shelves.
Bathroom with dark tile flooring and extensive built-in wooden cabinetry.
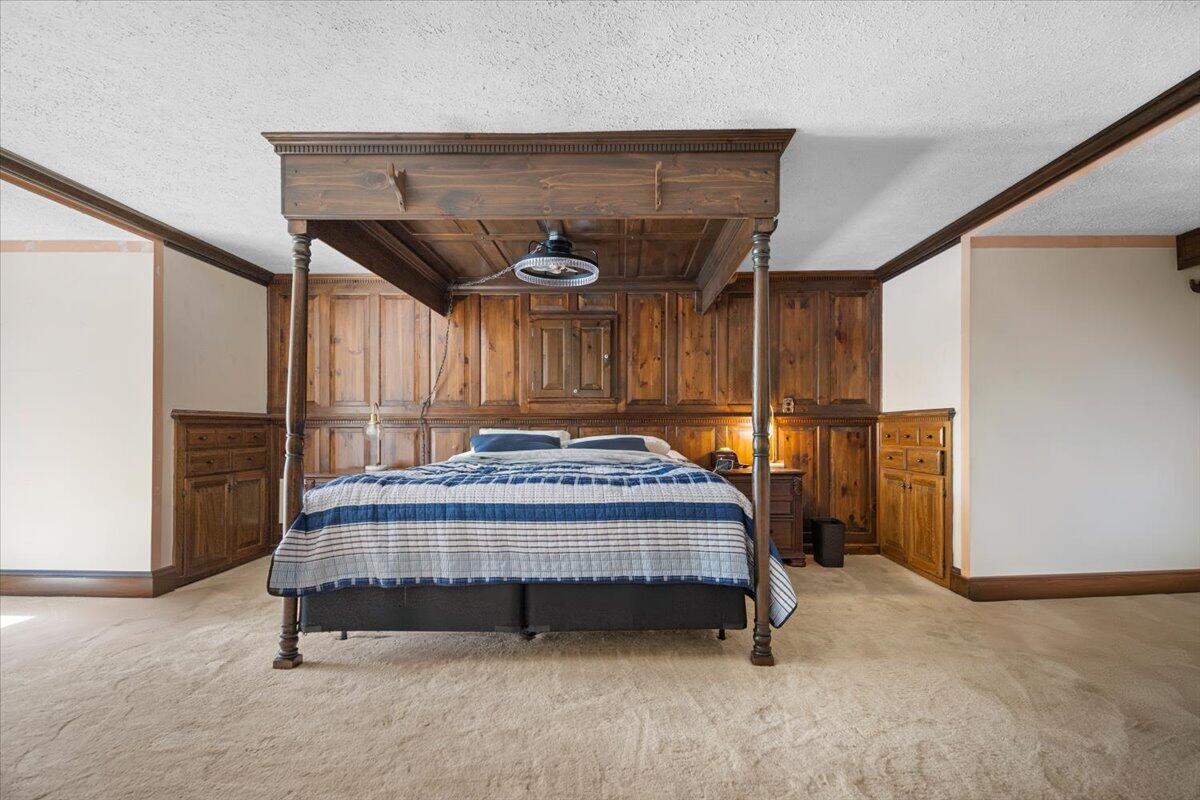
Bedroom with a four-poster bed, dark wood paneling, and built-in cabinetry.
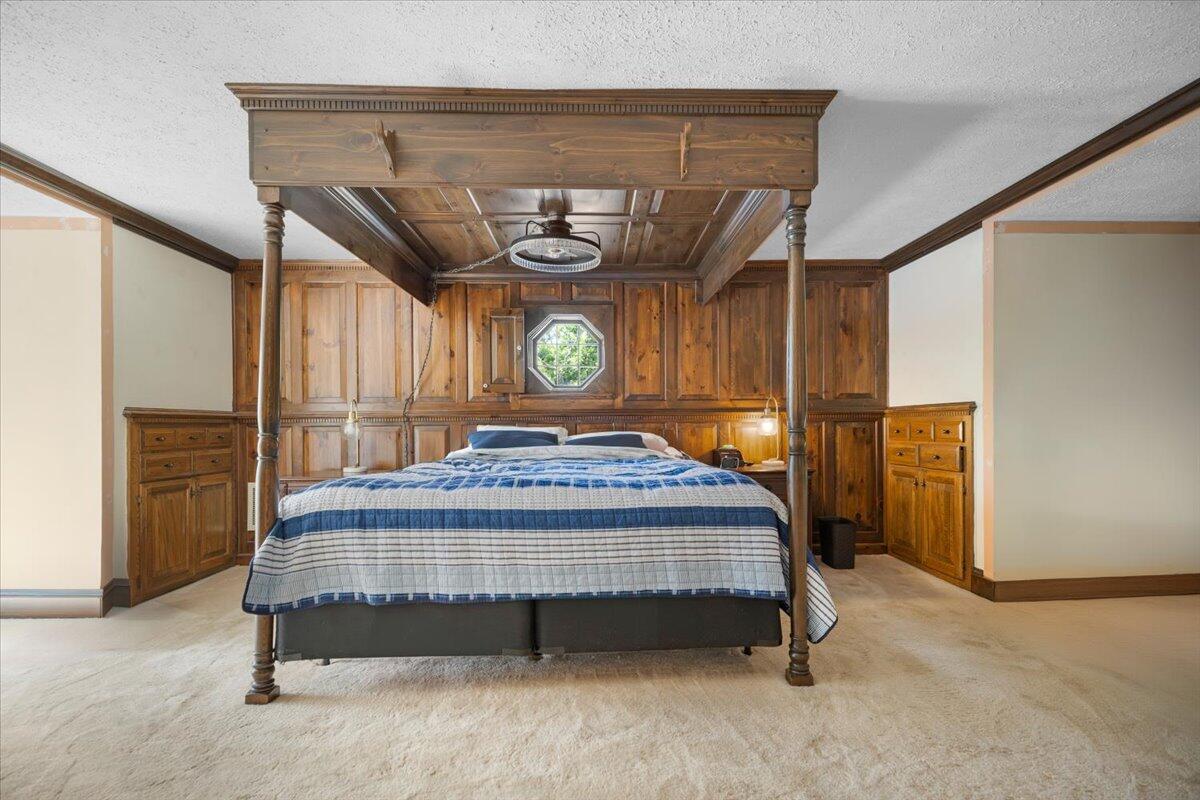
Bedroom with a wooden canopy bed, paneled walls, built-in cabinetry, and an octagonal window.
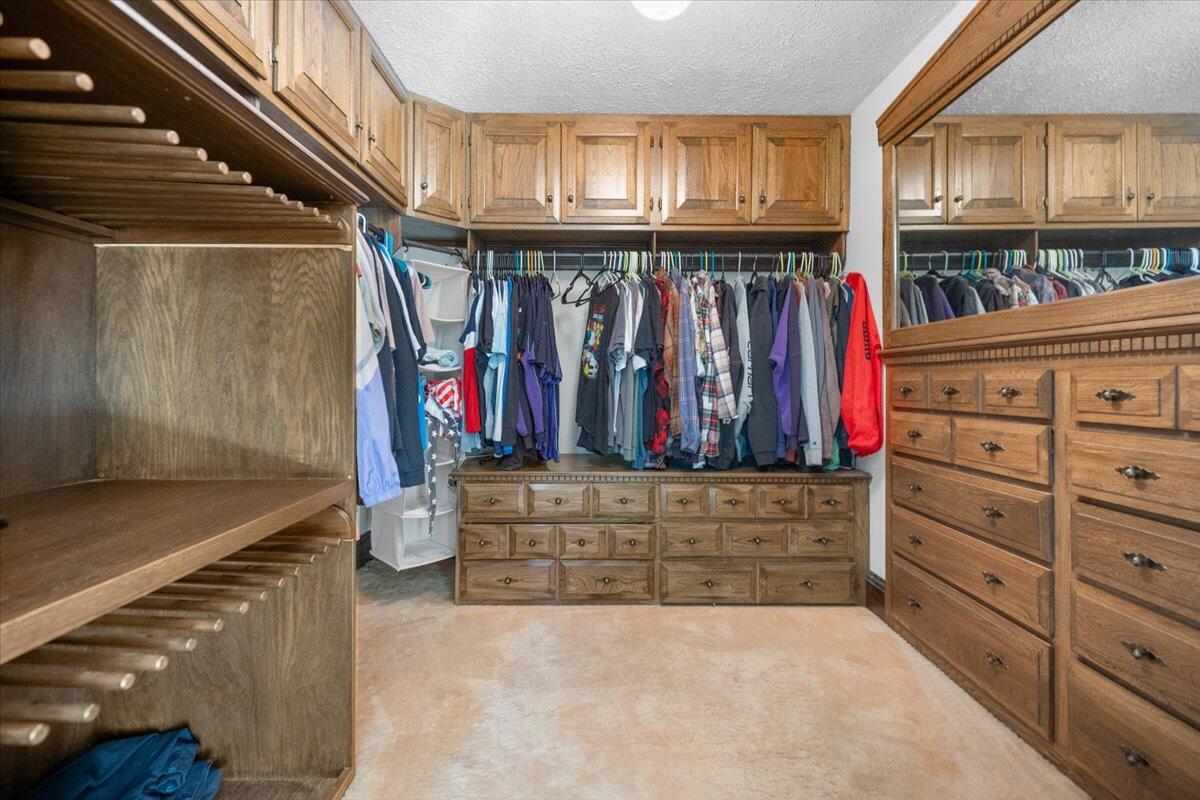
Walk-in closet with extensive wooden cabinetry, clothes on hanging rods, and a large mirror.
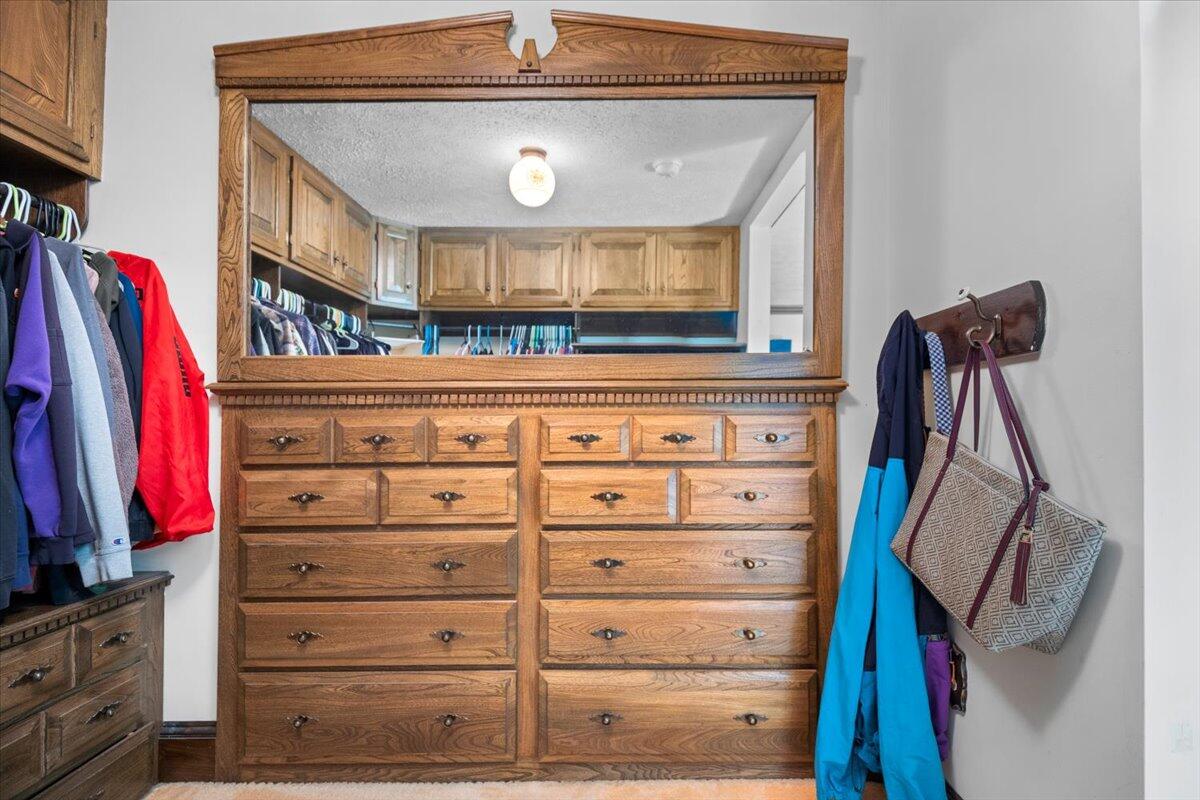
Walk-in closet with a large oak dresser and mirror, built-in drawers, and hanging clothes.
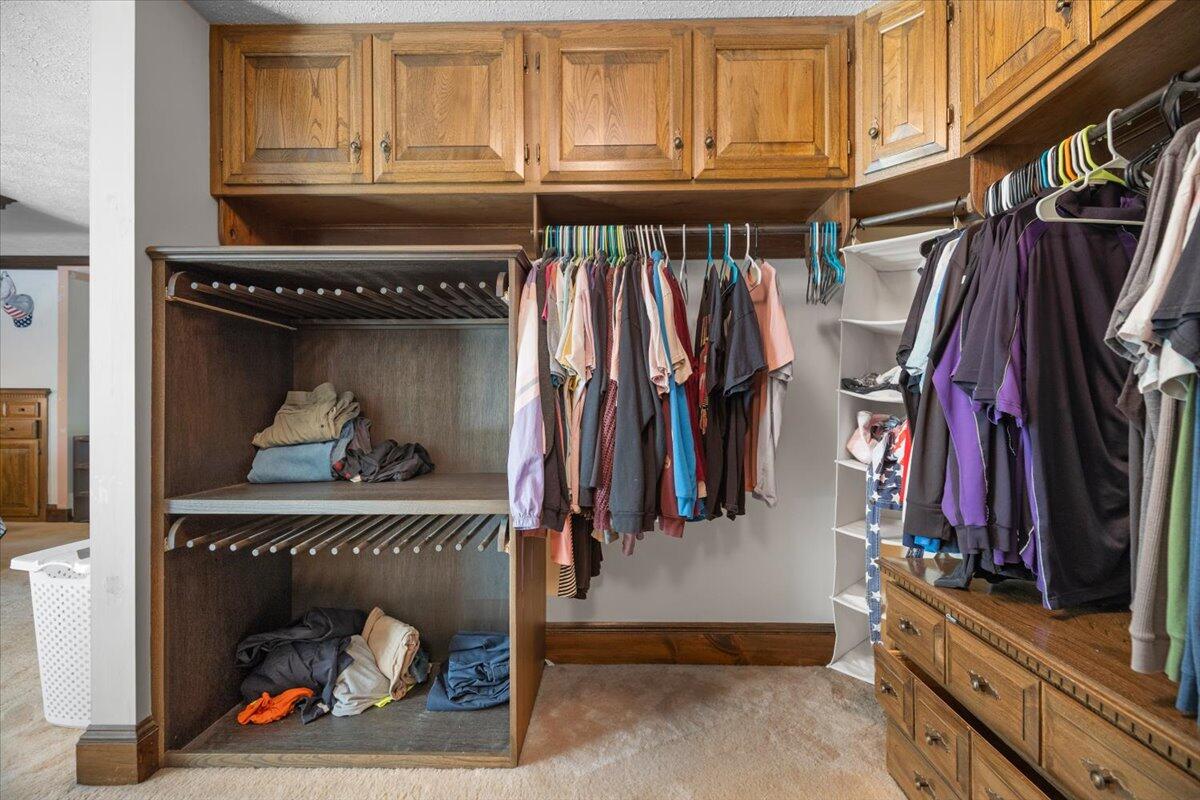
Walk-in closet with wooden built-in cabinets, open shelving, and clothes hanging on multiple rods.
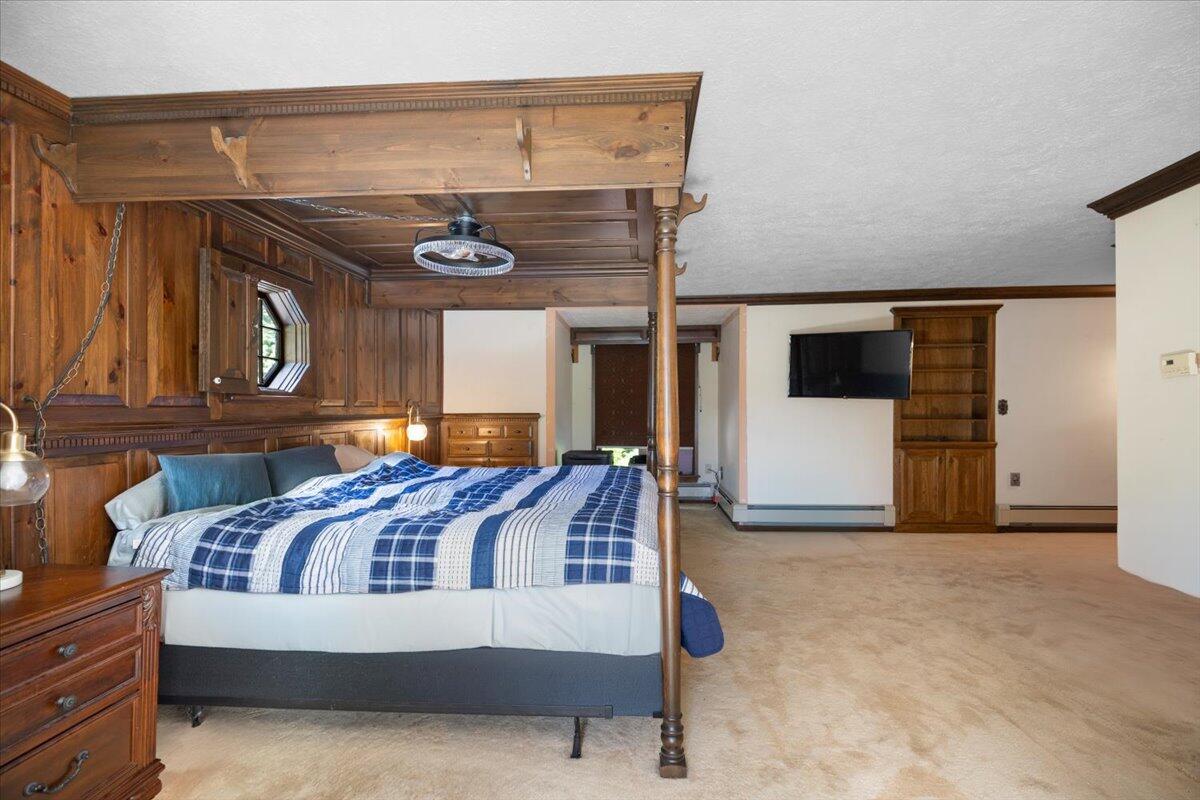
Bedroom with a wooden canopy bed, plaid bedding, dark wood paneling, and built-in cabinetry.
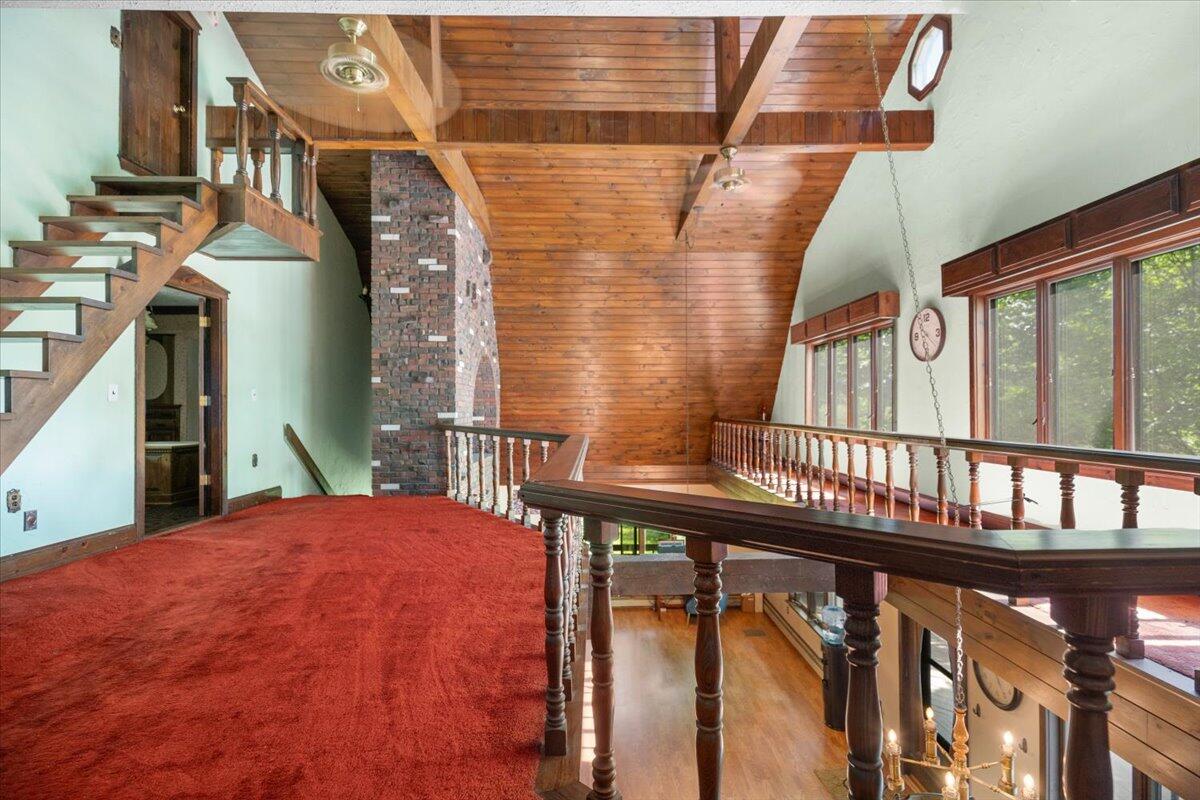
Carpeted loft overlooking the lower level, with a vaulted wood ceiling and stone fireplace.
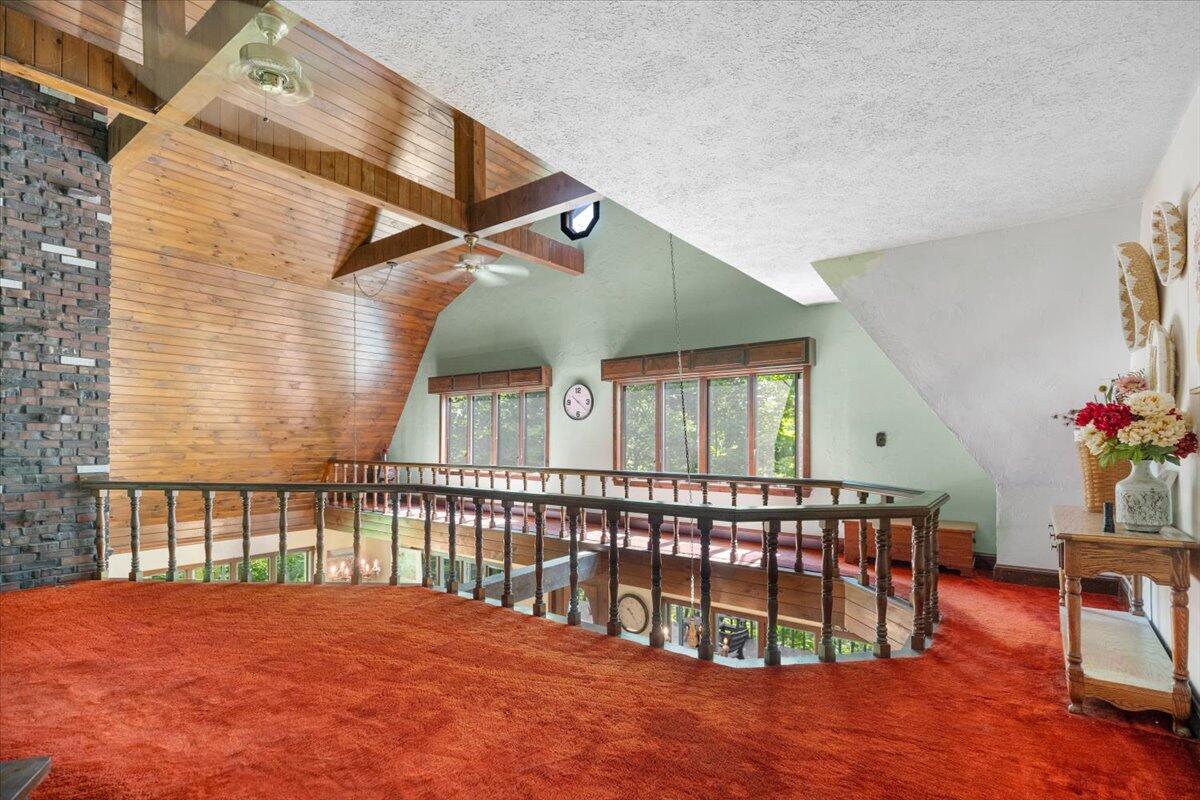
Upper-level loft with red carpet, exposed timber ceiling, brick chimney, and railing overlooking the floor below.
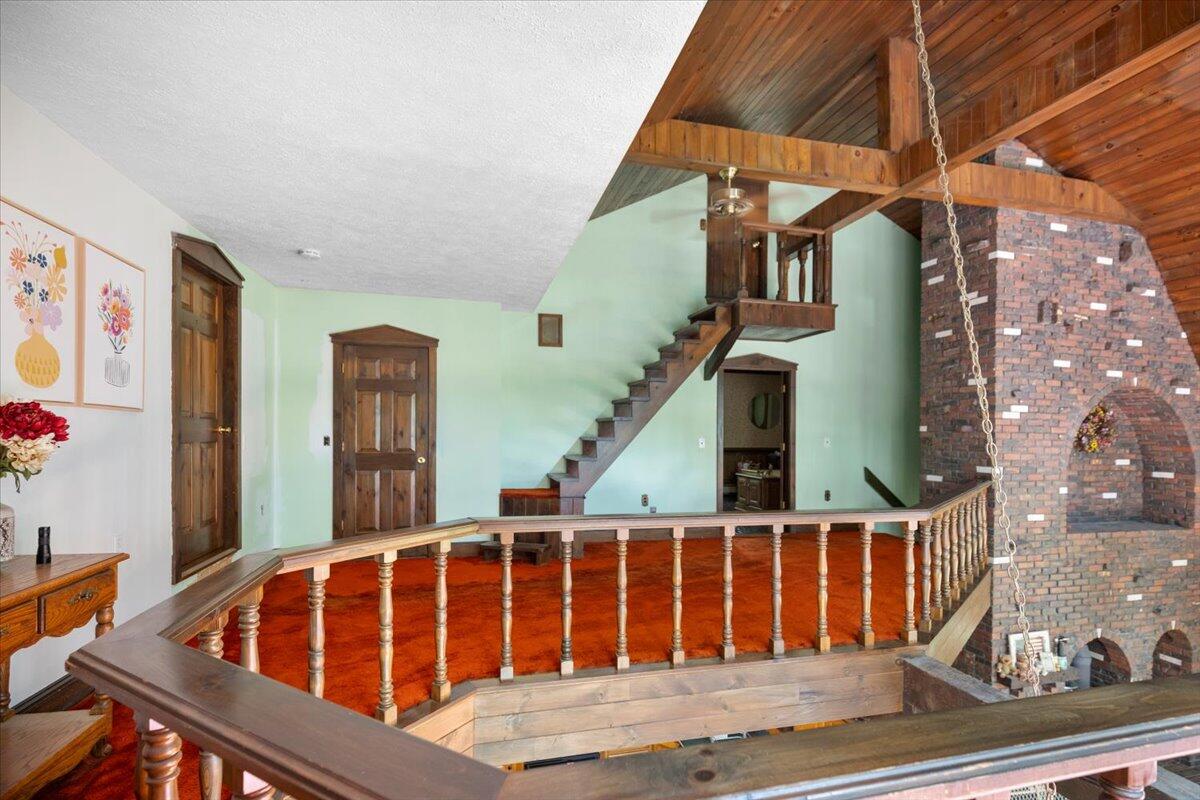
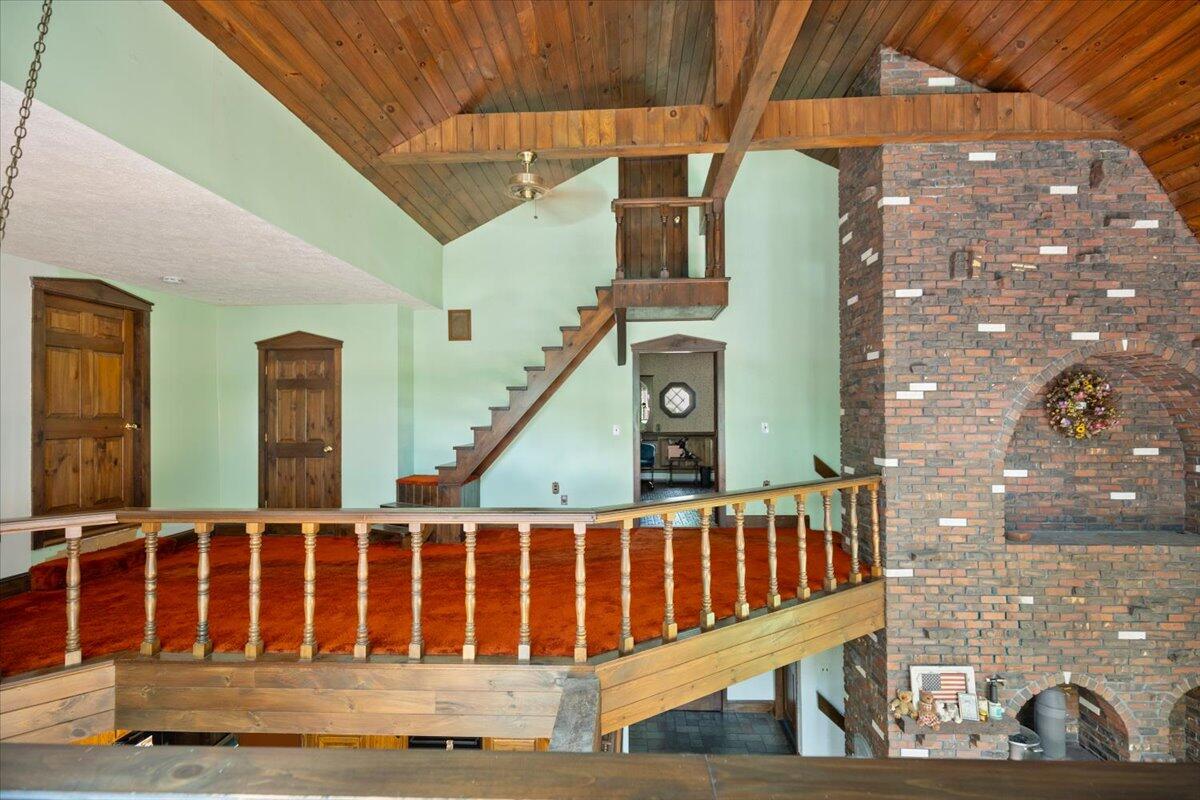
Living area with a brick fireplace, wood-vaulted ceiling, staircase, and raised carpeted section.
Living room with a raised loft, vaulted wood ceiling, staircase, and large brick fireplace.
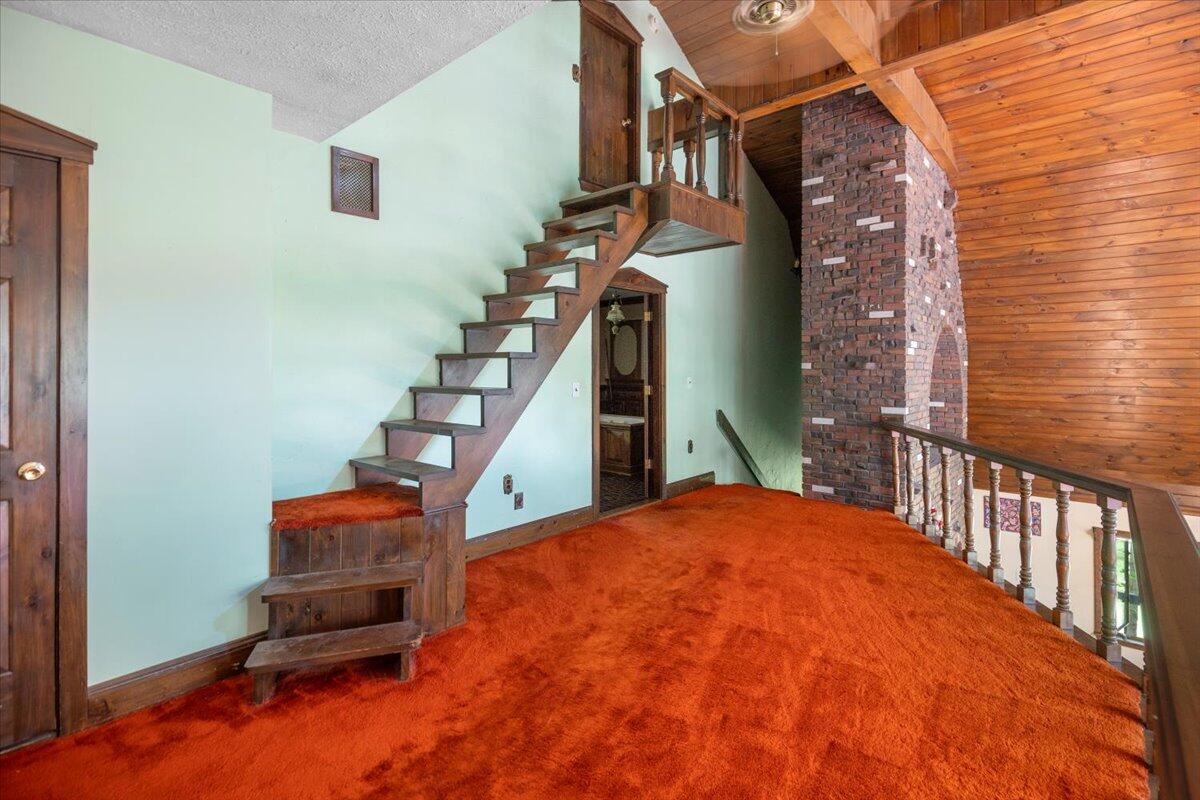
Loft with red carpet, an open wooden staircase, and a tall brick chimney.
SEE ALL PHOTOS
Shingle-sided home with a stone lower level, wide deck, and driveway, surrounded by mature trees.
Aerial view of a wooded property outlined near a lake, with the house and a marked lake easement.
Aerial view of a wooded lakefront home on a peninsula, surrounded by water and forested islands.
Shingle-sided home with green trim and a raised deck surrounded by trees.
Shingle-sided home with a green-railed deck and stone arches beneath it, surrounded by trees.
Wooded home with a stone garage, elevated deck, and paved driveway.
Shingle-sided home with a raised deck, fenced lawn, and wooded surroundings.
Wood-sided home among trees with a raised deck and green railings.
Shingle-sided home with a raised green deck nestled among leafy trees.
Spacious deck beside a cedar-shingled home, with green-trimmed windows and chairs under leafy trees.
Wood deck beside a shingled home, overlooking leafy woods with a single gray chair.
Rustic shingle cottage with a raised deck, surrounded by trees and lawn.
Wooded property with a dirt path winding through green trees and glimpses of water.
Aerial view of a wooded lakeside property, with two homes nestled among trees along the shore.
Aerial view of a wooded lakeshore property with a boathouse and dock.
Aerial view of a wooded lakeside property with a house, outbuildings, and a small pond.
Long bright room with a wood-plank ceiling, large tree-facing windows, built-in cabinets, and a pale rug.
Sunroom with a wood ceiling, large windows, and sliding doors opening onto a deck.
Kitchen with honey-toned wood cabinets, teal countertops, and a central wooden worktable.
Kitchen with extensive wood cabinetry, a large island, and a wide stainless steel range.
Kitchen with honey-colored wood cabinets, teal countertops, a large butcher-block island, and a brick cooking hearth.
Kitchen with honey-colored wood cabinets, green countertops, and a central butcher-block worktable.
Dining room with a long wooden table, hardwood floors, and an oval-glass entry door.
Dining room with a large wooden table, hardwood floors, tall windows, and an adjoining sitting area.
Open kitchen and dining area beneath a vaulted ceiling, with a wood-railed upper-level balcony.
Rustic kitchen with a large brick fireplace, wood-burning stove, and open loft.
Kitchen with honey-toned wood cabinets, slate tile flooring, and a brick fireplace beside a door labeled “TOILETTE.”
Brick fireplace with black wood stove beside a large wood-trimmed window and wood-paneled ceiling.
Brick fireplace with a freestanding wood stove beside a wood-cabinet kitchen.
Living room with a tall wood ceiling, brick fireplace, upper-level railing, and large windows overlooking trees.
Living room with a gray sectional, television, and white paneled walls.
Living room with a gray sectional, tufted sofa, and wooden display cabinets.
Living room with built-in wooden shelving and gray chairs, opening onto a covered porch.
Living room with gray sofas, dark wood built-ins, and a sliding glass door to the deck.
Carpeted room with mauve walls, a vaulted wood ceiling, and large windows overlooking trees.
Sunroom with purple walls, exposed wood ceiling beams, and large windows overlooking trees.
Laundry room with washer and dryer beside a wood vanity with a bright yellow countertop.
Tiled entry room with a dark wood oval-glass door, round window, and pink wainscoting.
Bedroom with a floral-covered bed, rust-colored carpet, ceiling fan, and curtained window.
Bedroom with a floral bedspread, built-in wooden wardrobe, and ceiling fan.
Bedroom with a large paneled wooden wardrobe, ceiling fan, and open doorway to a tiled hall.
Bathroom with wood cabinetry, a mirrored vanity, copper-colored sink, and dark brick-pattern tile floor.
Nursery with a gray crib, child's bed, white dresser, and blue carpet.
Nursery with a pink crib, gray changing table, and deep blue carpet.
Carpeted room with paneled wooden wardrobes, a matching door, and clothes hanging on a rack.
Kitchen and dining area with wood cabinets, brick backsplash, and multicolored stone tile floor.
Recreation room with a billiards table, wooden chairs, slate floors, and exposed ceiling beams.
Wood-paneled entryway with built-in cabinets, two doors, and a slate tile floor.
Living room with exposed beams, brick television wall, built-in cabinetry, and slate tile flooring.
Empty enclosed porch with a wood-plank ceiling, pink walls, and large windows overlooking trees.
Spacious bathroom with a central wood-paneled tub, built-in cabinetry, mirrors, and brick-pattern tile flooring.
Bathroom with a large wood-surrounded soaking tub, brick-pattern floor, and sliding glass door.
Built-in bathtub with brass faucet, wooden surround, and skylight.
Bathroom with a large soaking tub, extensive wood cabinetry, open shelves, and a blue chair.
Bathroom with extensive wood cabinetry, mirrored vanity counters, and a patterned tile floor.
Bathroom with oak vanity cabinets, tiled floor, and an open doorway to an adjoining room.
Bathroom with a frosted-glass shower and long wooden vanity with open shelves.
Bathroom with dark tile flooring and extensive built-in wooden cabinetry.
Bedroom with a four-poster bed, dark wood paneling, and built-in cabinetry.
Bedroom with a wooden canopy bed, paneled walls, built-in cabinetry, and an octagonal window.
Walk-in closet with extensive wooden cabinetry, clothes on hanging rods, and a large mirror.
Walk-in closet with a large oak dresser and mirror, built-in drawers, and hanging clothes.
Walk-in closet with wooden built-in cabinets, open shelving, and clothes hanging on multiple rods.
Bedroom with a wooden canopy bed, plaid bedding, dark wood paneling, and built-in cabinetry.
Carpeted loft overlooking the lower level, with a vaulted wood ceiling and stone fireplace.
Upper-level loft with red carpet, exposed timber ceiling, brick chimney, and railing overlooking the floor below.
Living area with a brick fireplace, wood-vaulted ceiling, staircase, and raised carpeted section.
Living room with a raised loft, vaulted wood ceiling, staircase, and large brick fireplace.
Loft with red carpet, an open wooden staircase, and a tall brick chimney.
Courtesy of The Maine Real Estate Experience
Sold

9 Rocky Point Drive

9 Rocky Point Drive, Monmouth, ME 04259

$600,000
Over 4,600 Square feet of house with 50 Feet of water frontage on Cobbosseecontee right off your backyard! This home has potential to become an Ultra-Luxury Lake home or enjoy the beauty of it as is now! Walk into the Kitchen and dining space and be shocked by the Grand Cathedral ceilings. Admire the craftsmanship of the wood work on the second floor, wrap around balcony. The 2 1/2 story tall fireplace. A Kings bathroom that features a Jacuzzi Tub, a Powder station for makeup, His and Her Sinks with separate storage cabinets, and a stand up shower. The Enormous Primary Bedroom features built in storage with walk-in closet space. The Basement is an entertainer's dream! It has been home to the entertainment center for family and guests at one point featuring a pool table. It currently has a wet bar for hosting guests! Place a dock and use your boat to enjoy the nearly 9 mile long lake! Less than a 15 minute drive to the Interstate 95 and 295 Exit in Gardiner. Grab this home and enjoy the four seasons of Lake Life!

3
beds

2
baths

4,611 Sq.Ft. LIVING AREA

2.23 Acres lot

Matt Mocciola

Matt Mocciola

Features & Amenities

Interior

  • total bedrooms3
  • Total bathrooms2
  • full bathrooms2
  • Flooring Wood, Vinyl, Tile, Laminate, Carpet
  • other interior Features 1st Floor Bedroom, 1st Floor Primary Bedroom w/Bath, Attic

Area & Lot

  • Status Sold
  • Date Sold October 18, 2024
  • Living Area4,611 Sq.Ft.
  • Total Area4,611 Sq.Ft.
  • Lot Area2.23 Acres
  • MLS® ID1599671
  • TypeResidential
  • YEAR BUILT1980
  • Architecture StylesContemporary
  • View DescriptionScenic

Exterior

  • Garage Space2.0
  • water SourceWell, Private
  • roofFiberglass
  • lot featuresWell Landscaped, Near Golf Course, Near Turnpike/Interstate, Near Town, Neighborhood
  • parking11 - 20 Spaces, Gravel, Paved, On Site, Inside Entrance
  • HEAT TYPEStove, Baseboard
  • AIR CONDITIONINGNone
  • sewerSeptic Tank, Private Sewer

Financial

  • Sales Price$600,000
  • Real Estate Tax $7,622/yr
  • Zoning Shoreland

Elevate Your Real Estate Experience

With extensive market knowledge and a client-first approach, Matt Mocciola stands beside you from the first conversation to the final closing — and beyond.

Follow Me on Instagram