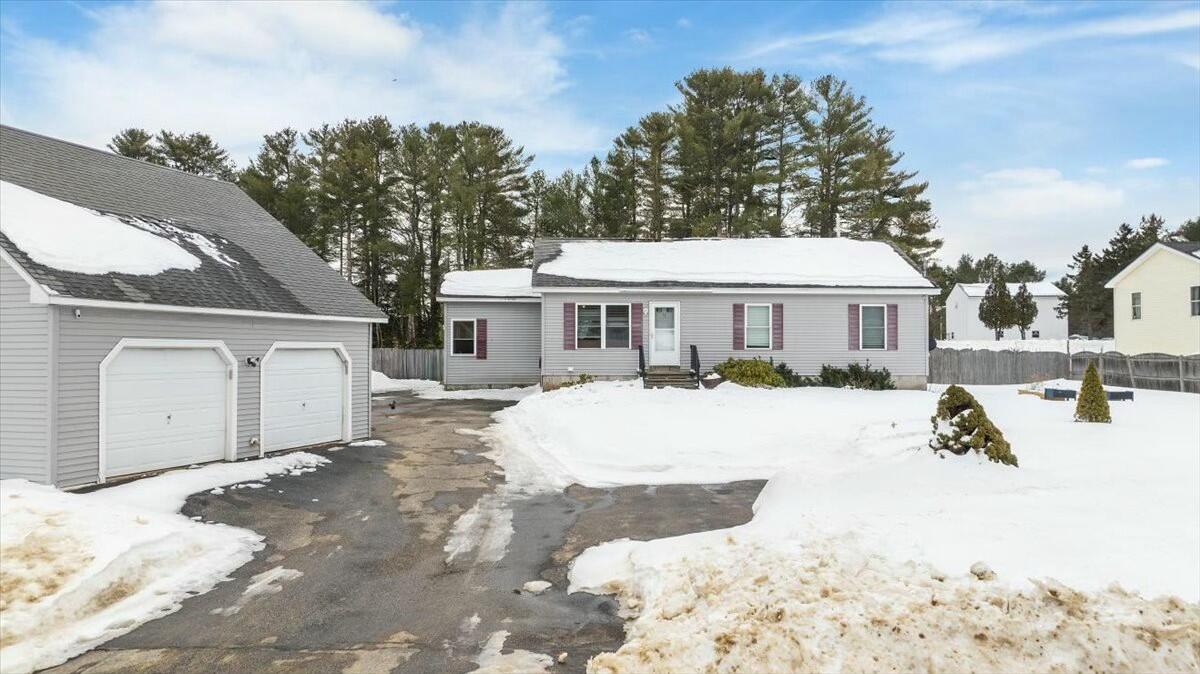
Single-story gray ranch house with burgundy shutters and a detached two-car garage in winter.
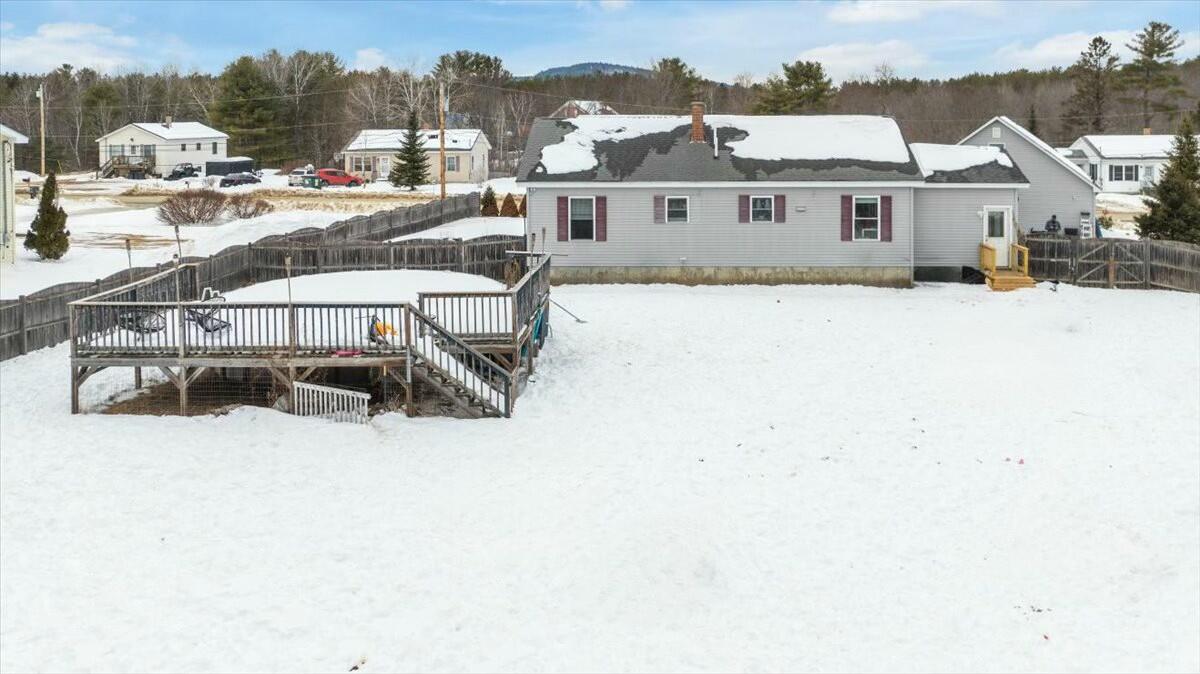
Rear of a single-story home with a raised deck overlooking a snow-covered fenced yard.
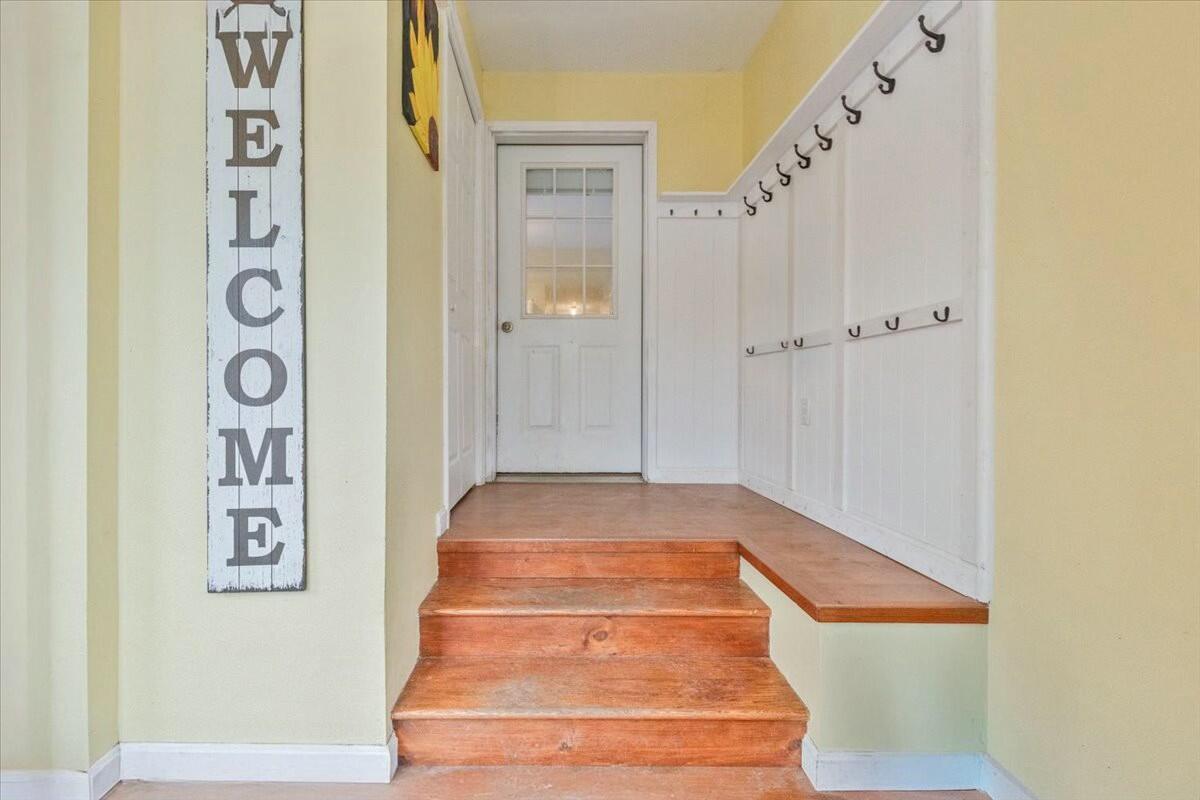
Entryway with wooden steps, a white door, wall hooks, and a vertical welcome sign.
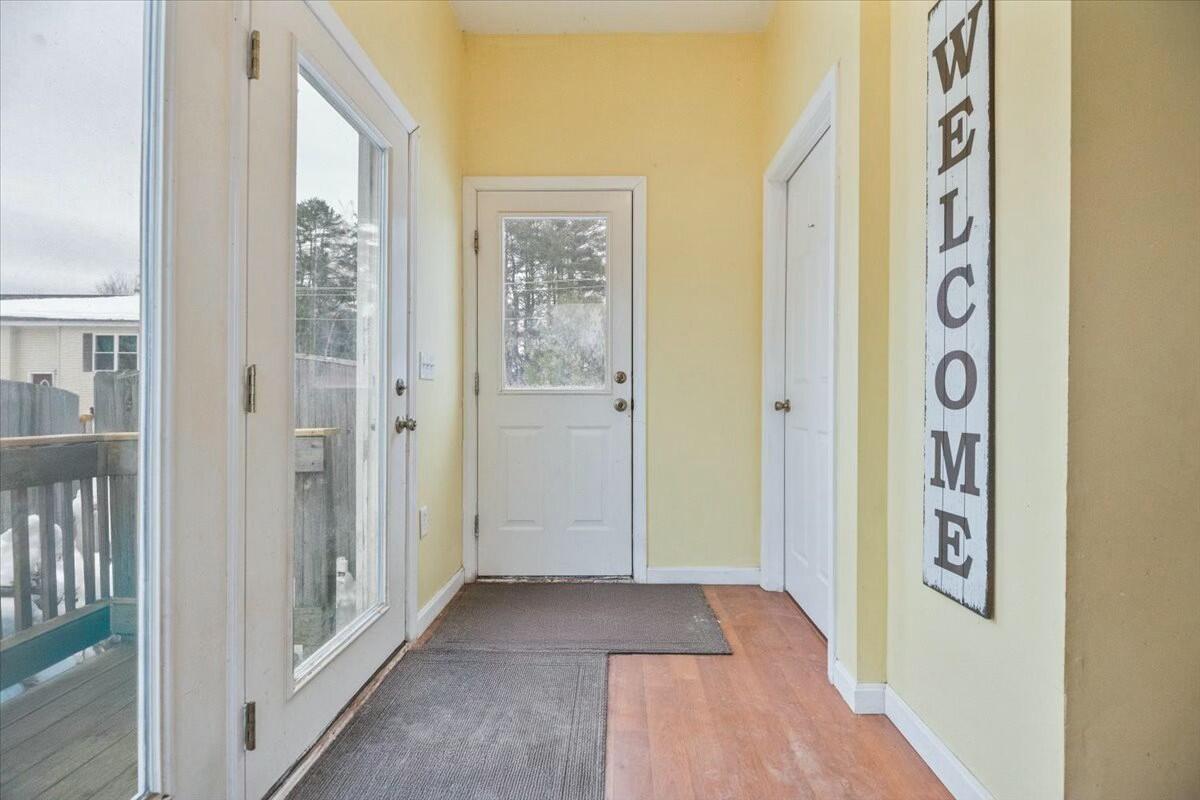
Entryway with glass doors, yellow walls, runner rugs, and a vertical WELCOME sign.
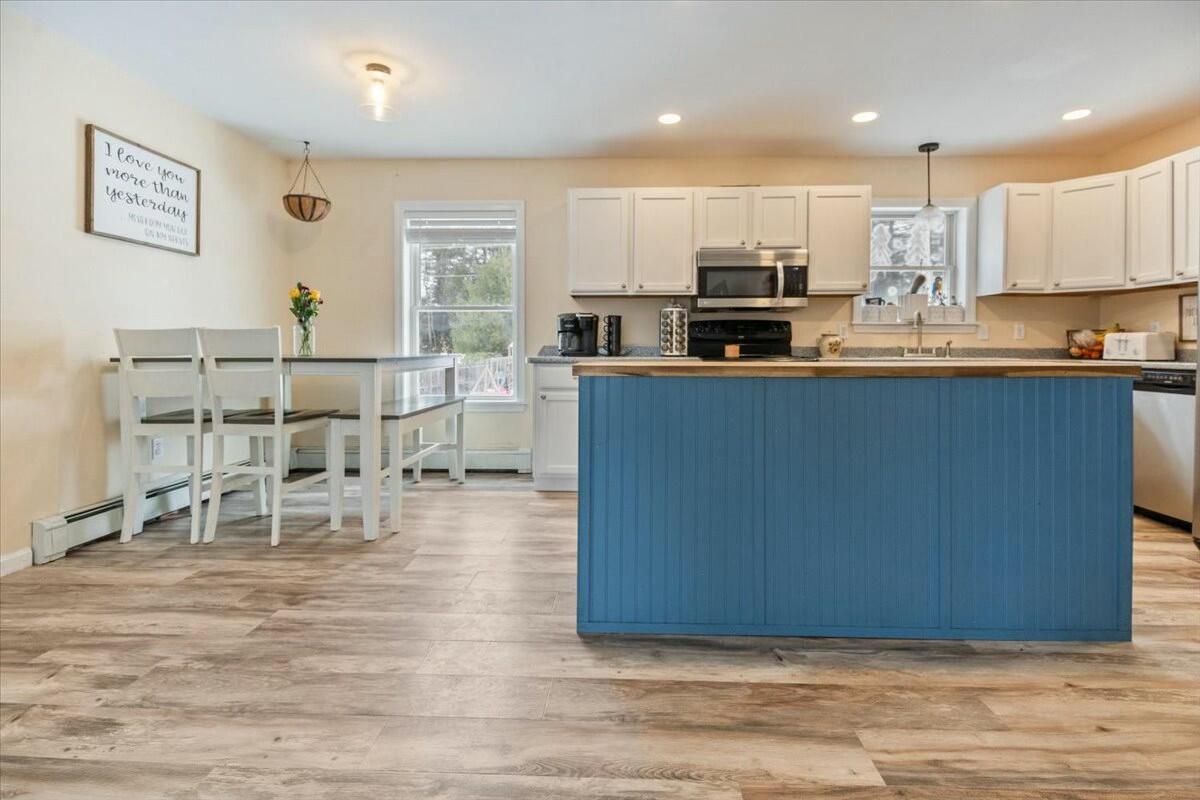
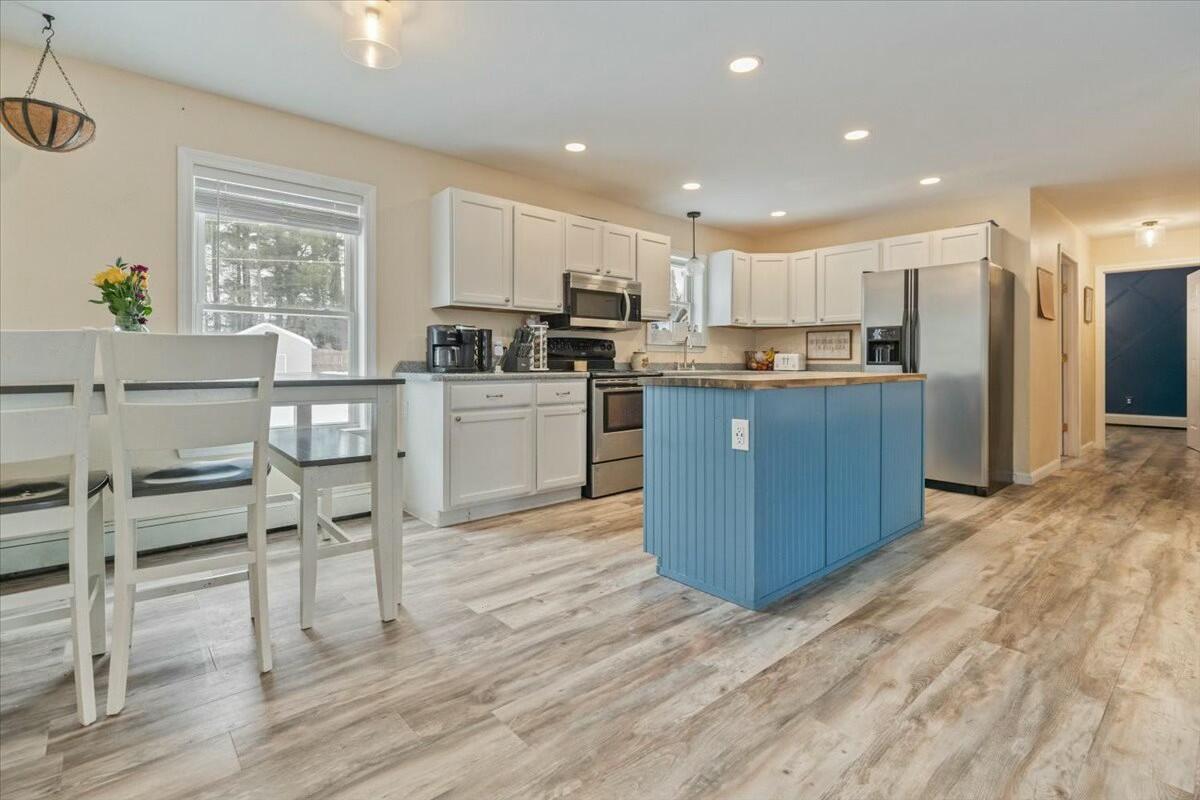
Kitchen with a large blue island, white cabinetry, stainless steel appliances, and an adjoining dining table.
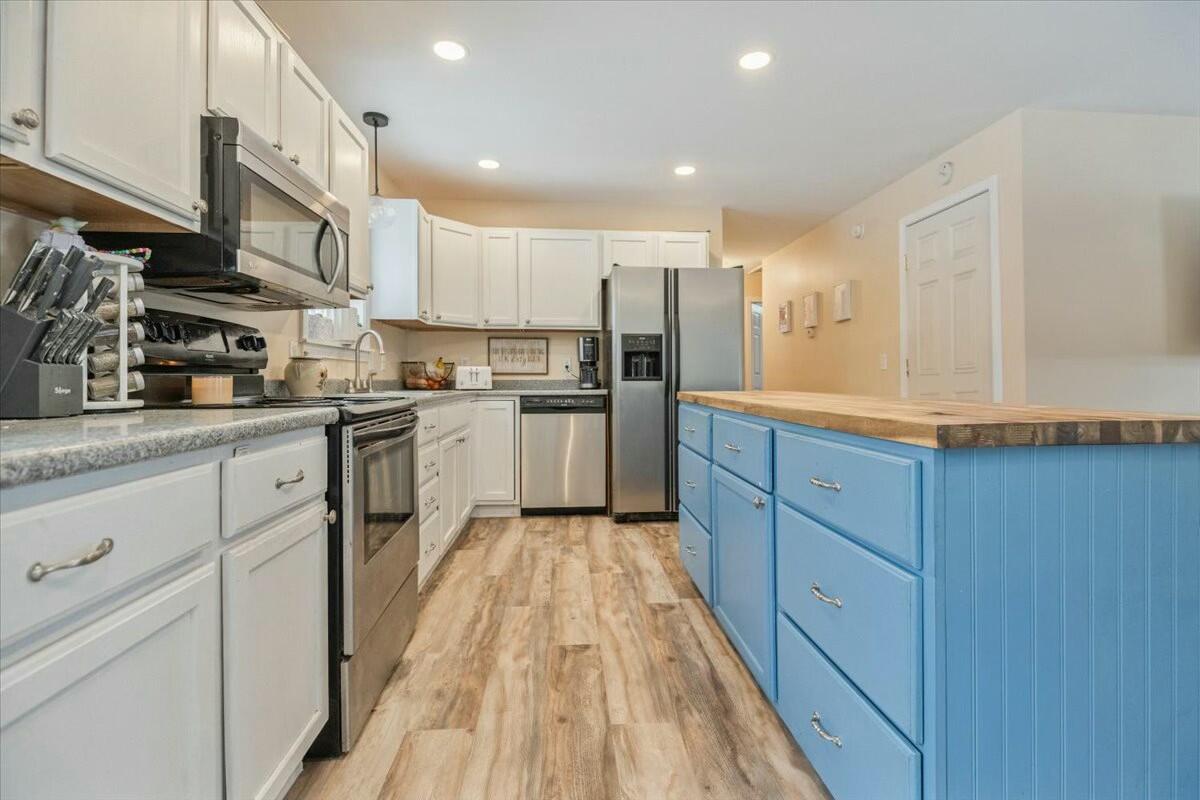
Kitchen with white cabinetry and stainless appliances, centered on a large blue island with a butcher-block countertop.
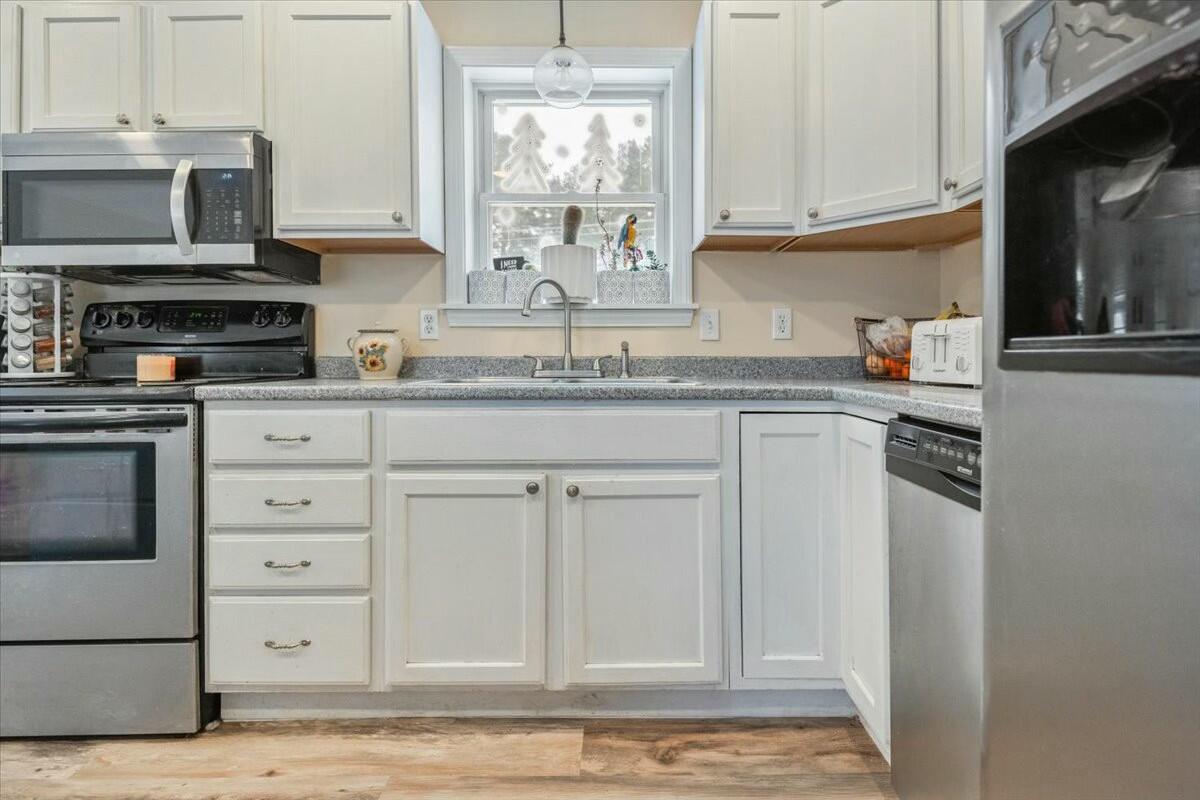
Kitchen with white cabinets, gray countertops, stainless steel appliances, and a sink beneath a window.
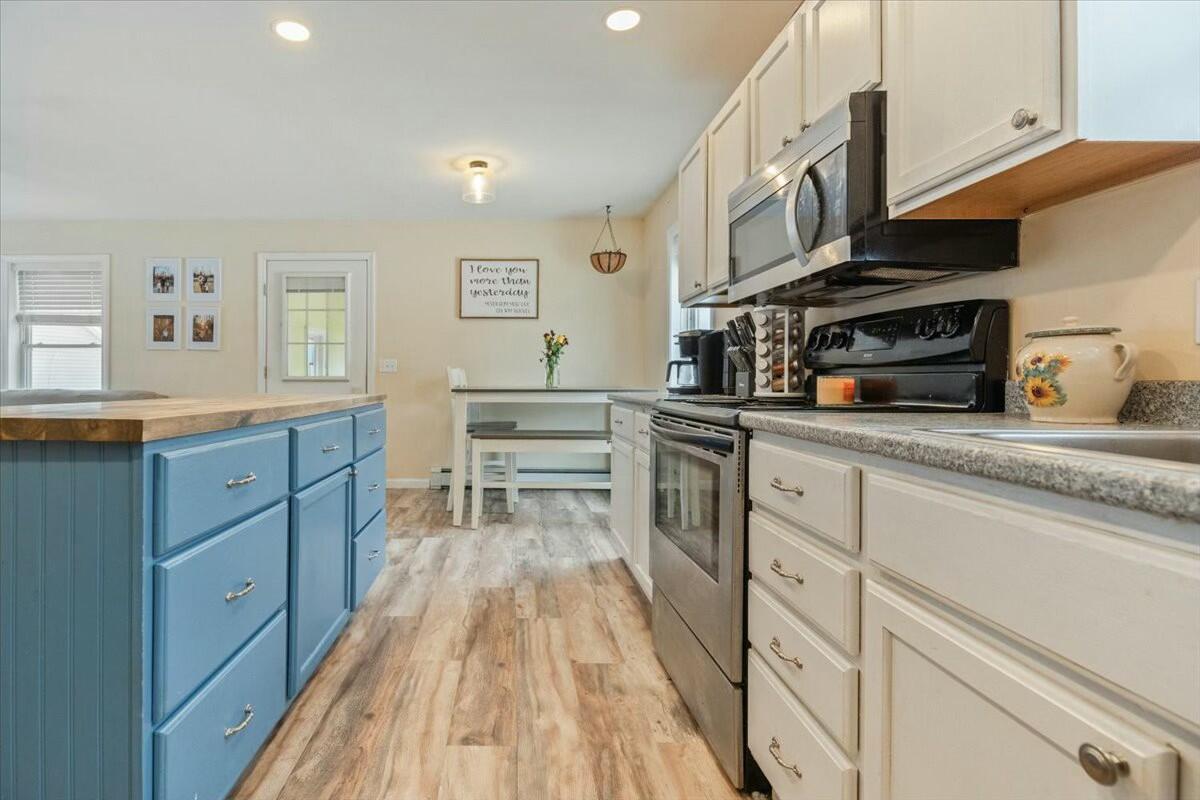
Kitchen with a blue island, white cabinetry, stainless steel appliances, and a small dining area.
Kitchen with a blue island, white cabinets, stainless steel appliances, and an adjoining dining table.
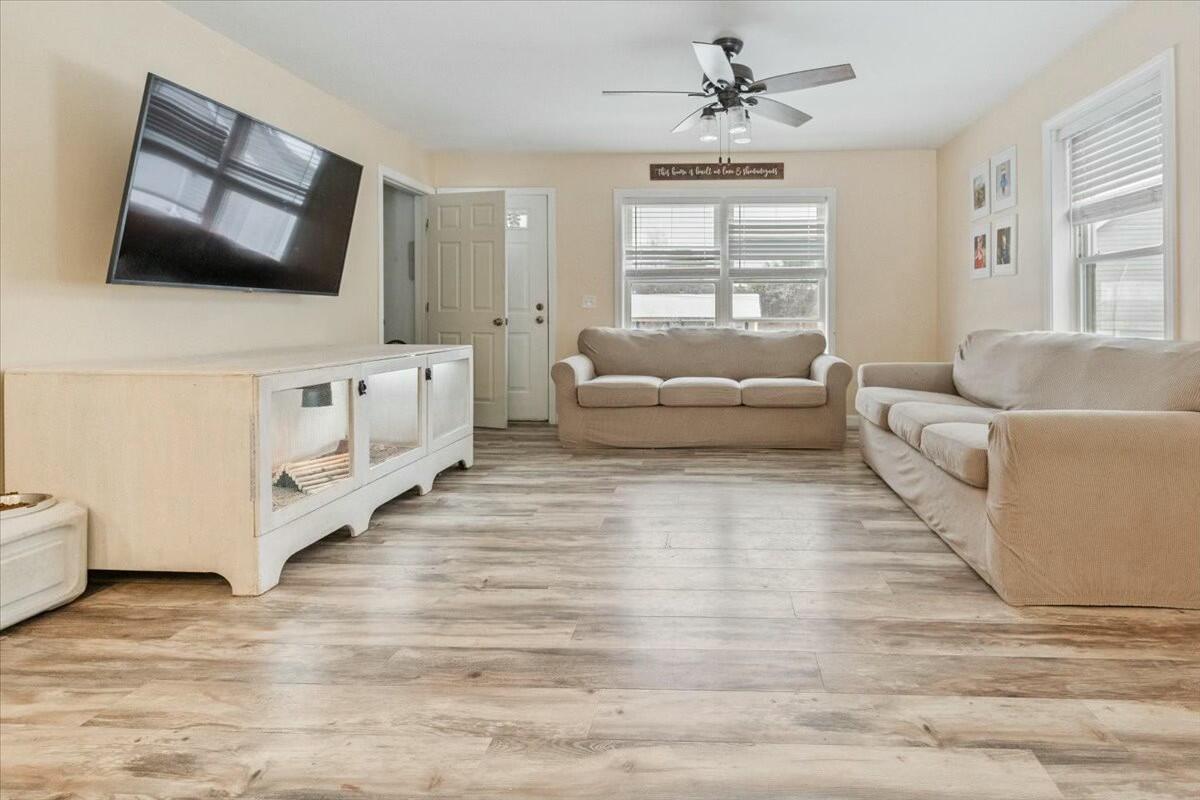
Living room with beige sofas, a wall-mounted TV, and wide plank flooring.
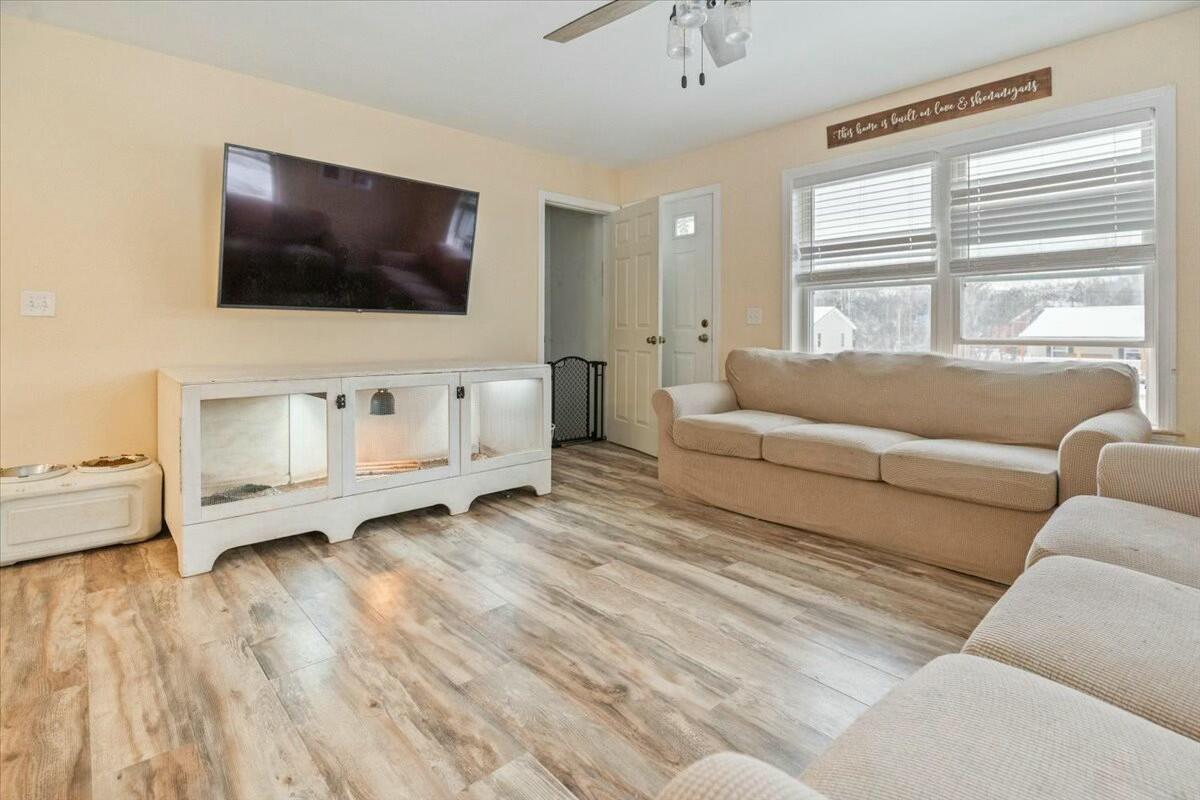
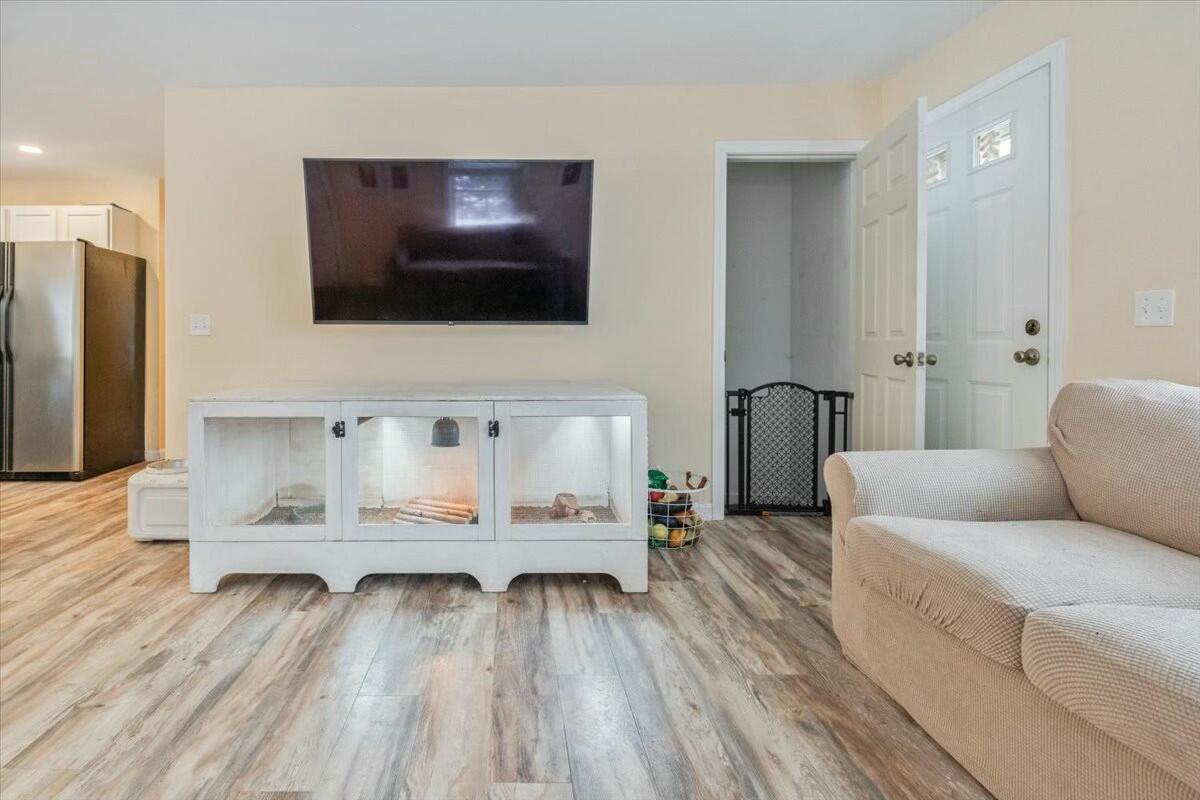
Living room with beige sofas, a wall-mounted TV, and a white glass-front fireplace console.
Living room with a beige sectional, wall-mounted TV, white display cabinet, and wood-look flooring.
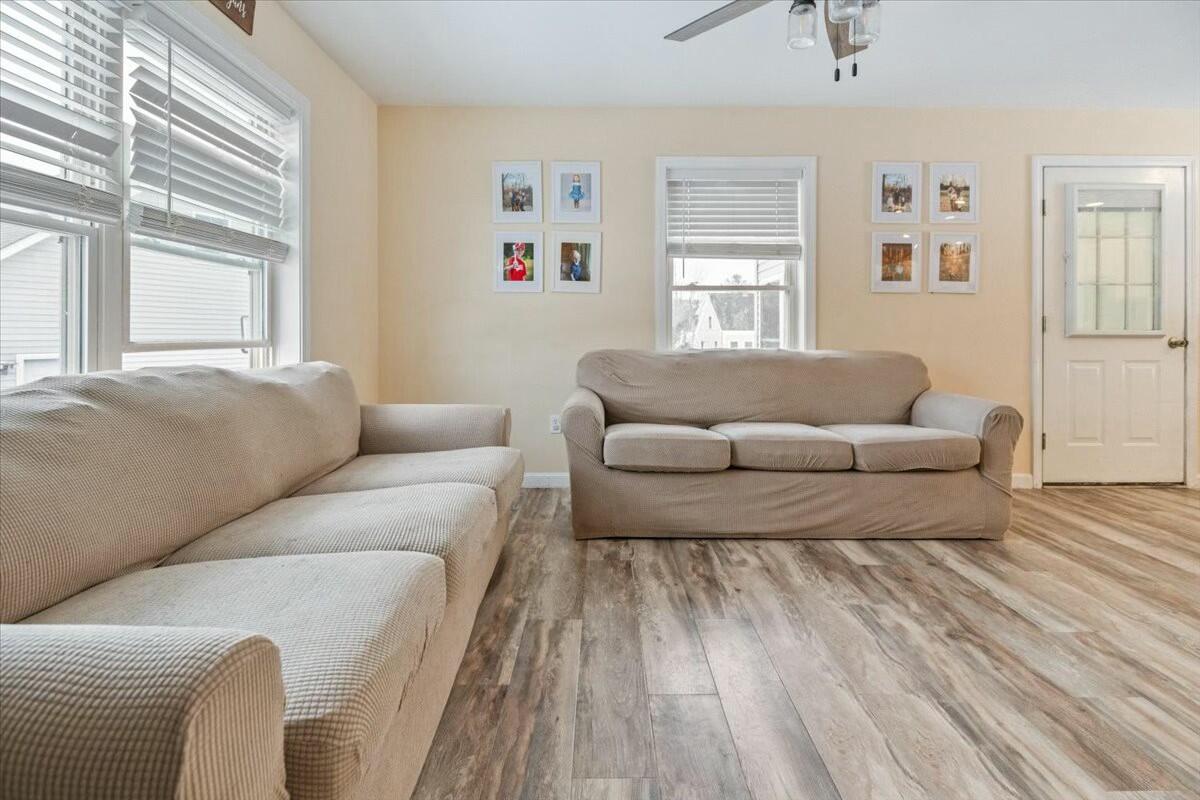
Living room with two beige sofas, wood-look flooring, and windows with blinds.
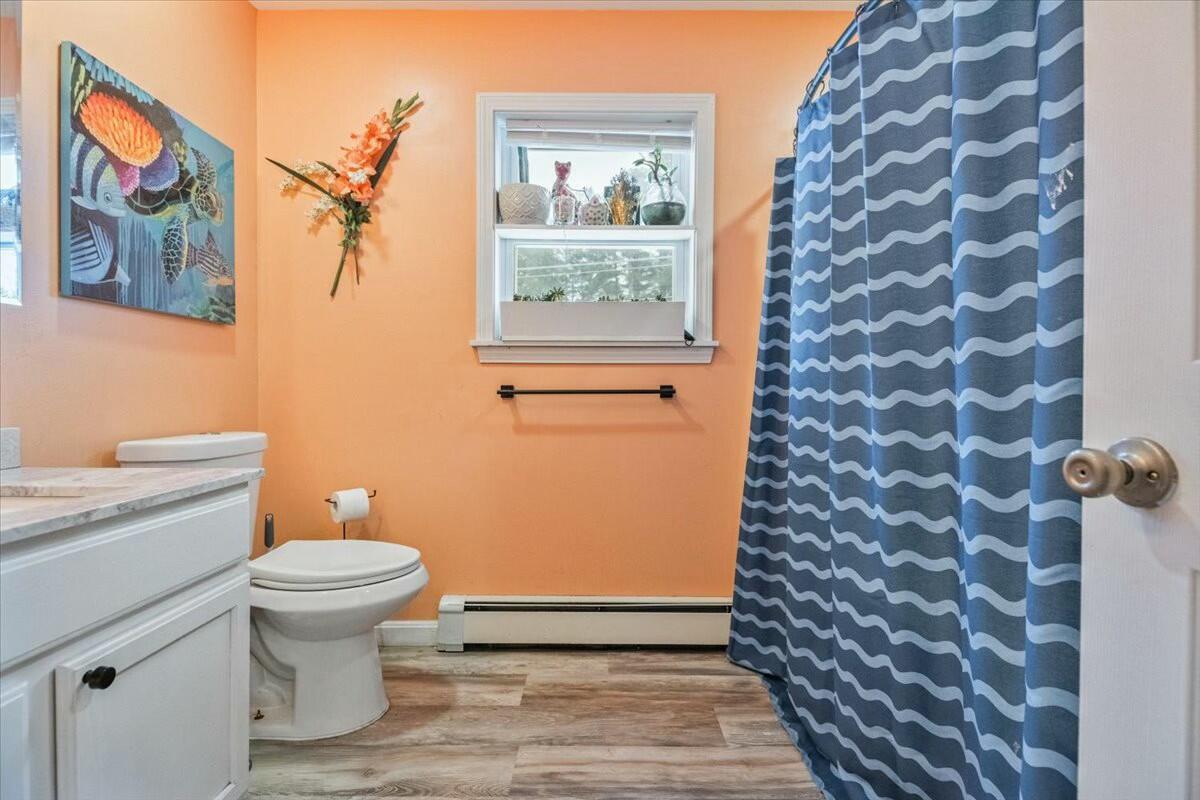
Bathroom with peach-orange walls, a blue wave-patterned shower curtain, white vanity, and toilet.
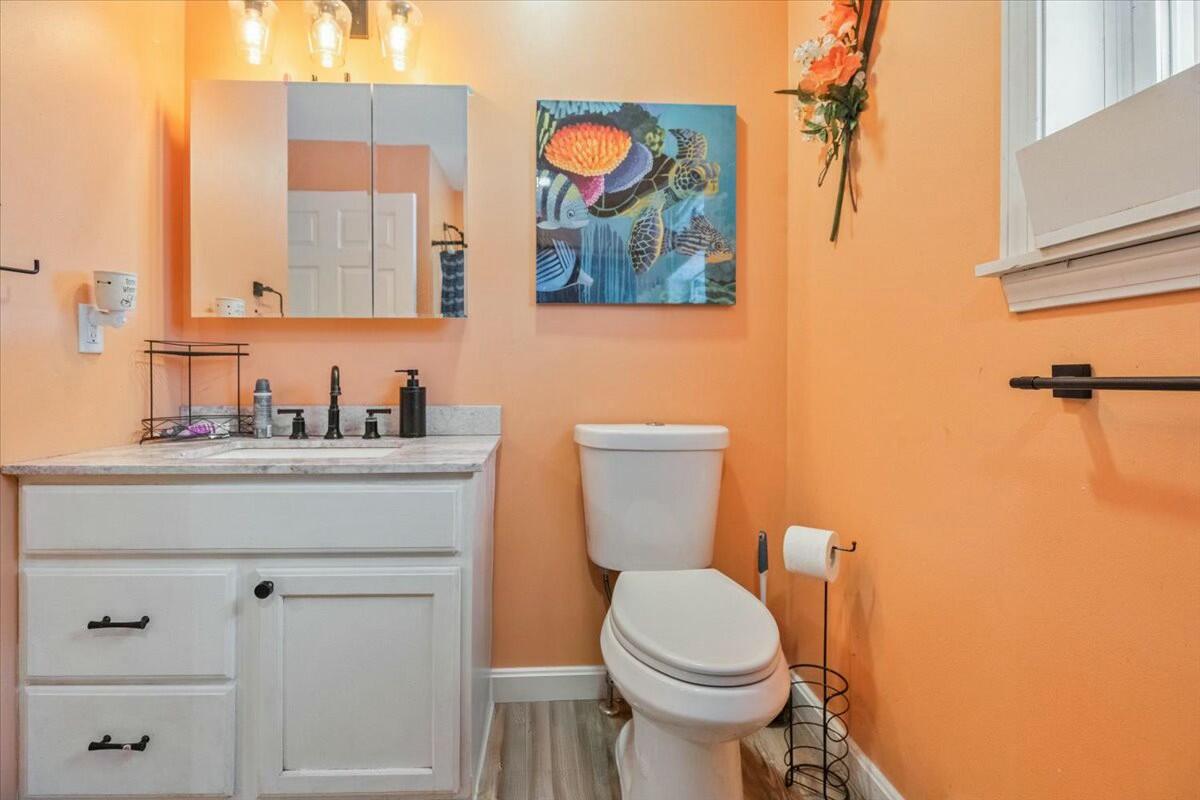
Bathroom with vivid orange walls, white vanity, mirrored cabinet, and toilet.
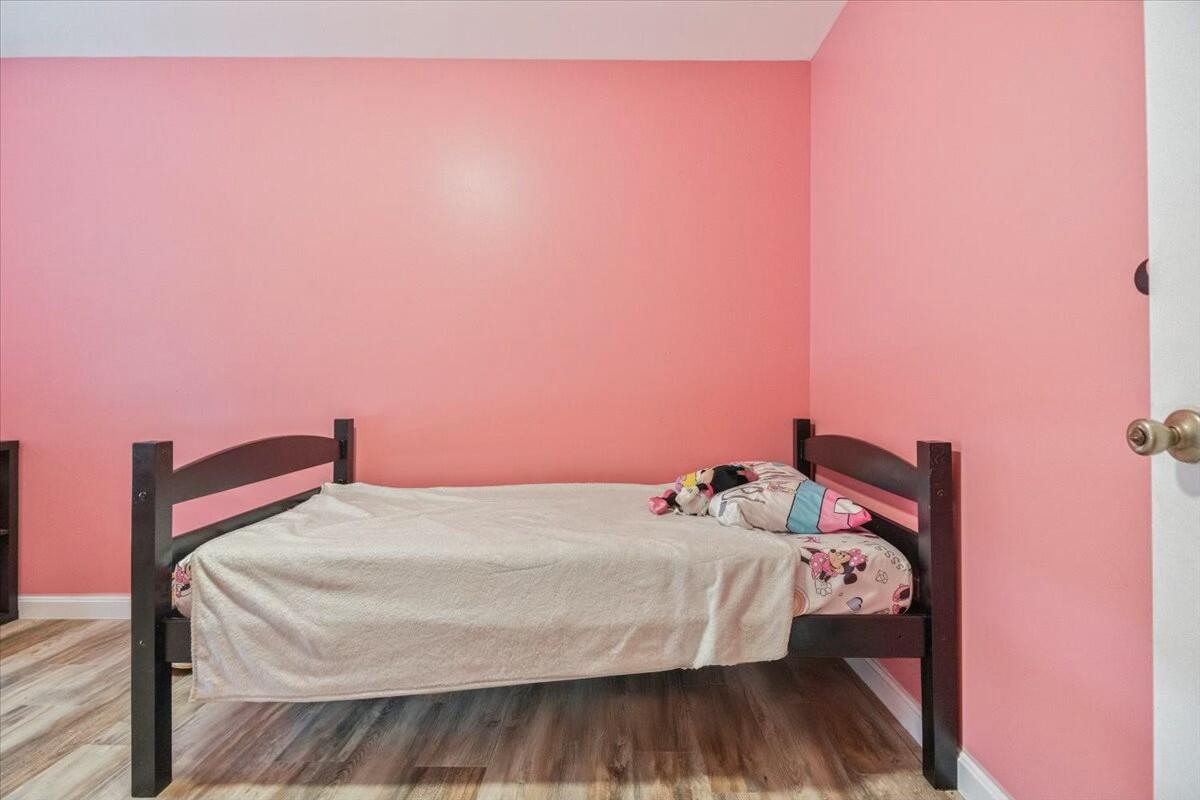
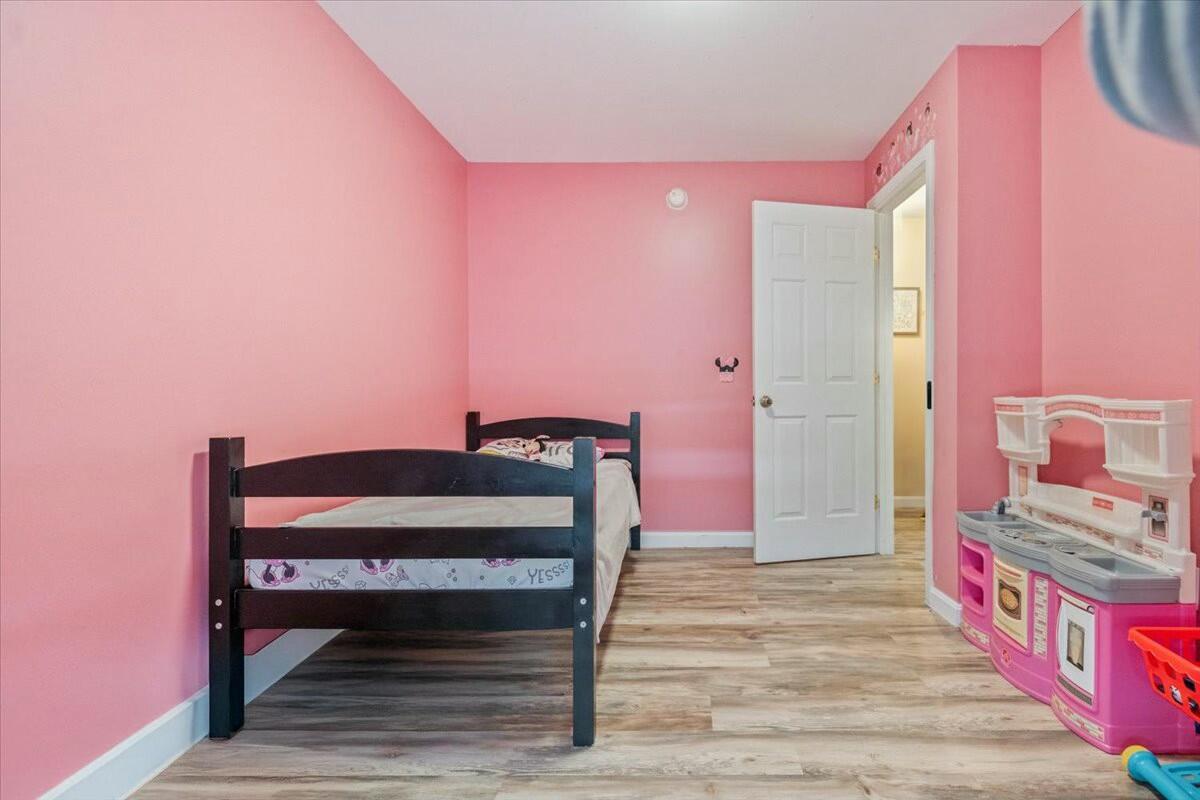
Bedroom with bright pink walls, a dark wooden single bed, and wood-look flooring.
Pink bedroom with a dark wood bed, wood-look flooring, and a toy kitchen.
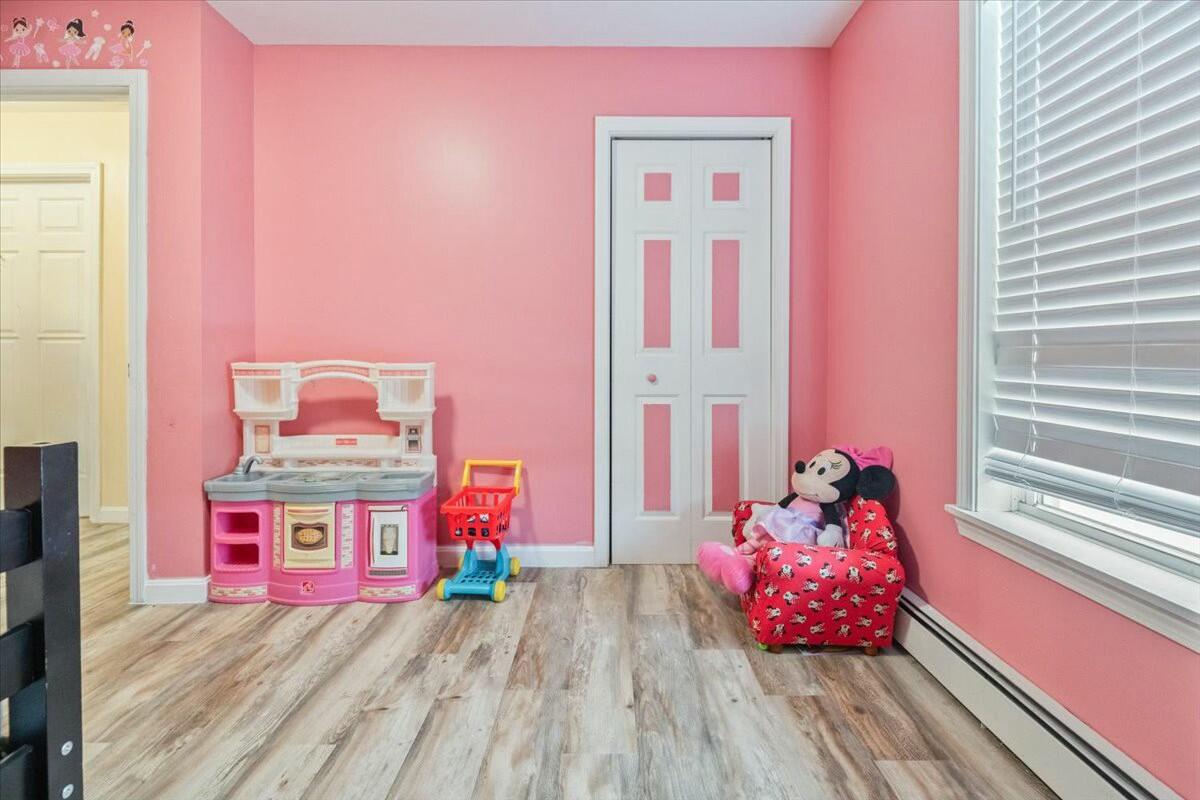
Pink children's room with a toy kitchen, shopping cart, and Minnie Mouse chair.
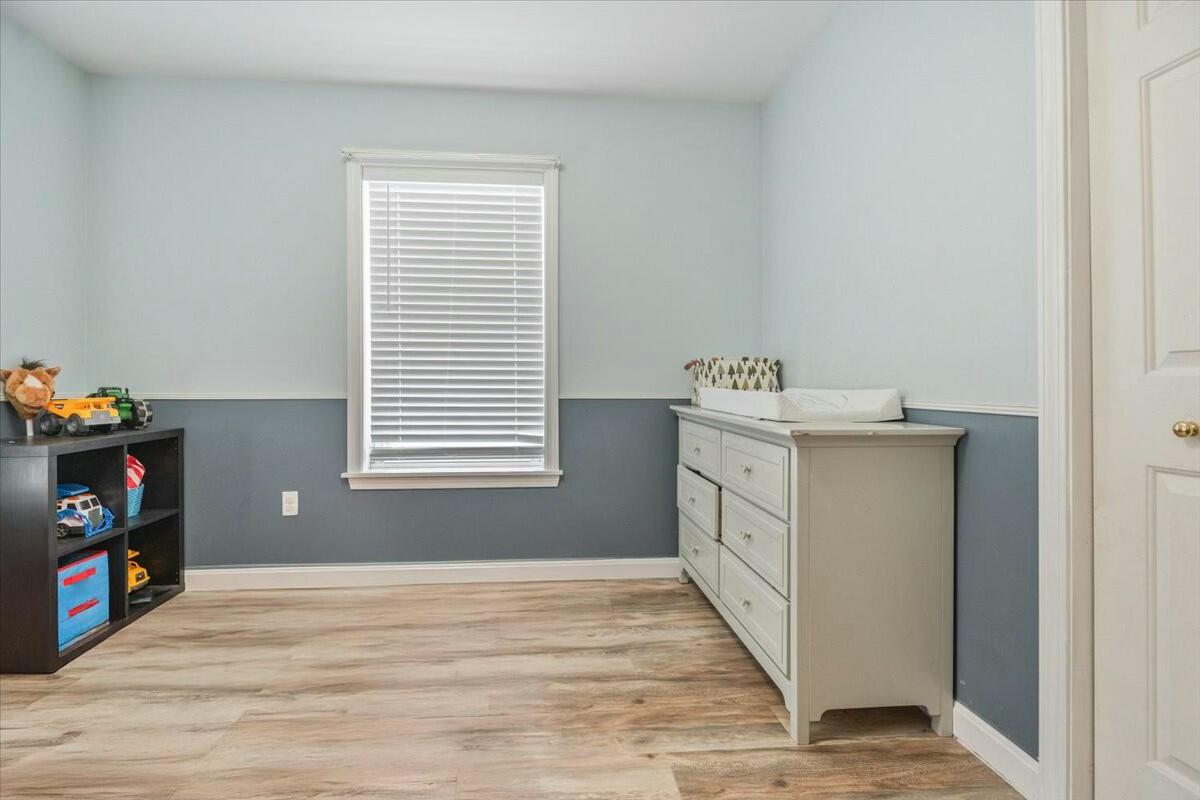
Nursery with blue two-tone walls, a changing dresser, and toys on a shelf.
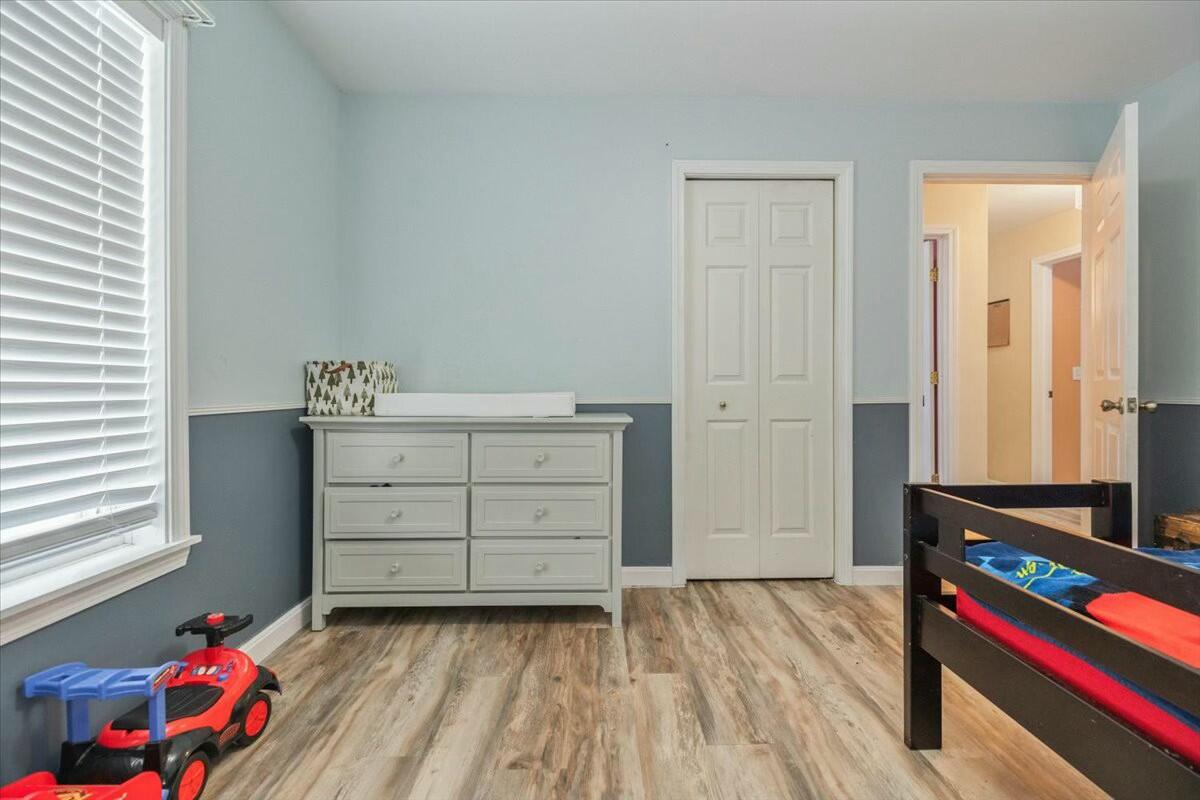
Child's bedroom with a white dresser, dark wooden bed, and toy ride-on vehicles by the window.
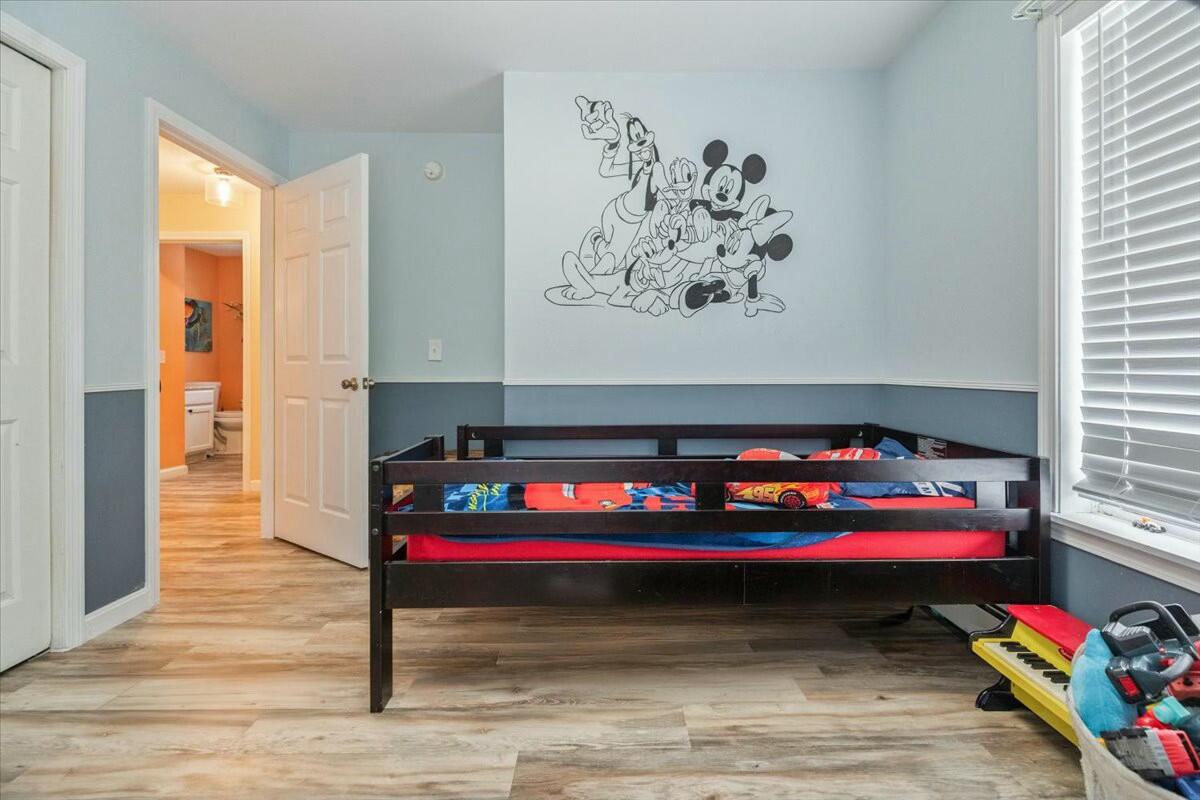
Child's bedroom with a black wooden bed, colorful bedding, and a large cartoon wall illustration.
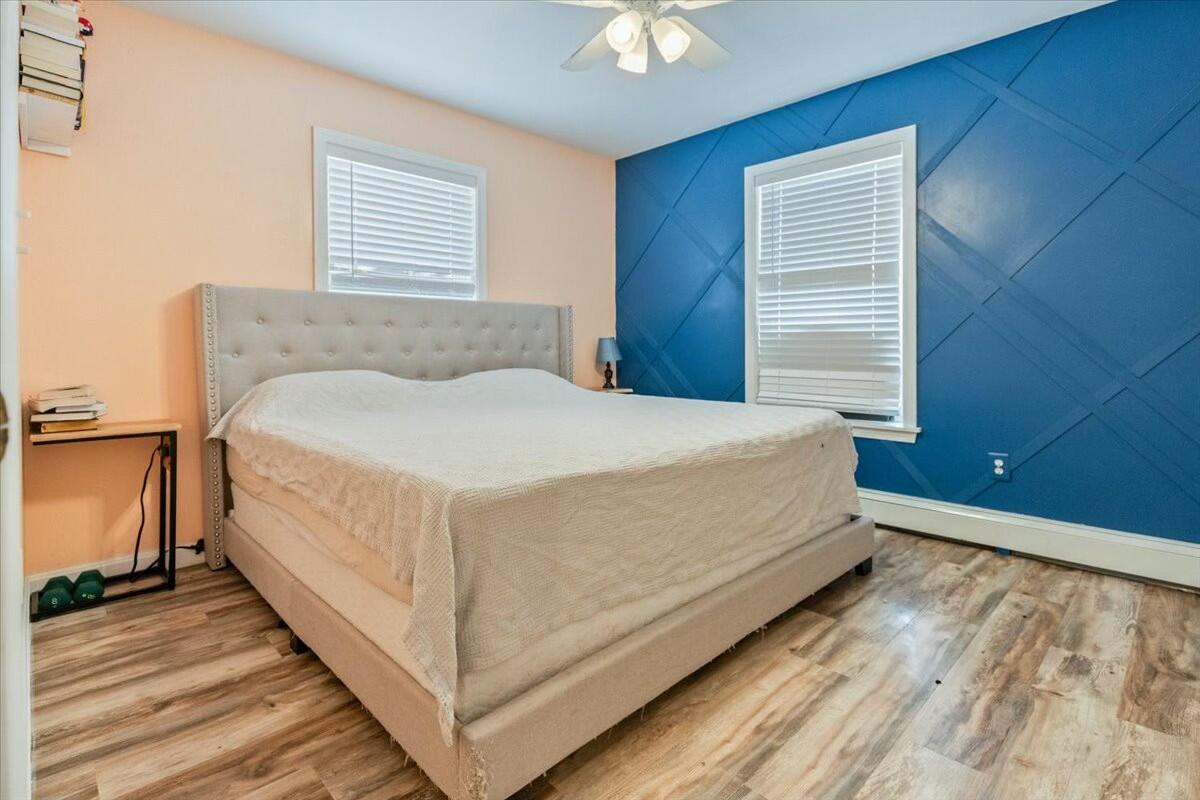
Bedroom with an upholstered bed and a blue geometric accent wall.
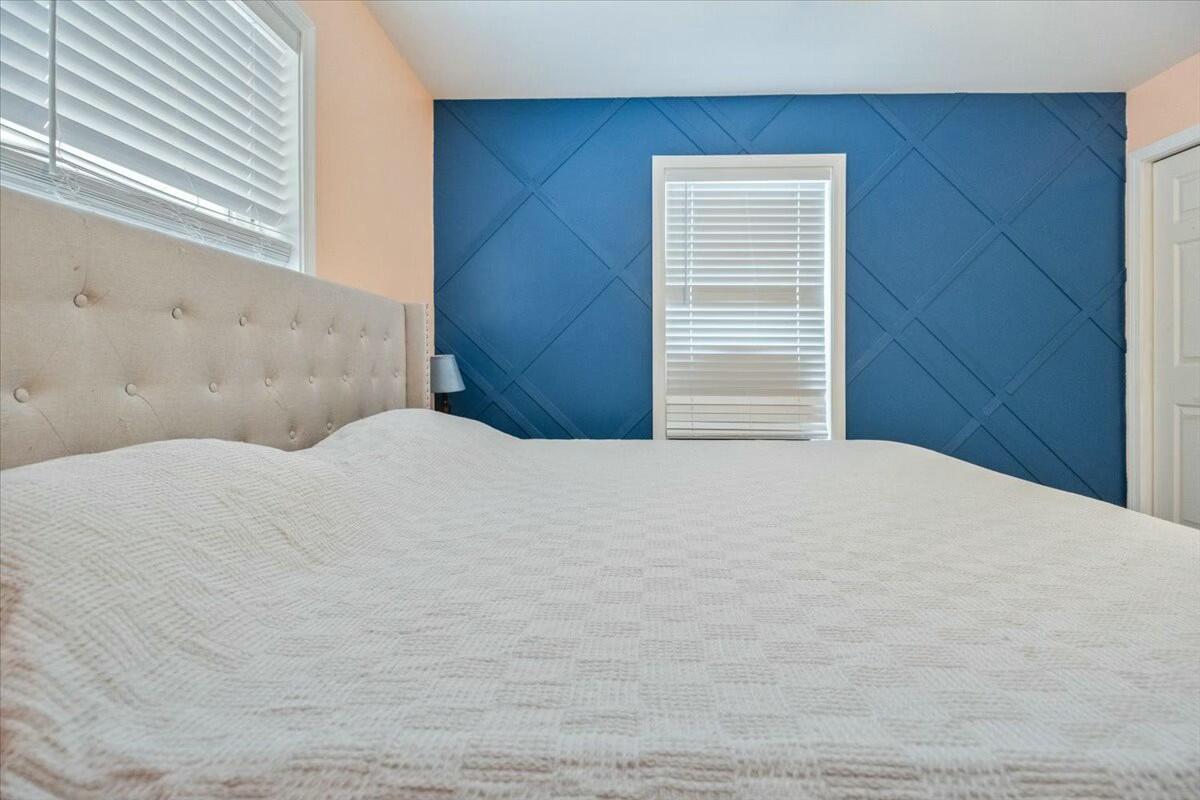
Bedroom with a white bed and a bold blue geometric accent wall.
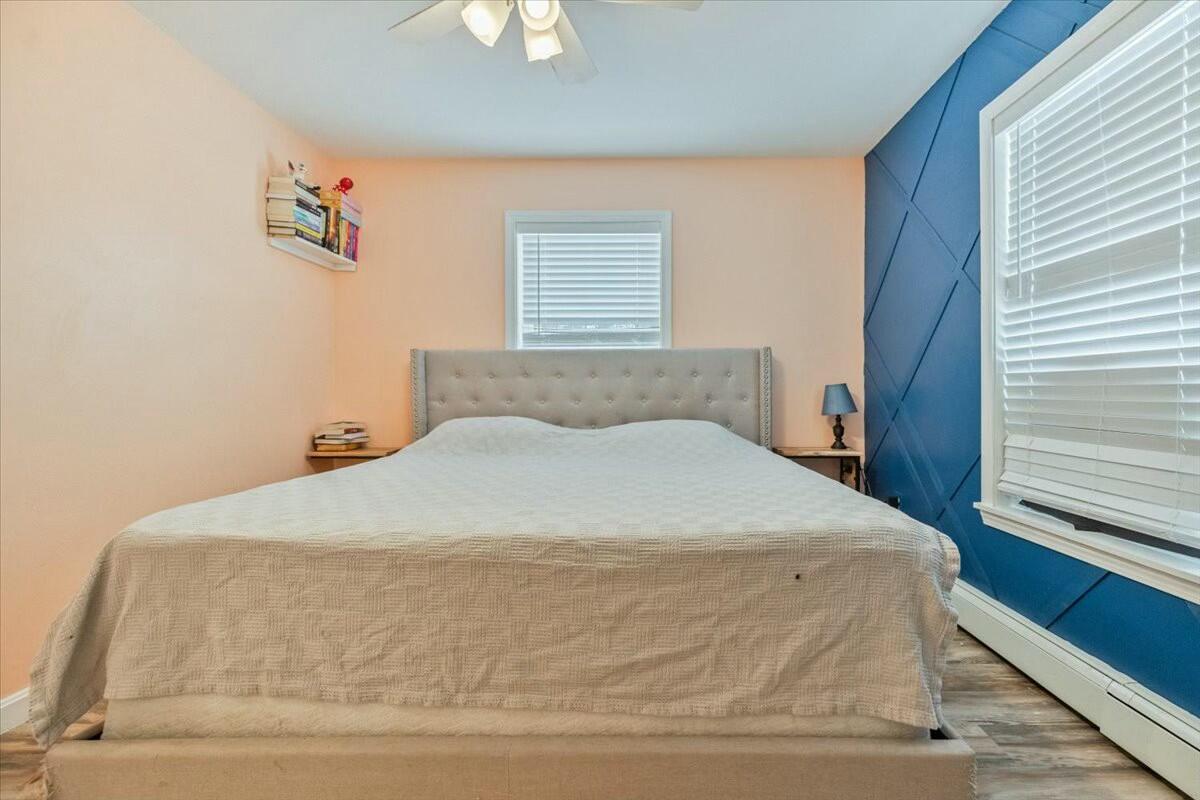
Furnished bedroom with a large bed, tufted headboard, and blue geometric accent wall.
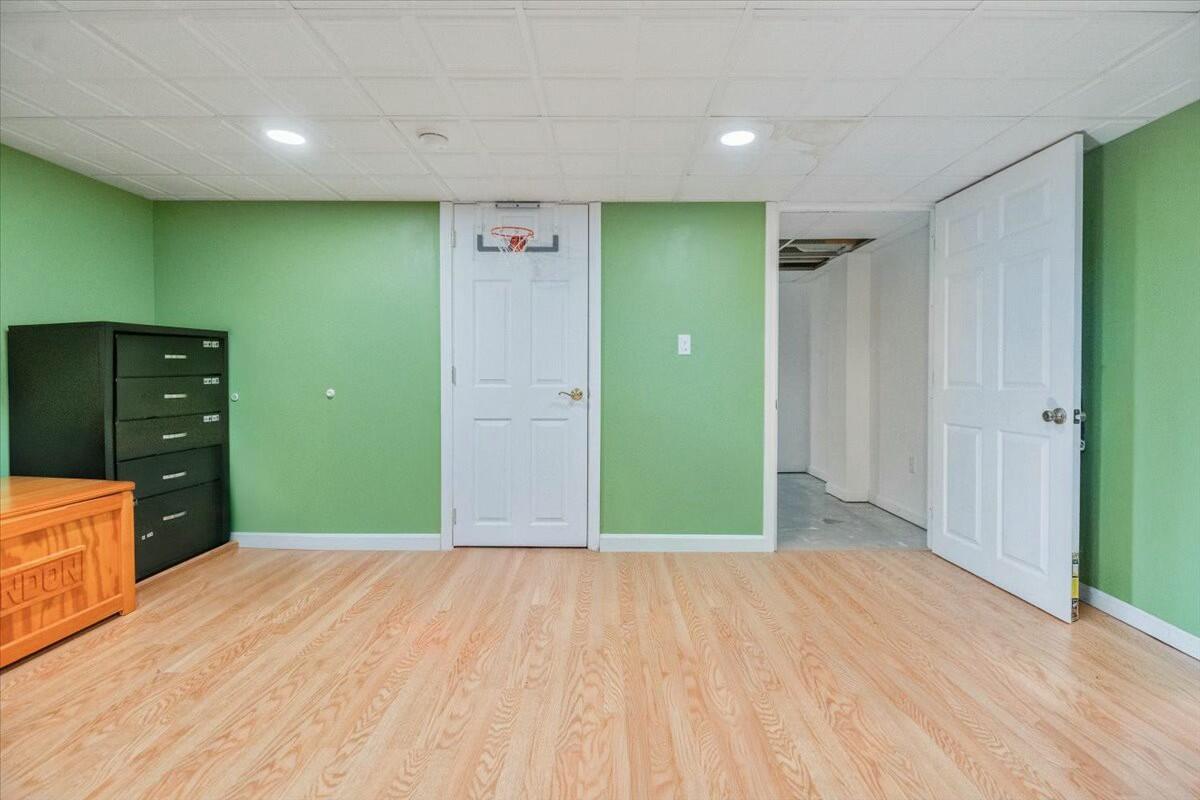
Finished room with green walls, light wood flooring, and a basketball hoop mounted on the door.
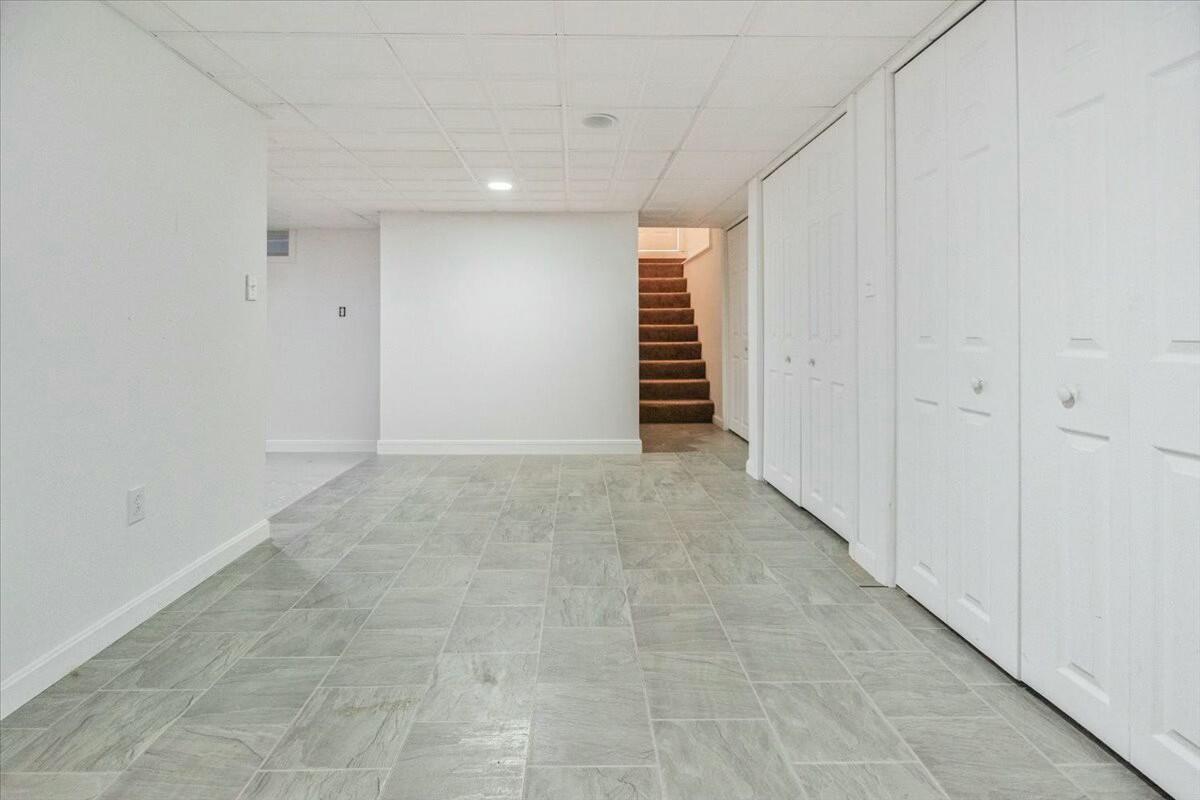
Finished basement with gray tile flooring, white closet doors, and stairs at the far end.
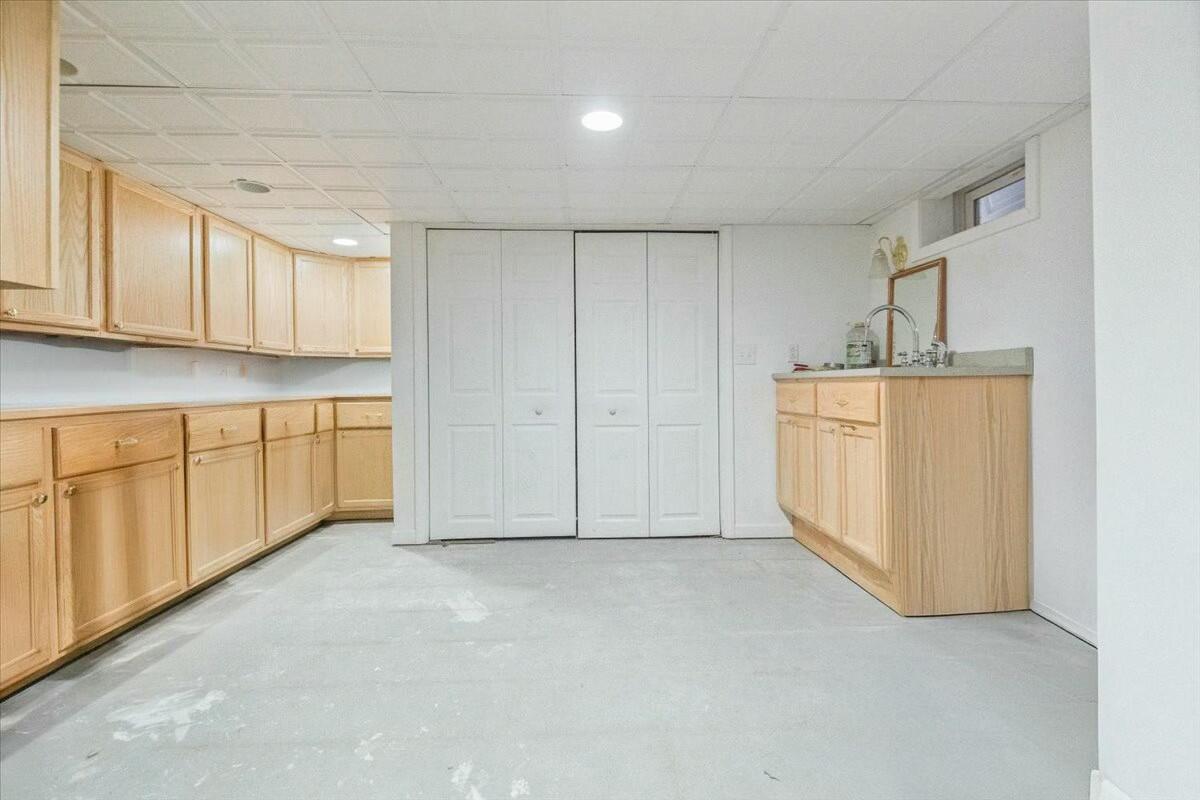
Basement kitchen with light wood cabinets, a sink, and a bare concrete floor.
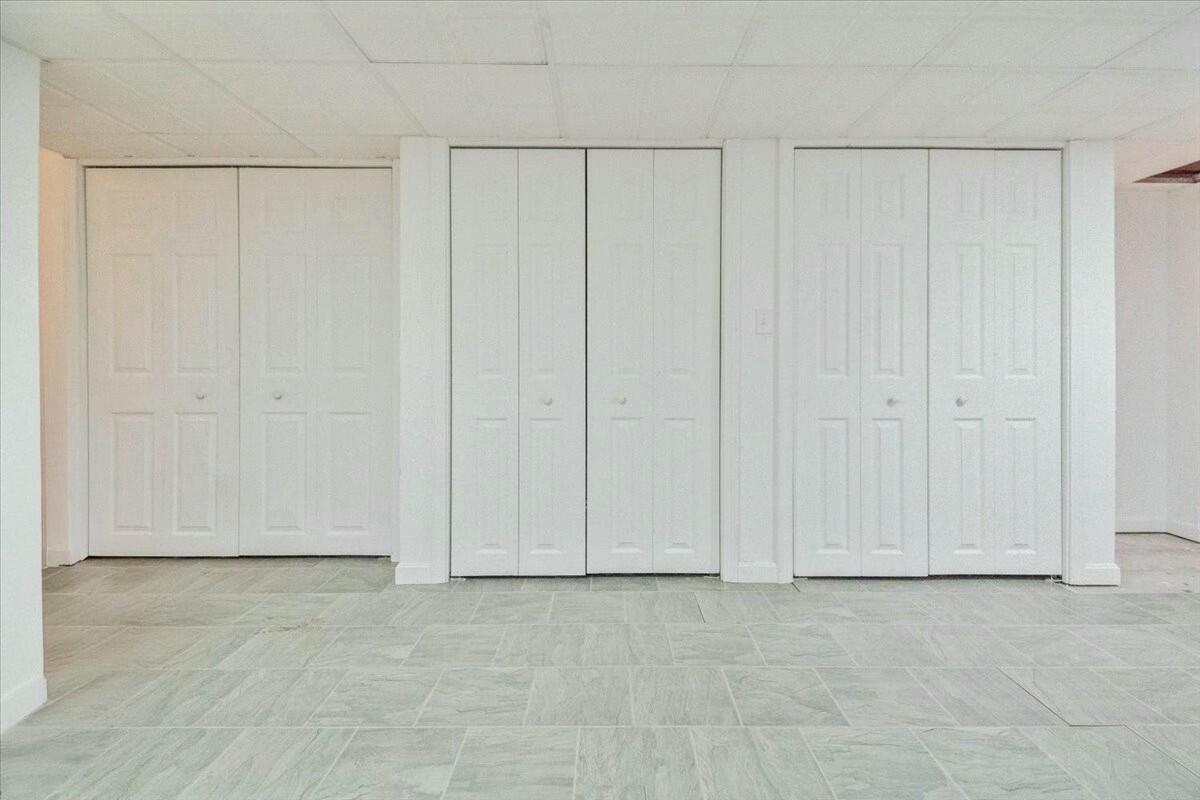
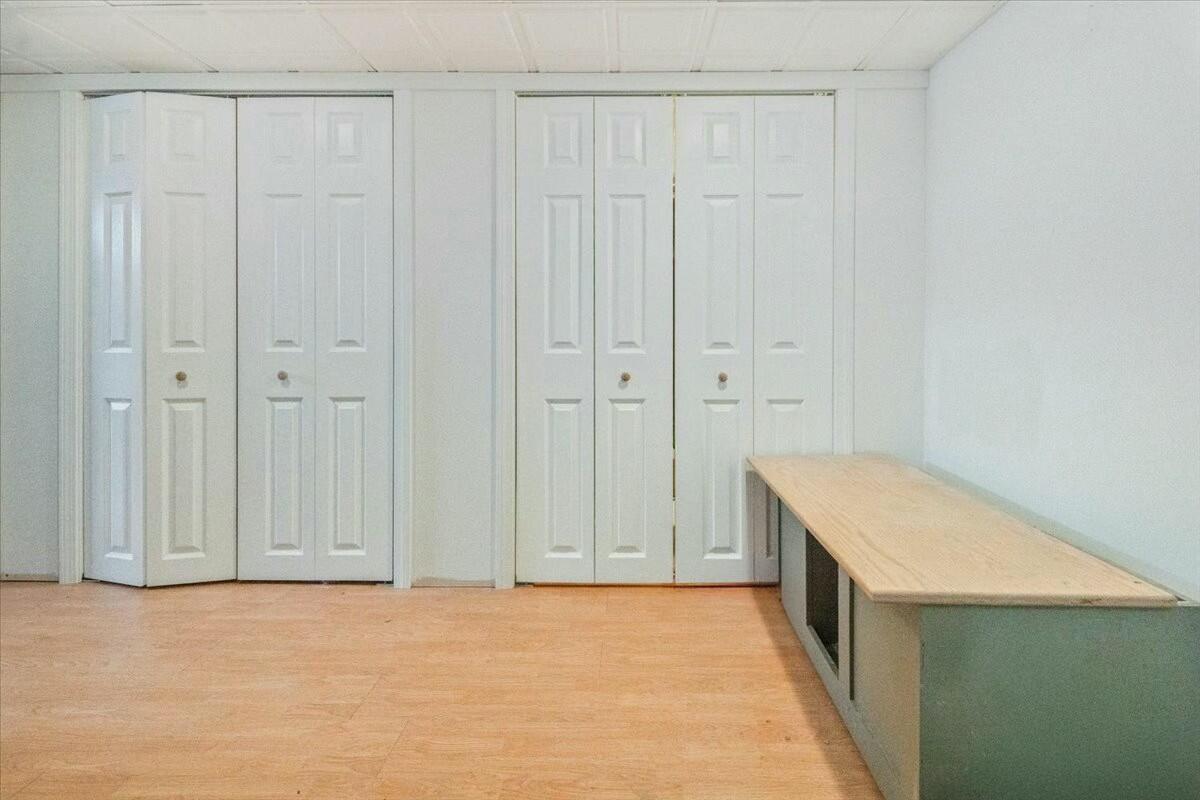
Vacant room with pale tile flooring and three sets of white closet doors.
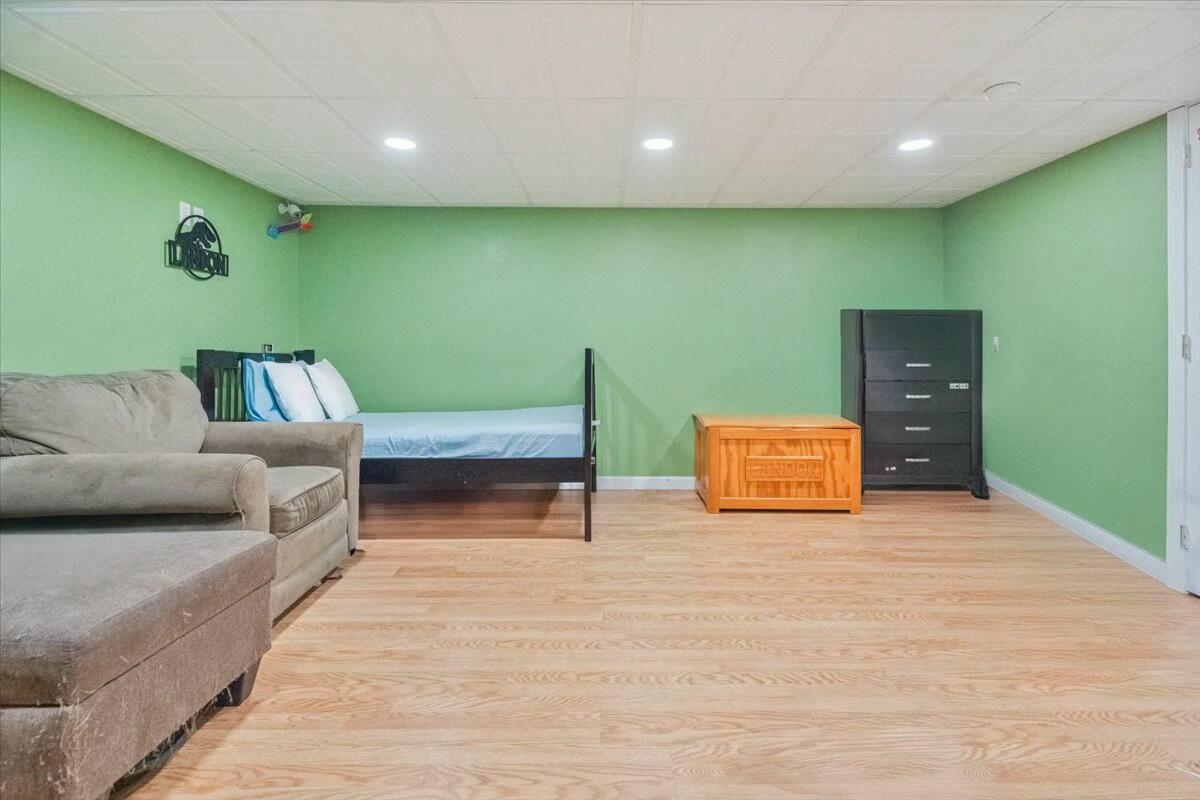
Furnished basement room with green walls, a single bed, and a gray sectional sofa.
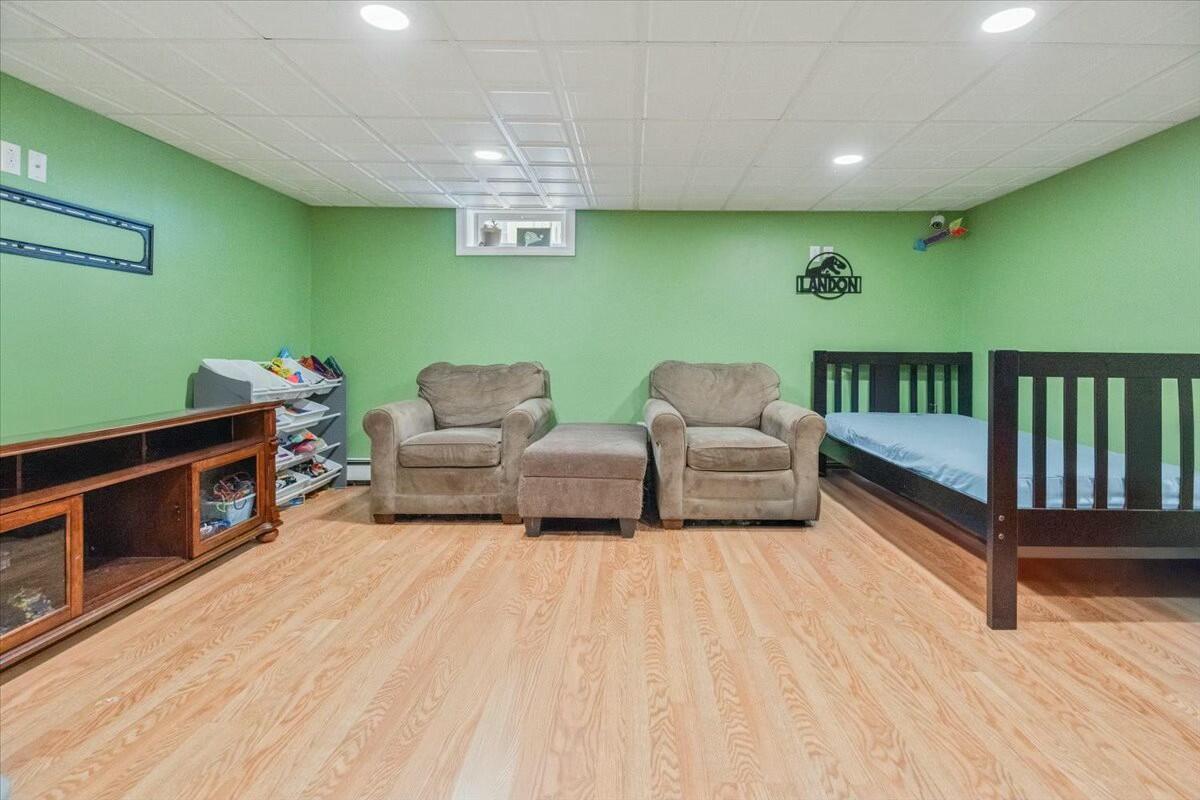
Furnished basement room with green walls, two armchairs, and a dark wooden crib or daybed.
Empty room with multiple white closet doors and a long built-in bench.
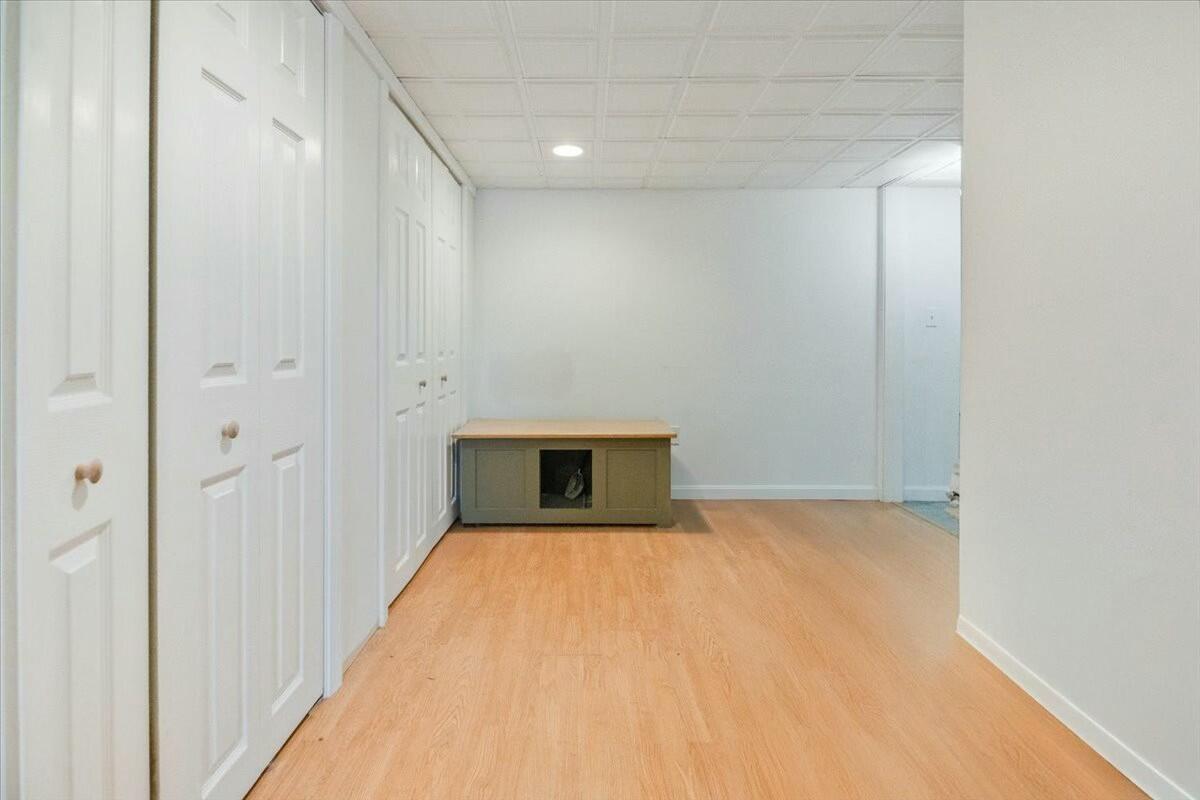
Empty room with white closet doors, light wood-look flooring, and a low storage bench.
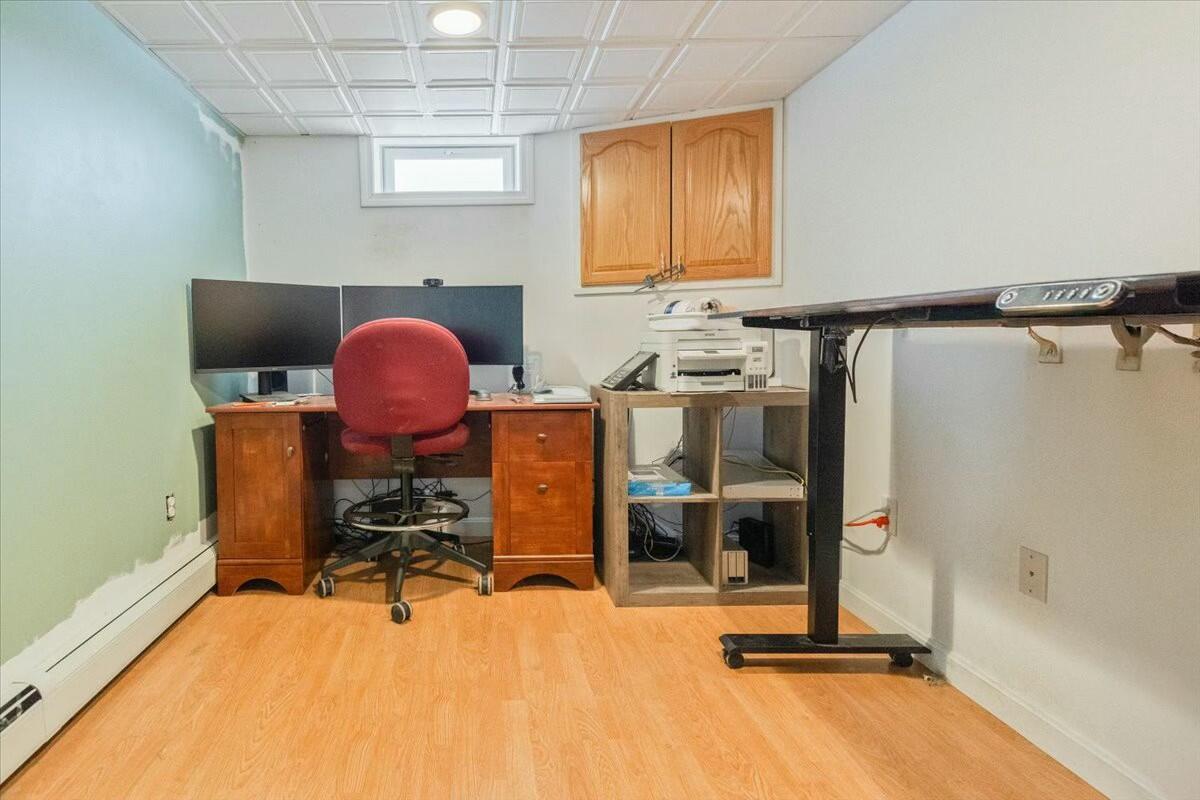
Home office with dual monitors, a red chair, wooden desk, and standing desk.
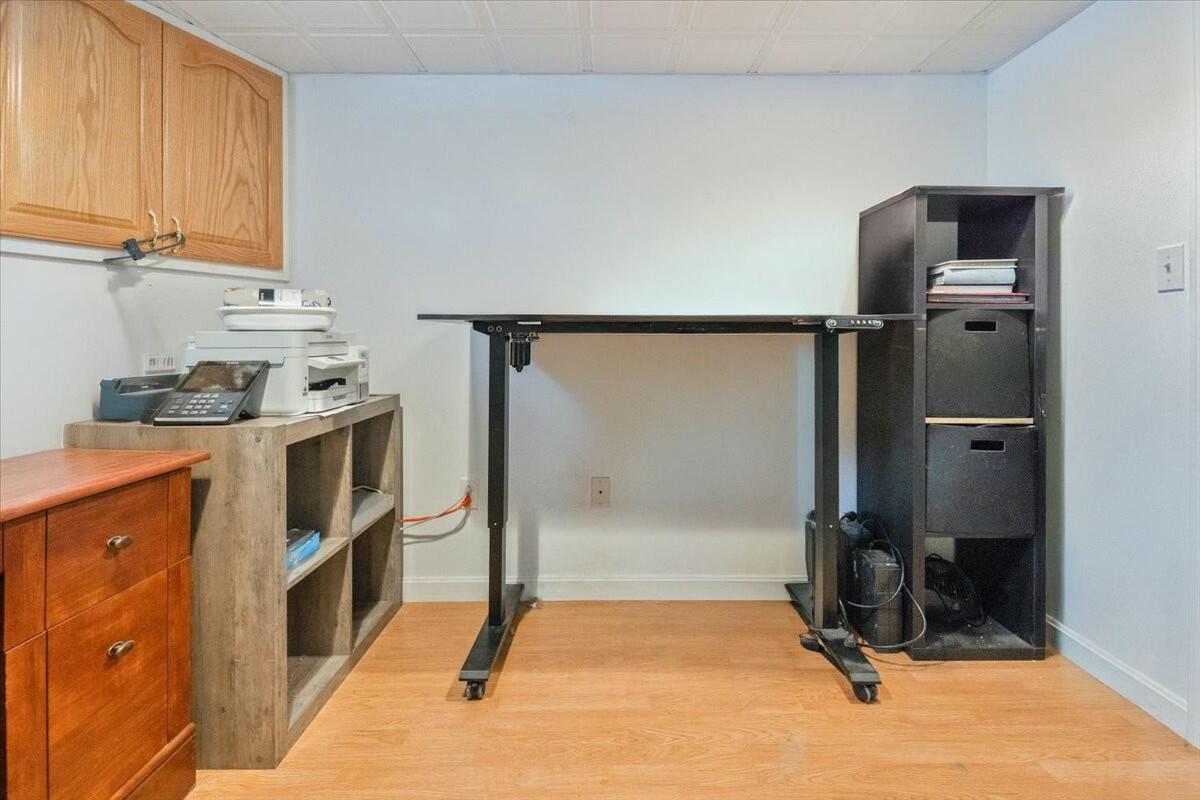
Home office with an adjustable standing desk, printer, and wood cabinets.
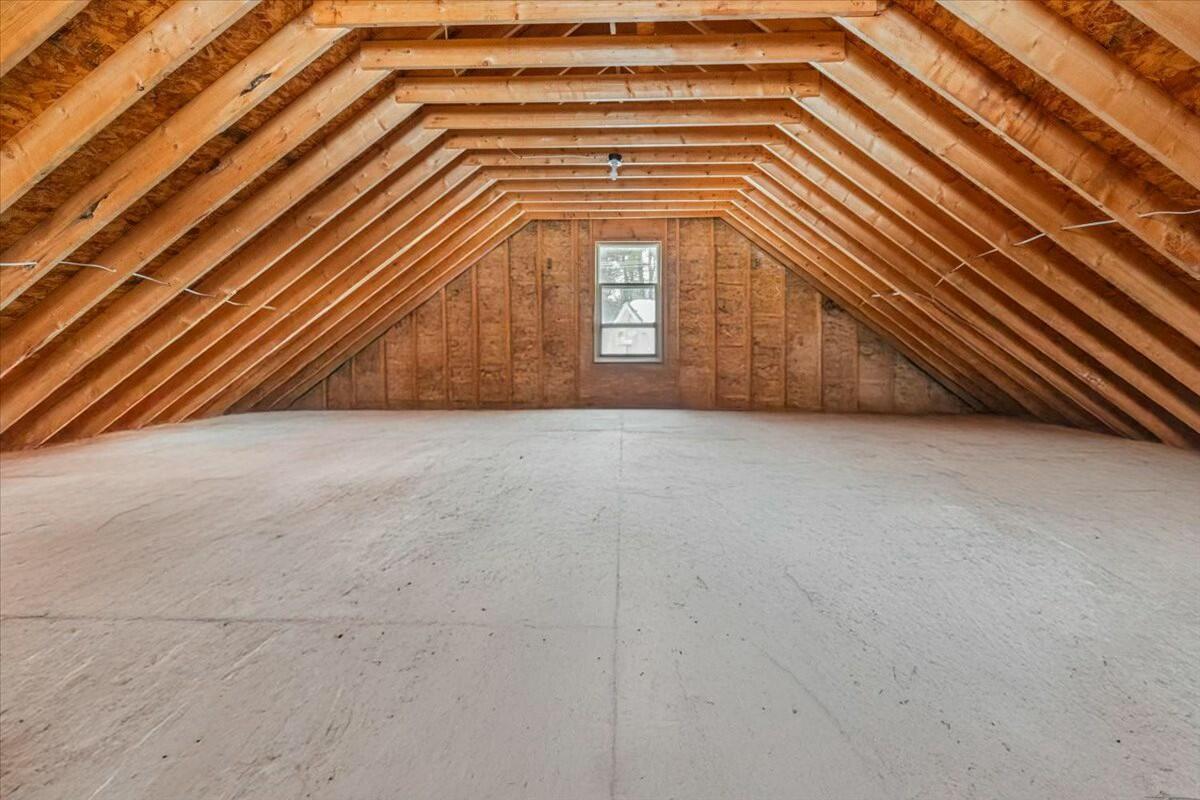
Unfinished attic with exposed wooden rafters, a concrete floor, and a window at the far end.
SEE ALL PHOTOS
Single-story gray ranch house with burgundy shutters and a detached two-car garage in winter.
Rear of a single-story home with a raised deck overlooking a snow-covered fenced yard.
Entryway with wooden steps, a white door, wall hooks, and a vertical welcome sign.
Entryway with glass doors, yellow walls, runner rugs, and a vertical WELCOME sign.
Kitchen with a large blue island, white cabinetry, stainless steel appliances, and an adjoining dining table.
Kitchen with white cabinetry and stainless appliances, centered on a large blue island with a butcher-block countertop.
Kitchen with white cabinets, gray countertops, stainless steel appliances, and a sink beneath a window.
Kitchen with a blue island, white cabinetry, stainless steel appliances, and a small dining area.
Kitchen with a blue island, white cabinets, stainless steel appliances, and an adjoining dining table.
Living room with beige sofas, a wall-mounted TV, and wide plank flooring.
Living room with beige sofas, a wall-mounted TV, and a white glass-front fireplace console.
Living room with a beige sectional, wall-mounted TV, white display cabinet, and wood-look flooring.
Living room with two beige sofas, wood-look flooring, and windows with blinds.
Bathroom with peach-orange walls, a blue wave-patterned shower curtain, white vanity, and toilet.
Bathroom with vivid orange walls, white vanity, mirrored cabinet, and toilet.
Bedroom with bright pink walls, a dark wooden single bed, and wood-look flooring.
Pink bedroom with a dark wood bed, wood-look flooring, and a toy kitchen.
Pink children's room with a toy kitchen, shopping cart, and Minnie Mouse chair.
Nursery with blue two-tone walls, a changing dresser, and toys on a shelf.
Child's bedroom with a white dresser, dark wooden bed, and toy ride-on vehicles by the window.
Child's bedroom with a black wooden bed, colorful bedding, and a large cartoon wall illustration.
Bedroom with an upholstered bed and a blue geometric accent wall.
Bedroom with a white bed and a bold blue geometric accent wall.
Furnished bedroom with a large bed, tufted headboard, and blue geometric accent wall.
Finished room with green walls, light wood flooring, and a basketball hoop mounted on the door.
Finished basement with gray tile flooring, white closet doors, and stairs at the far end.
Basement kitchen with light wood cabinets, a sink, and a bare concrete floor.
Vacant room with pale tile flooring and three sets of white closet doors.
Furnished basement room with green walls, a single bed, and a gray sectional sofa.
Furnished basement room with green walls, two armchairs, and a dark wooden crib or daybed.
Empty room with multiple white closet doors and a long built-in bench.
Empty room with white closet doors, light wood-look flooring, and a low storage bench.
Home office with dual monitors, a red chair, wooden desk, and standing desk.
Home office with an adjustable standing desk, printer, and wood cabinets.
Unfinished attic with exposed wooden rafters, a concrete floor, and a window at the far end.
Courtesy of The Maine Real Estate Experience
Sold

9 Morse Brook Drive

9 Morse Brook Drive, Paris, ME 04281

$370,000
If space is what you are looking for, this cozy ranch has what you need! With an immediate entry way that has stairs to the basement or direct access to the first floor living, your options for living arrangements are plentiful. The downstairs finished space features 2 large rooms that can be used as a man-cave, second living room, entertaining area, or bonus rooms. It also has 2 smaller rooms currently used as home offices. The garage is huge with potential for finished space above that. The backyard is perfect, with a total fenced in yard, an above ground salt pool and large pool deck. Located just a stones throw from the Paris Elementary school, be also a few minutes from all of the amenities in Paris and Norway like shopping, the middle and high schools, restaurants, hospital, grocery store, and so much more! Enjoy Public water and Public sewer at this property and never worry about a septic or well! Set up a showing today before this one is gone.

3
beds

1
bath

2,184 Sq.Ft. LIVING AREA

0.46 Acres lot

Matt Mocciola

Matt Mocciola

Features & Amenities

Interior

  • total bedrooms3
  • Total bathroom1
  • full bathroom1
  • Flooring Wood, Vinyl, Tile, Carpet
  • APPLIANCES Refrigerator, Electric Range, Dishwasher
  • other interior Features 1st Floor Bedroom

Area & Lot

  • Status Sold
  • Date Sold April 10, 2025
  • Living Area2,184 Sq.Ft.
  • Total Area2,184 Sq.Ft.
  • Lot Area0.46 Acres
  • MLS® ID1615718
  • TypeResidential
  • YEAR BUILT2004
  • Architecture StylesRanch

Exterior

  • Garage Space2.0
  • water SourcePublic
  • roofFiberglass, Shingle
  • lot featuresOpen, Cul-De-Sac, Level, Near Town, Neighborhood
  • parking5 - 10 Spaces, Paved, Detached
  • HEAT TYPEHot Water, Baseboard
  • AIR CONDITIONINGNone
  • sewerPublic Sewer

Financial

  • Sales Price$370,000
  • Real Estate Tax $3,492/yr
  • Zoning Residential

Elevate Your Real Estate Experience

With extensive market knowledge and a client-first approach, Matt Mocciola stands beside you from the first conversation to the final closing — and beyond.

Follow Me on Instagram