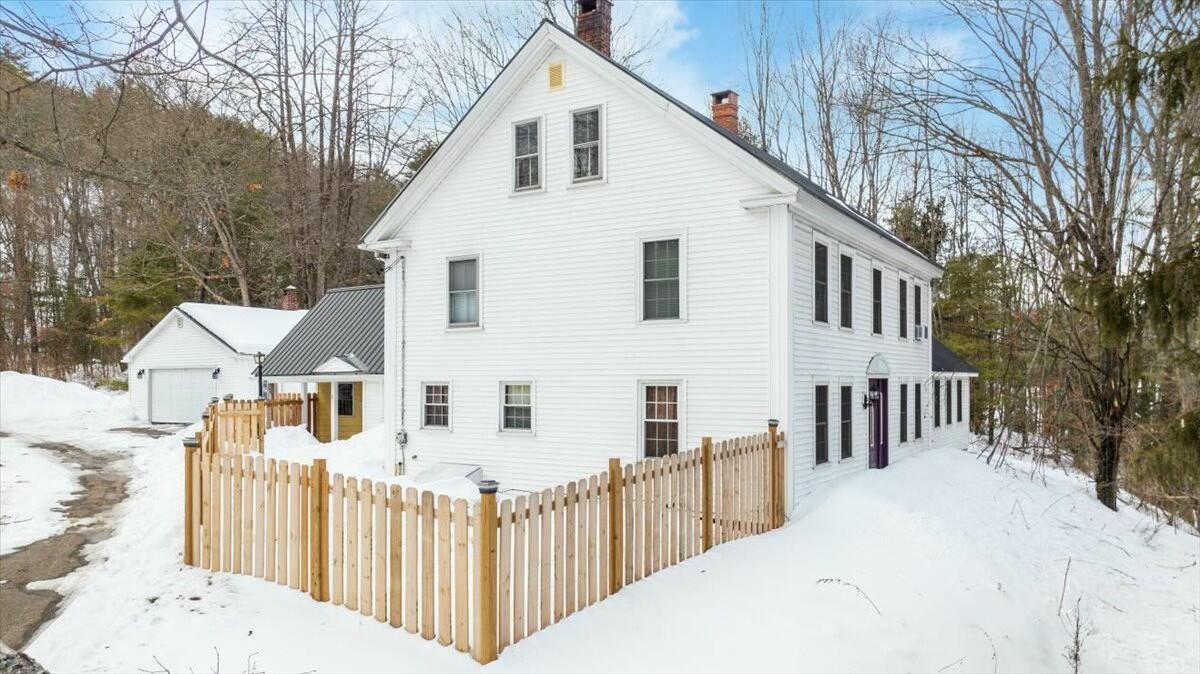


White two-story house with dark shutters and a wooden fence in a snowy wooded setting.
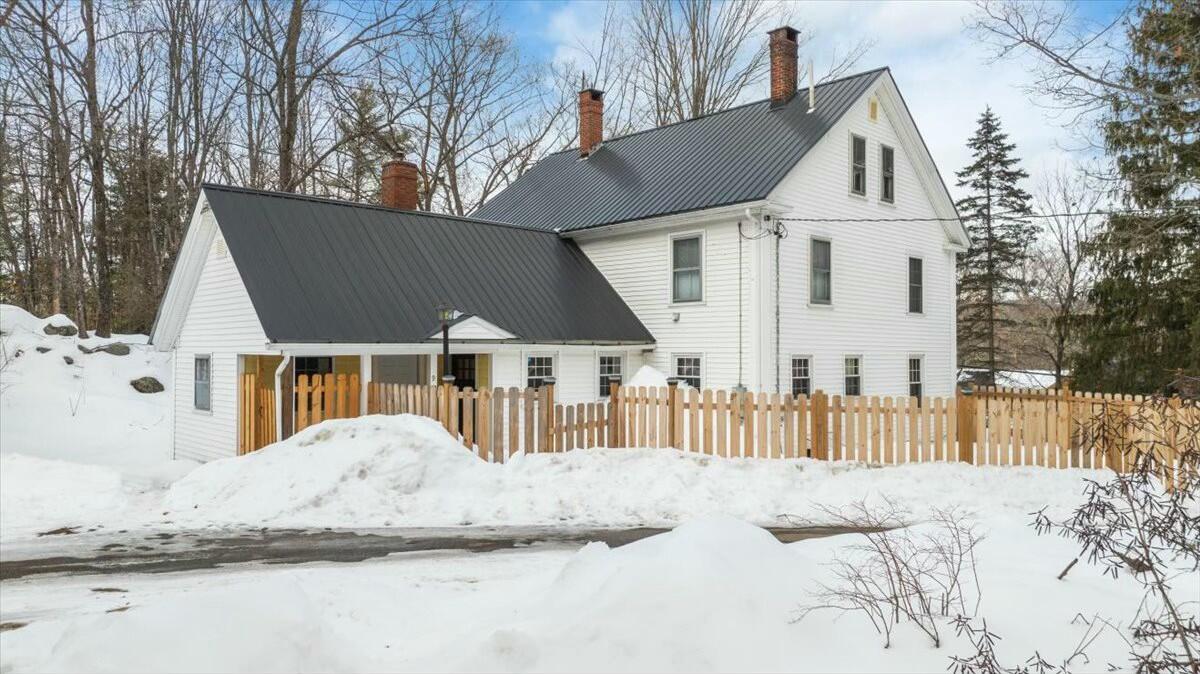
White two-story house with a dark metal roof and wooden picket fence in a snowy setting.
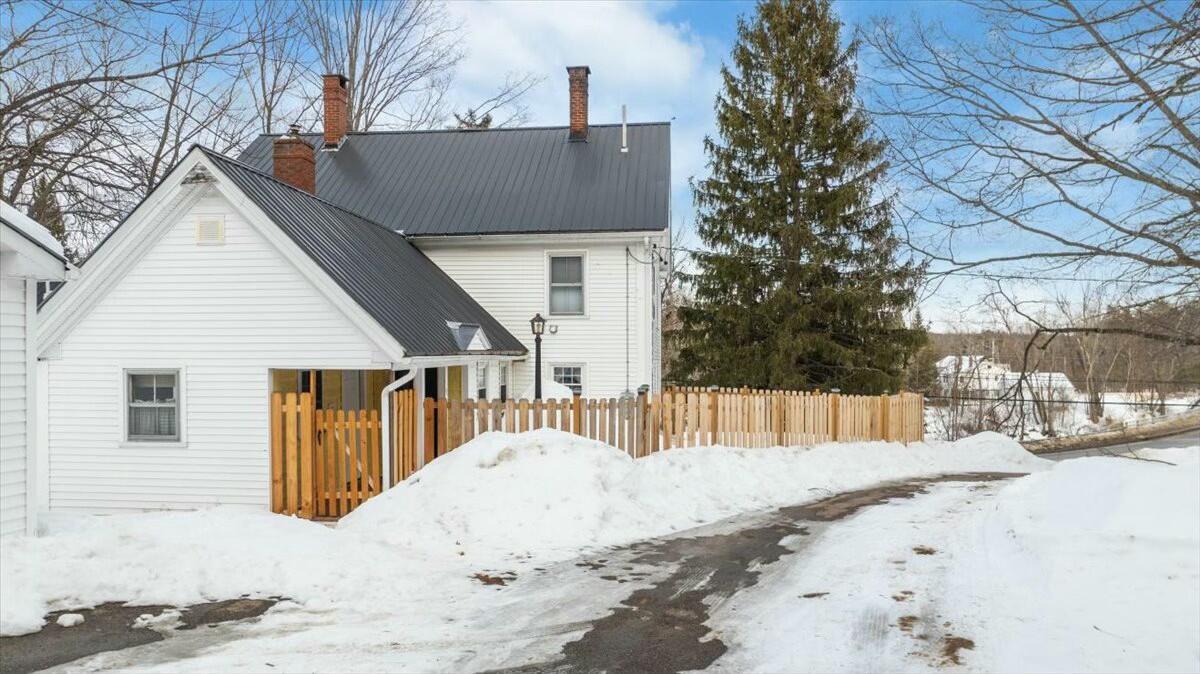
White two-story house with a dark metal roof and wooden fence, surrounded by snow.
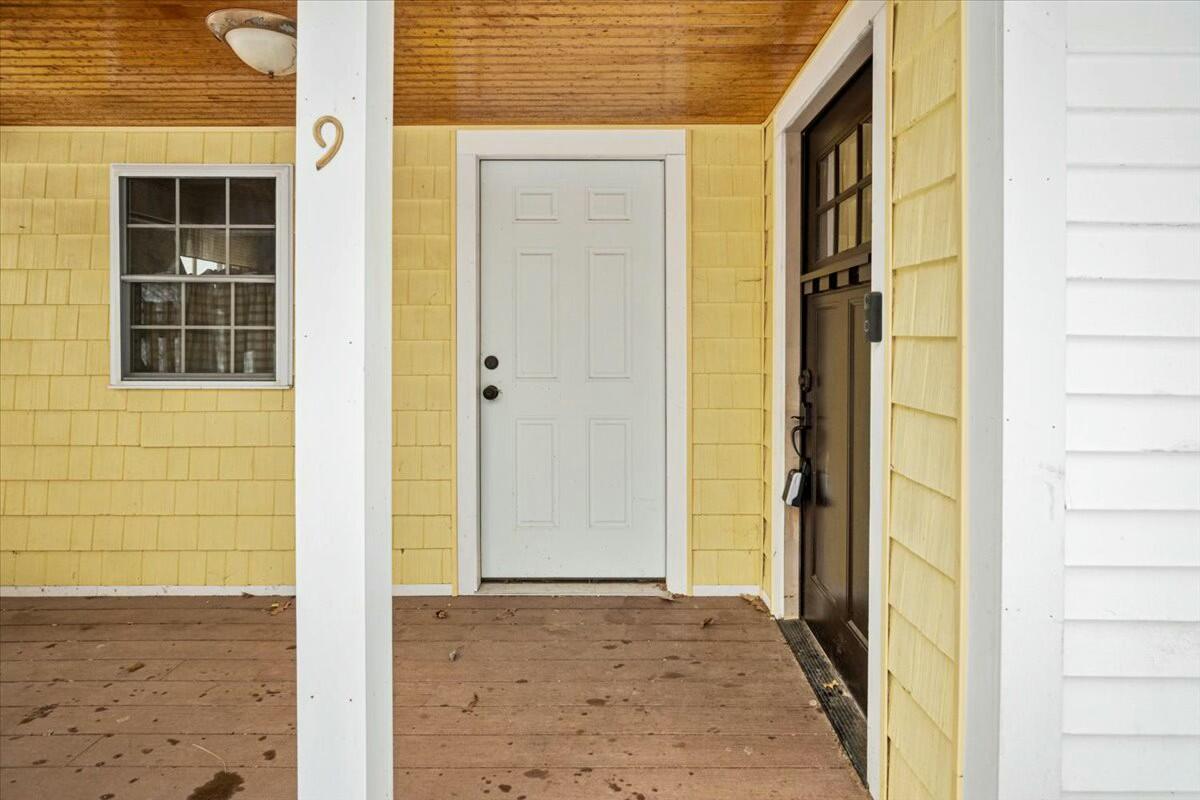
Covered porch with yellow shingle siding, white columns, and two entry doors.
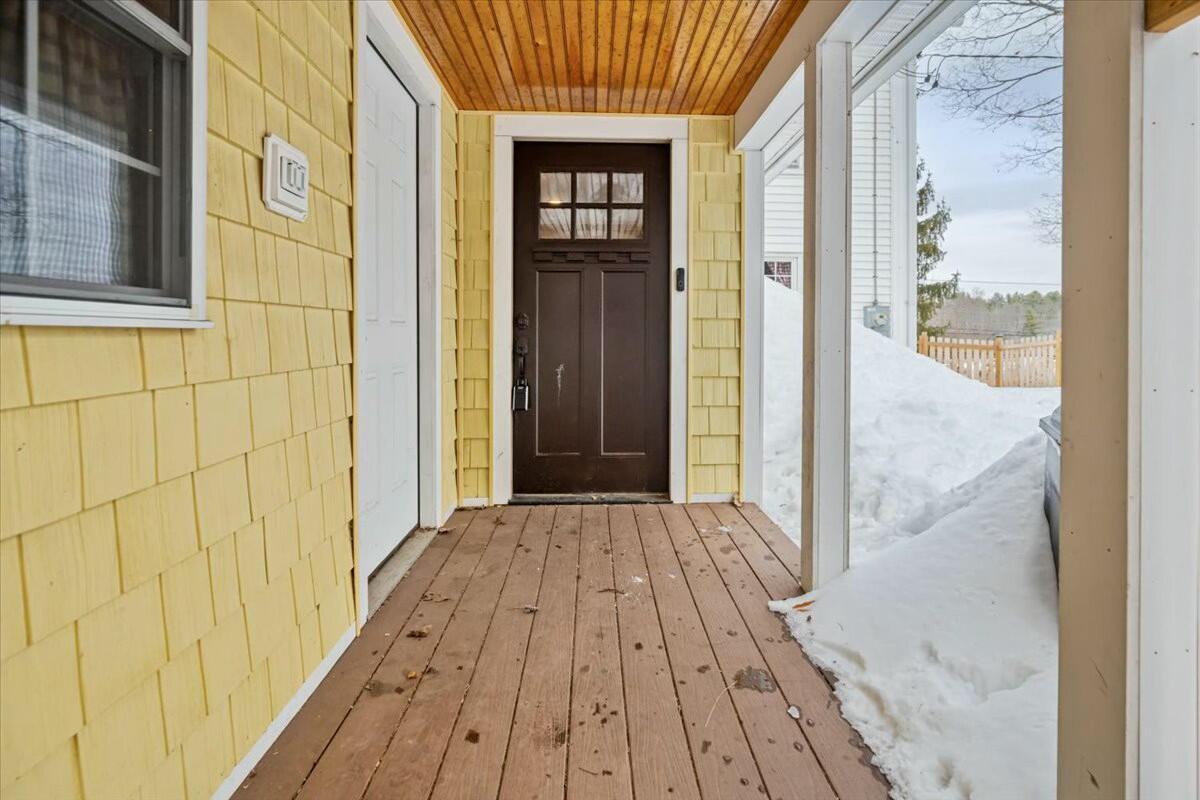
Covered porch with yellow shingle siding, a dark brown front door, and snow piled beside the wood-plank floor.
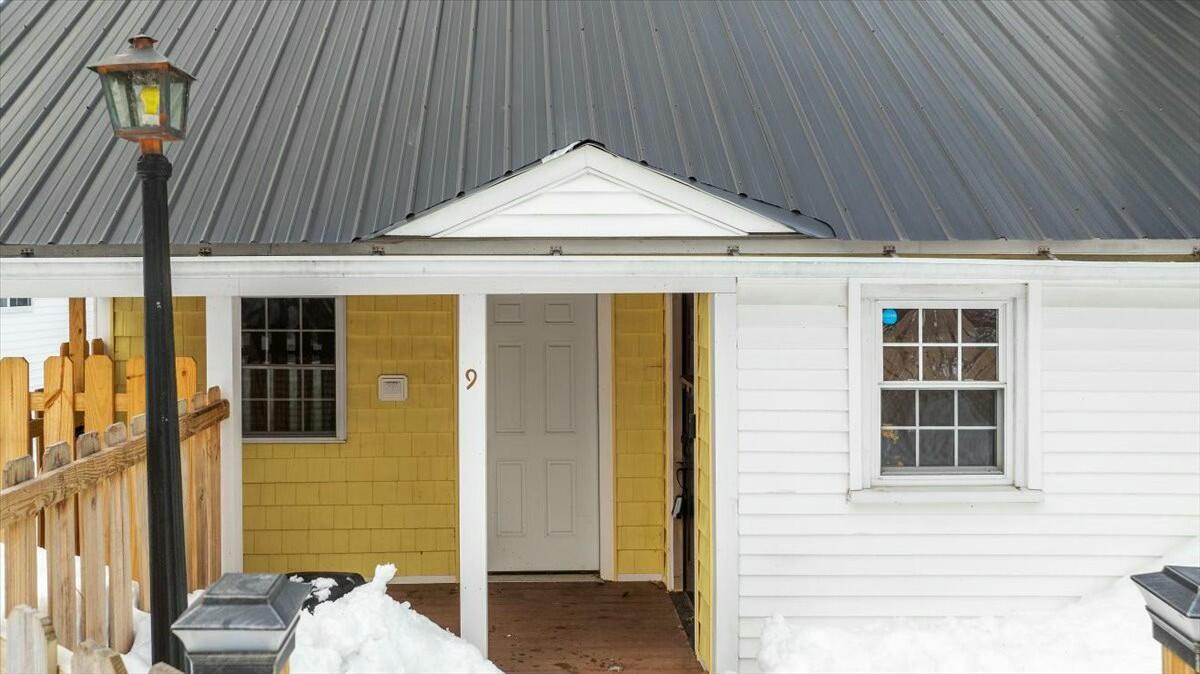
Home entrance with yellow shingles, a gray metal roof, and snow along the porch.
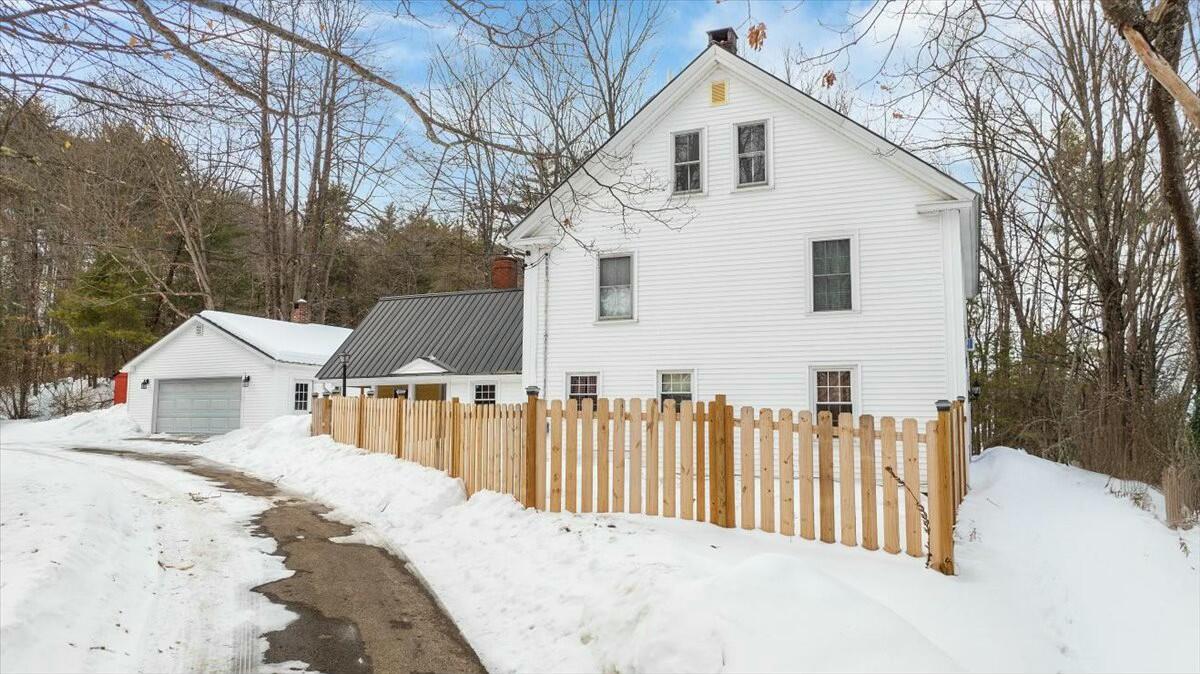
White two-story house with detached garage and wooden fence beside a snow-covered driveway.
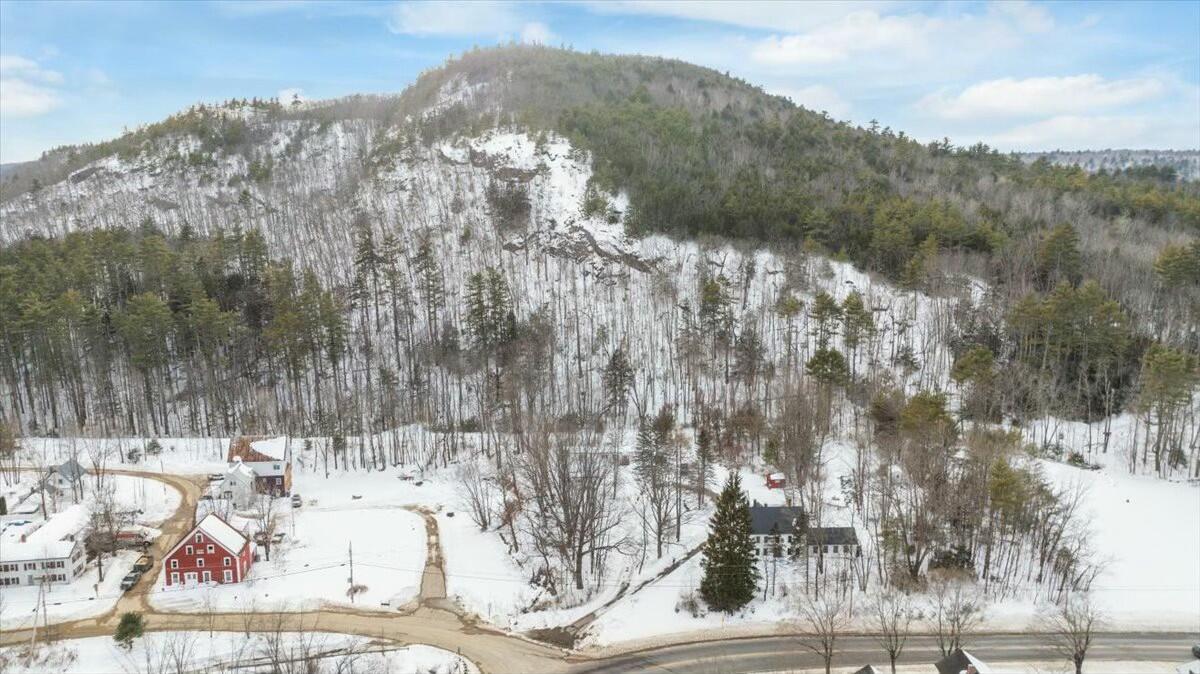
Snow-covered homes and wooded mountain in a rural aerial view.
Snow-covered rural homes and winding road among wooded hills, seen from above.
Aerial view of homes beside a winding road, surrounded by snowy woods and distant hills.
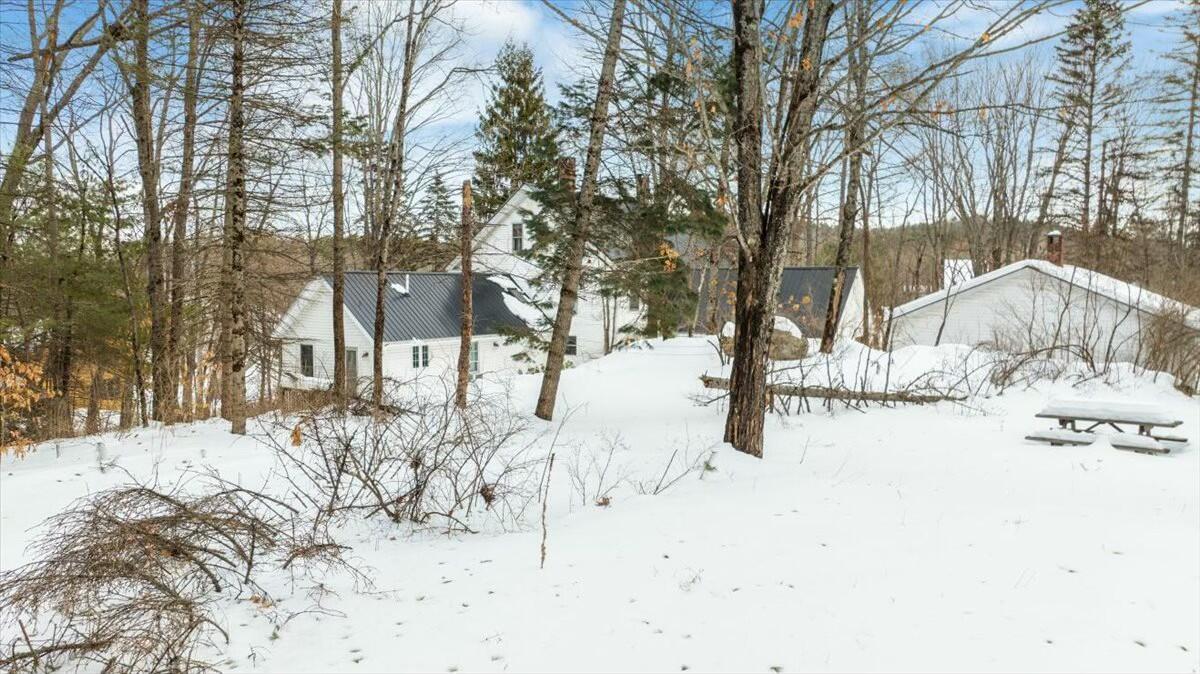
Snowy wooded yard with a white house, detached outbuilding, and picnic table.
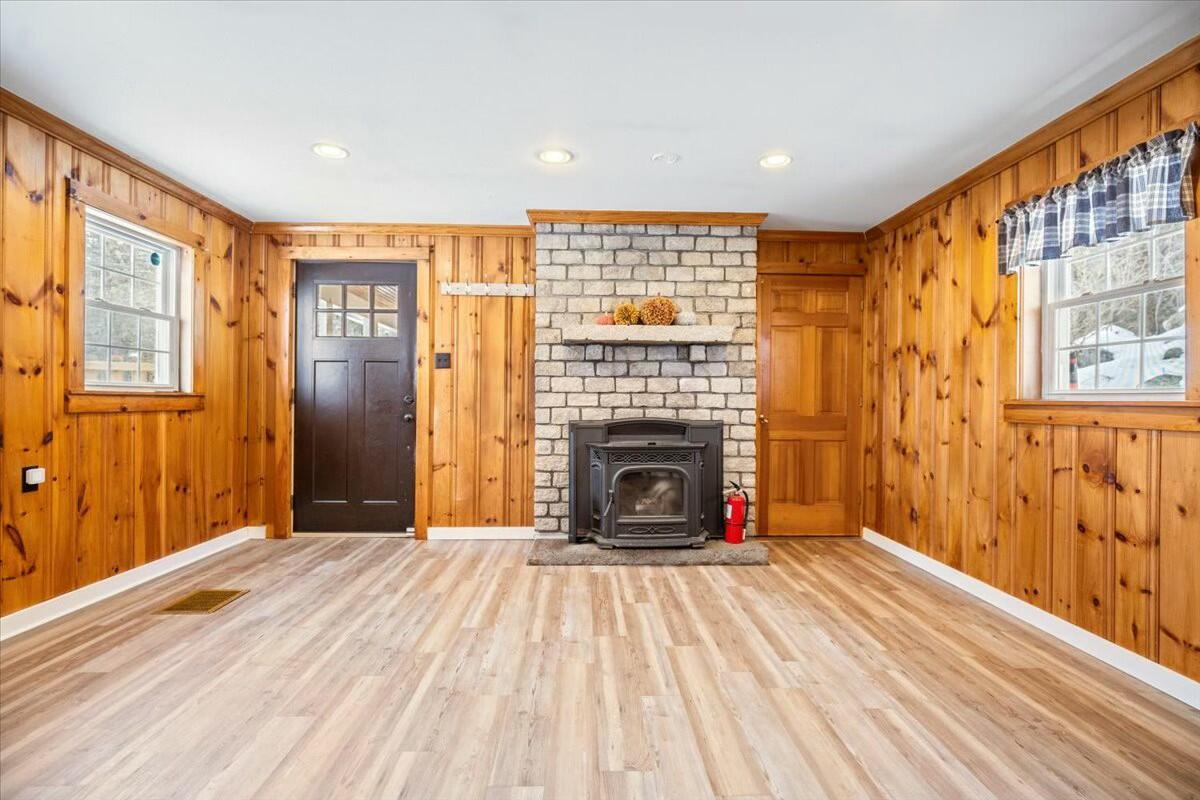
Vacant room with knotty pine walls, a black wood stove, and a tall stone surround.
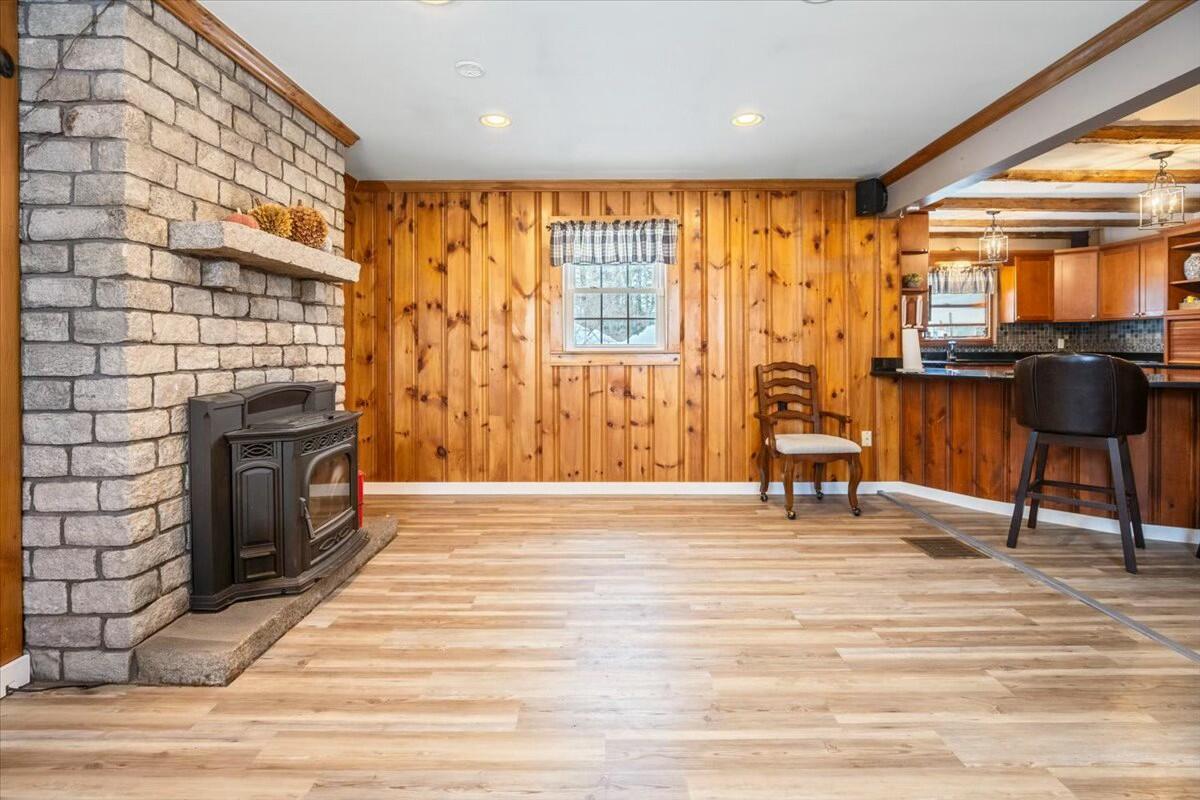
Wood-paneled living area with a stone fireplace, wood stove, and open kitchen.
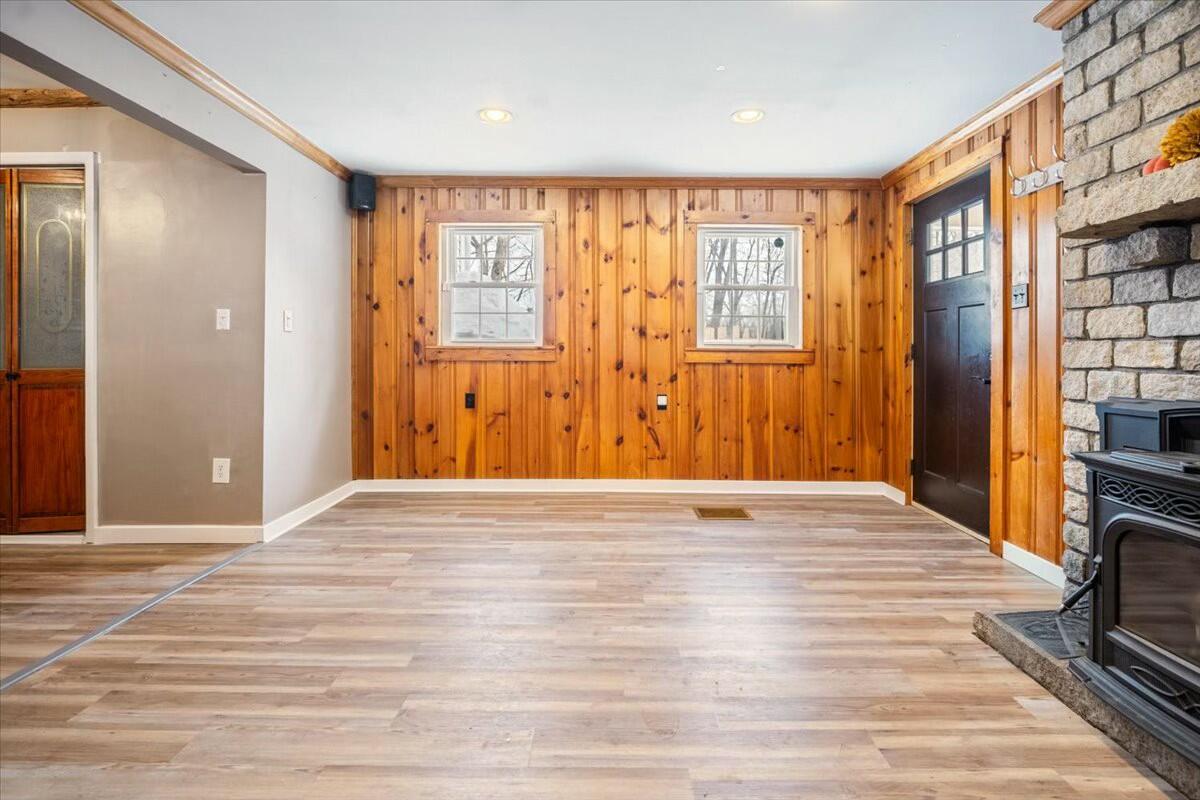
Empty room with knotty-pine walls, two windows, and a stone fireplace with a wood stove.
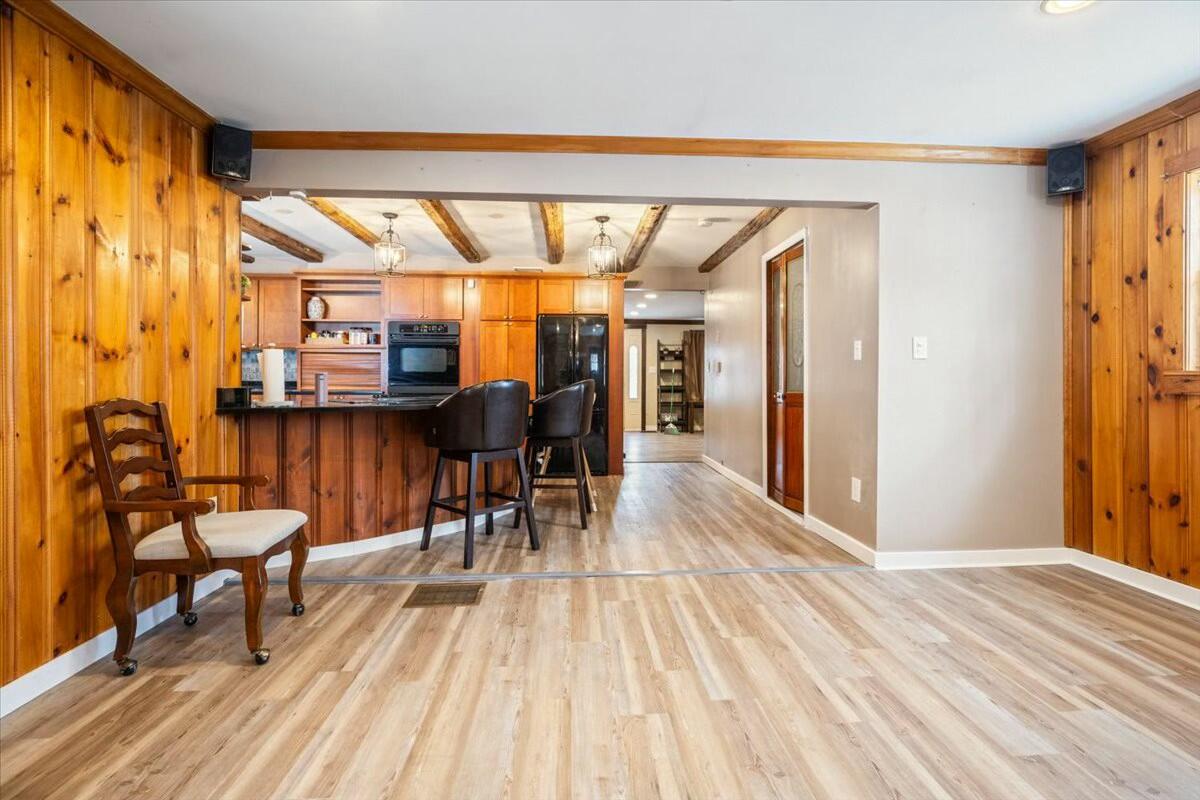
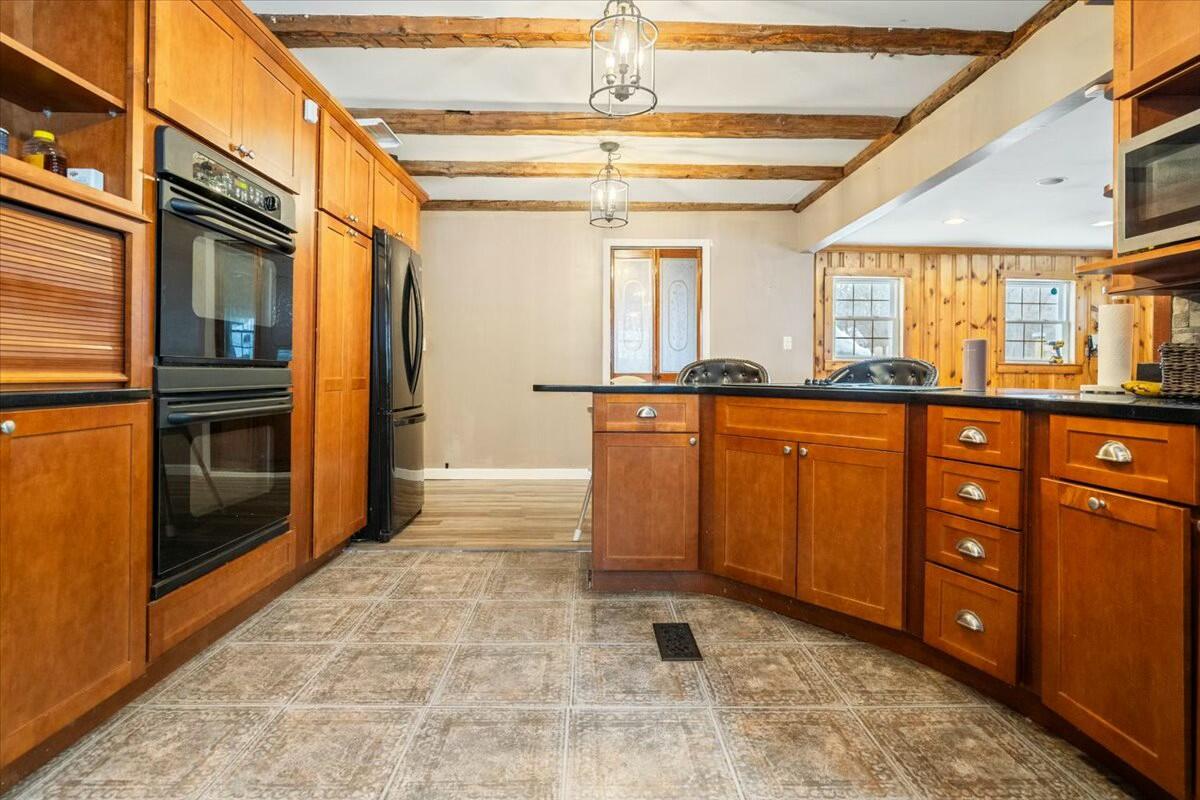
Kitchen with knotty-pine walls, exposed beams, and a breakfast bar with stools.
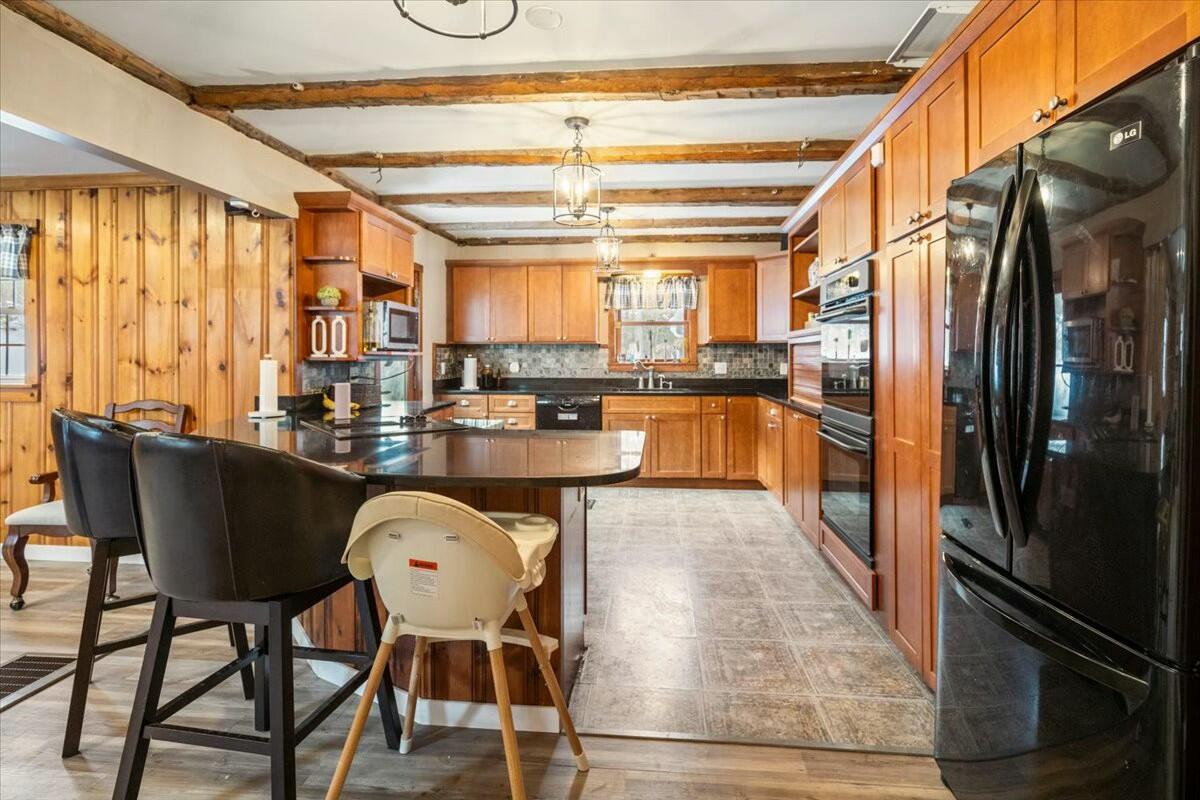
Kitchen with warm wood cabinets, exposed ceiling beams, black island, and built-in double ovens.
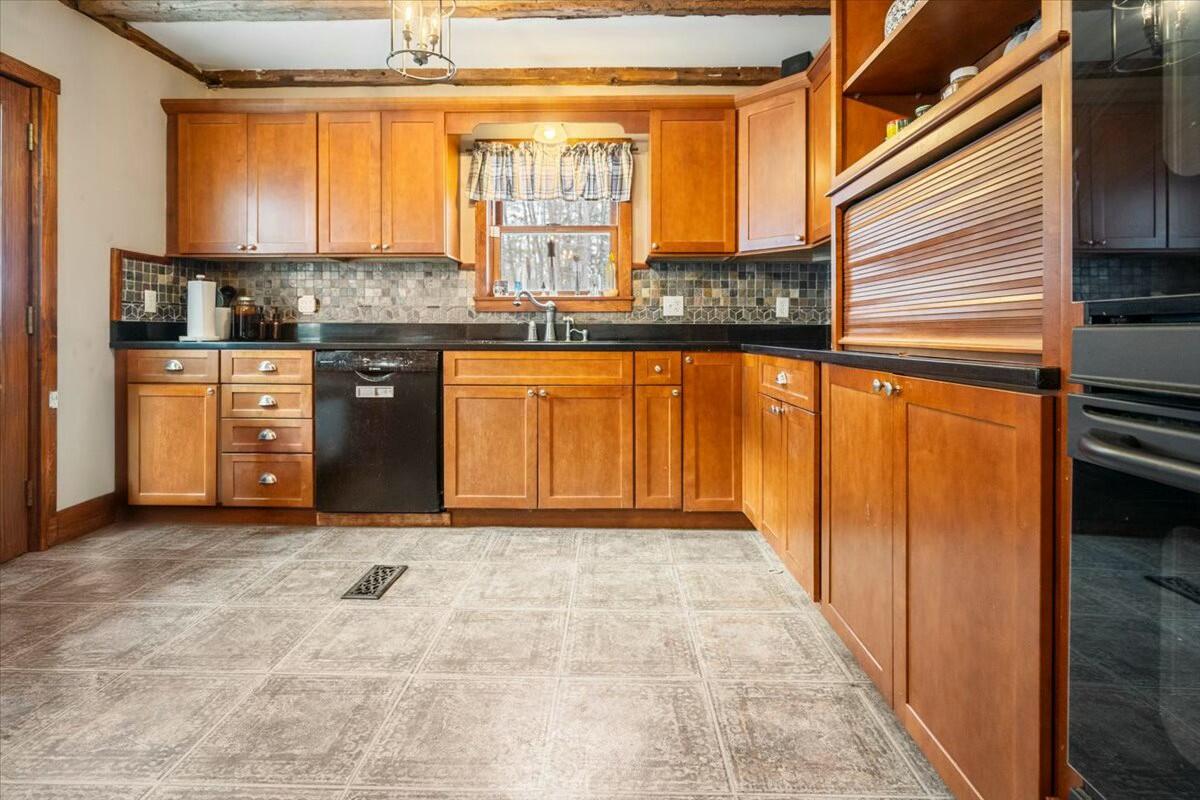
Kitchen with wood cabinets, black countertops, patterned tile backsplash, and exposed ceiling beams.
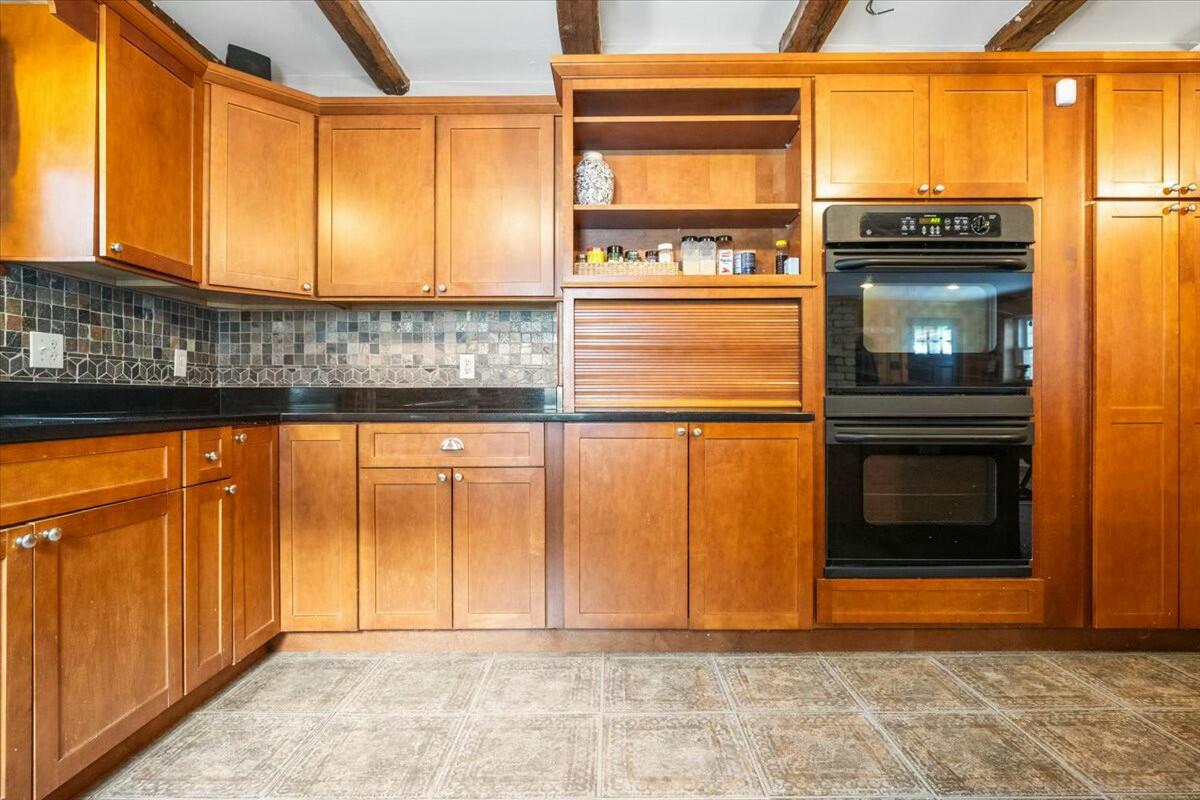
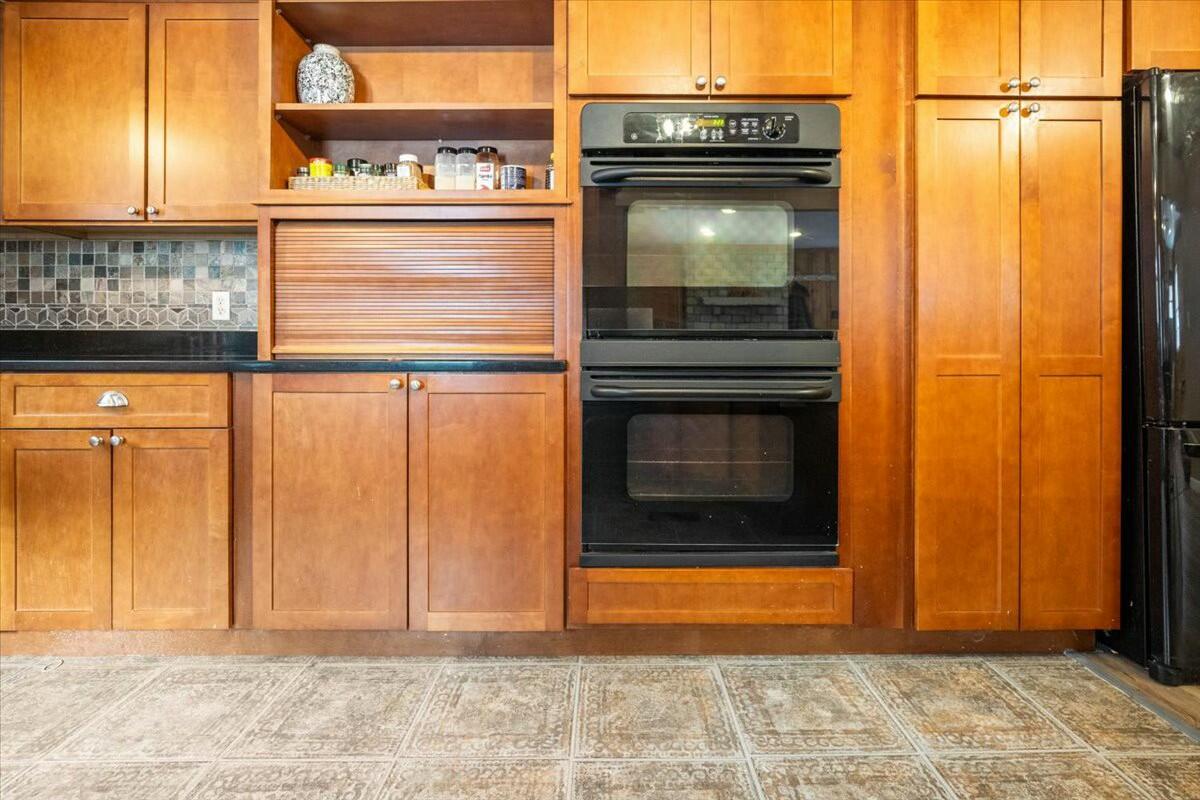
Kitchen with warm wood cabinets, patterned tile backsplash, black countertops, and a built-in double oven.
Kitchen with warm wood cabinetry, a curved island, stainless steel appliances, and exposed ceiling beams.
Kitchen with wood cabinetry, built-in double oven, tiled backsplash, and patterned floor.
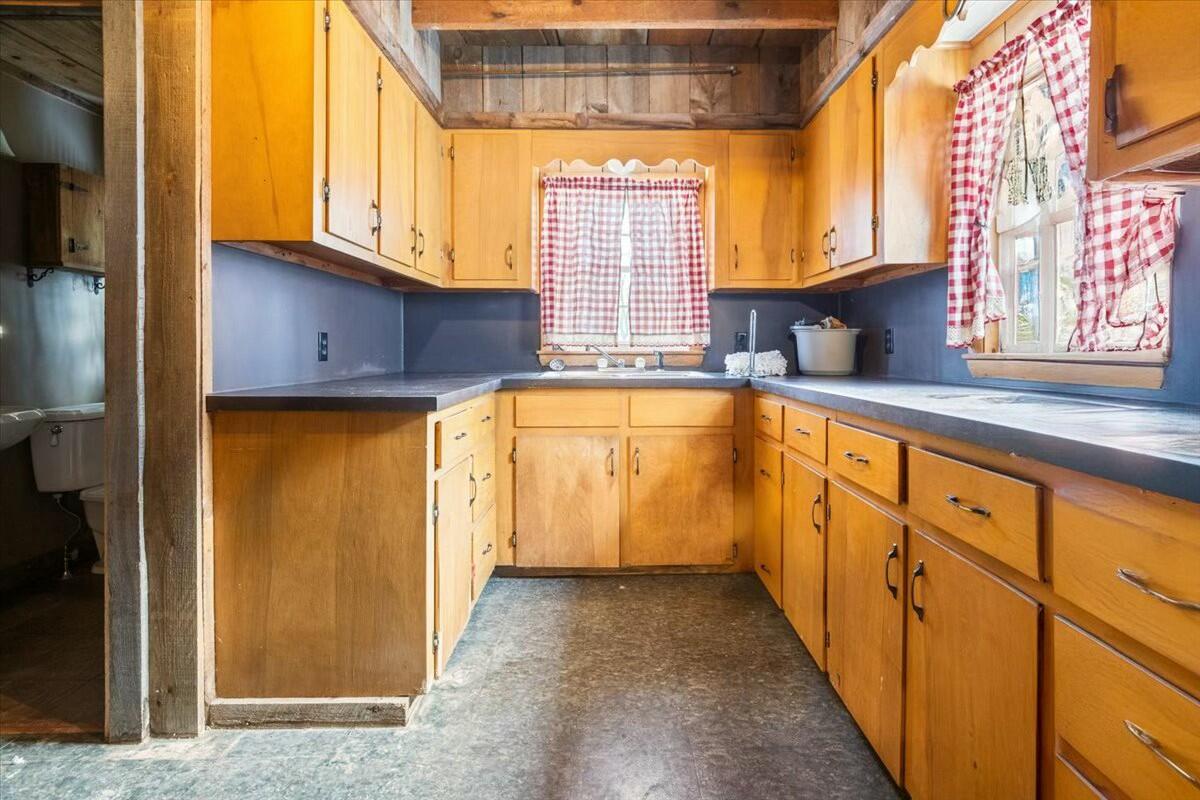
Kitchen with honey-colored cabinets, blue walls, and gingham curtains over the sink window.
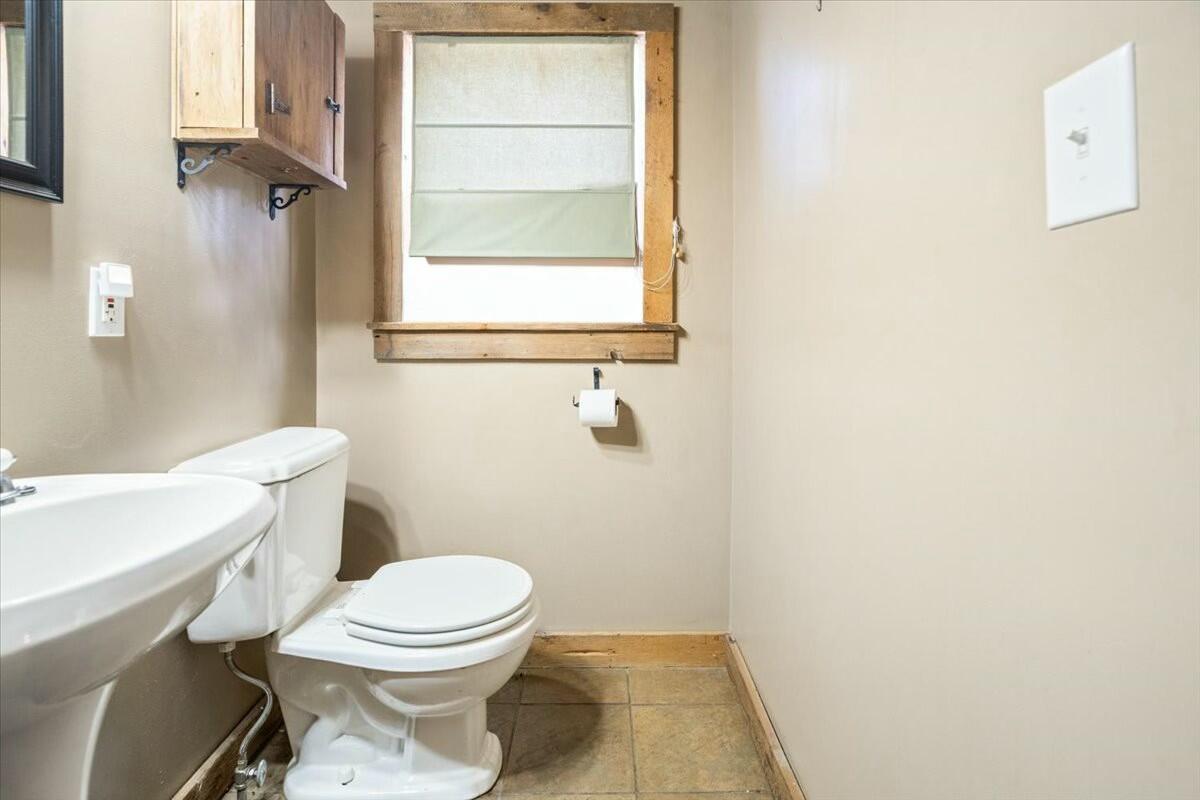
Bathroom with a white toilet, pedestal sink, and wood-trimmed window.
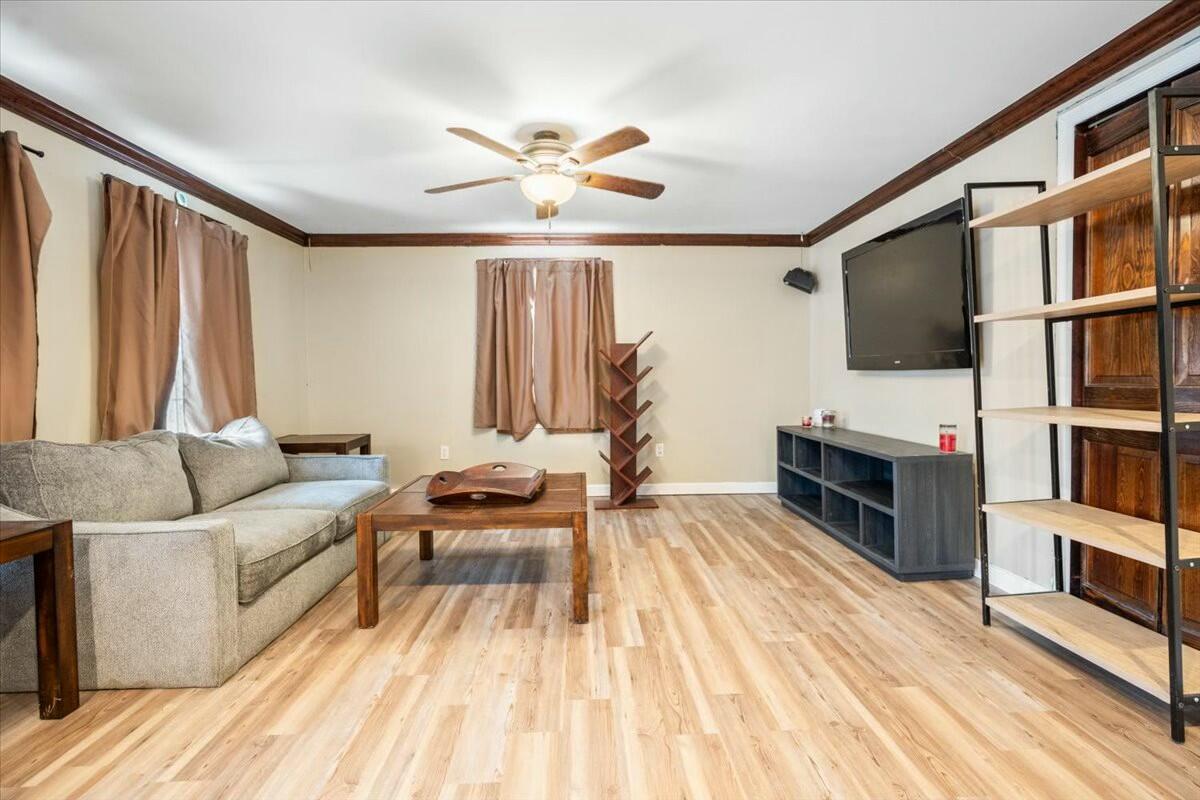
Living room with a gray sofa, wood coffee table, television, and open shelving.
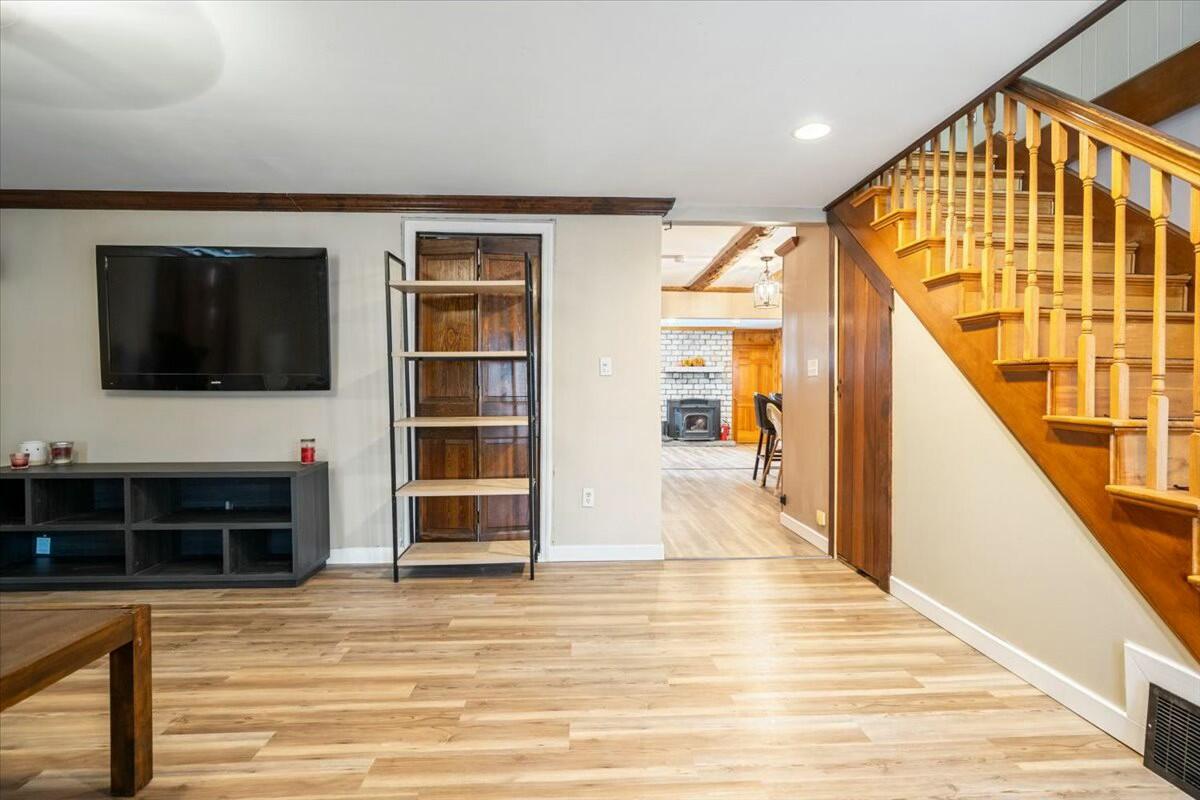
Living room with a wooden staircase, light wood-look flooring, and a view of a brick fireplace.
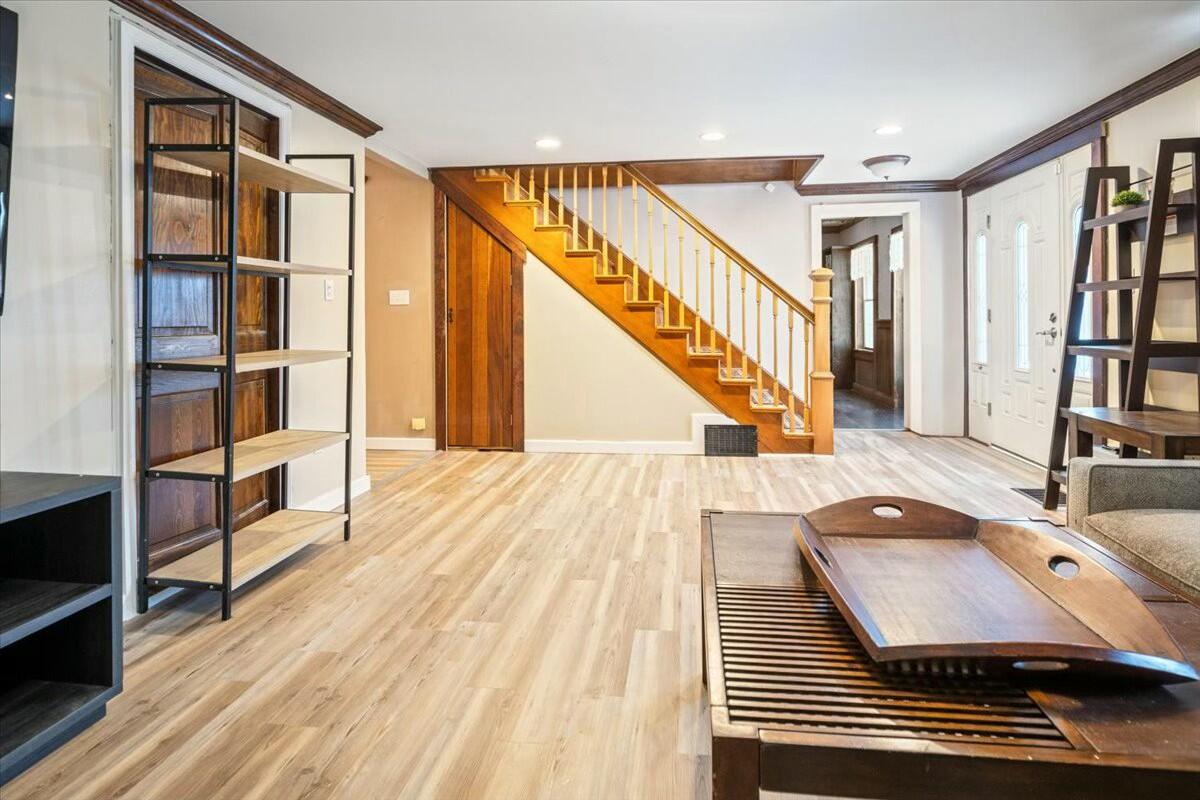
Living area with a wooden staircase, white front door, and game table.
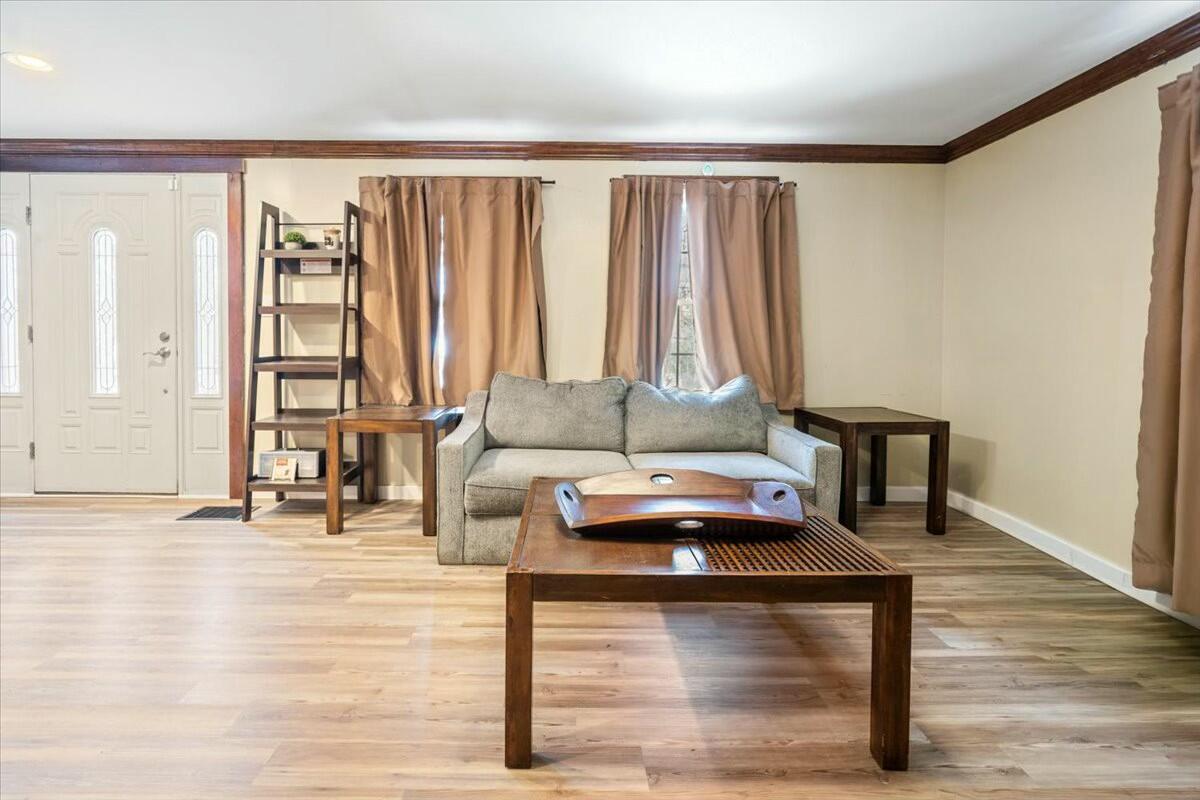
Living room with a gray sofa, dark wood tables, light wood flooring, and curtained windows.
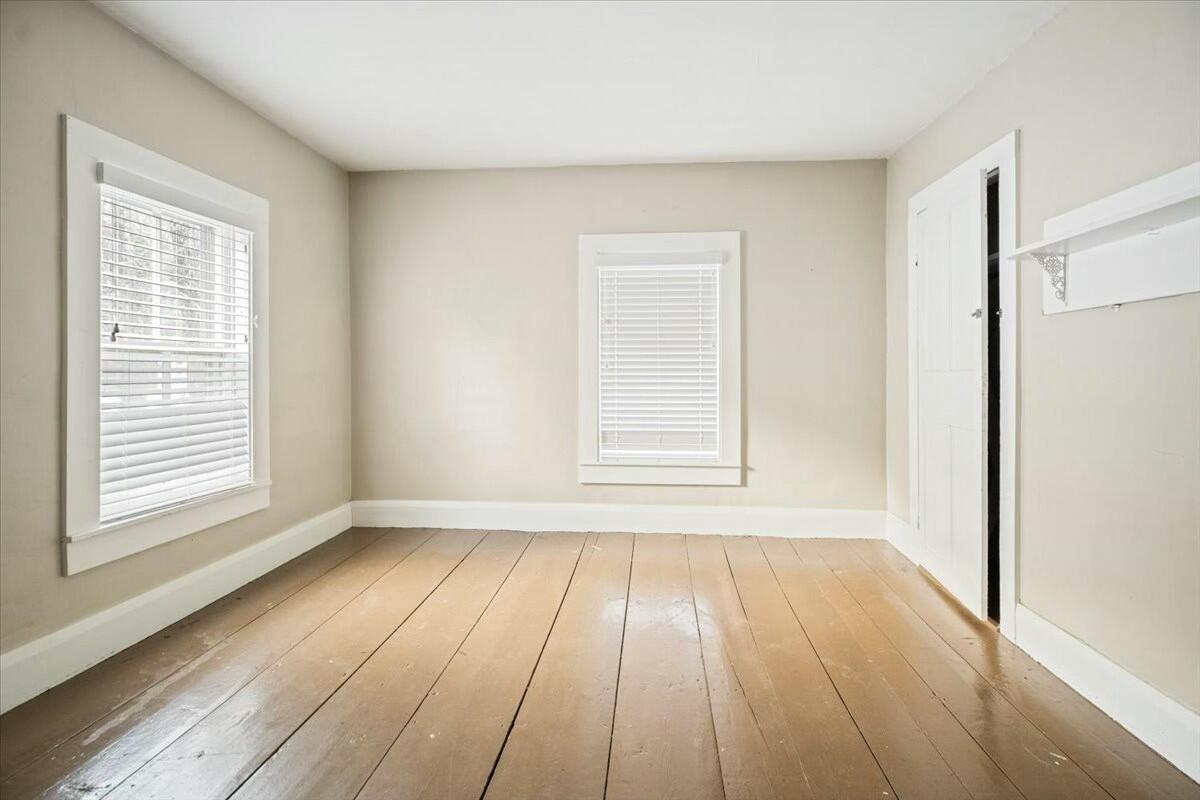
Empty room with two windows, white blinds, and wide-plank wood flooring.
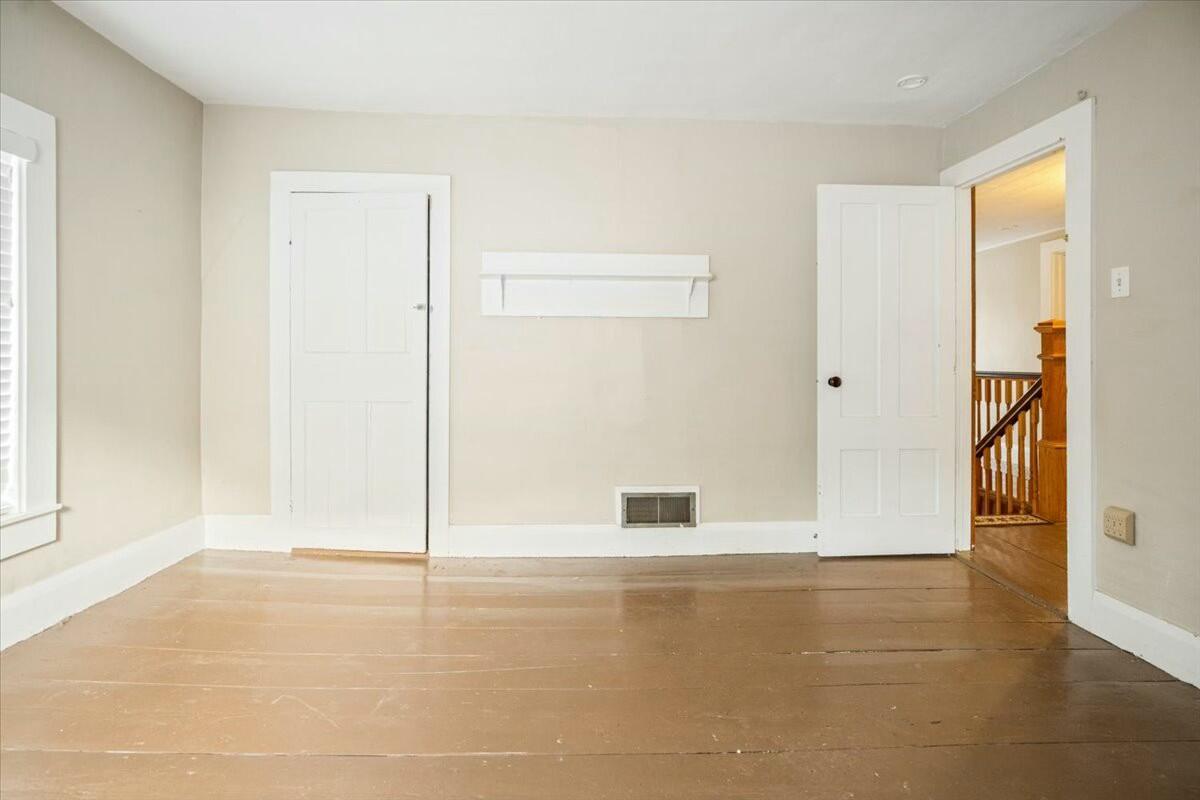
Vacant room with brown plank flooring, white doors, and an open doorway to the stair hall.
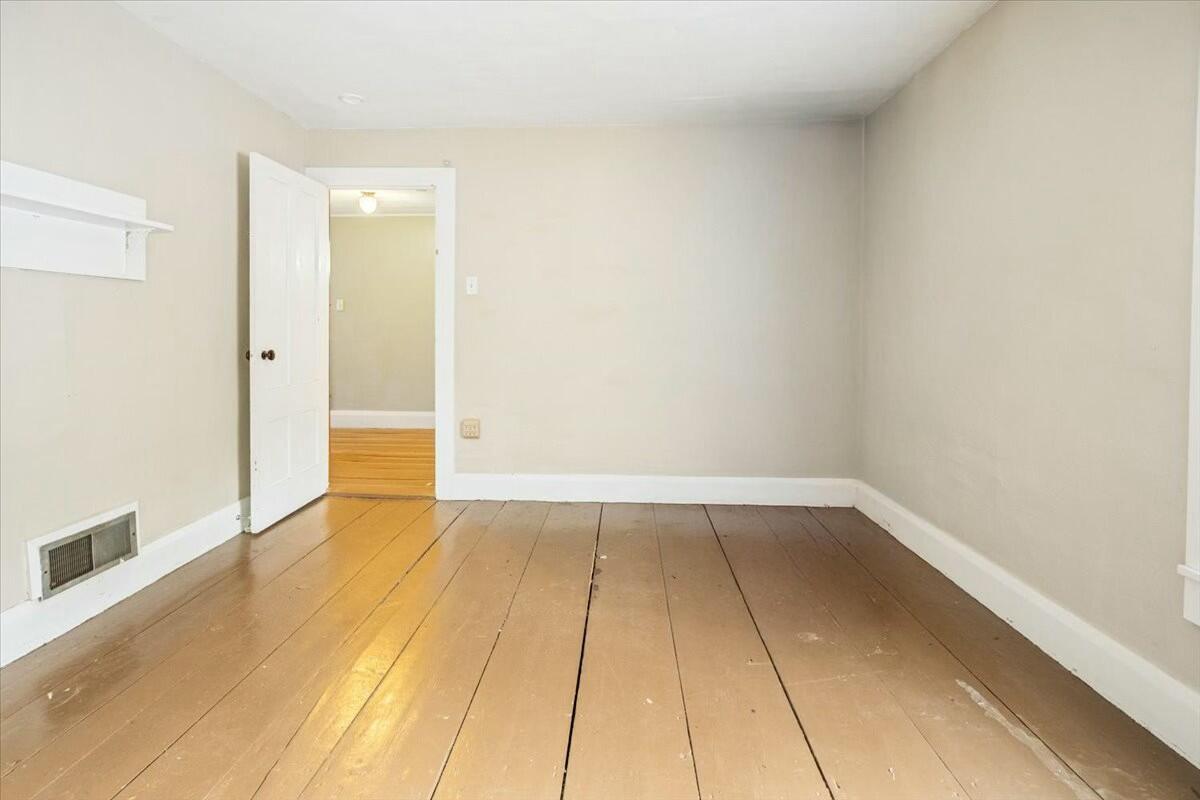
Empty room with wide-plank hardwood floors, a small wall shelf, and an open doorway.
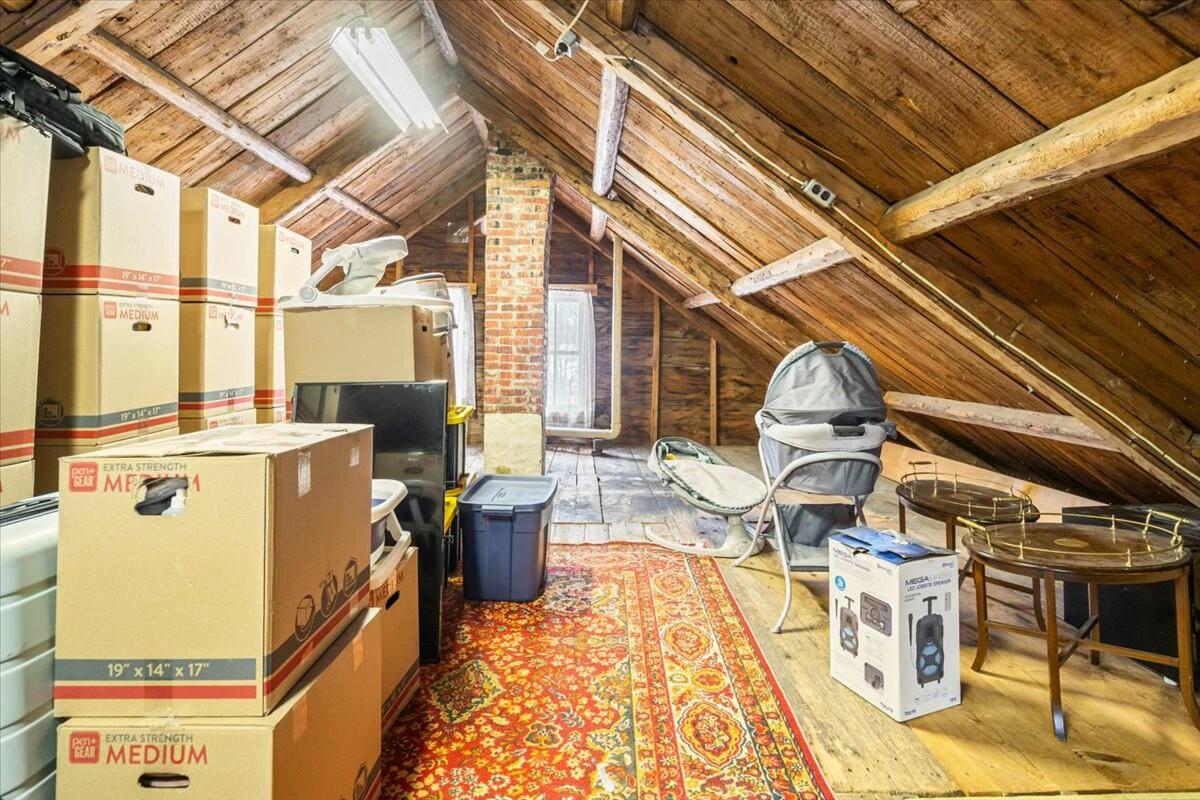
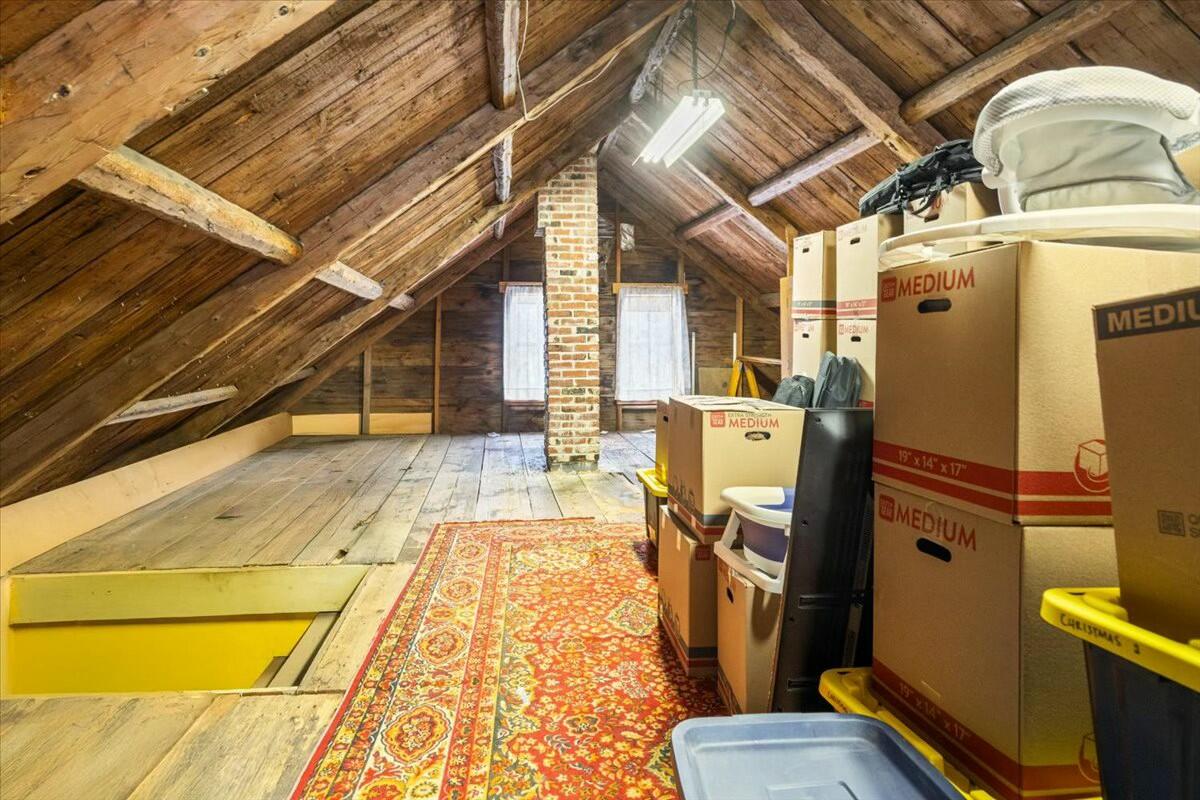
Attic with exposed wood rafters, a brick chimney, stacked moving boxes, and a patterned rug.
Attic with exposed timber rafters, brick chimney, floor hatch, and stacked moving boxes.
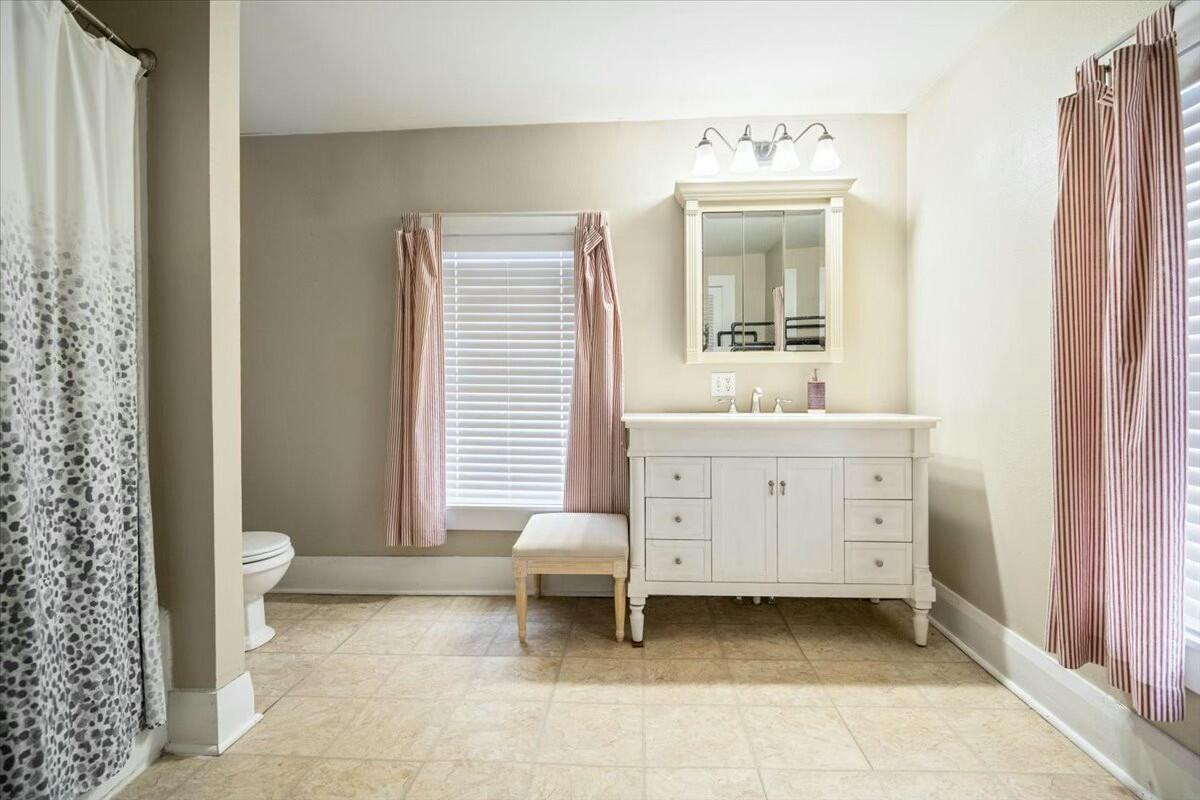
Bright bathroom with a white vanity, tiled floor, and striped curtains framing two windows.
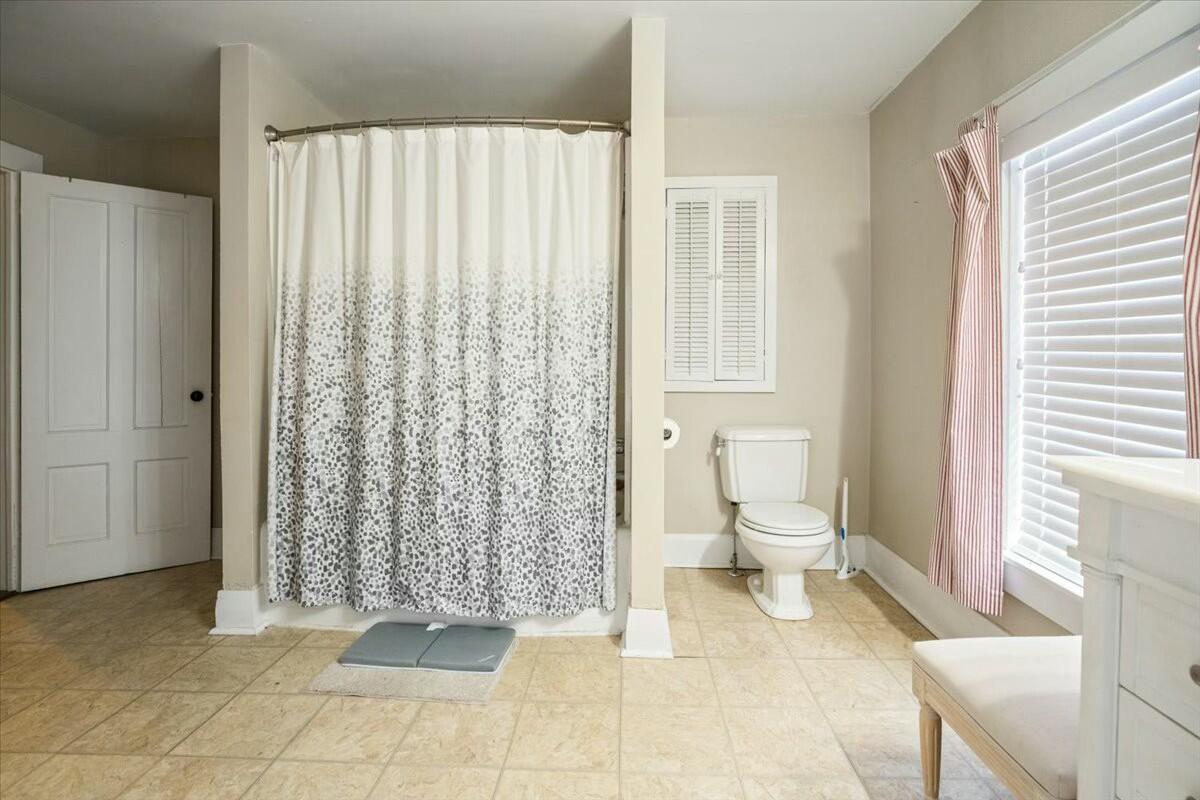
Bathroom with a patterned shower curtain, toilet, beige tile floor, and a large window with blinds.
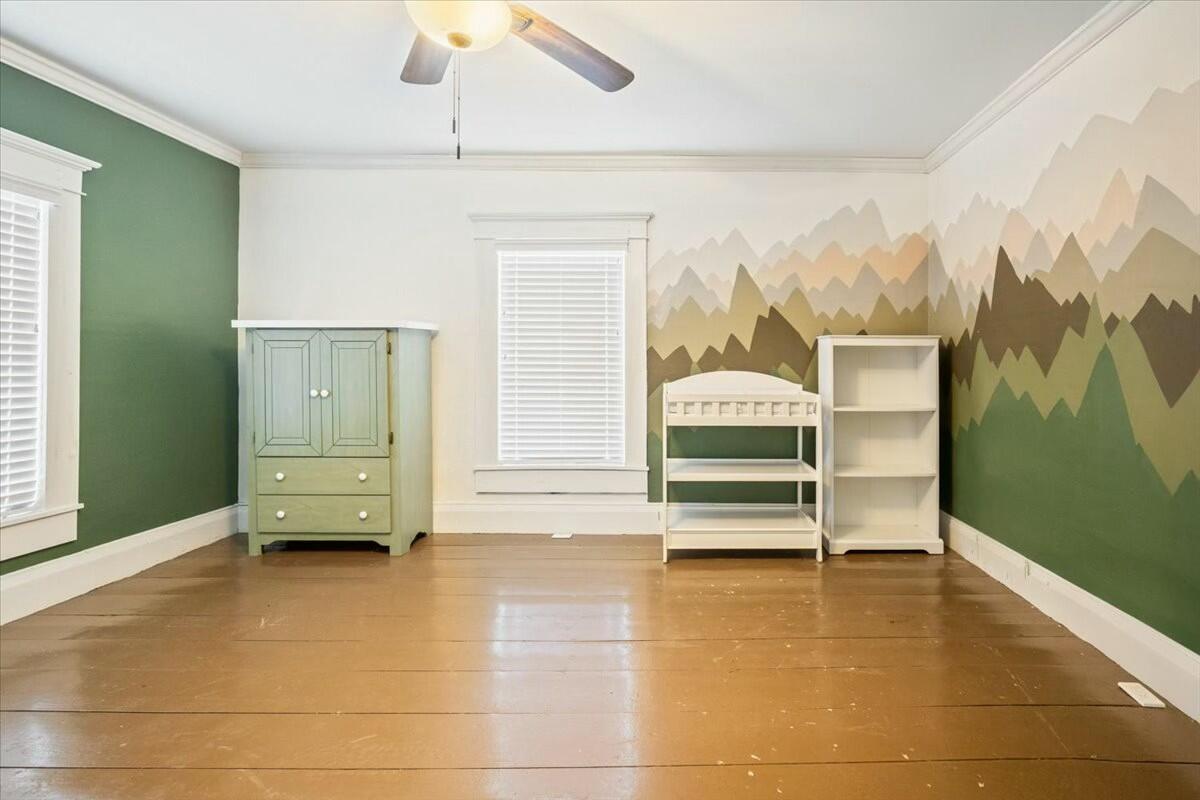
Bedroom with a mountain mural, green dresser, white shelving, and wide plank wood floors.
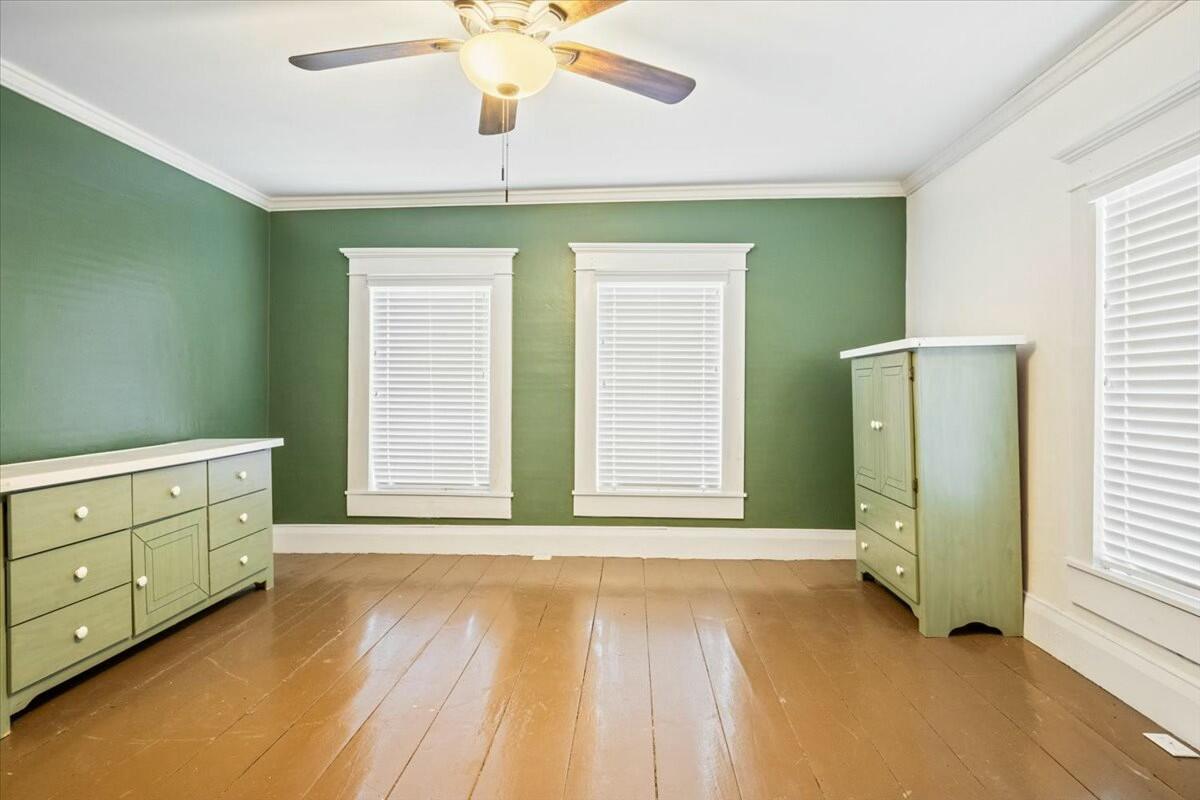
Bedroom with a green accent wall, hardwood floors, two windows, and a ceiling fan.
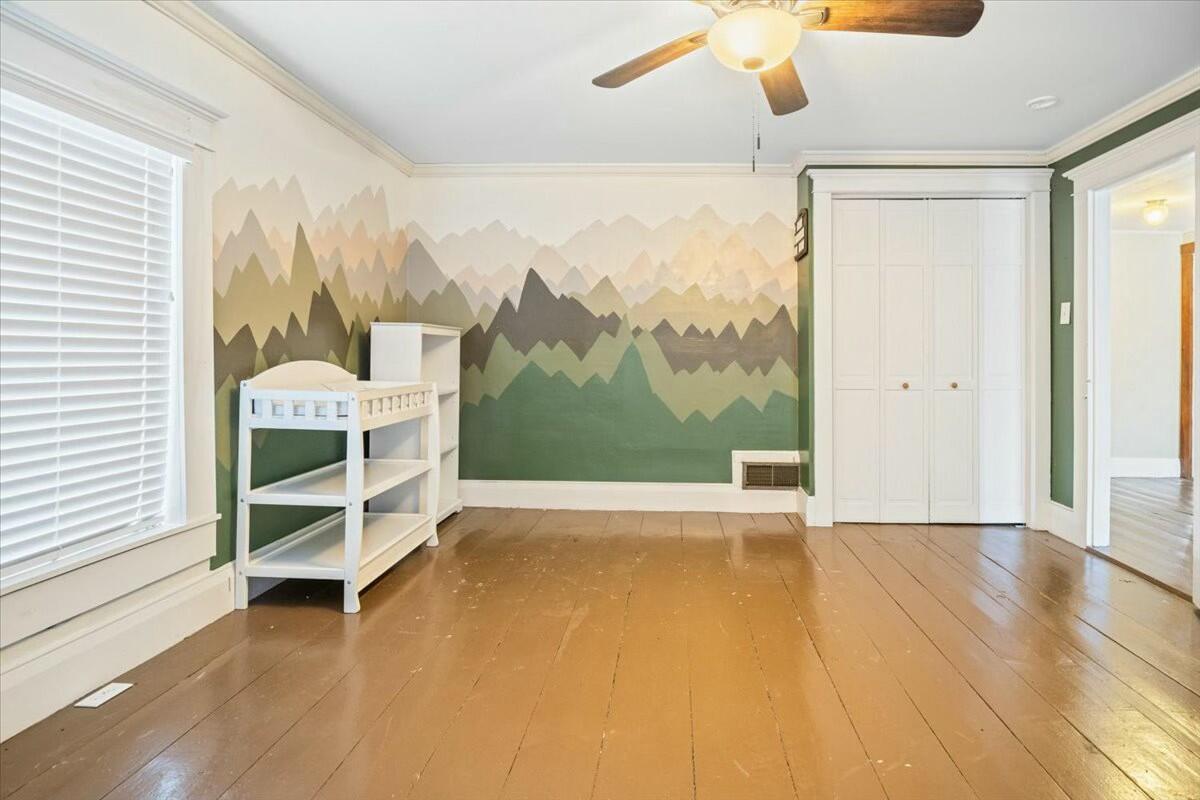
Bedroom with a mountain mural, small white crib, built-in closet, and wide-plank wood floor.
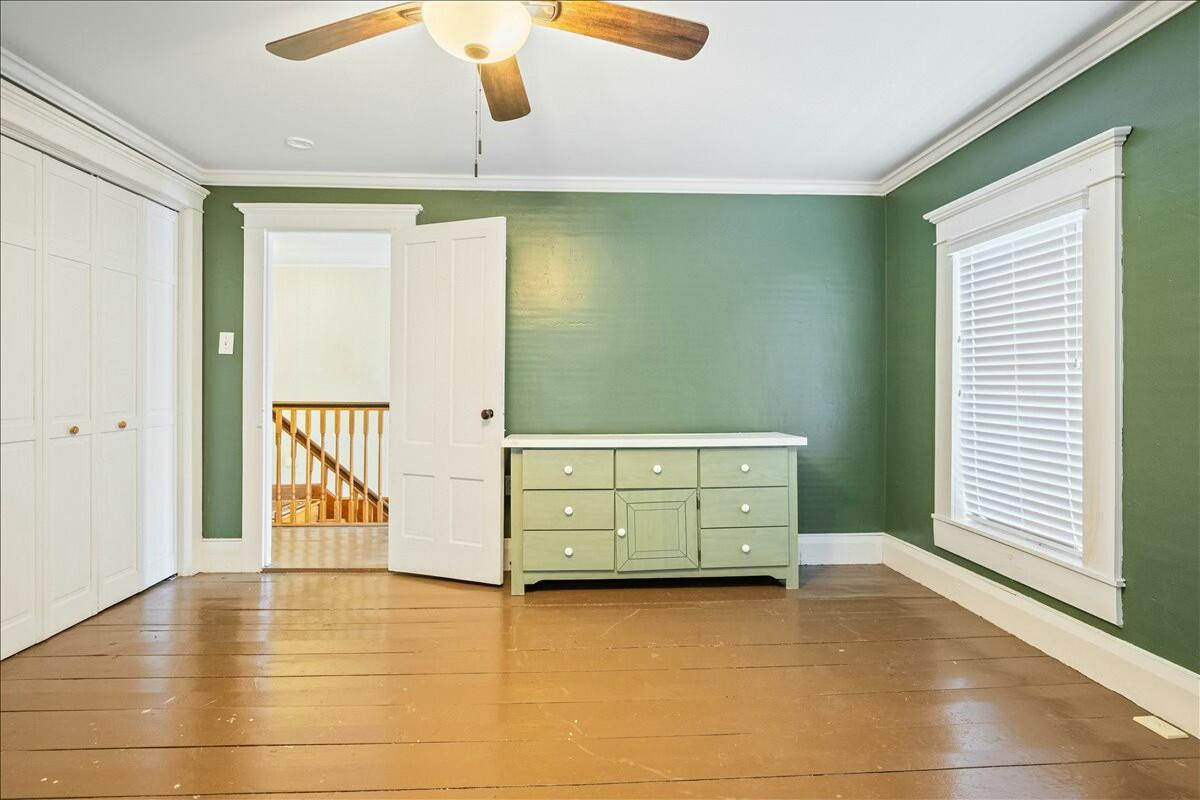
Bedroom with green walls, built-in closets, a pale green dresser, and wide plank wood floors.
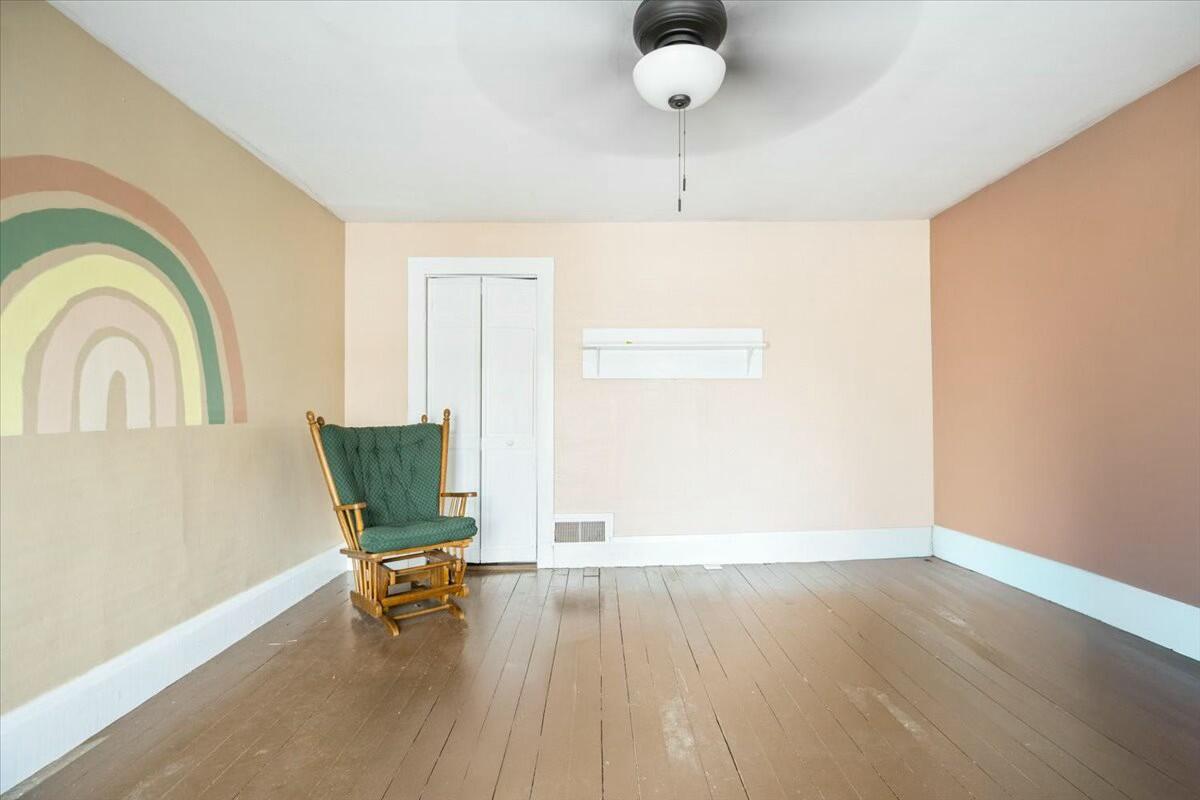
Room with a rainbow mural, plank floors, and a green-cushioned wooden rocking chair.
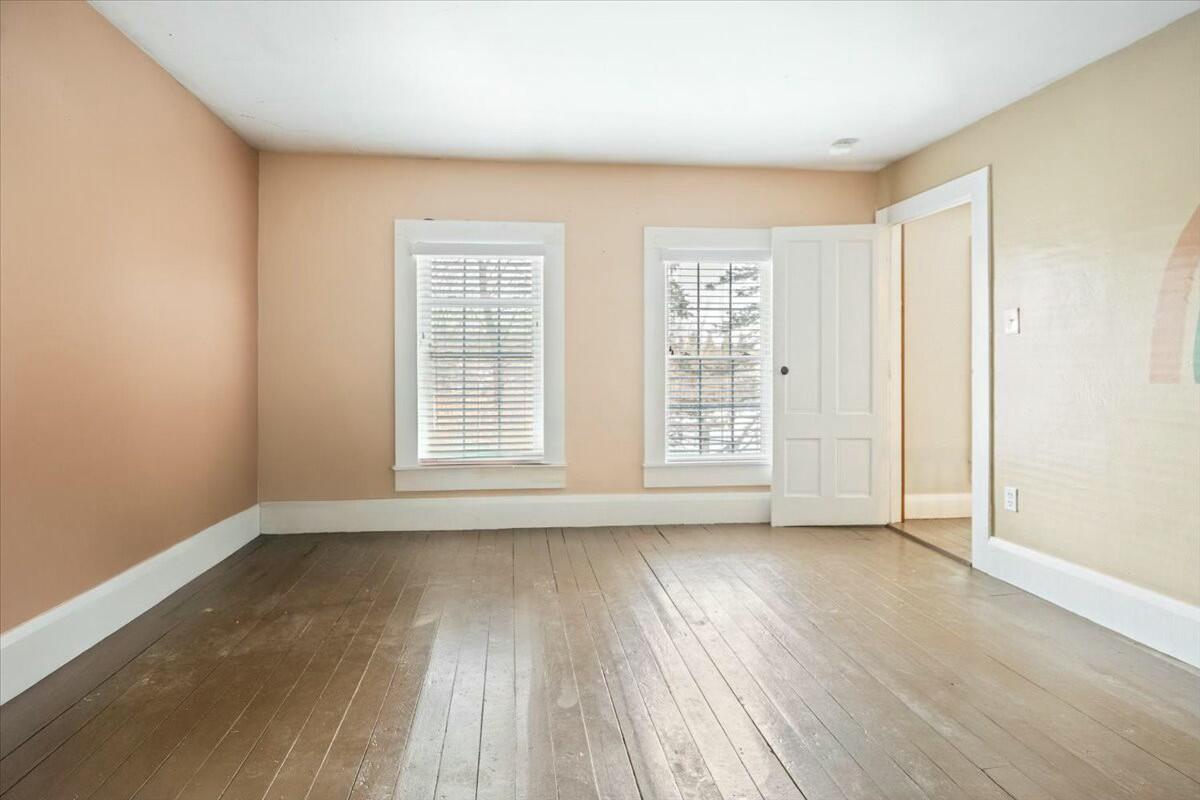
Empty room with peach walls, wide-plank wood floors, and two windows with blinds.
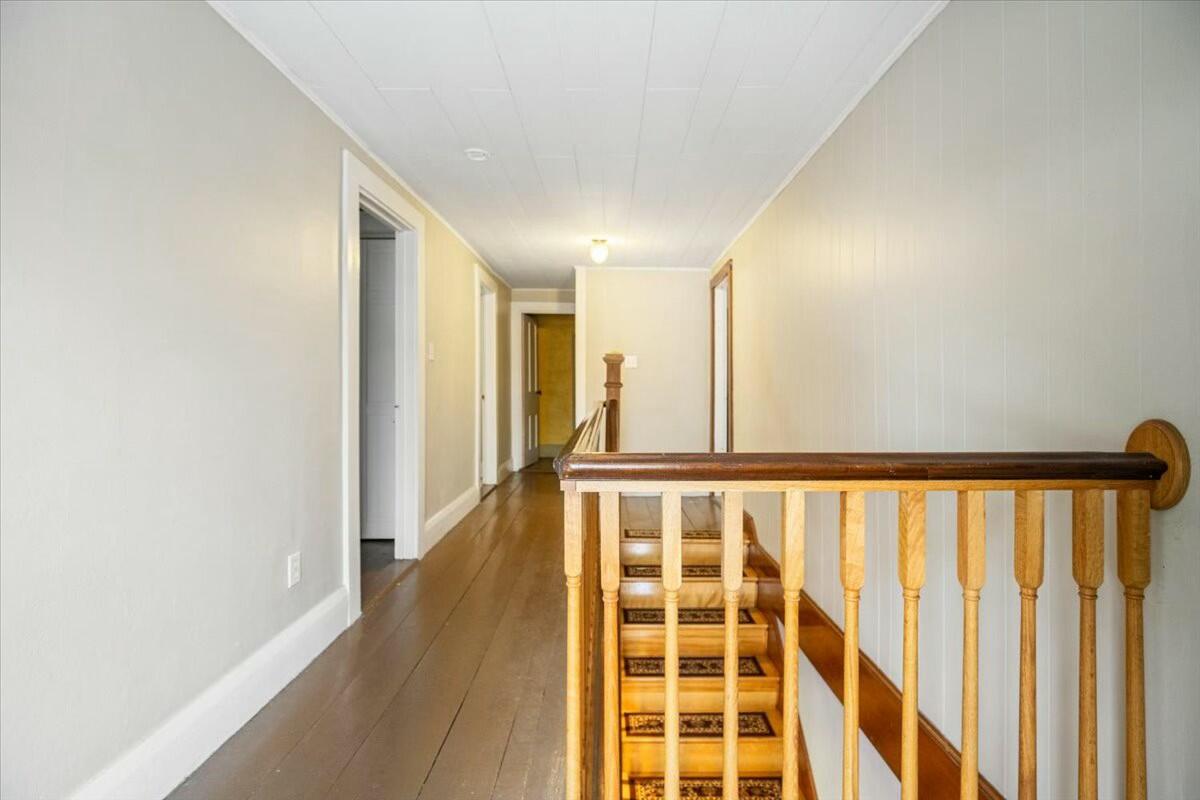
Upstairs hallway with wood floors and a wooden railing overlooking the staircase.
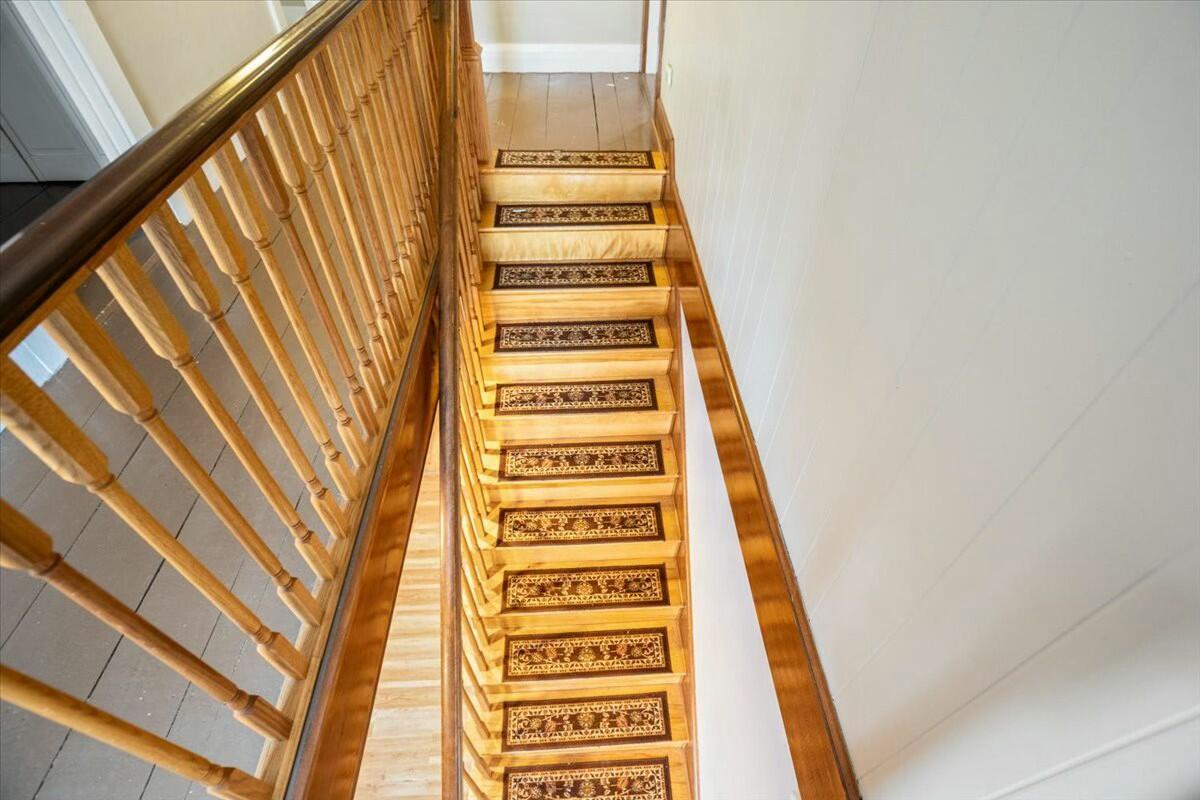
Wooden staircase with patterned carpet treads and a turned wood railing.
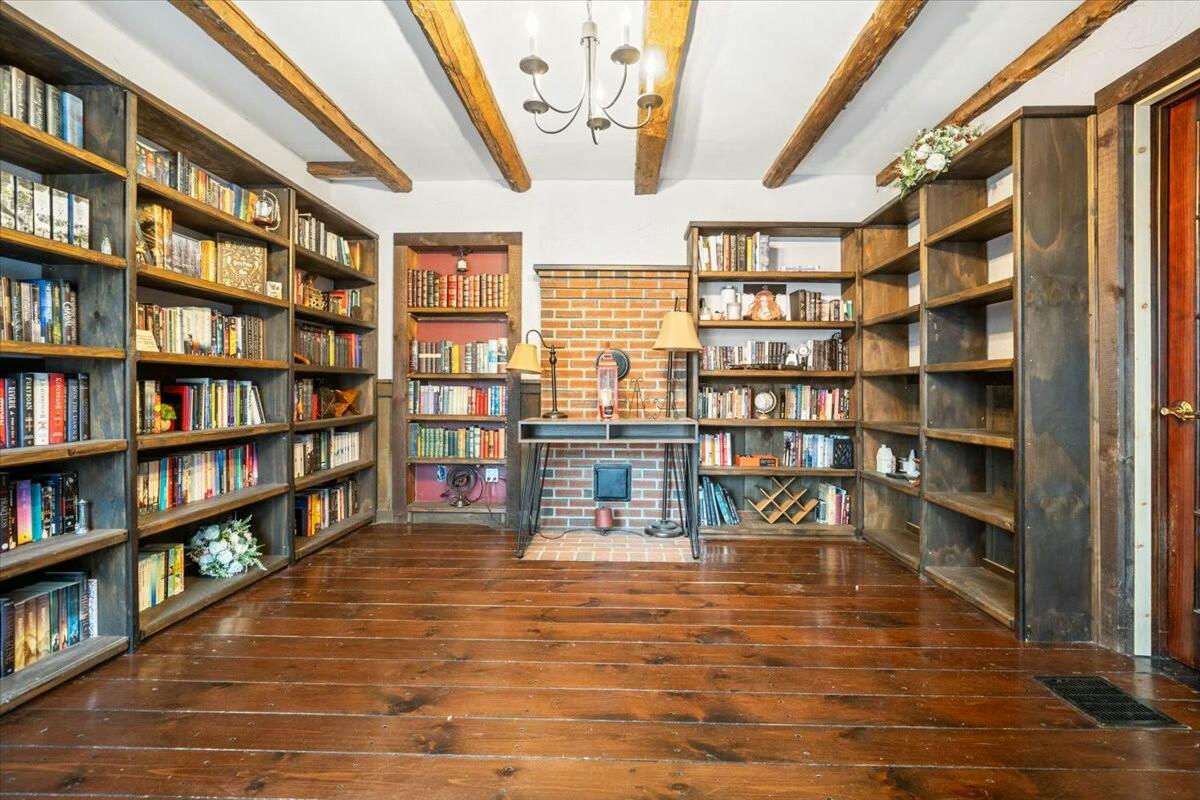
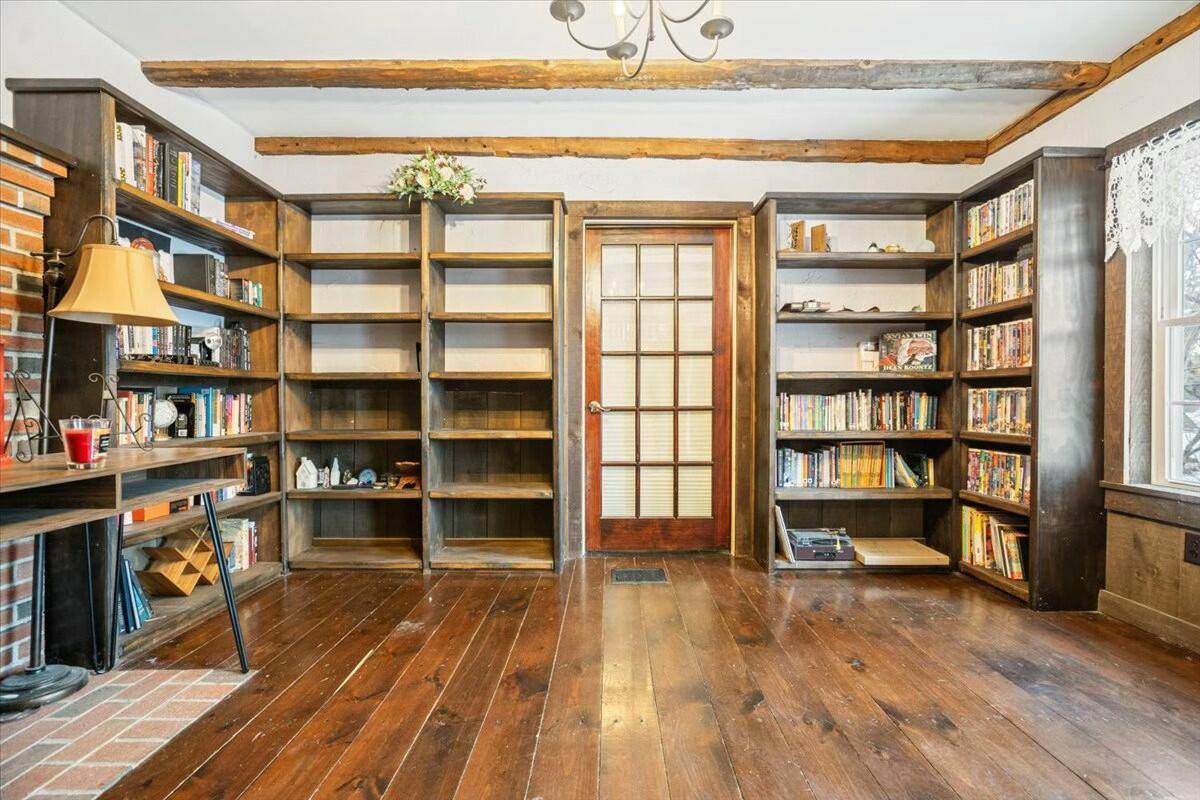
Library with book-filled wood shelves, exposed beams, and a brick fireplace wall.
Home library with built-in bookshelves, exposed ceiling beams, and a glass-paneled wooden door.
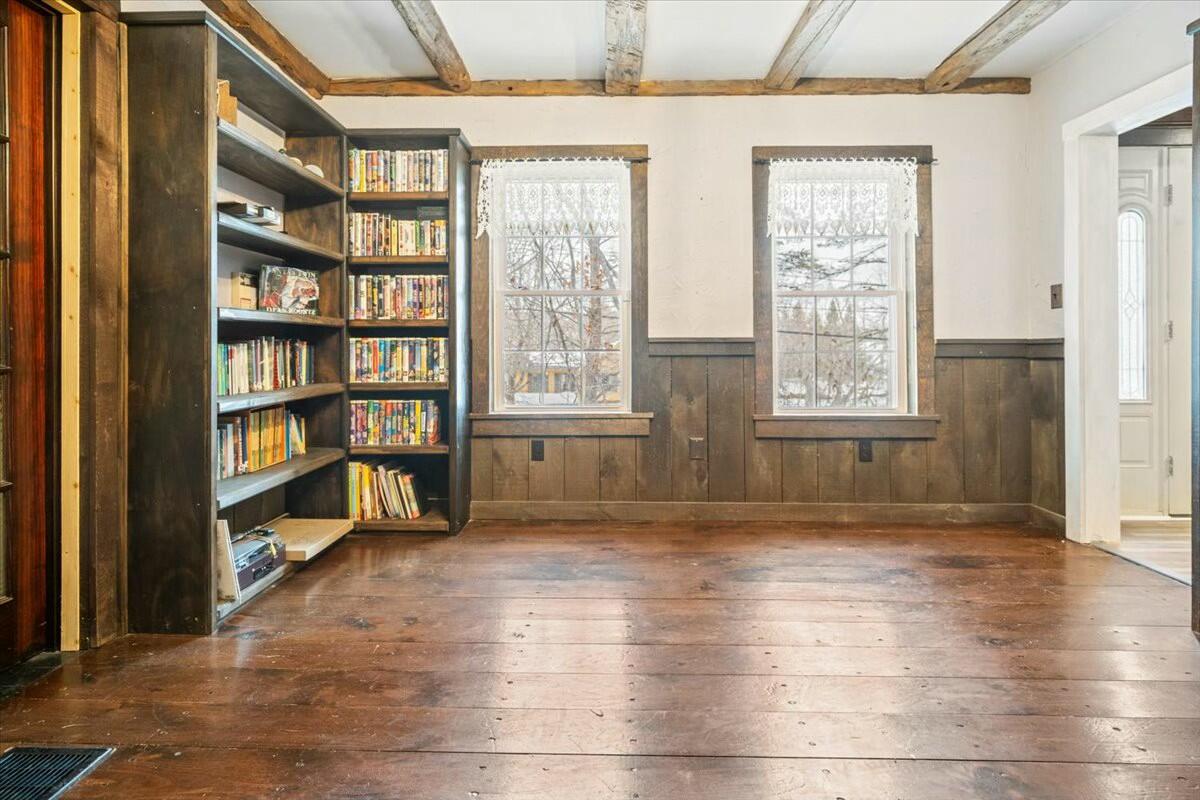
Room with book-filled built-in shelves, exposed ceiling beams, and dark wood floors.
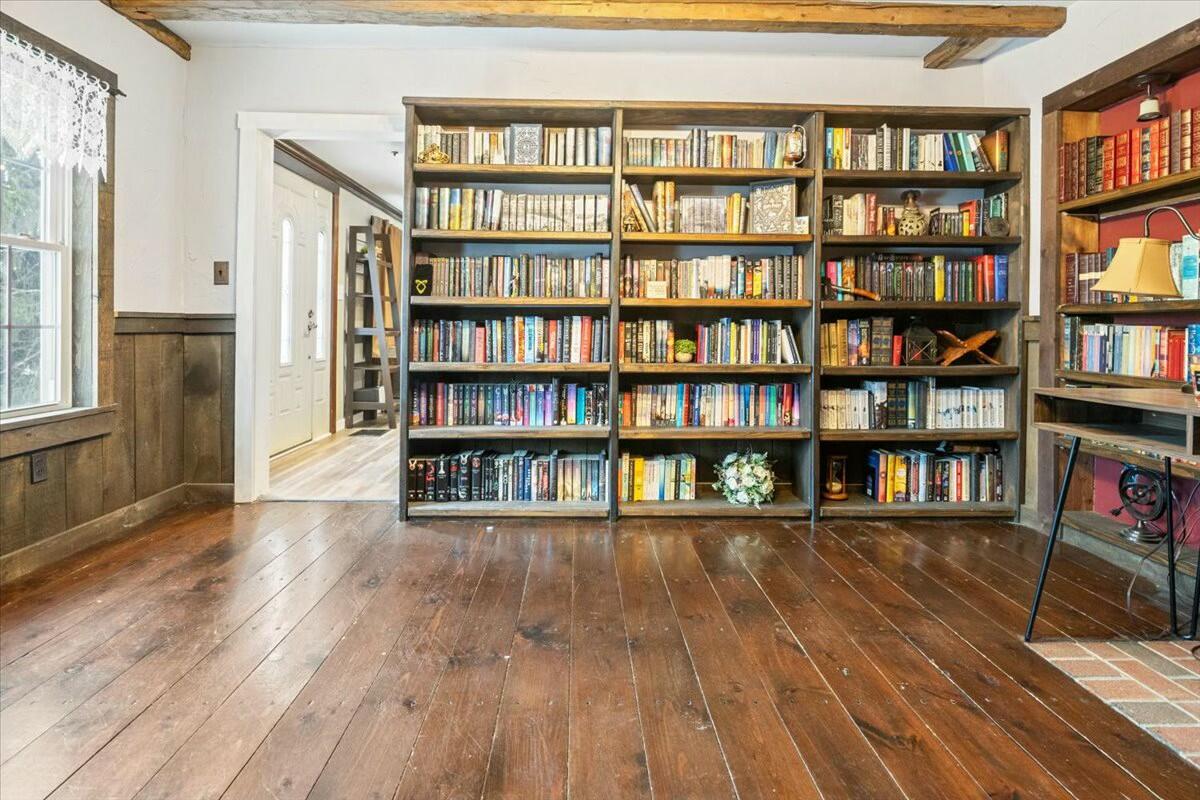
Library with book-filled shelves, exposed ceiling beams, and dark wood floors.
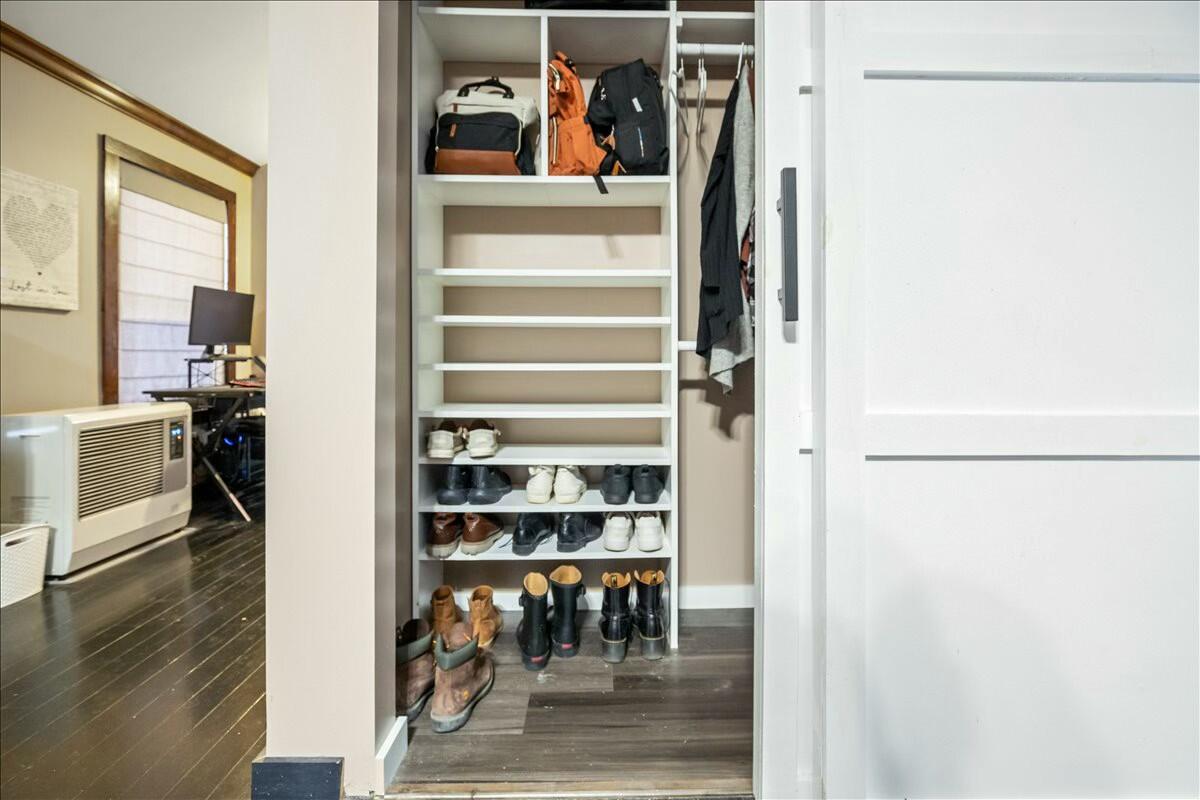
Walk-in closet with built-in shoe shelves, backpacks, and hanging coats.
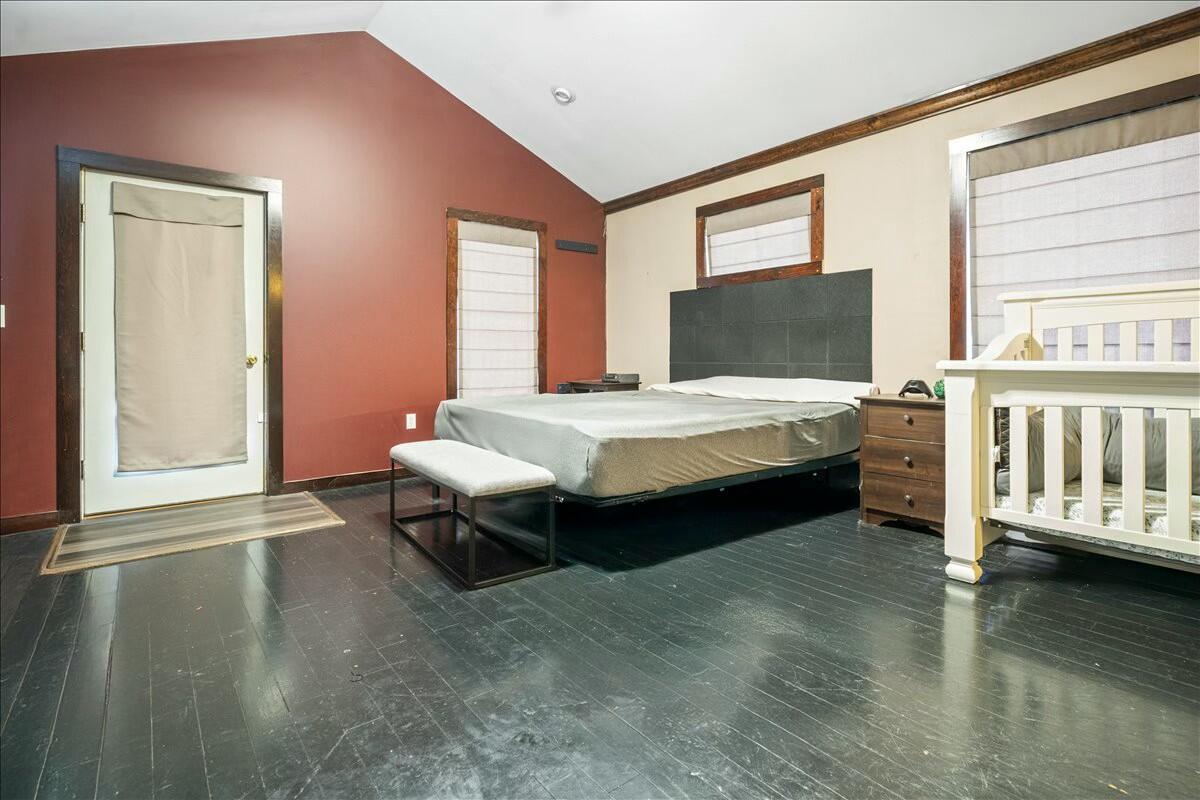
Bedroom with a large bed, dark tiled floor, and white crib beside it.
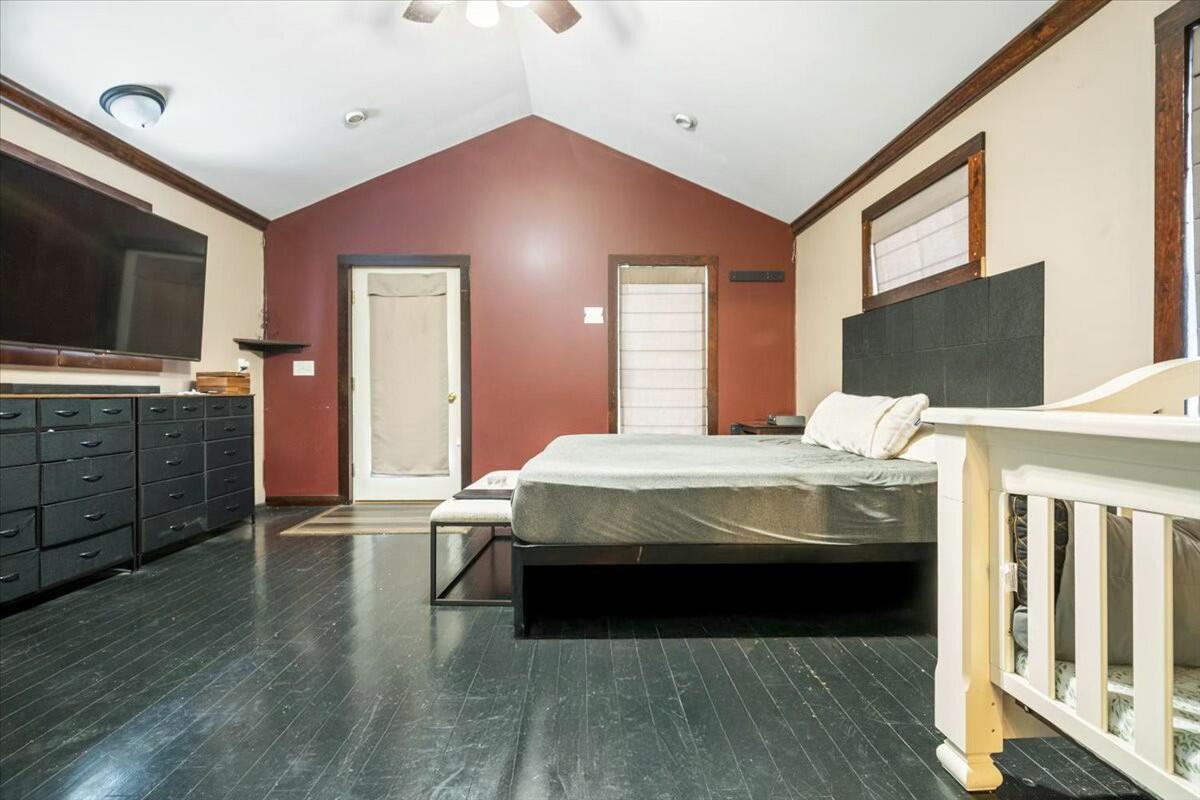
Bedroom with vaulted ceiling, red accent wall, dark flooring, and a white crib in the foreground.
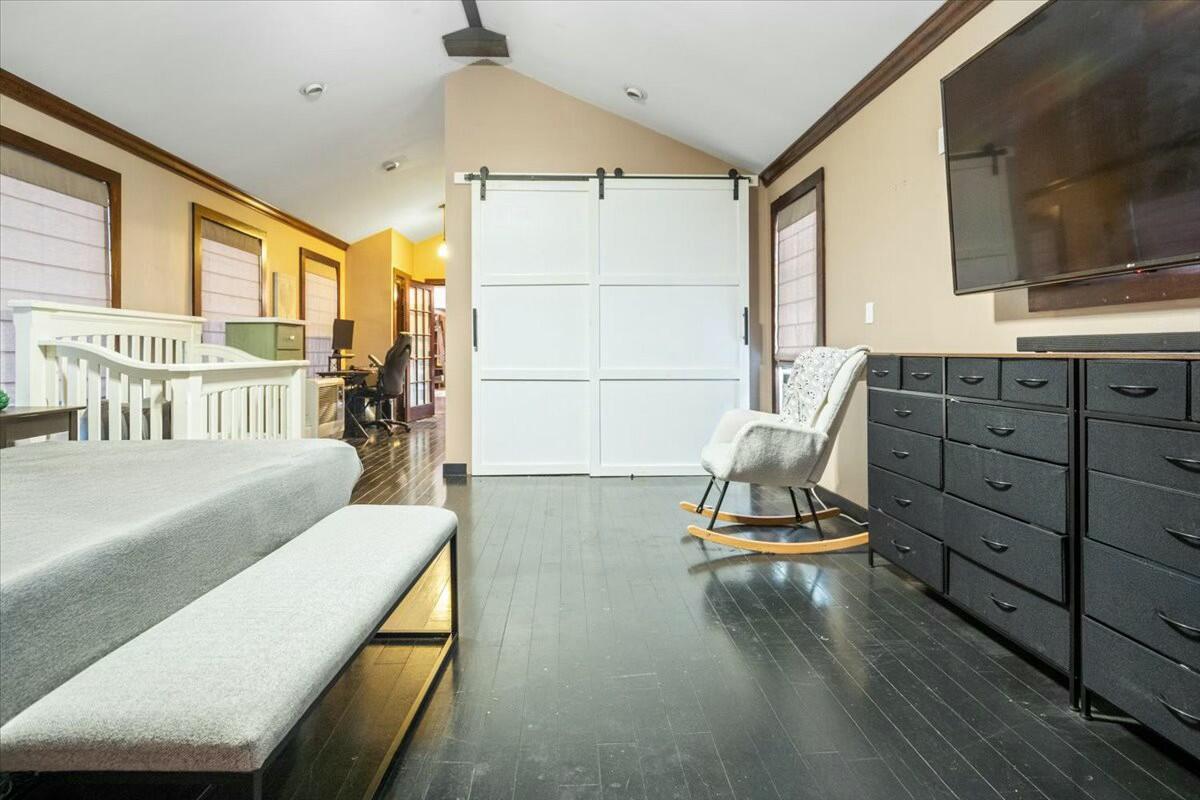
Bedroom with a white crib, gray bed, sliding barn doors, and rocking chair.
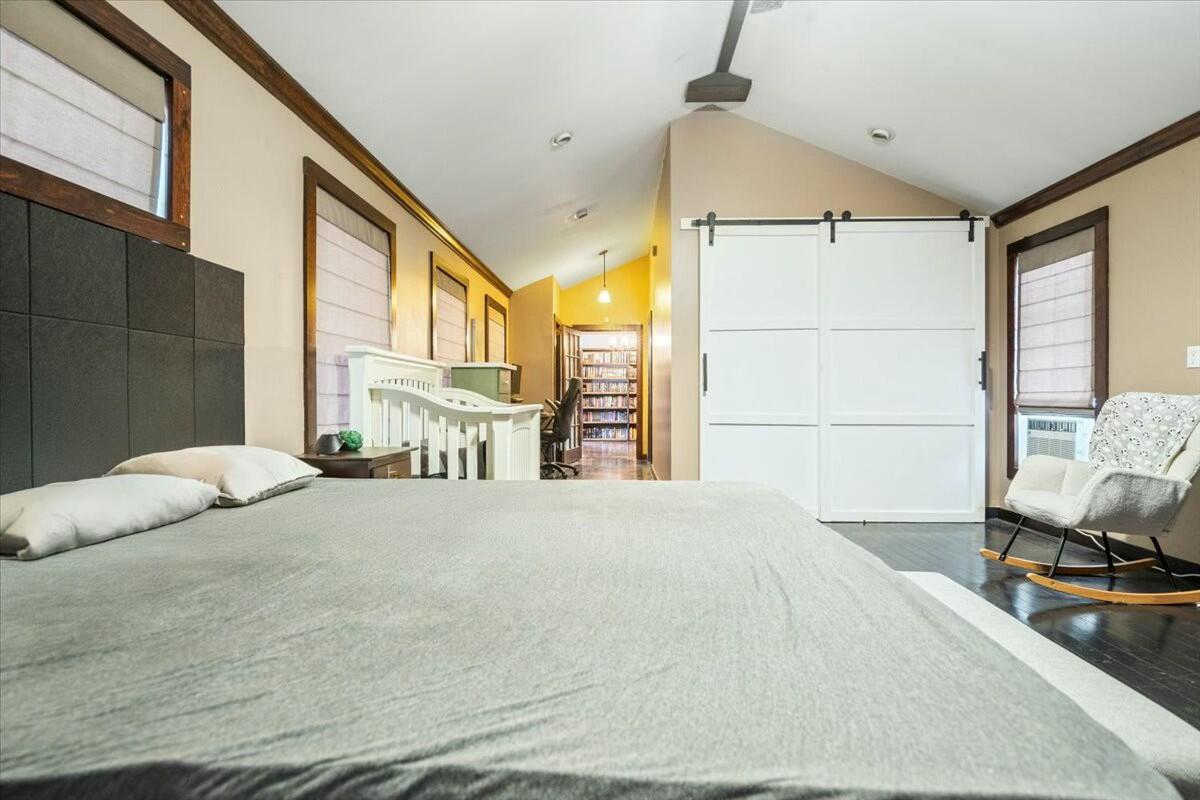
Bedroom with a vaulted ceiling, white sliding barn door, and bookshelf-lined hallway.
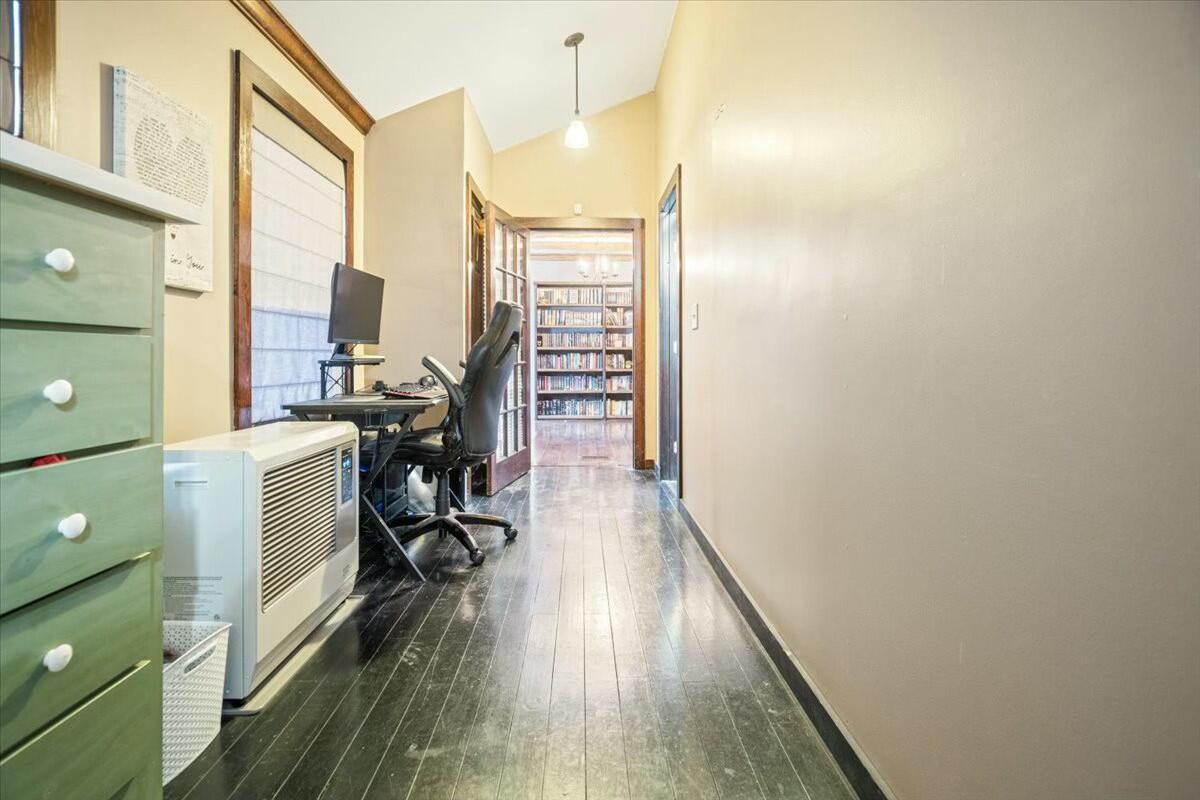
Hallway with dark wood floors, a compact workstation, and bookshelves visible in the room beyond.
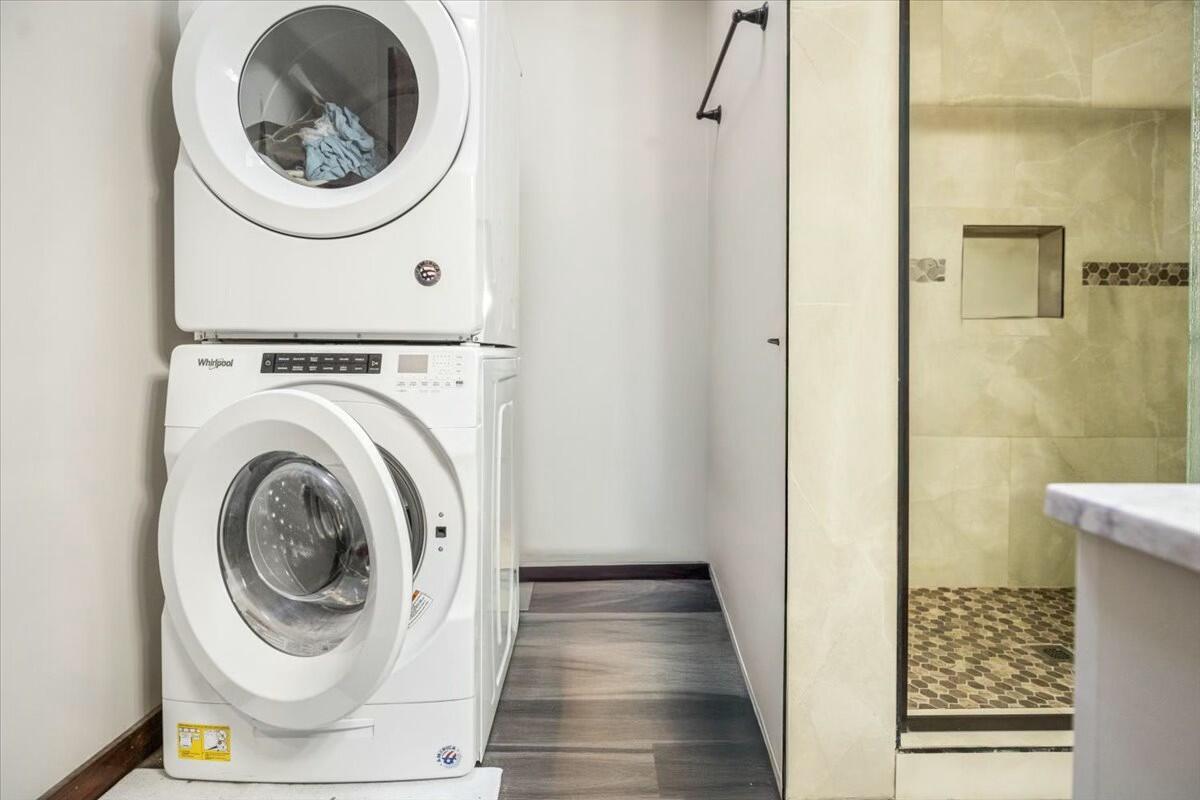
Laundry room with stacked washer and dryer beside a tiled walk-in shower.
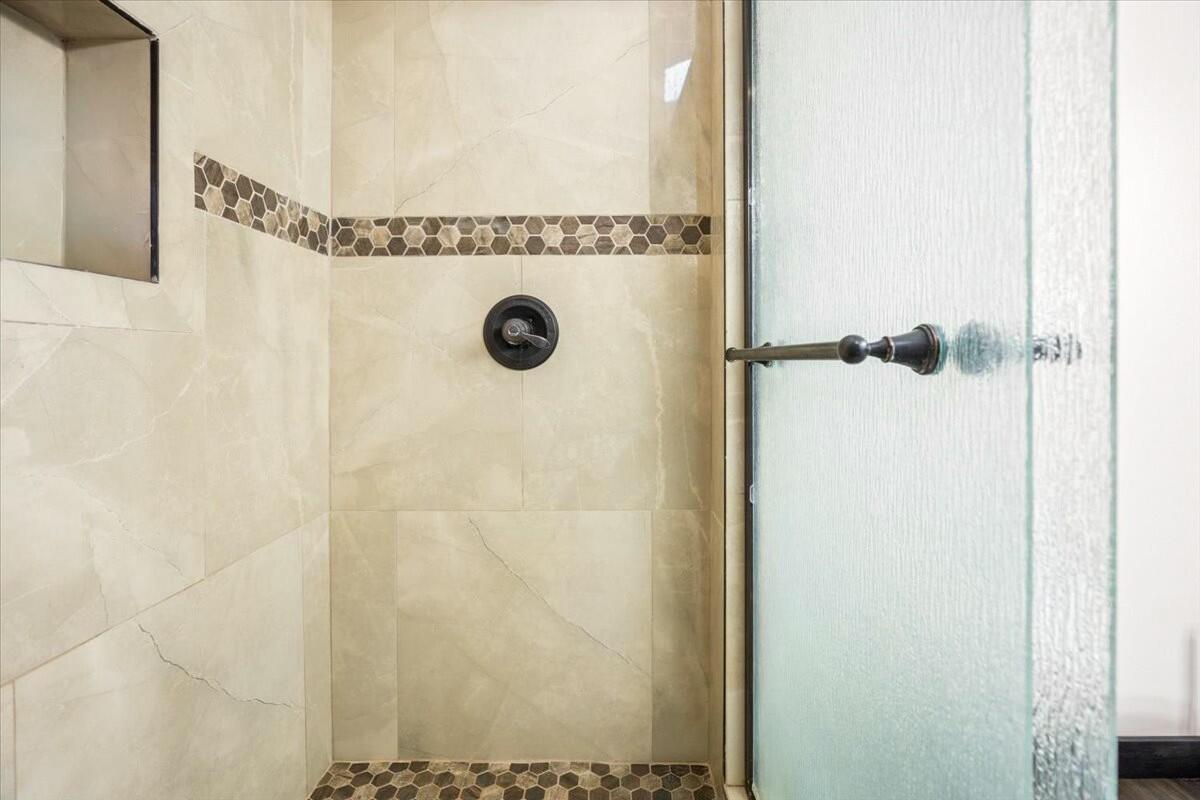
Walk-in shower with cream tile, a hexagonal mosaic accent band, and a textured glass door.
SEE ALL PHOTOS
White two-story house with dark shutters and a wooden fence in a snowy wooded setting.
White two-story house with a dark metal roof and wooden picket fence in a snowy setting.
White two-story house with a dark metal roof and wooden fence, surrounded by snow.
Covered porch with yellow shingle siding, white columns, and two entry doors.
Covered porch with yellow shingle siding, a dark brown front door, and snow piled beside the wood-plank floor.
Home entrance with yellow shingles, a gray metal roof, and snow along the porch.
White two-story house with detached garage and wooden fence beside a snow-covered driveway.
Snow-covered homes and wooded mountain in a rural aerial view.
Snow-covered rural homes and winding road among wooded hills, seen from above.
Aerial view of homes beside a winding road, surrounded by snowy woods and distant hills.
Snowy wooded yard with a white house, detached outbuilding, and picnic table.
Vacant room with knotty pine walls, a black wood stove, and a tall stone surround.
Wood-paneled living area with a stone fireplace, wood stove, and open kitchen.
Empty room with knotty-pine walls, two windows, and a stone fireplace with a wood stove.
Kitchen with knotty-pine walls, exposed beams, and a breakfast bar with stools.
Kitchen with warm wood cabinets, exposed ceiling beams, black island, and built-in double ovens.
Kitchen with wood cabinets, black countertops, patterned tile backsplash, and exposed ceiling beams.
Kitchen with warm wood cabinets, patterned tile backsplash, black countertops, and a built-in double oven.
Kitchen with warm wood cabinetry, a curved island, stainless steel appliances, and exposed ceiling beams.
Kitchen with wood cabinetry, built-in double oven, tiled backsplash, and patterned floor.
Kitchen with honey-colored cabinets, blue walls, and gingham curtains over the sink window.
Bathroom with a white toilet, pedestal sink, and wood-trimmed window.
Living room with a gray sofa, wood coffee table, television, and open shelving.
Living room with a wooden staircase, light wood-look flooring, and a view of a brick fireplace.
Living area with a wooden staircase, white front door, and game table.
Living room with a gray sofa, dark wood tables, light wood flooring, and curtained windows.
Empty room with two windows, white blinds, and wide-plank wood flooring.
Vacant room with brown plank flooring, white doors, and an open doorway to the stair hall.
Empty room with wide-plank hardwood floors, a small wall shelf, and an open doorway.
Attic with exposed wood rafters, a brick chimney, stacked moving boxes, and a patterned rug.
Attic with exposed timber rafters, brick chimney, floor hatch, and stacked moving boxes.
Bright bathroom with a white vanity, tiled floor, and striped curtains framing two windows.
Bathroom with a patterned shower curtain, toilet, beige tile floor, and a large window with blinds.
Bedroom with a mountain mural, green dresser, white shelving, and wide plank wood floors.
Bedroom with a green accent wall, hardwood floors, two windows, and a ceiling fan.
Bedroom with a mountain mural, small white crib, built-in closet, and wide-plank wood floor.
Bedroom with green walls, built-in closets, a pale green dresser, and wide plank wood floors.
Room with a rainbow mural, plank floors, and a green-cushioned wooden rocking chair.
Empty room with peach walls, wide-plank wood floors, and two windows with blinds.
Upstairs hallway with wood floors and a wooden railing overlooking the staircase.
Wooden staircase with patterned carpet treads and a turned wood railing.
Library with book-filled wood shelves, exposed beams, and a brick fireplace wall.
Home library with built-in bookshelves, exposed ceiling beams, and a glass-paneled wooden door.
Room with book-filled built-in shelves, exposed ceiling beams, and dark wood floors.
Library with book-filled shelves, exposed ceiling beams, and dark wood floors.
Walk-in closet with built-in shoe shelves, backpacks, and hanging coats.
Bedroom with a large bed, dark tiled floor, and white crib beside it.
Bedroom with vaulted ceiling, red accent wall, dark flooring, and a white crib in the foreground.
Bedroom with a white crib, gray bed, sliding barn doors, and rocking chair.
Bedroom with a vaulted ceiling, white sliding barn door, and bookshelf-lined hallway.
Hallway with dark wood floors, a compact workstation, and bookshelves visible in the room beyond.
Laundry room with stacked washer and dryer beside a tiled walk-in shower.
Walk-in shower with cream tile, a hexagonal mosaic accent band, and a textured glass door.
Courtesy of The Maine Real Estate Experience
Sold

9 Cottons Knoll

9 Cottons Knoll, Hiram, ME 04041

$415,000
Beautiful. A masterpiece of a Classic, Colonial home awaits you. This 1890 home, has a tasteful touch of modernization, while keeping the feeling of 1890. The Primary suite features a brand new bathroom, large closet, and its own LIBRARY. Head to your wing of the home, shut the door, and sit and read in your Library. Pull up a chair in front of the front window, and overlook the Saco River while enjoy Moby-Dick. The oversized kitchen also has an attached prep kitchen to entertain guests, but hide the mess. This home also features a newer furnace, septic system, Pellet Stove, and a Metal Roof. Do not forget the Hot Tub, inside the house! A Large, 2 car, detached garaged. Located a short drive from Portland, Fryeburg, and Conway NH, Make this dream home yours before it is gone!

4
beds

3
baths

2,680 Sq.Ft. LIVING AREA

0.9 Acres lot

Matt Mocciola

Matt Mocciola

Features & Amenities

Interior

  • total bedrooms4
  • Total bathrooms3
  • full bathrooms2
  • half bathroom1
  • Laundry room Laundry - 1st Floor, Main Level
  • Flooring Wood, Vinyl, Tile
  • other interior Features 1st Floor Bedroom, 1st Floor Primary Bedroom w/Bath

Area & Lot

  • Status Sold
  • Date Sold June 13, 2025
  • Living Area2,680 Sq.Ft.
  • Total Area2,680 Sq.Ft.
  • Lot Area0.9 Acres
  • MLS® ID1614976
  • TypeResidential
  • YEAR BUILT1890
  • Architecture StylesColonial
  • View DescriptionMountain(s), Scenic

Exterior

  • Garage Space2.0
  • water SourceWell, Private
  • roofMetal
  • lot featuresWooded, Near Town, Rural
  • parking5 - 10 Spaces, Gravel, Common, On Site, Detached
  • HEAT TYPEZoned, Stove, Other, Forced Air
  • AIR CONDITIONINGNone
  • sewerSeptic Tank, Private Sewer

Financial

  • Sales Price$415,000
  • Real Estate Tax $3,929/yr
  • Zoning Rural Residential

Elevate Your Real Estate Experience

With extensive market knowledge and a client-first approach, Matt Mocciola stands beside you from the first conversation to the final closing — and beyond.

Follow Me on Instagram