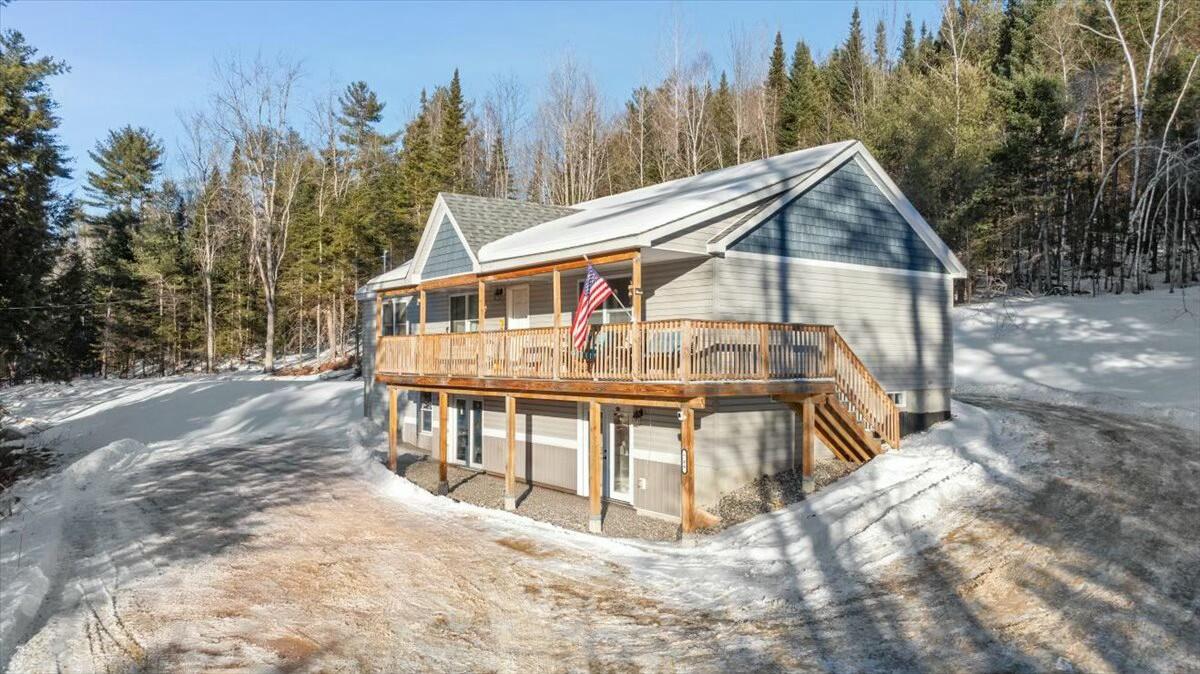


Gray two-story house with a large wooden deck and exterior staircase in a snowy wooded setting.
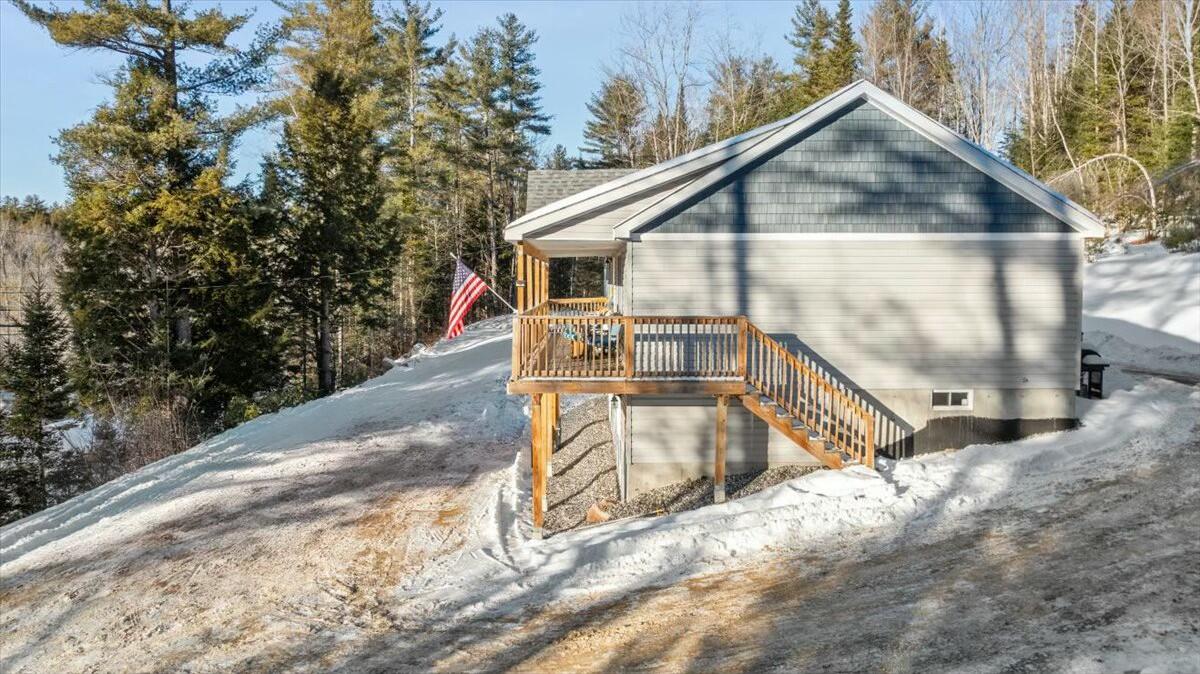
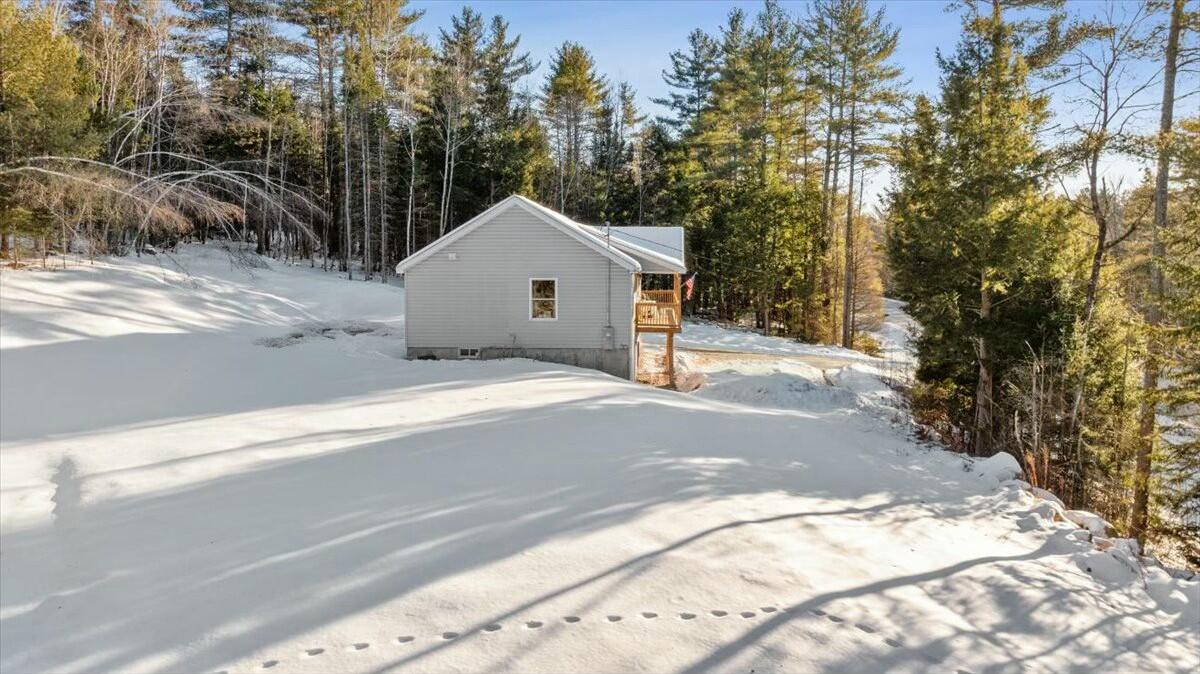
Gray-sided house with a raised wooden deck and stairs on a snowy, wooded slope.
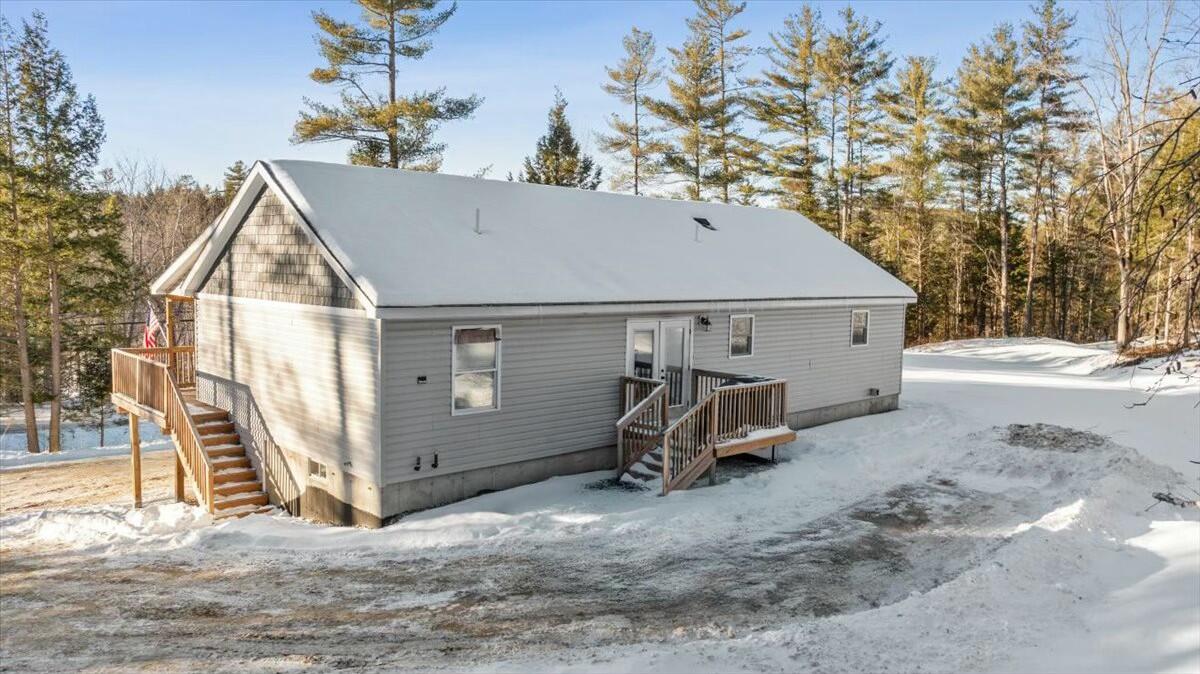
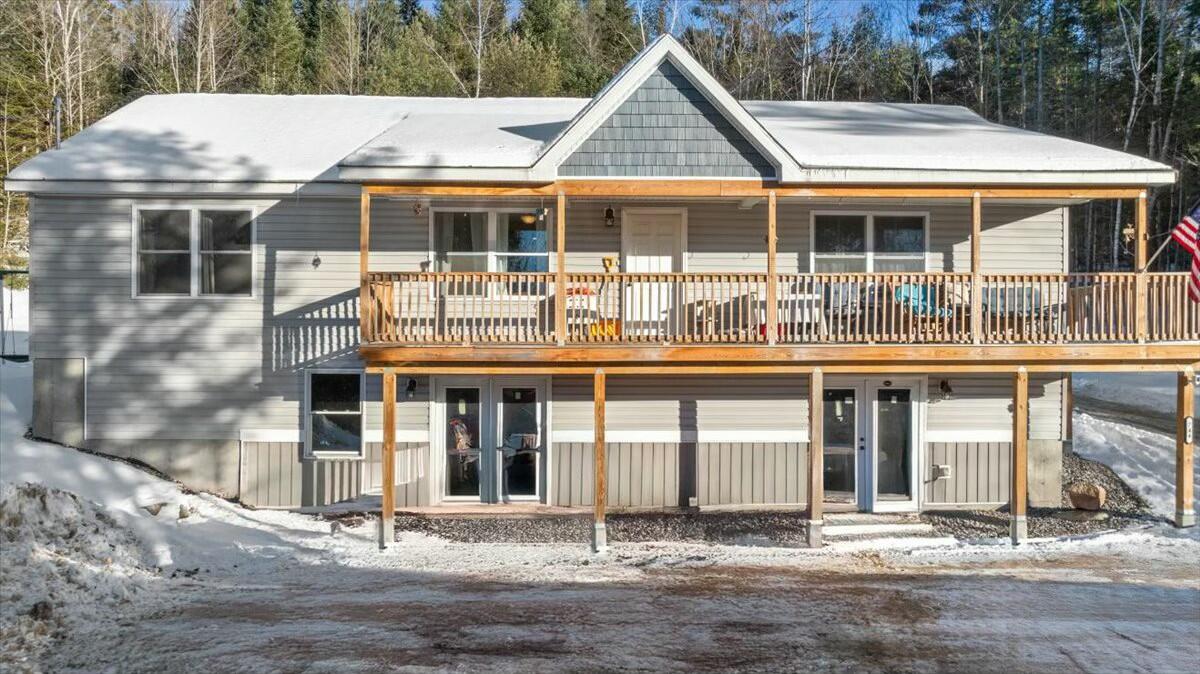
Gray house with wooden entry decks and stairs in a snowy wooded setting.
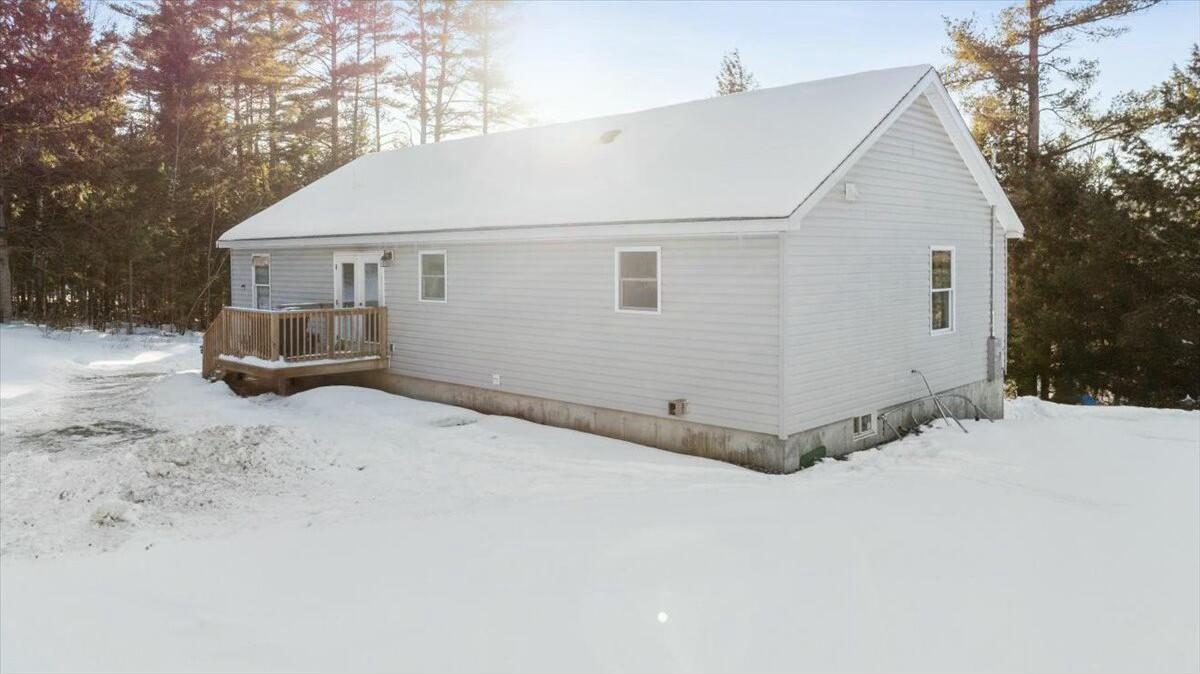
Light-gray house with a small wooden deck surrounded by snow and trees.
Gray single-story house with a small wooden deck on a snowy, wooded lot.
Gray two-story home with a long wooden porch and balcony, surrounded by snow.
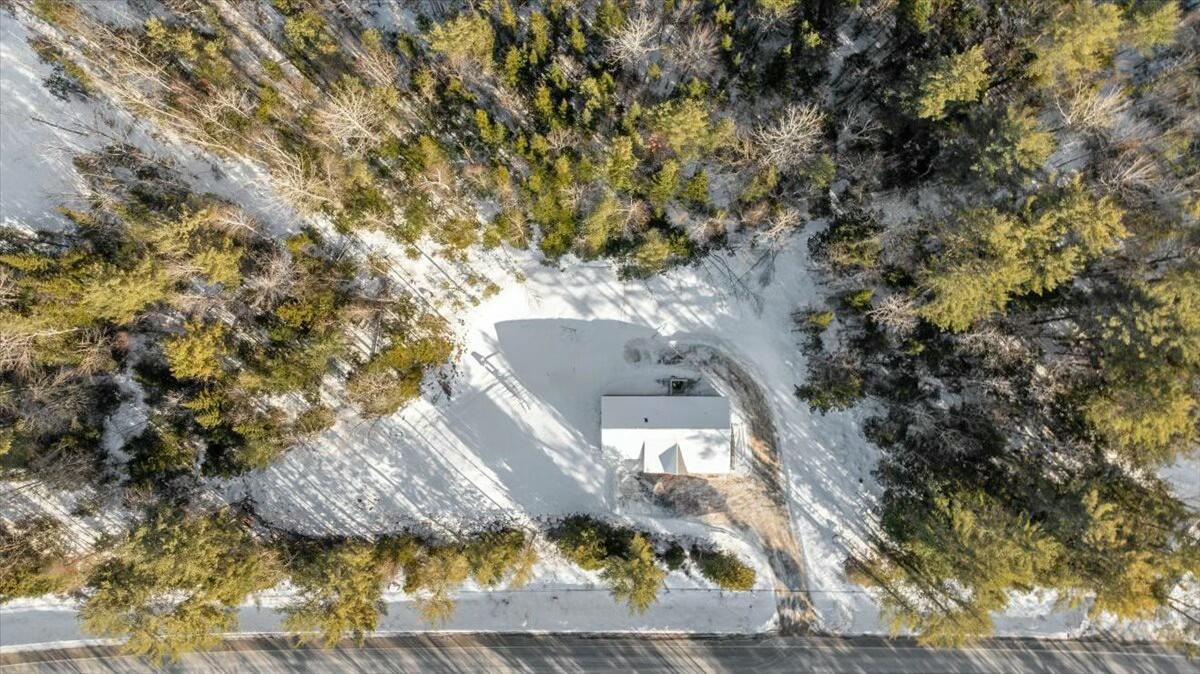
Aerial view of a house and snow-covered driveway surrounded by dense winter woods.
Aerial view of a house amid snowy woods, with open fields and nearby homes.
Aerial view of a wooded property with a snowy clearing, roadside buildings, and distant forested mountains.
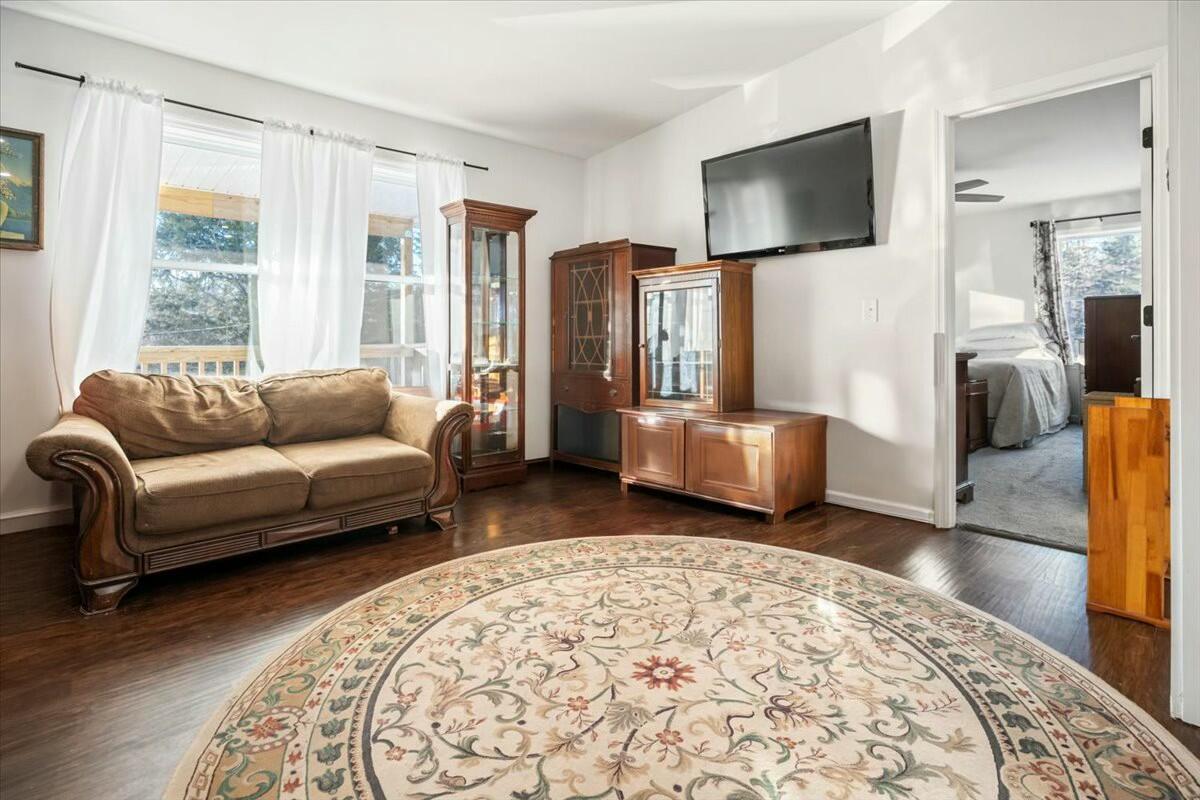
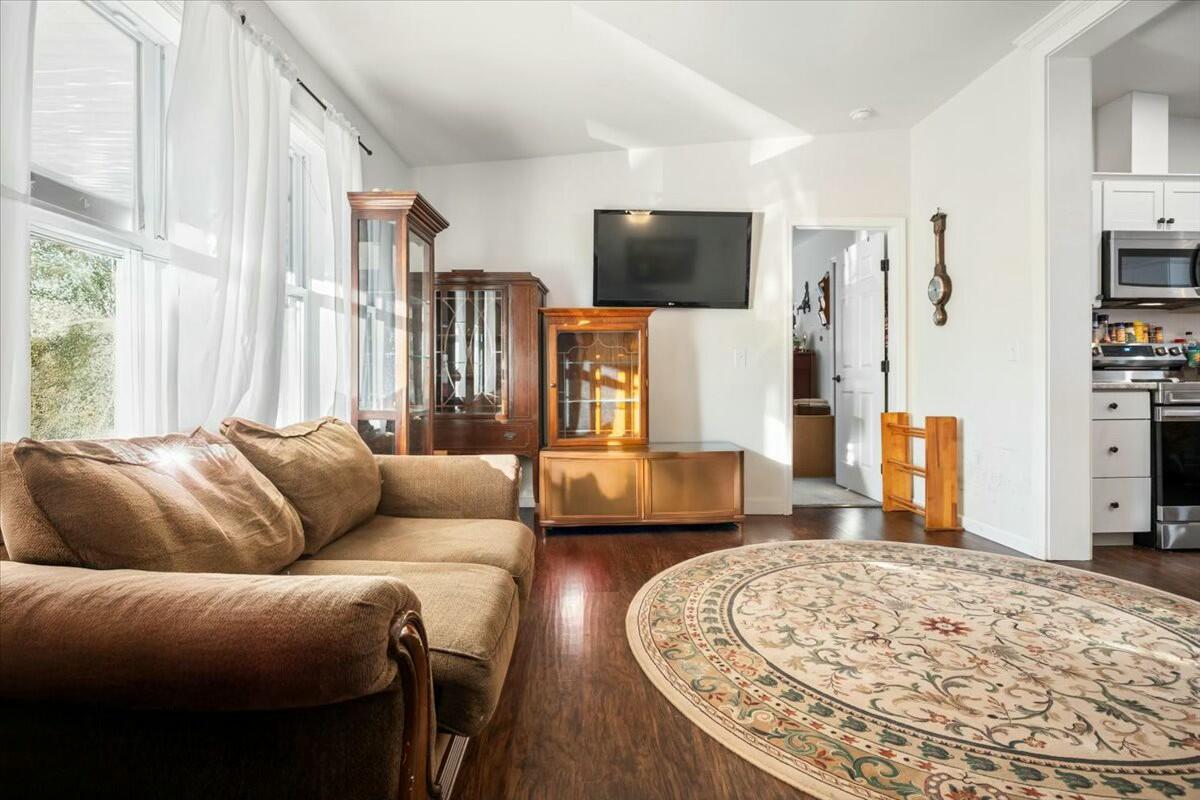
Living room with a tan sofa, round patterned rug, tall windows, and wooden display cabinets.
Living room with a brown sectional sofa, sunlit windows, wooden display cabinets, and a large round rug.
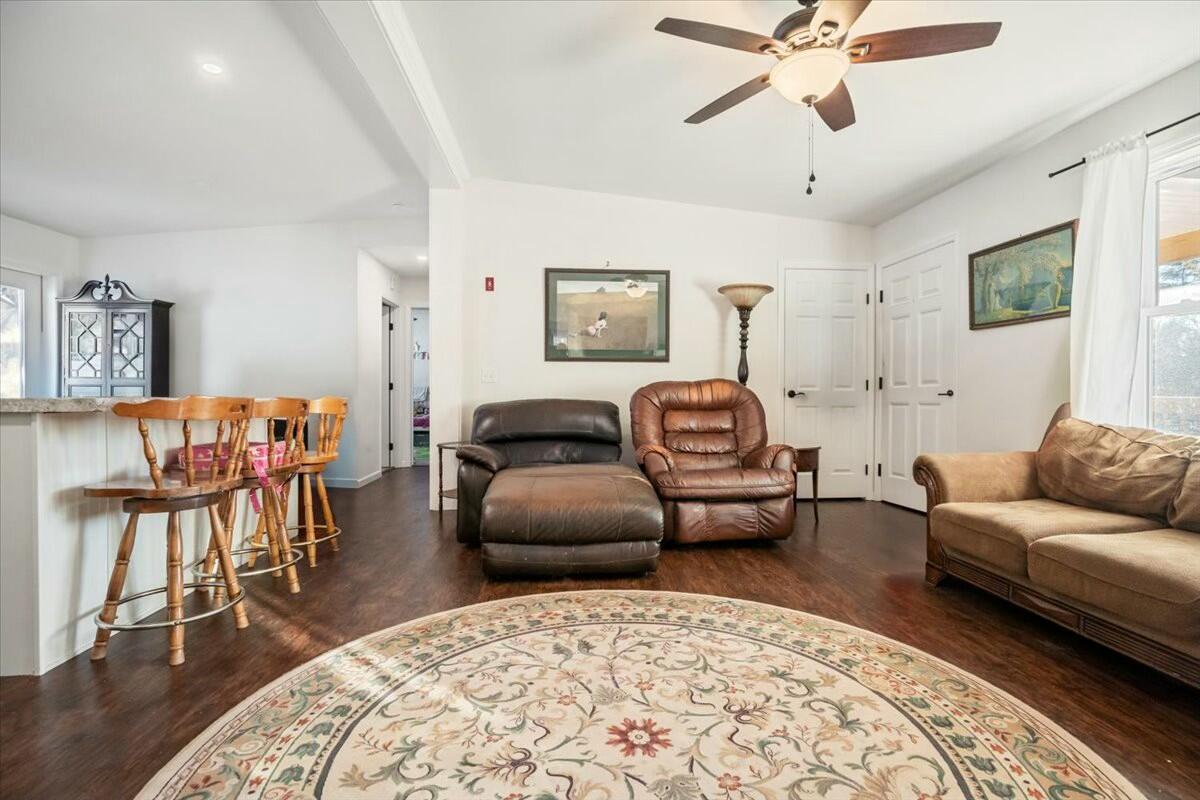
Living room with leather recliners, a tan sofa, and a breakfast bar with wooden stools.
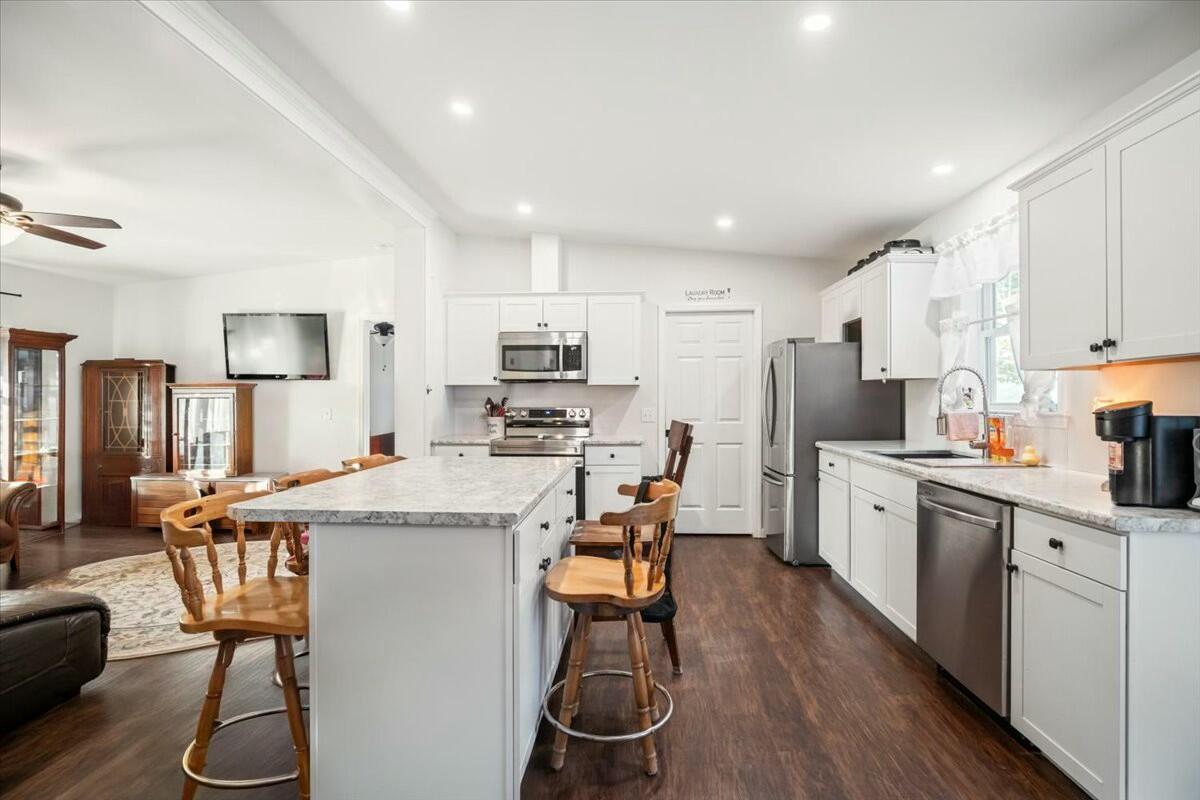
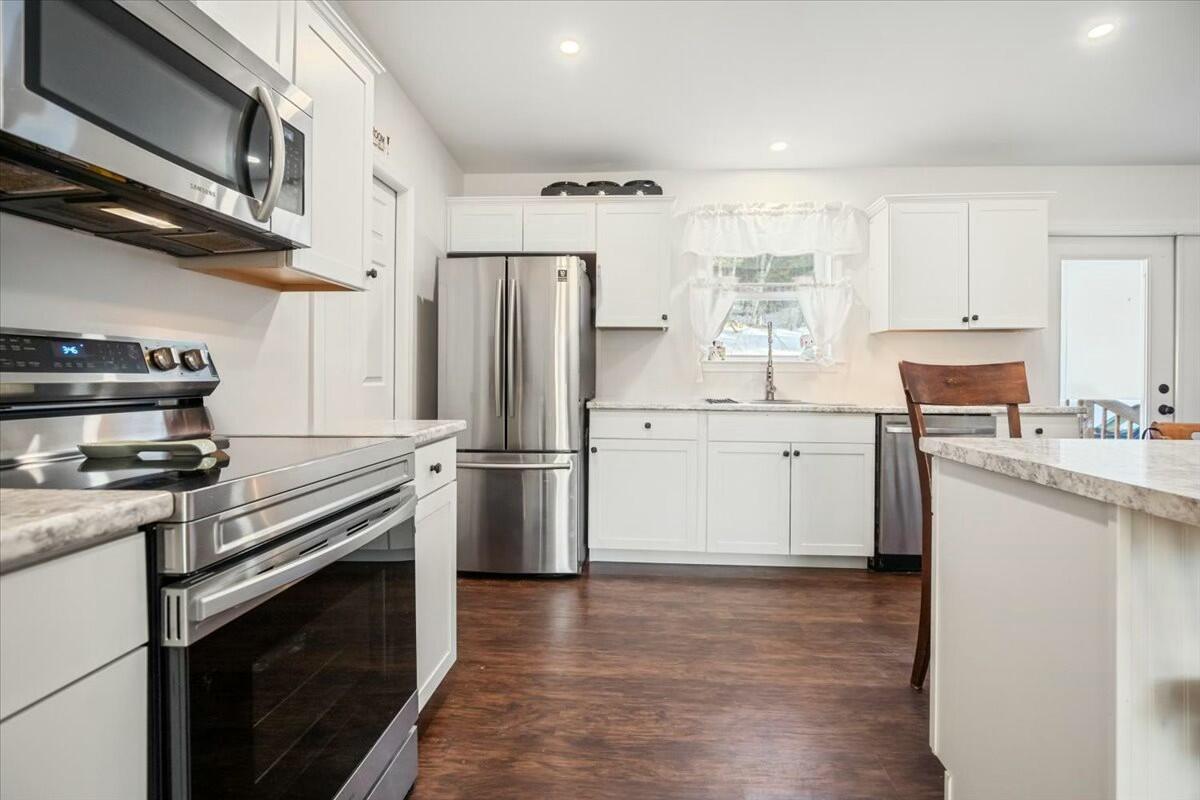
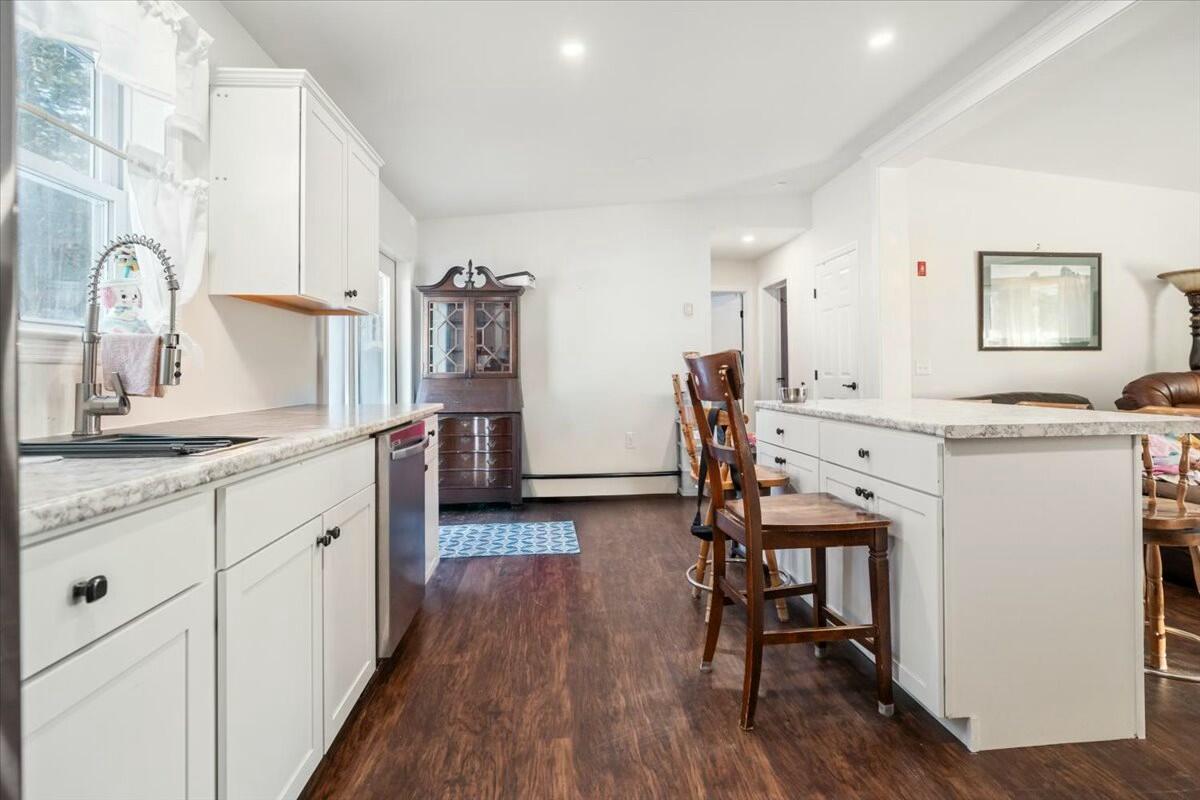
Bright white kitchen with a large stone-topped island, stainless steel appliances, and dark wood floors.
Bright kitchen with white cabinetry, stainless appliances, and a granite island with wooden stools.
Kitchen with white cabinets, stainless steel appliances, dark wood floors, and a stone-counter peninsula.
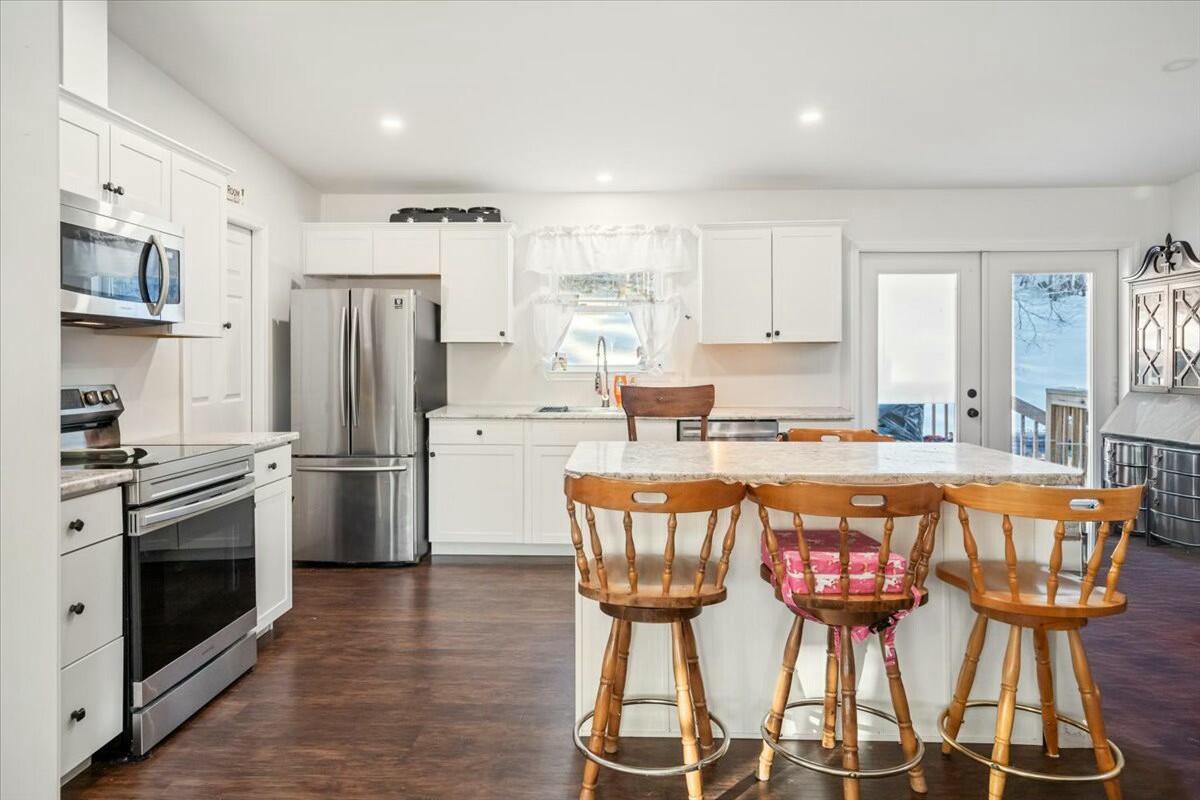
Bright kitchen with white cabinetry, a large island, bar stools, and dark wood floors.
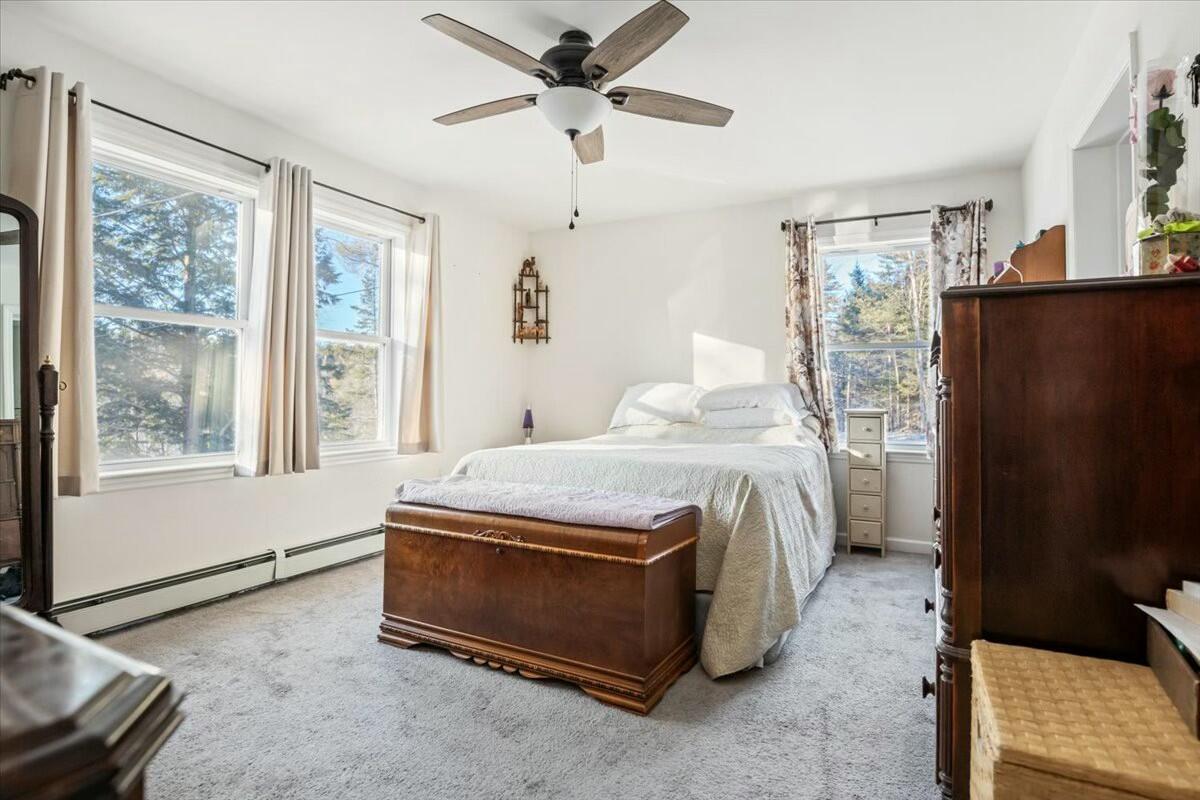
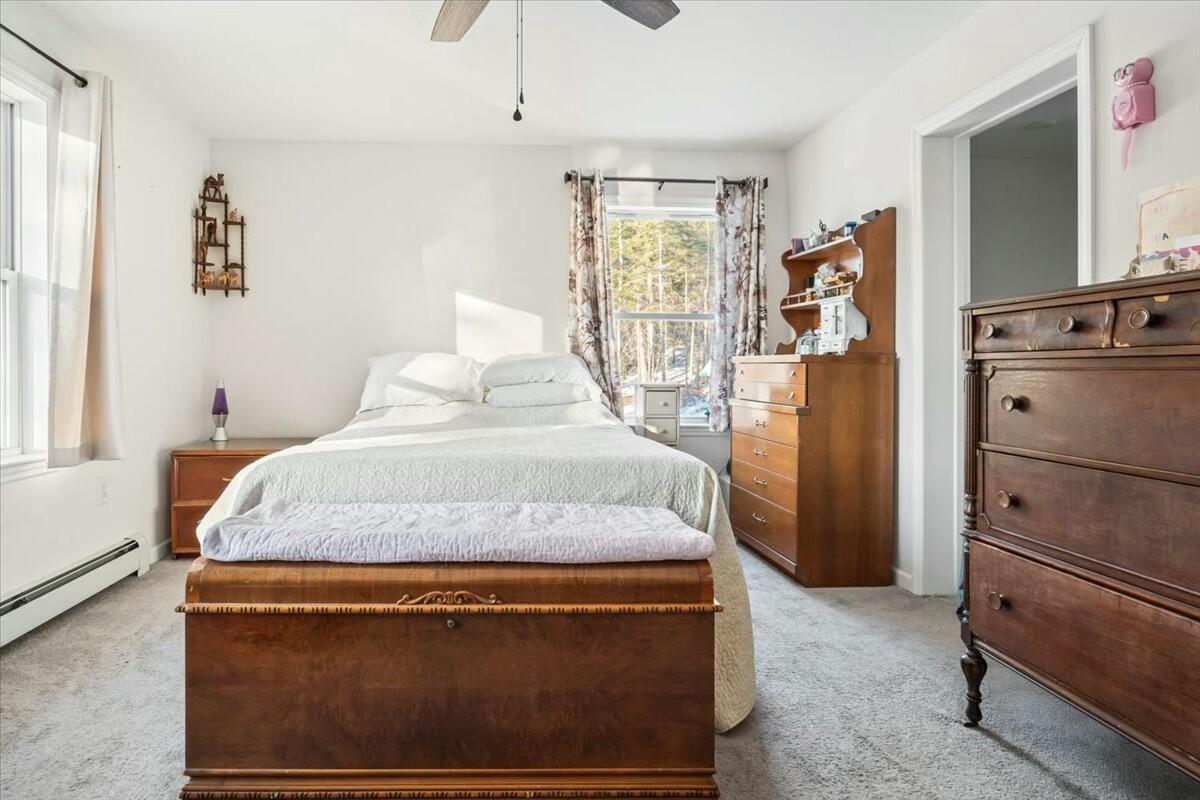
Furnished bedroom with a white bed, wooden chest, and windows overlooking trees.
Bedroom with a wooden bed and dressers, white bedding, and windows overlooking trees.
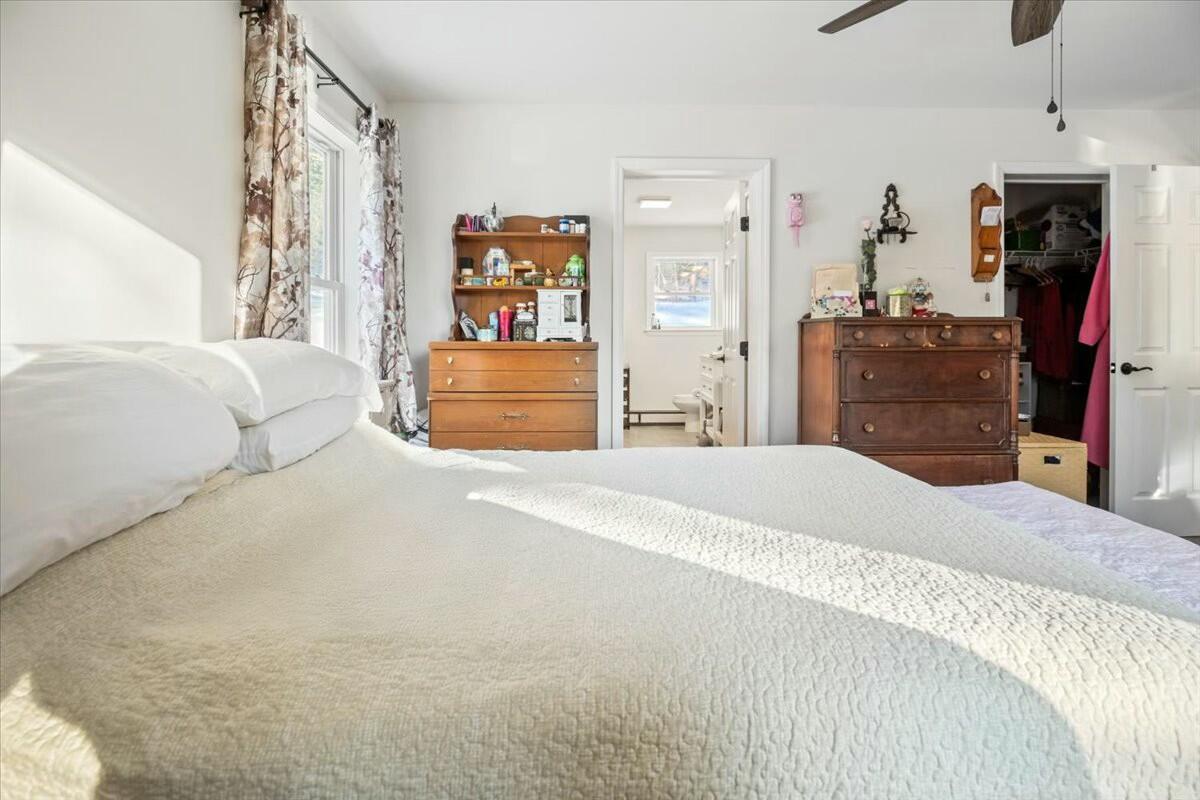
Bedroom with a white quilted bed, wooden dressers, and sunlight streaming through a curtained window.
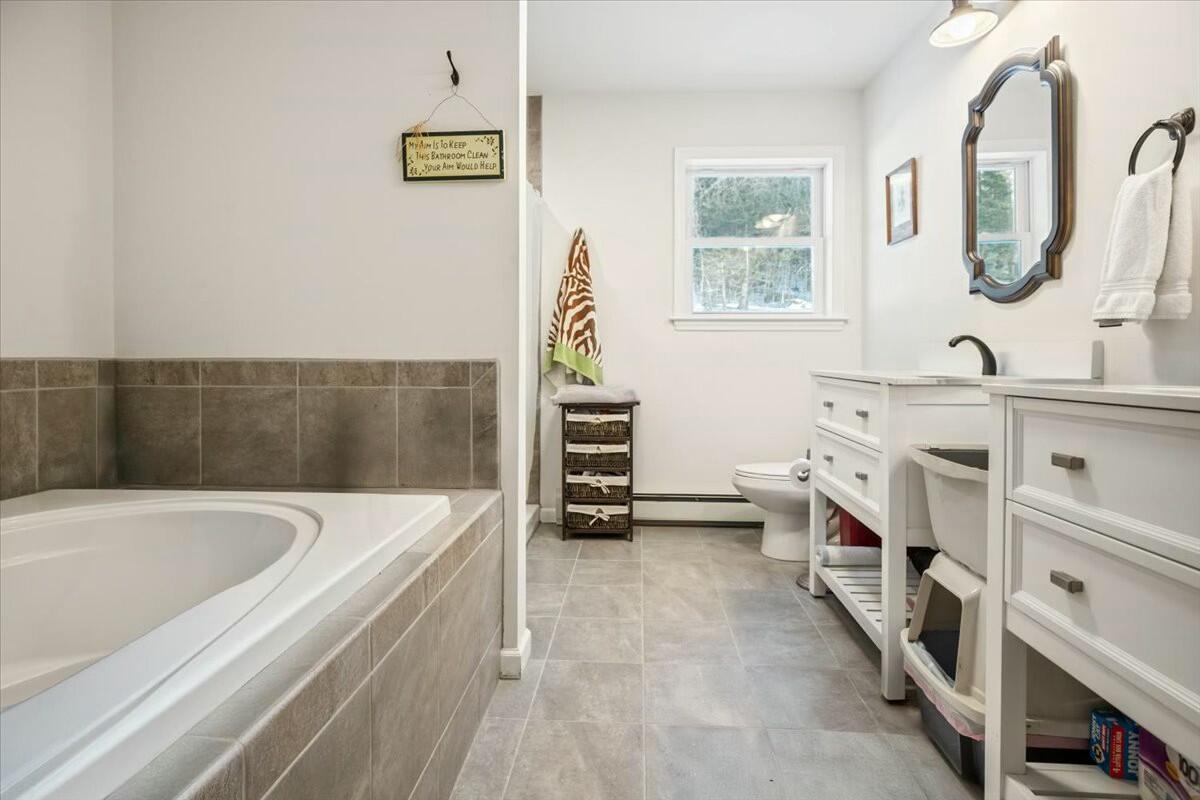
Bathroom with a built-in soaking tub, gray tile, and a white double vanity.
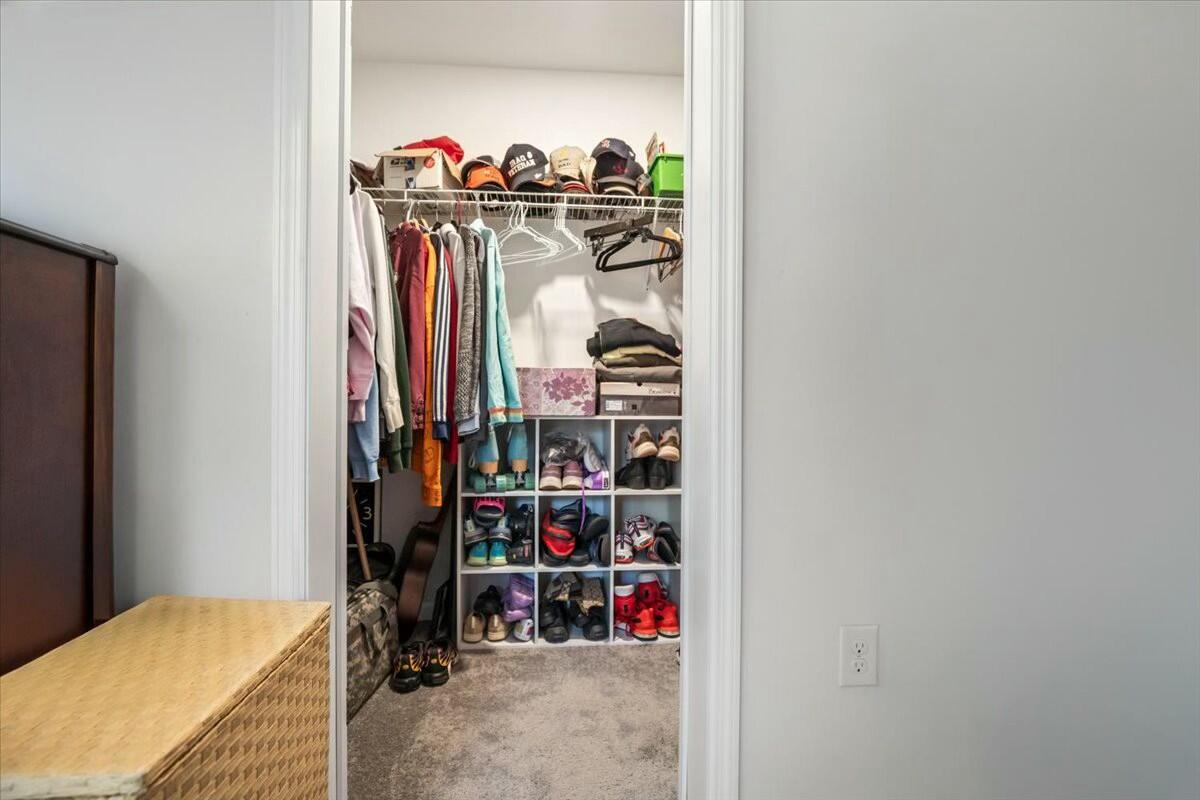
Bedroom closet with hanging clothes, hats on the shelf, and shoes in a cubby organizer.
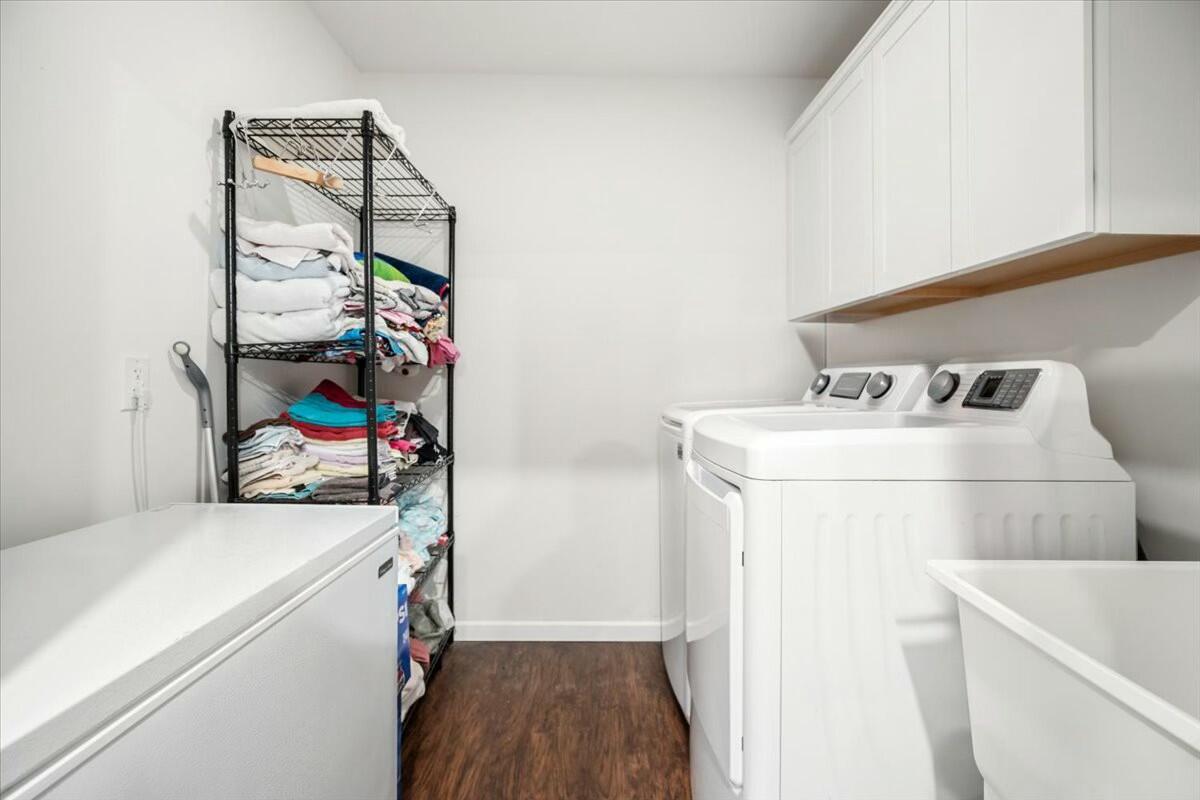
Laundry room with a white washer and dryer, overhead cabinets, and a wire shelf stacked with laundry.
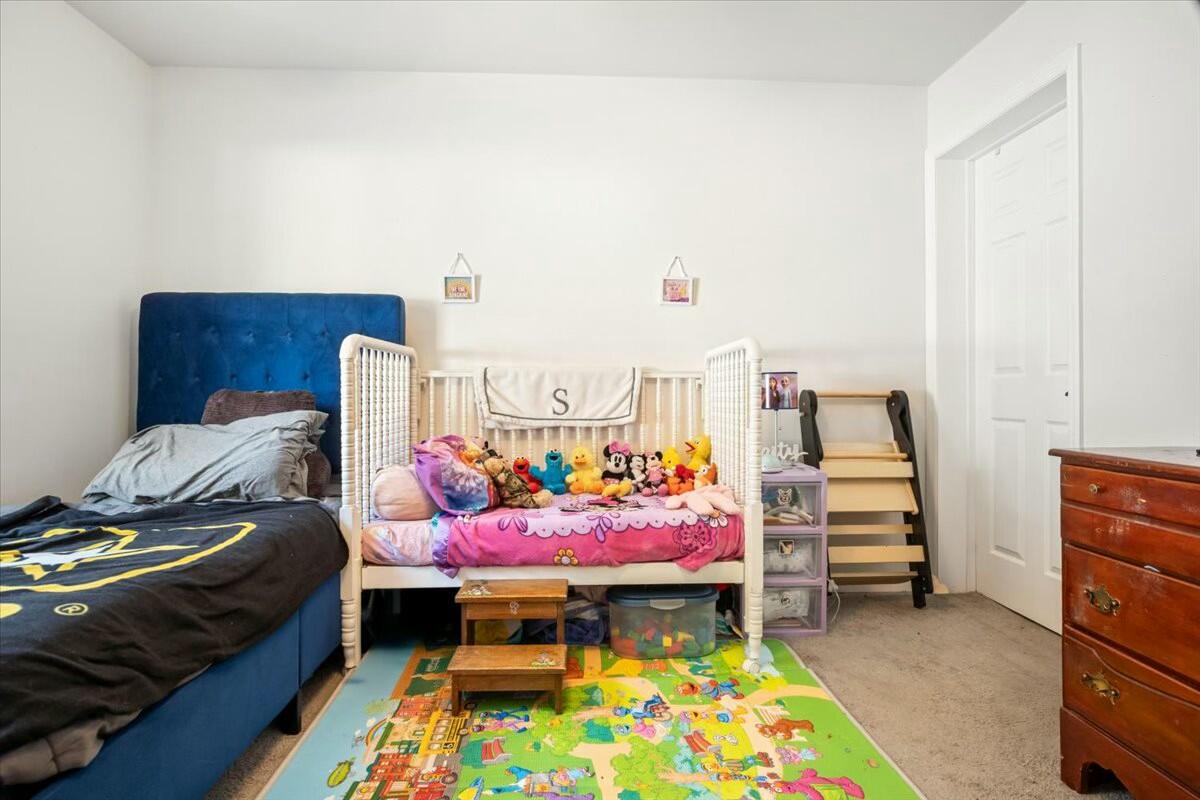
Bedroom with a blue bed, toy-filled white crib, and colorful play mat.
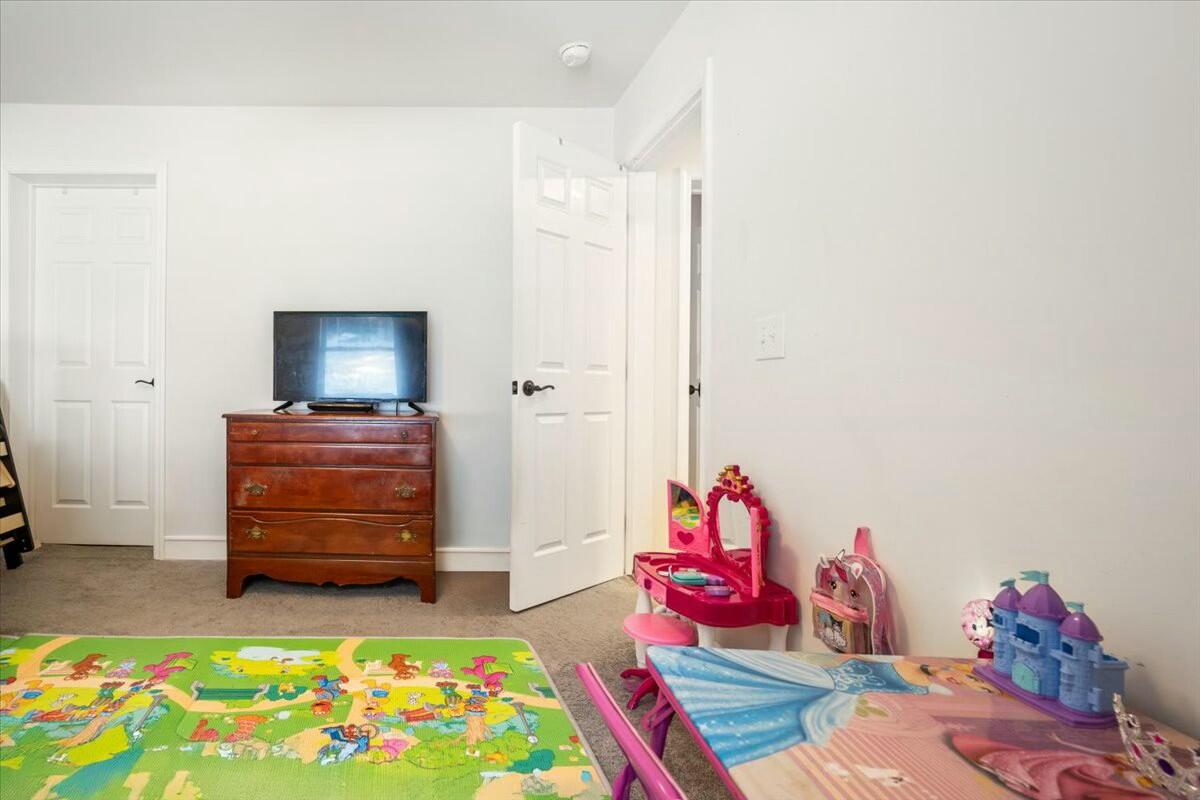
Child’s bedroom with a colorful play mat, toy furniture, and a wooden chest topped by a television.
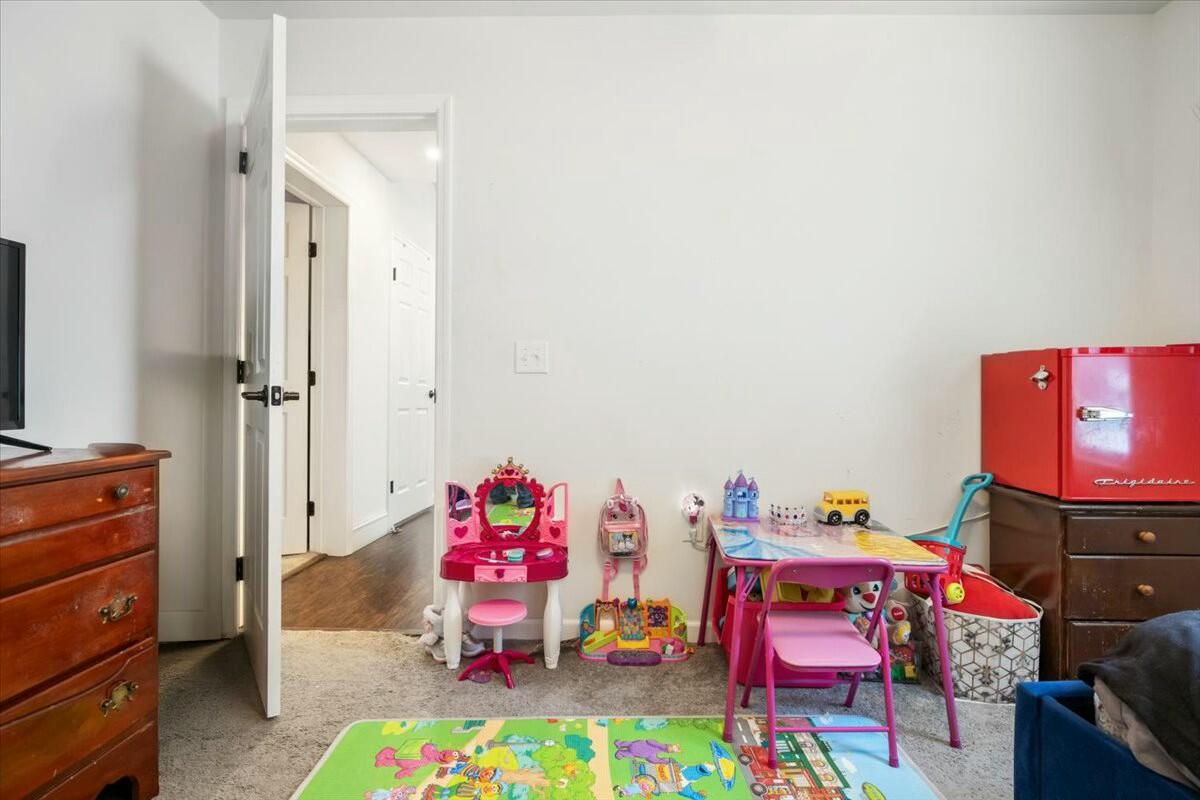
Children's playroom with colorful toy furniture, a play kitchen, and a red refrigerator.
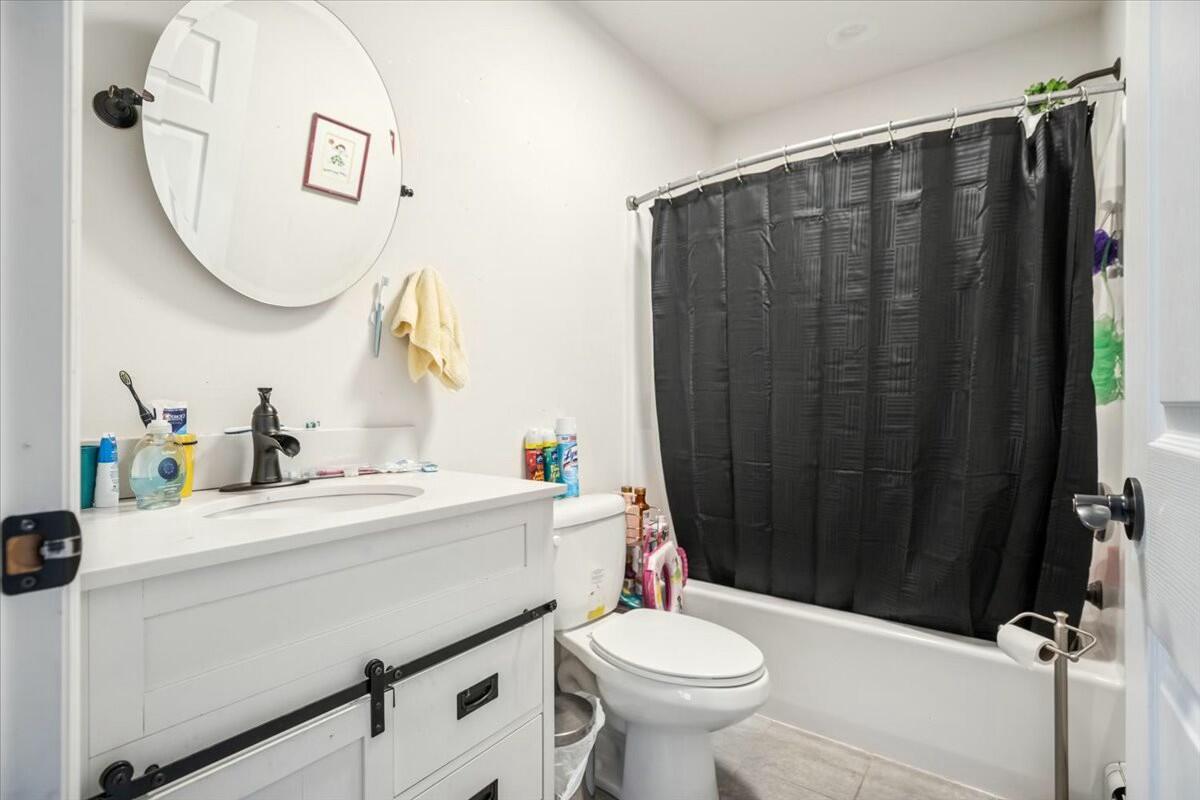
Bathroom with a white vanity, round mirror, and bathtub behind a black shower curtain.
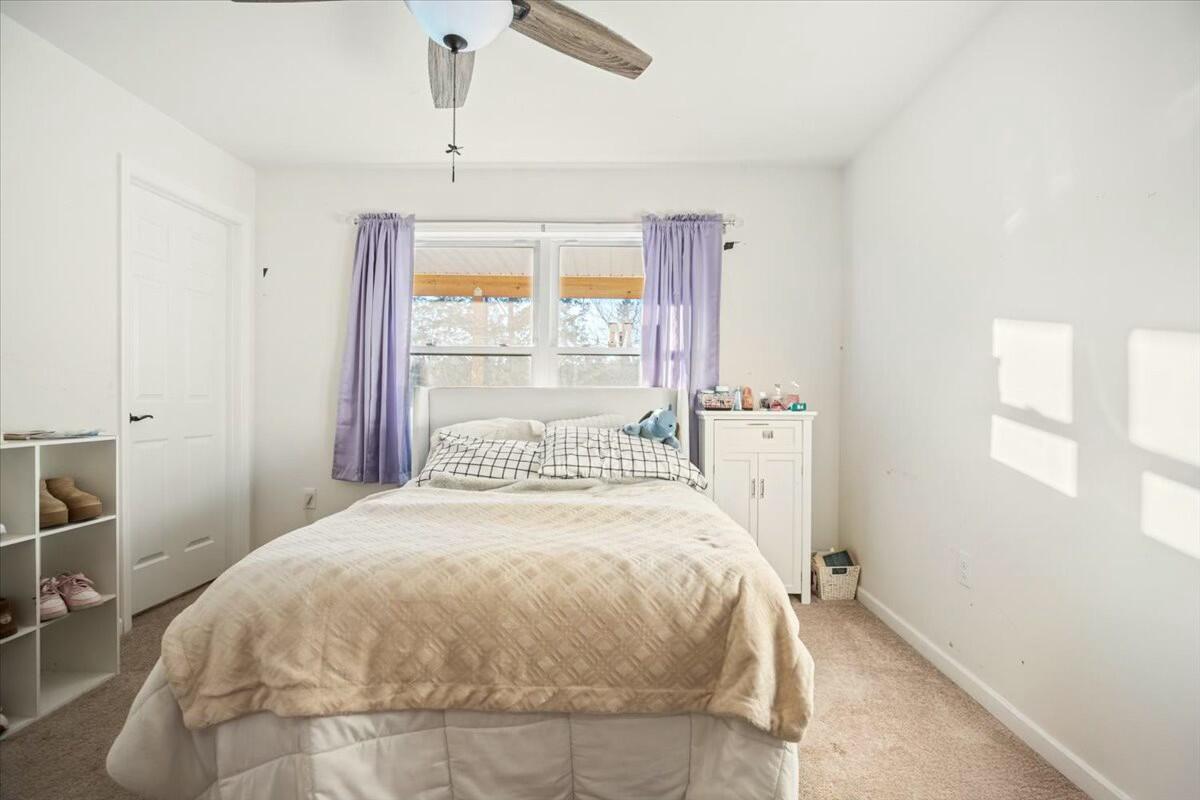
Bedroom with a centered bed, lavender curtains, and a white bedside cabinet.
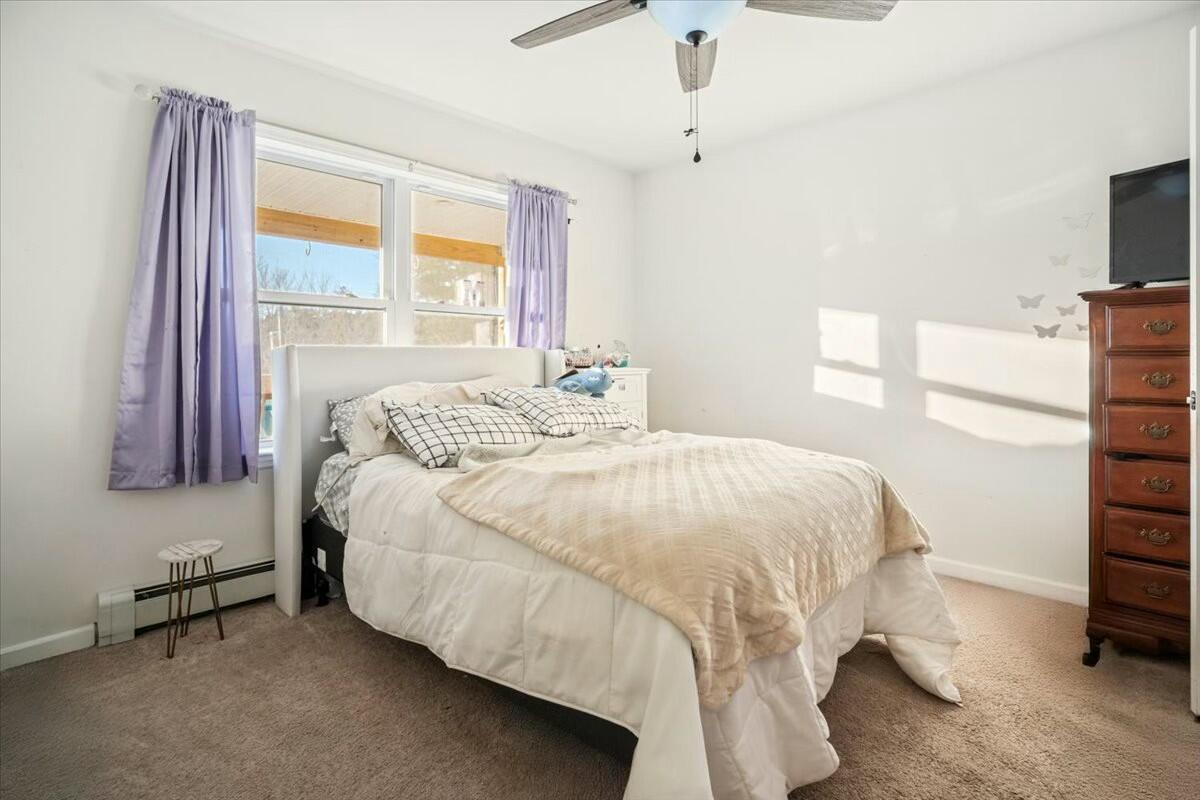
Bedroom with a white bed, lavender curtains, and sunlight streaming through the window.
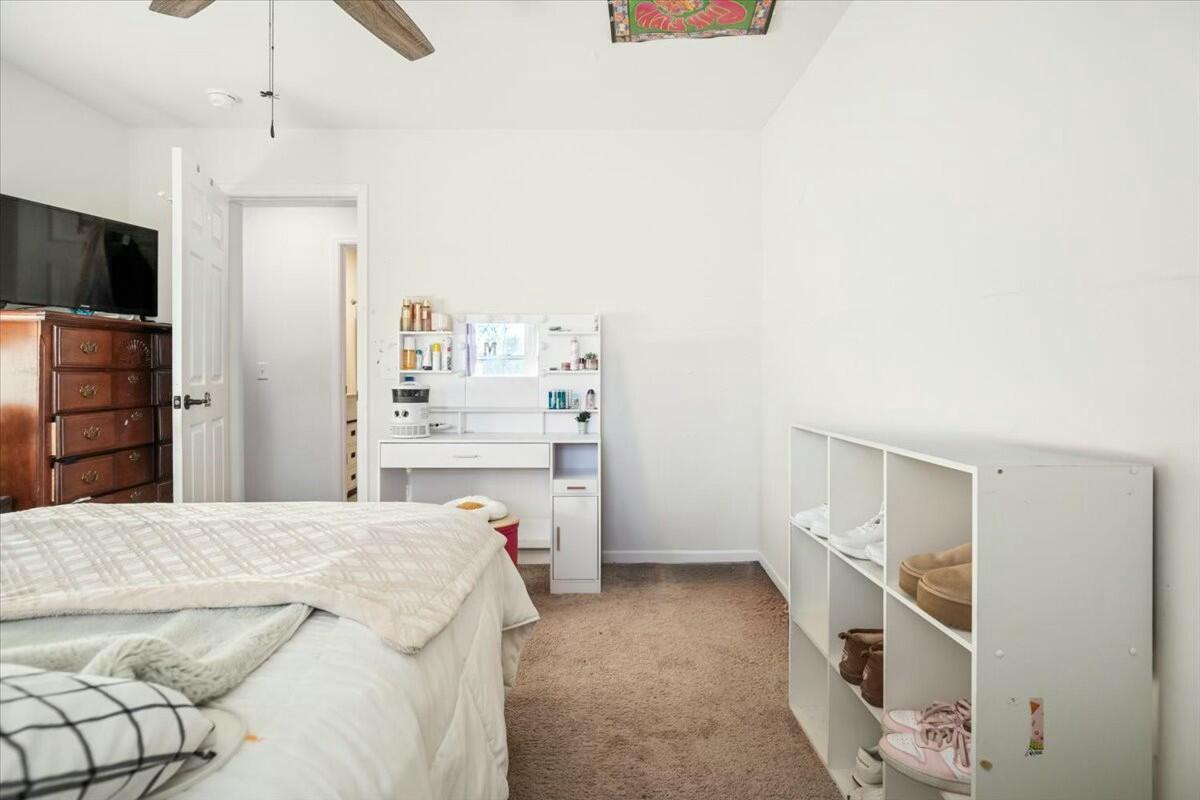
Bedroom with a white vanity desk and cubby shelving beside the bed.
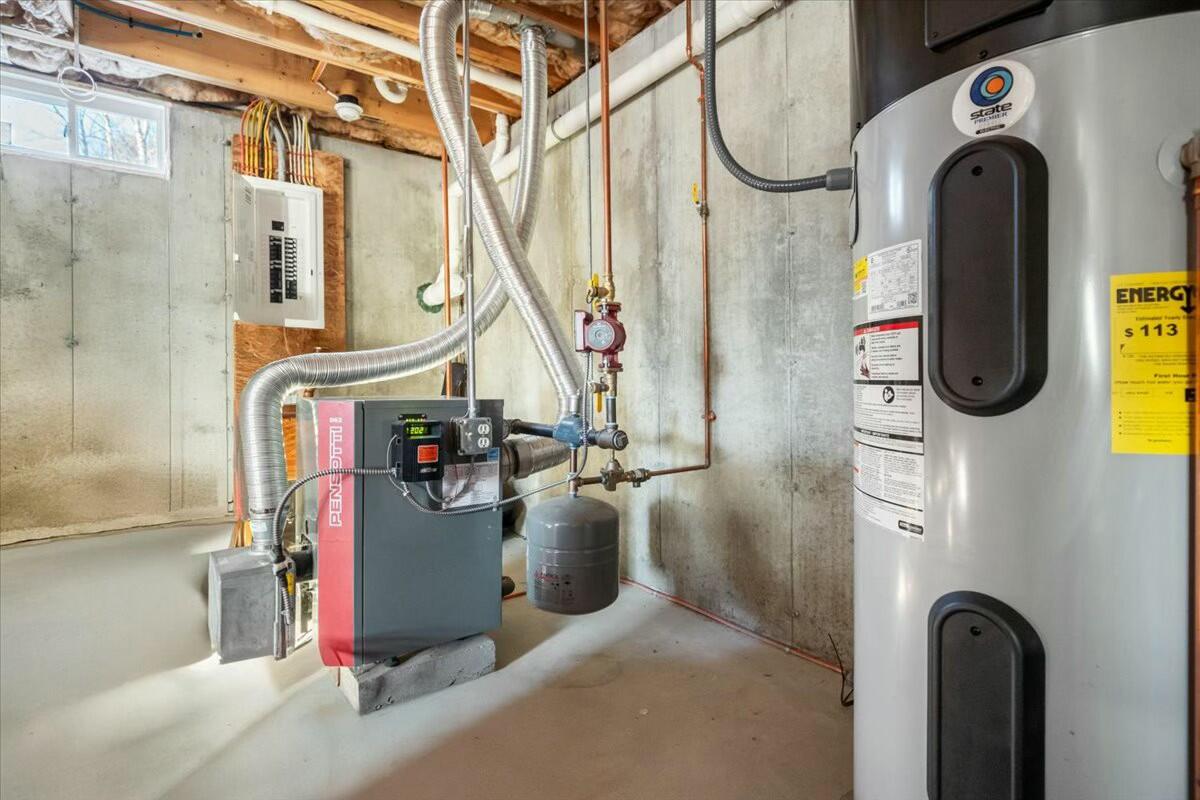
Basement mechanical room with a Pensotti heating unit and large water heater.
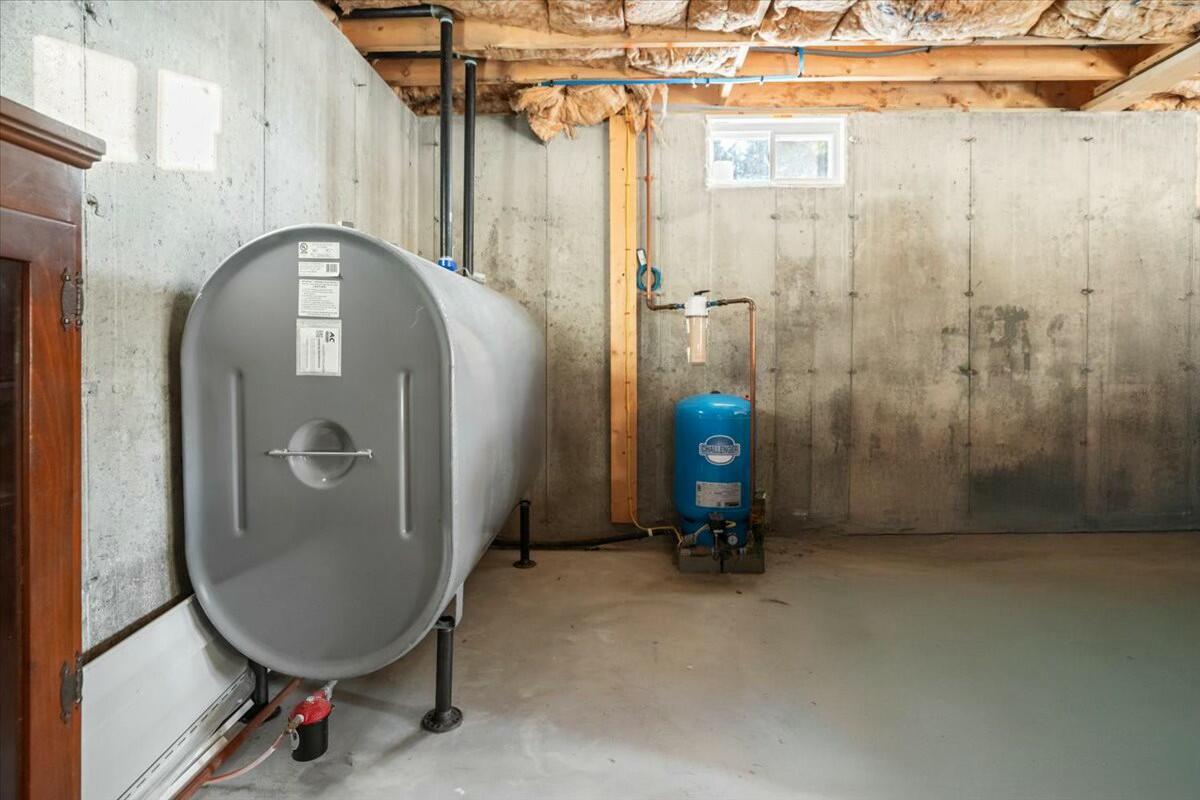
Unfinished basement utility room with a large oil tank and blue pressure tank.
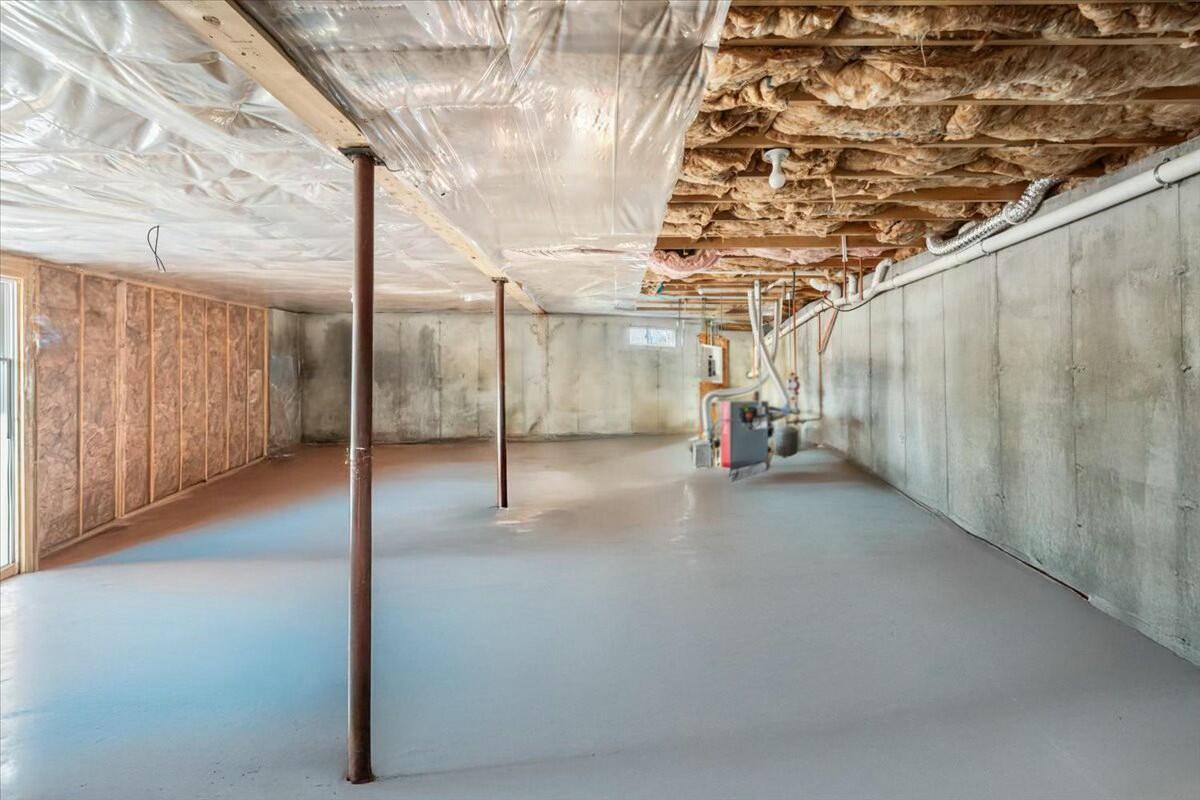
Unfinished basement with exposed ceiling insulation, concrete walls, support posts, and a heating system.
SEE ALL PHOTOS
Gray two-story house with a large wooden deck and exterior staircase in a snowy wooded setting.
Gray-sided house with a raised wooden deck and stairs on a snowy, wooded slope.
Gray house with wooden entry decks and stairs in a snowy wooded setting.
Light-gray house with a small wooden deck surrounded by snow and trees.
Gray single-story house with a small wooden deck on a snowy, wooded lot.
Gray two-story home with a long wooden porch and balcony, surrounded by snow.
Aerial view of a house and snow-covered driveway surrounded by dense winter woods.
Aerial view of a house amid snowy woods, with open fields and nearby homes.
Aerial view of a wooded property with a snowy clearing, roadside buildings, and distant forested mountains.
Living room with a tan sofa, round patterned rug, tall windows, and wooden display cabinets.
Living room with a brown sectional sofa, sunlit windows, wooden display cabinets, and a large round rug.
Living room with leather recliners, a tan sofa, and a breakfast bar with wooden stools.
Bright white kitchen with a large stone-topped island, stainless steel appliances, and dark wood floors.
Bright kitchen with white cabinetry, stainless appliances, and a granite island with wooden stools.
Kitchen with white cabinets, stainless steel appliances, dark wood floors, and a stone-counter peninsula.
Bright kitchen with white cabinetry, a large island, bar stools, and dark wood floors.
Furnished bedroom with a white bed, wooden chest, and windows overlooking trees.
Bedroom with a wooden bed and dressers, white bedding, and windows overlooking trees.
Bedroom with a white quilted bed, wooden dressers, and sunlight streaming through a curtained window.
Bathroom with a built-in soaking tub, gray tile, and a white double vanity.
Bedroom closet with hanging clothes, hats on the shelf, and shoes in a cubby organizer.
Laundry room with a white washer and dryer, overhead cabinets, and a wire shelf stacked with laundry.
Bedroom with a blue bed, toy-filled white crib, and colorful play mat.
Child’s bedroom with a colorful play mat, toy furniture, and a wooden chest topped by a television.
Children's playroom with colorful toy furniture, a play kitchen, and a red refrigerator.
Bathroom with a white vanity, round mirror, and bathtub behind a black shower curtain.
Bedroom with a centered bed, lavender curtains, and a white bedside cabinet.
Bedroom with a white bed, lavender curtains, and sunlight streaming through the window.
Bedroom with a white vanity desk and cubby shelving beside the bed.
Basement mechanical room with a Pensotti heating unit and large water heater.
Unfinished basement utility room with a large oil tank and blue pressure tank.
Unfinished basement with exposed ceiling insulation, concrete walls, support posts, and a heating system.
Courtesy of The Maine Real Estate Experience
Sold

744 Harrison Road

744 Harrison Road, Norway, ME 04268

$339,900
OPEN HOUSE SATURDAY FEBRUARY 15TH 11:00AM-1:00 PM. Live in Norway, and enjoy the easy life. This 2021 build awaits you. 3 Bedrooms, 2 baths. The Large walkout basement has finishing possibilities for even more space. Primary suite features a Large Tub and a standup shower. It also features a large walk-in closet. Bedroom 2 and 3 have access to the bathroom right across the hall. Being a newer build, the septic, well, furnace, and roof are all 2021 also. Live just minutes away from lakes, golf courses, restaurants, and shopping!

3
beds

2
baths

1,350 Sq.Ft. LIVING AREA

1.44 Acres lot

Matt Mocciola

Matt Mocciola

Features & Amenities

Interior

  • total bedrooms3
  • Total bathrooms2
  • full bathrooms2
  • Flooring Vinyl, Carpet

Area & Lot

  • Status Sold
  • Date Sold March 28, 2025
  • Living Area1,350 Sq.Ft.
  • Total Area1,350 Sq.Ft.
  • Lot Area1.44 Acres
  • MLS® ID1614004
  • TypeResidential
  • YEAR BUILT2021
  • Architecture StylesRaised Ranch, Ranch

Exterior

  • water SourceWell, Private
  • roofShingle
  • lot featuresOpen, Near Golf Course, Near Public Beach, Near Shopping, Near Town, Rural
  • parking5 - 10 Spaces, Gravel, On Site
  • HEAT TYPEHot Water, Baseboard
  • AIR CONDITIONINGNone
  • sewerSeptic Tank, Private Sewer

Financial

  • Sales Price$339,900
  • Real Estate Tax $4,380/yr
  • Zoning Res

Elevate Your Real Estate Experience

With extensive market knowledge and a client-first approach, Matt Mocciola stands beside you from the first conversation to the final closing — and beyond.

Follow Me on Instagram