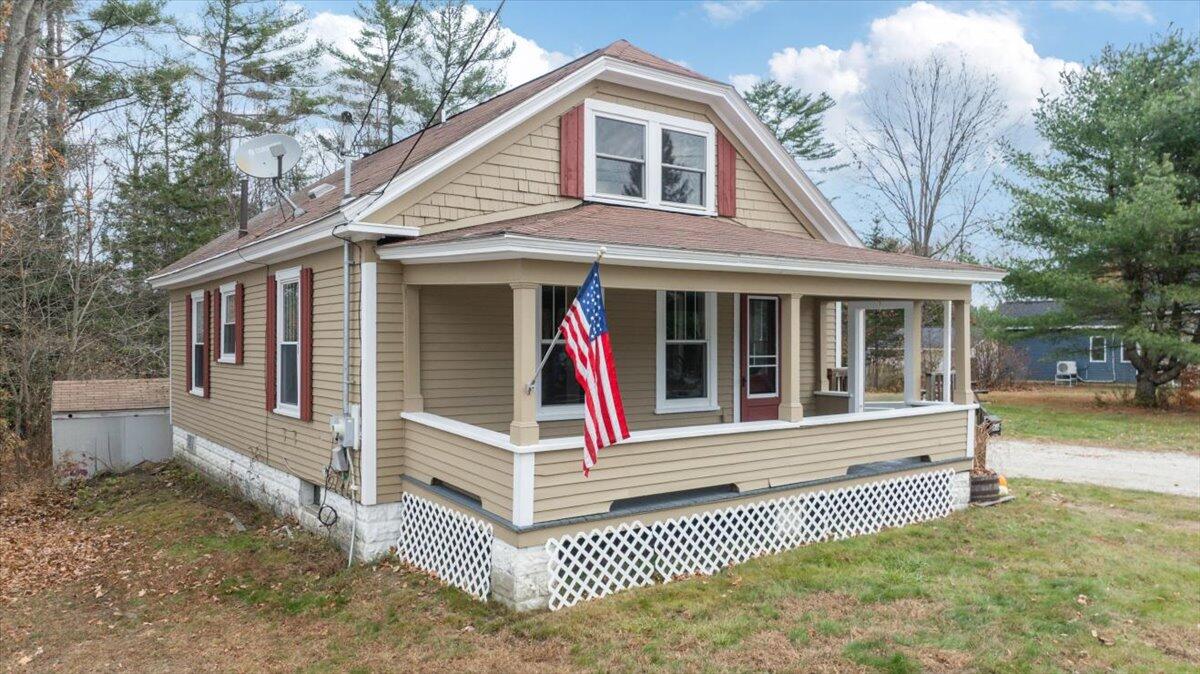

Beige house with red shutters and a covered porch, with an American flag by the front steps.
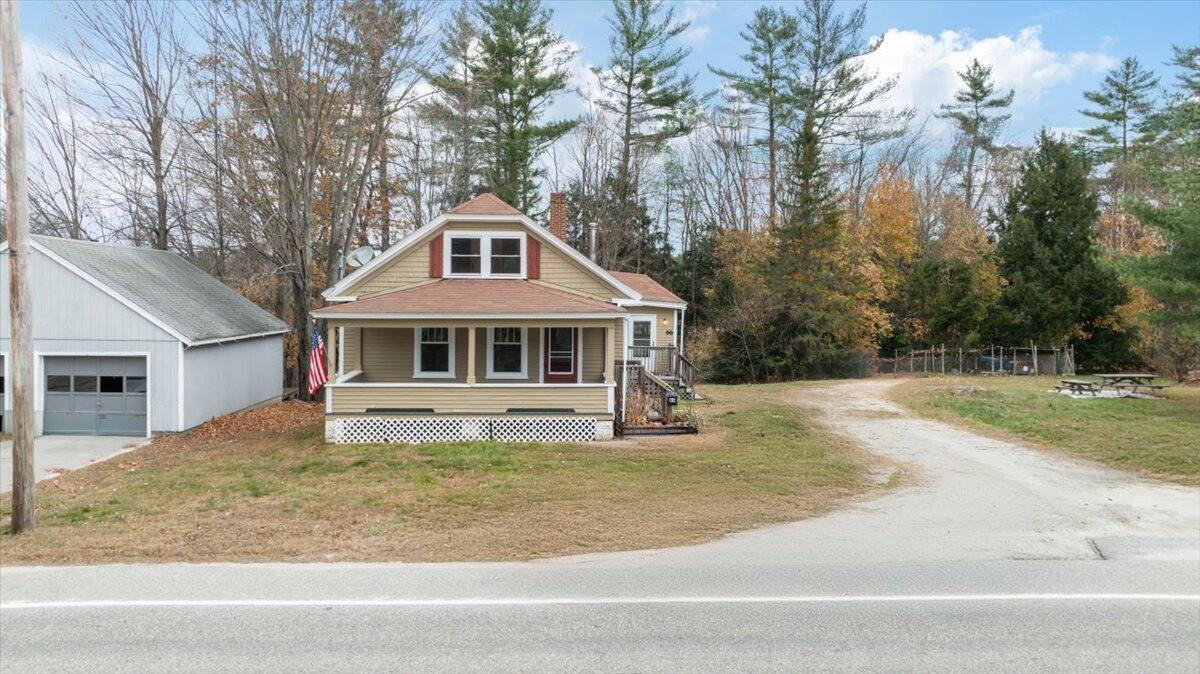
Tan house with a covered porch beside a detached garage and gravel driveway.
Aerial view of a baseball field, homes, and a main road among wooded hills.
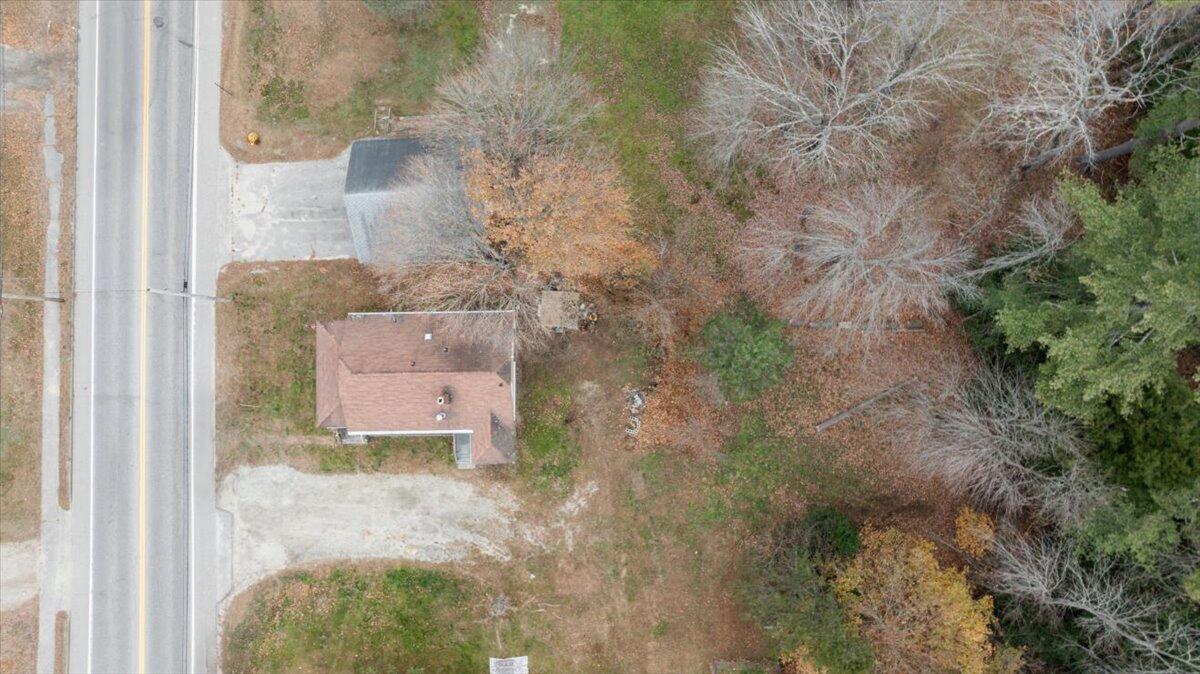
Aerial view of a single-story house beside a road, with a gravel driveway and wooded lot.
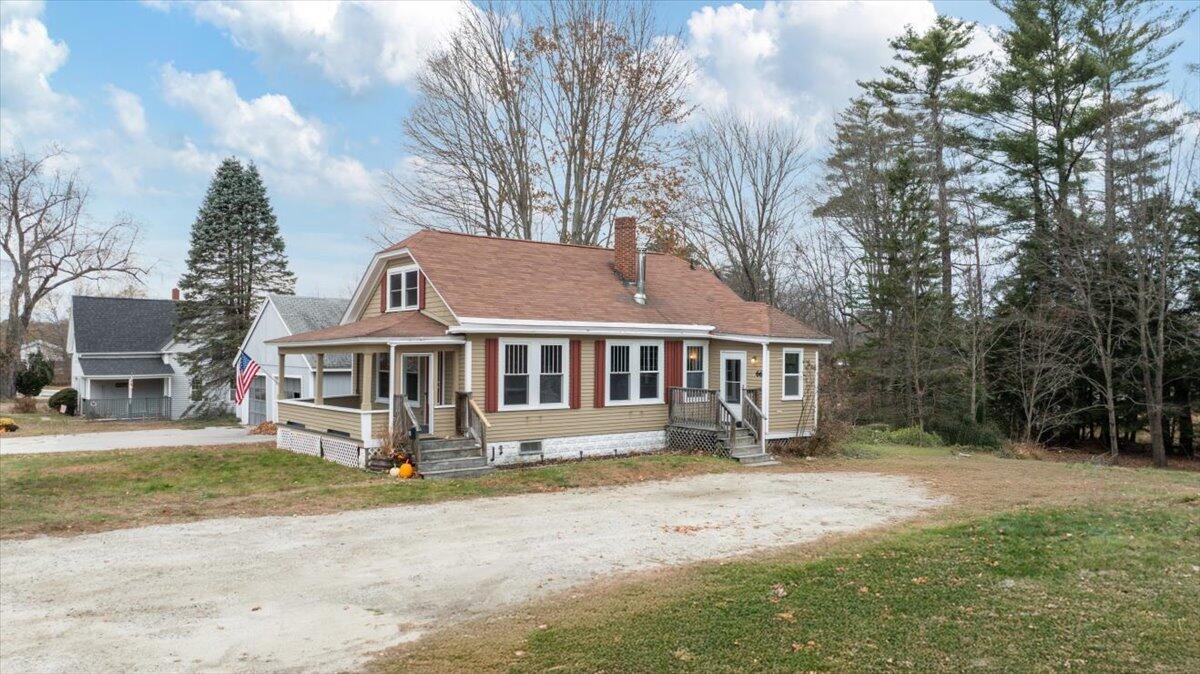
Tan-and-red house with a covered porch beside a gravel driveway and leafless trees.
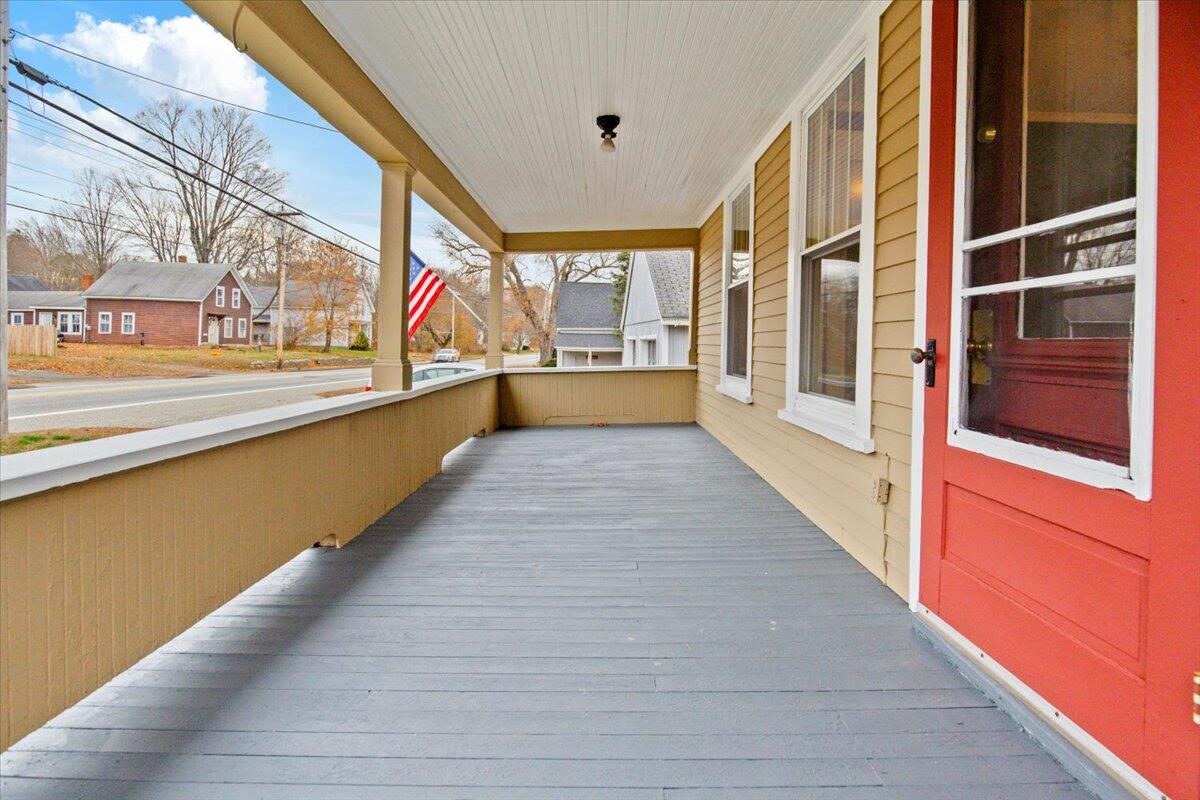
Covered front porch with gray plank flooring, tan siding, and a red door overlooking the street.
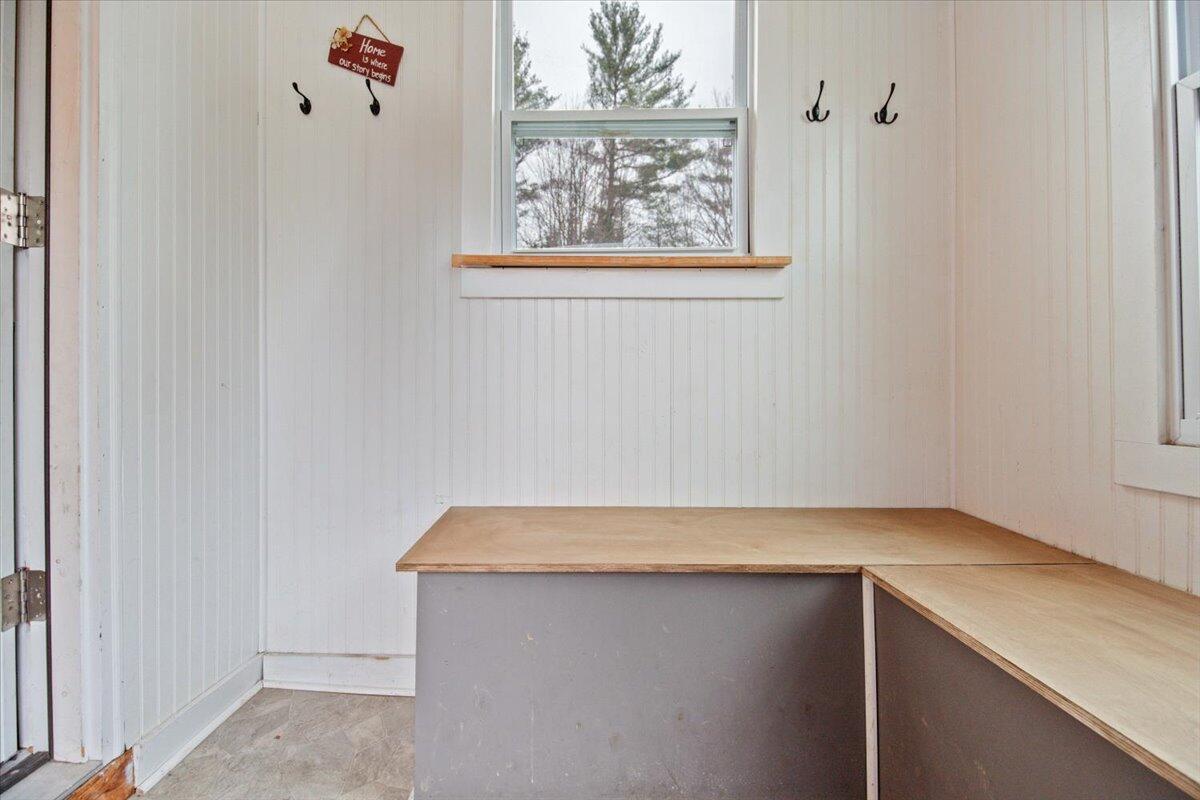
Small white beadboard room with a built-in L-shaped counter, wall hooks, and a window.
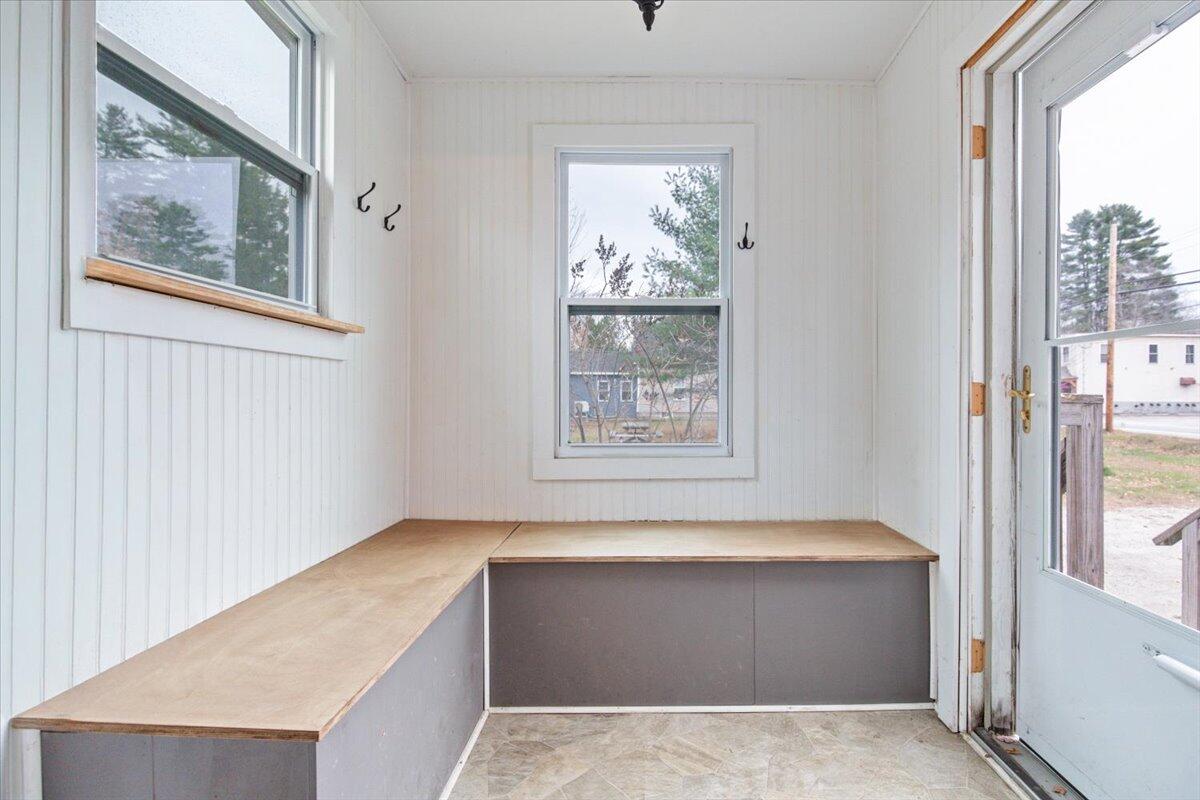
Enclosed porch with white beadboard walls, large windows, and an L-shaped built-in bench.
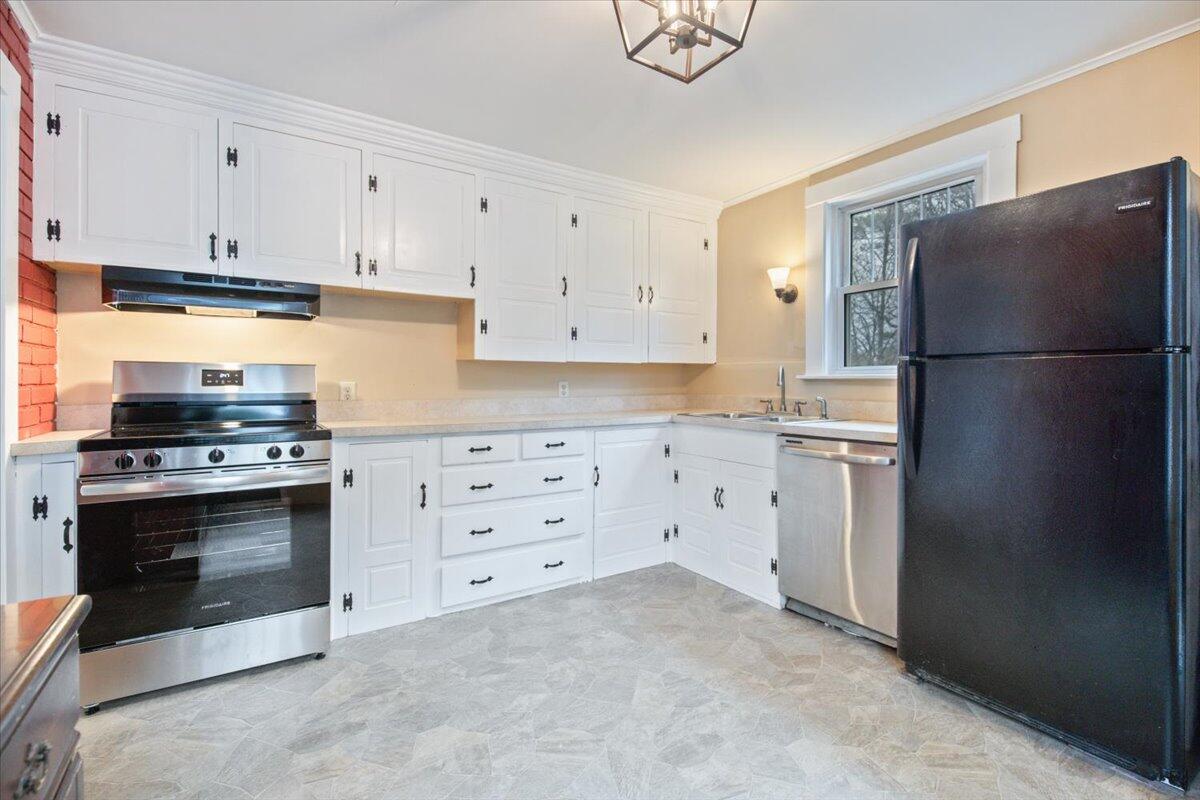
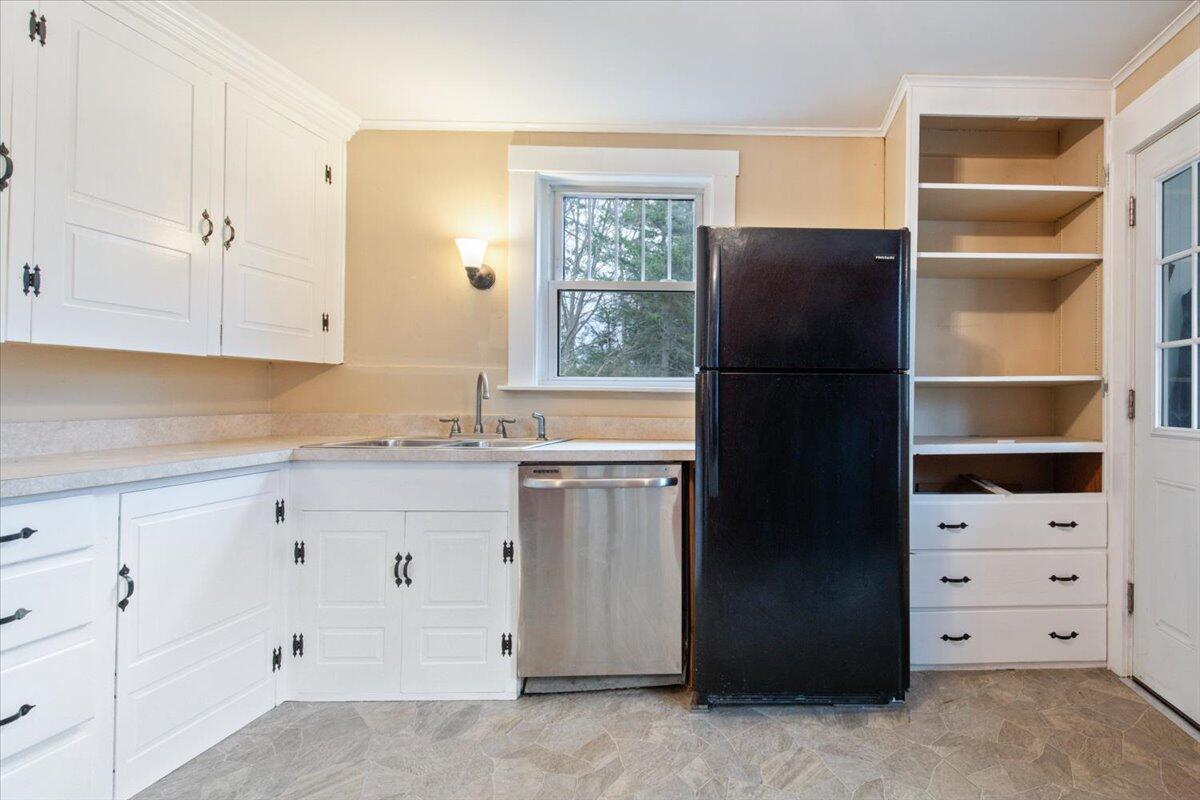
Kitchen with white cabinets, stainless steel appliances, and a large black refrigerator.
Kitchen with white cabinets, a black refrigerator, stainless steel dishwasher, and built-in open shelving.
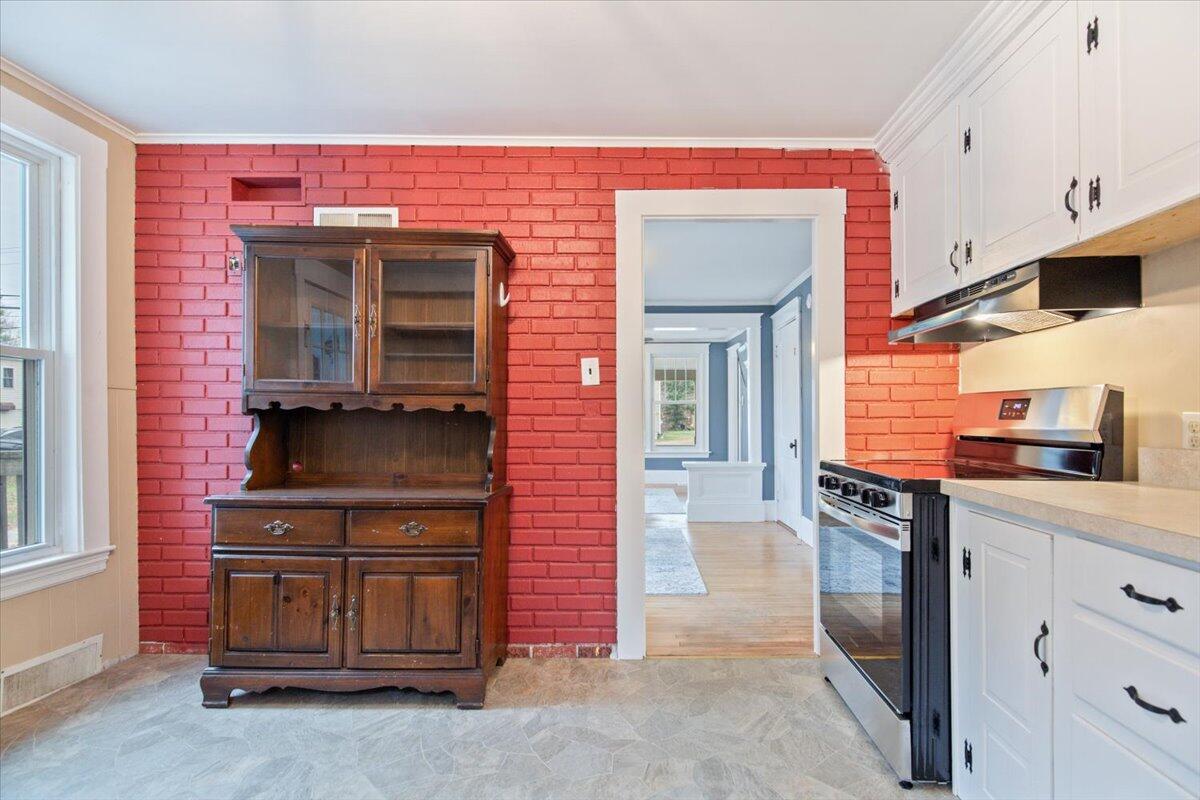
Kitchen with a red brick wall, white cabinetry, and a dark wooden hutch.
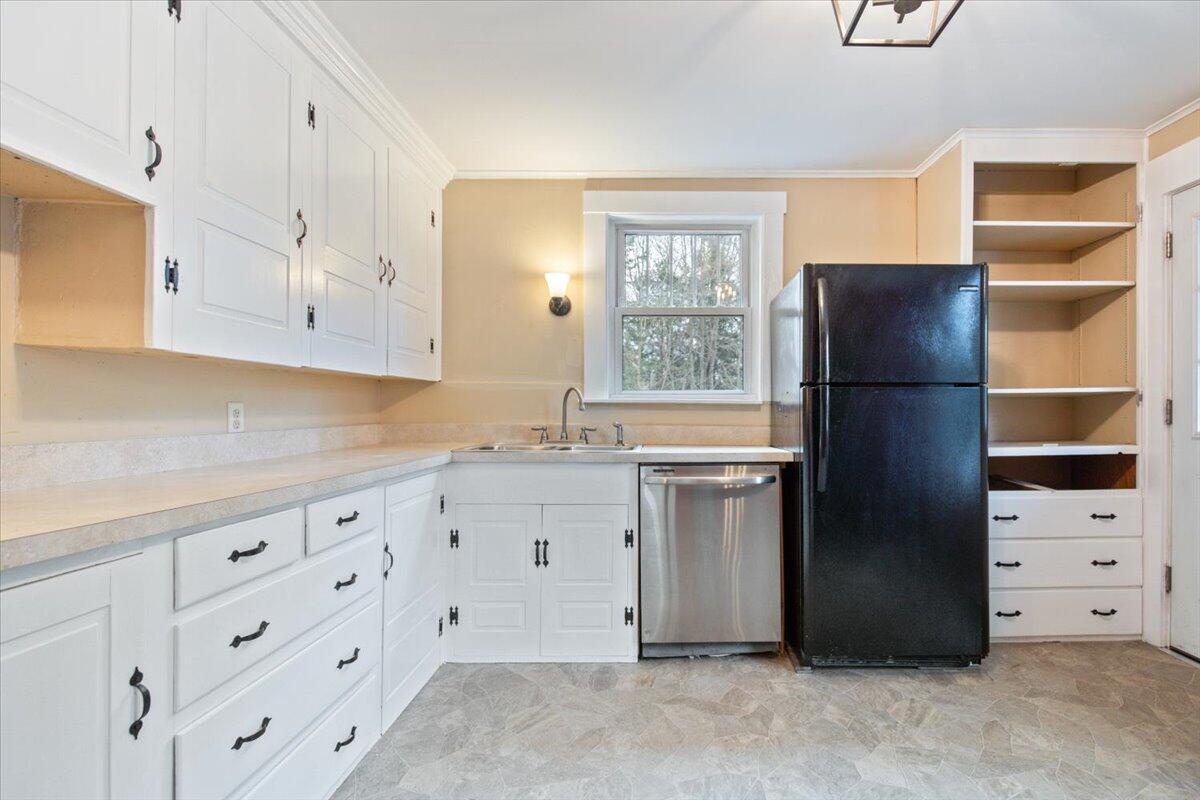
Kitchen with white cabinetry, a window above the sink, and open pantry shelves beside the refrigerator.
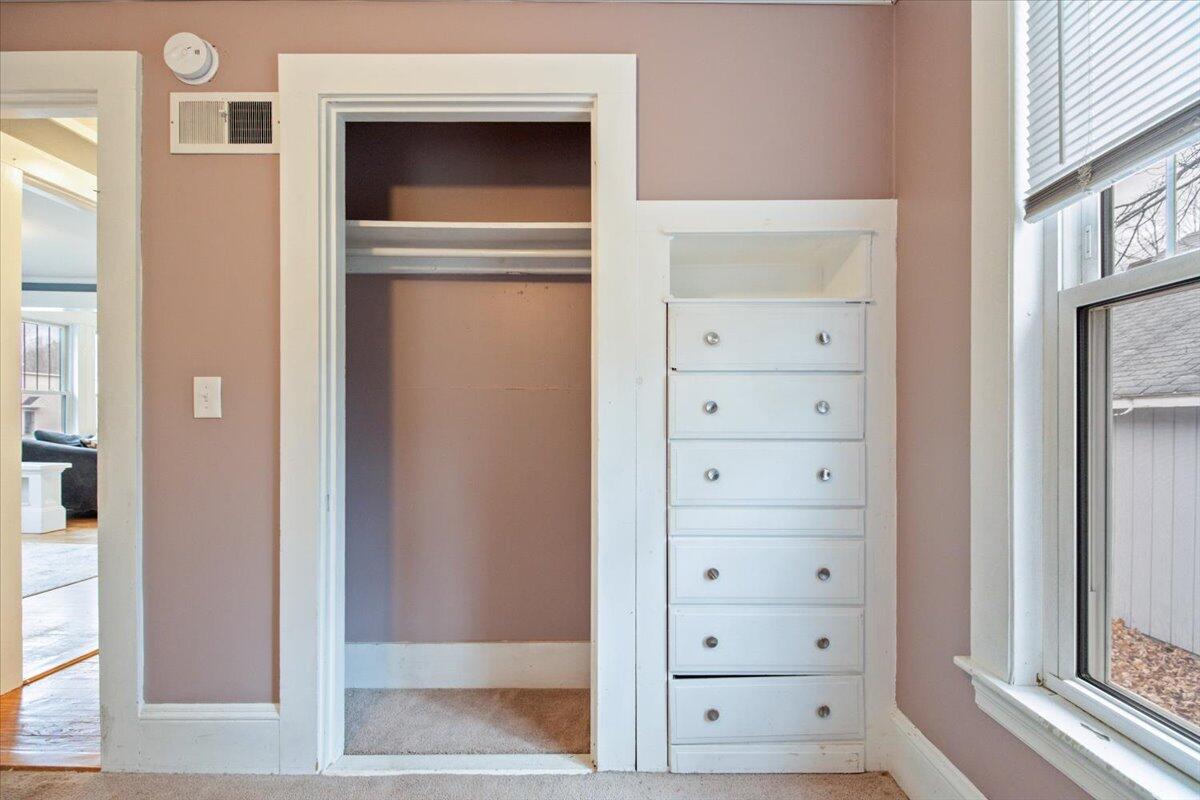
Bedroom closet with built-in white drawers and shelving beside a large window.
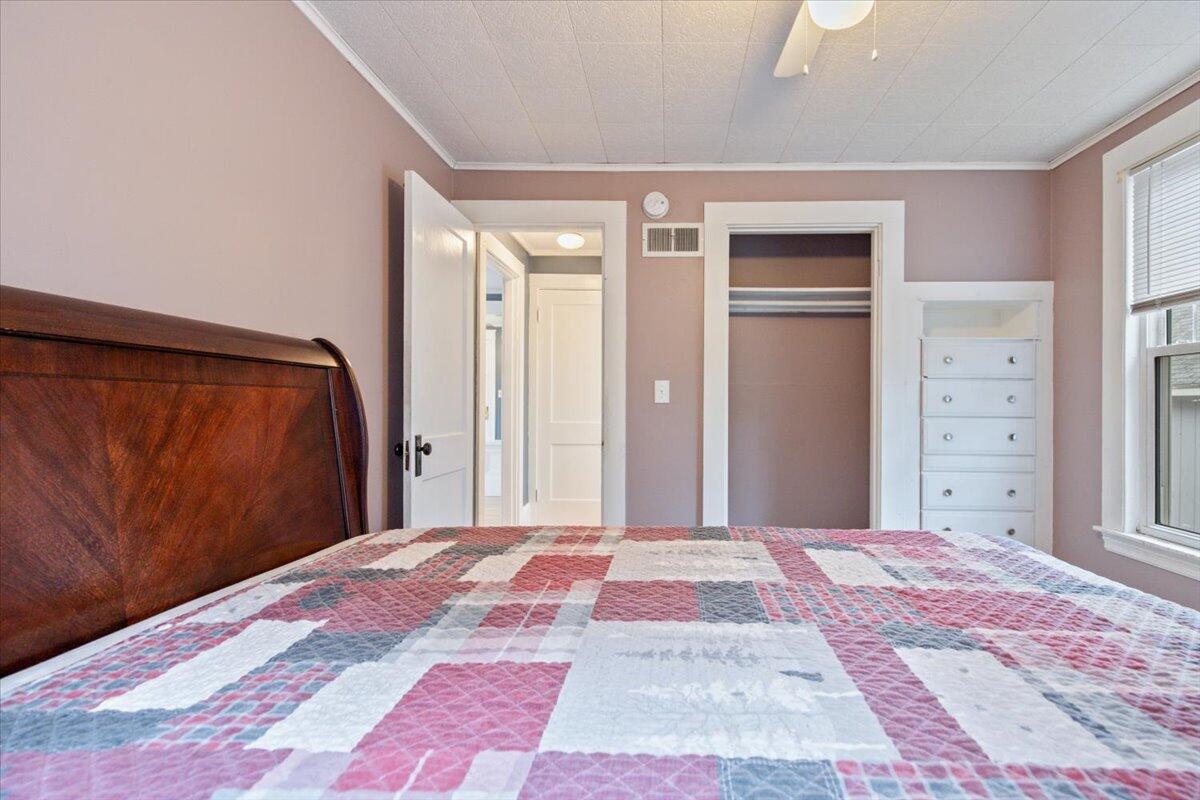
Bedroom with a patchwork quilt, wooden headboard, open closet, and built-in dresser.
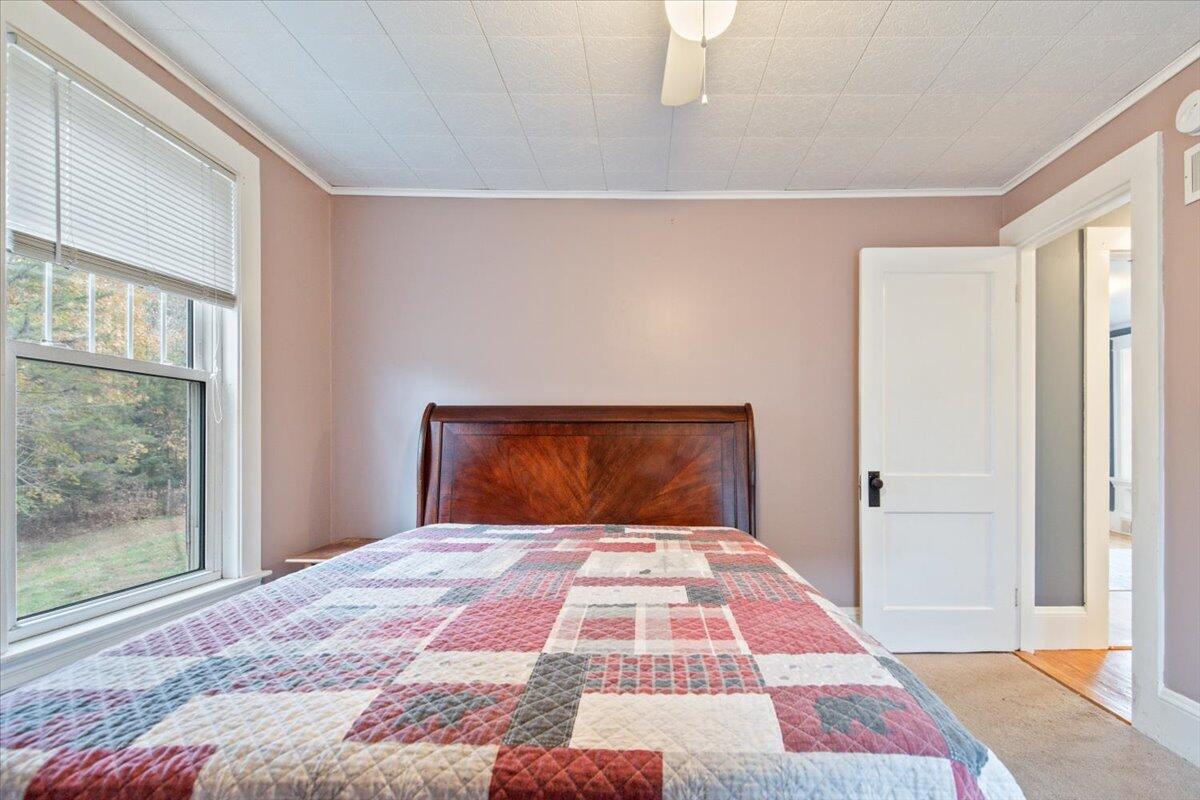
Bedroom with a patchwork quilt, dark wooden headboard, and a large window.
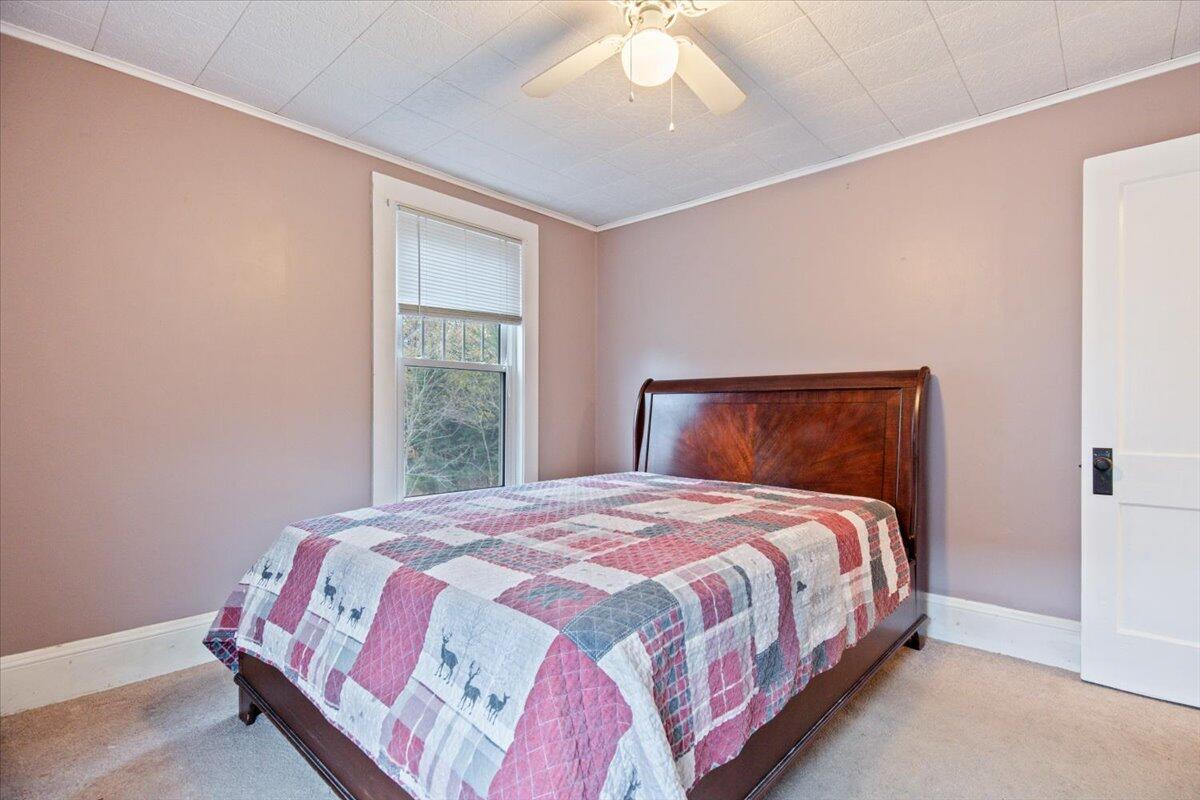
Bedroom with a dark wood bed, patchwork quilt, pink walls, and a window with blinds.
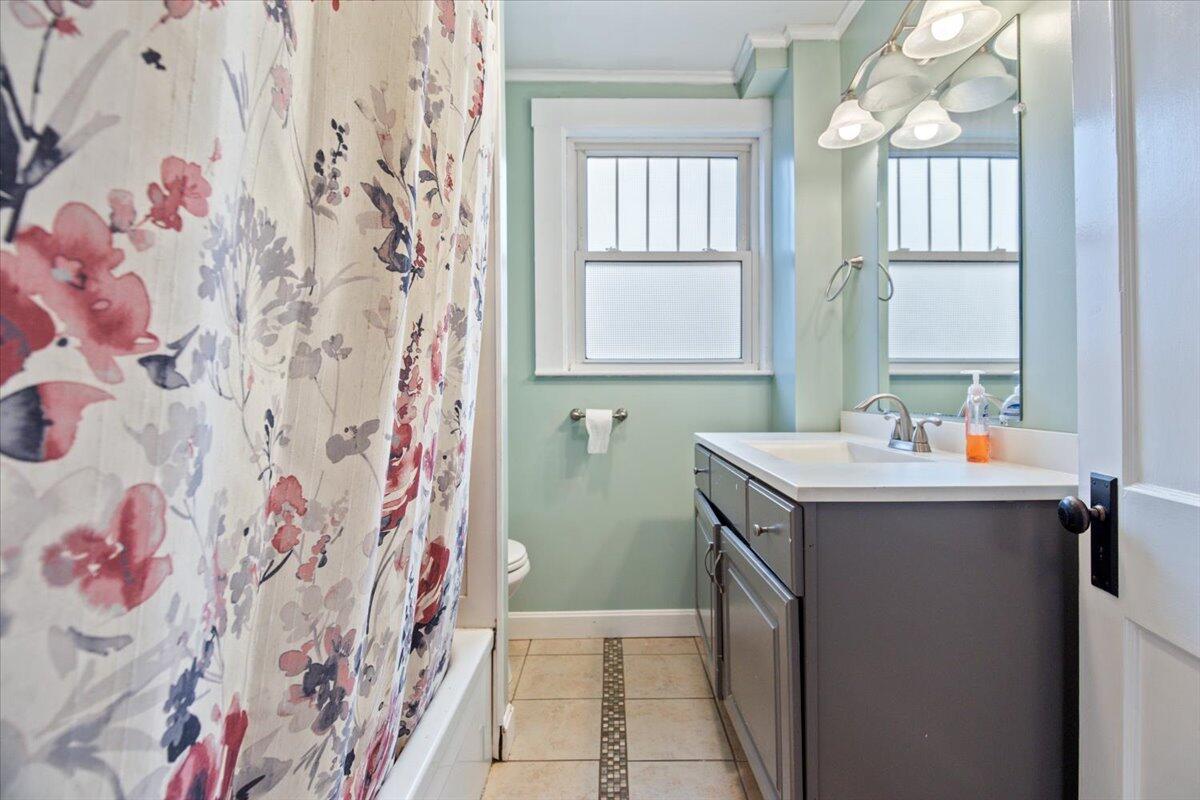
Bathroom with a floral shower curtain, pale green walls, and dark vanity.
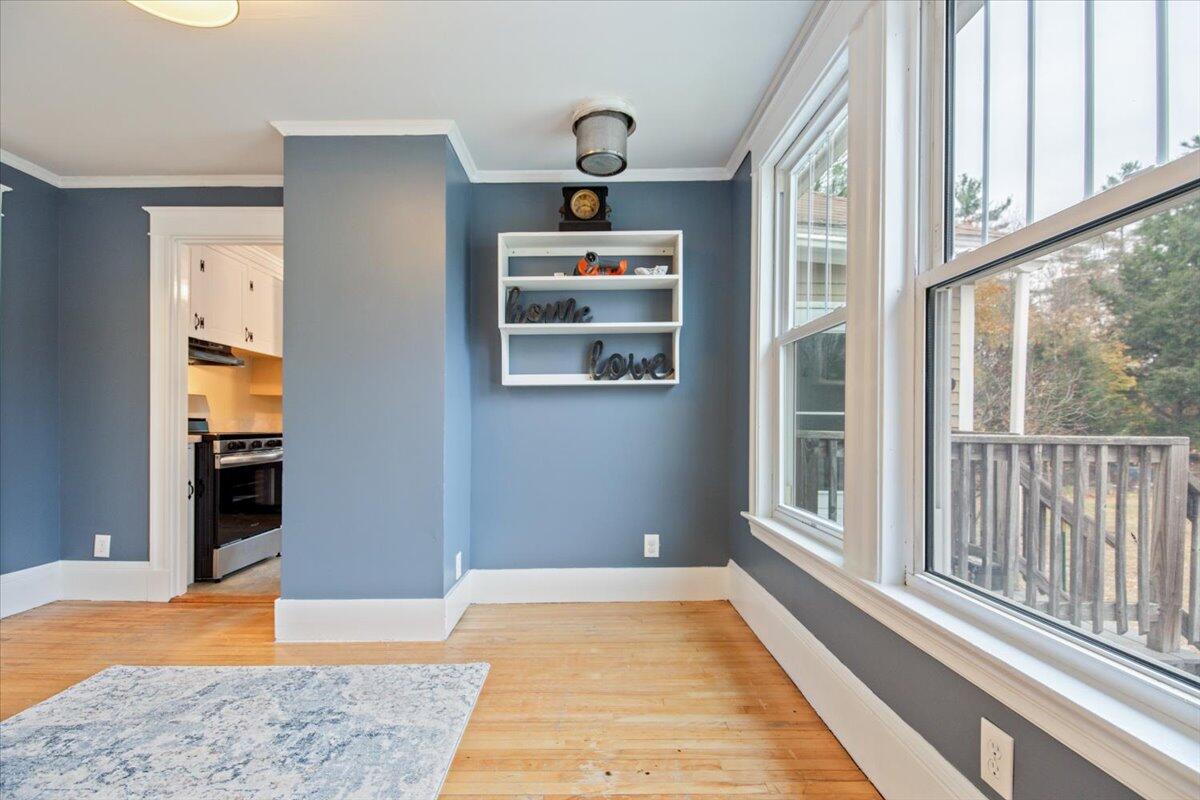
Bright blue-gray room with hardwood floors, large windows, and a doorway into the kitchen.
Living room with a dark sofa, blue-gray walls, and hardwood floors.
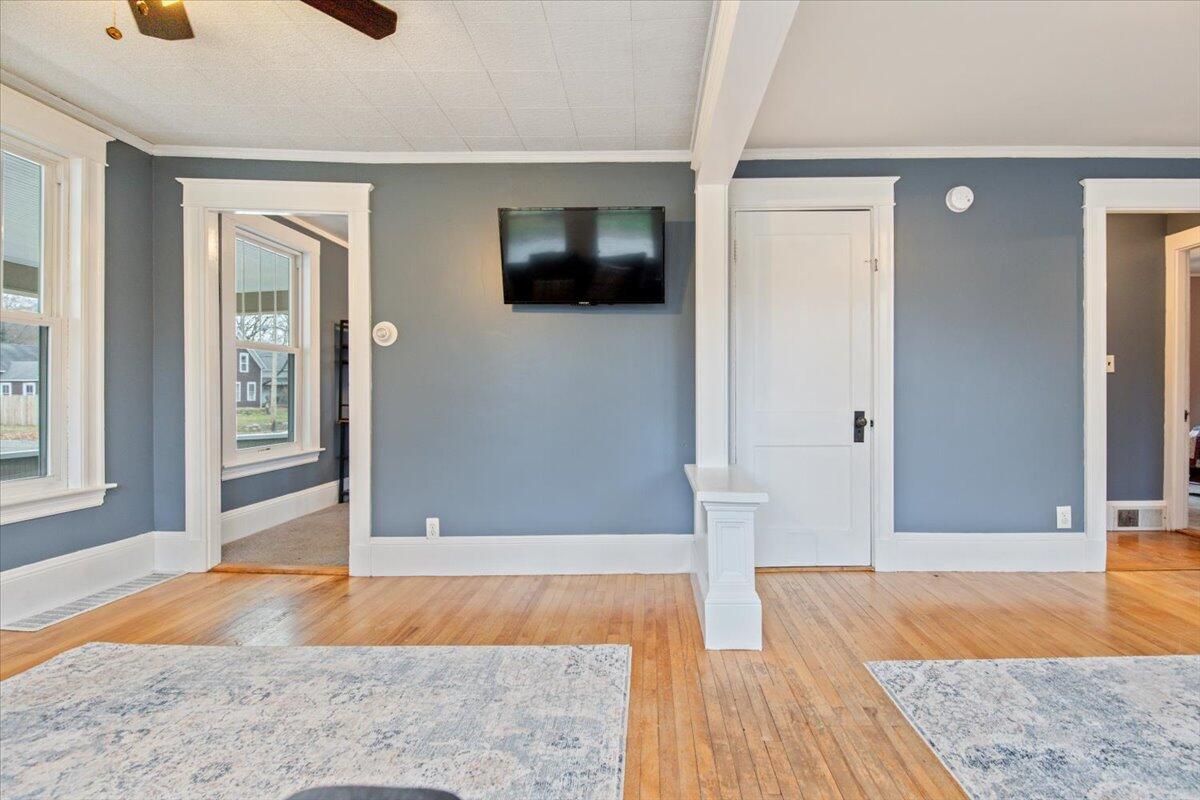
Living room with blue-gray walls, hardwood floors, and a wall-mounted television.
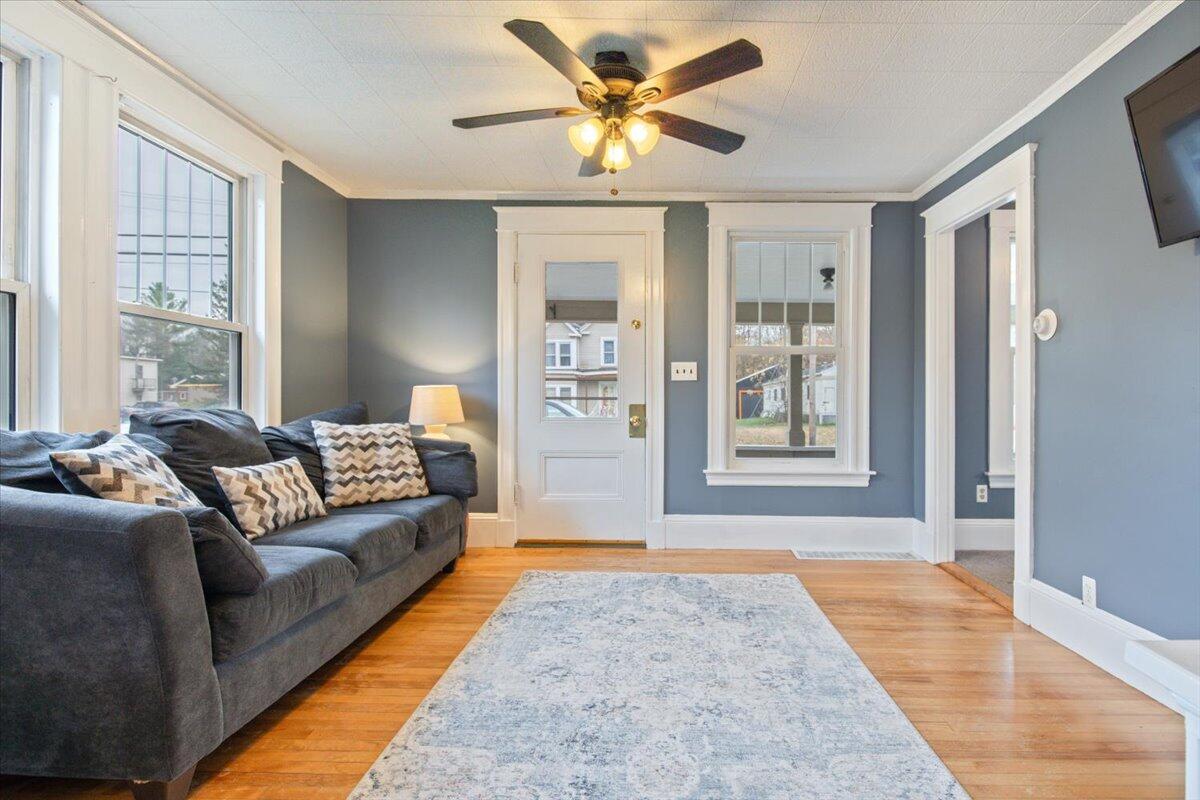
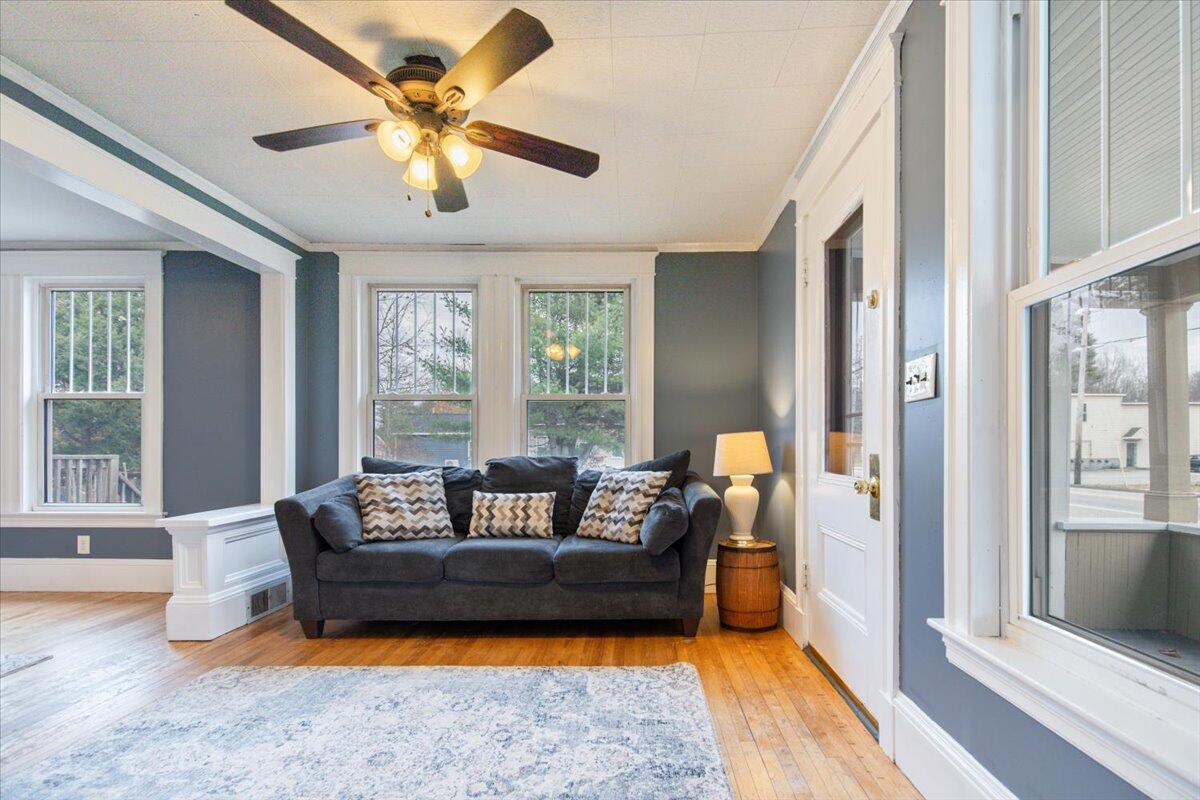
Living room with a gray sofa, hardwood floors, large windows, and a ceiling fan.
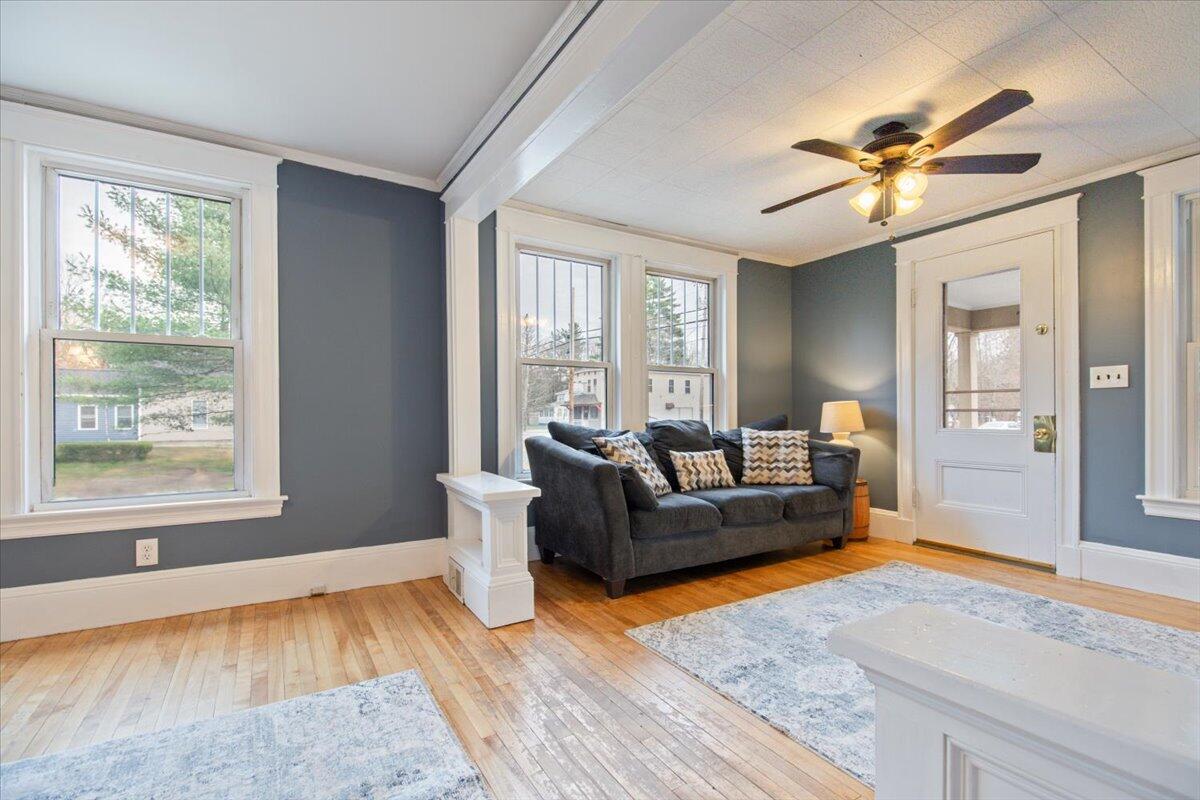
Living room with a dark sofa, patterned pillows, hardwood floors, and large windows.
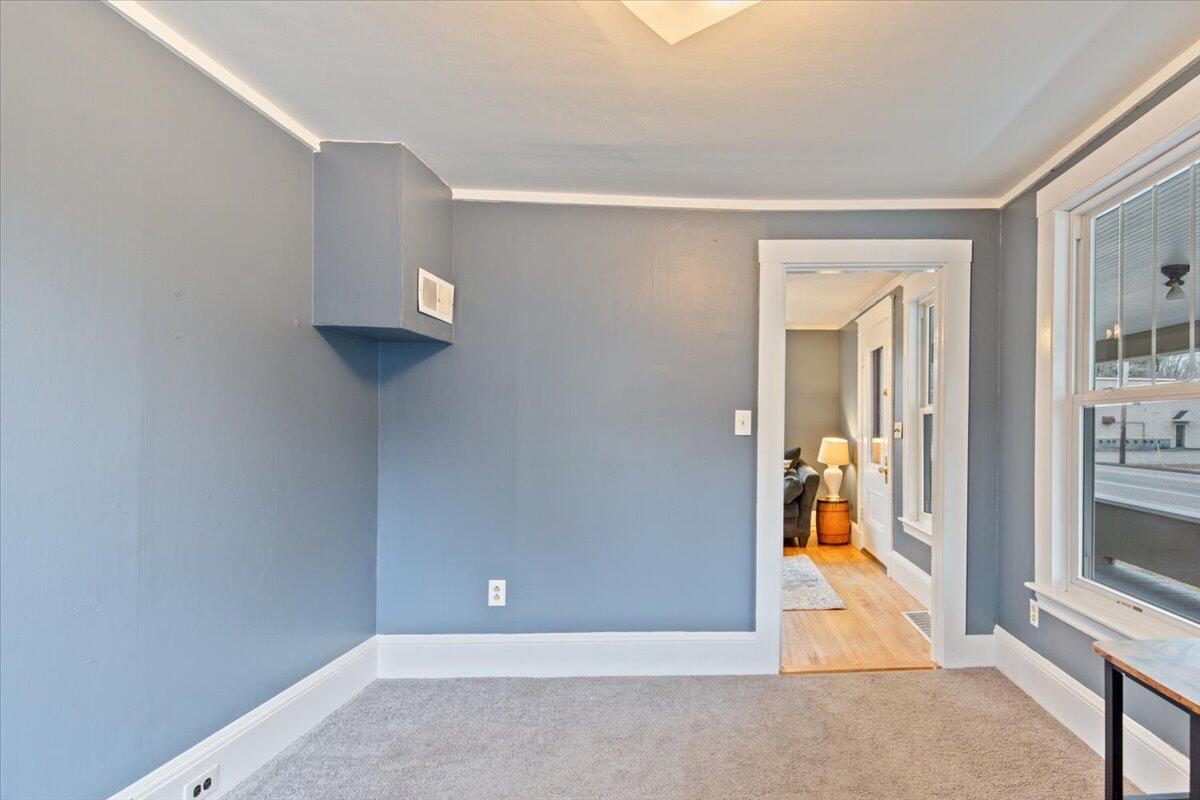
Unfurnished blue-gray room with gray carpet, large street-facing windows, and an open doorway to a furnished room.
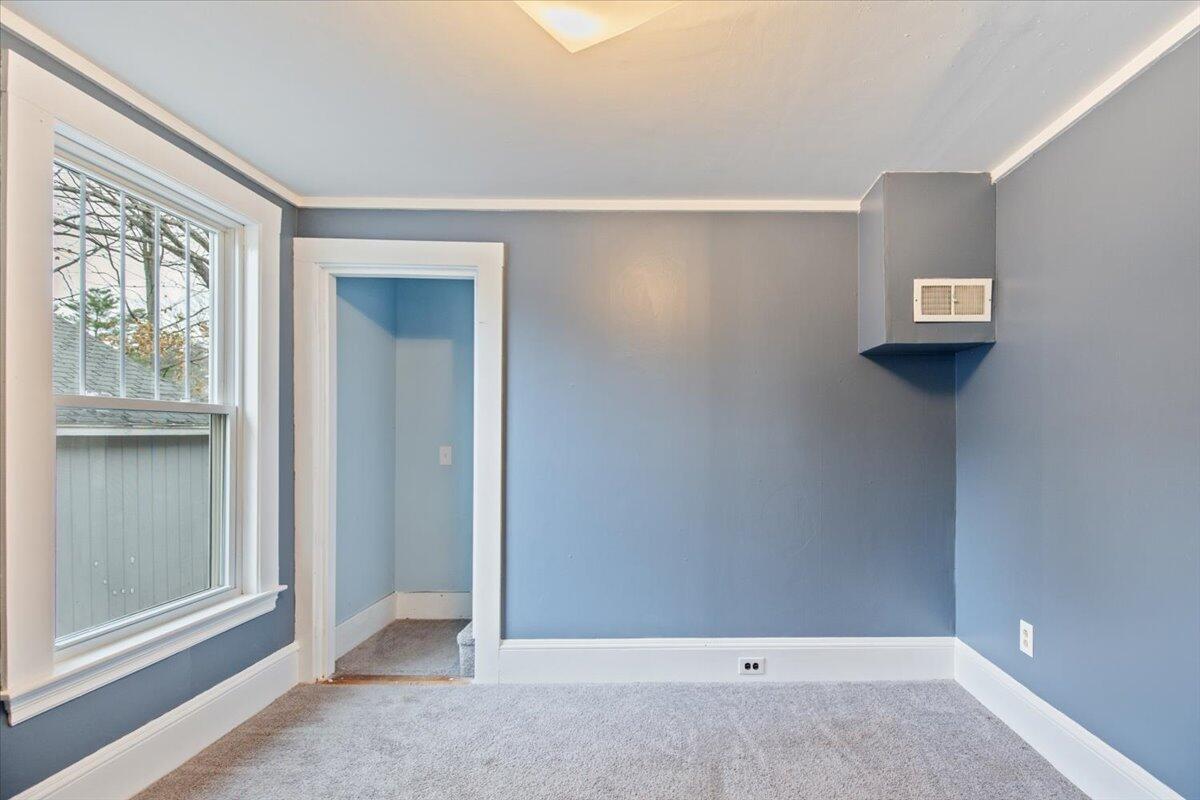
Empty blue-gray room with gray carpet, a large window, and a small recessed doorway.
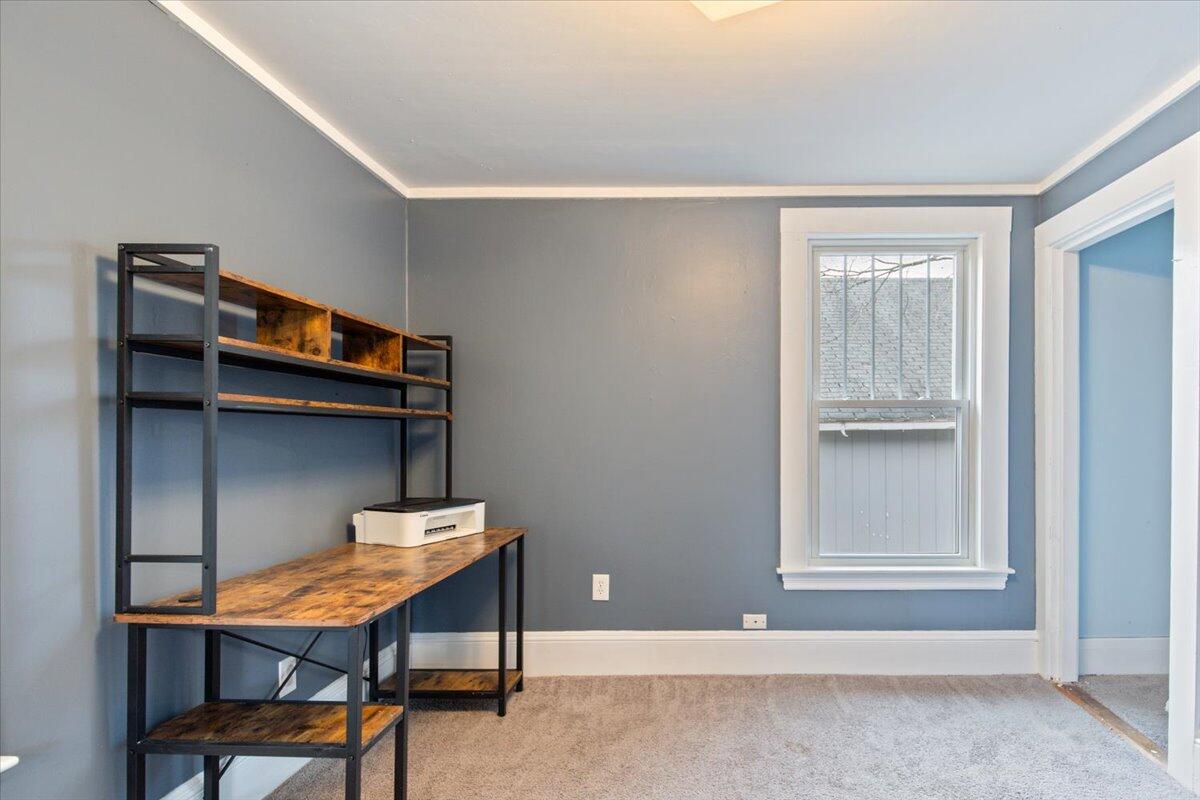
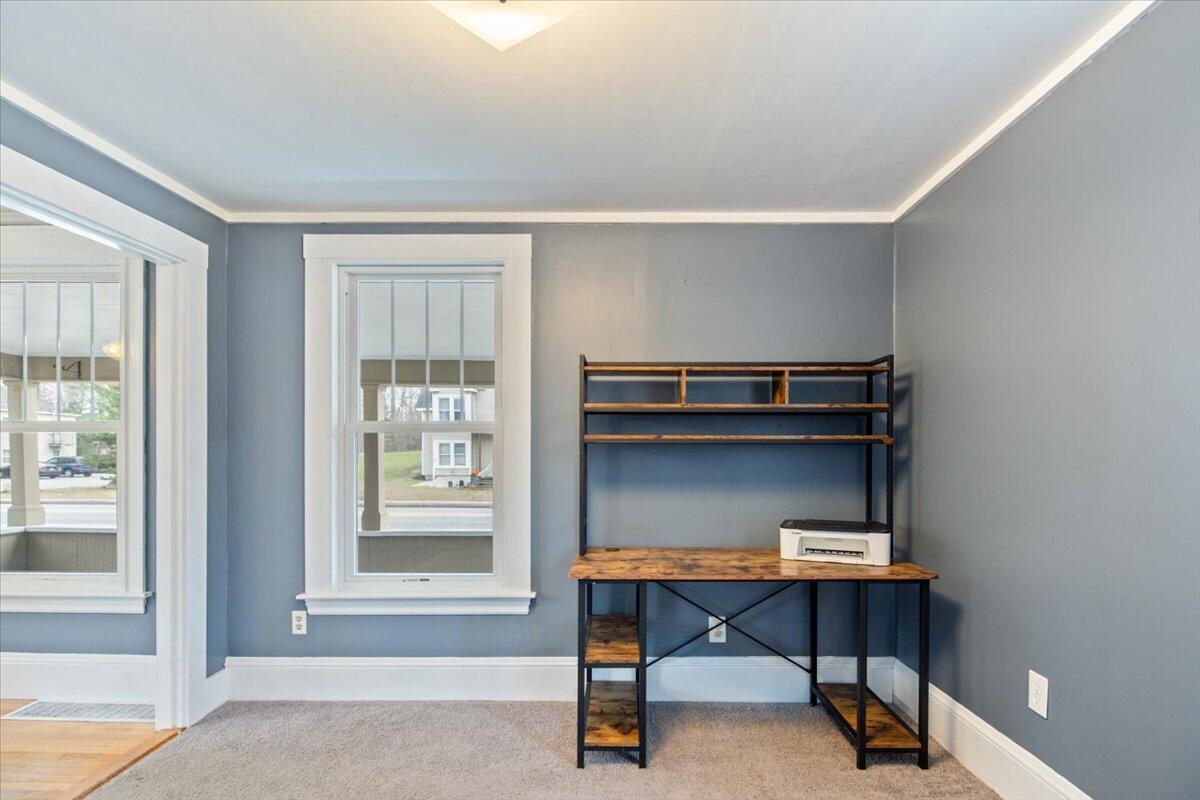
Home office with a wood-and-metal desk and shelving beside a white-framed window.
Home office with blue-gray walls, white-trimmed windows, and a wooden desk with shelving.
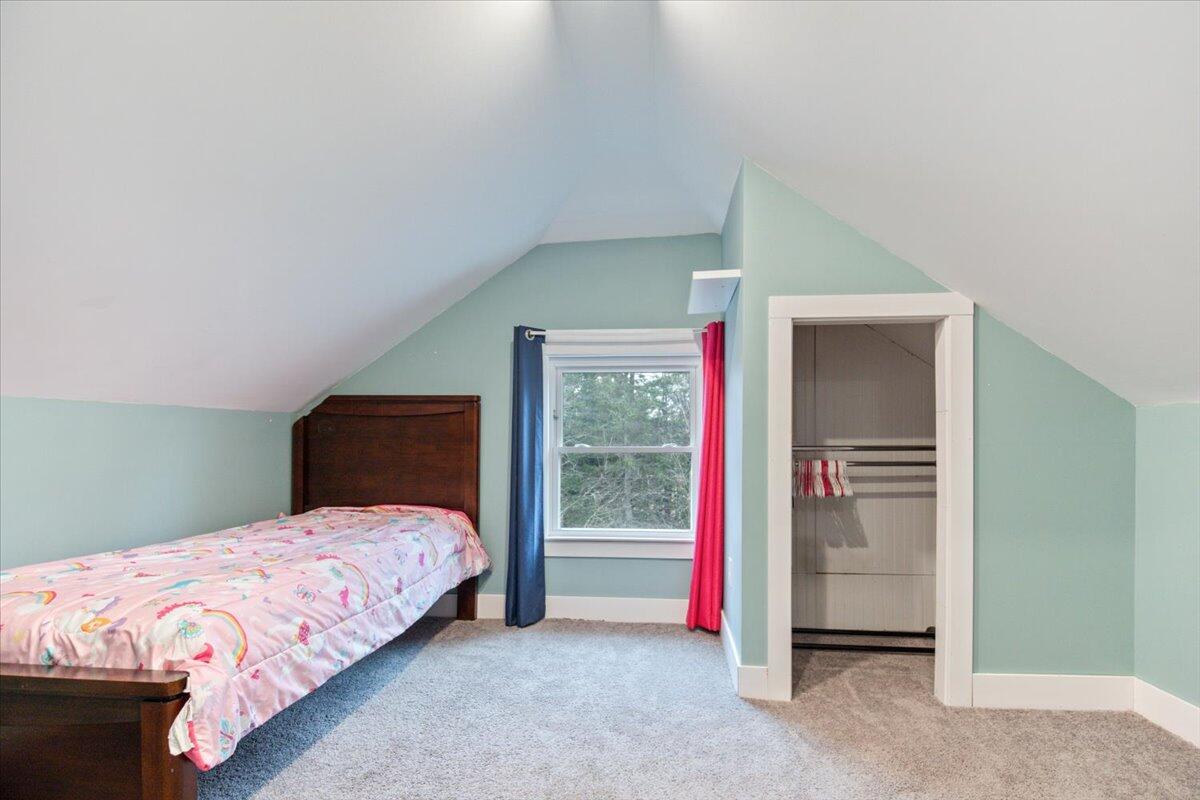
Attic bedroom with a colorful single bed, sloped ceiling, and open closet beside a curtained window.
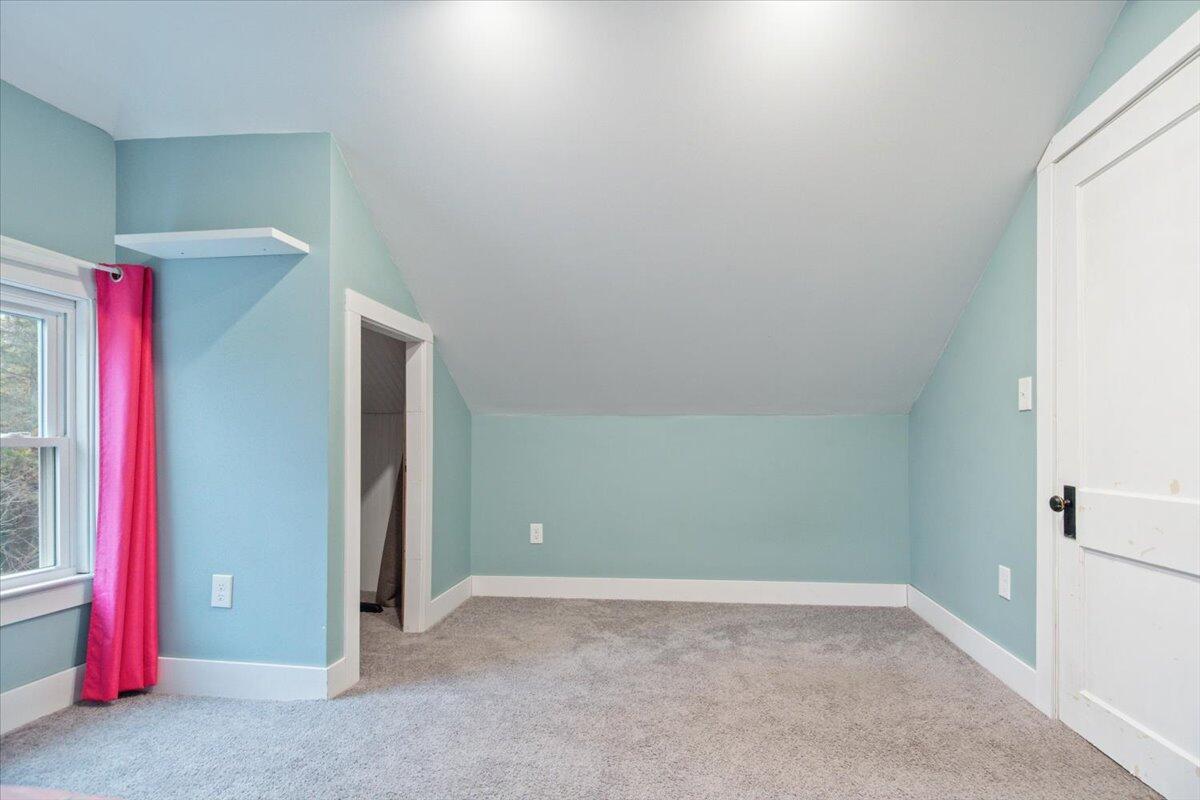
Empty blue bedroom with a sloped ceiling, gray carpet, and a bright pink curtain.
Upstairs bedroom with a sloped ceiling, colorful single bed, blue-curtained window, and open closet.
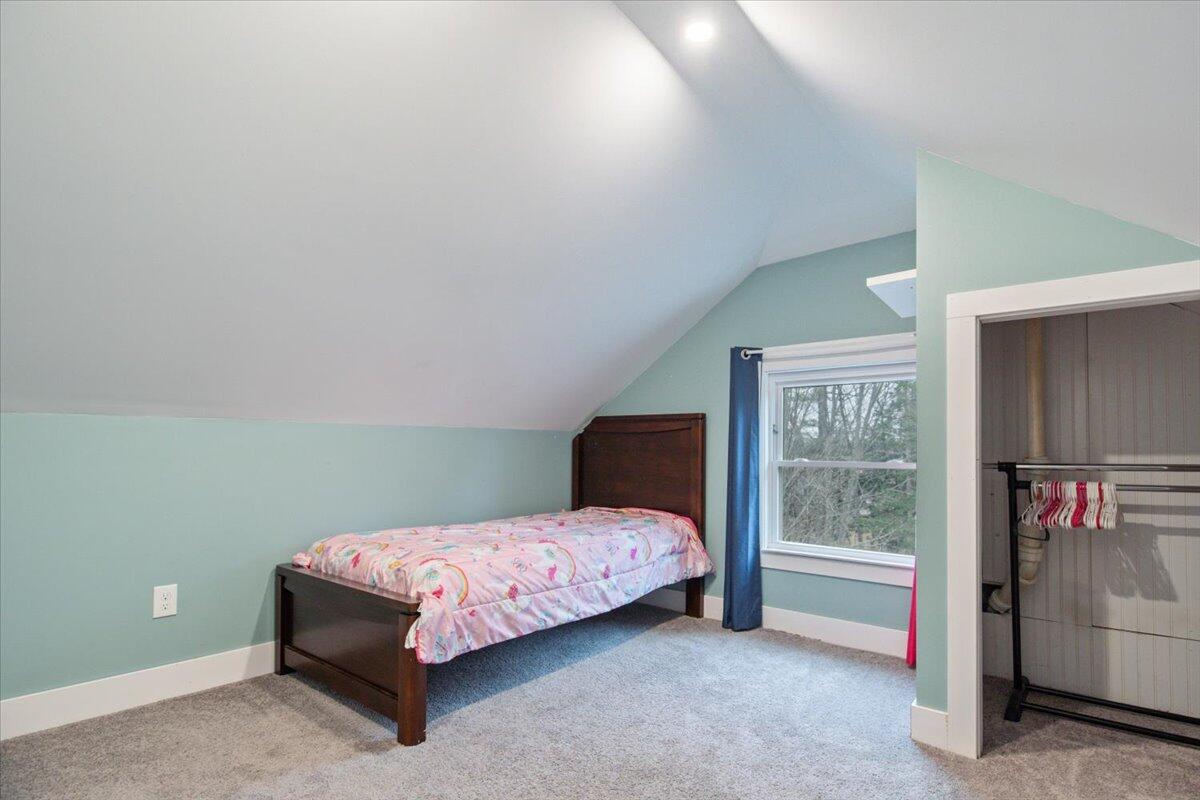
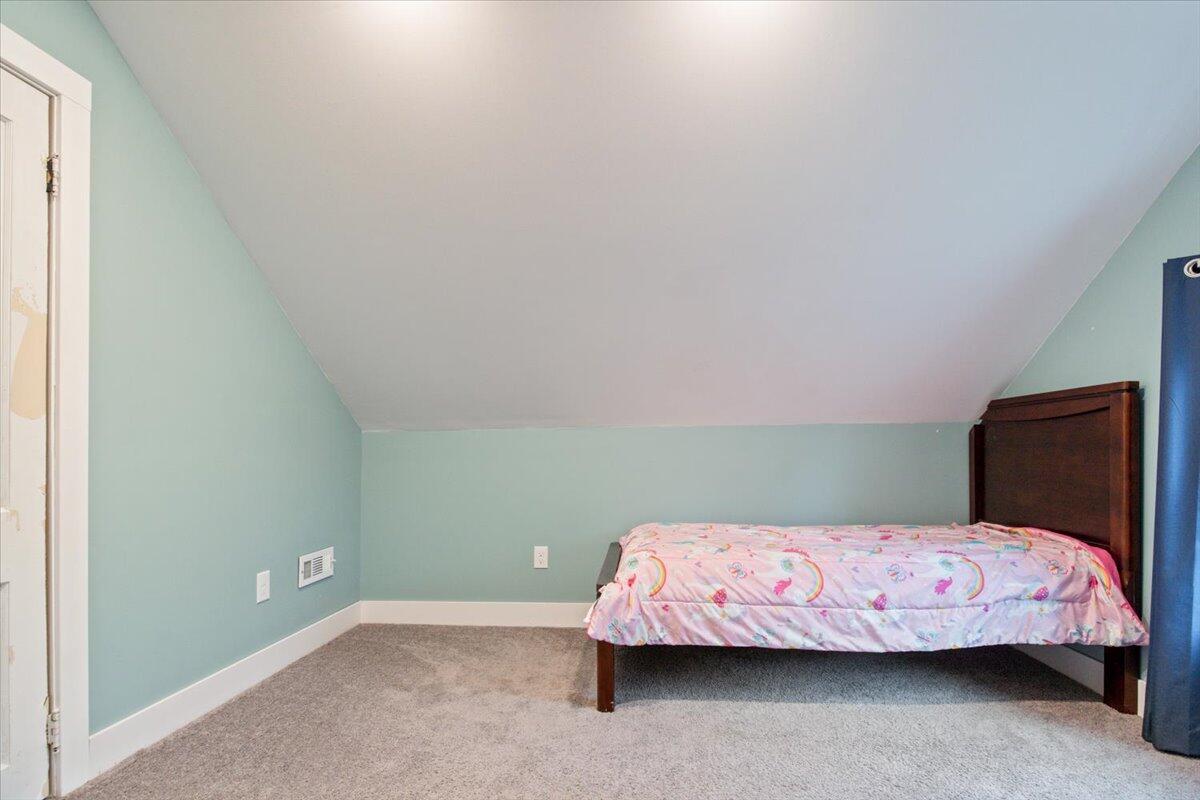
Attic bedroom with a sloped ceiling, aqua walls, gray carpet, and a wooden bed with colorful bedding.
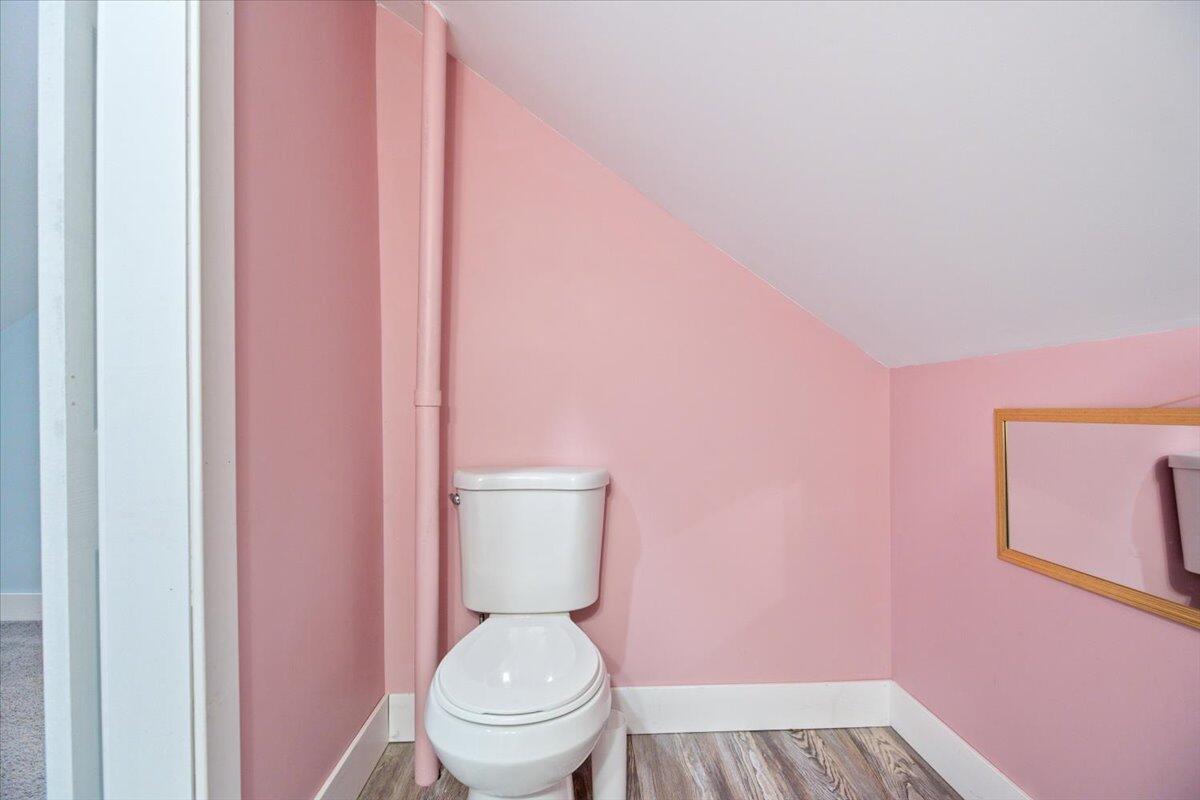
Bathroom with pink walls, a white toilet, and a wood-framed mirror.
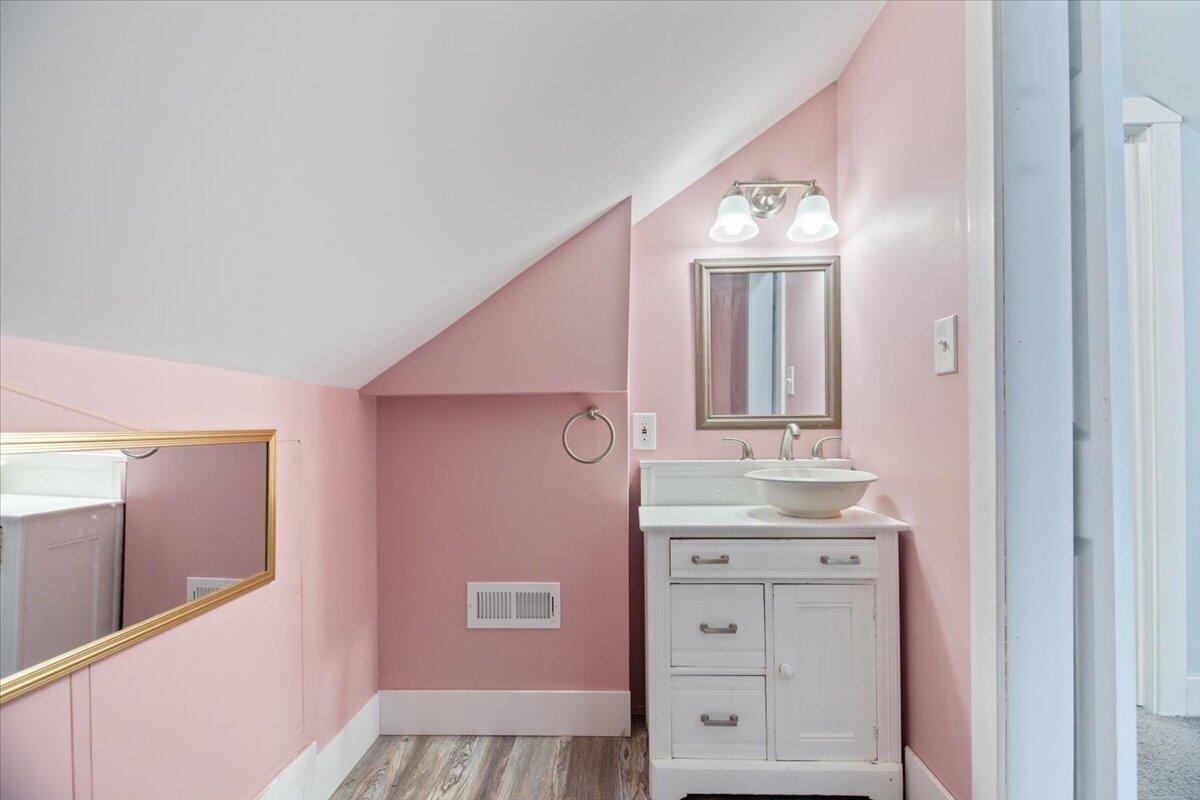
Pink bathroom with a white vessel-sink vanity beneath a sloped ceiling.
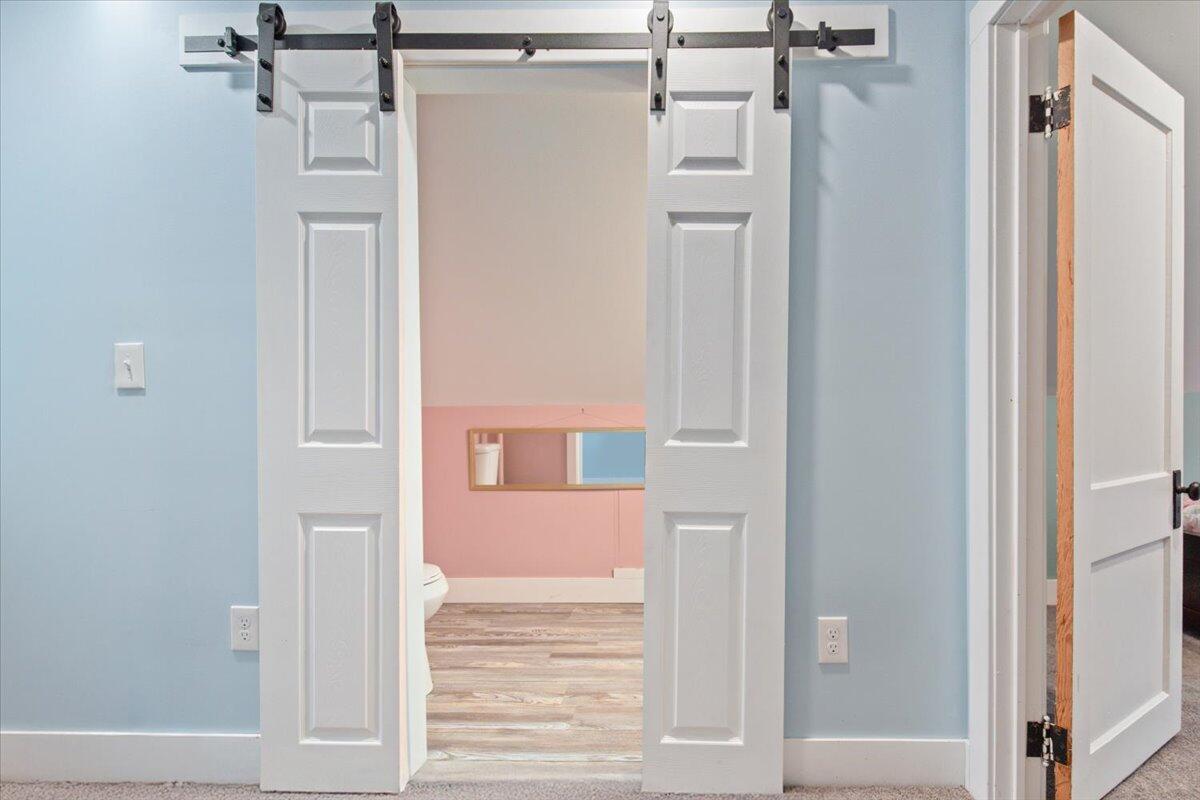
Bathroom visible through white sliding barn doors, with pink walls and wood-look flooring.
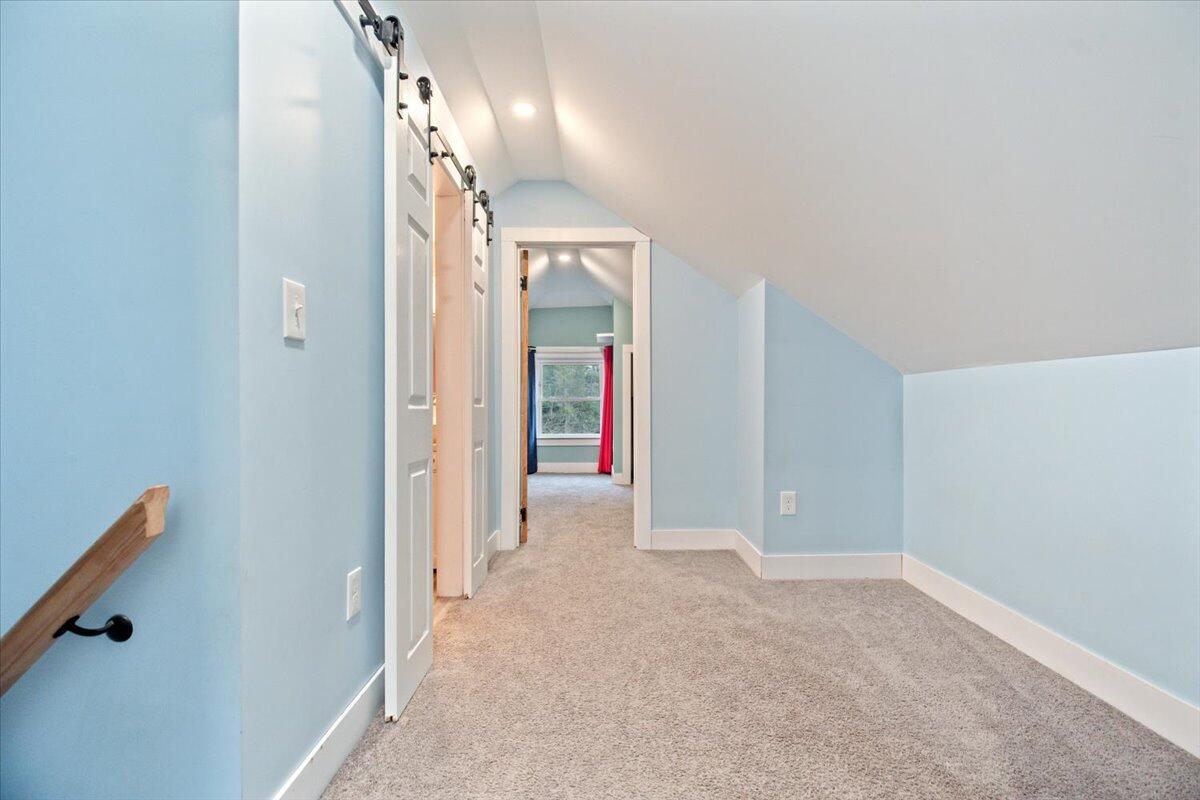
Empty upstairs room with blue walls, carpet, a sloped ceiling, and sliding barn-style doors.
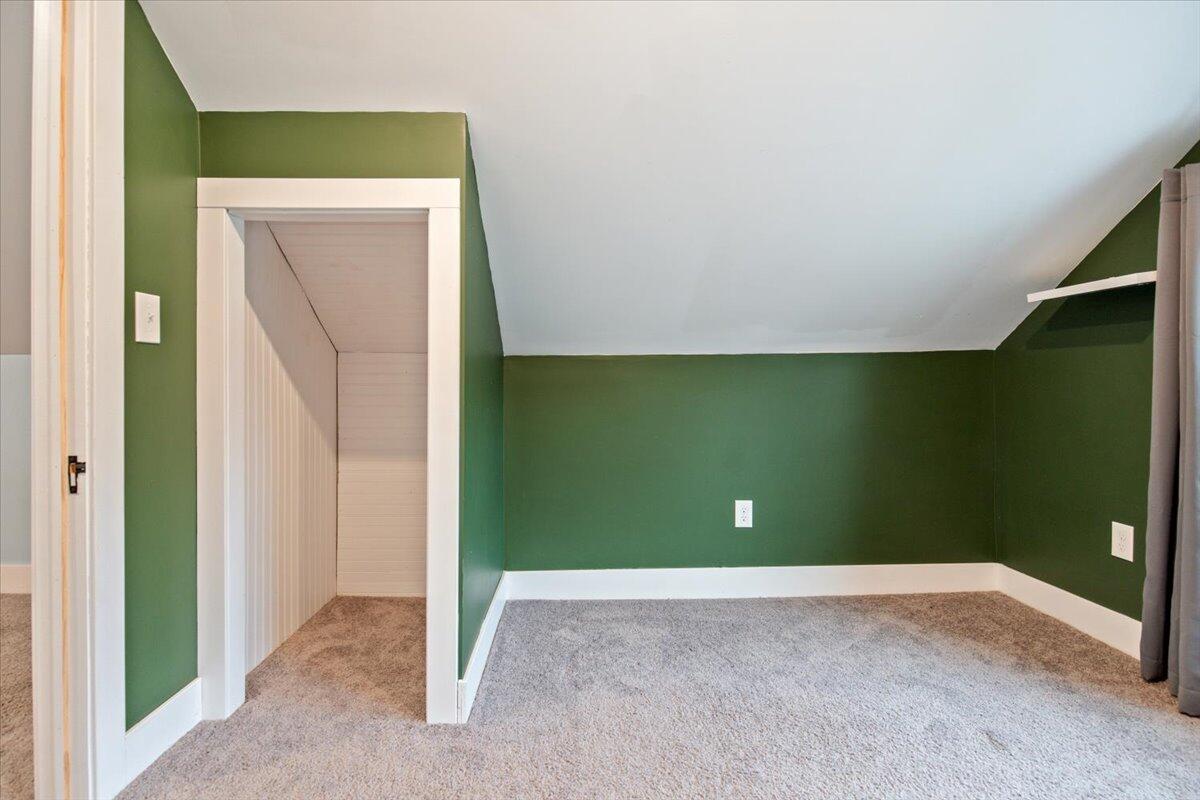
Empty attic bedroom with green walls, gray carpet, and a sloped ceiling.
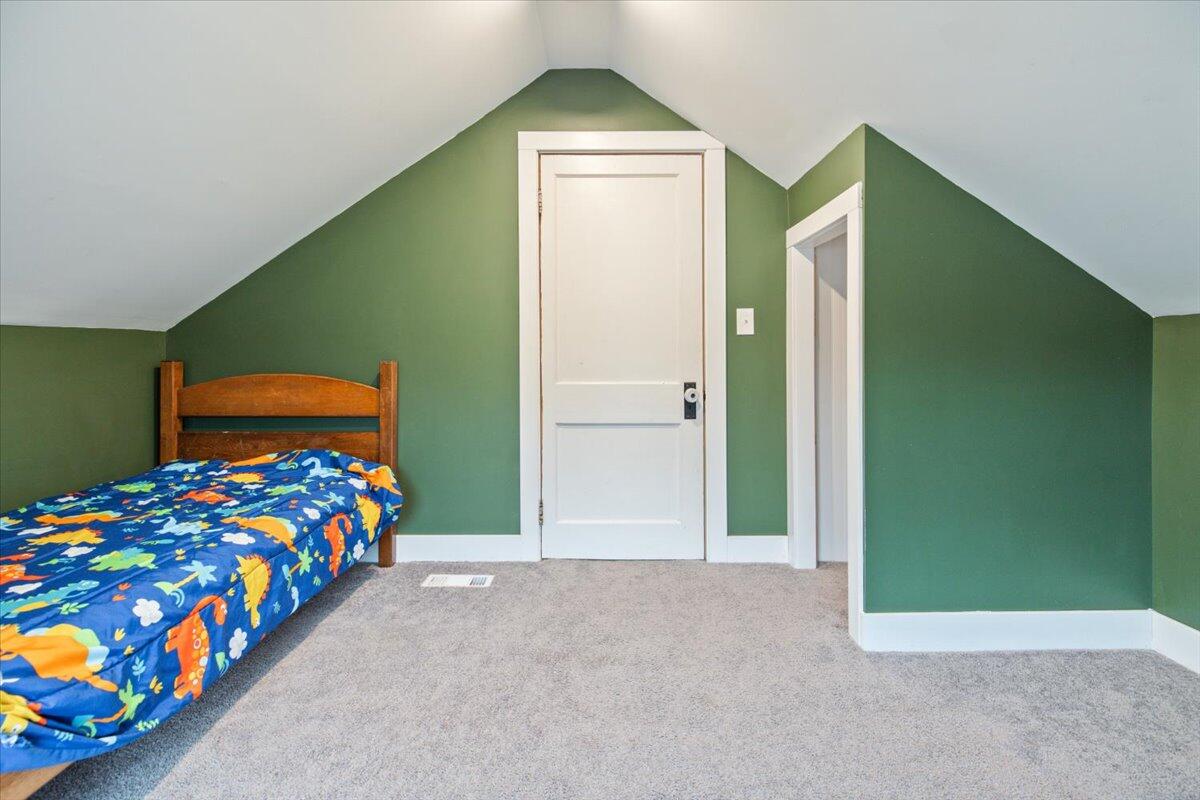
Bedroom with green sloped walls, gray carpet, and a wooden bed with bright blue patterned bedding.
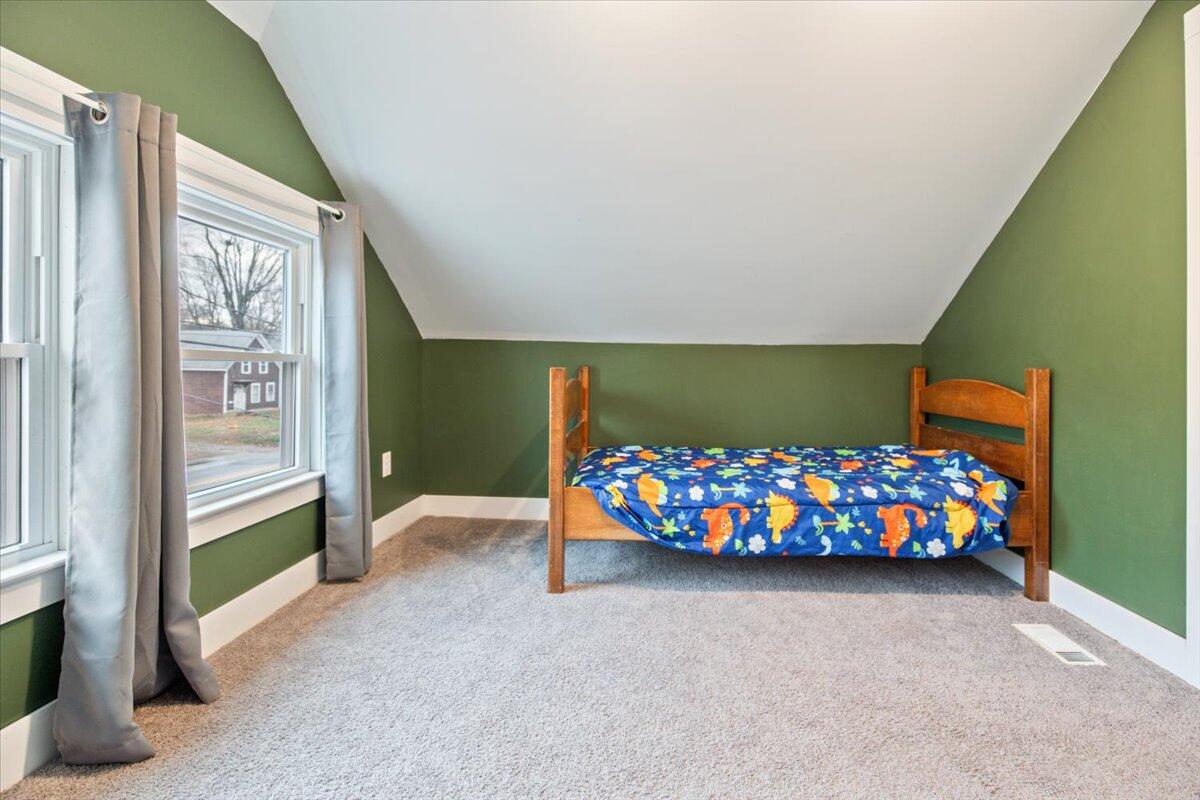
Bedroom with green walls, a sloped ceiling, and a wooden bed with colorful bedding.
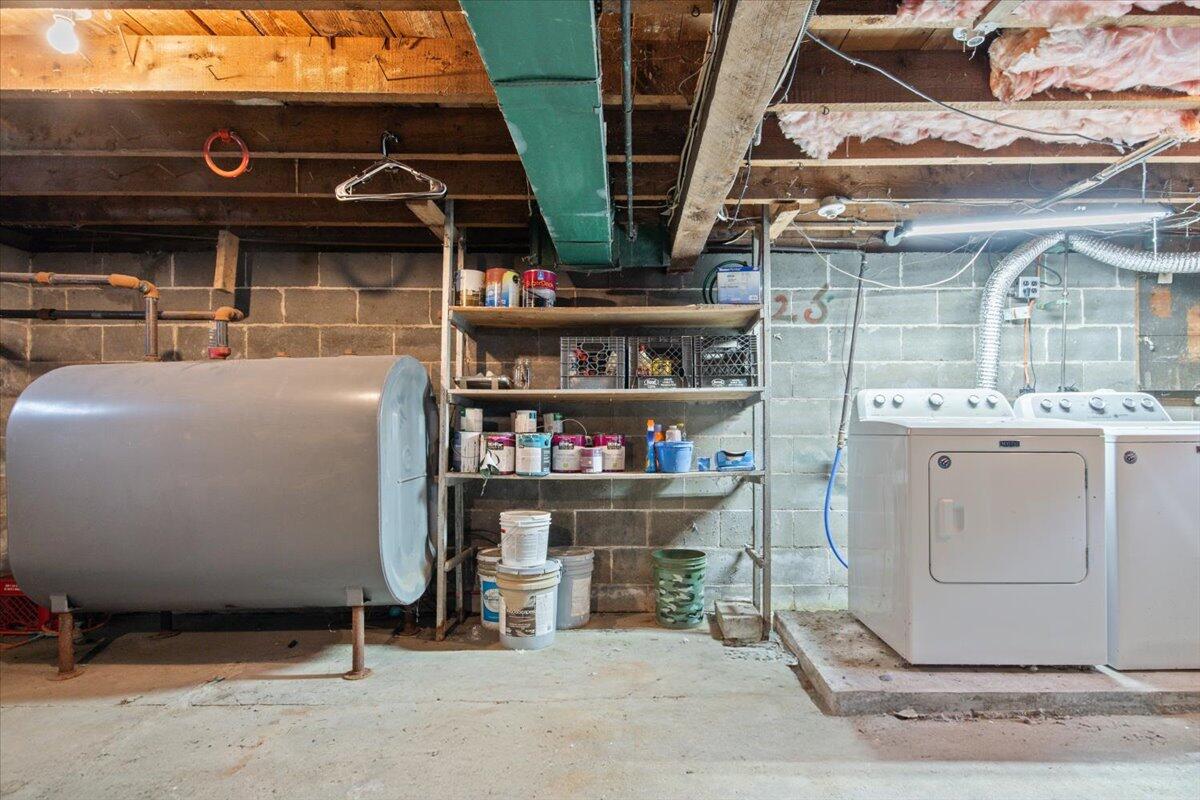
Basement laundry area with a large water heater, washer, dryer, and exposed ceiling joists.
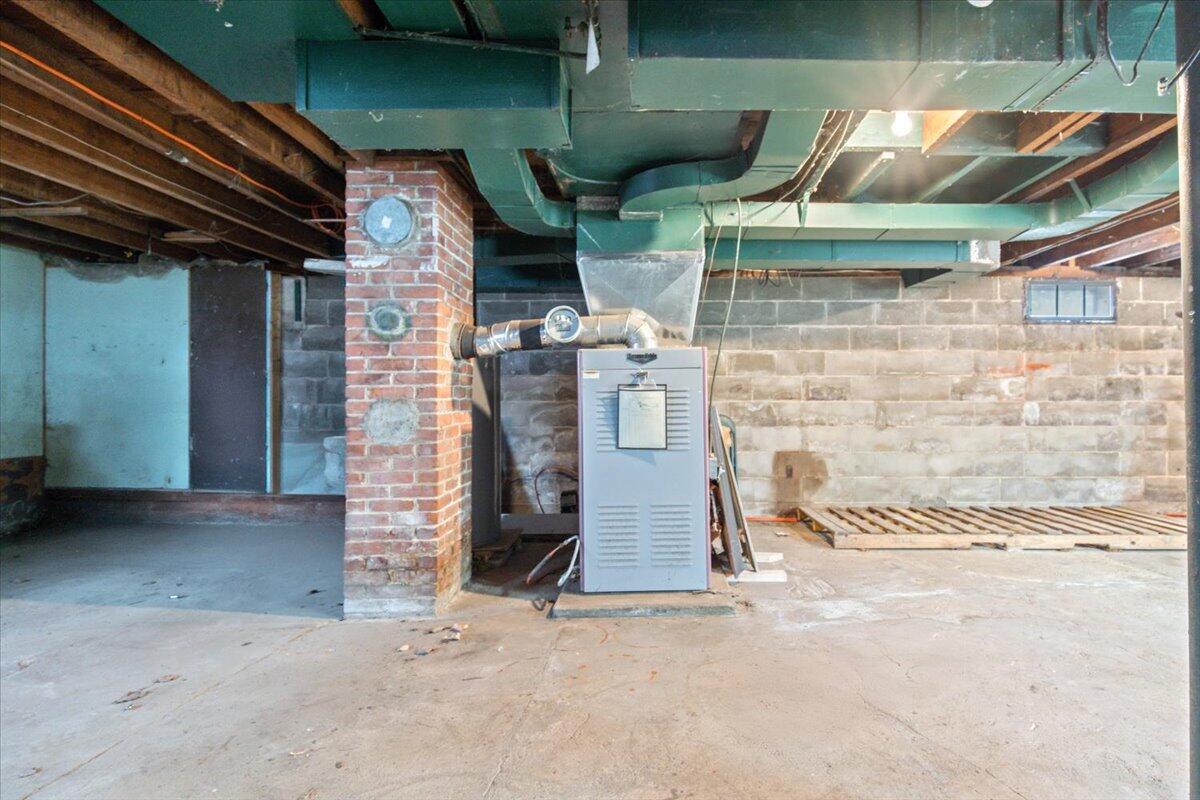
Unfinished basement with a gray furnace, exposed joists and ductwork, and a brick support column.
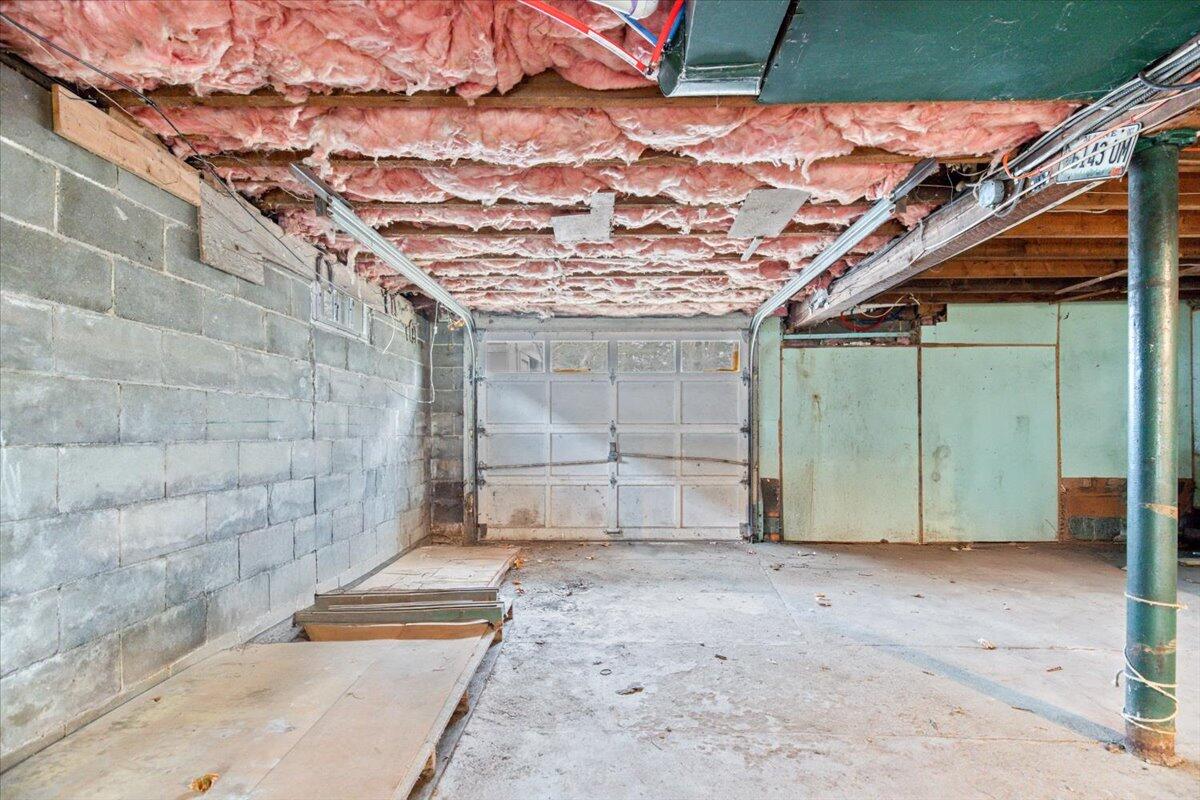
Garage with exposed ceiling insulation, concrete block walls, and a closed paneled door.
SEE ALL PHOTOS
Beige house with red shutters and a covered porch, with an American flag by the front steps.
Tan house with a covered porch beside a detached garage and gravel driveway.
Aerial view of a baseball field, homes, and a main road among wooded hills.
Aerial view of a single-story house beside a road, with a gravel driveway and wooded lot.
Tan-and-red house with a covered porch beside a gravel driveway and leafless trees.
Covered front porch with gray plank flooring, tan siding, and a red door overlooking the street.
Small white beadboard room with a built-in L-shaped counter, wall hooks, and a window.
Enclosed porch with white beadboard walls, large windows, and an L-shaped built-in bench.
Kitchen with white cabinets, stainless steel appliances, and a large black refrigerator.
Kitchen with white cabinets, a black refrigerator, stainless steel dishwasher, and built-in open shelving.
Kitchen with a red brick wall, white cabinetry, and a dark wooden hutch.
Kitchen with white cabinetry, a window above the sink, and open pantry shelves beside the refrigerator.
Bedroom closet with built-in white drawers and shelving beside a large window.
Bedroom with a patchwork quilt, wooden headboard, open closet, and built-in dresser.
Bedroom with a patchwork quilt, dark wooden headboard, and a large window.
Bedroom with a dark wood bed, patchwork quilt, pink walls, and a window with blinds.
Bathroom with a floral shower curtain, pale green walls, and dark vanity.
Bright blue-gray room with hardwood floors, large windows, and a doorway into the kitchen.
Living room with a dark sofa, blue-gray walls, and hardwood floors.
Living room with blue-gray walls, hardwood floors, and a wall-mounted television.
Living room with a gray sofa, hardwood floors, large windows, and a ceiling fan.
Living room with a dark sofa, patterned pillows, hardwood floors, and large windows.
Unfurnished blue-gray room with gray carpet, large street-facing windows, and an open doorway to a furnished room.
Empty blue-gray room with gray carpet, a large window, and a small recessed doorway.
Home office with a wood-and-metal desk and shelving beside a white-framed window.
Home office with blue-gray walls, white-trimmed windows, and a wooden desk with shelving.
Attic bedroom with a colorful single bed, sloped ceiling, and open closet beside a curtained window.
Empty blue bedroom with a sloped ceiling, gray carpet, and a bright pink curtain.
Upstairs bedroom with a sloped ceiling, colorful single bed, blue-curtained window, and open closet.
Attic bedroom with a sloped ceiling, aqua walls, gray carpet, and a wooden bed with colorful bedding.
Bathroom with pink walls, a white toilet, and a wood-framed mirror.
Pink bathroom with a white vessel-sink vanity beneath a sloped ceiling.
Bathroom visible through white sliding barn doors, with pink walls and wood-look flooring.
Empty upstairs room with blue walls, carpet, a sloped ceiling, and sliding barn-style doors.
Empty attic bedroom with green walls, gray carpet, and a sloped ceiling.
Bedroom with green sloped walls, gray carpet, and a wooden bed with bright blue patterned bedding.
Bedroom with green walls, a sloped ceiling, and a wooden bed with colorful bedding.
Basement laundry area with a large water heater, washer, dryer, and exposed ceiling joists.
Unfinished basement with a gray furnace, exposed joists and ductwork, and a brick support column.
Garage with exposed ceiling insulation, concrete block walls, and a closed paneled door.
Courtesy of The Maine Real Estate Experience
Sold

66 Lewiston Street

66 Lewiston Street, Mechanic Falls, ME 04256

$270,000
Check out this well kept, cozy bungalow with plenty of space! Sitting on just over half an acre of land that abuts town owned property out back, live comfortably with plenty of space inside! The positioning of the home on the lot maximizes all of the land to be able to give you space out back and to the side to potentially build a garage or just enjoy the large yard. The home features a garage door on back of the basement for easy storage. Second floor boasts 2 good size bedrooms, with a half bath. The main floor consists of the primary Bedroom and full bath, along with dining, living, and a bonus room for an office! Located on the 35 mph section of road, do not worry about vehicles flying by. The town owned land behind the property consists of Baseball/softball fields, basketball courts, tennis courts, and a skate park. Enjoy the luxury of having public water and public sewer. Get this home before it is gone!

3
beds

2
baths

1,224 Sq.Ft. LIVING AREA

0.56 Acres lot

Matt Mocciola

Matt Mocciola

Features & Amenities

Interior

  • total bedrooms3
  • Total bathrooms2
  • full bathroom1
  • half bathroom1
  • Flooring Wood, Carpet

Area & Lot

  • Status Sold
  • Date Sold December 12, 2024
  • Living Area1,224 Sq.Ft.
  • Total Area1,224 Sq.Ft.
  • Lot Area0.56 Acres
  • MLS® ID1608792
  • TypeResidential
  • YEAR BUILT1954
  • Architecture StylesBungalow

Exterior

  • water SourcePublic
  • roofFiberglass
  • lot featuresOpen, Level, Intown, Near Shopping, Near Town, Neighborhood
  • parking5 - 10 Spaces, Gravel, On Site
  • HEAT TYPEForced Air
  • AIR CONDITIONINGNone
  • sewerPublic Sewer

Financial

  • Sales Price$270,000
  • Real Estate Tax $2,293/yr
  • Zoning Lewiston St Gateway

Elevate Your Real Estate Experience

With extensive market knowledge and a client-first approach, Matt Mocciola stands beside you from the first conversation to the final closing — and beyond.

Follow Me on Instagram