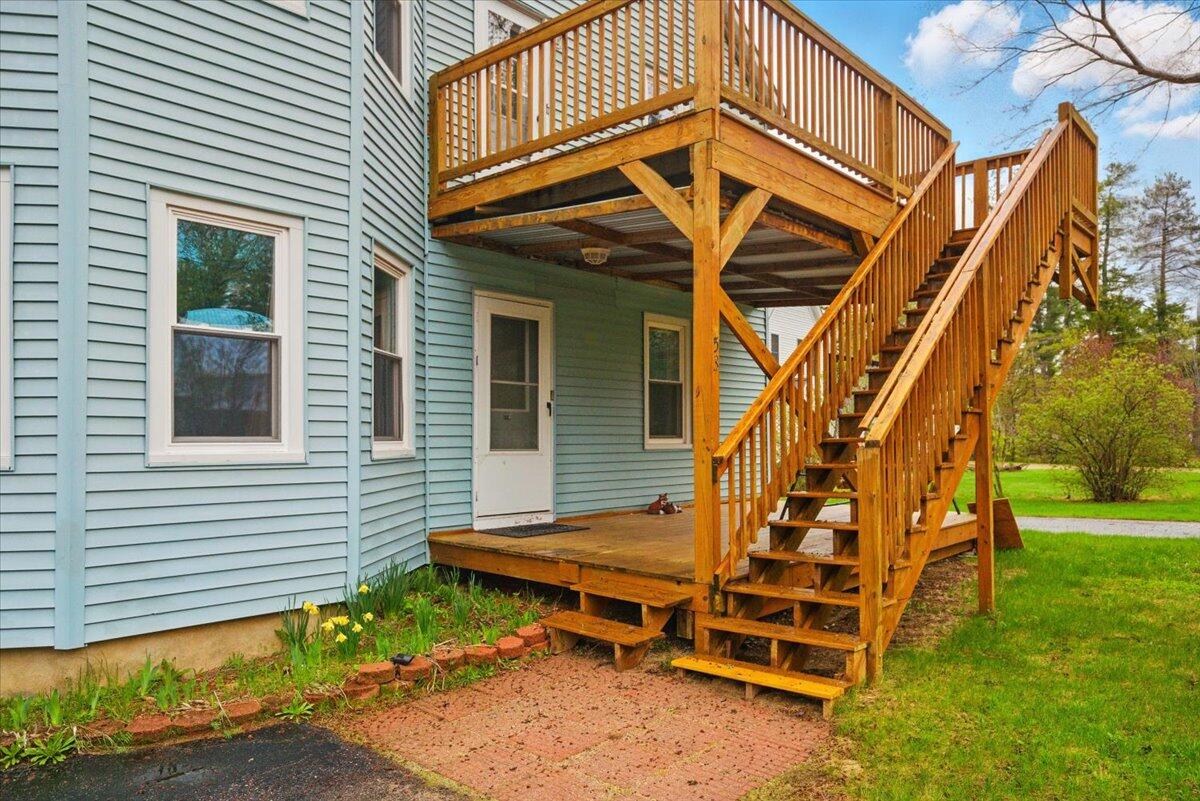
Light blue two-story house with a raised wooden deck and staircase beside a broad lawn.
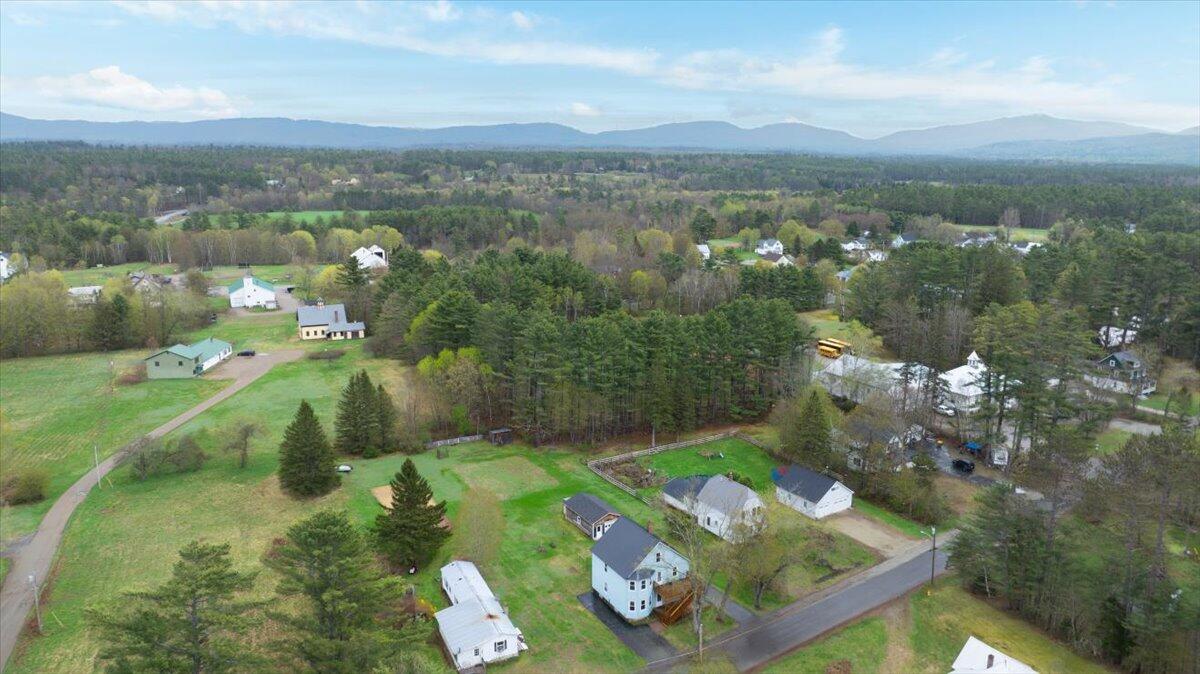
Aerial view of a white two-story house beside a road, with wooded surroundings and distant mountains.
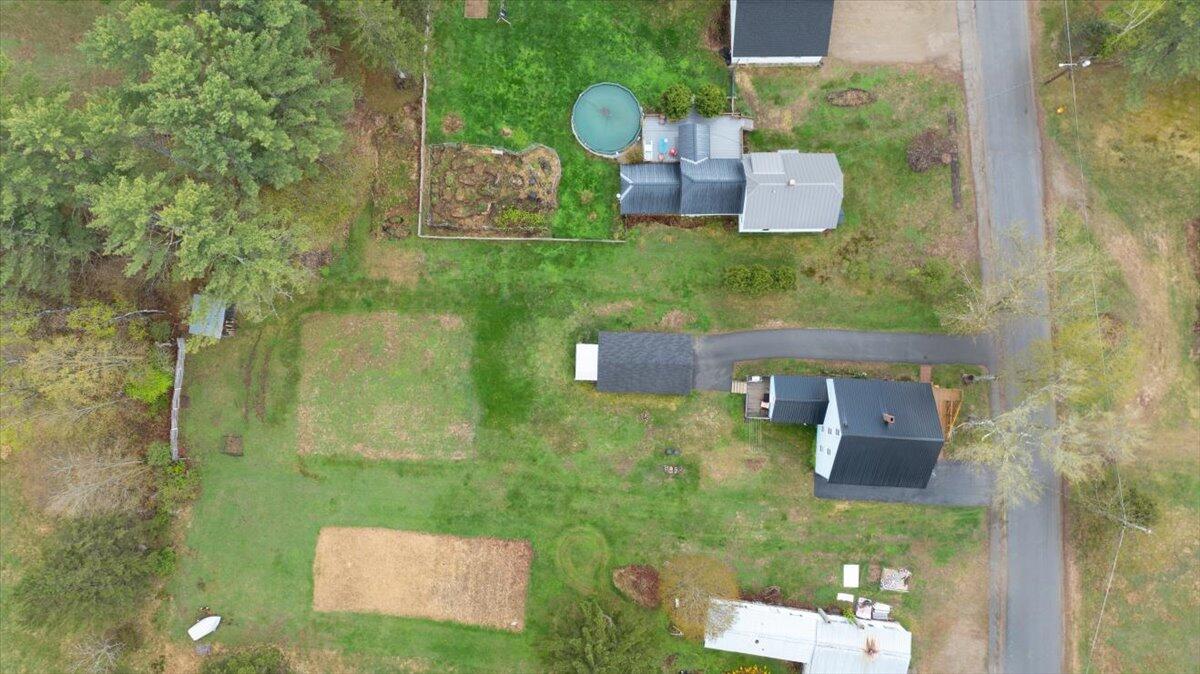
Aerial view of a house, outbuildings, and above-ground pool in a grassy, tree-lined lot.
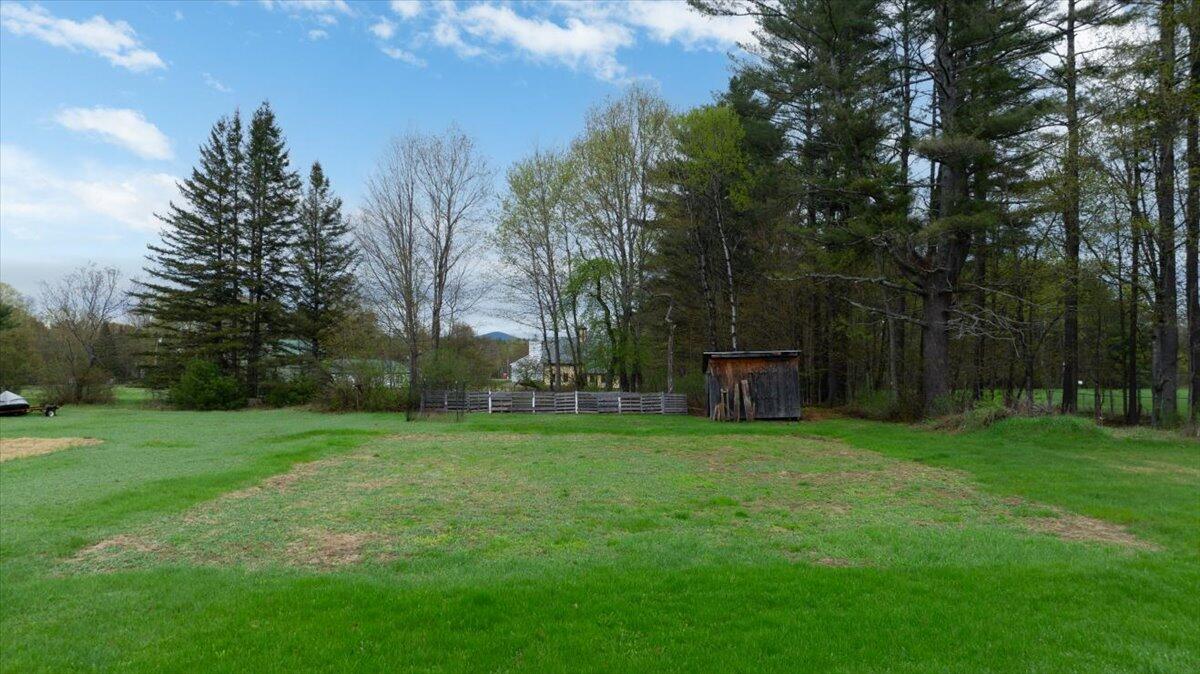
Broad lawn bordered by woods, with a small shed, fenced area, and distant mountain.
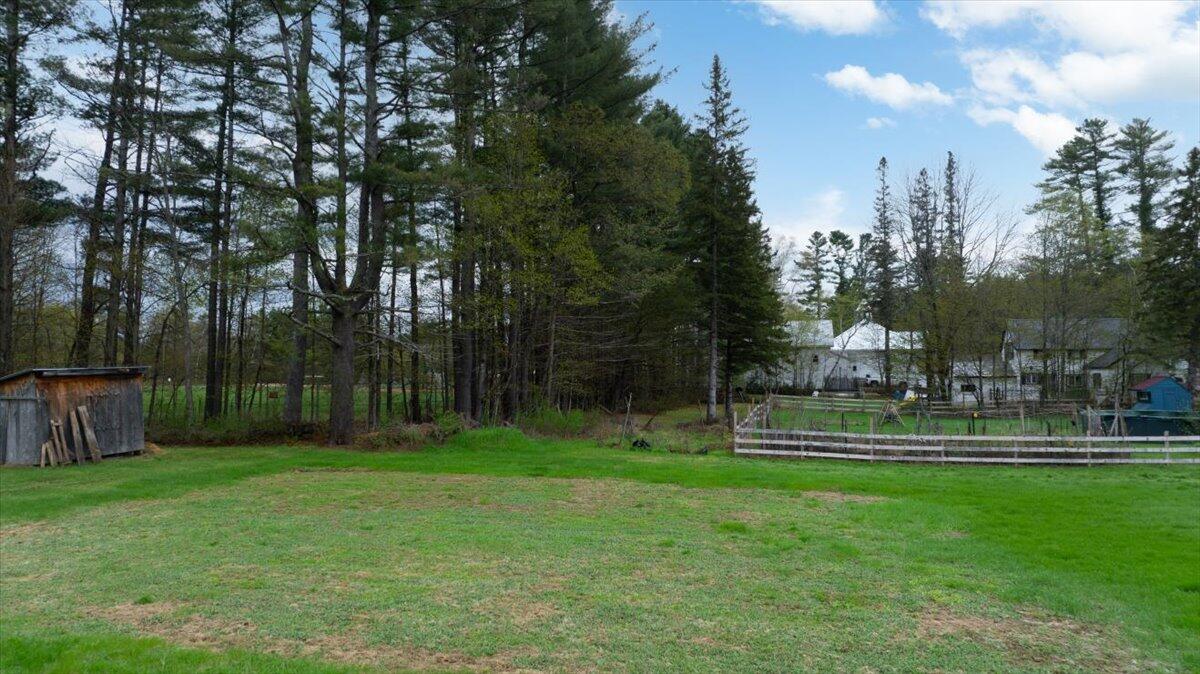
Grassy yard bordered by tall trees, with a small shed and fenced garden.
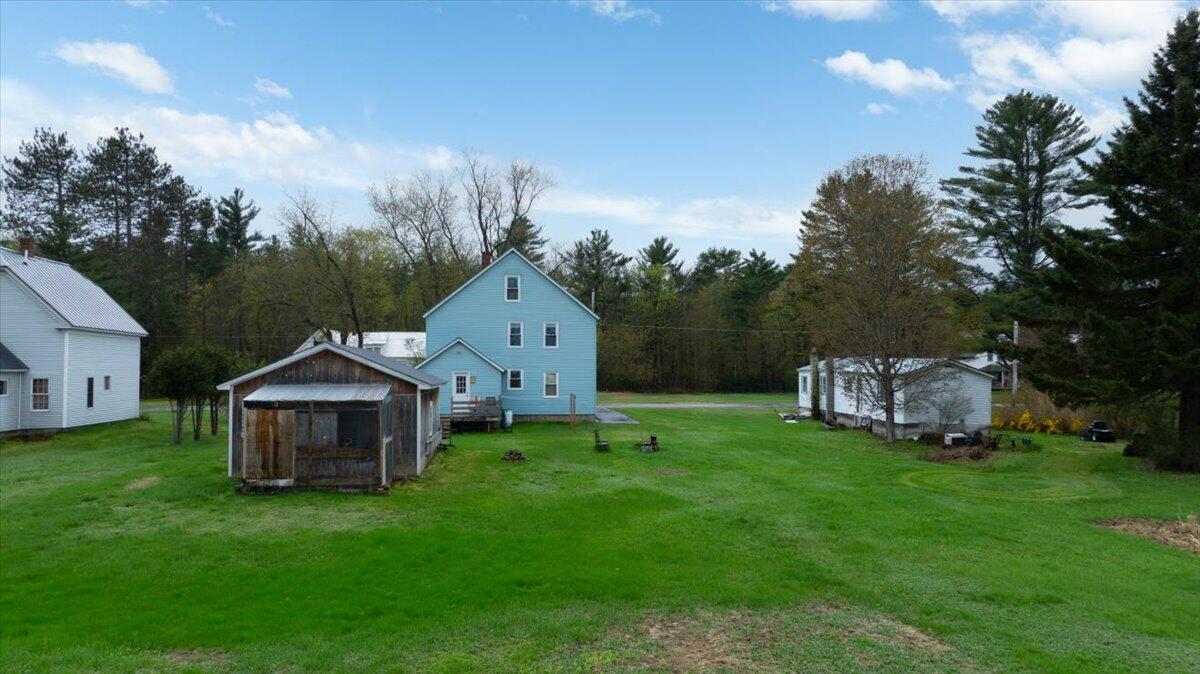
Blue multi-story house and outbuildings across a broad grassy lot bordered by trees.
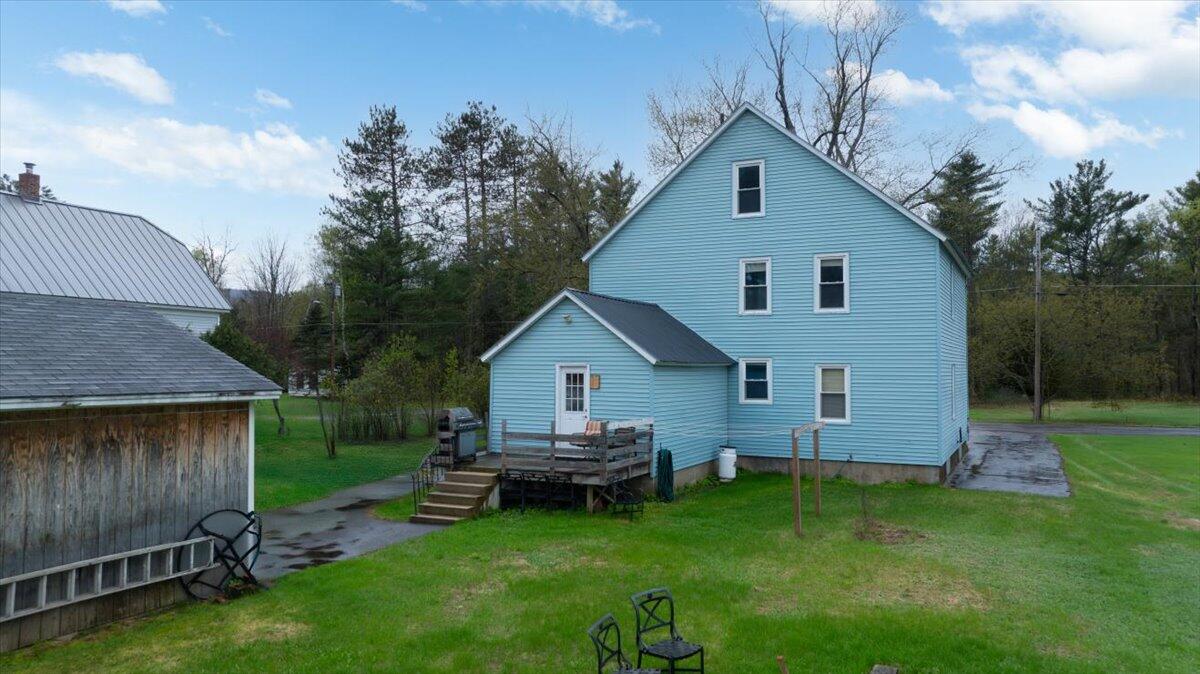
Light blue two-story house with a raised deck, grassy yard, and weathered outbuilding.
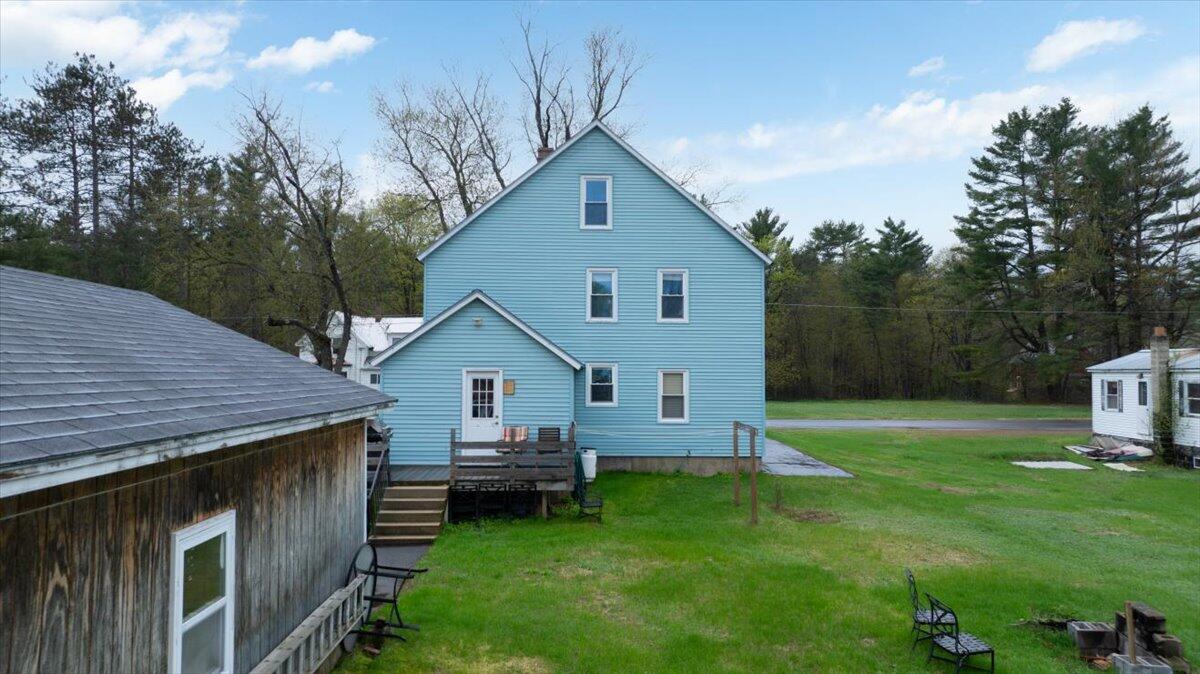
Blue two-story house with a small rear deck, viewed across a grassy yard.
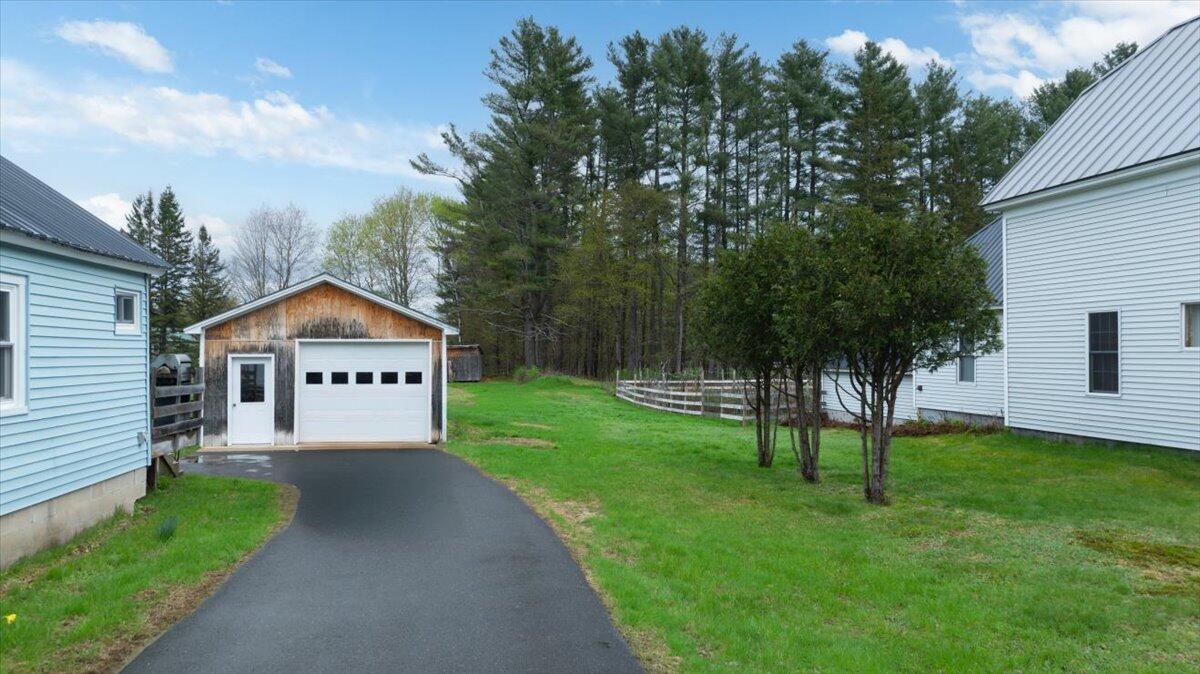
Detached garage beside a paved driveway, with white-sided buildings, lawn, and mature trees.
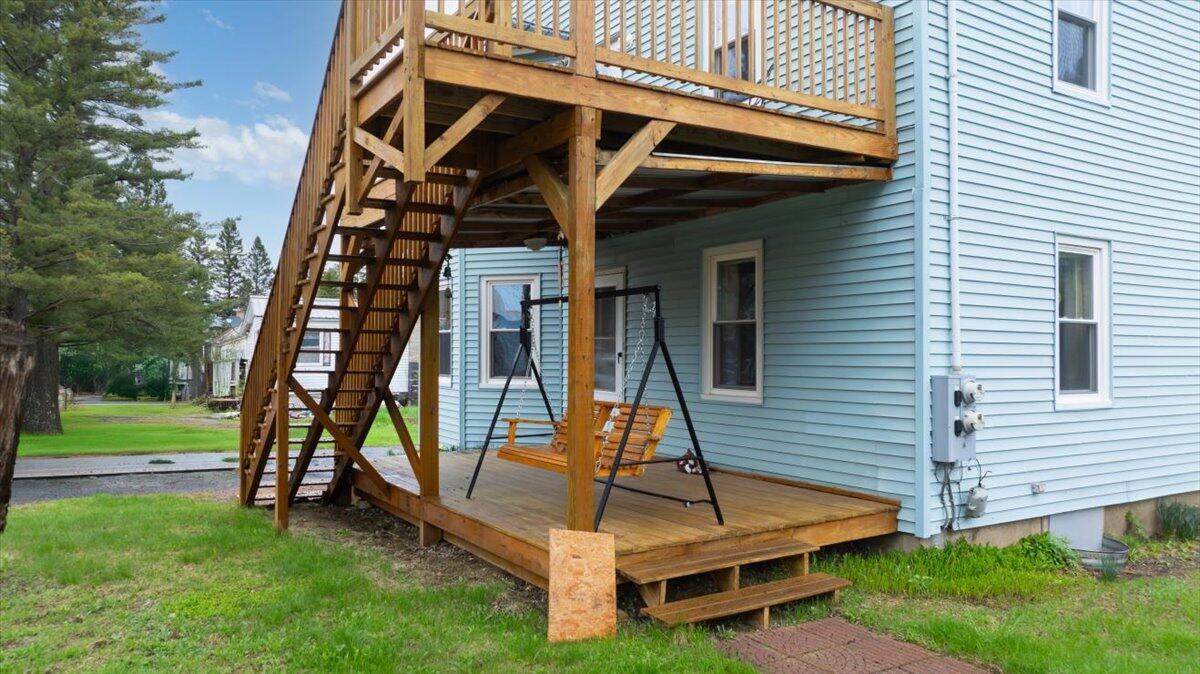
House with elevated wooden deck and stairs, plus a lower deck with a hanging swing.
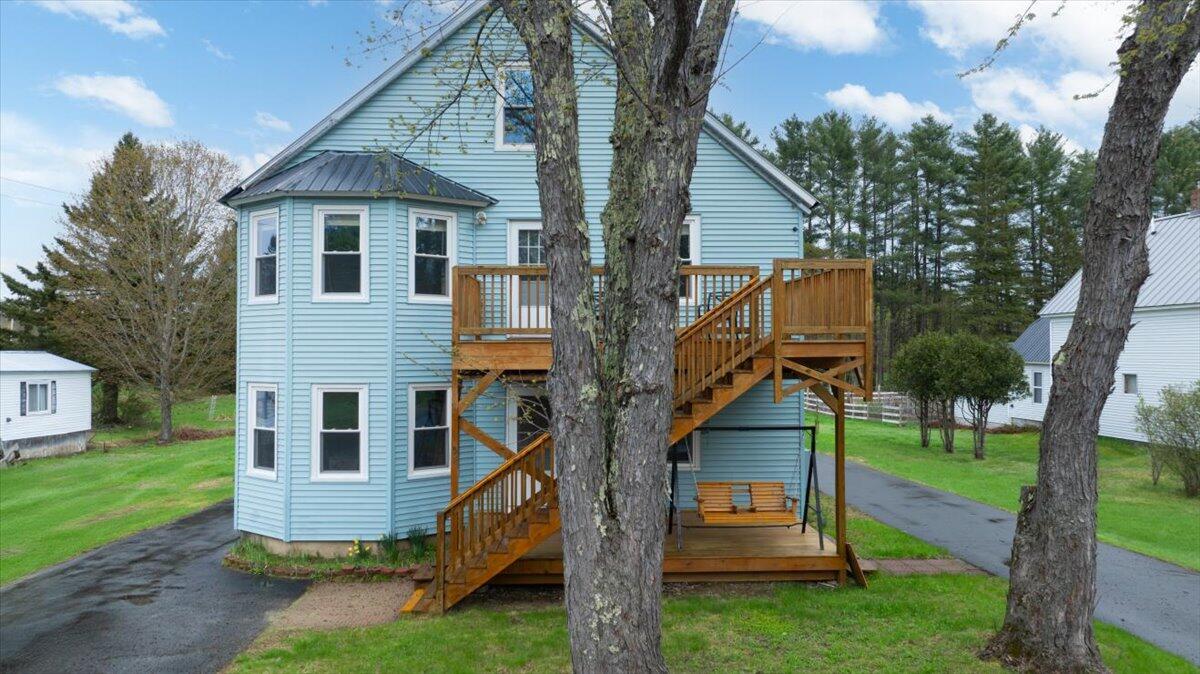
Light blue two-story house with a raised wooden deck and porch swing, partly screened by mature trees.
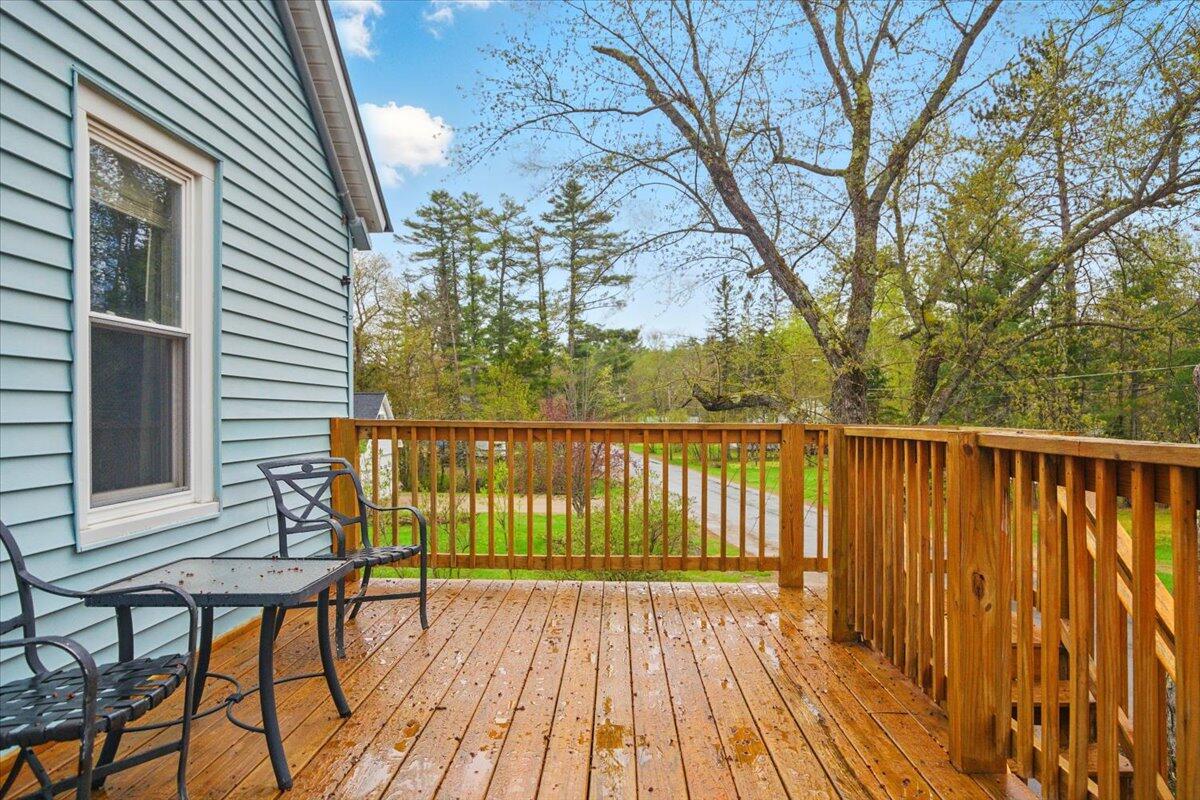
Wooden deck with patio table and chairs beside a blue-sided house, overlooking trees and a quiet road.
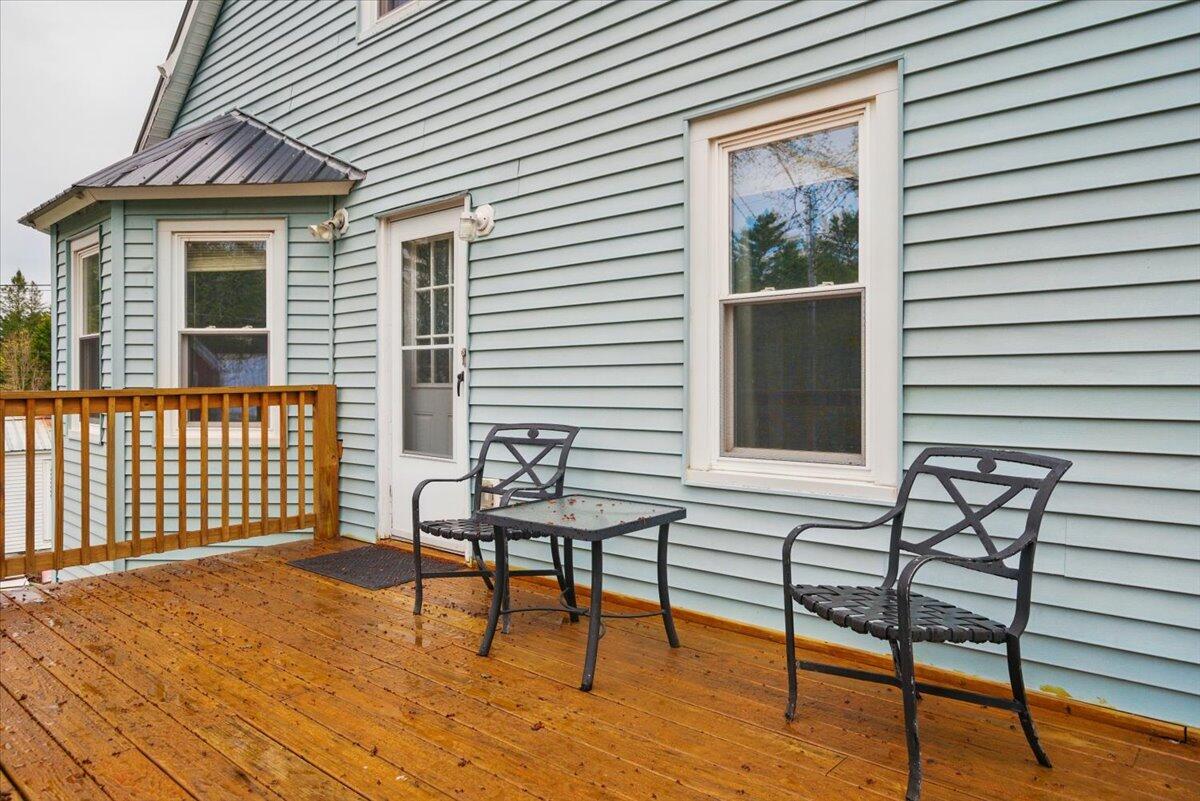
Wooden deck beside a light blue house, furnished with black metal patio chairs and a table.
Blue-sided house exterior with a raised wooden deck, long staircase, and small garden.
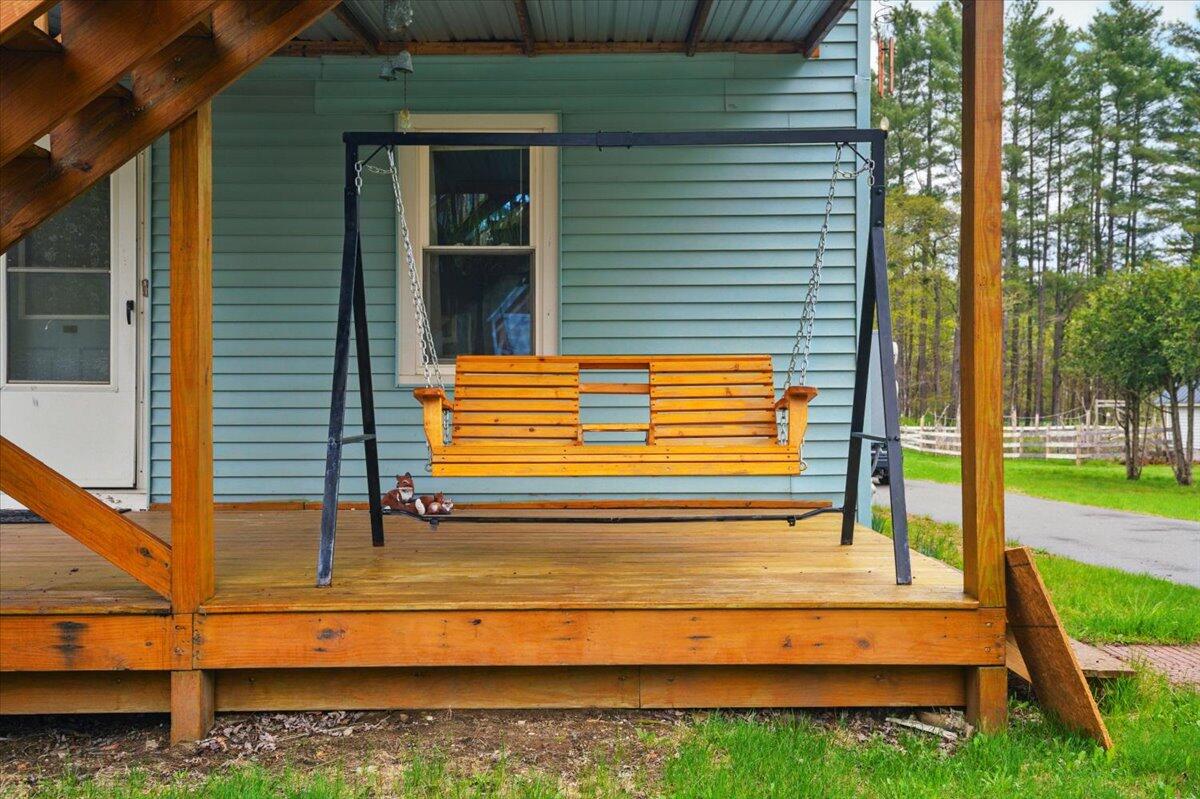
Covered porch with a wooden swing in front of blue siding.
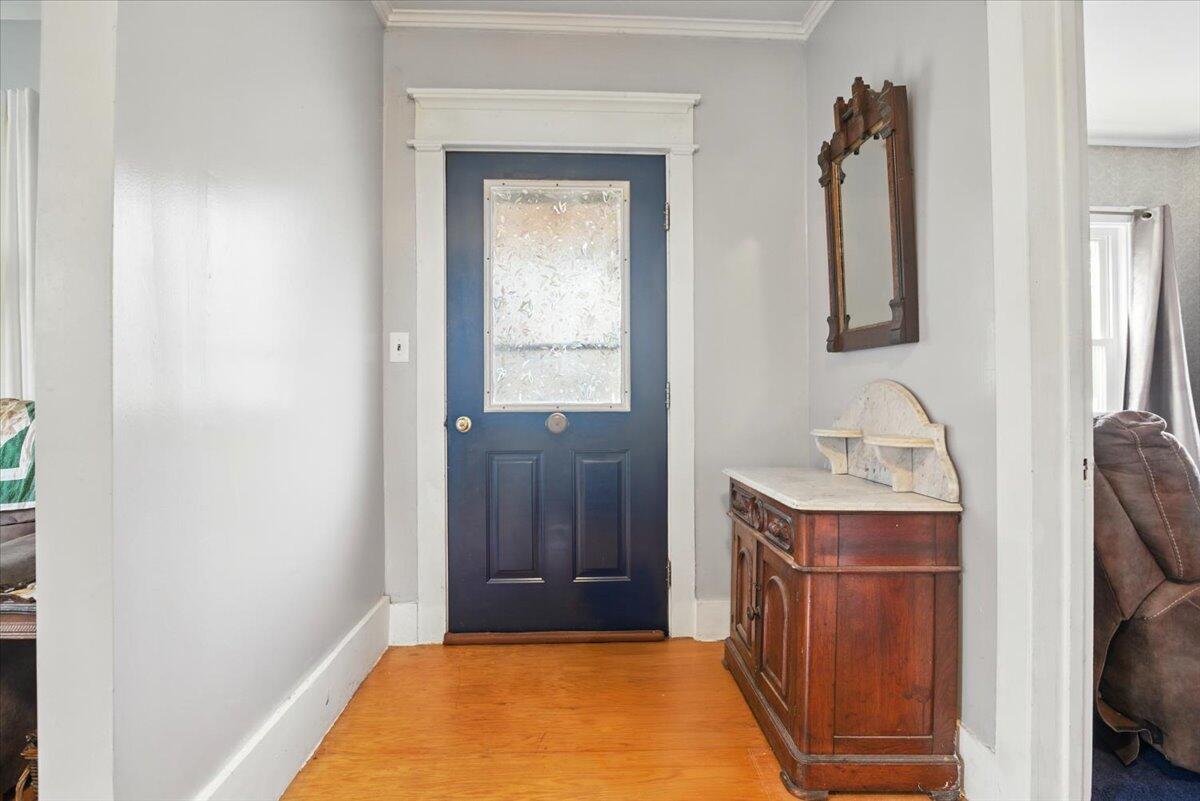
Entry hall with a blue front door, textured glass panel, wood floor, and antique cabinet.
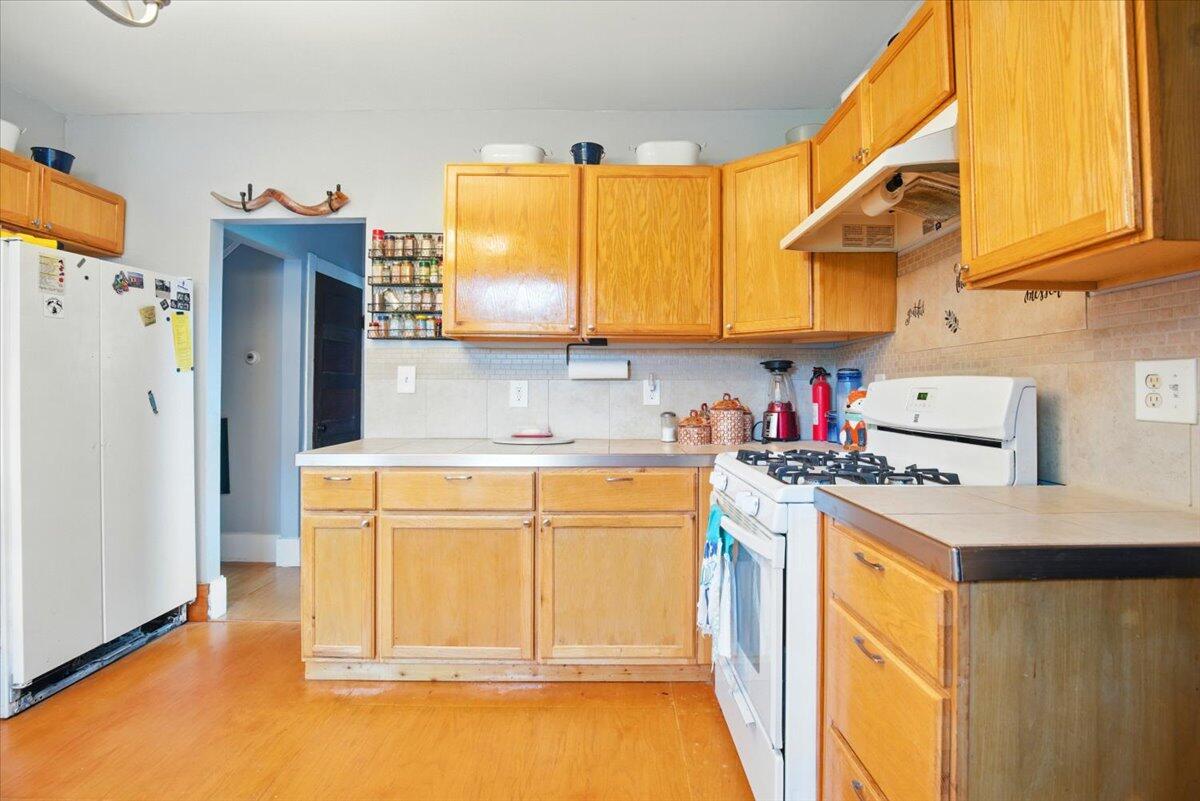
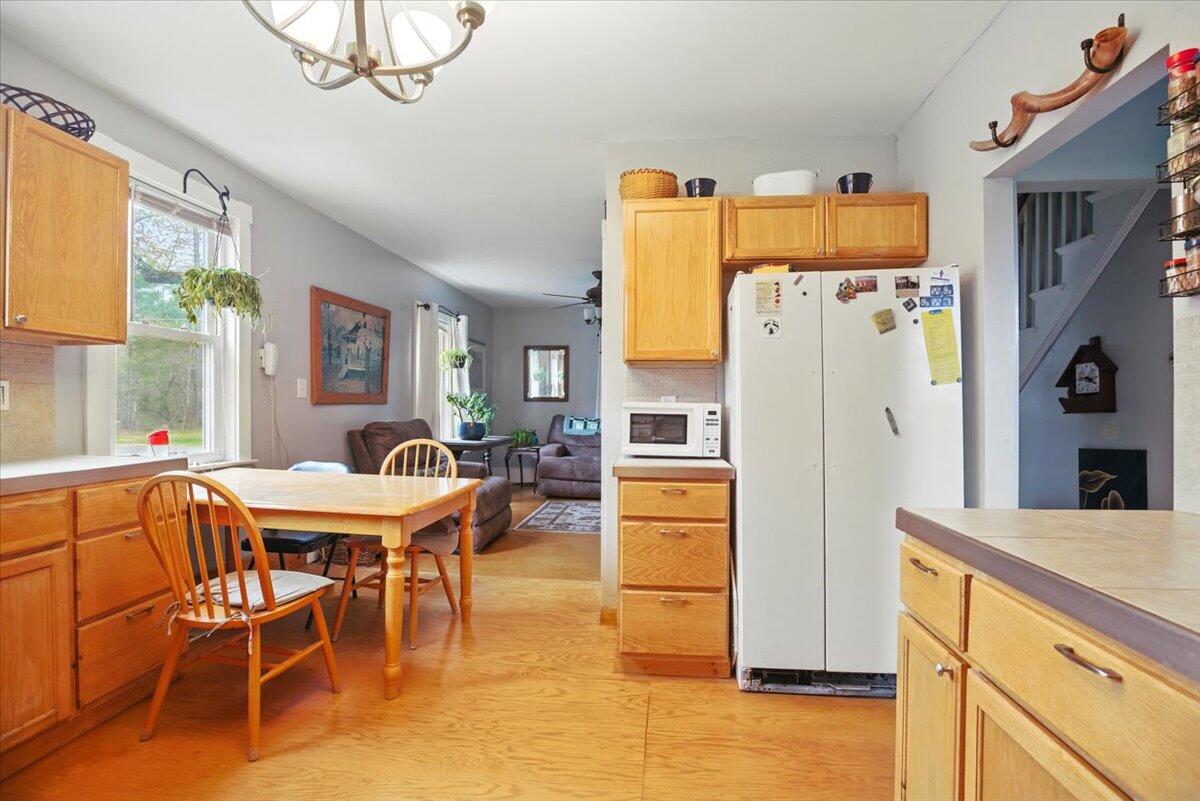
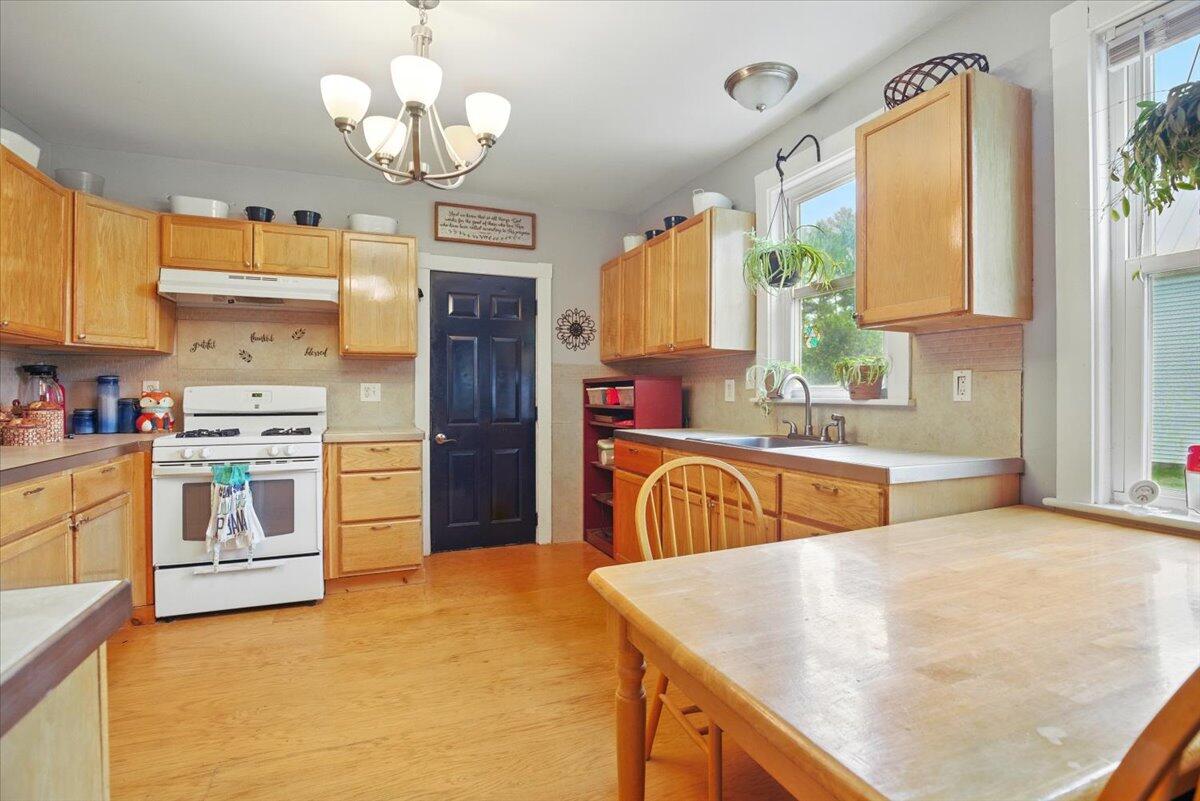
Kitchen with honey-colored cabinets, a white gas range, and wood flooring.
Kitchen and dining area with wood cabinets, a window-side table, and an open view into the living room.
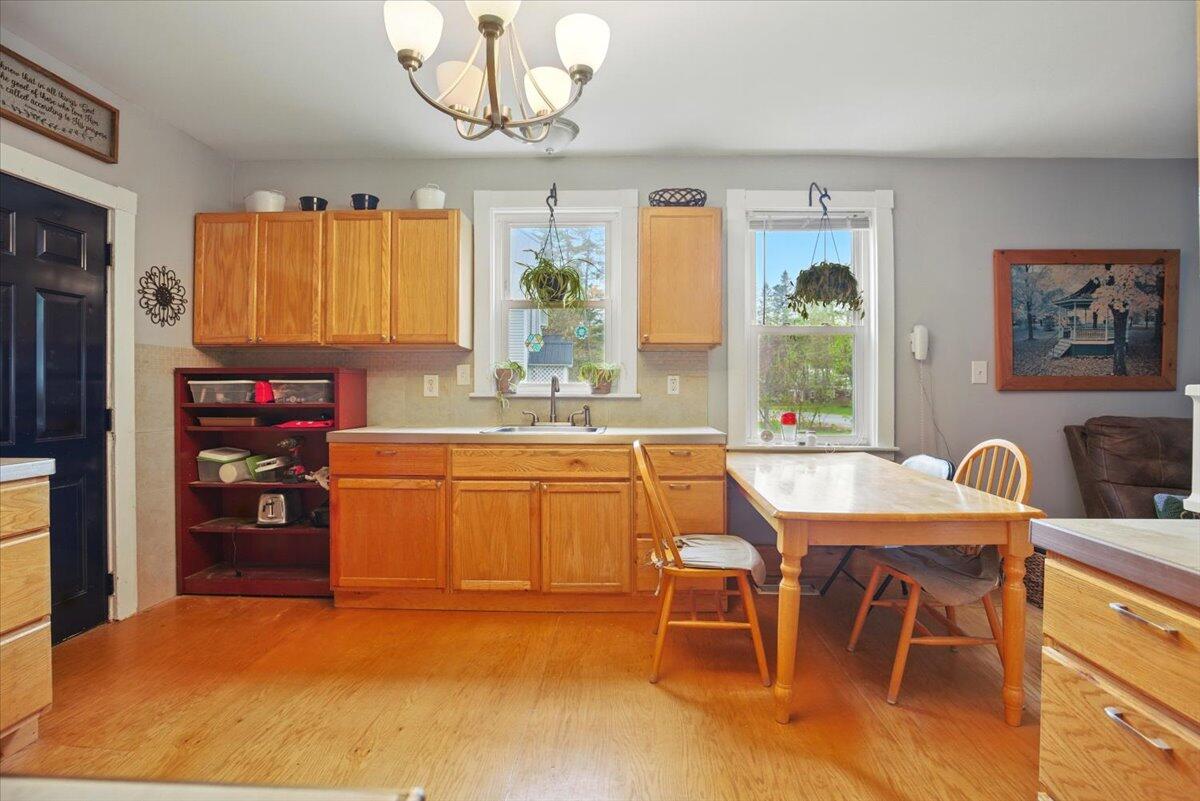
Kitchen with honey-colored wood cabinets, a central sink beneath two windows, and a dining table.
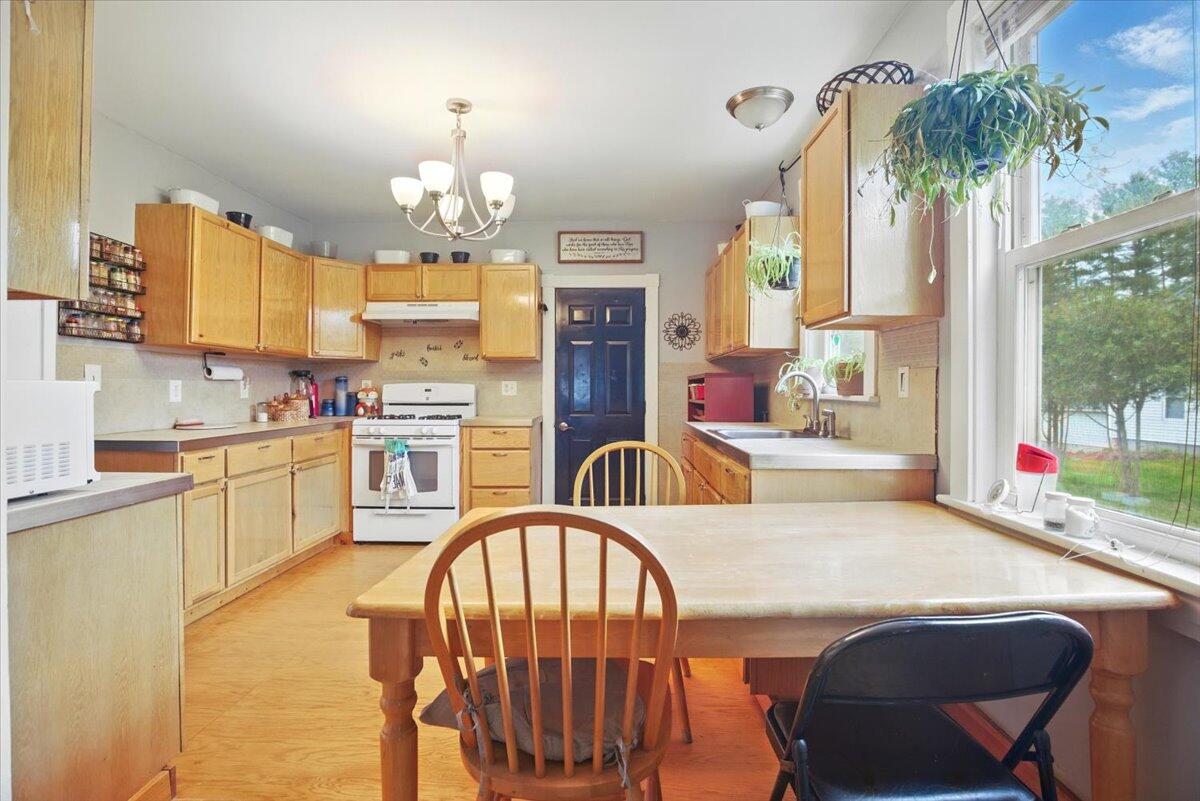
Kitchen with honey-colored cabinets, a white gas range, and a large wooden table.
Kitchen with honey-colored cabinets, a large dining table, and a window overlooking trees and water.
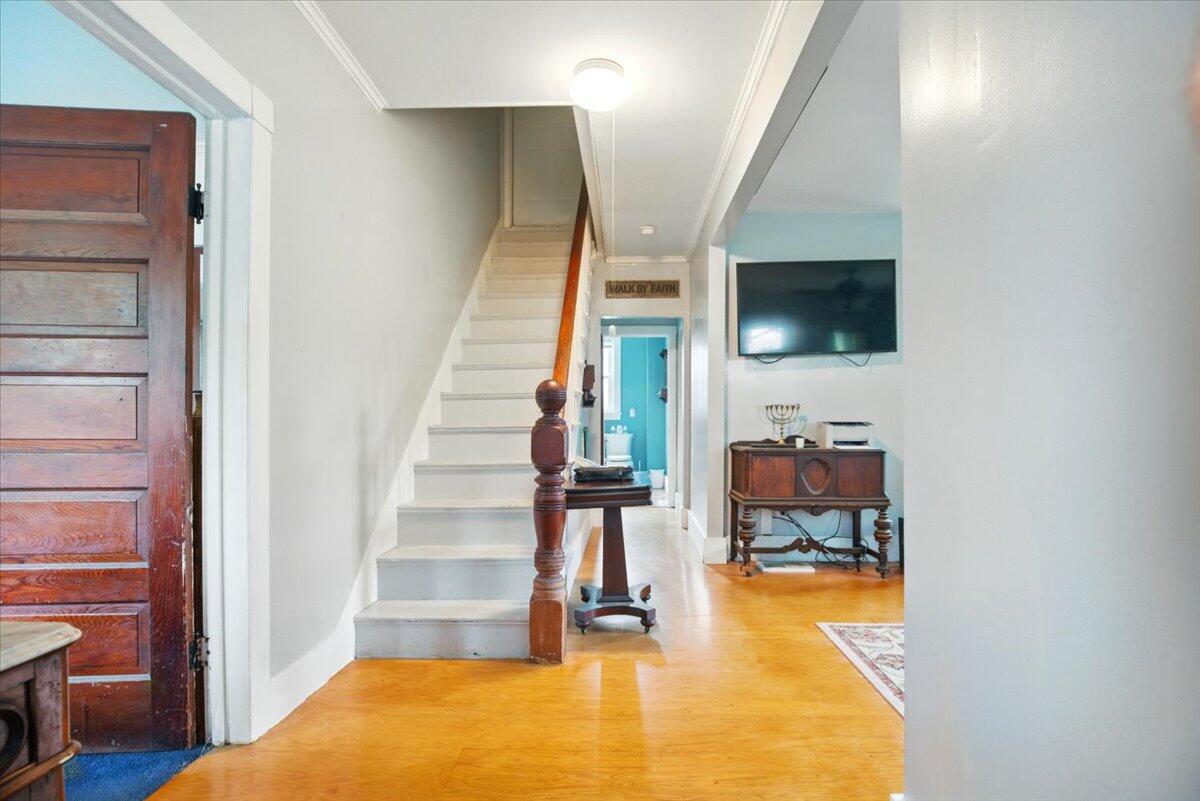
Hallway with a white staircase, dark wood front door, hardwood floors, and a TV above a console.
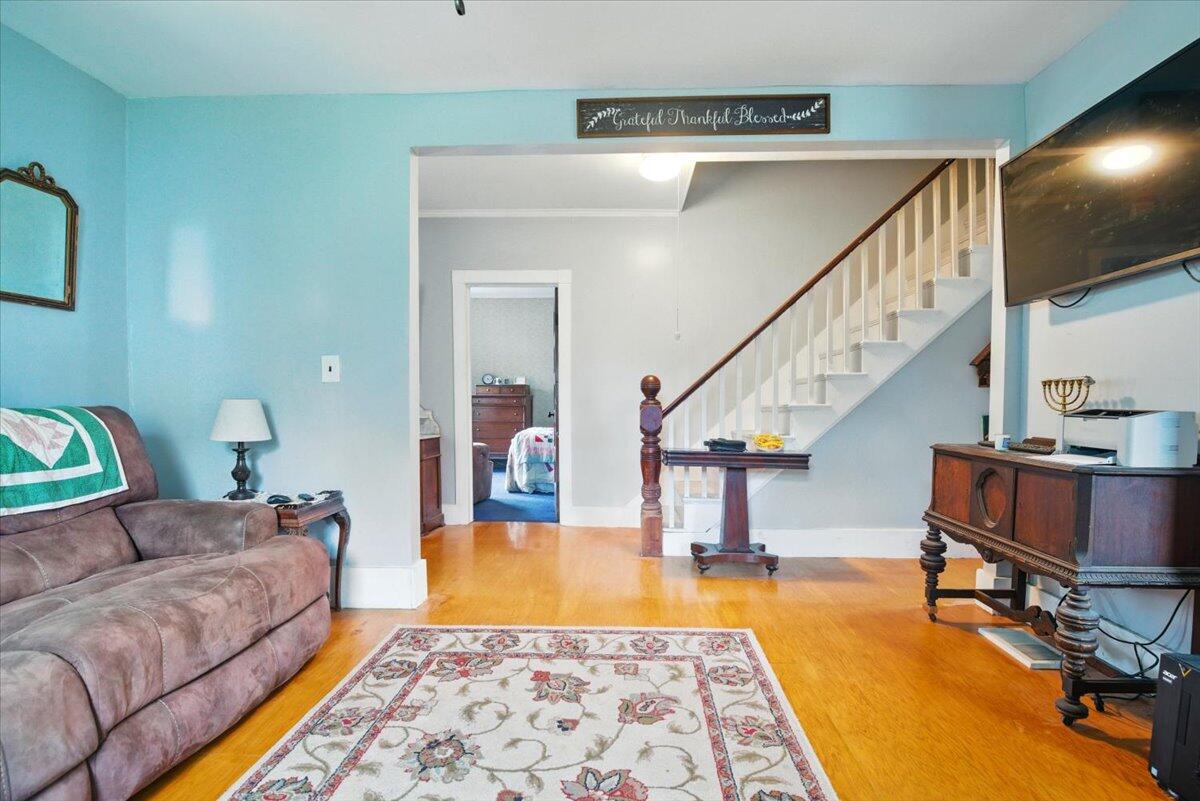
Living room with turquoise walls, hardwood floors, a patterned rug, and a staircase.
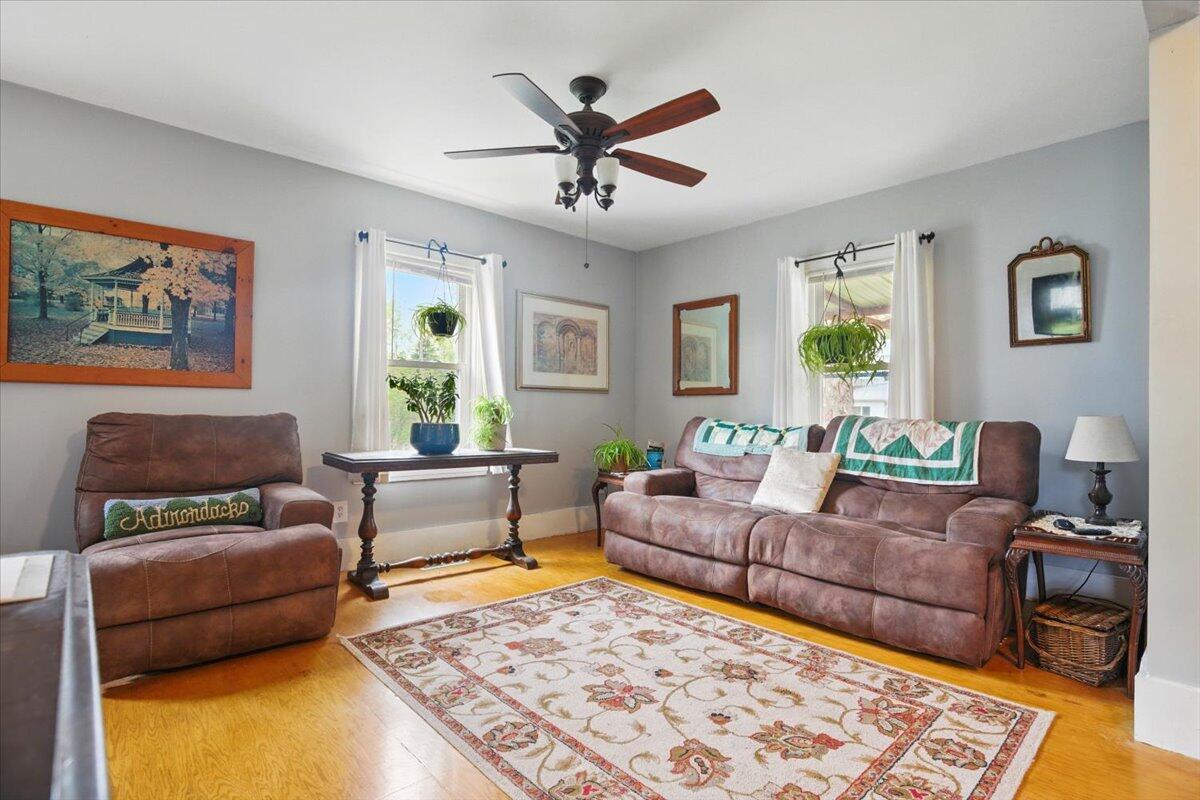
Living room with brown leather sofas, hardwood floors, a patterned rug, and a ceiling fan.
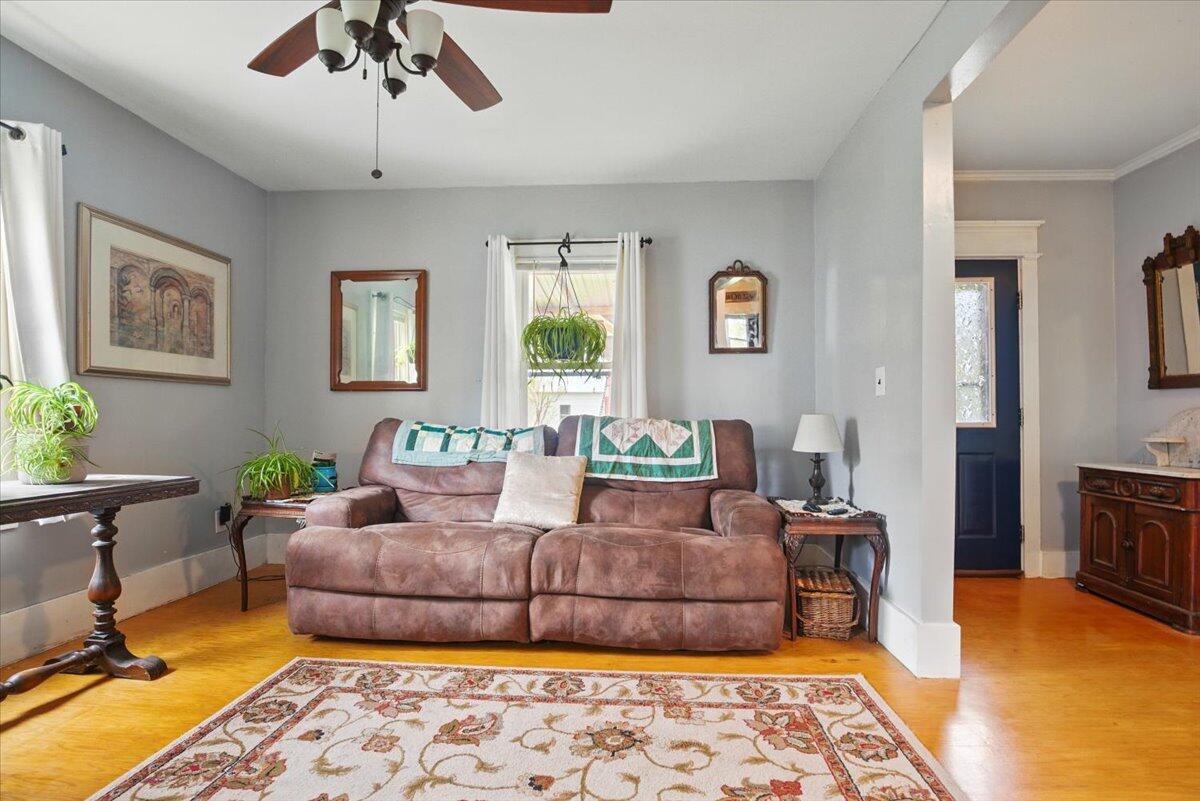
Living room with a brown leather sofa, hardwood floors, and an open doorway to a hall with a blue door.
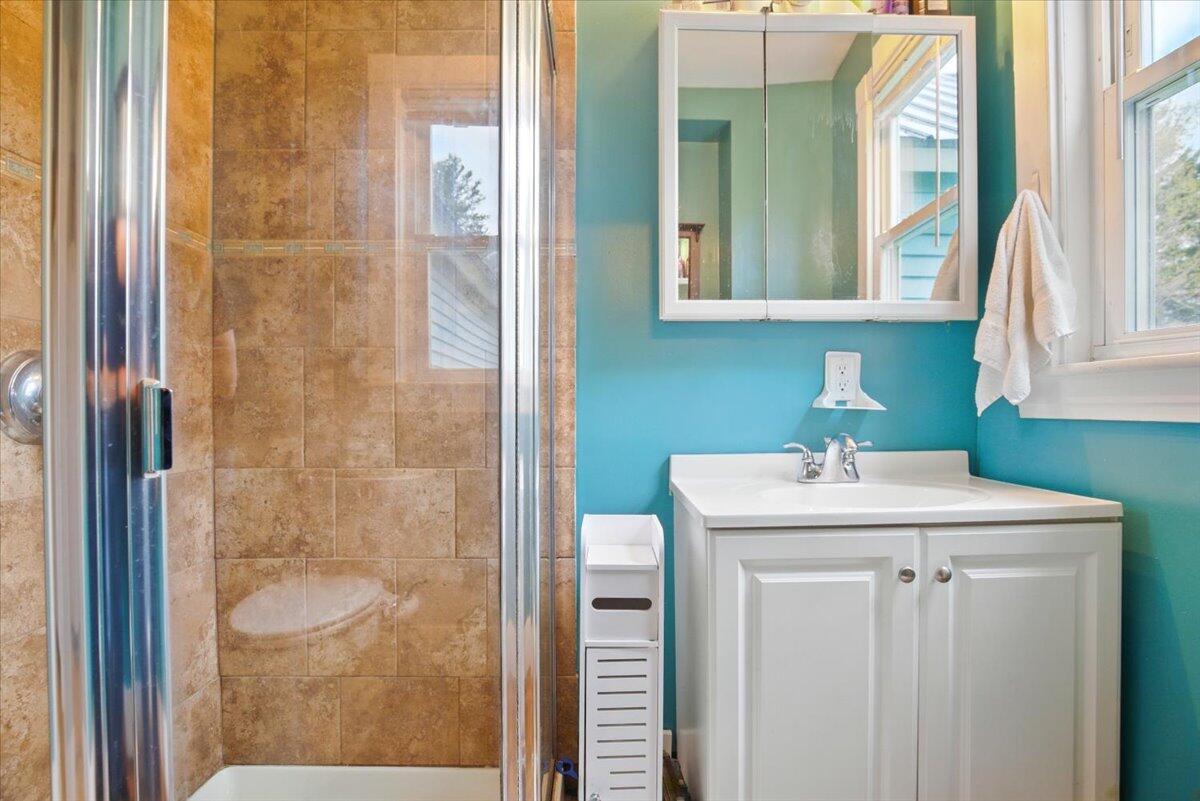
Bathroom with a tan tiled glass shower, white vanity, turquoise walls, and a window.
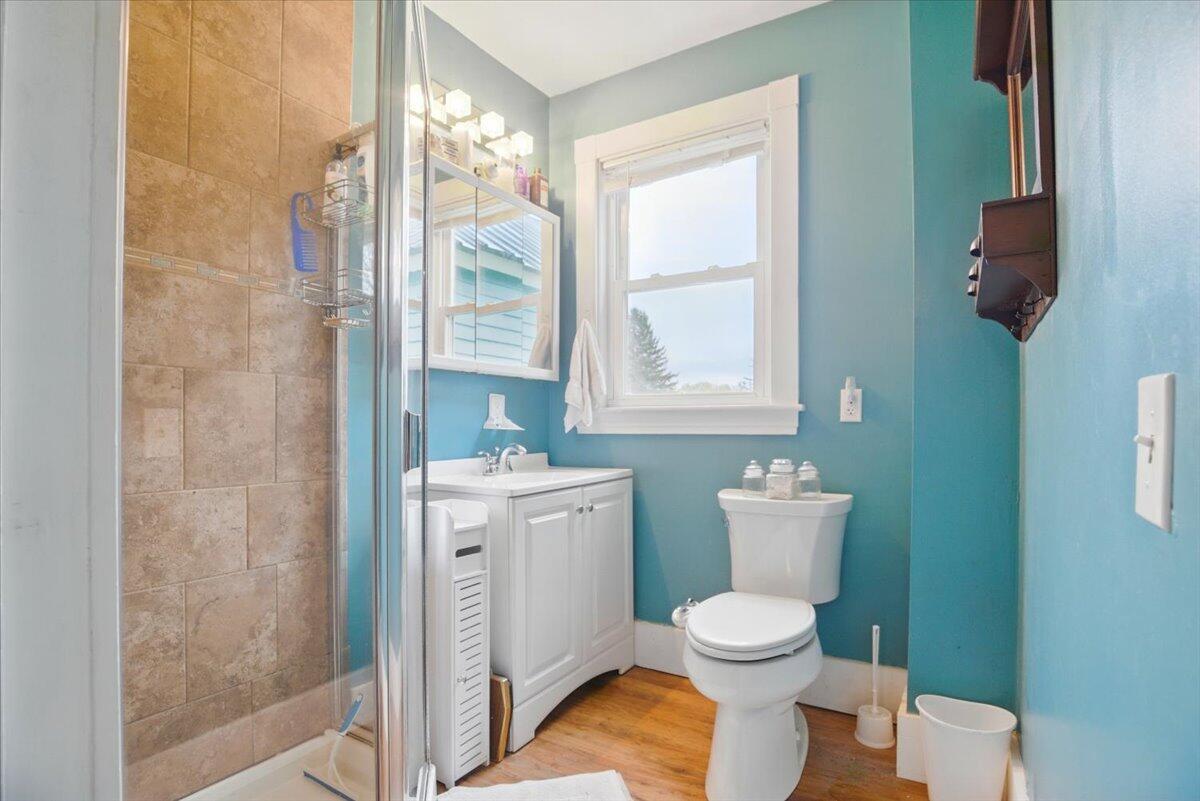
Bathroom with a tan tiled shower, white vanity, and toilet against teal walls.
Bedroom with a white bed, wooden paneled door, and small desk beside the window.
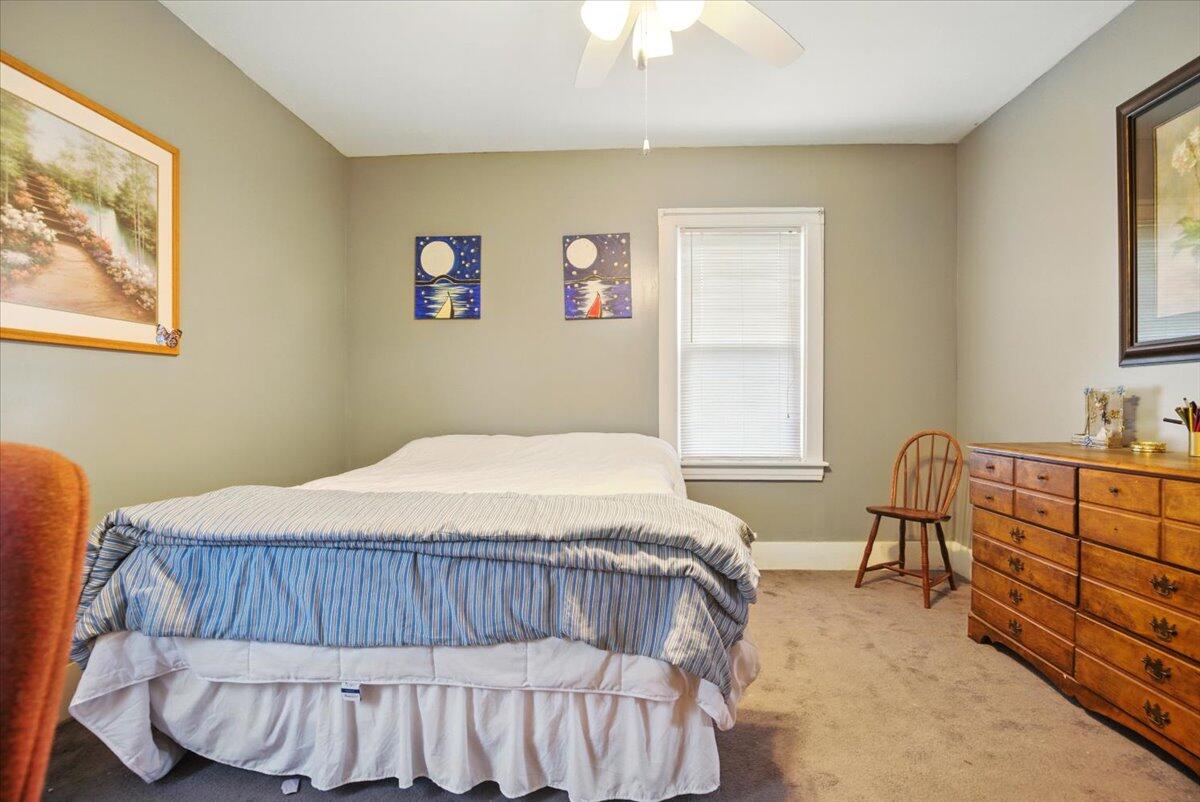
Bedroom with a large blue-striped bed, wooden dresser, and window with blinds.
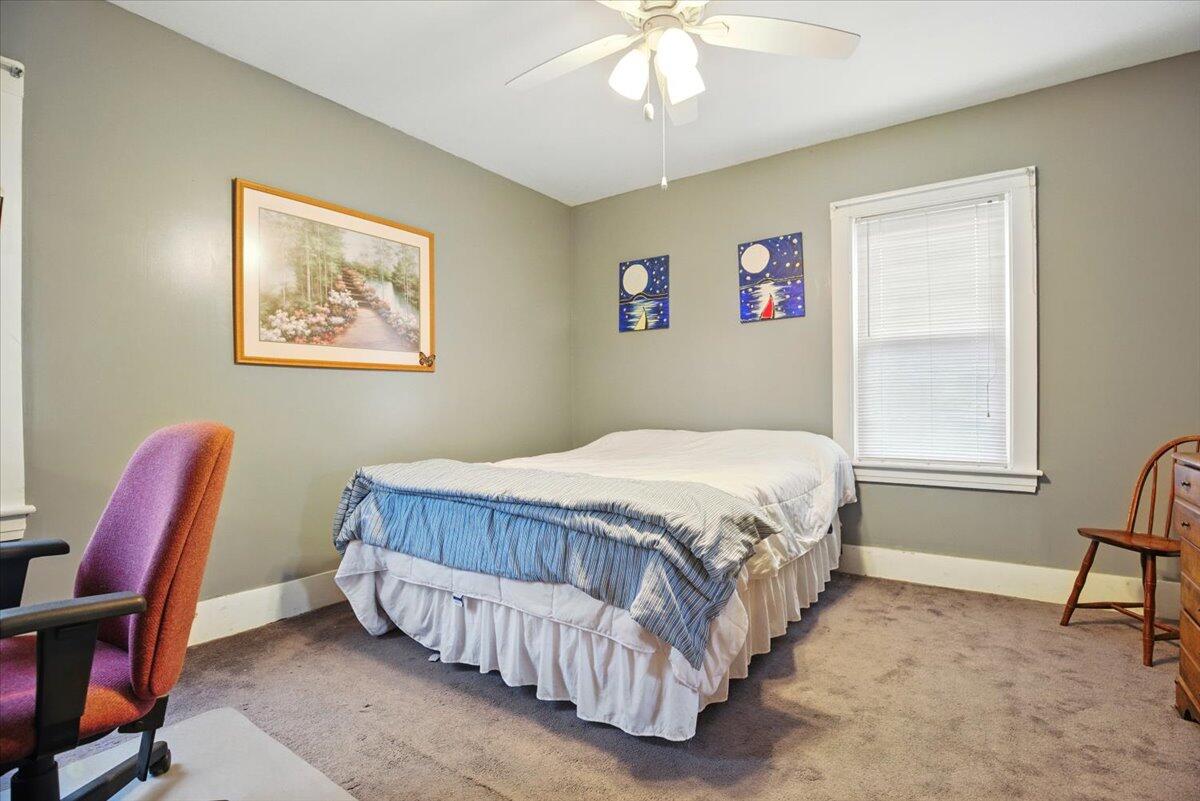
Bedroom with a white bed, blue striped blanket, and window with blinds.
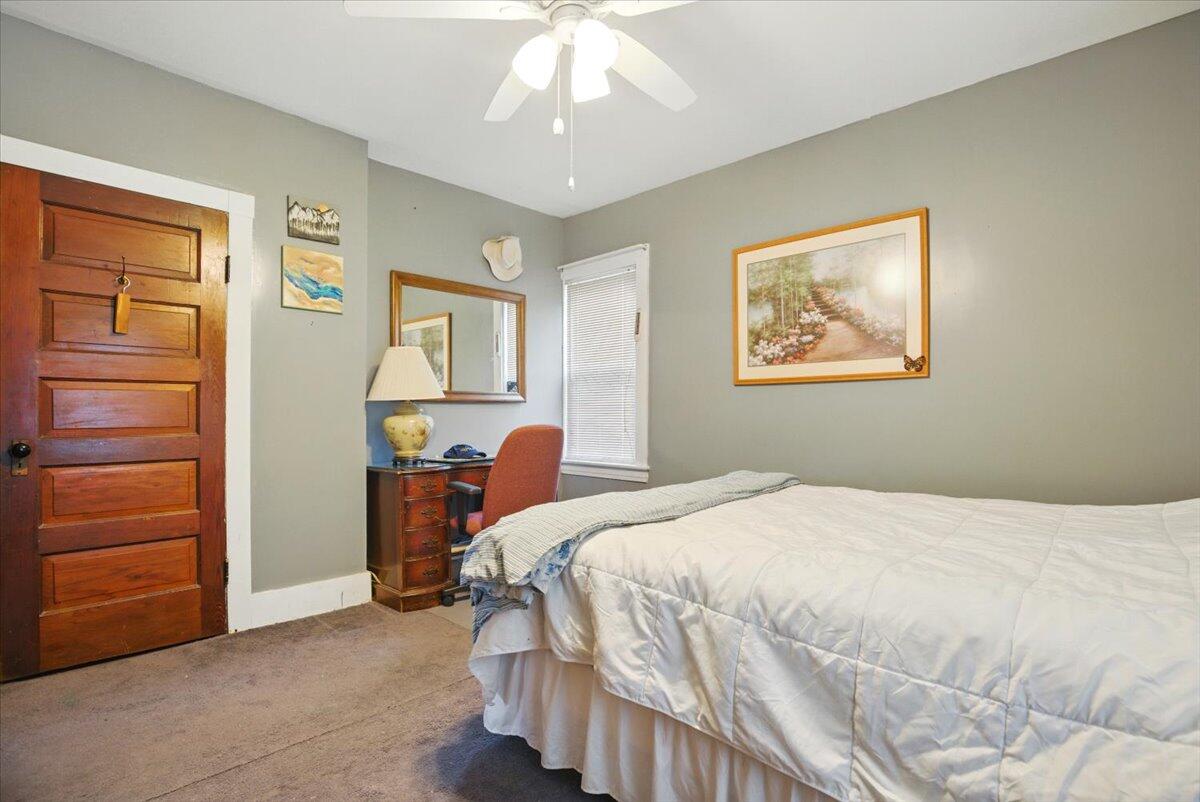
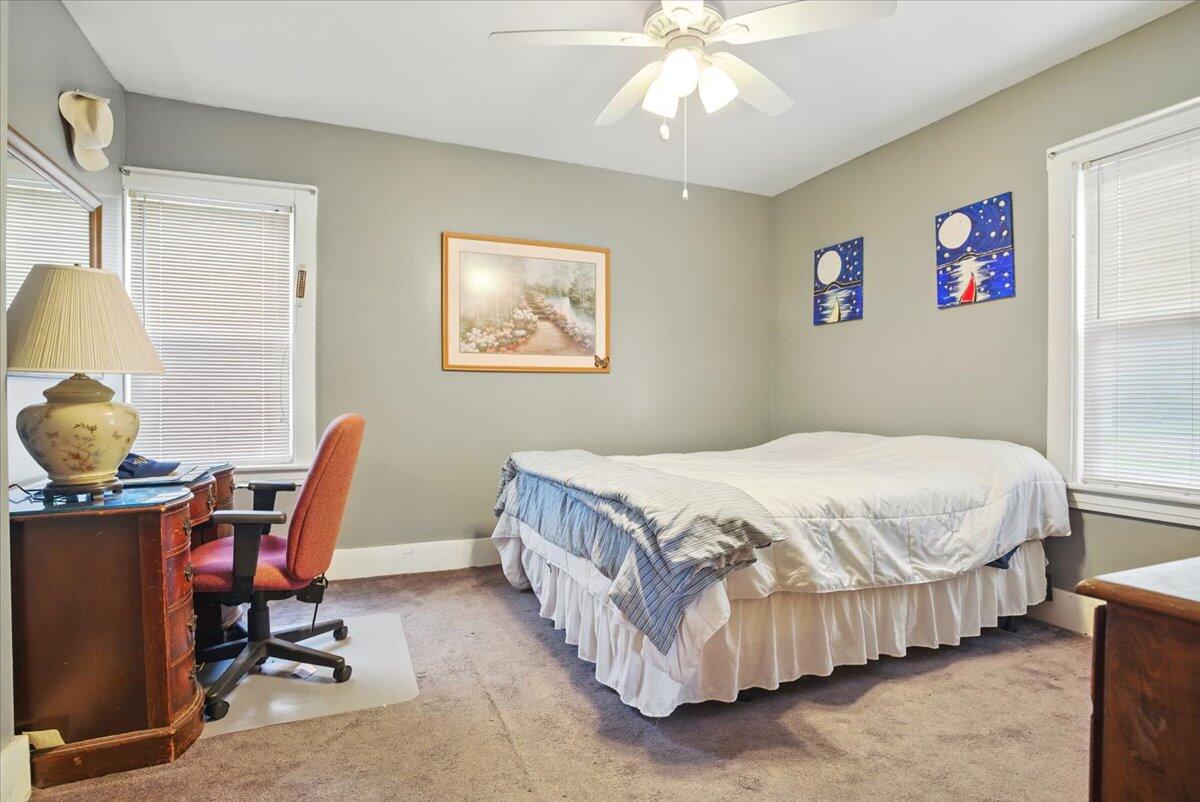
Bedroom with a white bed, ceiling fan, and wooden desk beside an orange office chair.
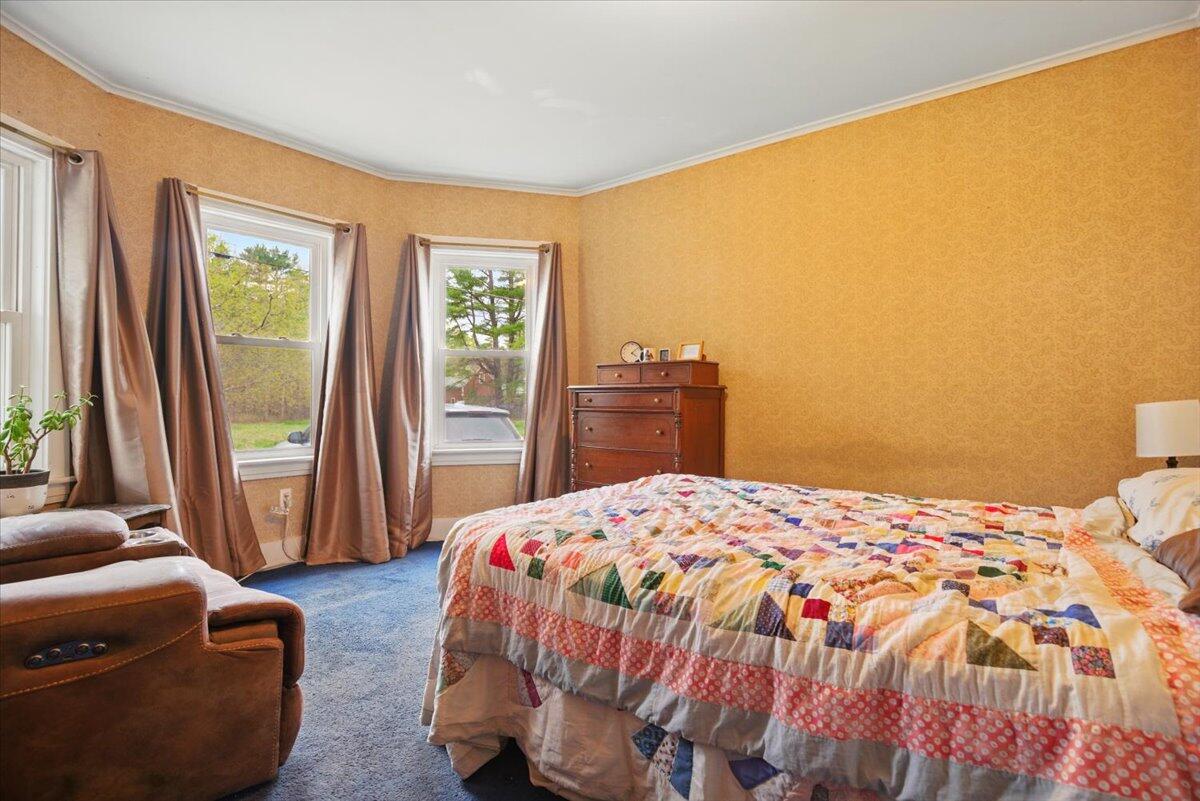
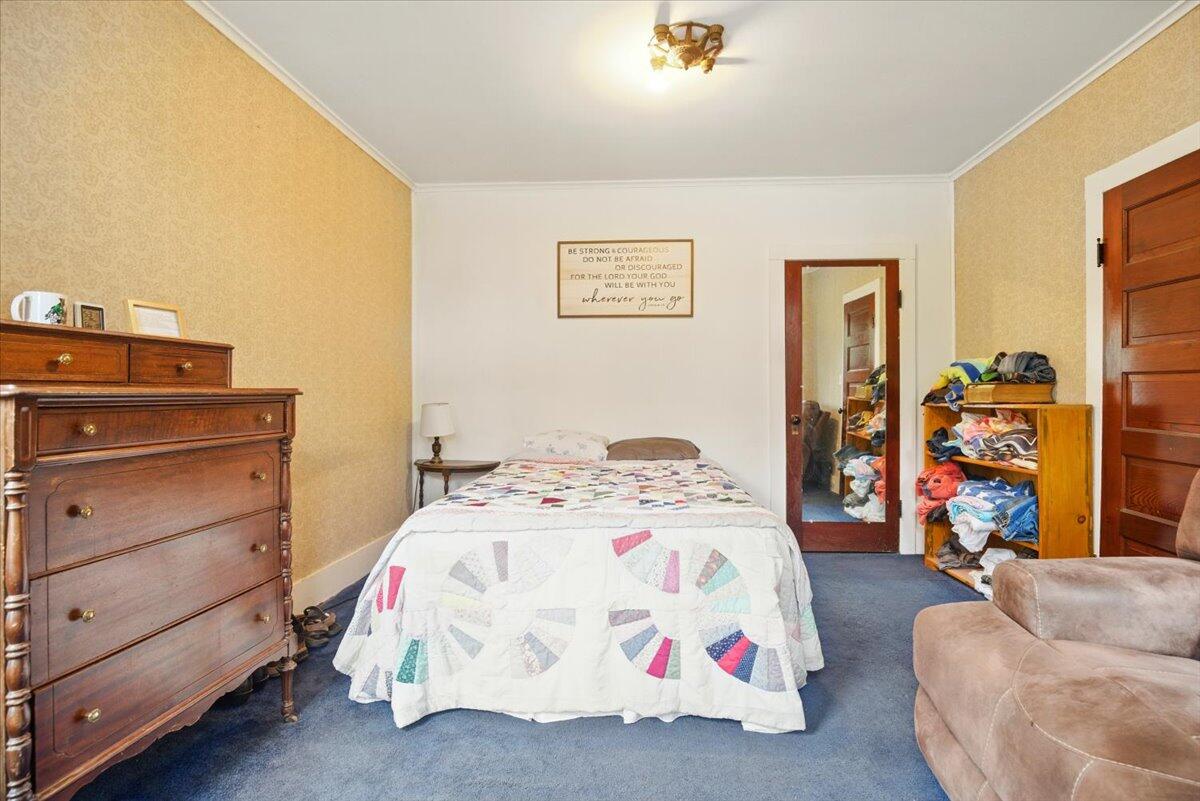
Bedroom with a colorful patchwork quilt, blue carpet, and curtained windows.
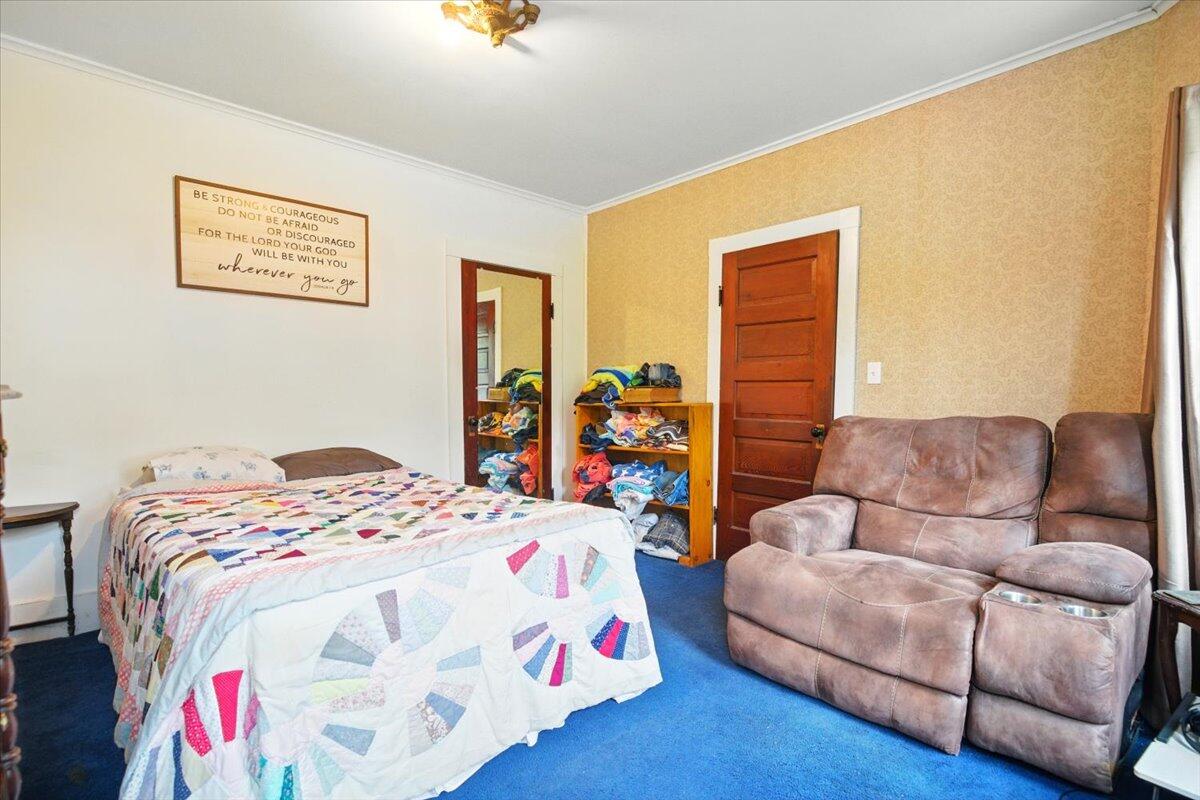
Bedroom with a colorful patchwork quilt, brown reclining loveseat, and patterned gold wallpaper.
Bedroom with a colorful patchwork quilt, blue carpet, and wooden dressers.
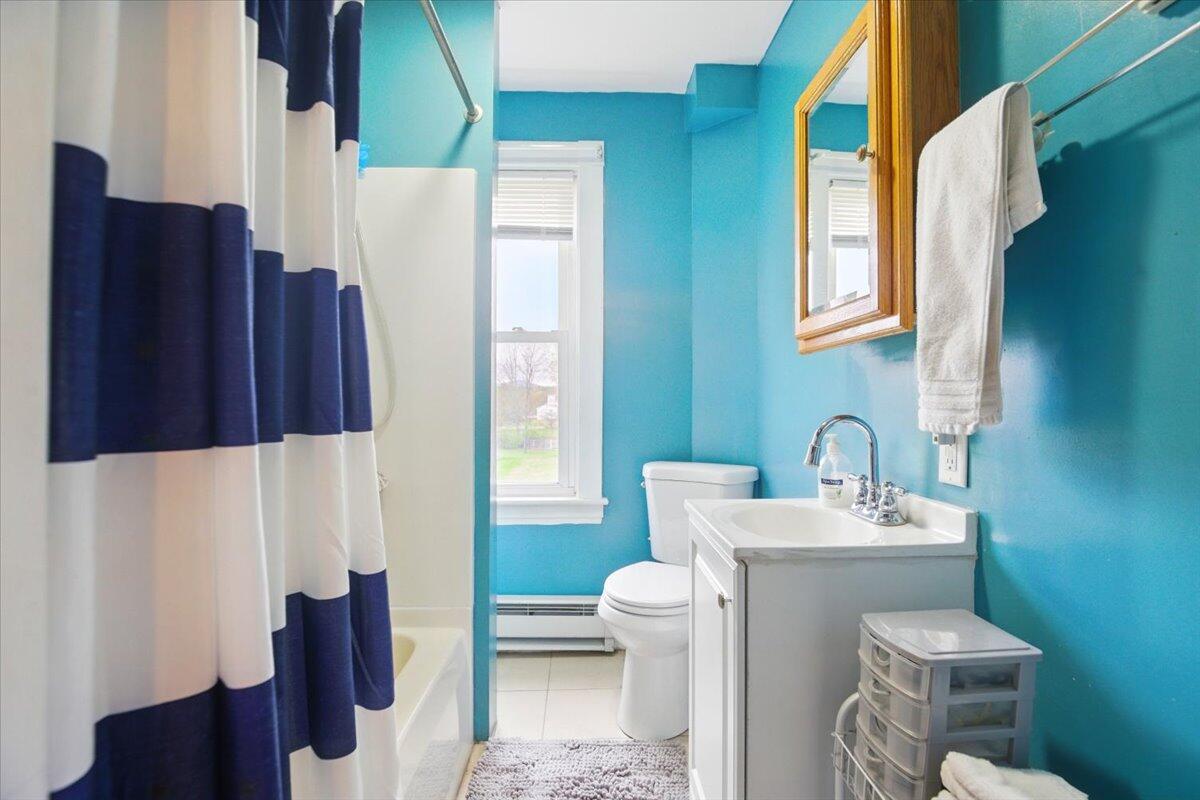
Bathroom with turquoise walls, a striped shower curtain, white vanity, and window.
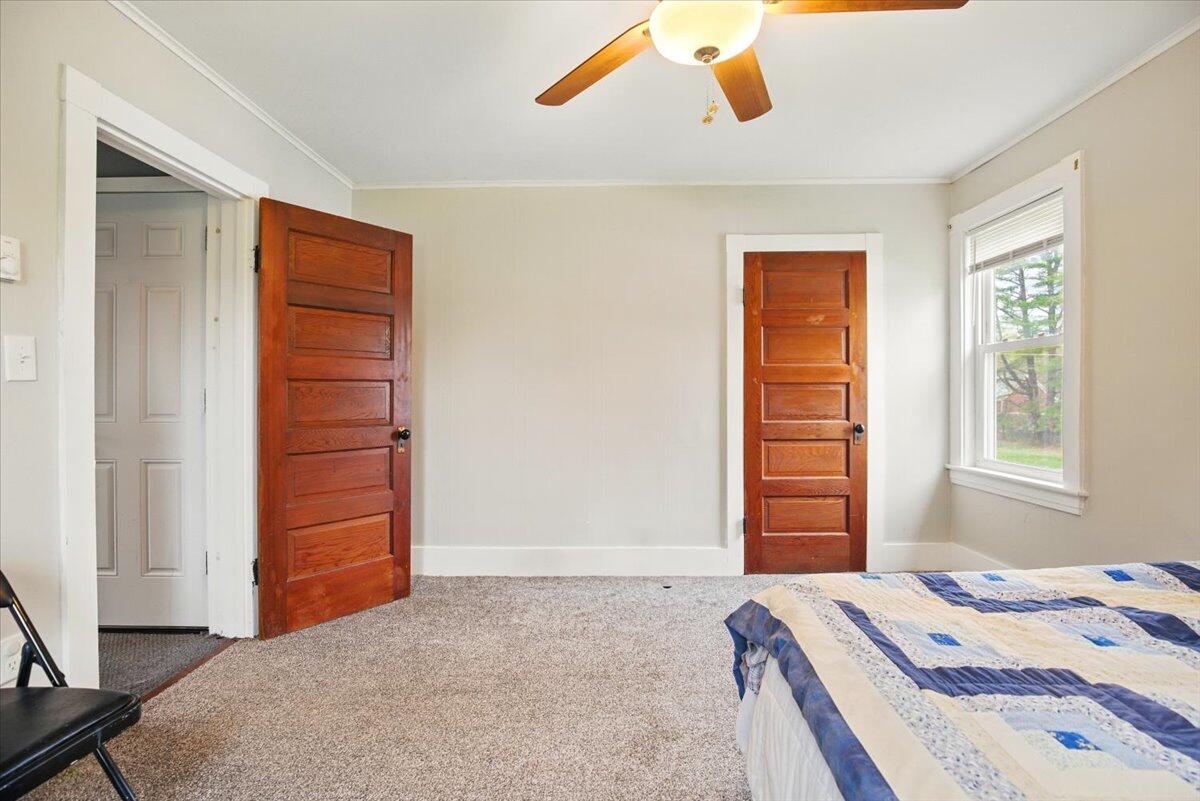
Bedroom with paneled wooden doors, a window, and a blue-and-white quilted bed.
Bedroom with a blue patchwork quilt, ceiling fan, and open doorway.
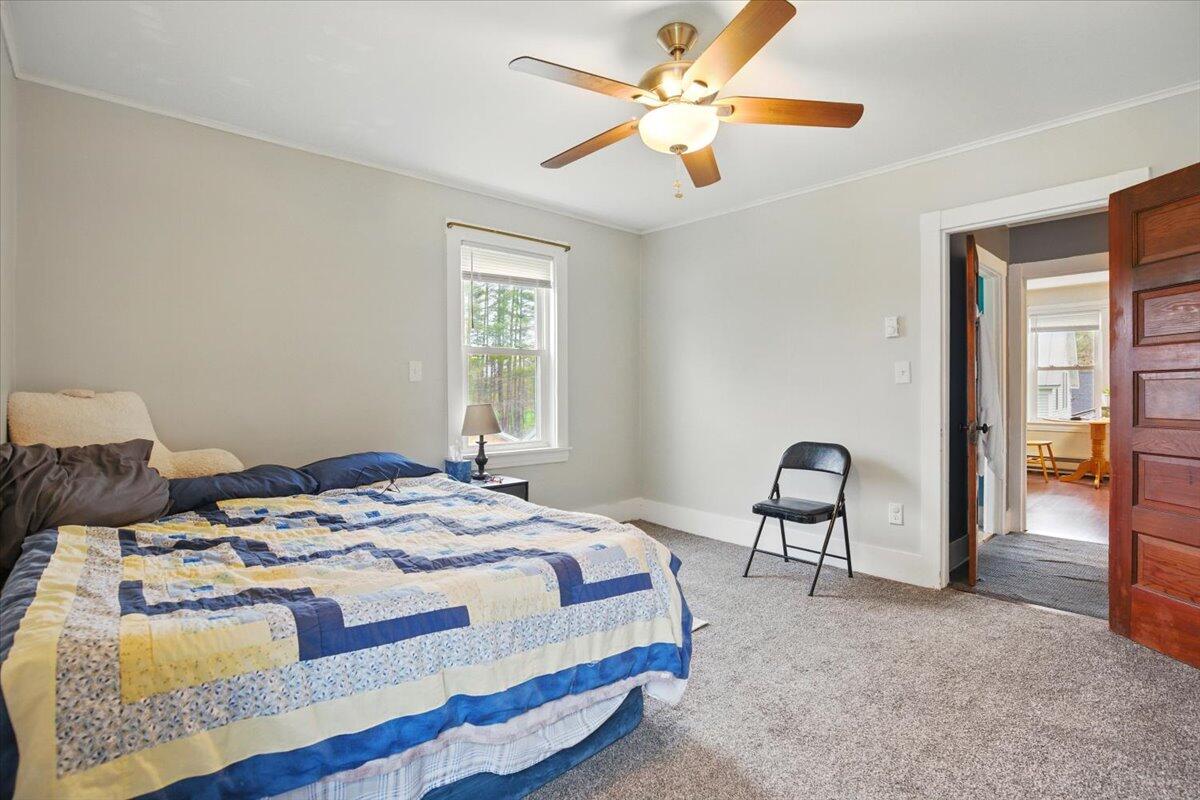
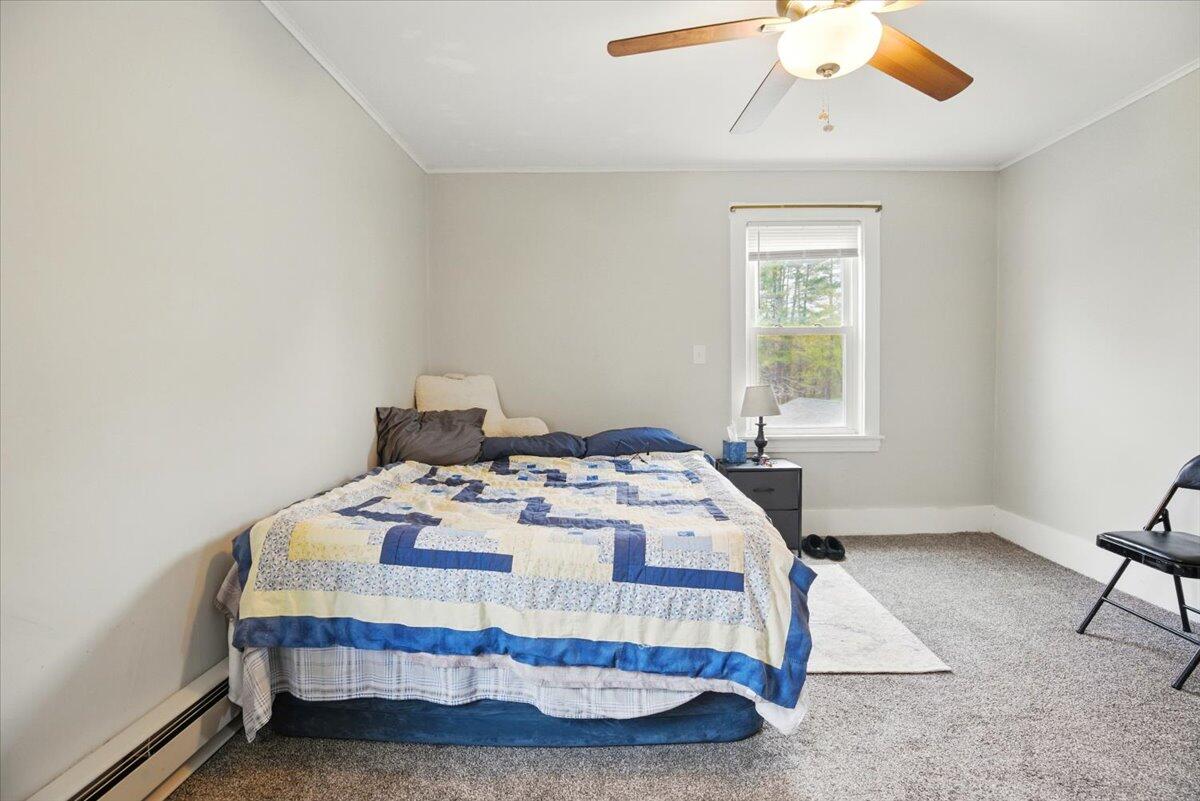
Bedroom with a blue-and-cream patchwork quilt, window with blinds, and ceiling fan.
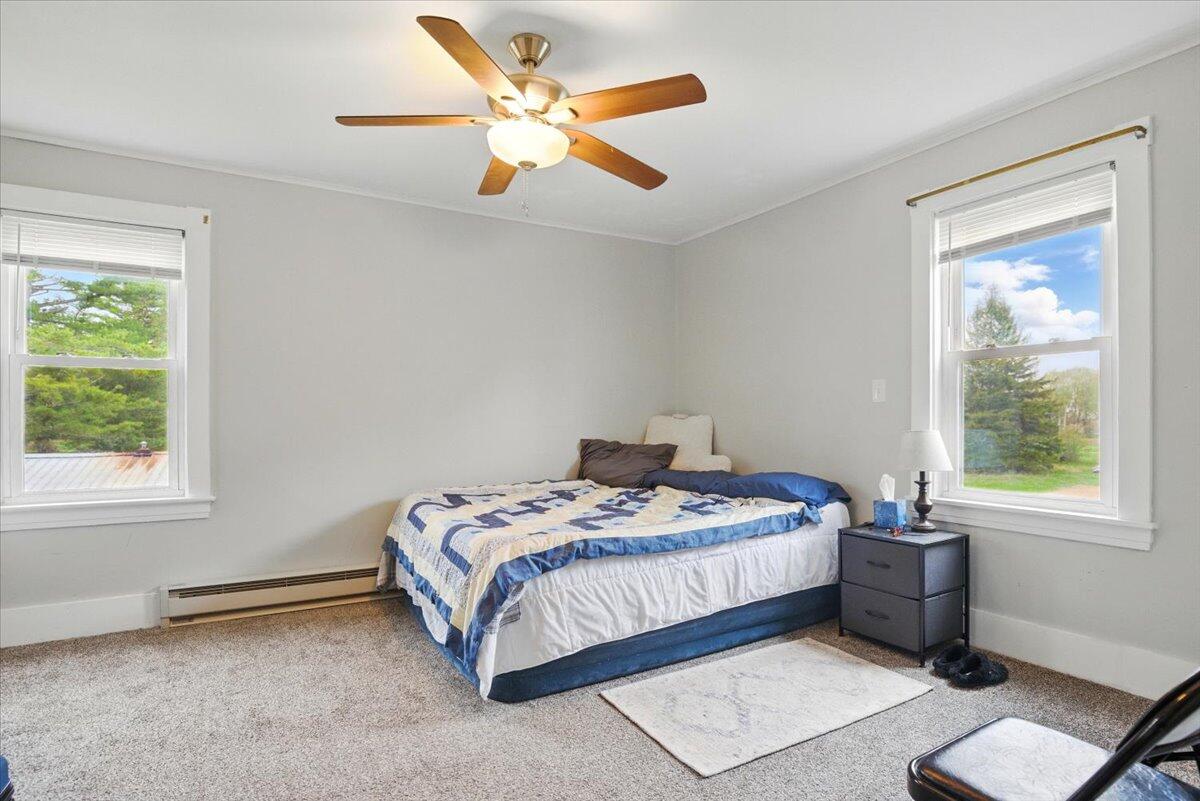
Bedroom with a blue-and-white quilted bed between two windows and a wood-blade ceiling fan.
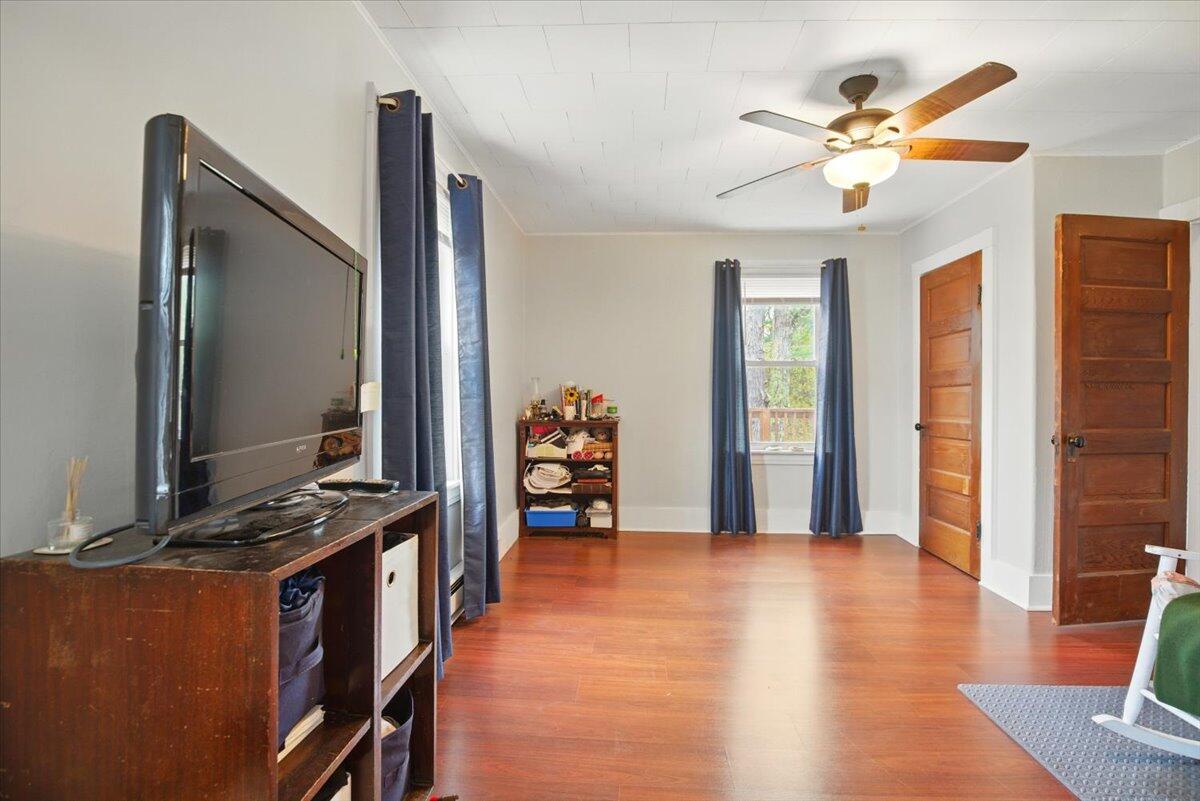
Furnished room with polished wood floors, a large television, navy curtains, and a ceiling fan.
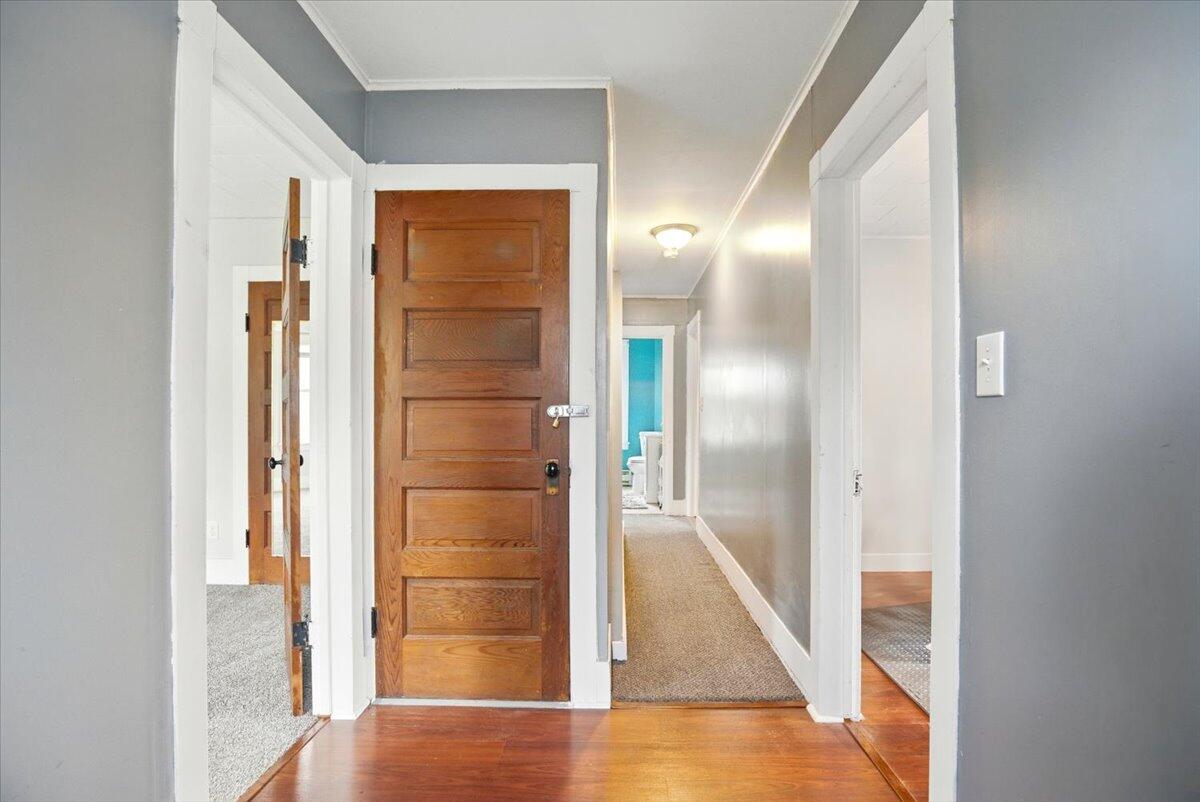
Hallway with a paneled wooden door, hardwood floors, and a carpeted passage leading to a bathroom.
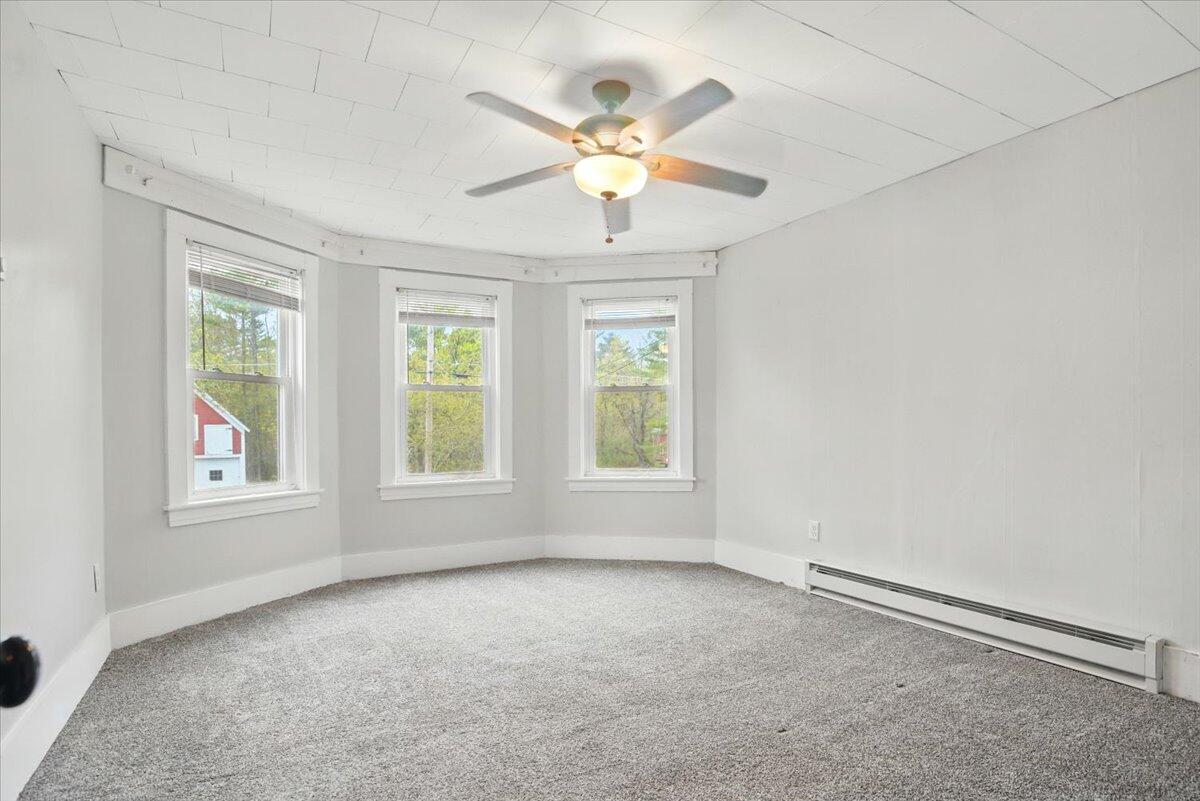
Empty carpeted room with three windows, a ceiling fan, and a baseboard heater.
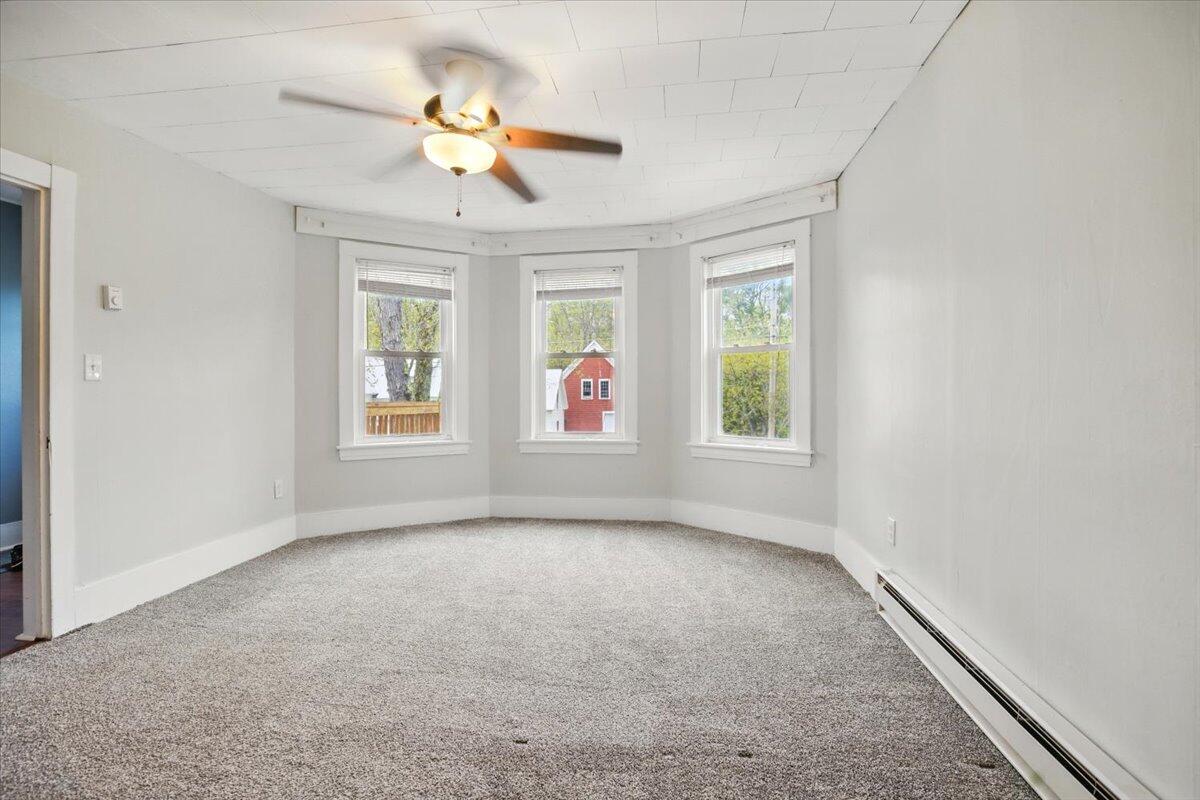
Empty carpeted room with three bay windows and a ceiling fan.
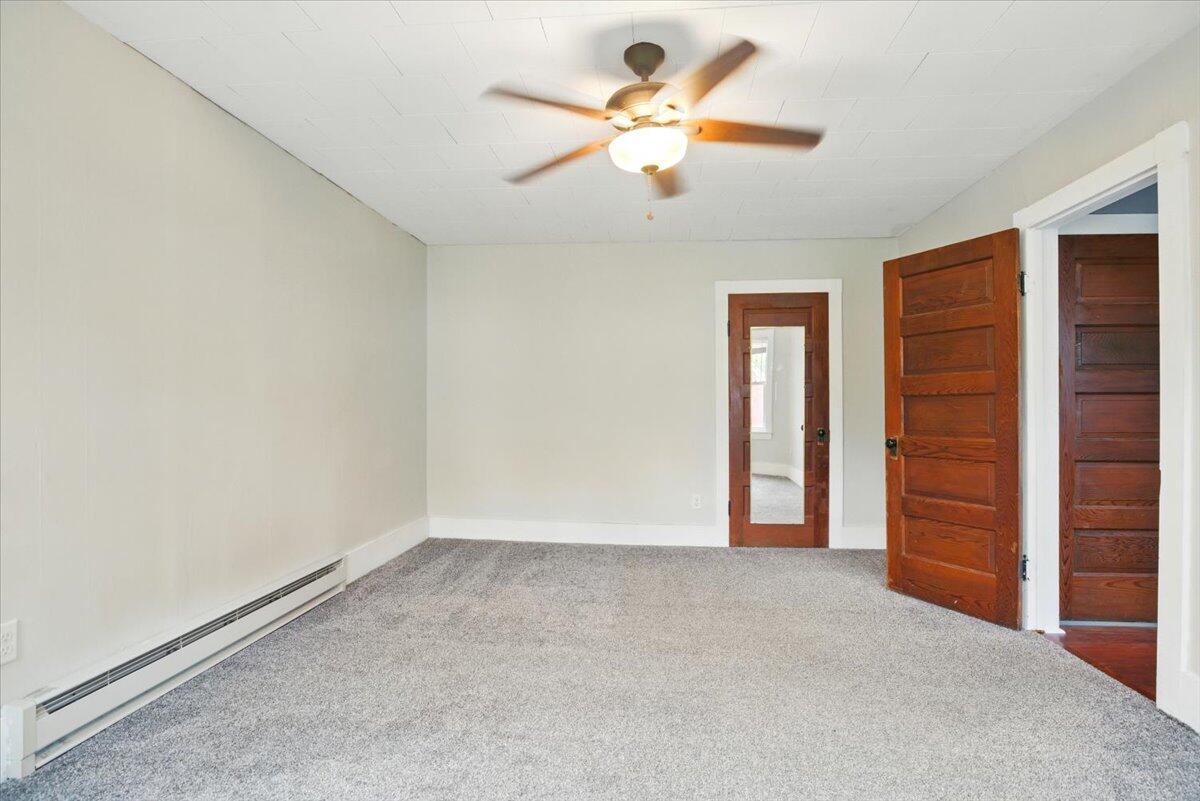
Empty carpeted room with a ceiling fan, baseboard heating, and open dark wood doors.
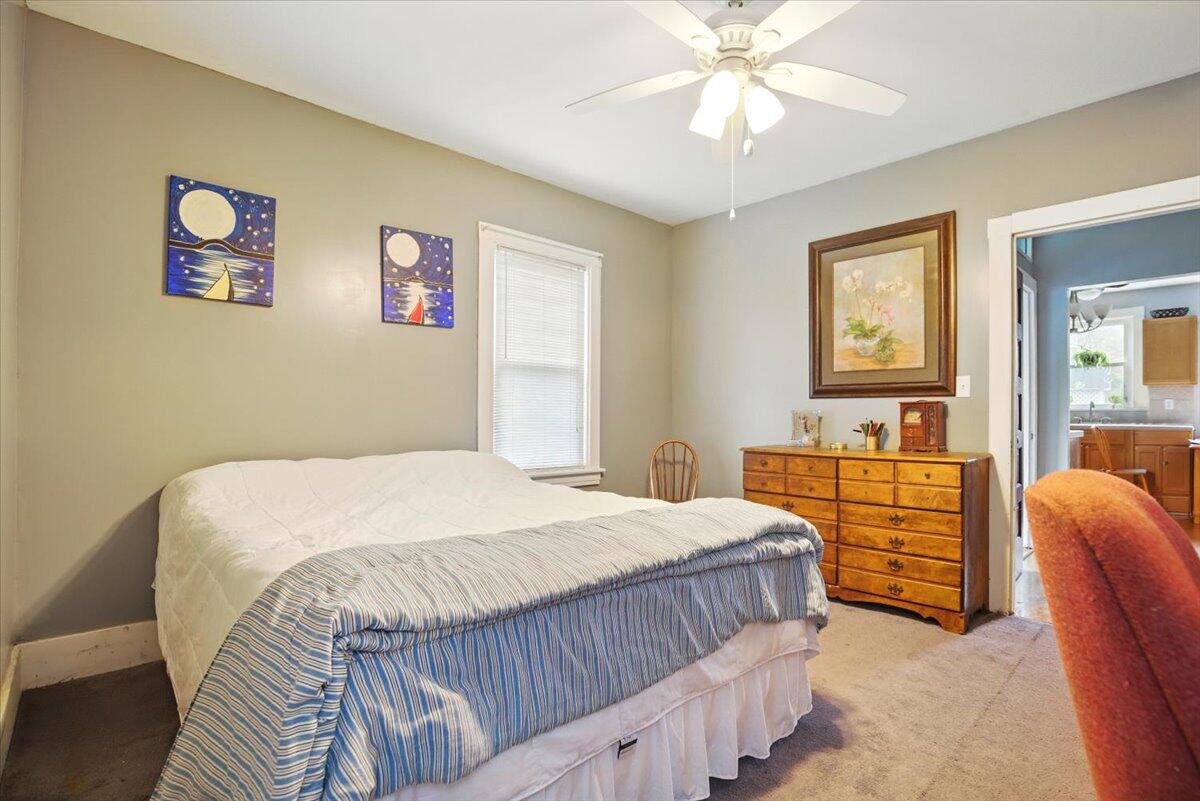
Bedroom with a striped bedspread, wooden dresser, and ceiling fan.
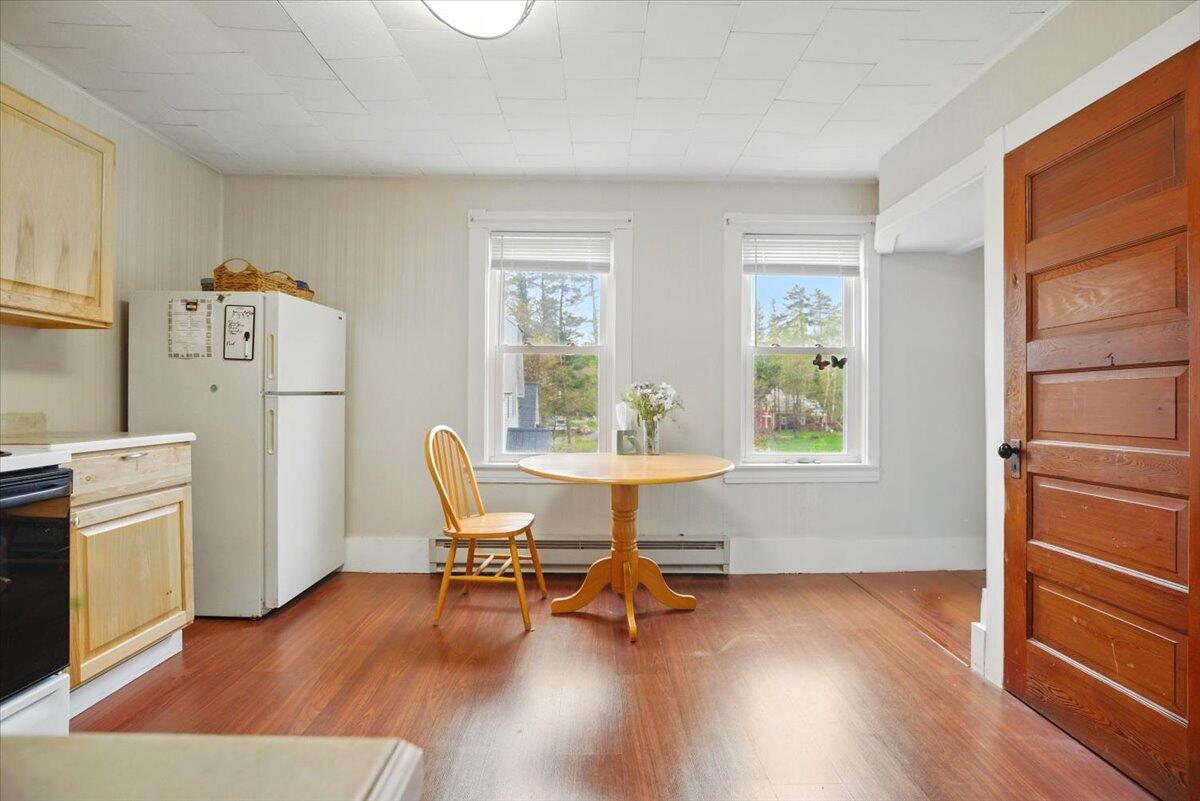
Kitchen dining area with a round wood table between two windows and reddish wood floors.
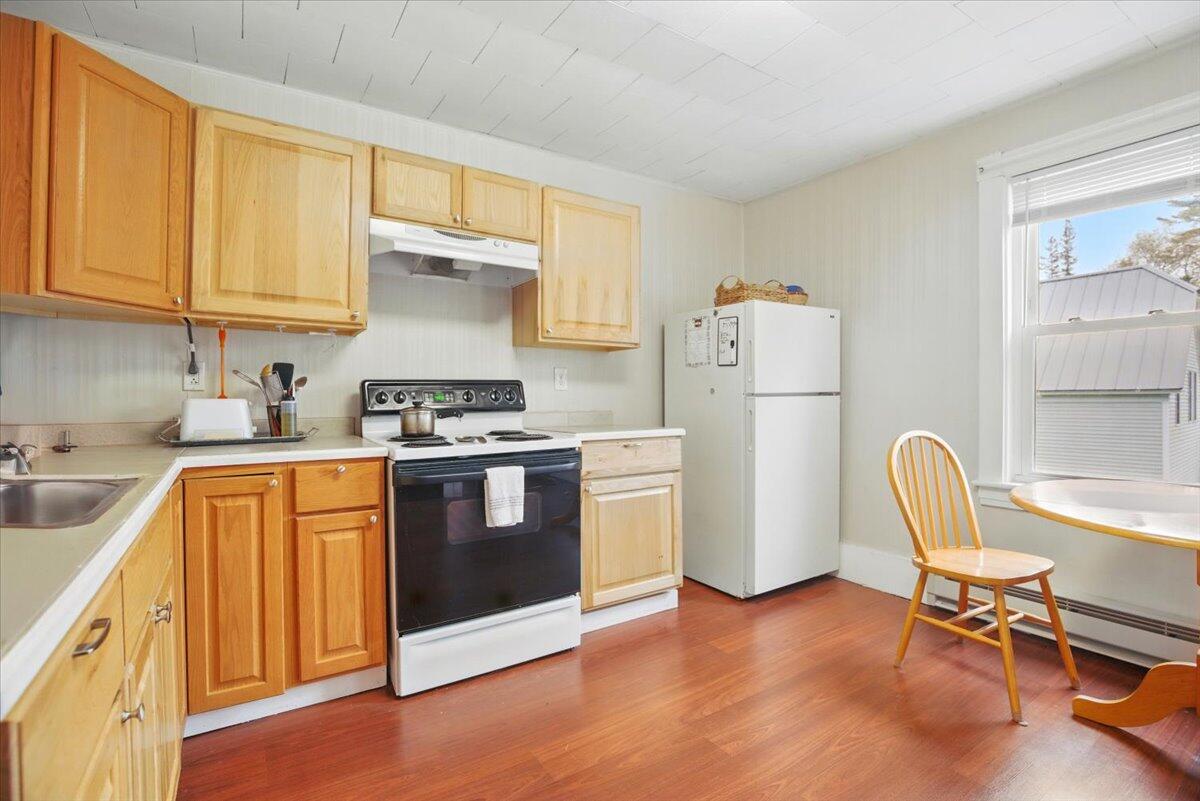
Kitchen with light wood cabinets, an electric range, and a dining chair beside a large window.
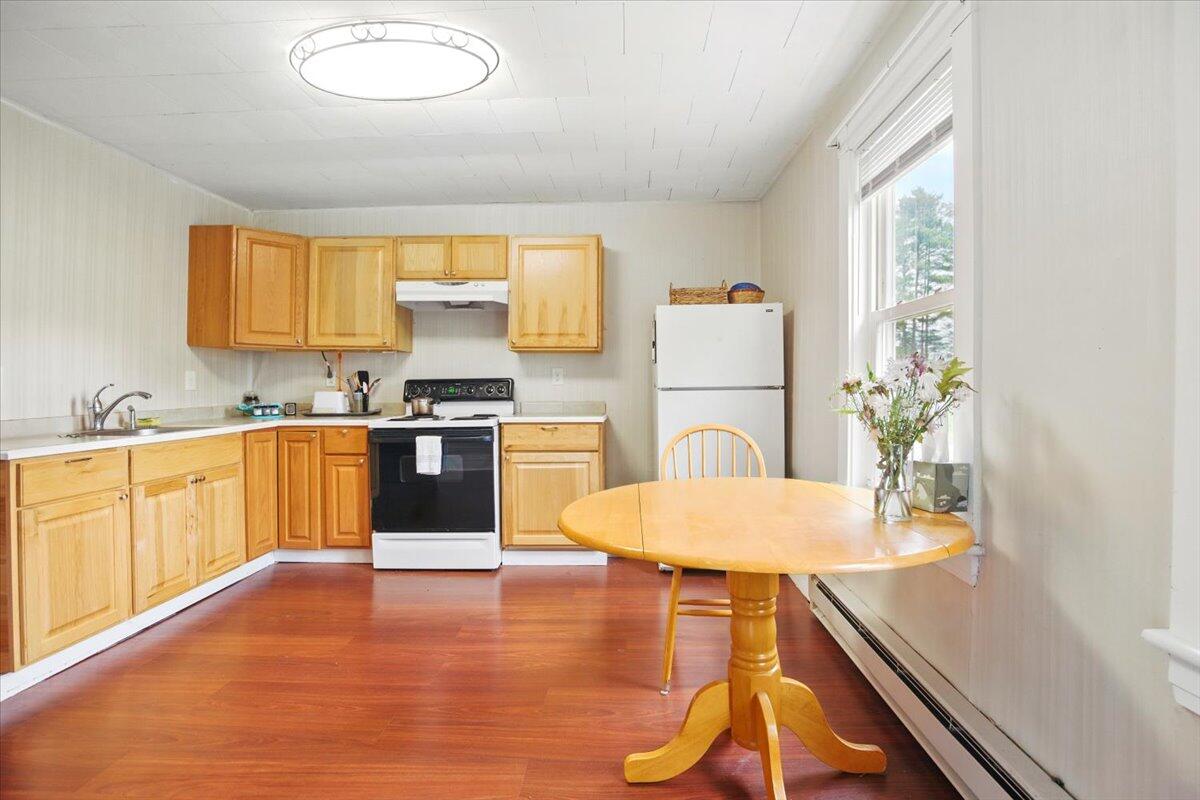
Kitchen with light wood cabinets, a black-and-white stove, and a round table beside a large window.
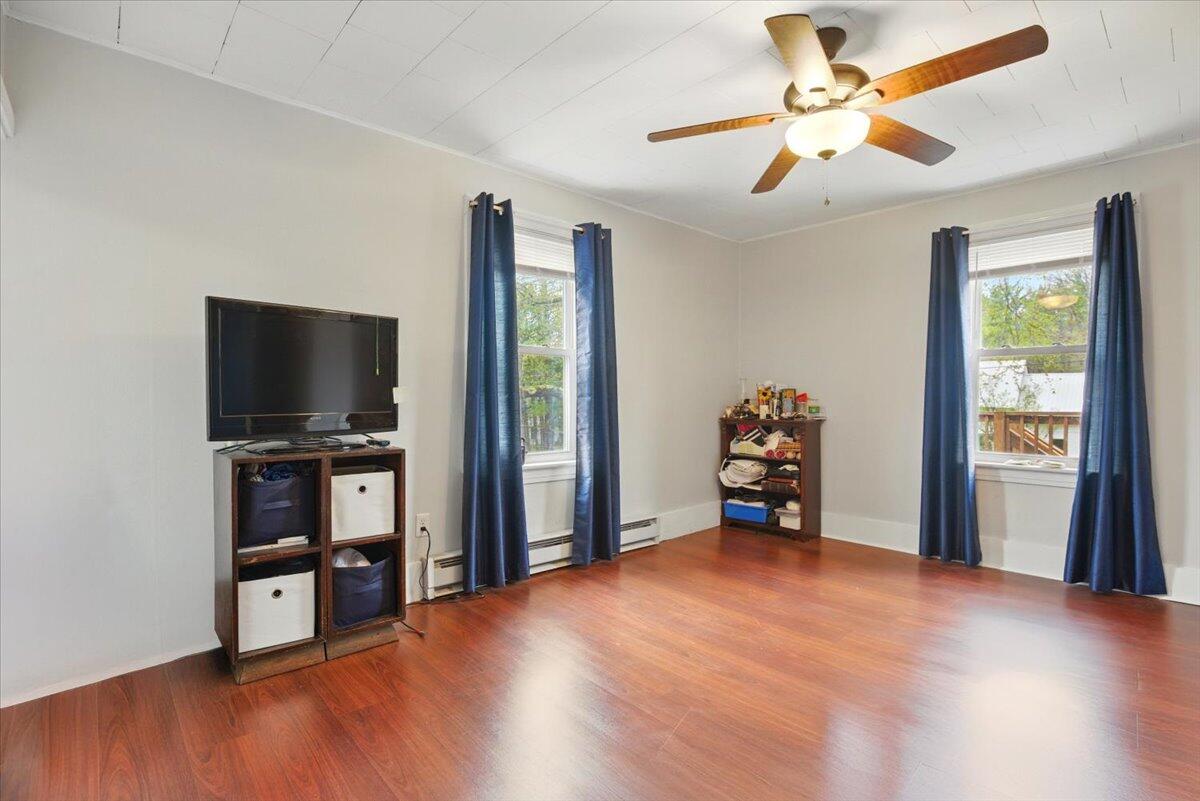
Living room with reddish wood floors, navy curtains, and a ceiling fan.
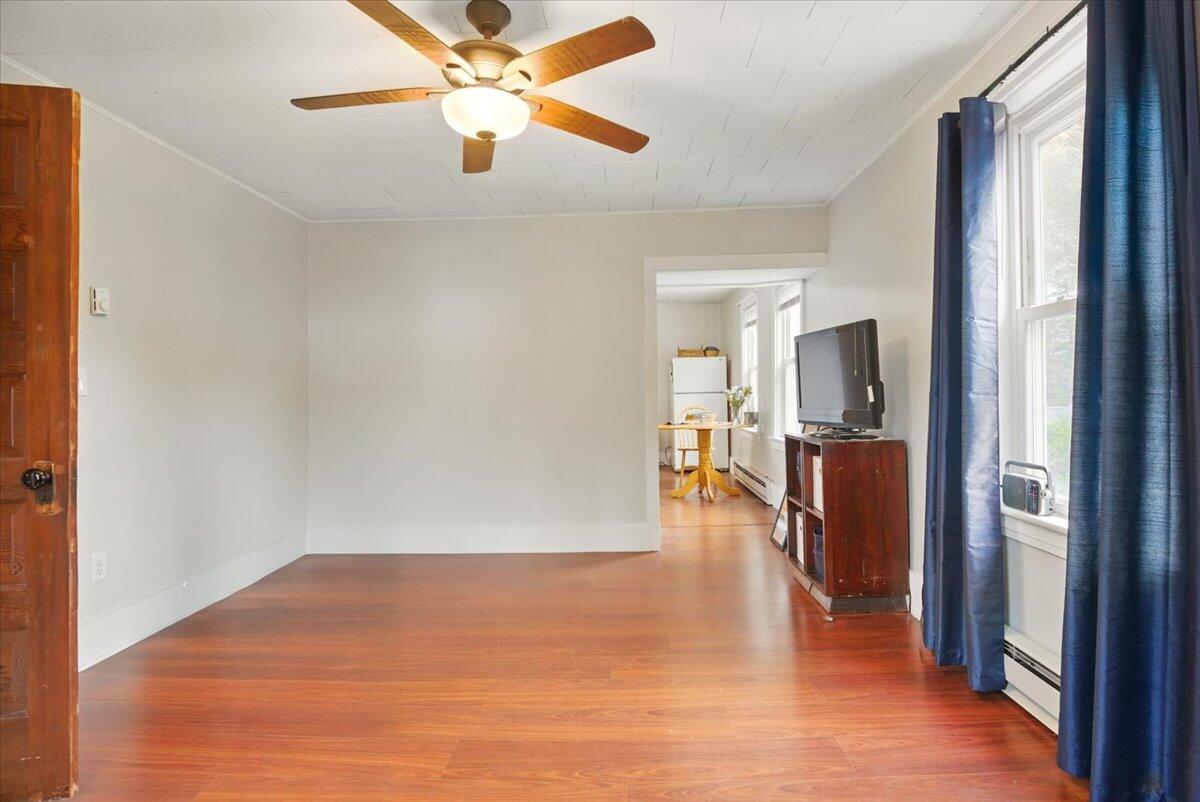
Living room with reddish hardwood floors, a ceiling fan, and blue curtains beside an adjoining bright room.
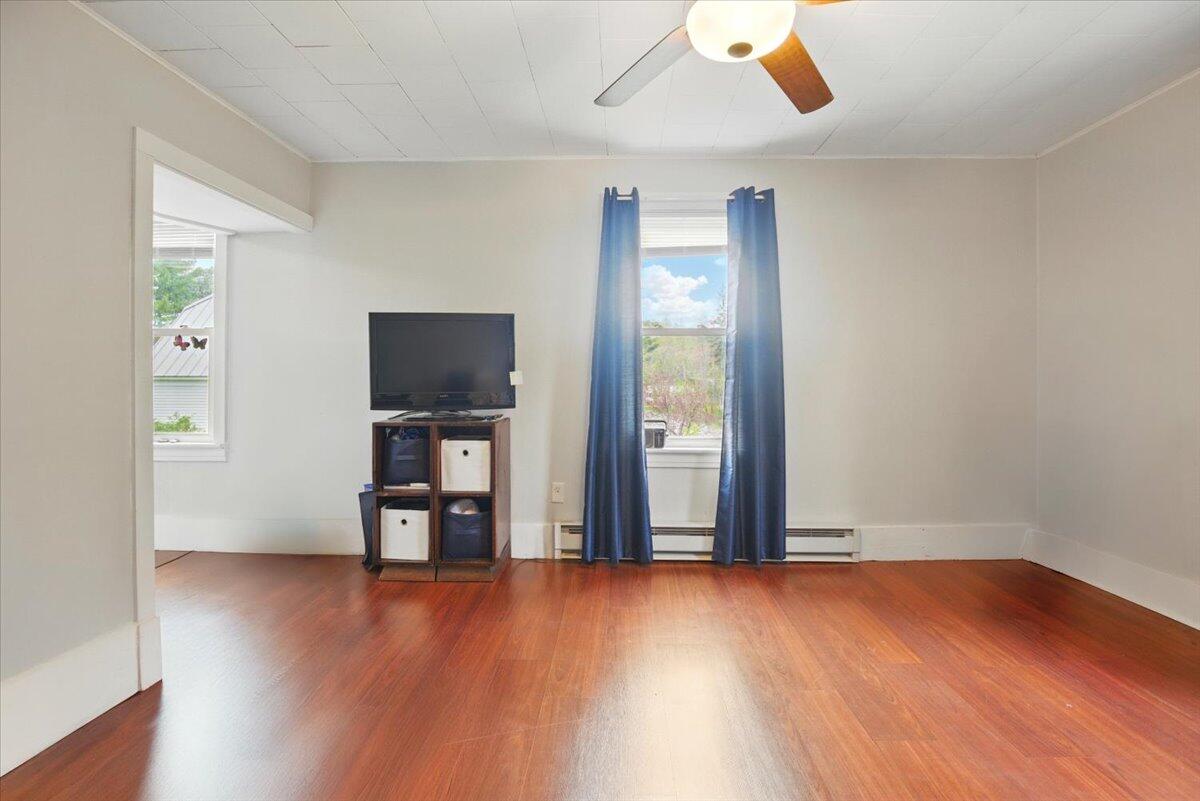
Bright room with reddish wood floors, blue curtains, and a TV on a small shelf.
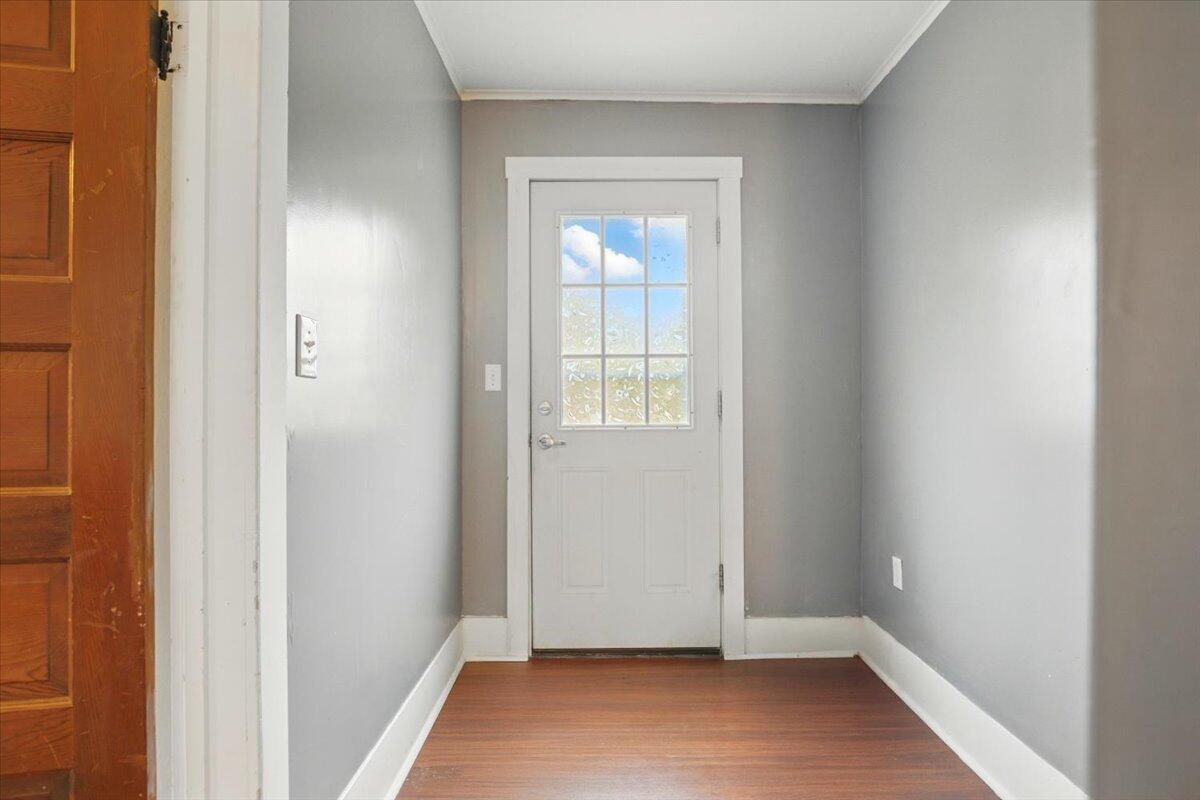
Entryway with gray walls and wood flooring, ending at a white door with a window.
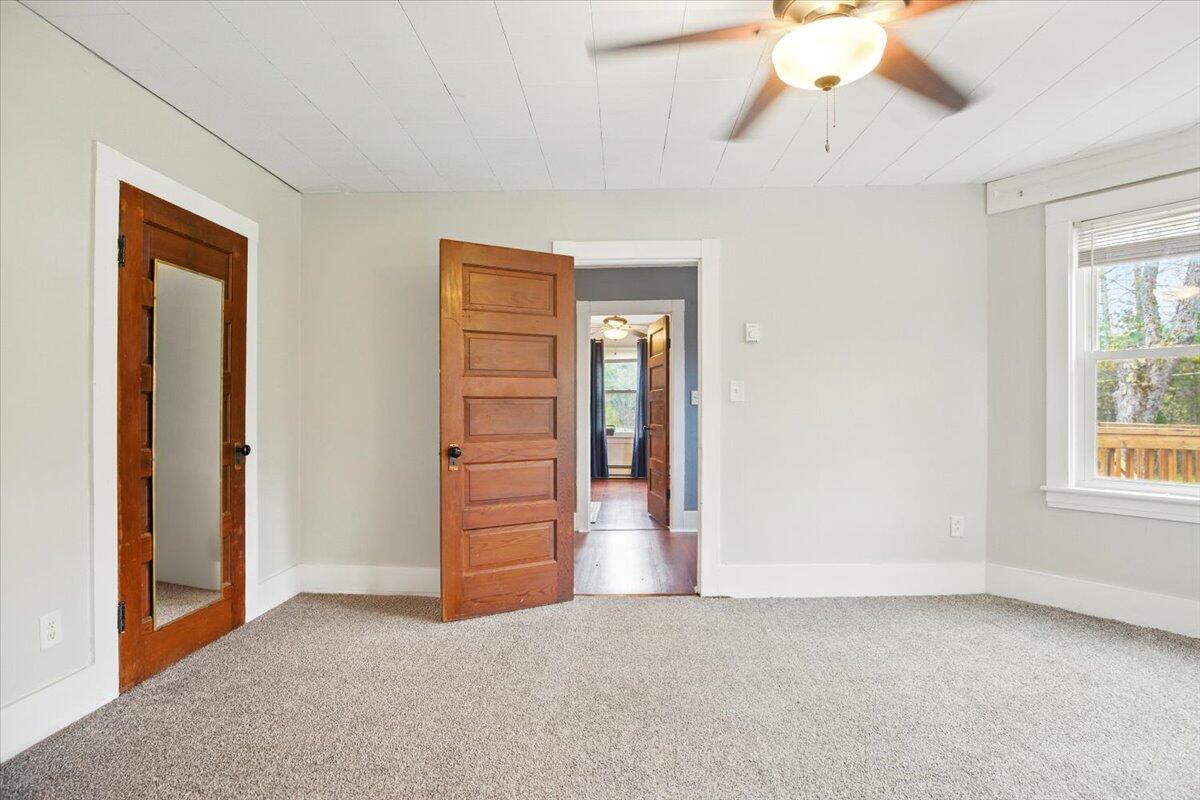
Empty bedroom with beige carpet, a ceiling fan, and open wooden doors.
SEE ALL PHOTOS
Light blue two-story house with a raised wooden deck and staircase beside a broad lawn.
Aerial view of a white two-story house beside a road, with wooded surroundings and distant mountains.
Aerial view of a house, outbuildings, and above-ground pool in a grassy, tree-lined lot.
Broad lawn bordered by woods, with a small shed, fenced area, and distant mountain.
Grassy yard bordered by tall trees, with a small shed and fenced garden.
Blue multi-story house and outbuildings across a broad grassy lot bordered by trees.
Light blue two-story house with a raised deck, grassy yard, and weathered outbuilding.
Blue two-story house with a small rear deck, viewed across a grassy yard.
Detached garage beside a paved driveway, with white-sided buildings, lawn, and mature trees.
House with elevated wooden deck and stairs, plus a lower deck with a hanging swing.
Light blue two-story house with a raised wooden deck and porch swing, partly screened by mature trees.
Wooden deck with patio table and chairs beside a blue-sided house, overlooking trees and a quiet road.
Wooden deck beside a light blue house, furnished with black metal patio chairs and a table.
Blue-sided house exterior with a raised wooden deck, long staircase, and small garden.
Covered porch with a wooden swing in front of blue siding.
Entry hall with a blue front door, textured glass panel, wood floor, and antique cabinet.
Kitchen with honey-colored cabinets, a white gas range, and wood flooring.
Kitchen and dining area with wood cabinets, a window-side table, and an open view into the living room.
Kitchen with honey-colored wood cabinets, a central sink beneath two windows, and a dining table.
Kitchen with honey-colored cabinets, a white gas range, and a large wooden table.
Kitchen with honey-colored cabinets, a large dining table, and a window overlooking trees and water.
Hallway with a white staircase, dark wood front door, hardwood floors, and a TV above a console.
Living room with turquoise walls, hardwood floors, a patterned rug, and a staircase.
Living room with brown leather sofas, hardwood floors, a patterned rug, and a ceiling fan.
Living room with a brown leather sofa, hardwood floors, and an open doorway to a hall with a blue door.
Bathroom with a tan tiled glass shower, white vanity, turquoise walls, and a window.
Bathroom with a tan tiled shower, white vanity, and toilet against teal walls.
Bedroom with a white bed, wooden paneled door, and small desk beside the window.
Bedroom with a large blue-striped bed, wooden dresser, and window with blinds.
Bedroom with a white bed, blue striped blanket, and window with blinds.
Bedroom with a white bed, ceiling fan, and wooden desk beside an orange office chair.
Bedroom with a colorful patchwork quilt, blue carpet, and curtained windows.
Bedroom with a colorful patchwork quilt, brown reclining loveseat, and patterned gold wallpaper.
Bedroom with a colorful patchwork quilt, blue carpet, and wooden dressers.
Bathroom with turquoise walls, a striped shower curtain, white vanity, and window.
Bedroom with paneled wooden doors, a window, and a blue-and-white quilted bed.
Bedroom with a blue patchwork quilt, ceiling fan, and open doorway.
Bedroom with a blue-and-cream patchwork quilt, window with blinds, and ceiling fan.
Bedroom with a blue-and-white quilted bed between two windows and a wood-blade ceiling fan.
Furnished room with polished wood floors, a large television, navy curtains, and a ceiling fan.
Hallway with a paneled wooden door, hardwood floors, and a carpeted passage leading to a bathroom.
Empty carpeted room with three windows, a ceiling fan, and a baseboard heater.
Empty carpeted room with three bay windows and a ceiling fan.
Empty carpeted room with a ceiling fan, baseboard heating, and open dark wood doors.
Bedroom with a striped bedspread, wooden dresser, and ceiling fan.
Kitchen dining area with a round wood table between two windows and reddish wood floors.
Kitchen with light wood cabinets, an electric range, and a dining chair beside a large window.
Kitchen with light wood cabinets, a black-and-white stove, and a round table beside a large window.
Living room with reddish wood floors, navy curtains, and a ceiling fan.
Living room with reddish hardwood floors, a ceiling fan, and blue curtains beside an adjoining bright room.
Bright room with reddish wood floors, blue curtains, and a TV on a small shelf.
Entryway with gray walls and wood flooring, ending at a white door with a window.
Empty bedroom with beige carpet, a ceiling fan, and open wooden doors.
Courtesy of The Maine Real Estate Experience
Sold

53 Pine Street

53 Pine Street, Andover, ME 04216

$247,000
Affordability combined with updates, gives you the perfect option in this Andover home. Located in the heart of Peaceful country, you are not going to want to miss this home. Completely remodeled in 2018, this home is move in ready and will go any financing types. Located a short drive from Bethel, Newry, Rumford, Upton, Grafton Notch, and the NH border, be situated in a spot where you will not be bothered. A few doors down from Andover's Elementary school, you also have some of the best snowmobiling trails around. Areas of the Andover Trail system have some of the earliest riding in the State of Maine. The home can also be used as a multi-unit for an additional $1000 a month per unit. This lot is also incredible. A half acre of completely flat land that includes a shed out back, and a Large Garage built in 2010. Metal Roof, Town Water, a 2 year old furnace for the 1st floor and electric heat upstairs. Small stores around the corner for your quick needs, but also only 20 minutes away from Walmart, Hannaford, and other bigger stores in the Rumford area. This one is sure to go quick, so do not miss out!

4
beds

2
baths

2,100 Sq.Ft. LIVING AREA

0.5 Acres lot

Matt Mocciola

Matt Mocciola

Features & Amenities

Interior

  • total bedrooms4
  • Total bathrooms2
  • full bathrooms2
  • Flooring Wood, Carpet
  • other interior Features 1st Floor Primary Bedroom w/Bath

Area & Lot

  • Status Sold
  • Date Sold July 10, 2025
  • Living Area2,100 Sq.Ft.
  • Total Area2,100 Sq.Ft.
  • Lot Area0.5 Acres
  • MLS® ID1622084
  • TypeResidential
  • YEAR BUILT1899
  • Architecture StylesColonial, Farmhouse, New Englander
  • View DescriptionMountain(s), Scenic

Exterior

  • Garage Space1.0
  • water SourcePublic
  • roofMetal
  • lot featuresOpen, Level, Sidewalks, Near Town, Neighborhood
  • parking5 - 10 Spaces, Paved, On Site, Detached, On Street
  • HEAT TYPEForced Air, Baseboard
  • AIR CONDITIONINGNone
  • sewerSeptic Tank, Private Sewer
  • SubstructureConcrete Perimeter

Financial

  • Sales Price$247,000
  • Real Estate Tax $2,186/yr
  • Zoning Residential

Elevate Your Real Estate Experience

With extensive market knowledge and a client-first approach, Matt Mocciola stands beside you from the first conversation to the final closing — and beyond.

Follow Me on Instagram