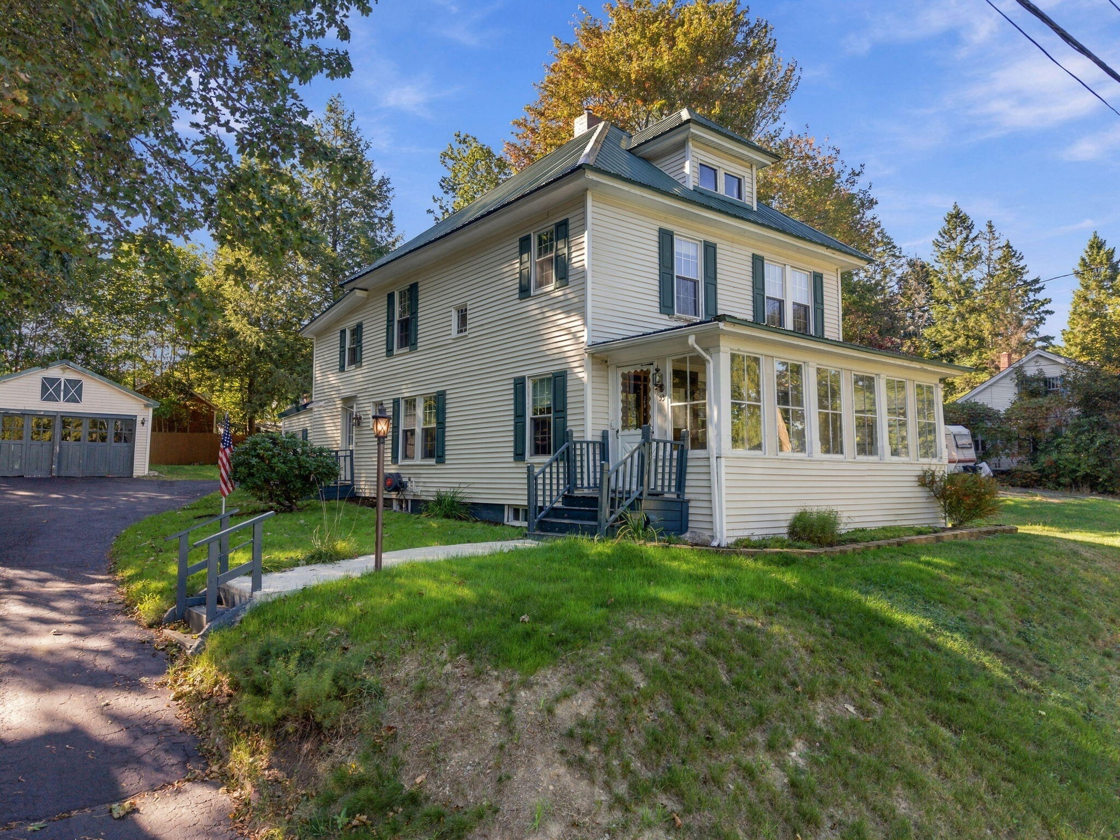
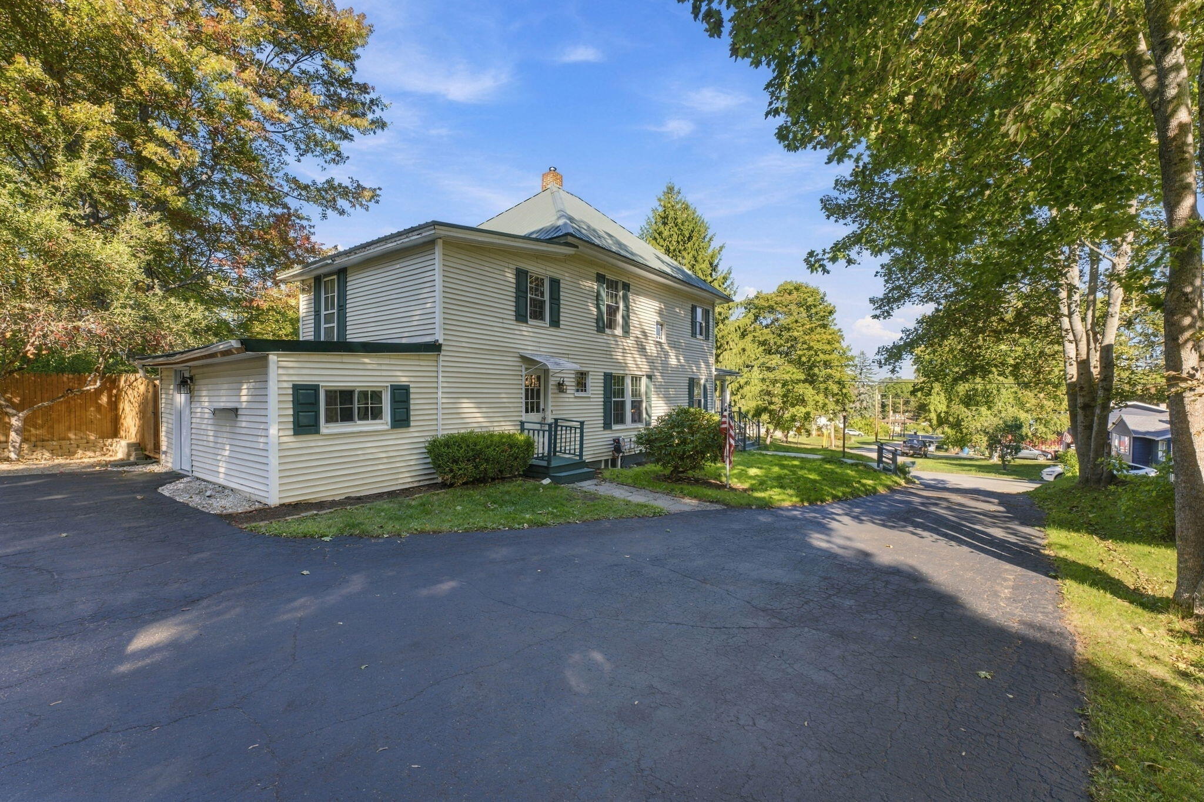
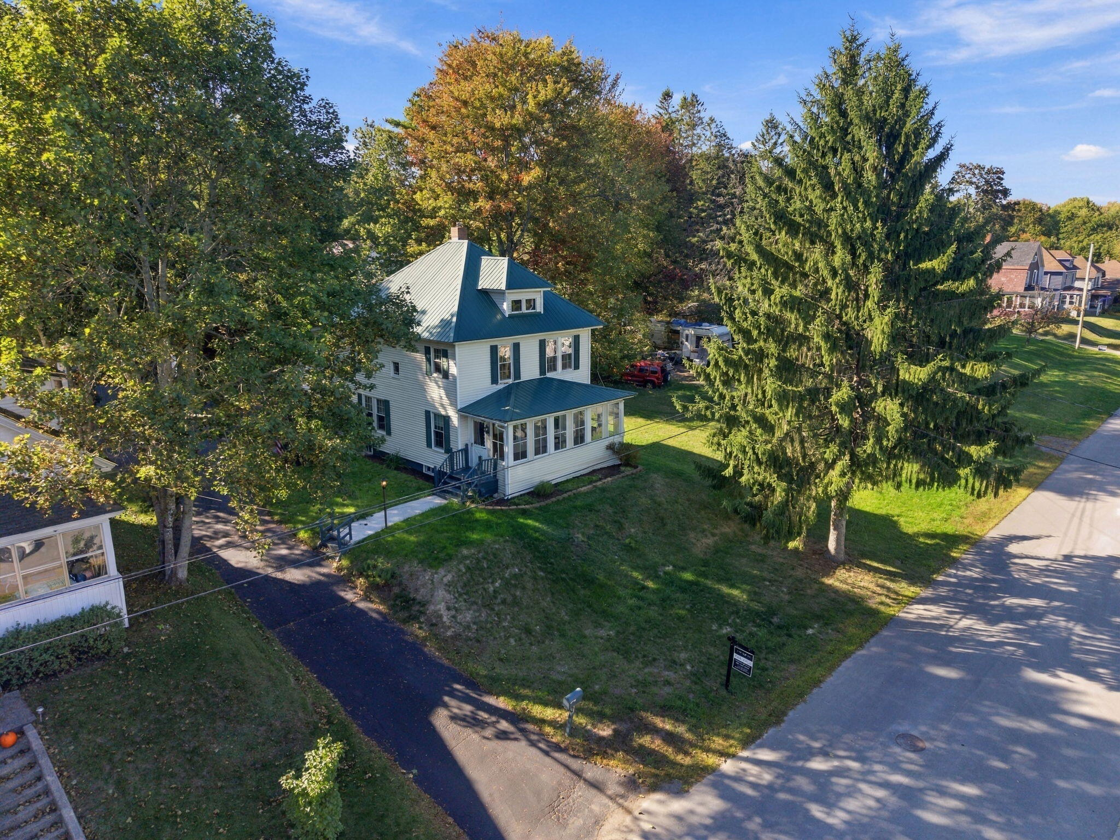
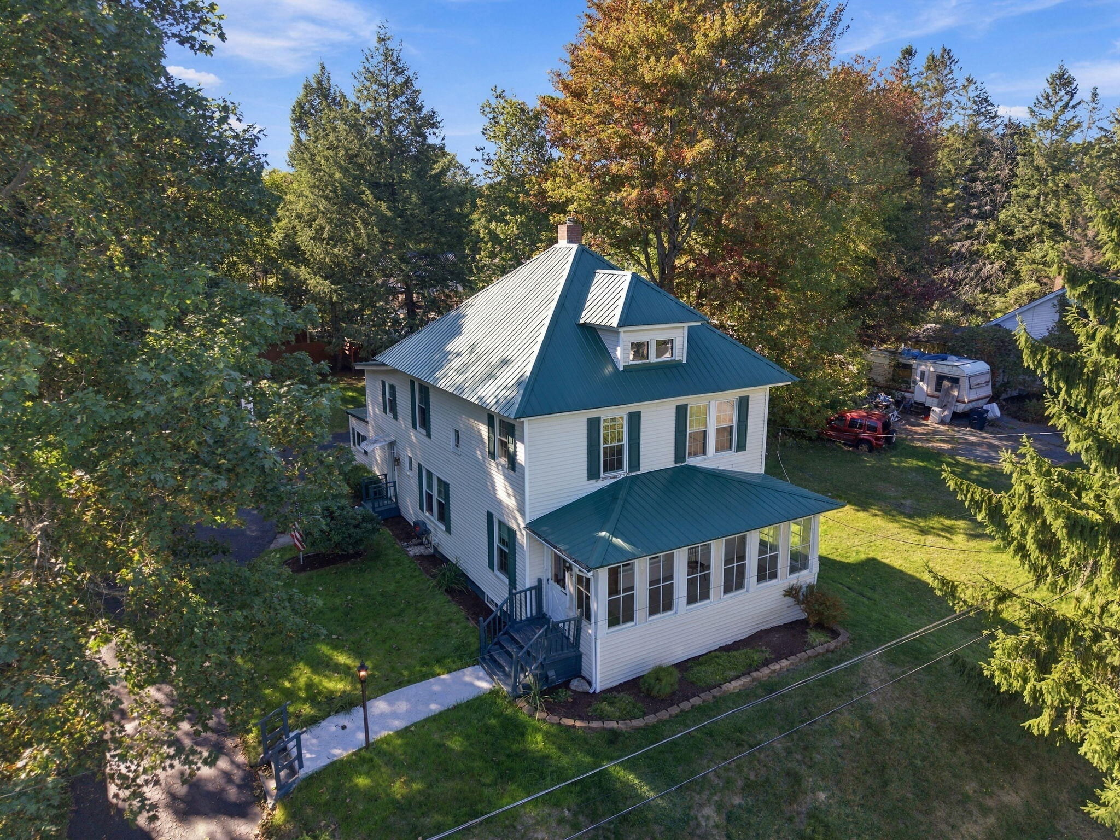
Two-story white house with a glass-enclosed porch, green shutters, and a detached garage.
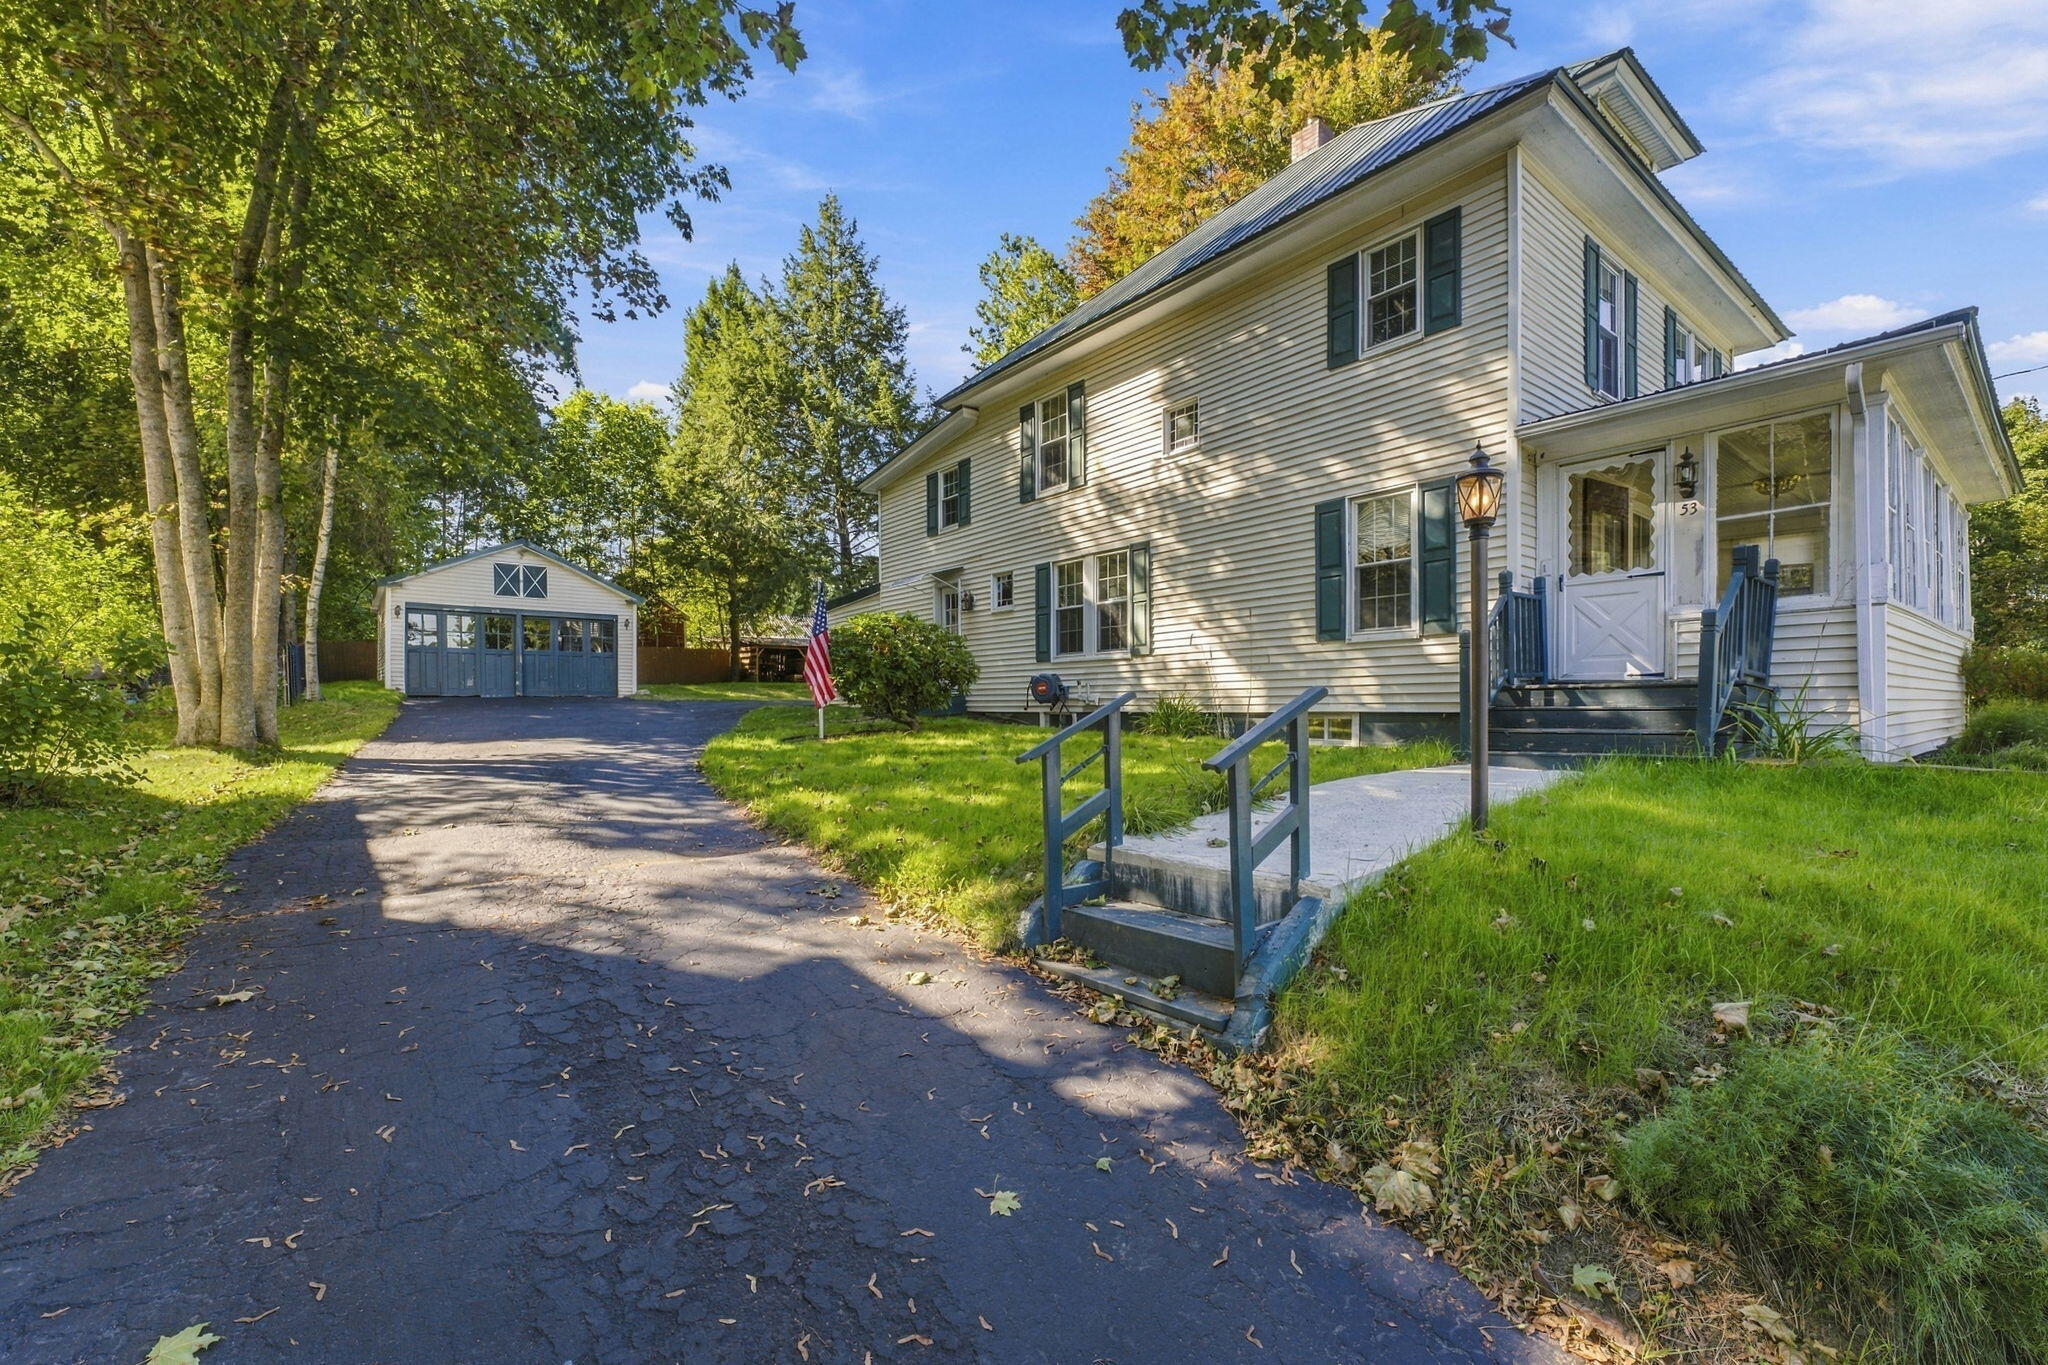
Two-story clapboard house with an enclosed porch, detached garage, and paved driveway.
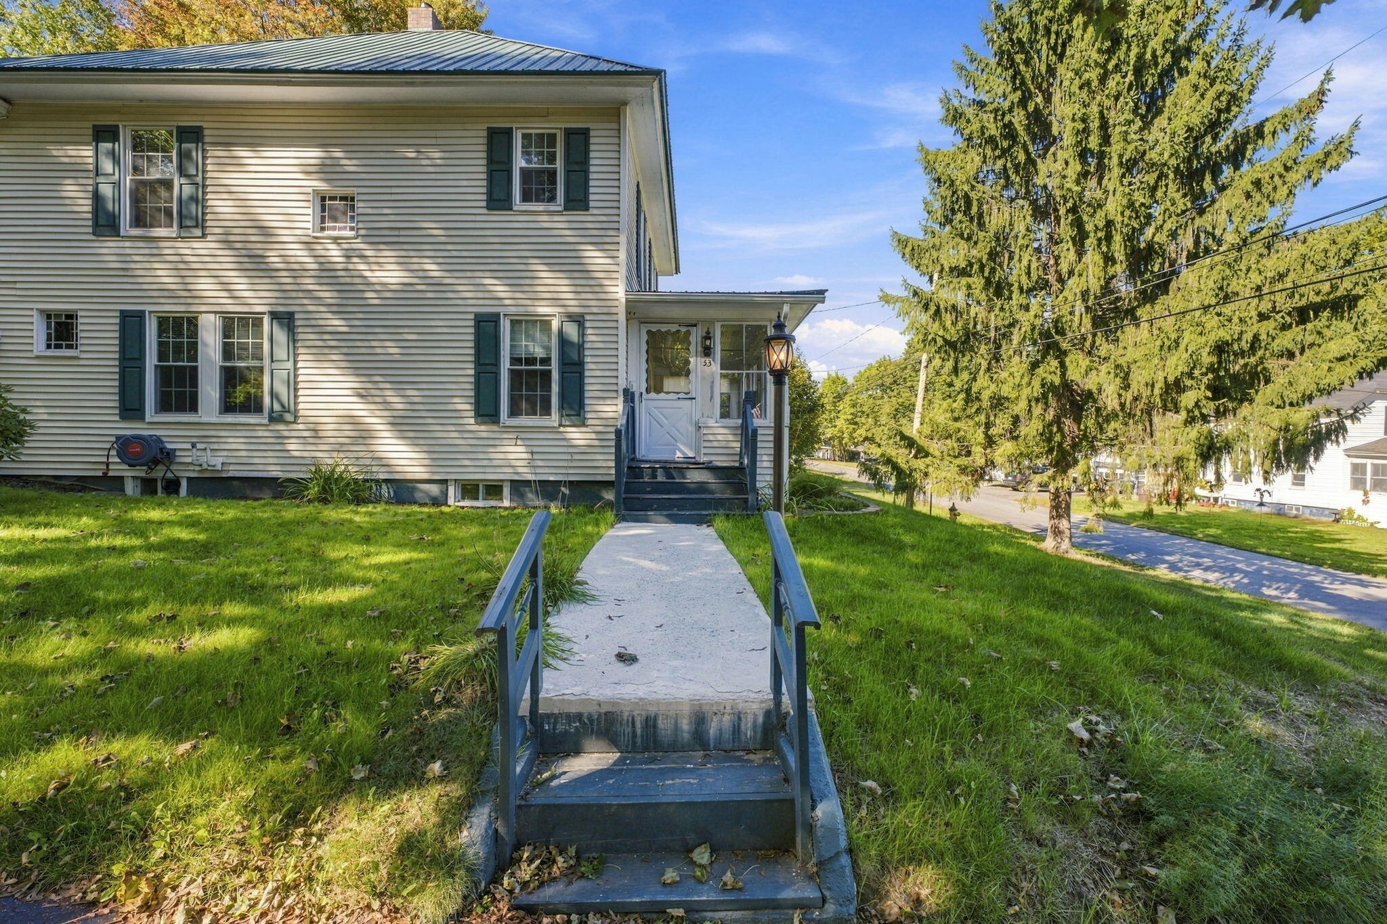
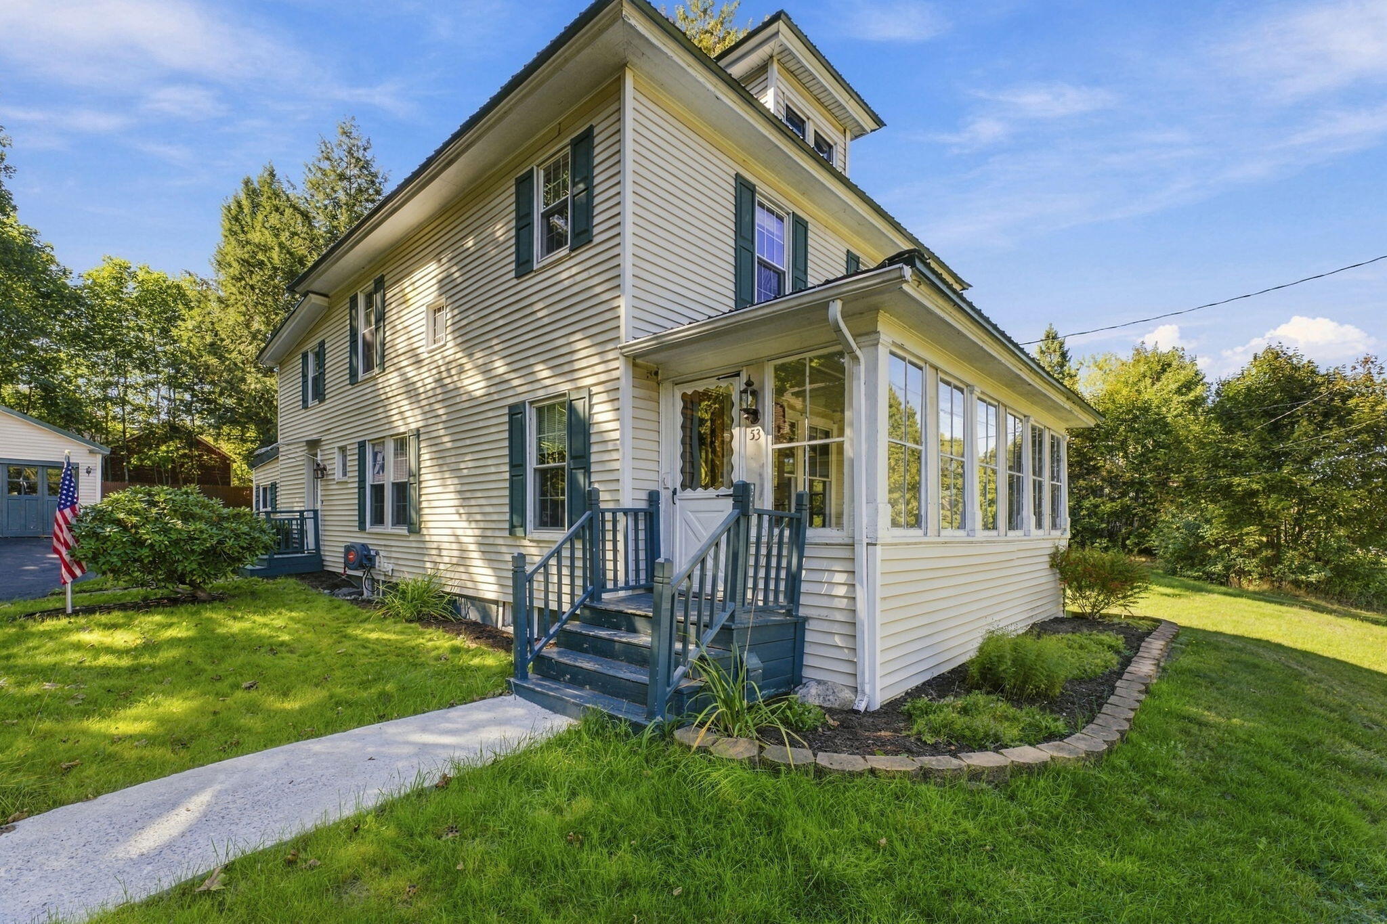
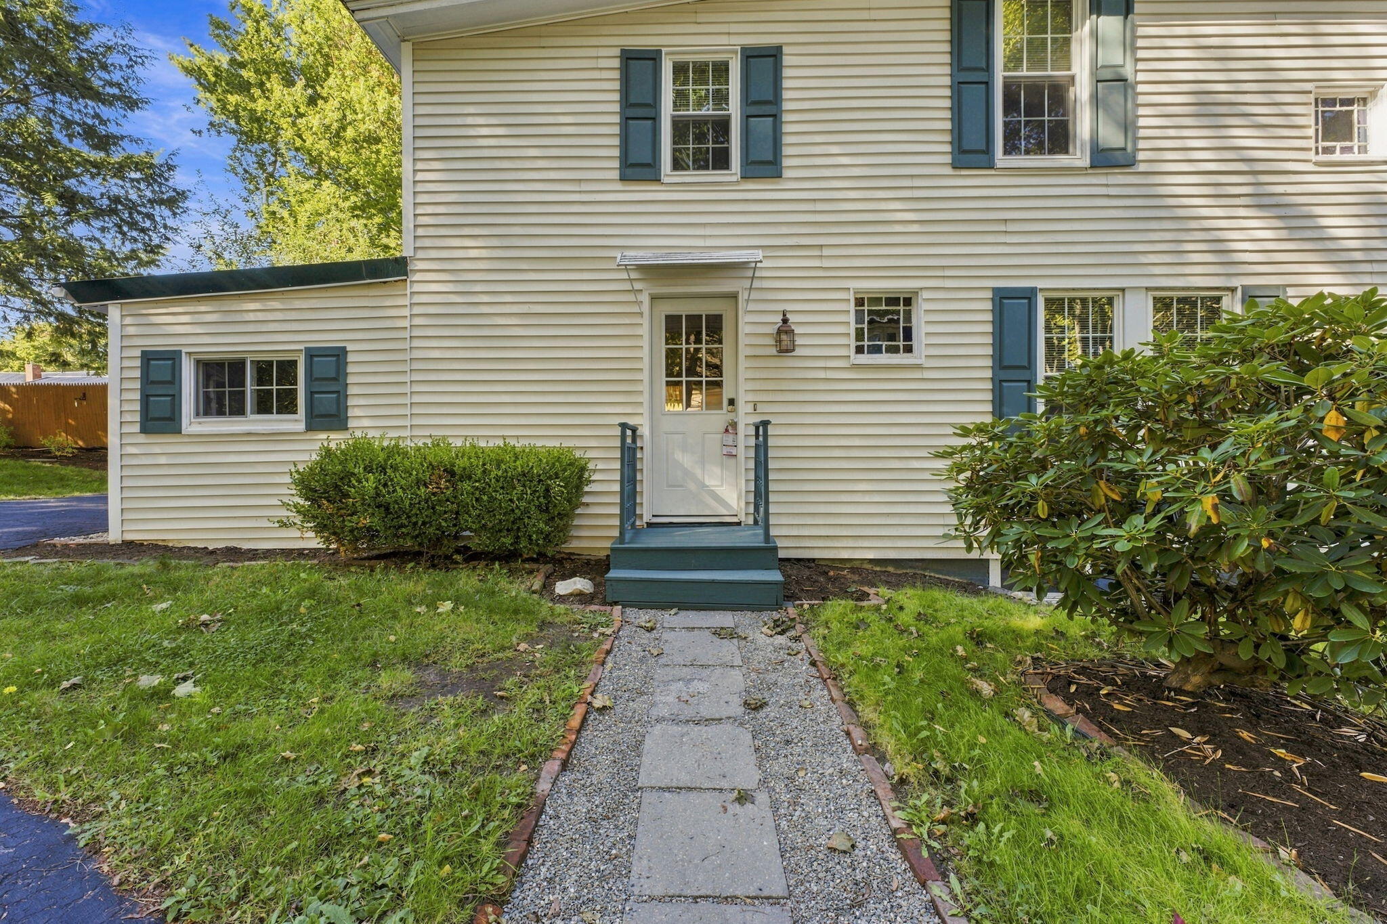
Two-story home with pale siding, dark shutters, and a raised front entrance reached by a concrete walkway.
Two-story cream house and detached garage with blue doors beside a paved driveway.
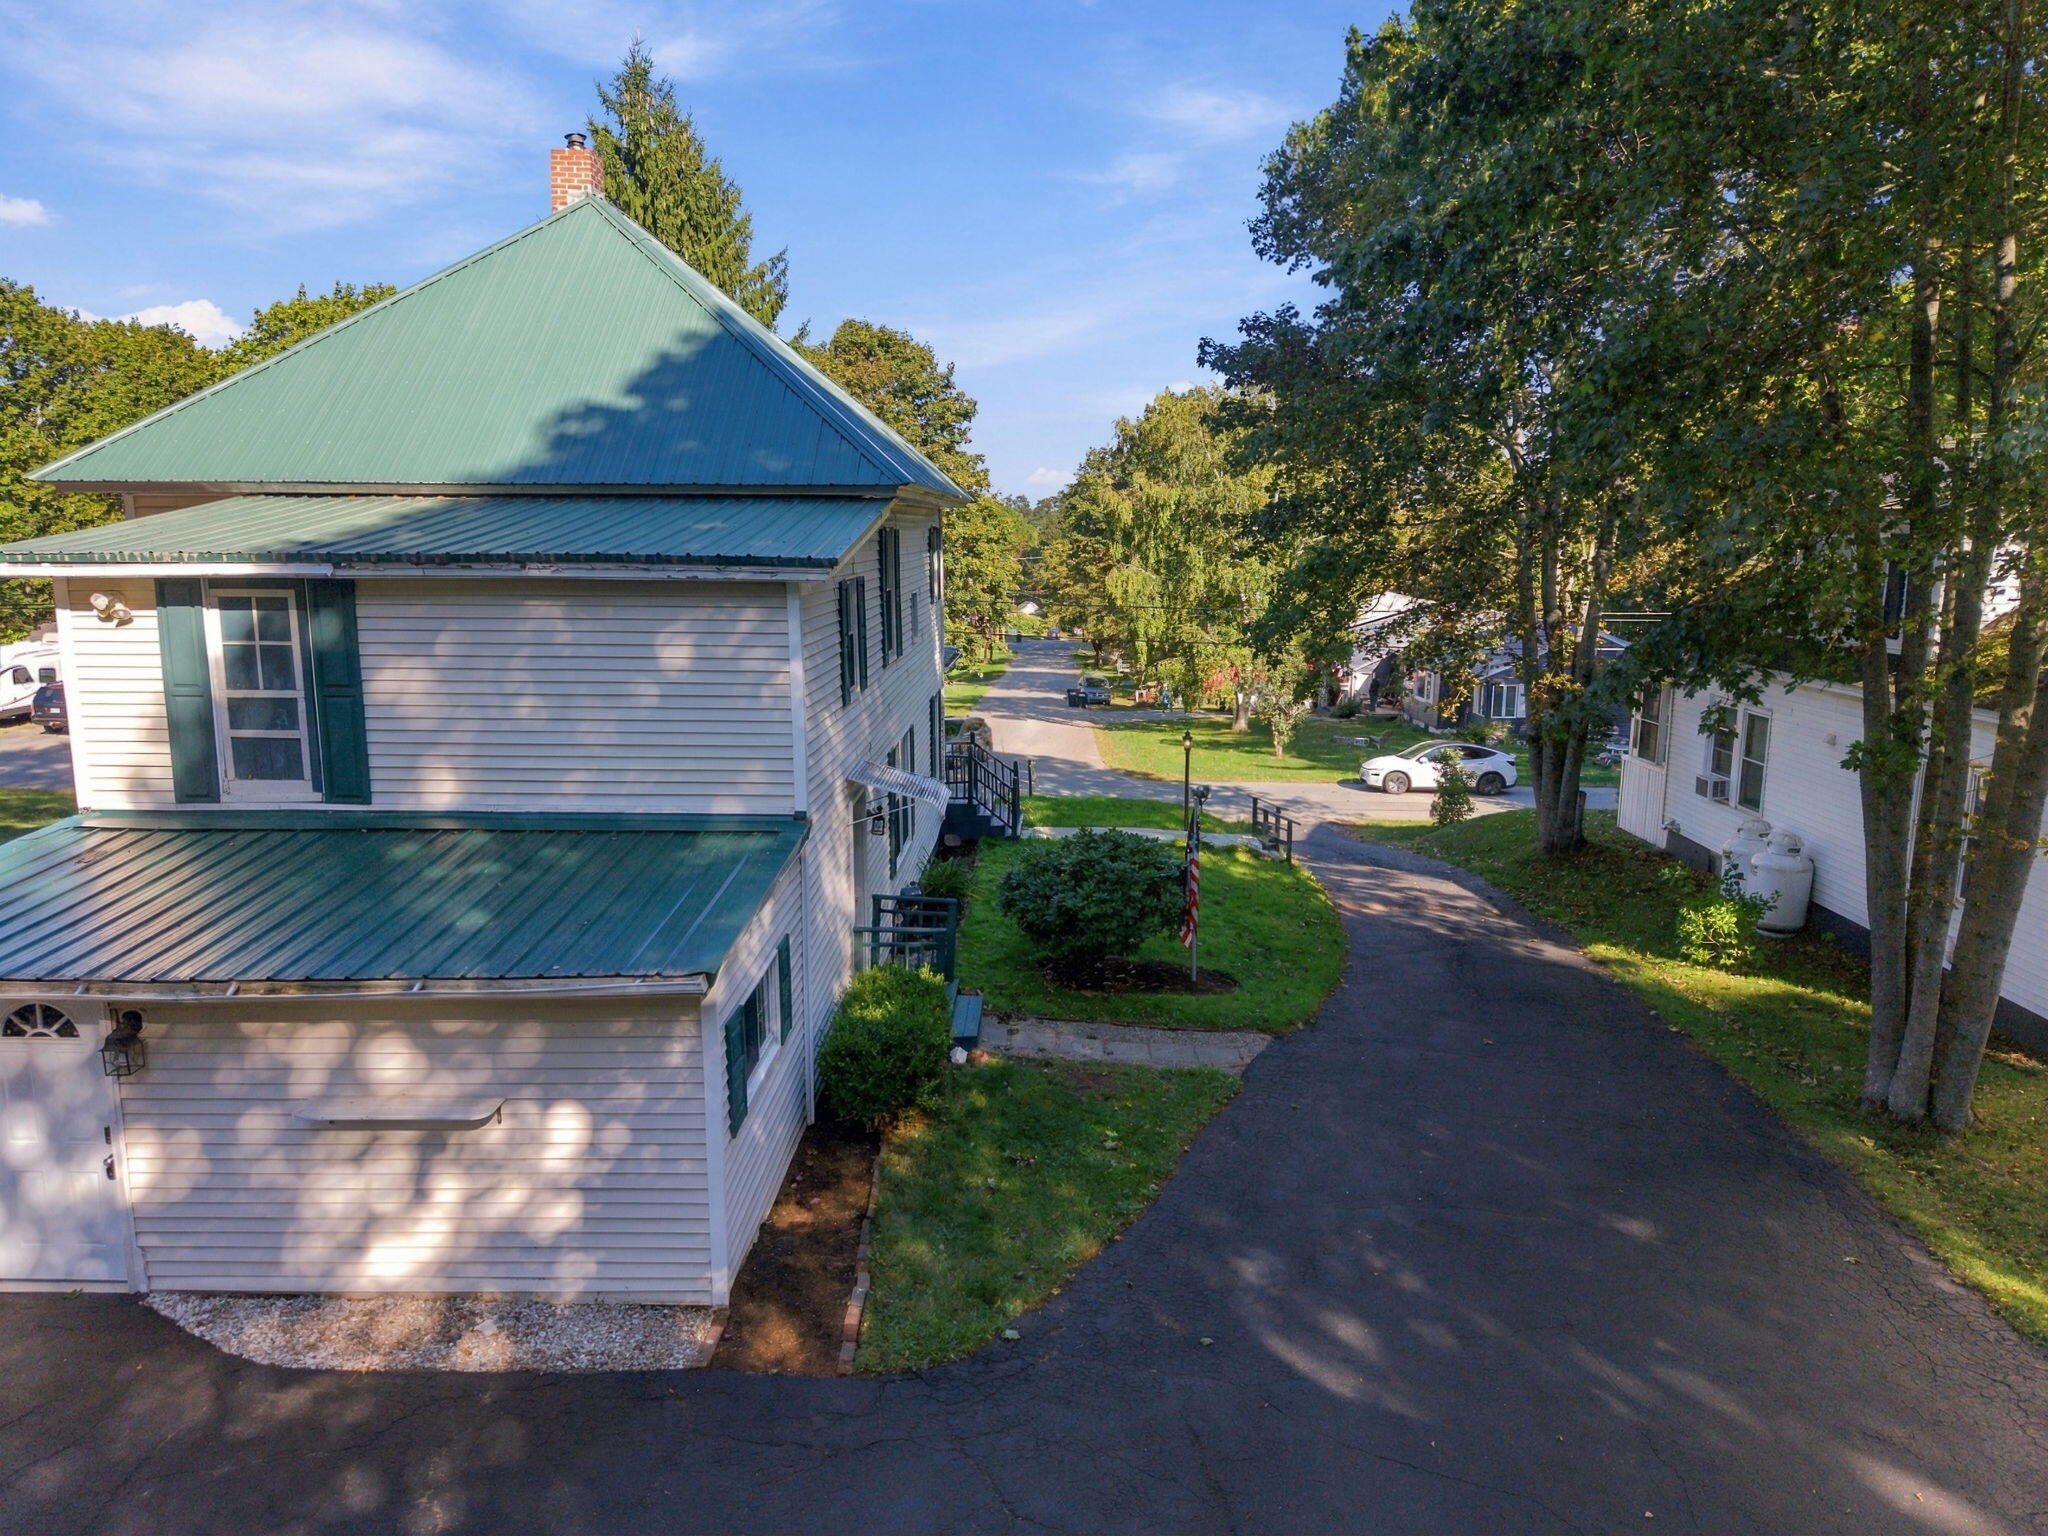
Two-story white-sided house with dark green shutters, a small porch, and a broad paved driveway.
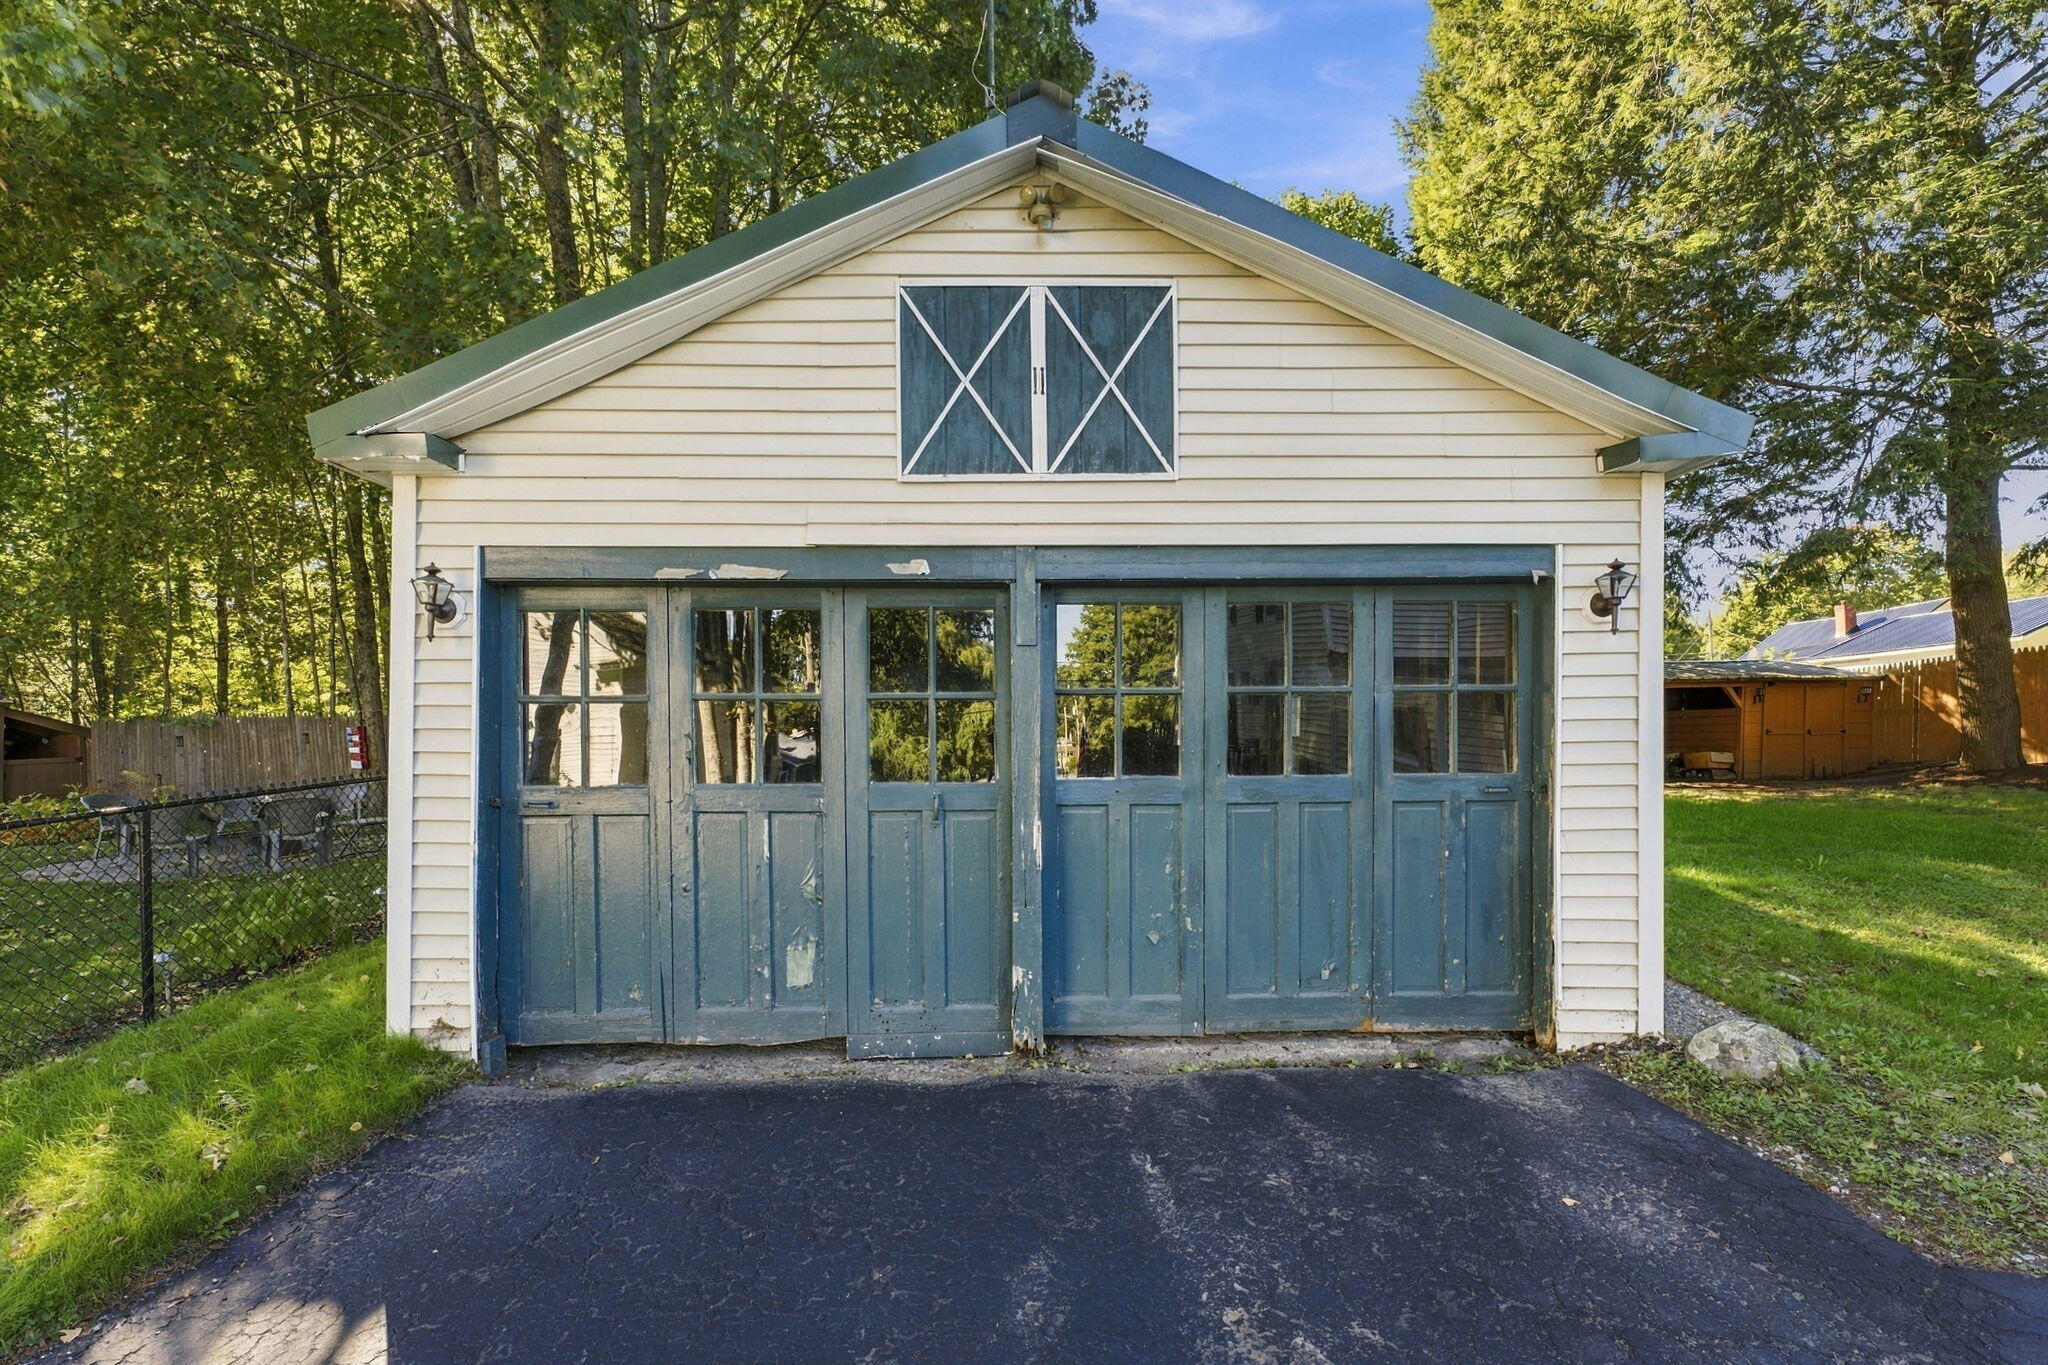
Detached garage with weathered blue doors, white siding, and a paved driveway beneath mature trees.
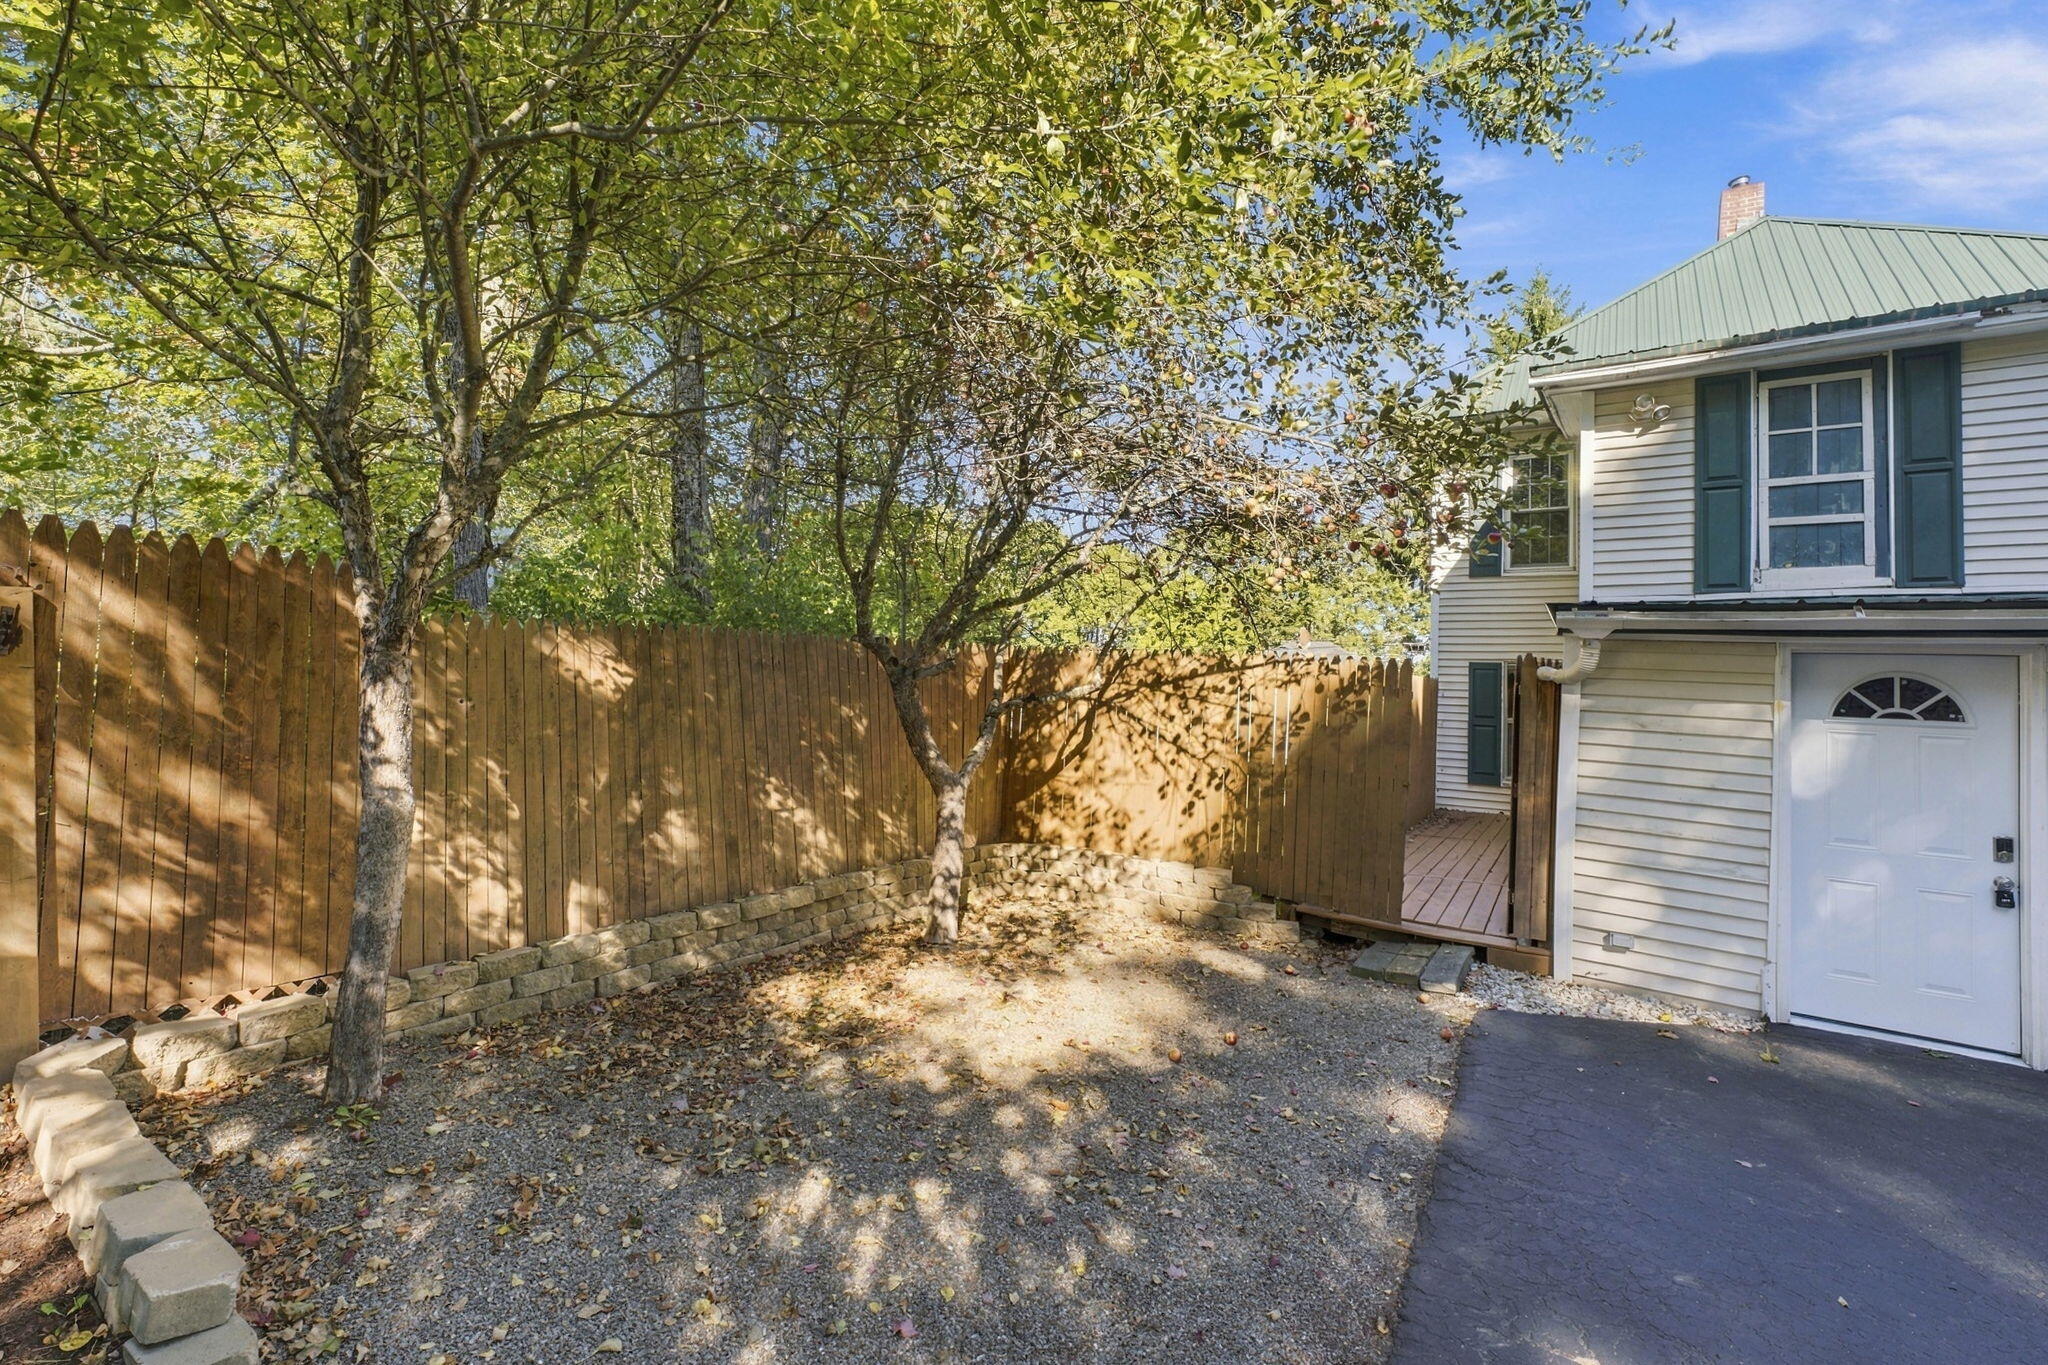
Side entrance beside a fenced gravel yard, with mature trees and a small deck.
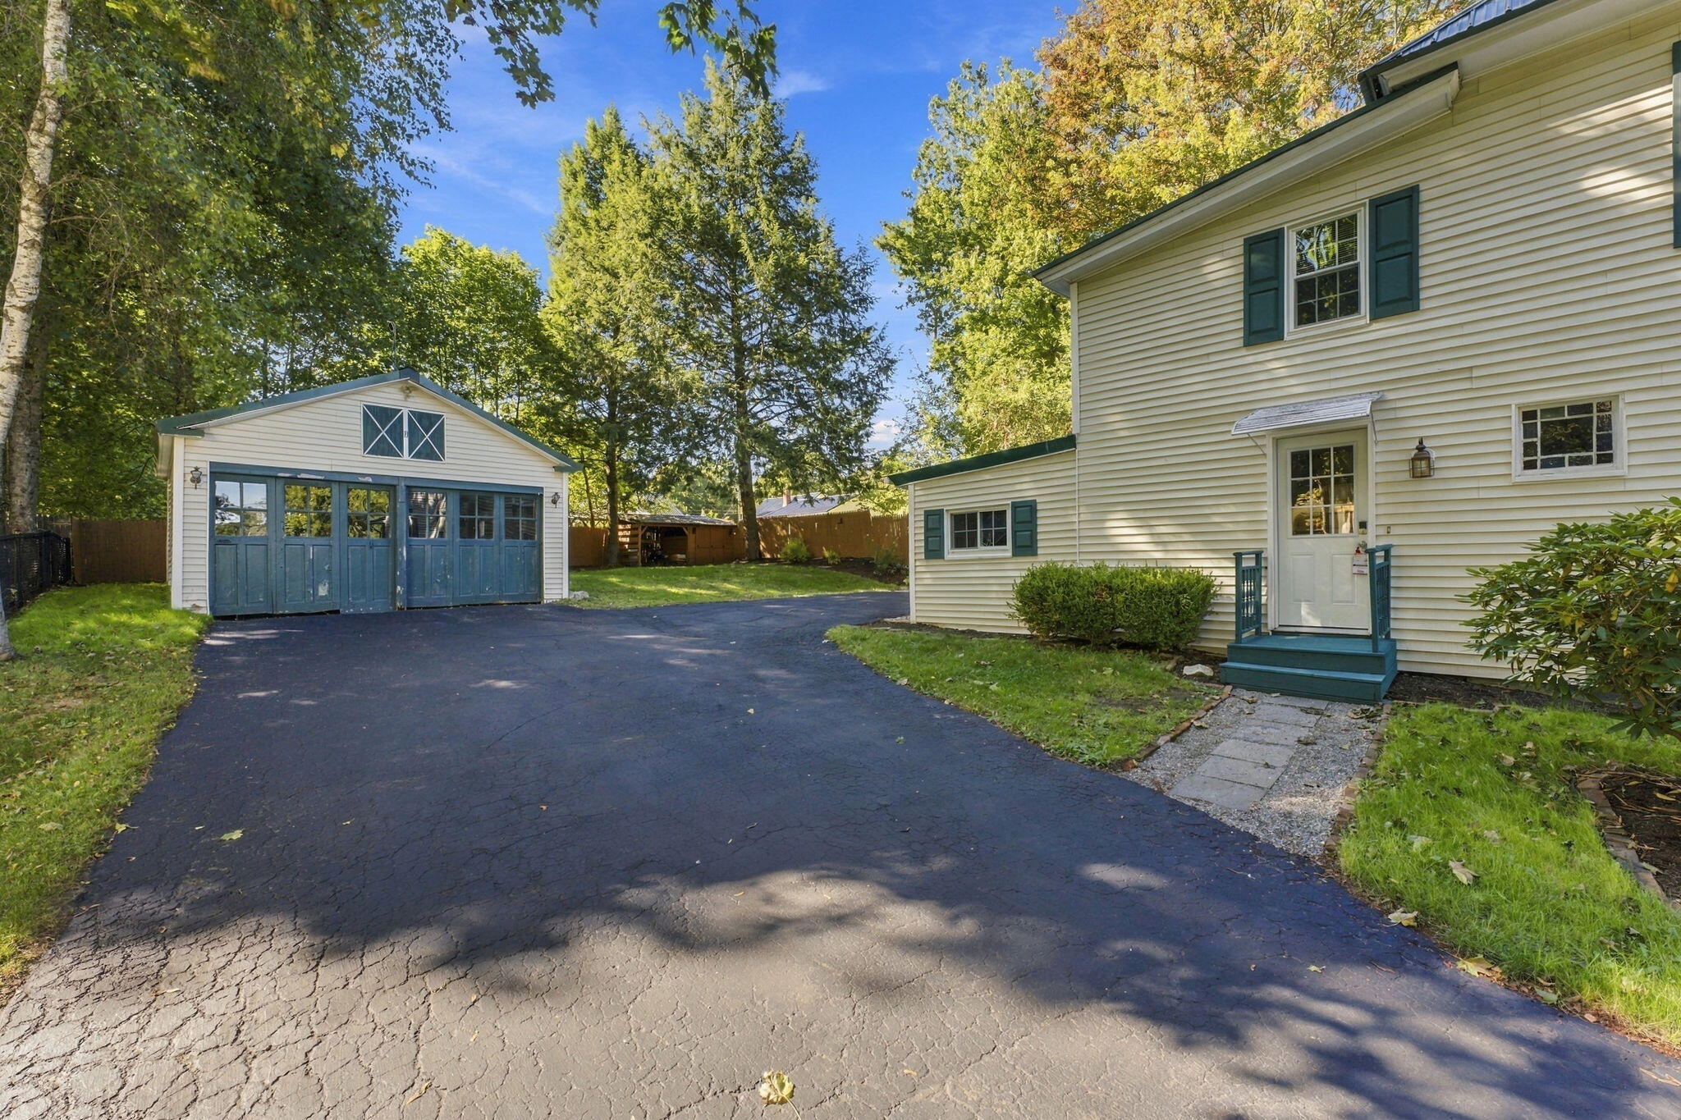
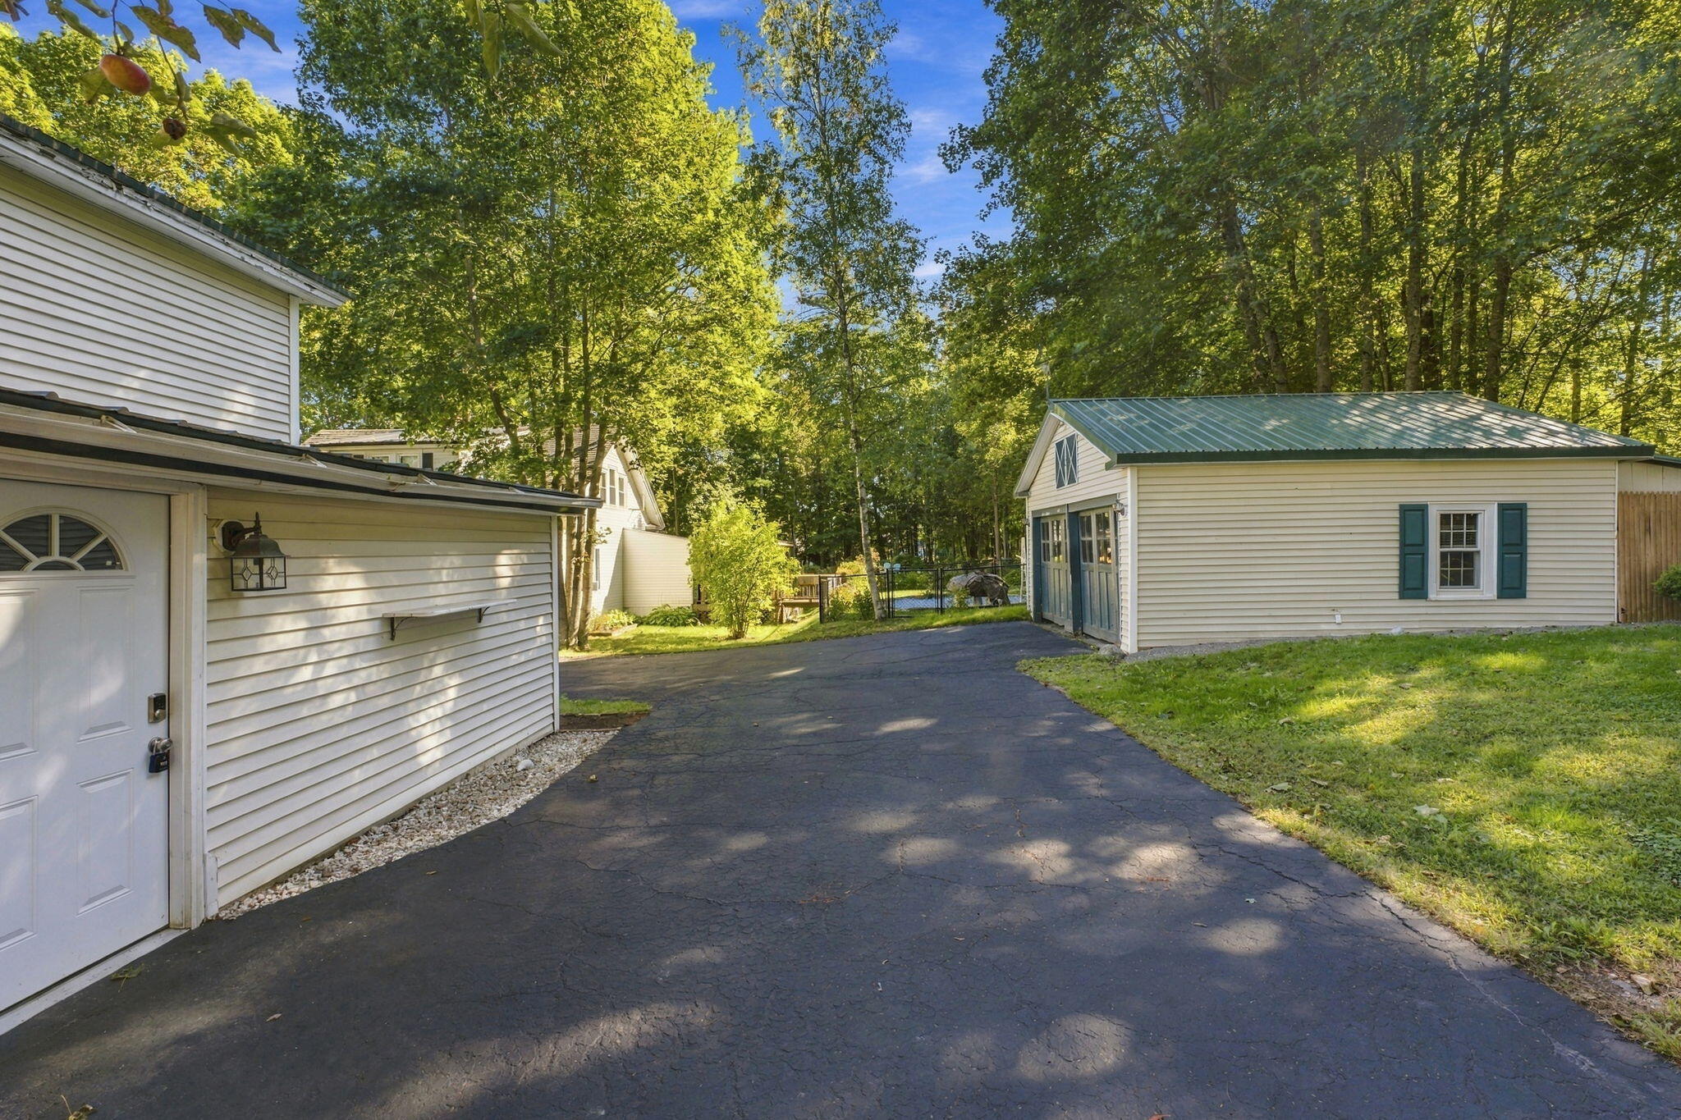
Paved driveway between a white house and detached garage, with mature trees and a fenced pool area.
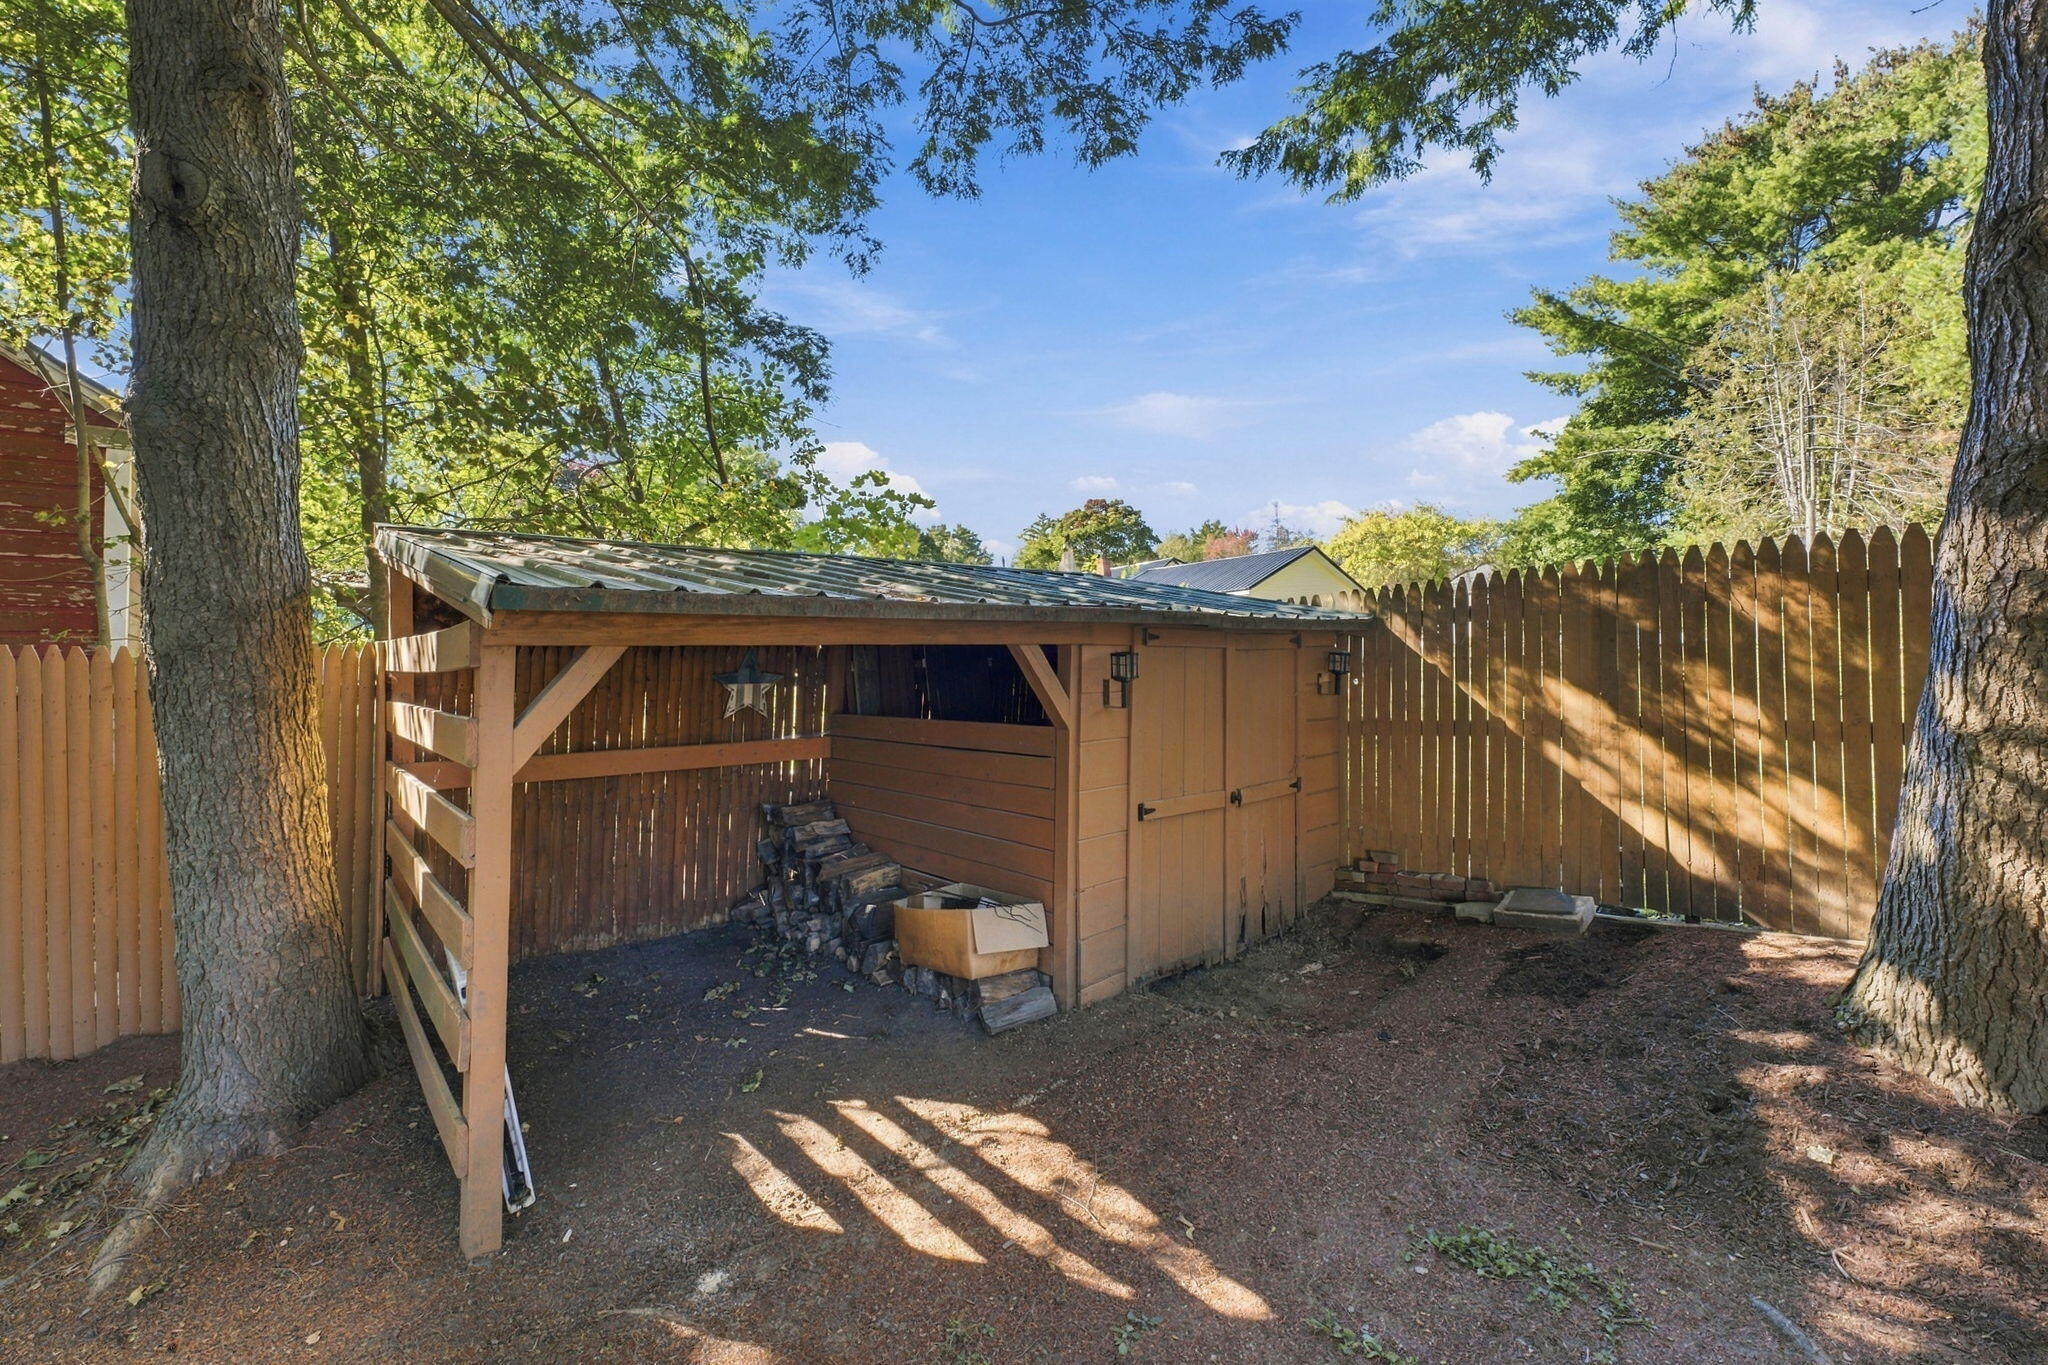
Backyard storage shed with a covered wood-storage area, enclosed by a tall wooden fence and mature trees.
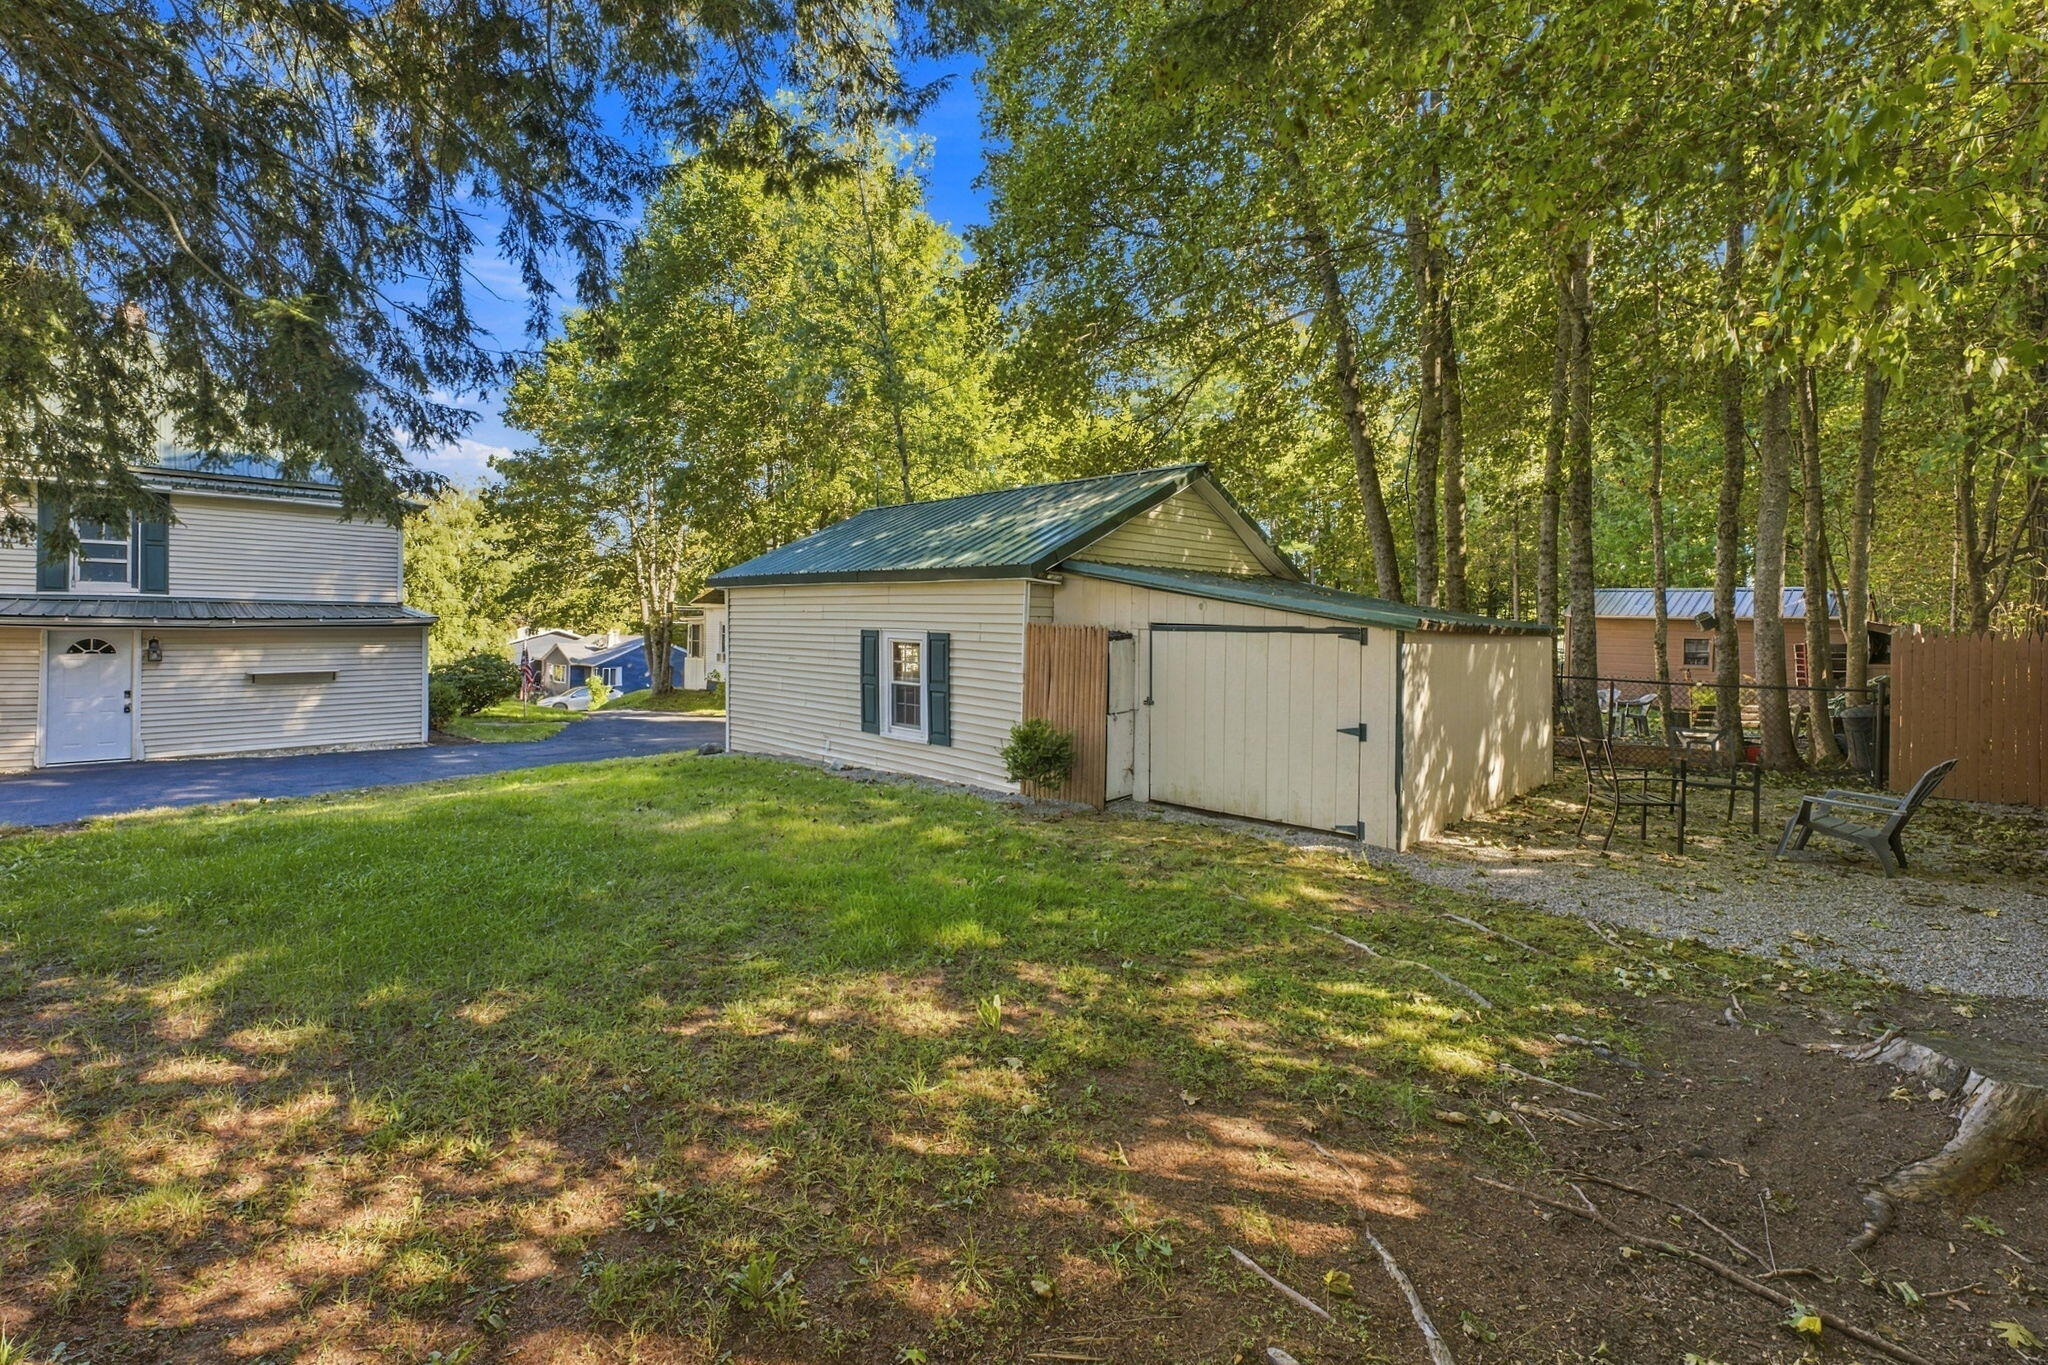
Detached outbuilding with a green metal roof beside a shaded, wooded yard.
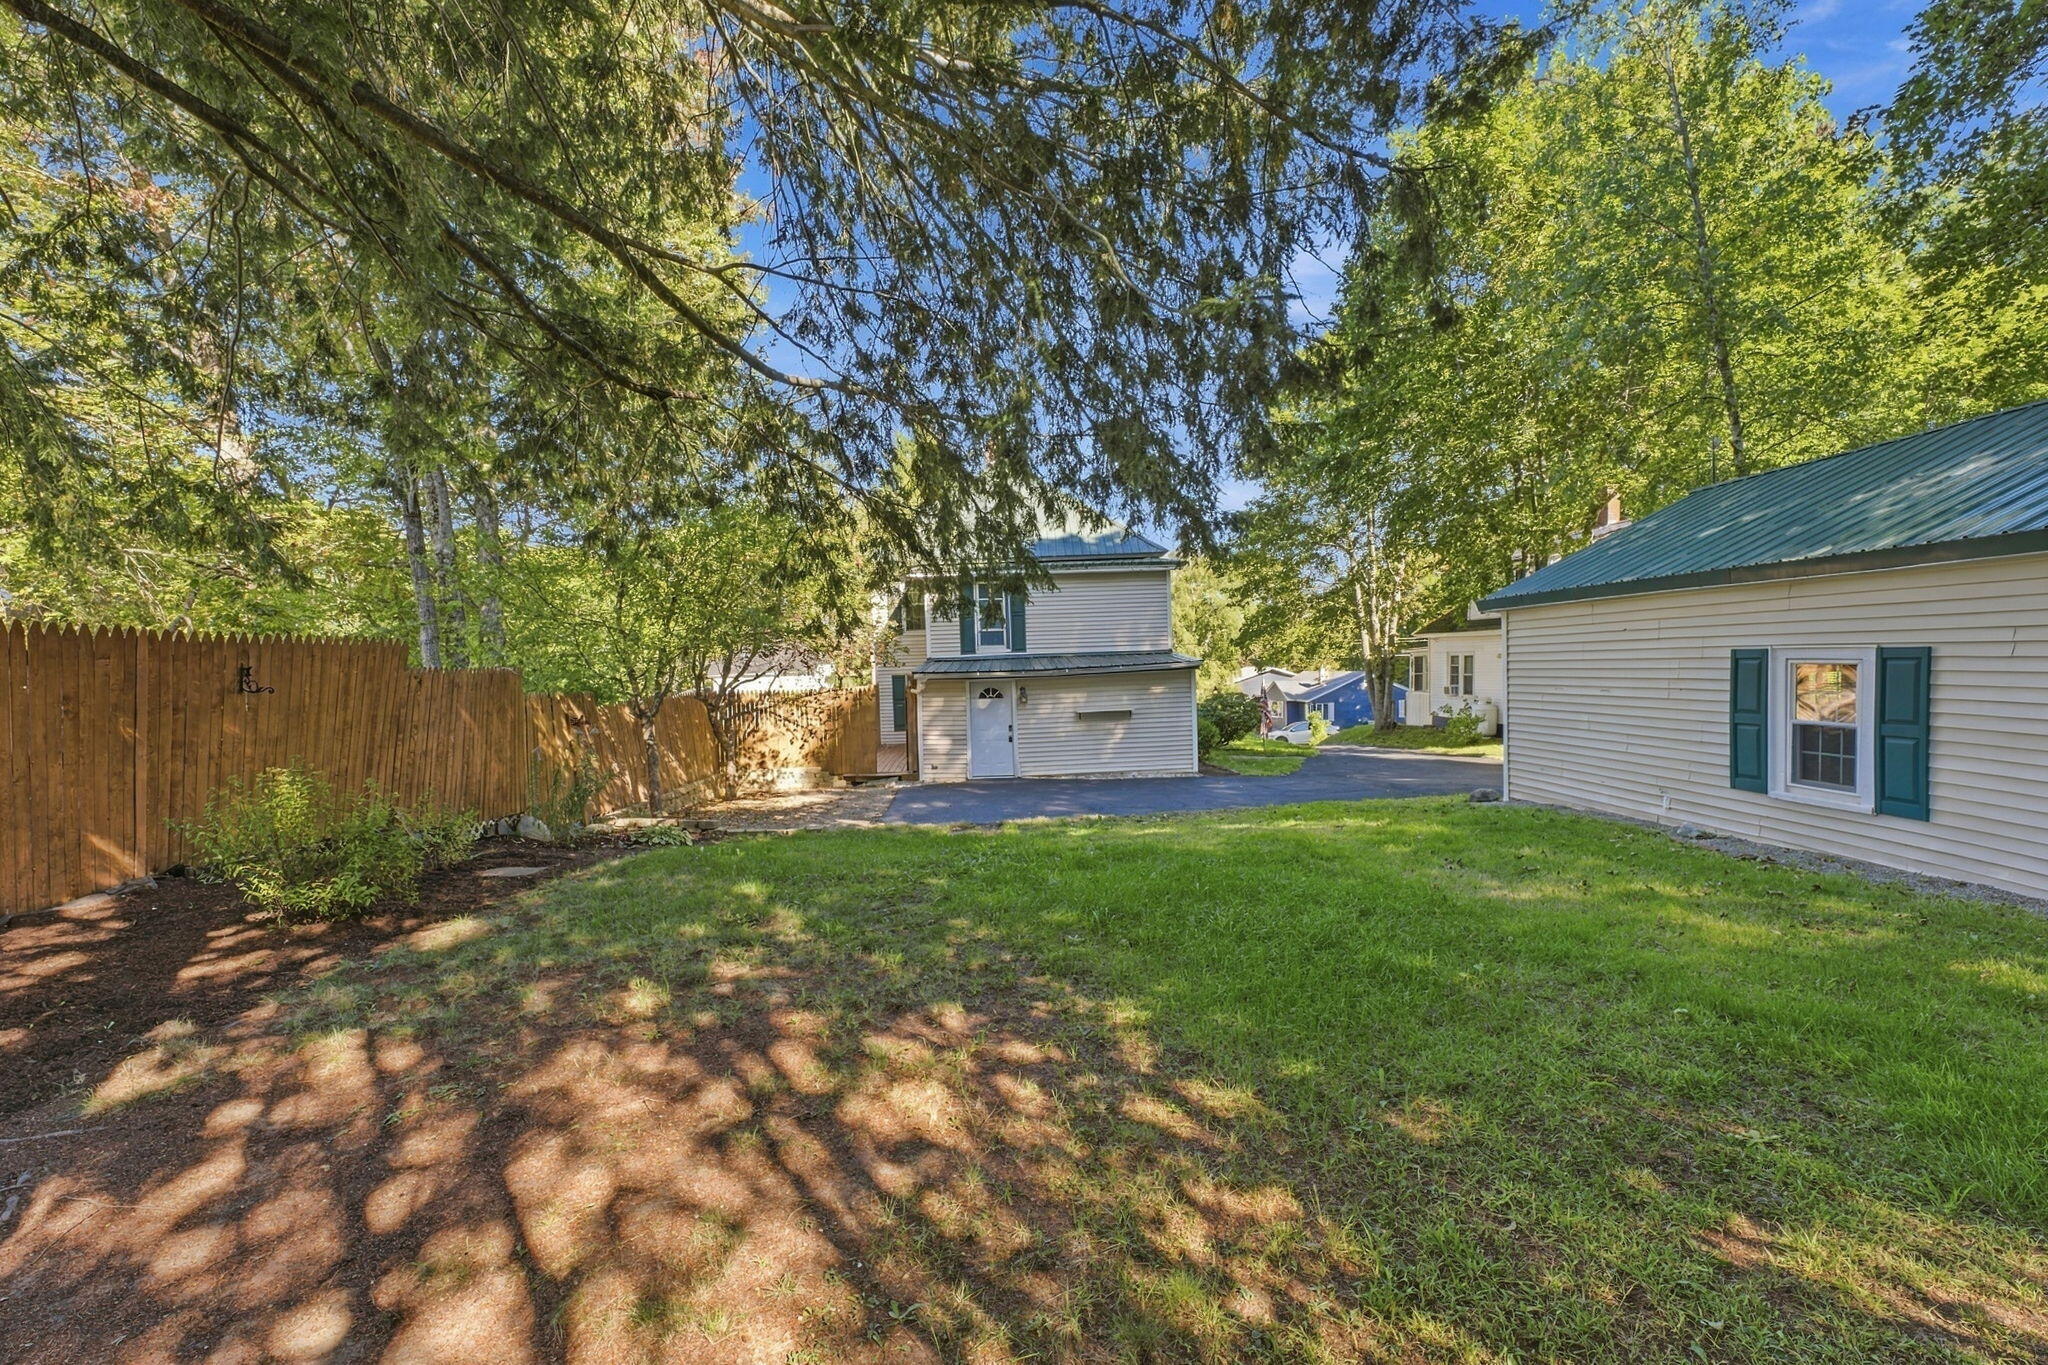
Tree-shaded backyard with a lawn, wooden fence, and detached garage beside the house.
Two-story cream-sided house with an enclosed sunroom and blue front steps.
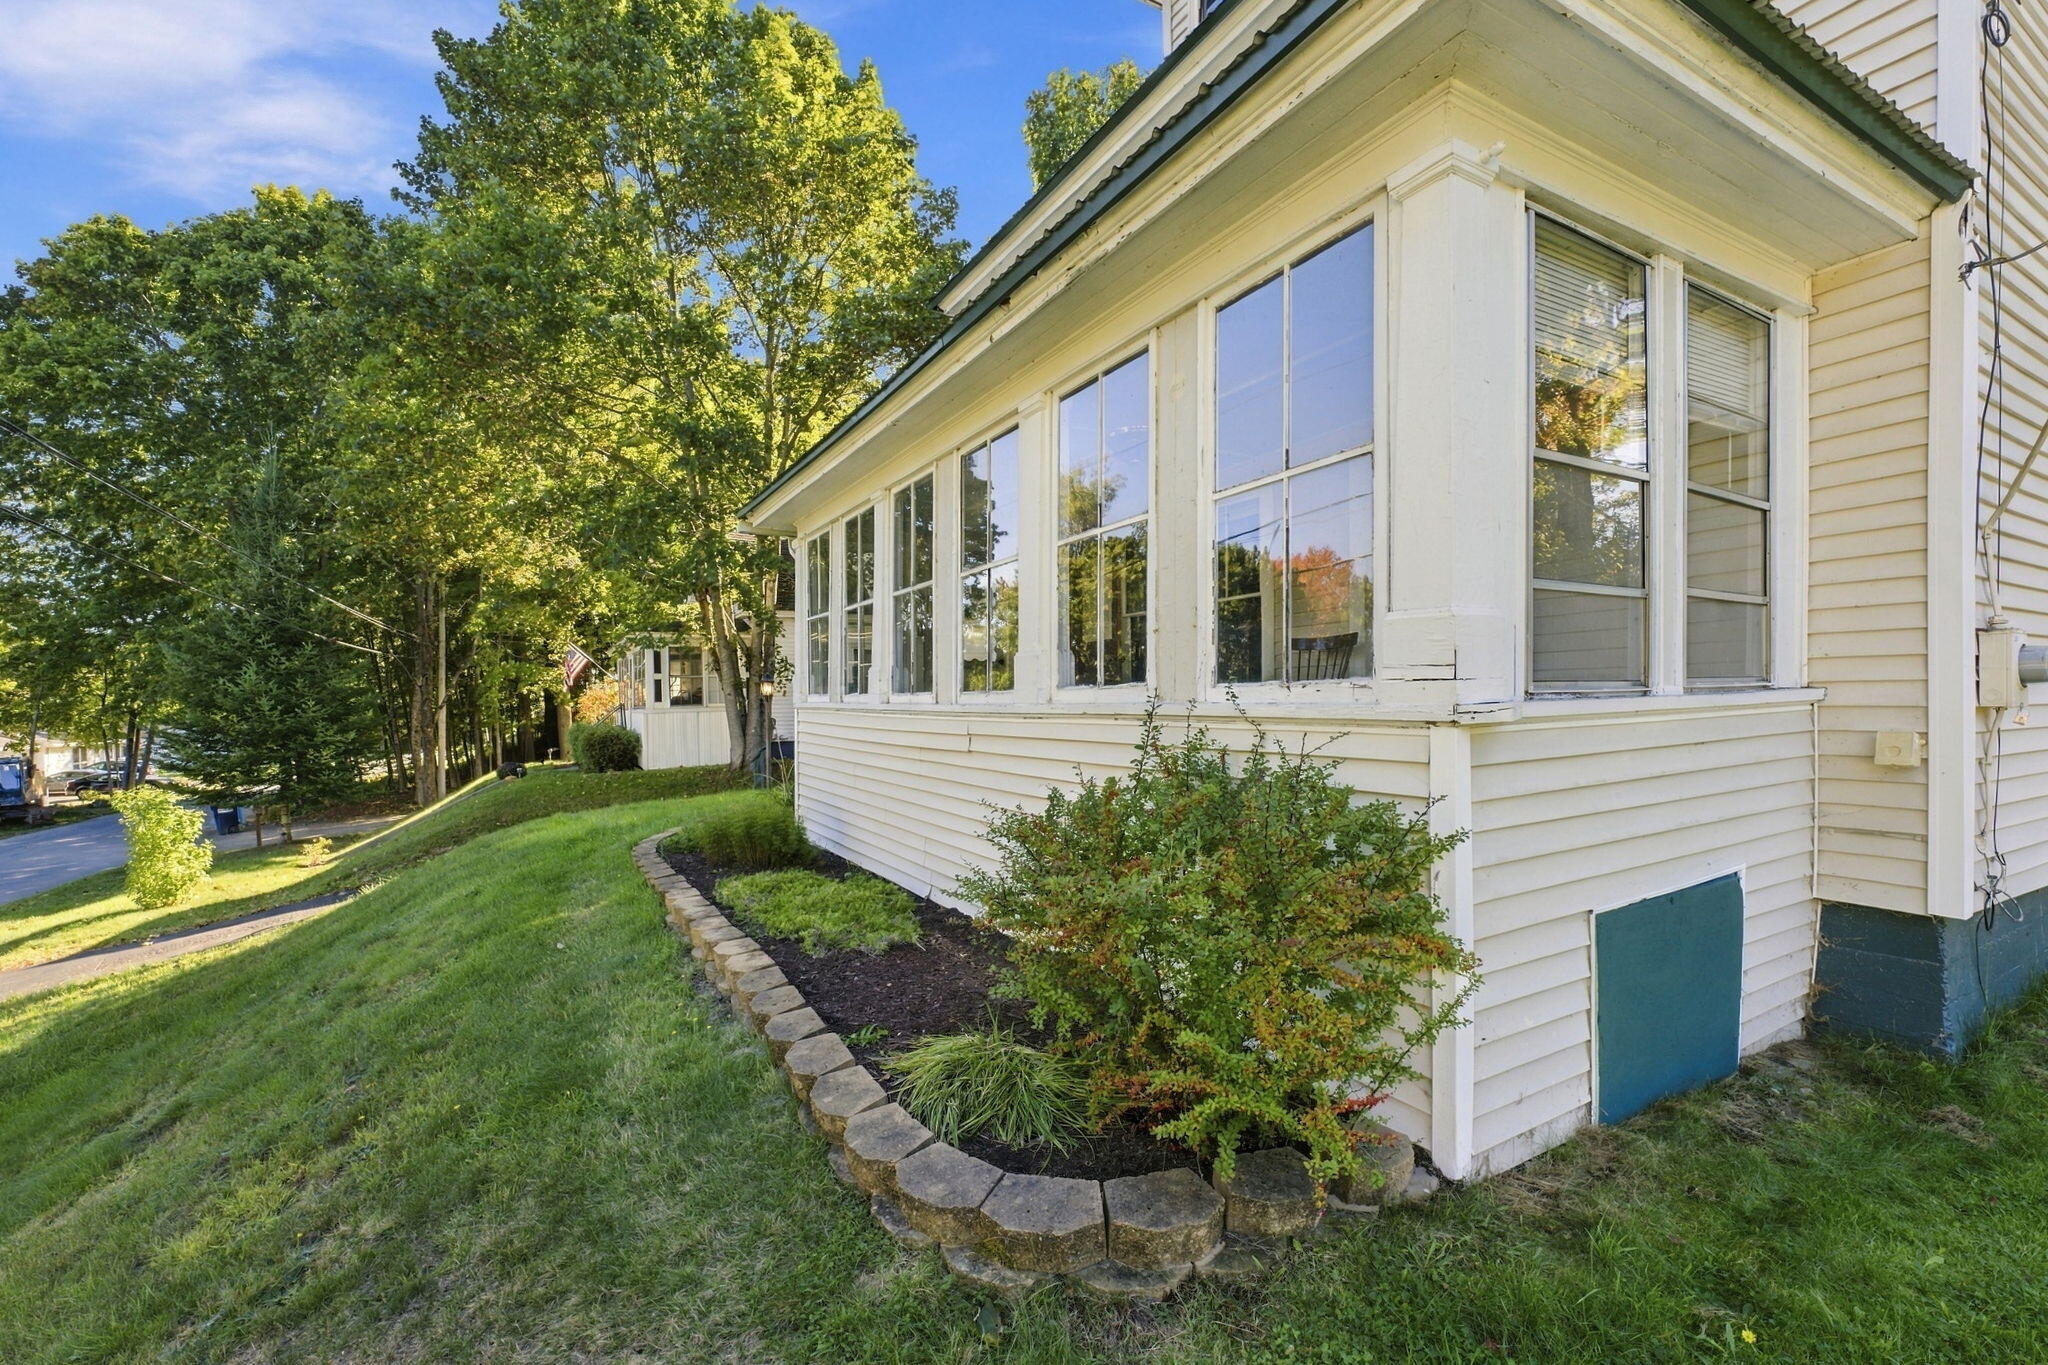
White house with a long windowed porch beside a curved stone-edged garden bed.
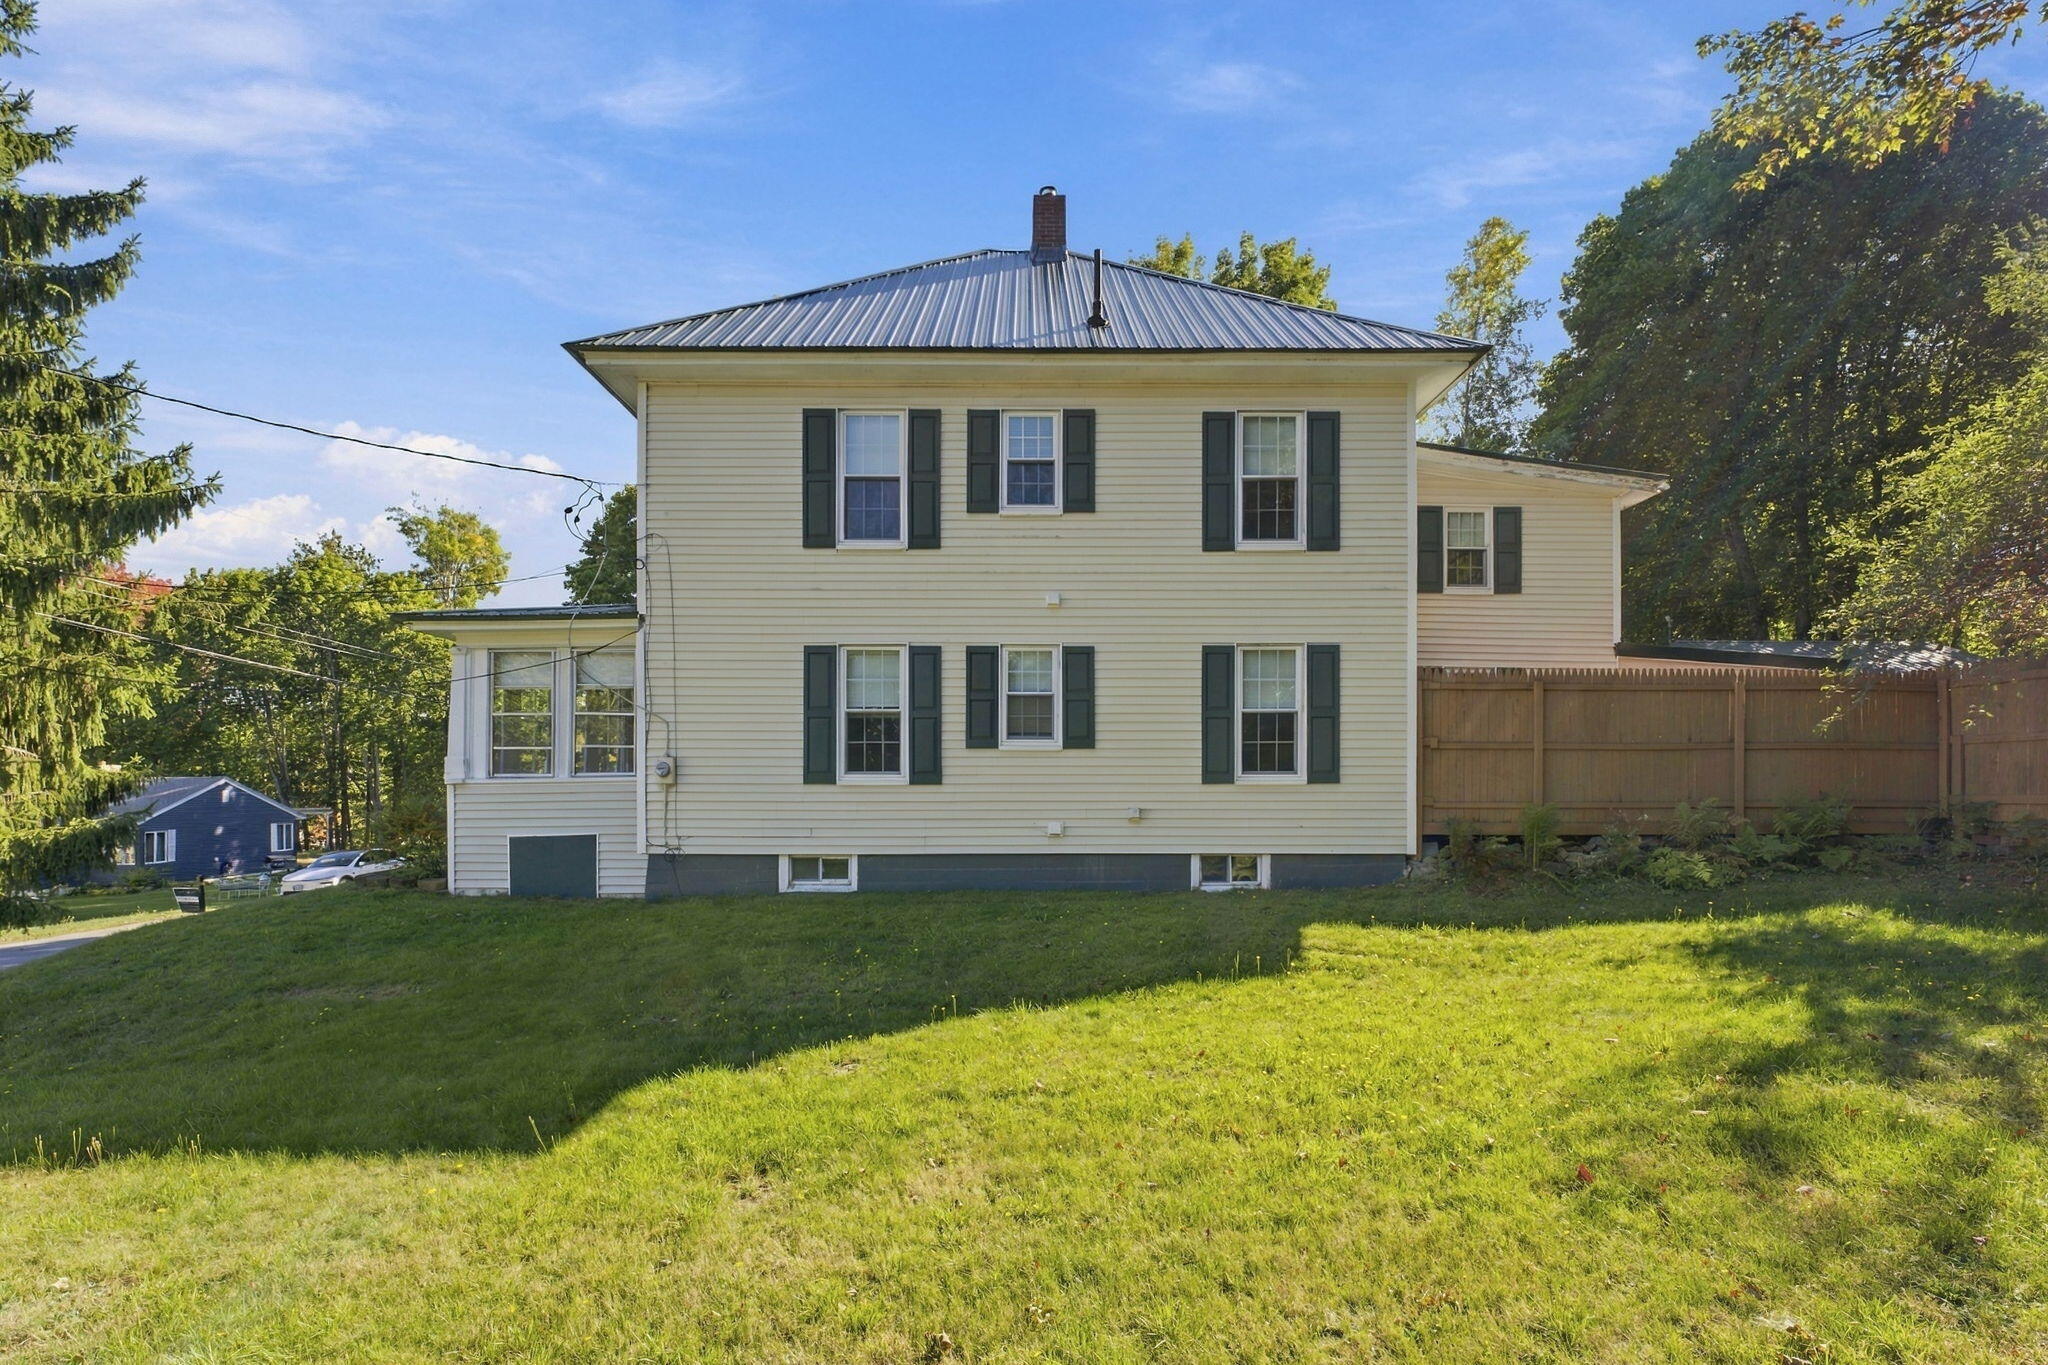
Two-story cream house with a dark metal roof and green shutters beside a broad lawn.
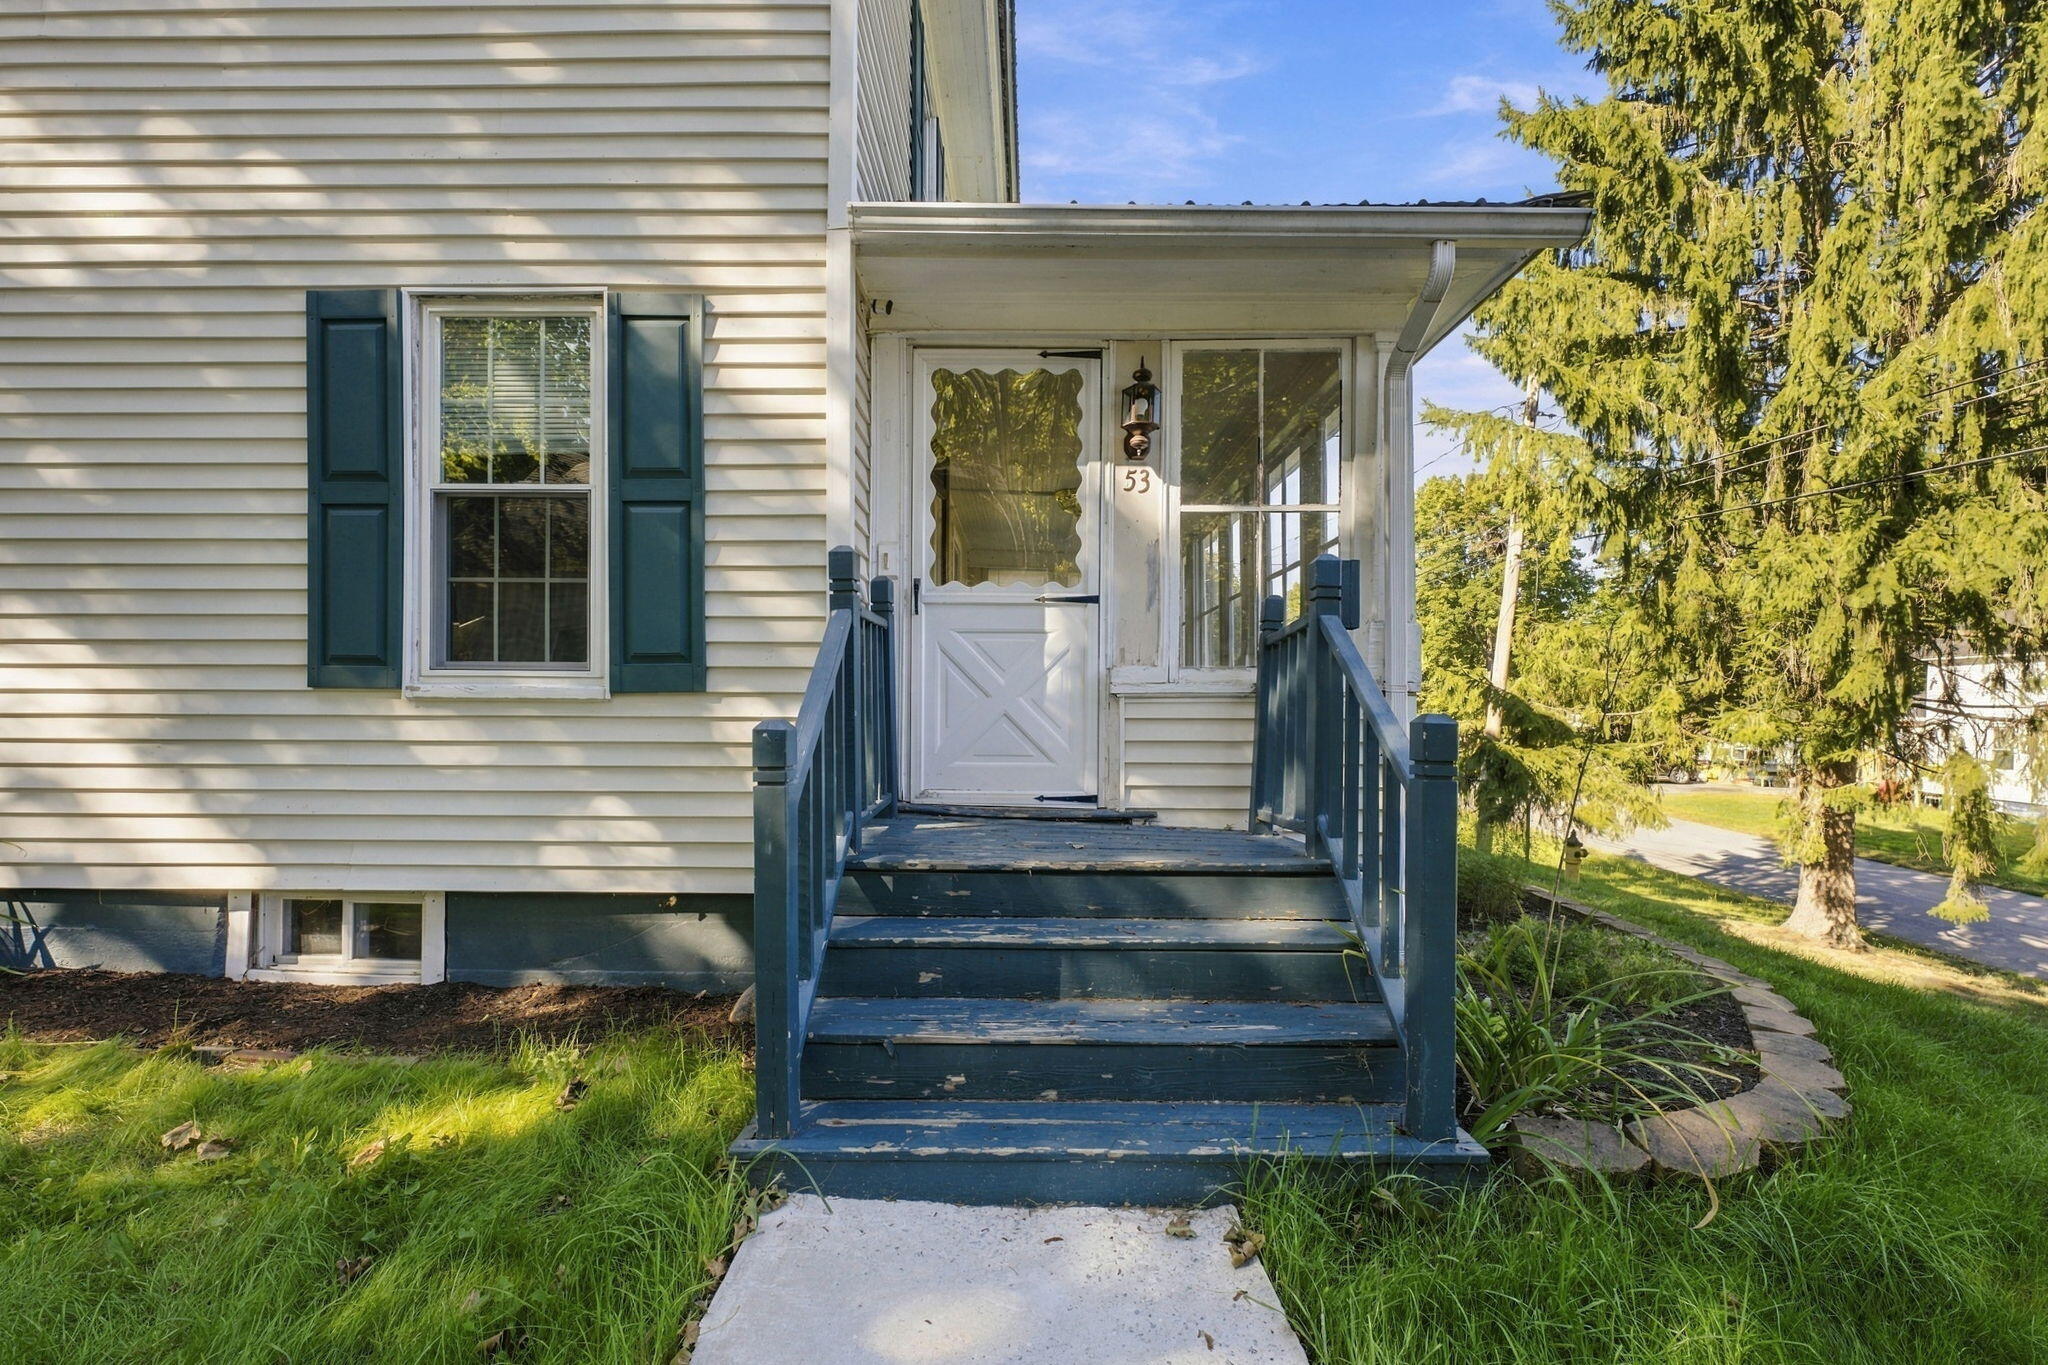
House entrance with blue steps, white siding, and a covered porch beneath a large evergreen.
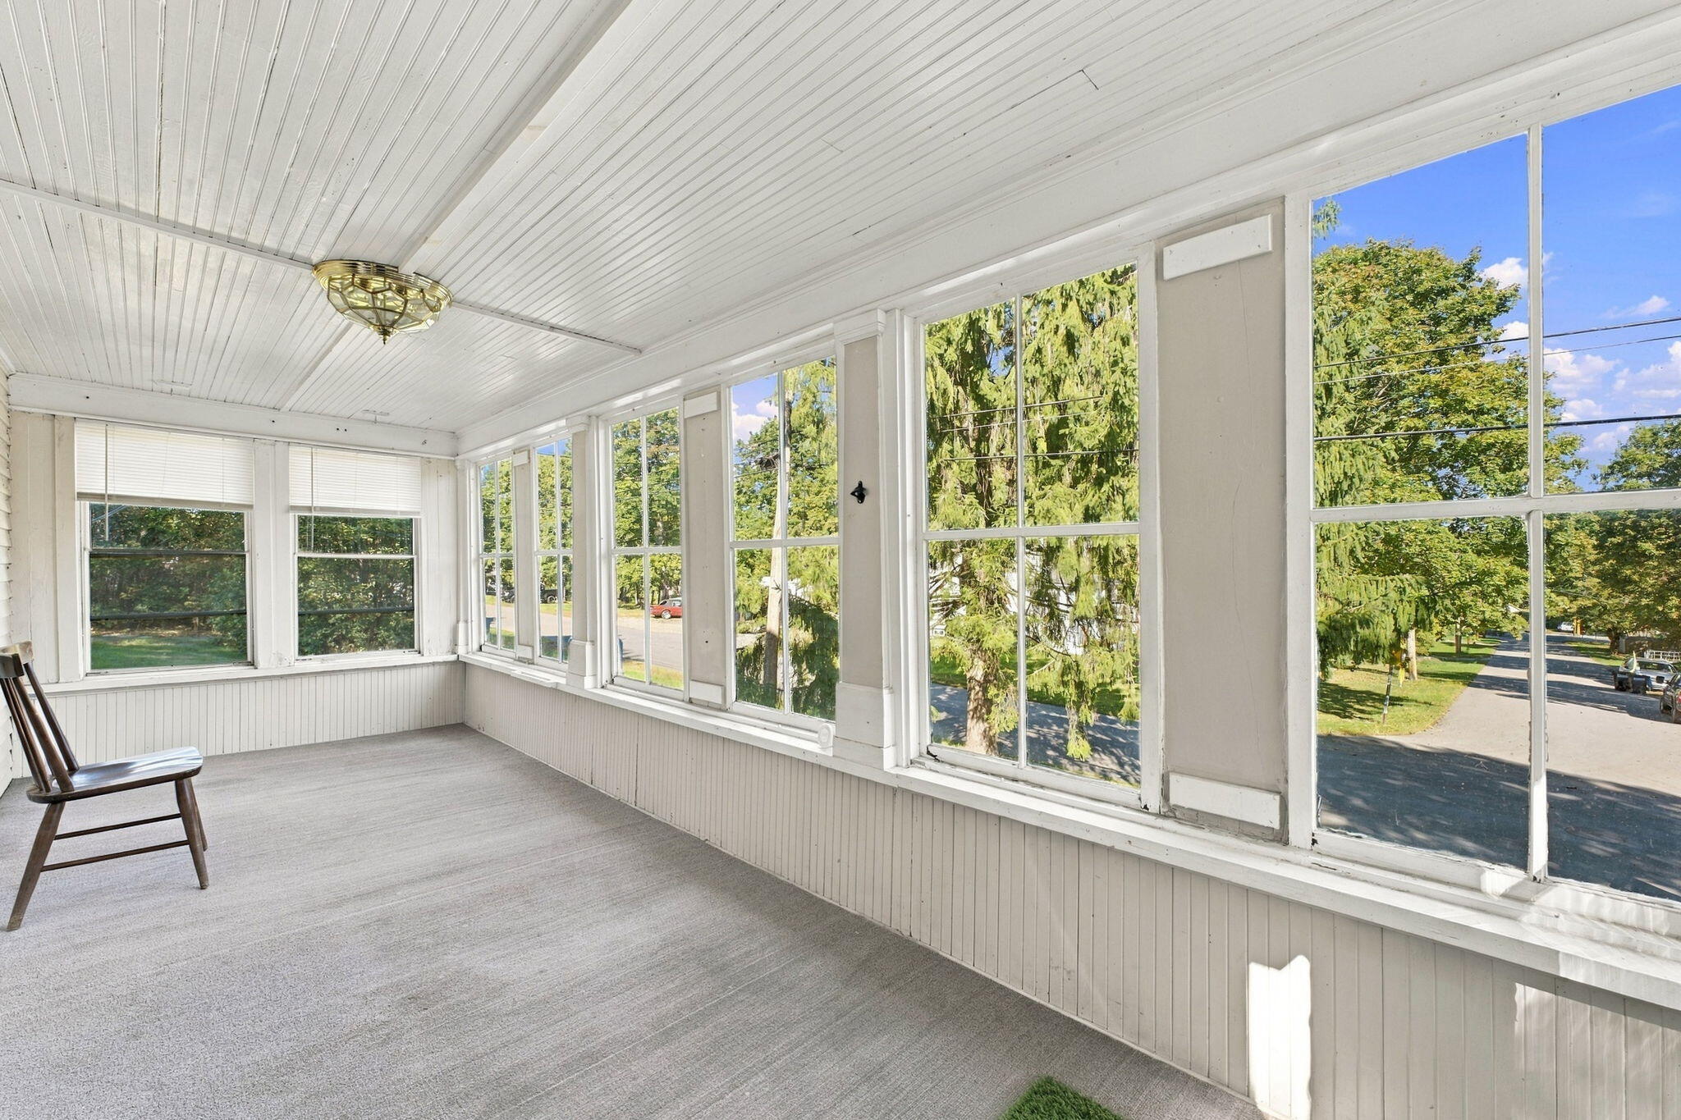
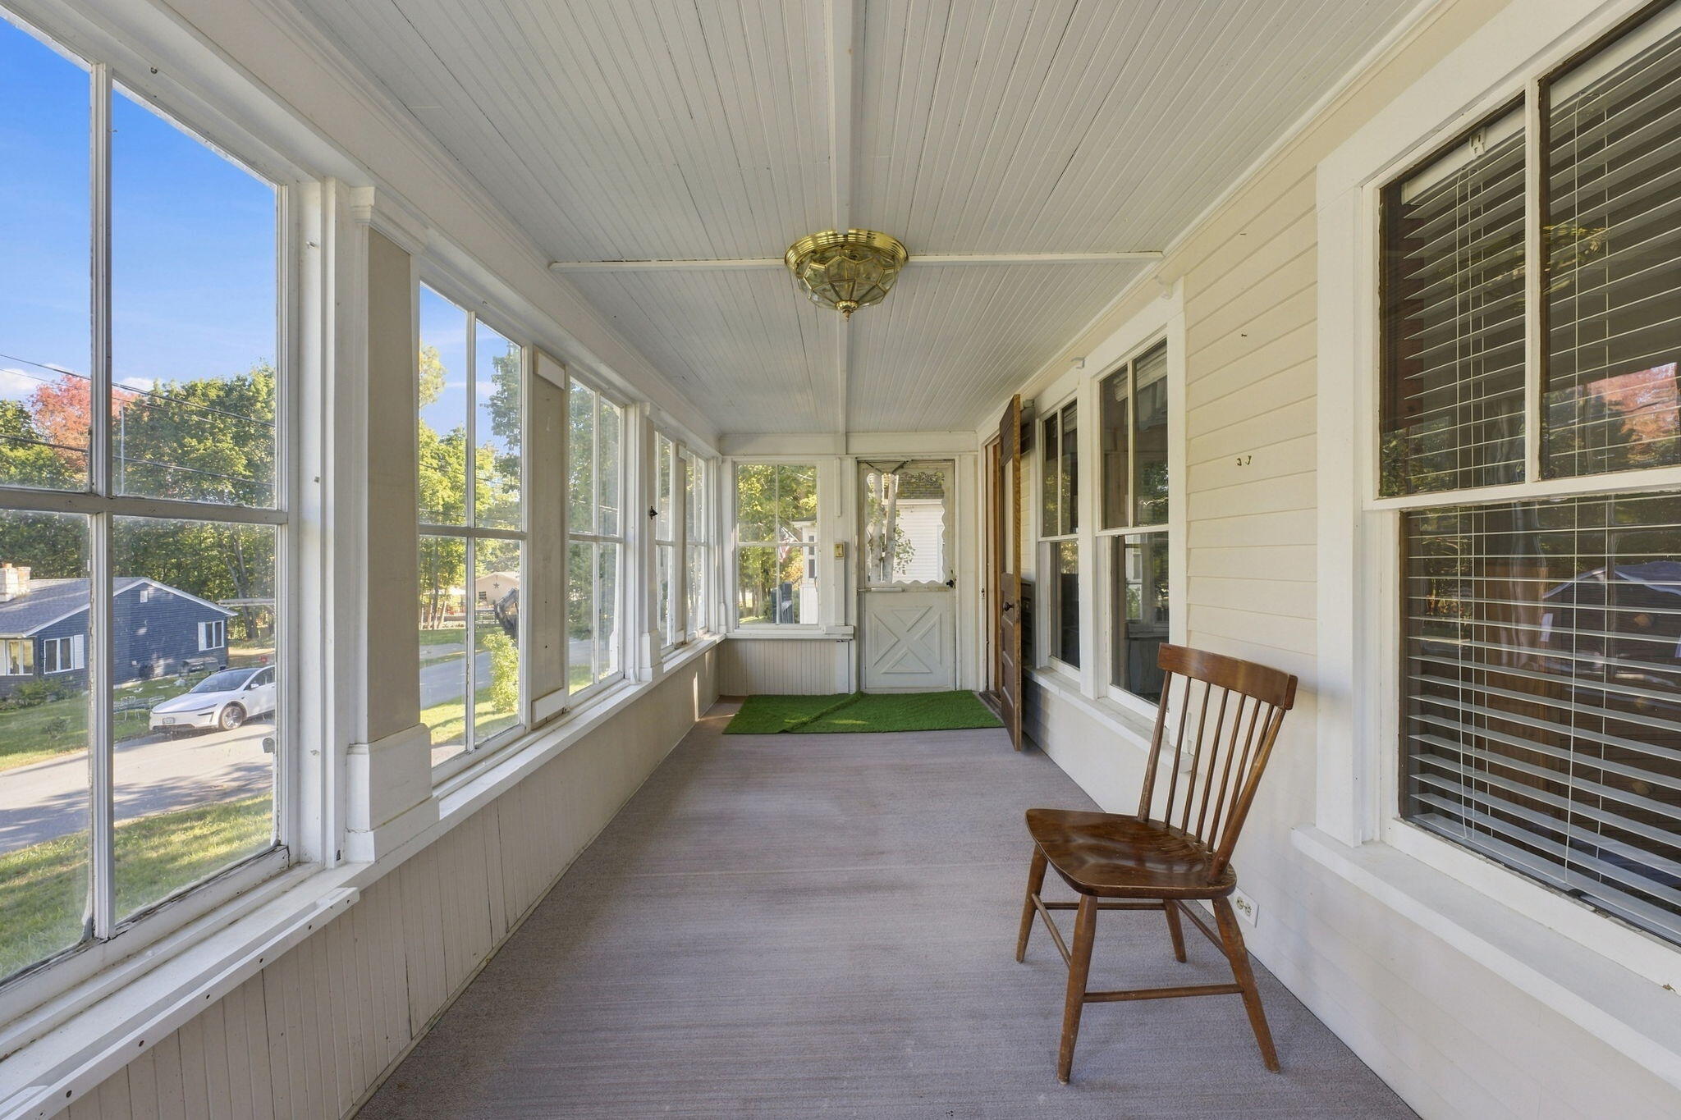
Enclosed sunroom with broad windows overlooking a leafy residential street.
Enclosed porch with tall windows, a white door, and a wooden rocking chair.
Cream-sided two-story home with blue shutters and a gravel path to the entrance.
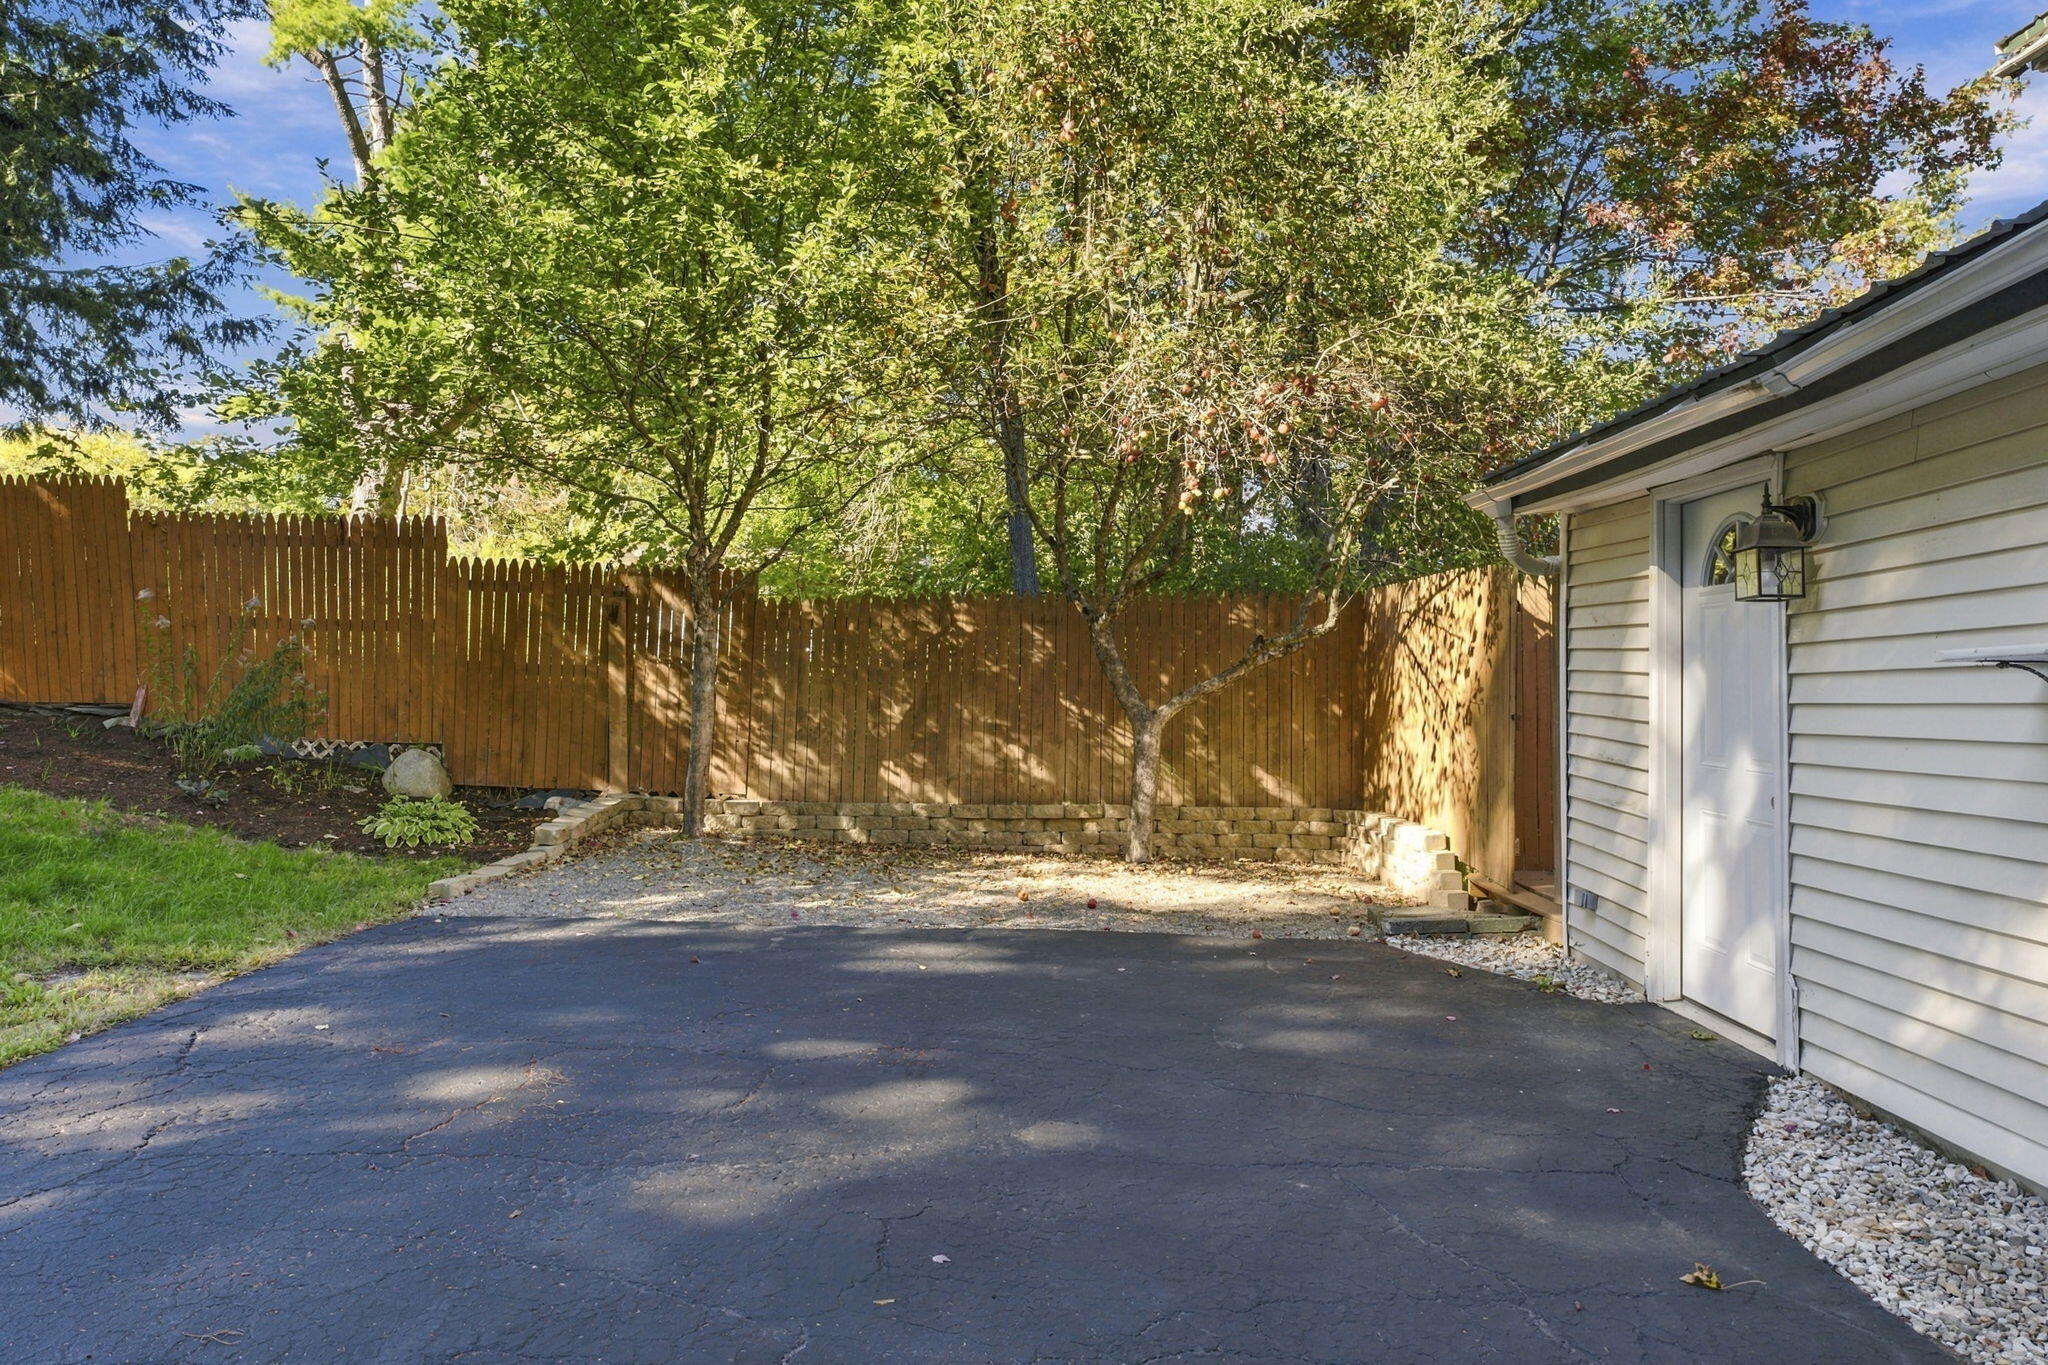
Paved driveway beside the house, bordered by a wooden fence and leafy trees.
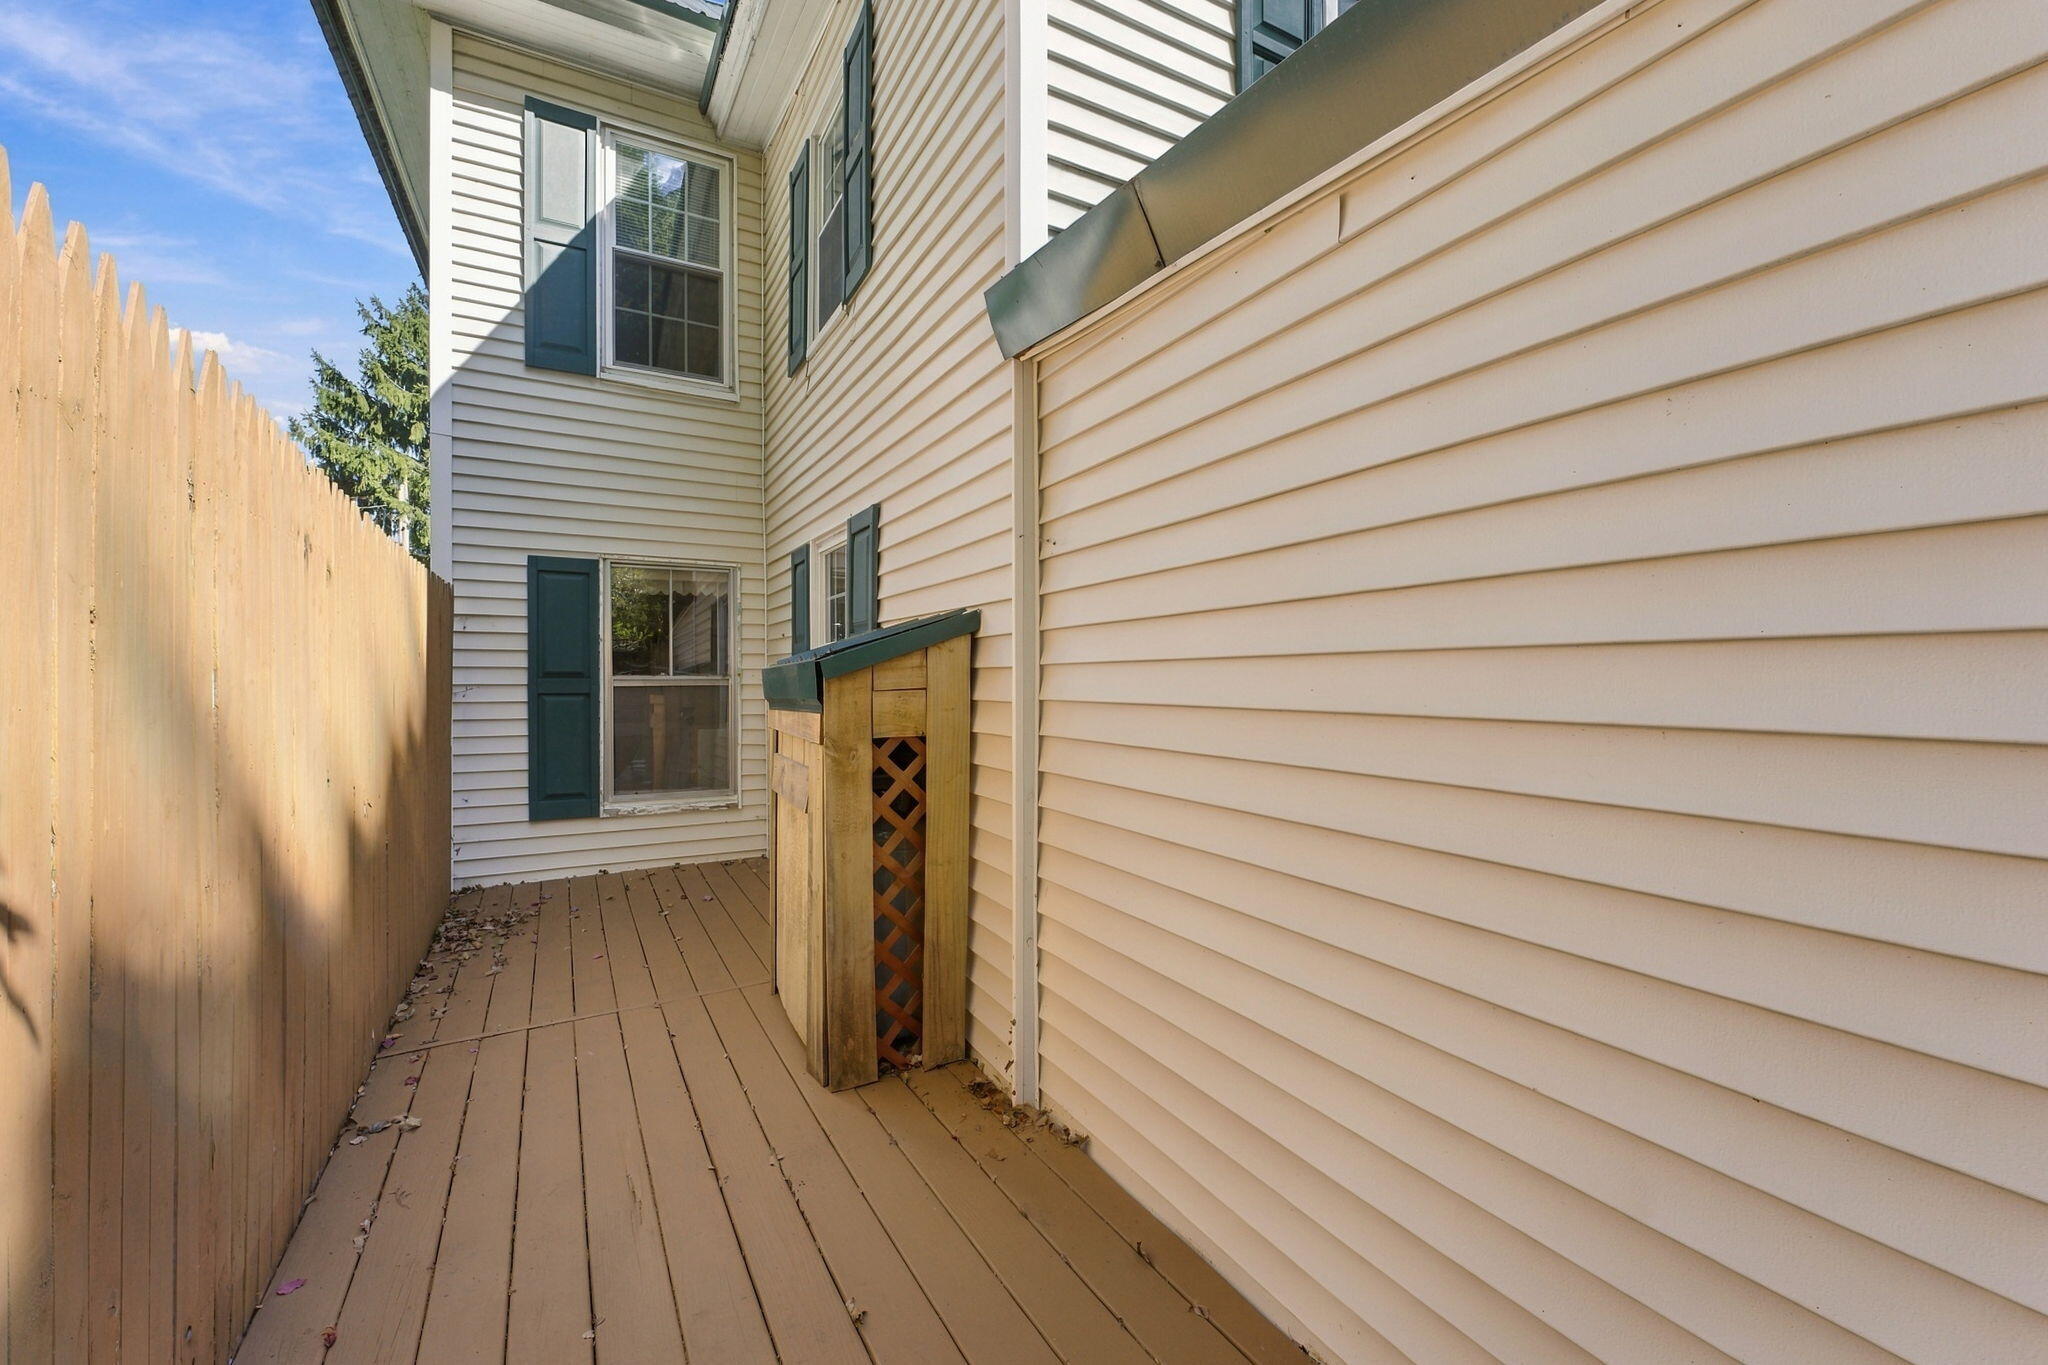
Narrow wooden side deck beside a light-sided house, enclosed by a tall privacy fence.
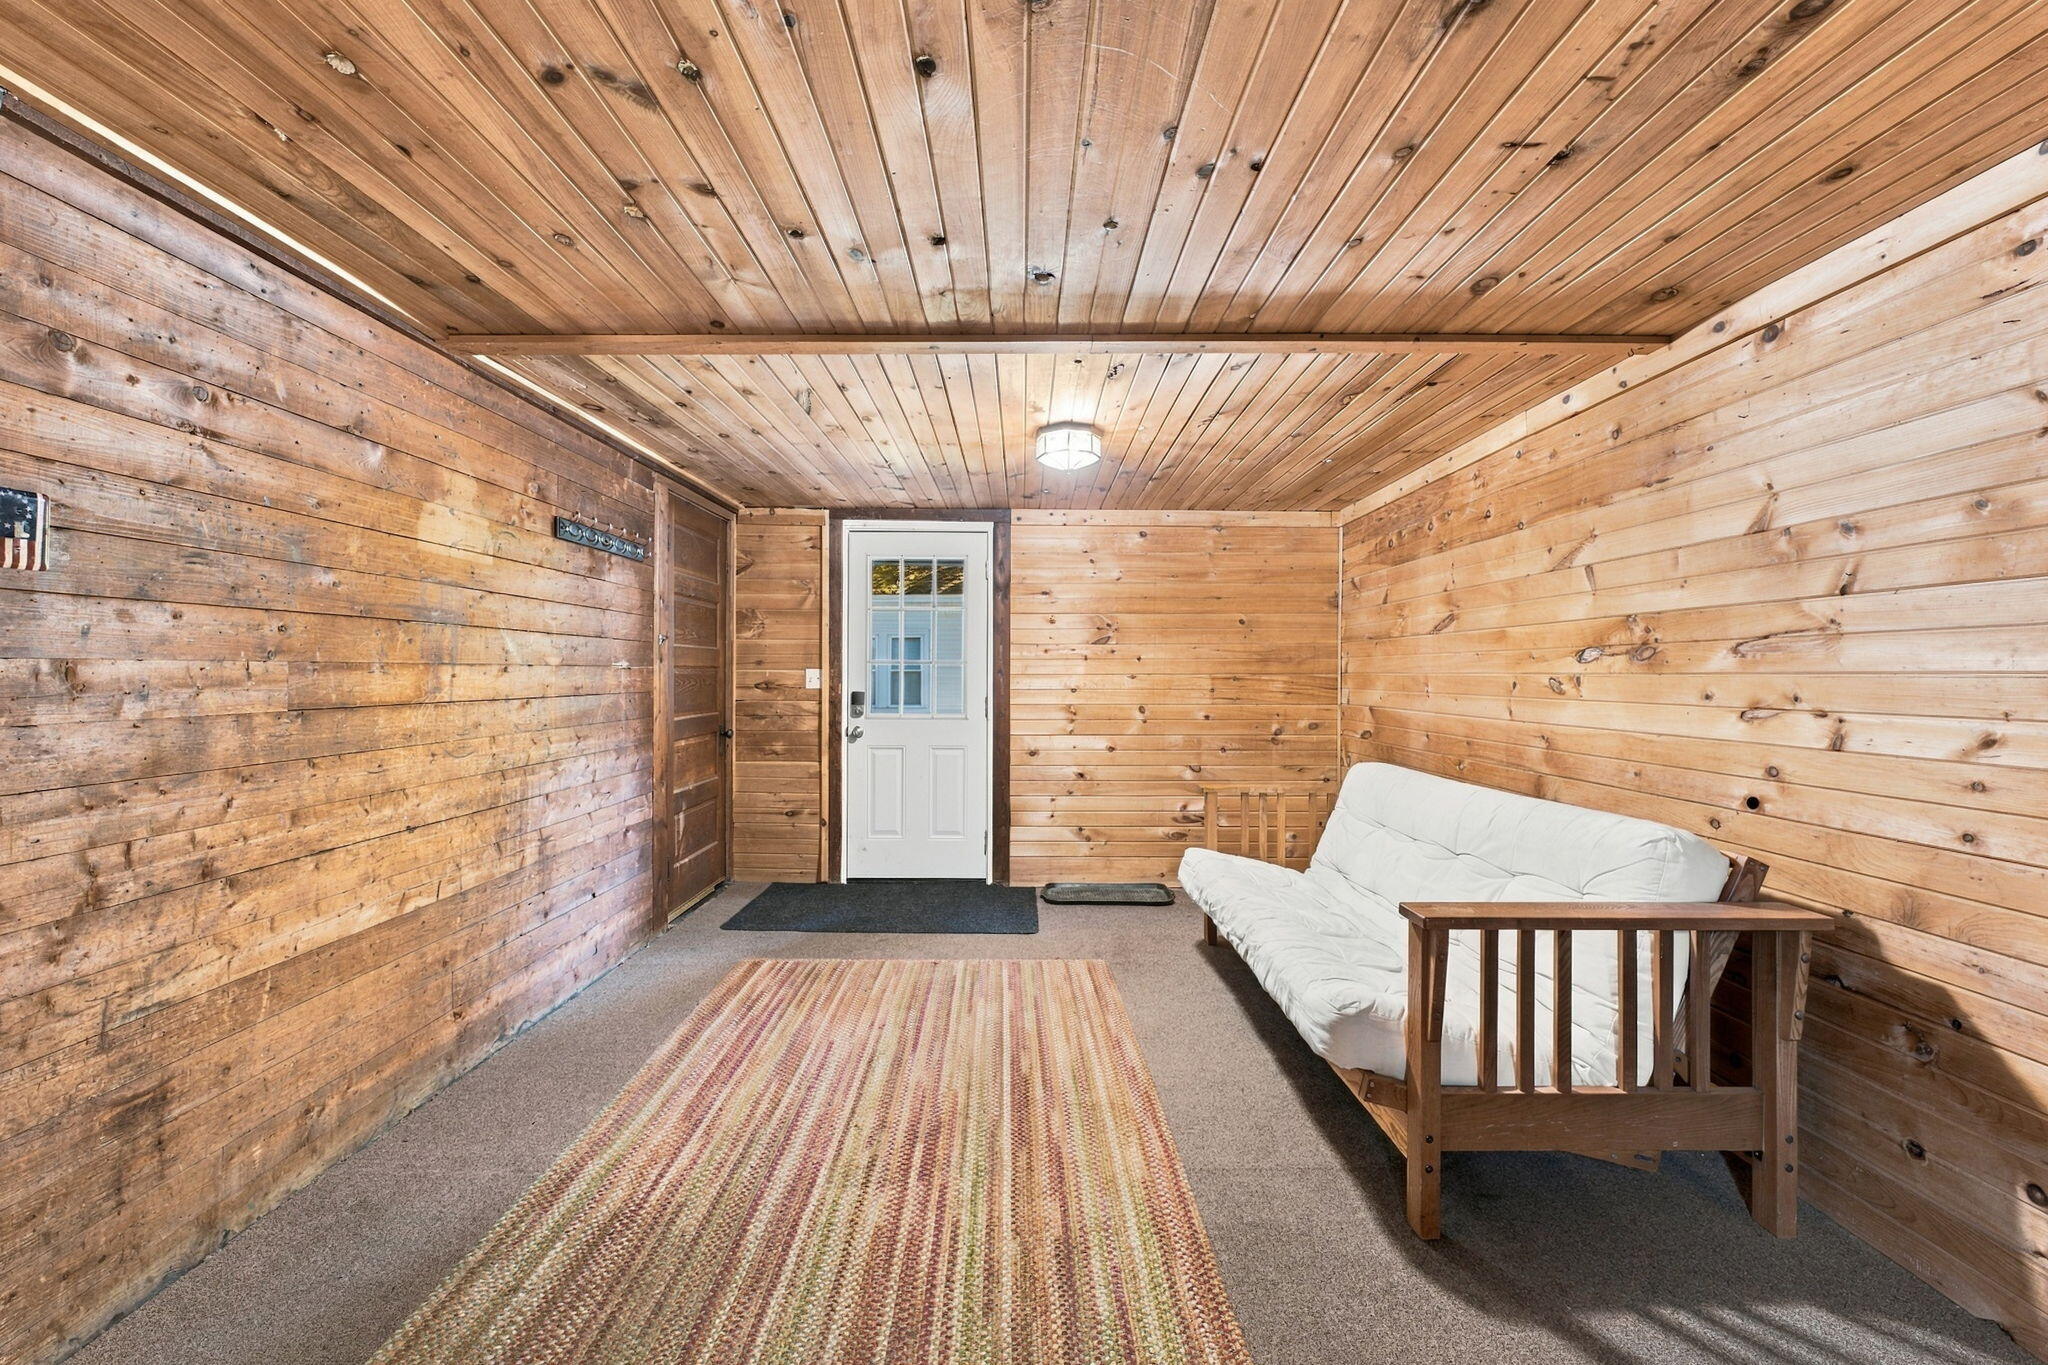
Wood-paneled room with a white-cushioned futon, woven rug, and glass-paneled entry door
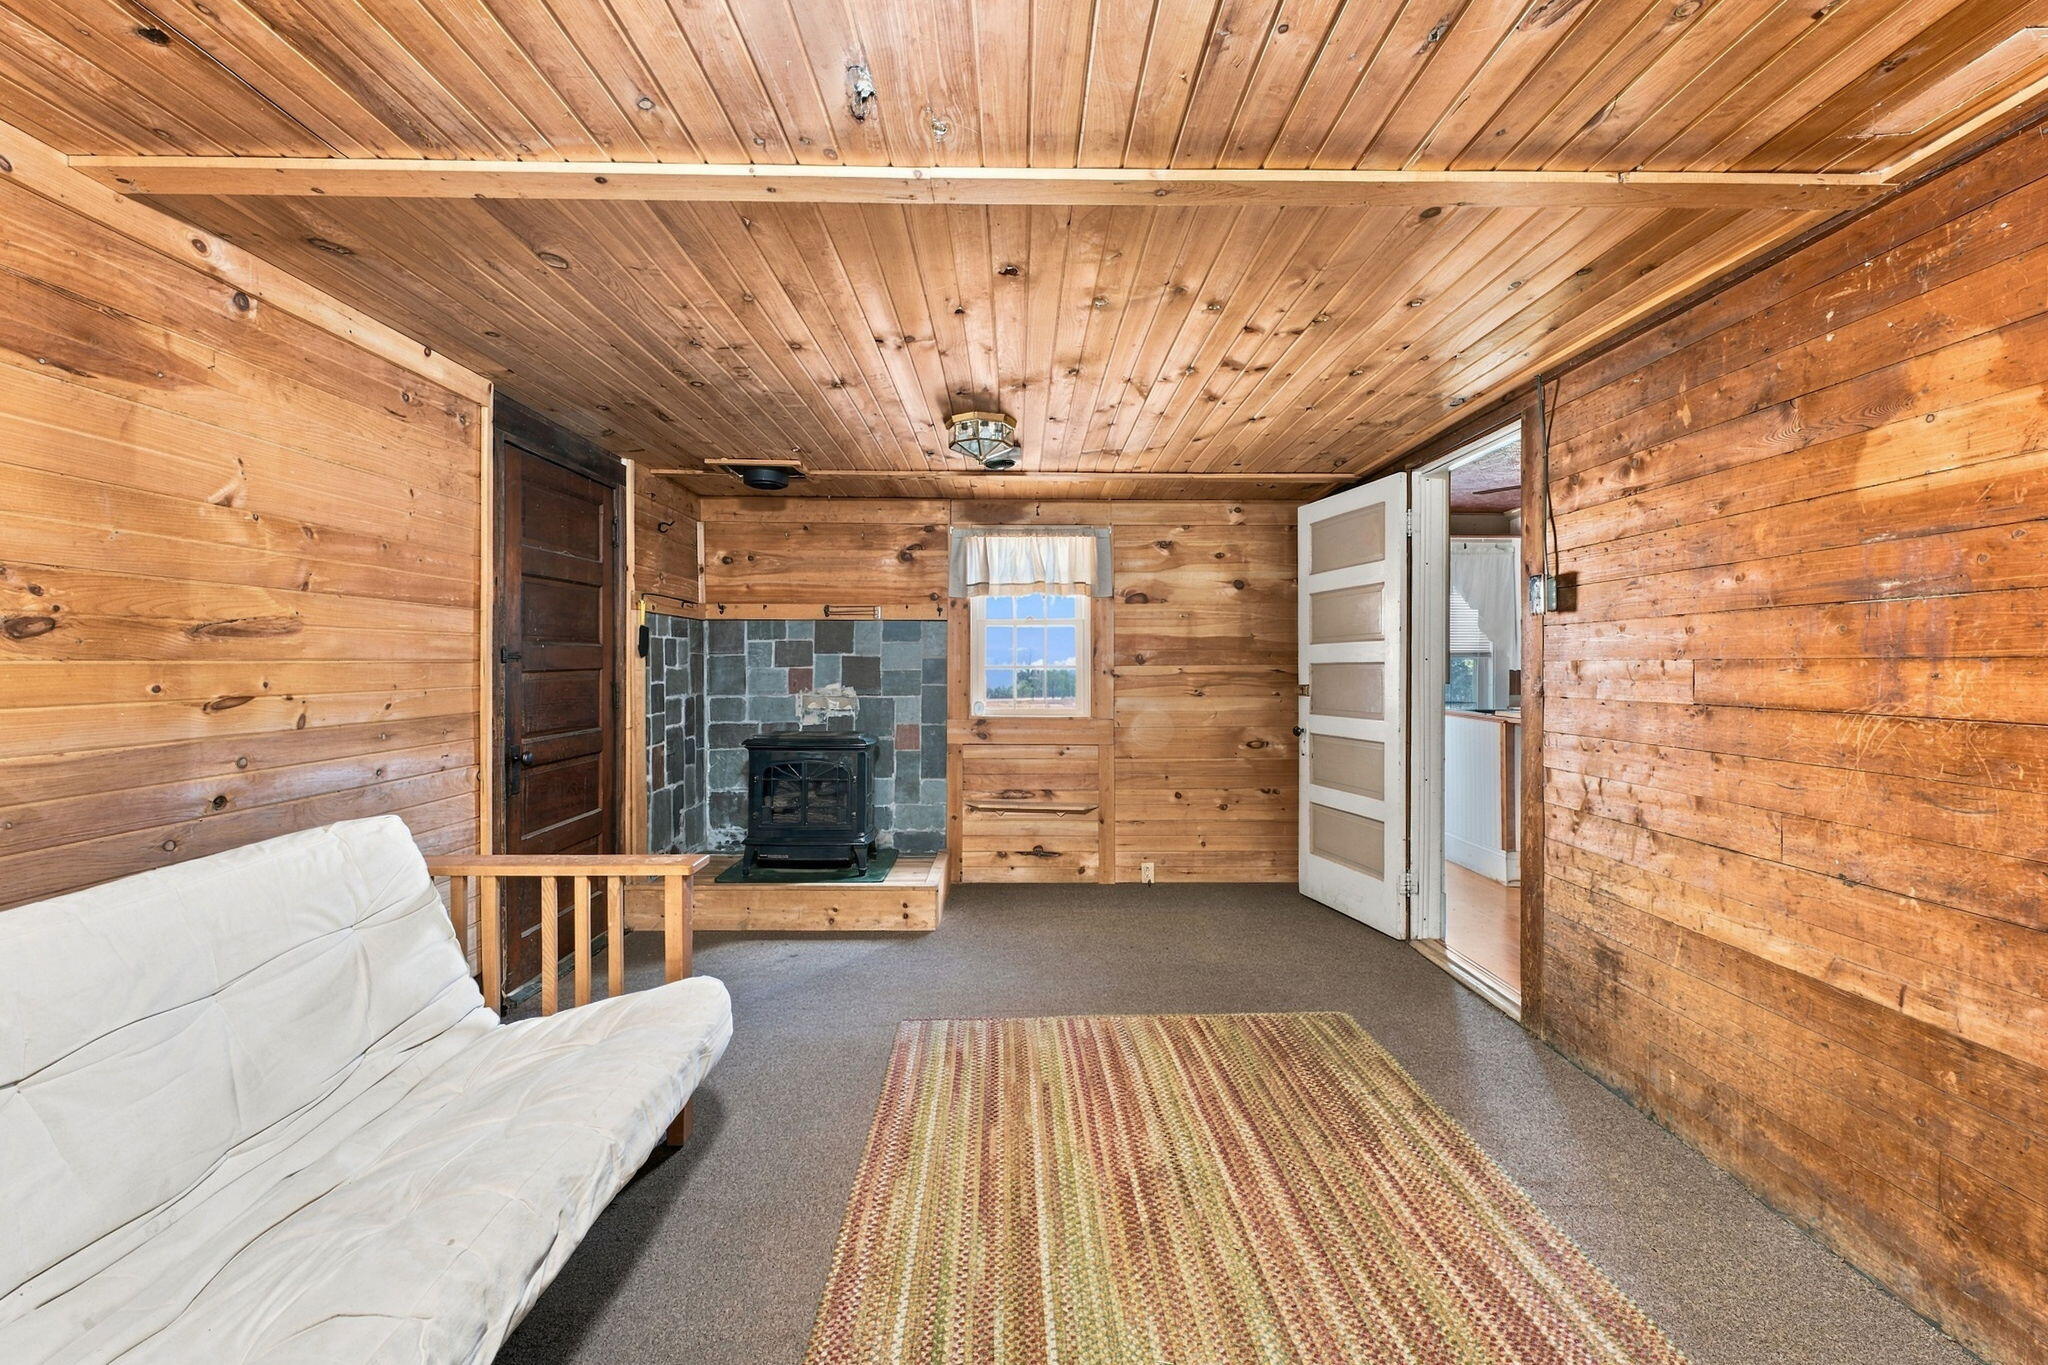
Wood-paneled living room with a wood stove, slate surround, white sofa, and braided rug.
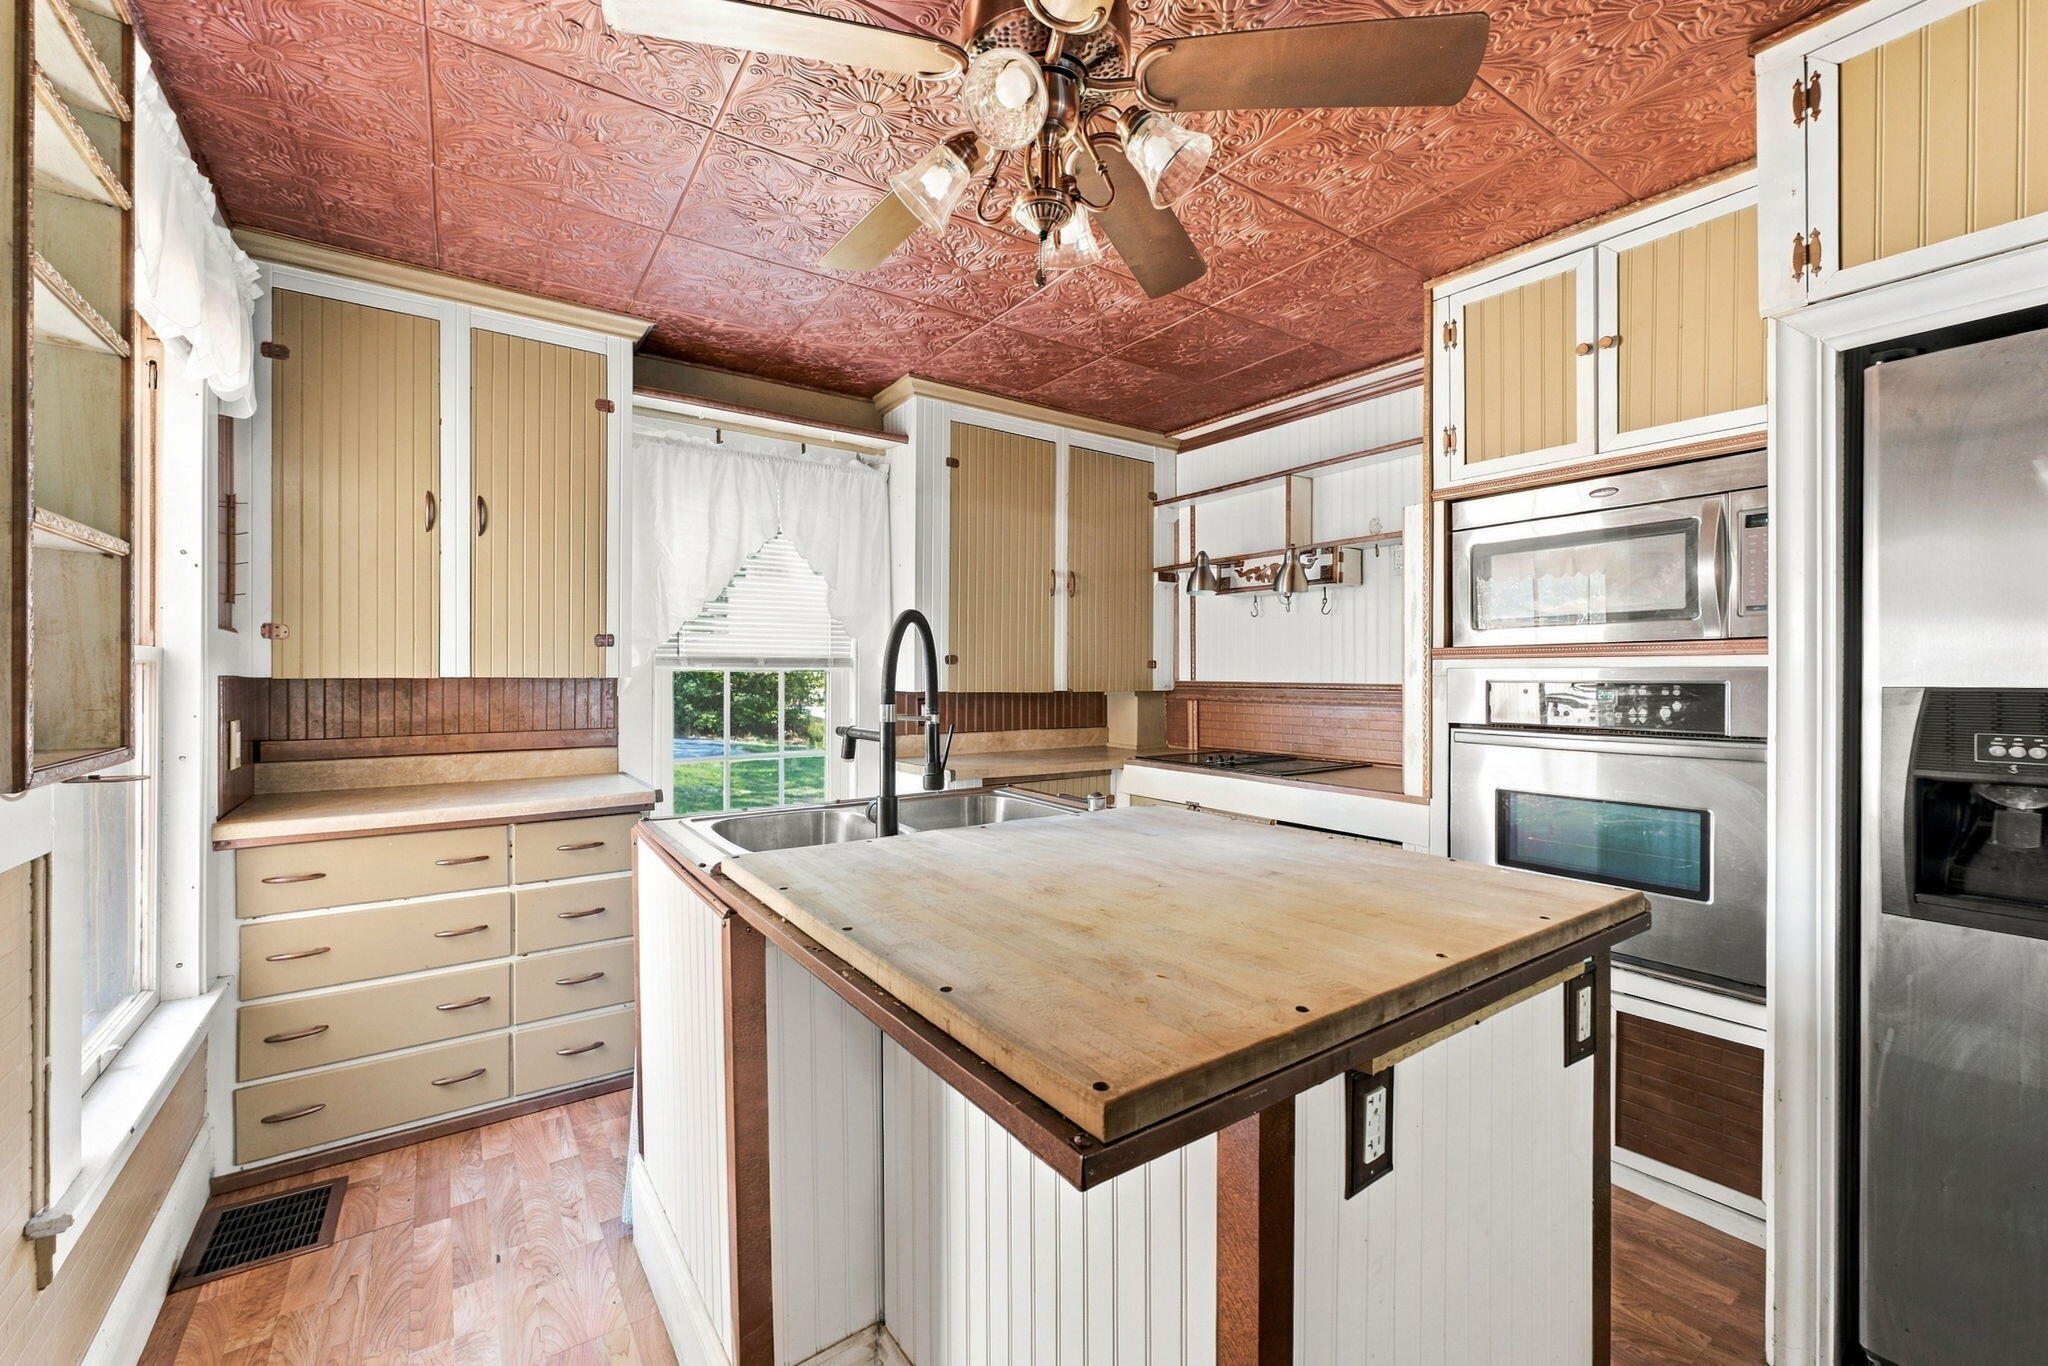
Kitchen with a butcher-block island, beige cabinets, stainless appliances, and an embossed copper ceiling.
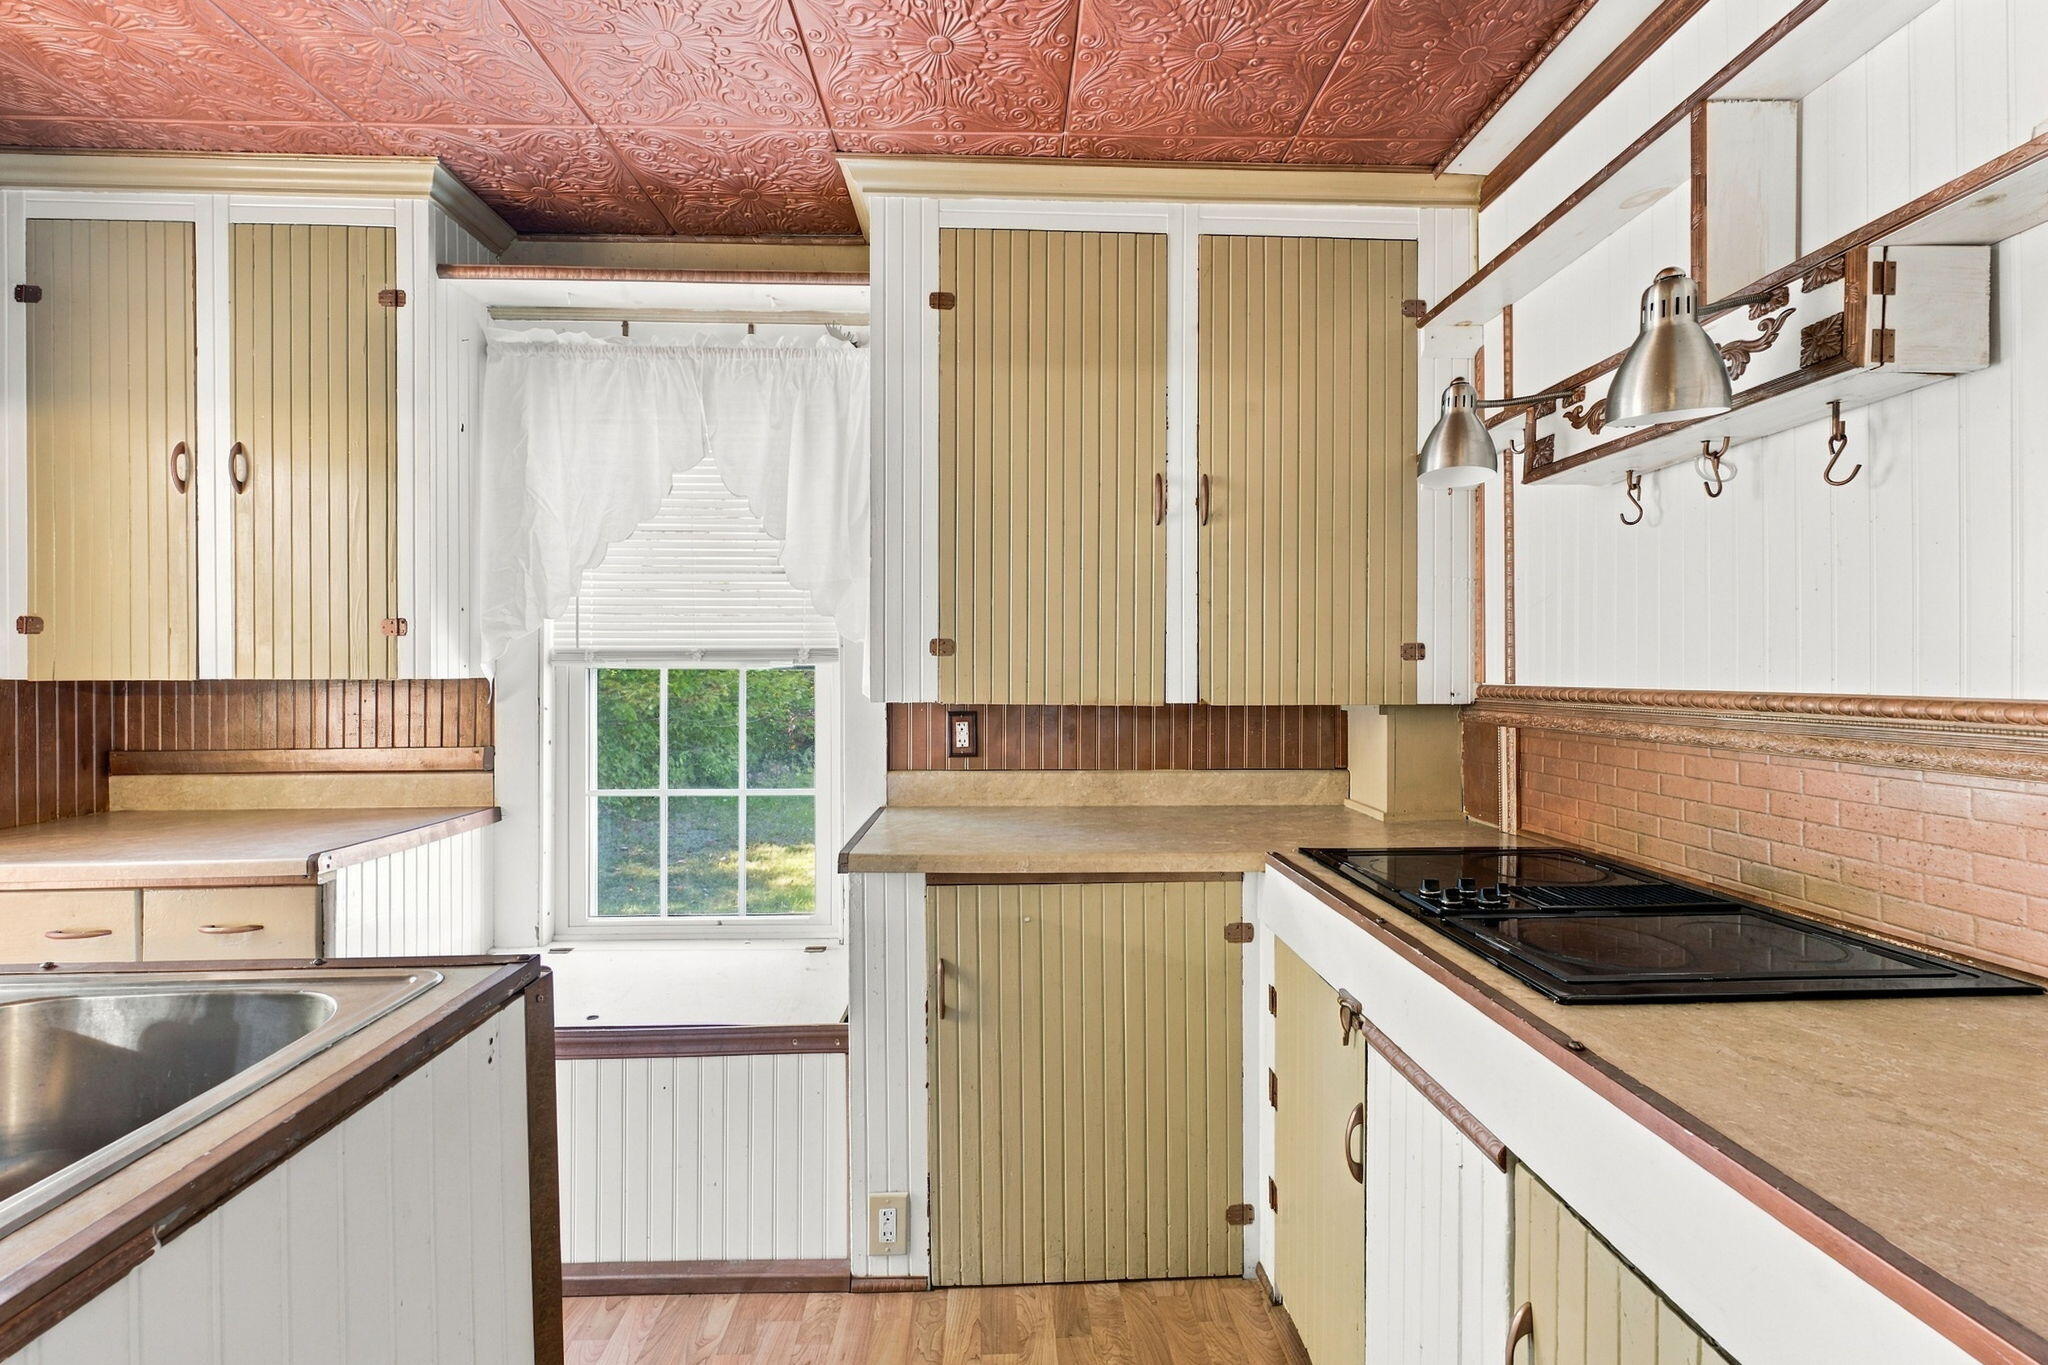
Kitchen with cream cabinets, a patterned copper ceiling, and a black cooktop.
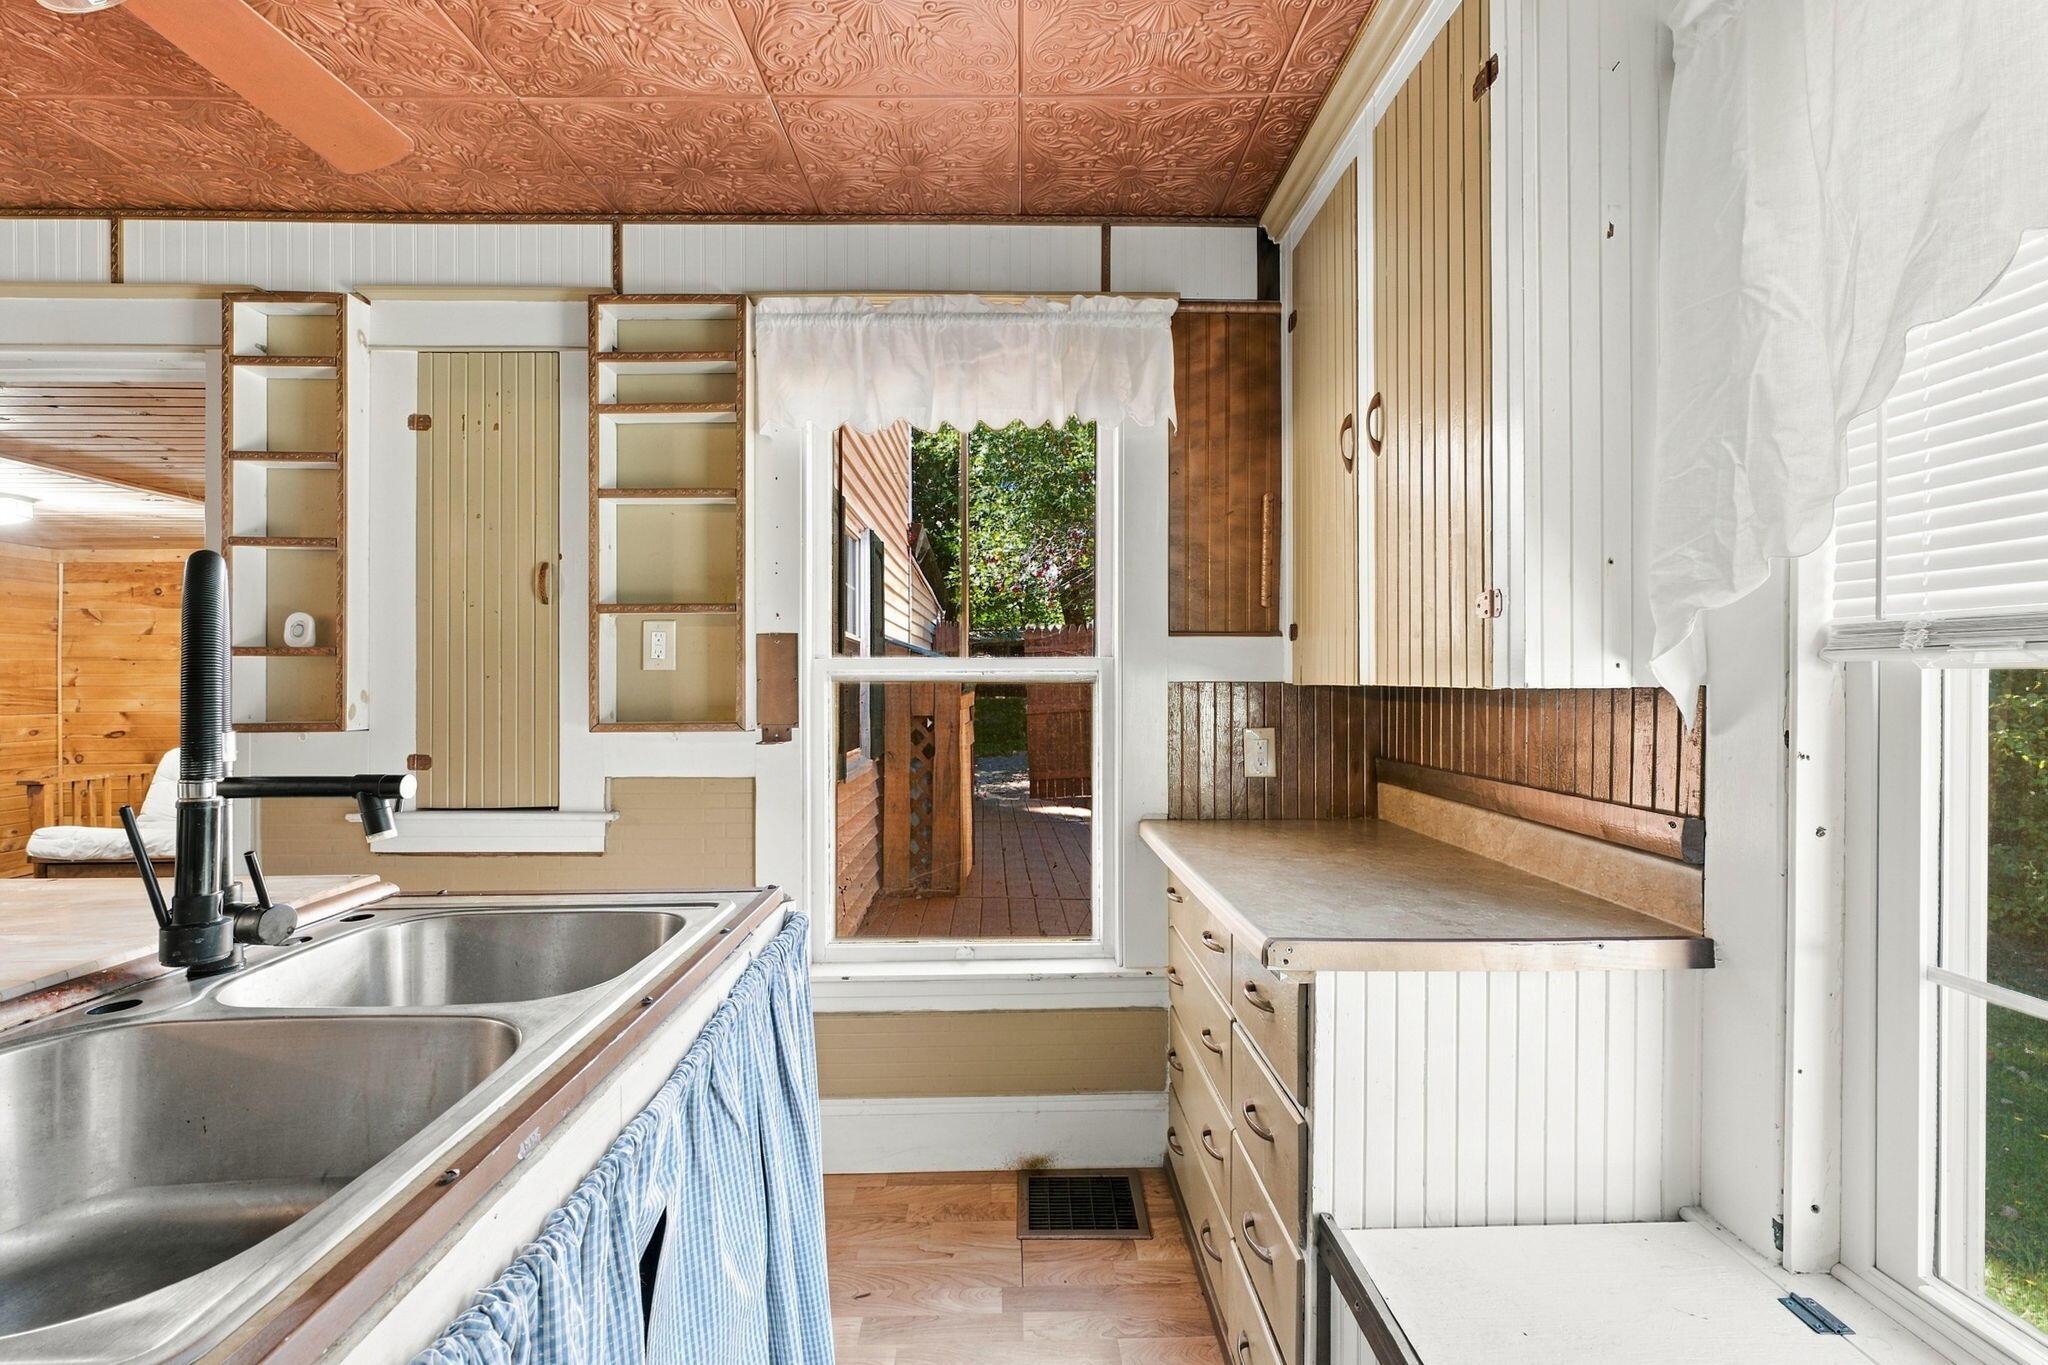
Kitchen with a double-basin sink, vintage cabinets, and an embossed copper ceiling.
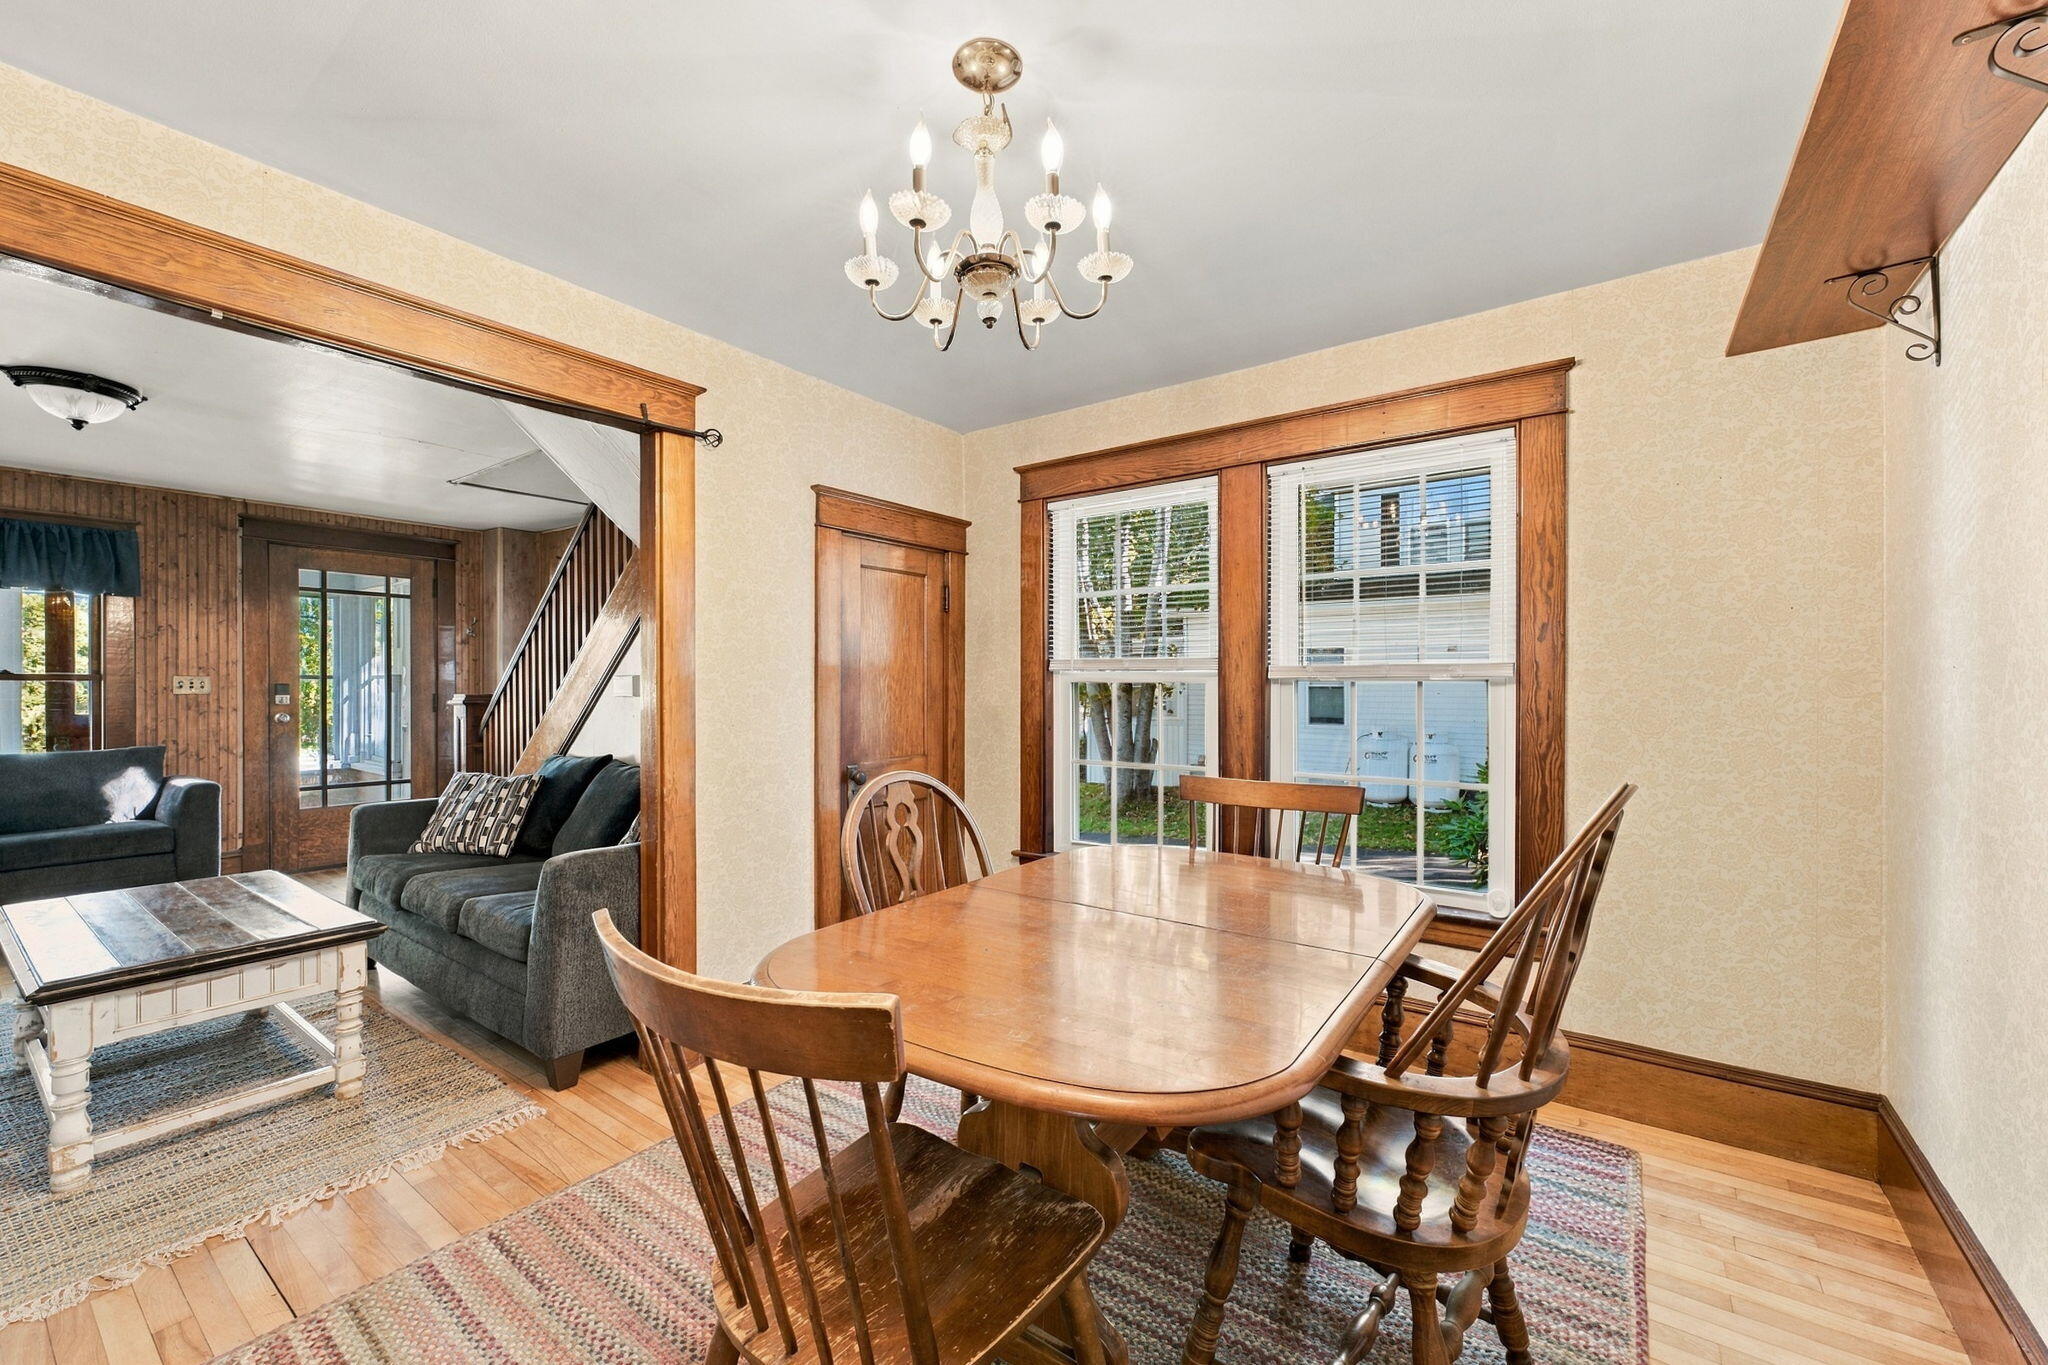
Dining room with a wooden table and chandelier, opening into a living room with a staircase.
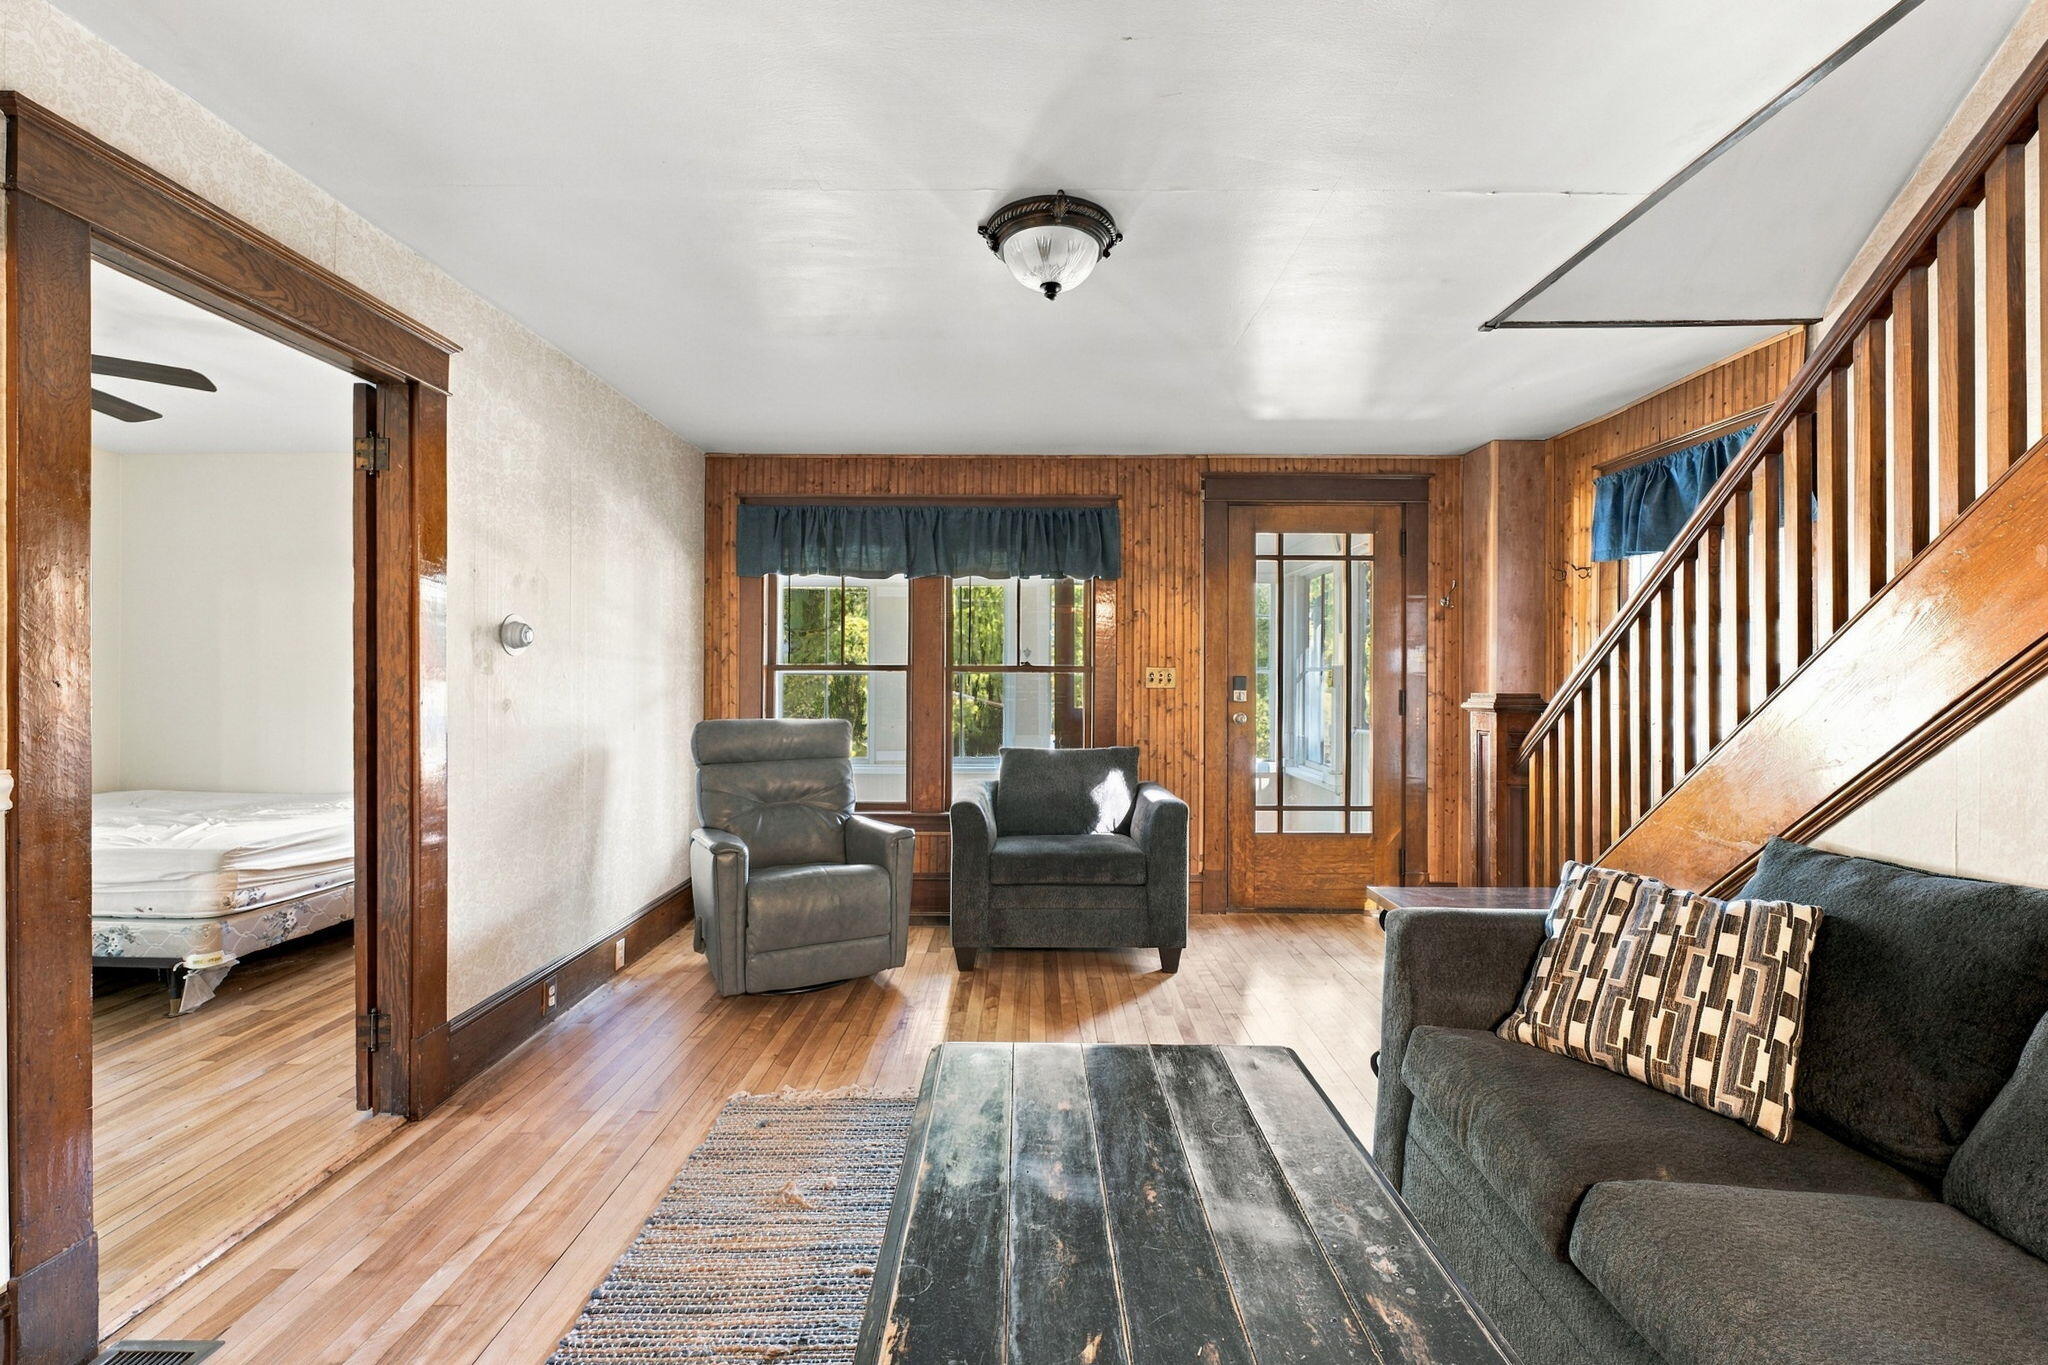
Living room with wood-paneled walls, dark seating, and a staircase beside the front door.
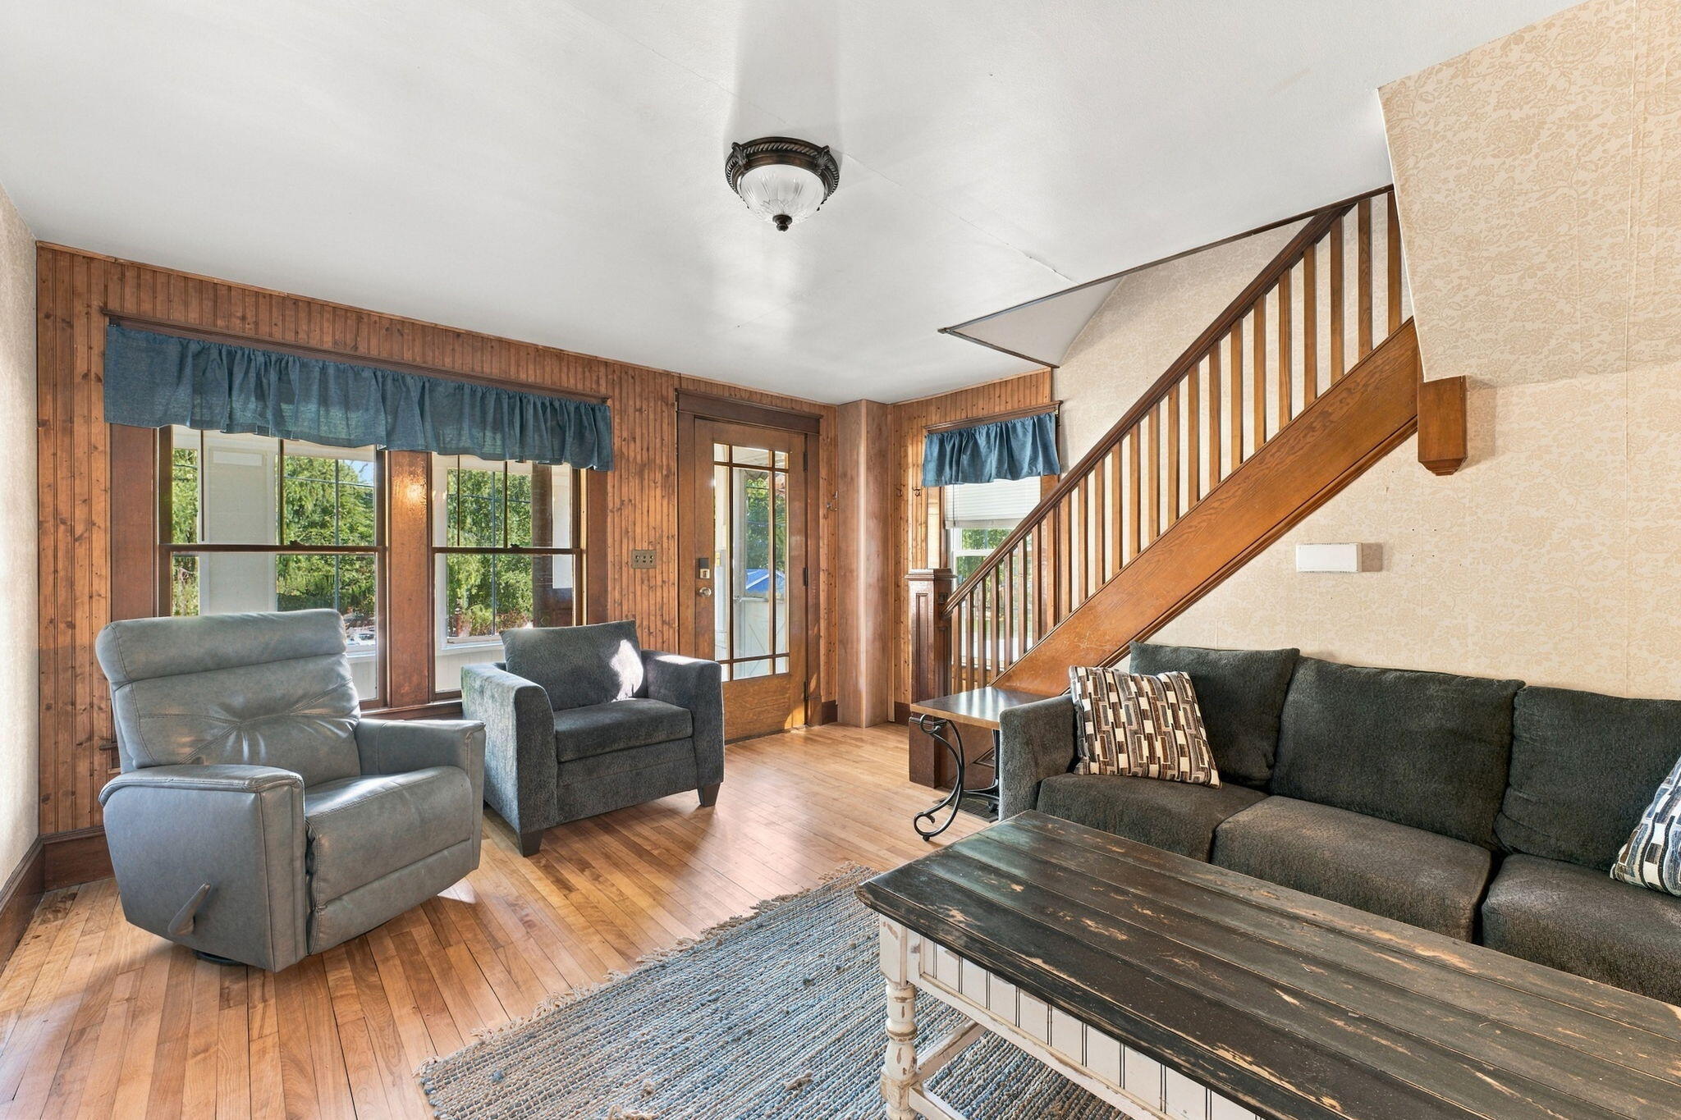
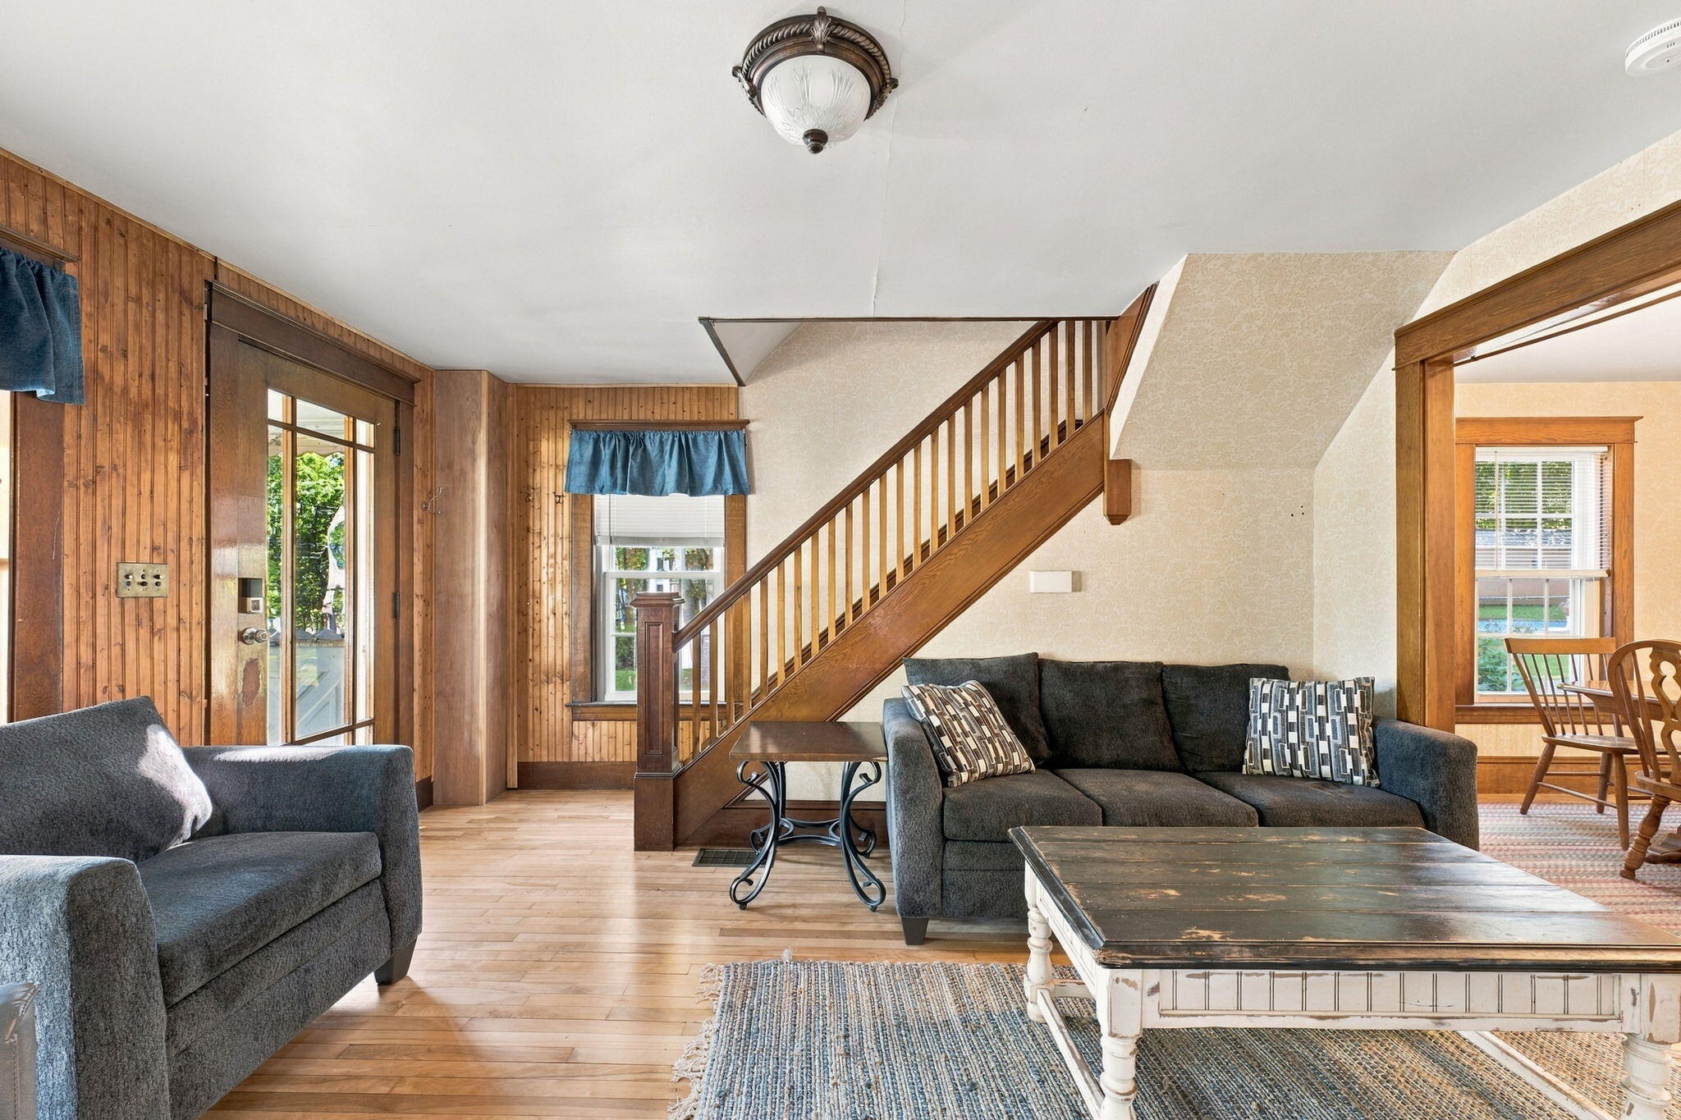
Living room with wood-paneled walls, hardwood floors, a staircase, and gray seating.
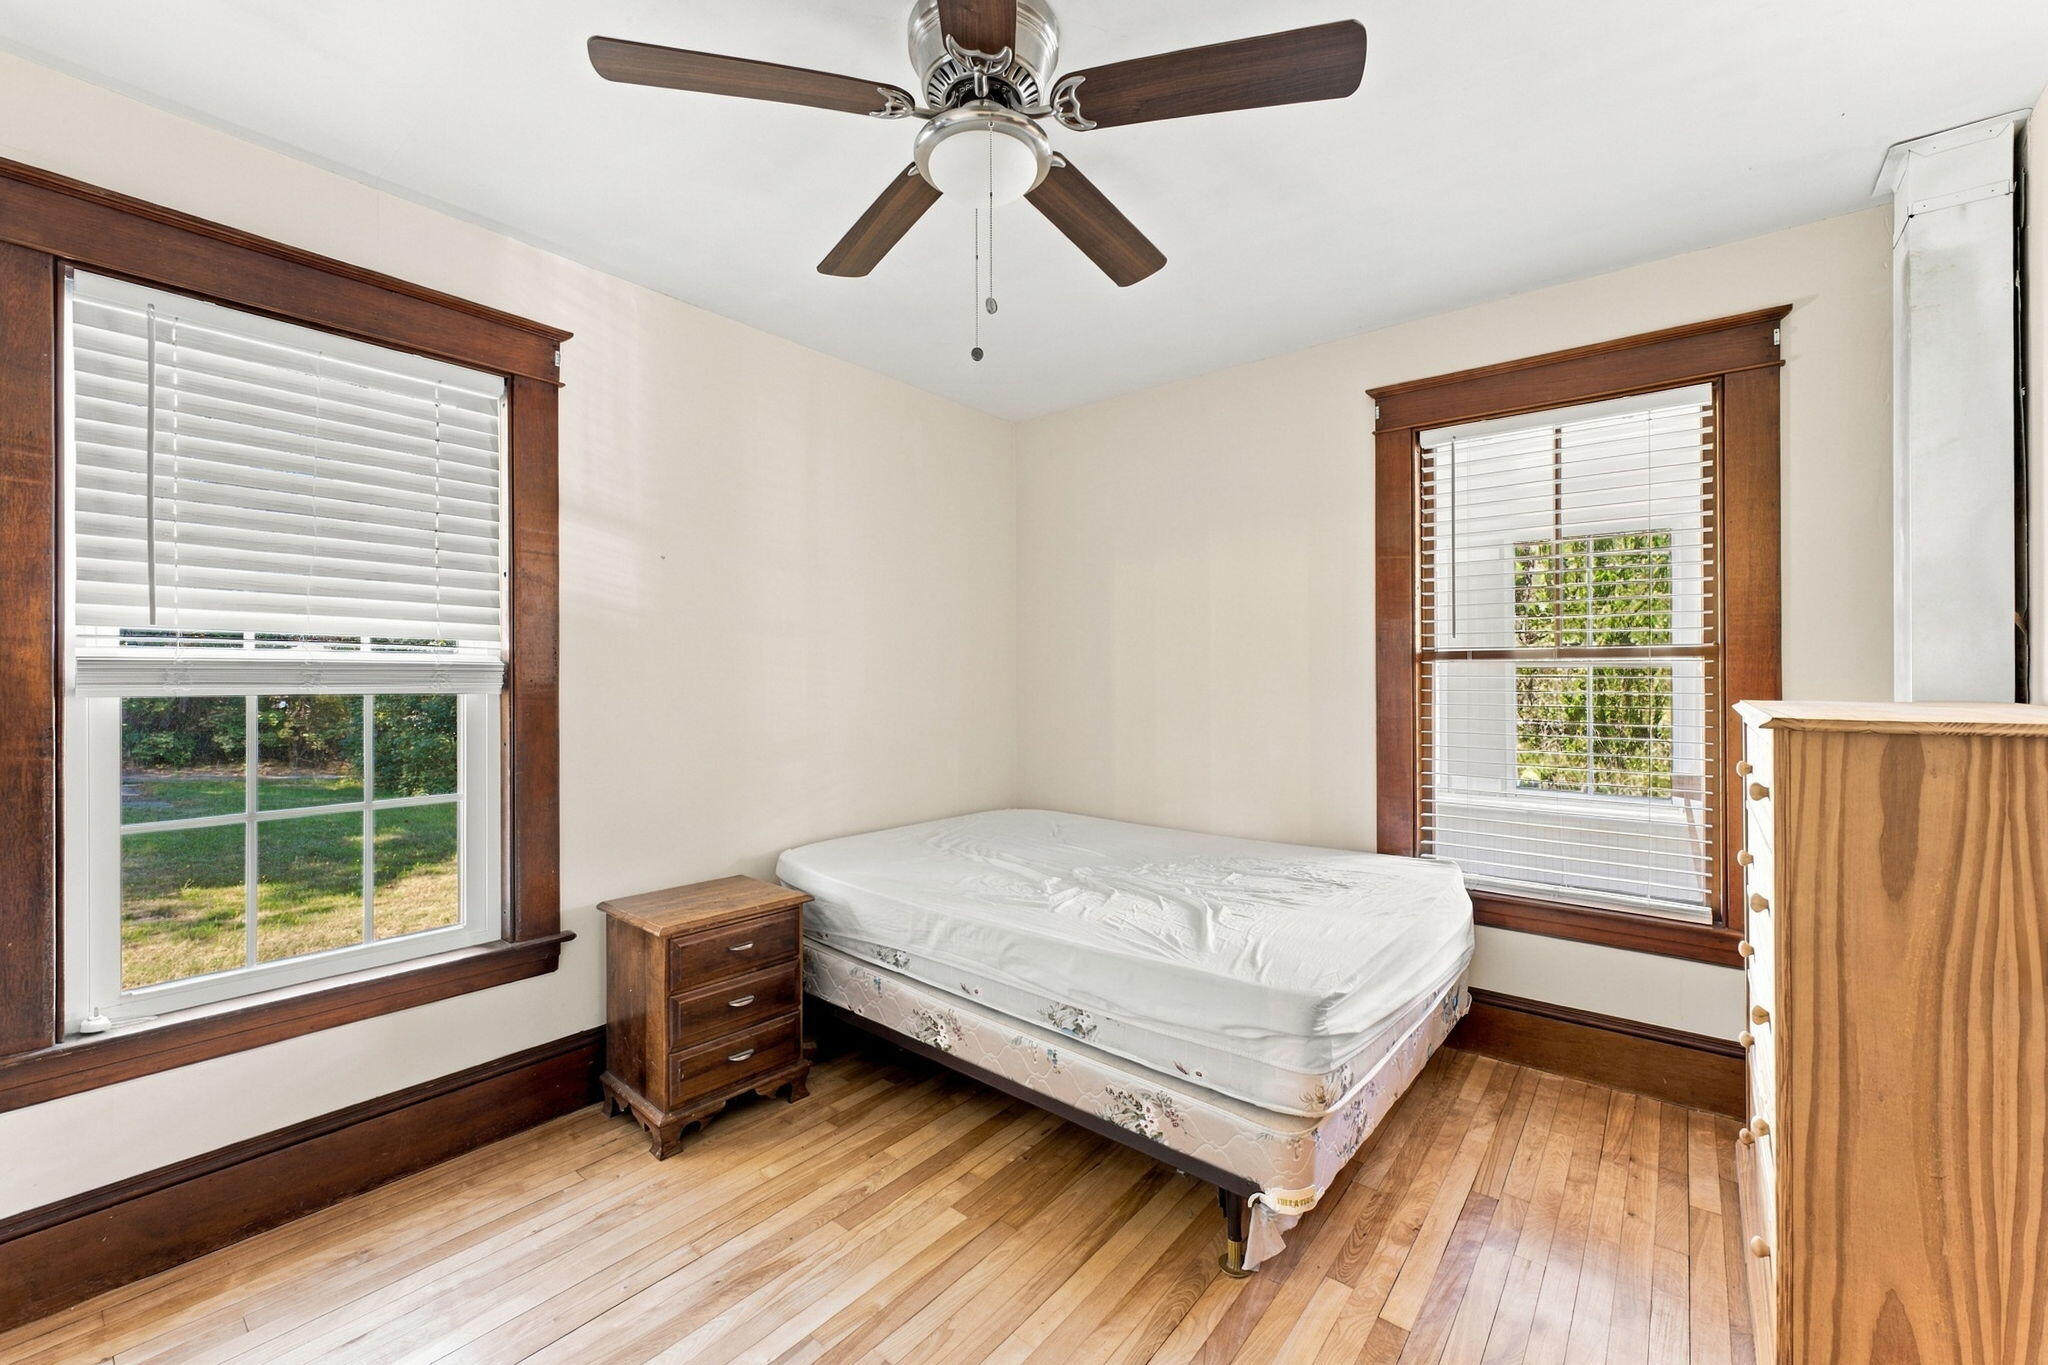
Bedroom with a white mattress, dark wood window trim, and hardwood floors.
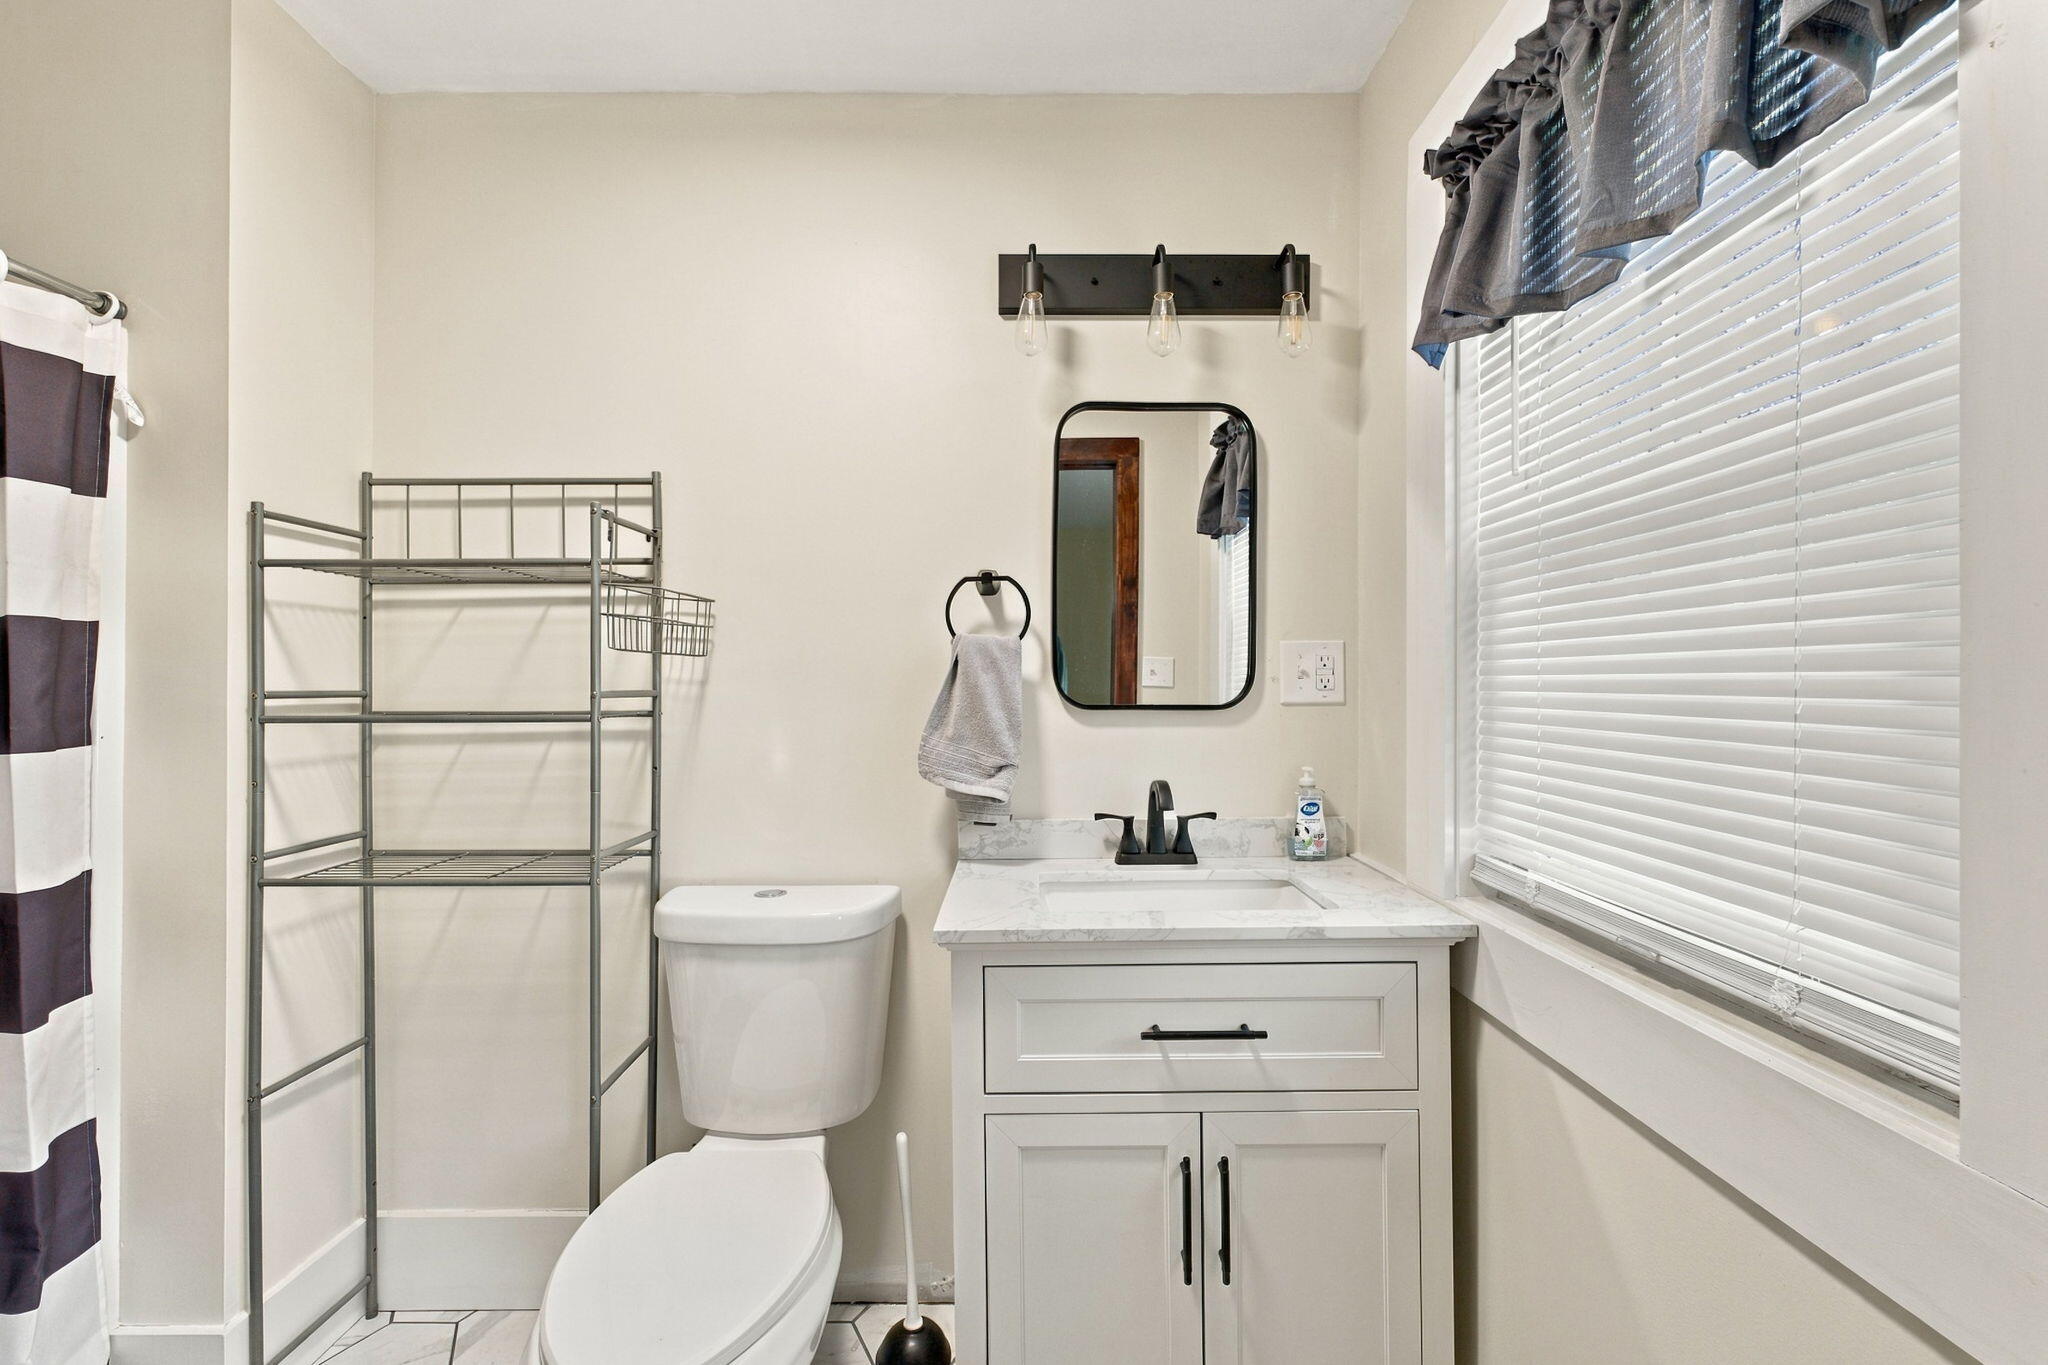
Bathroom with white vanity, marble-look counter, toilet, and window with blinds.
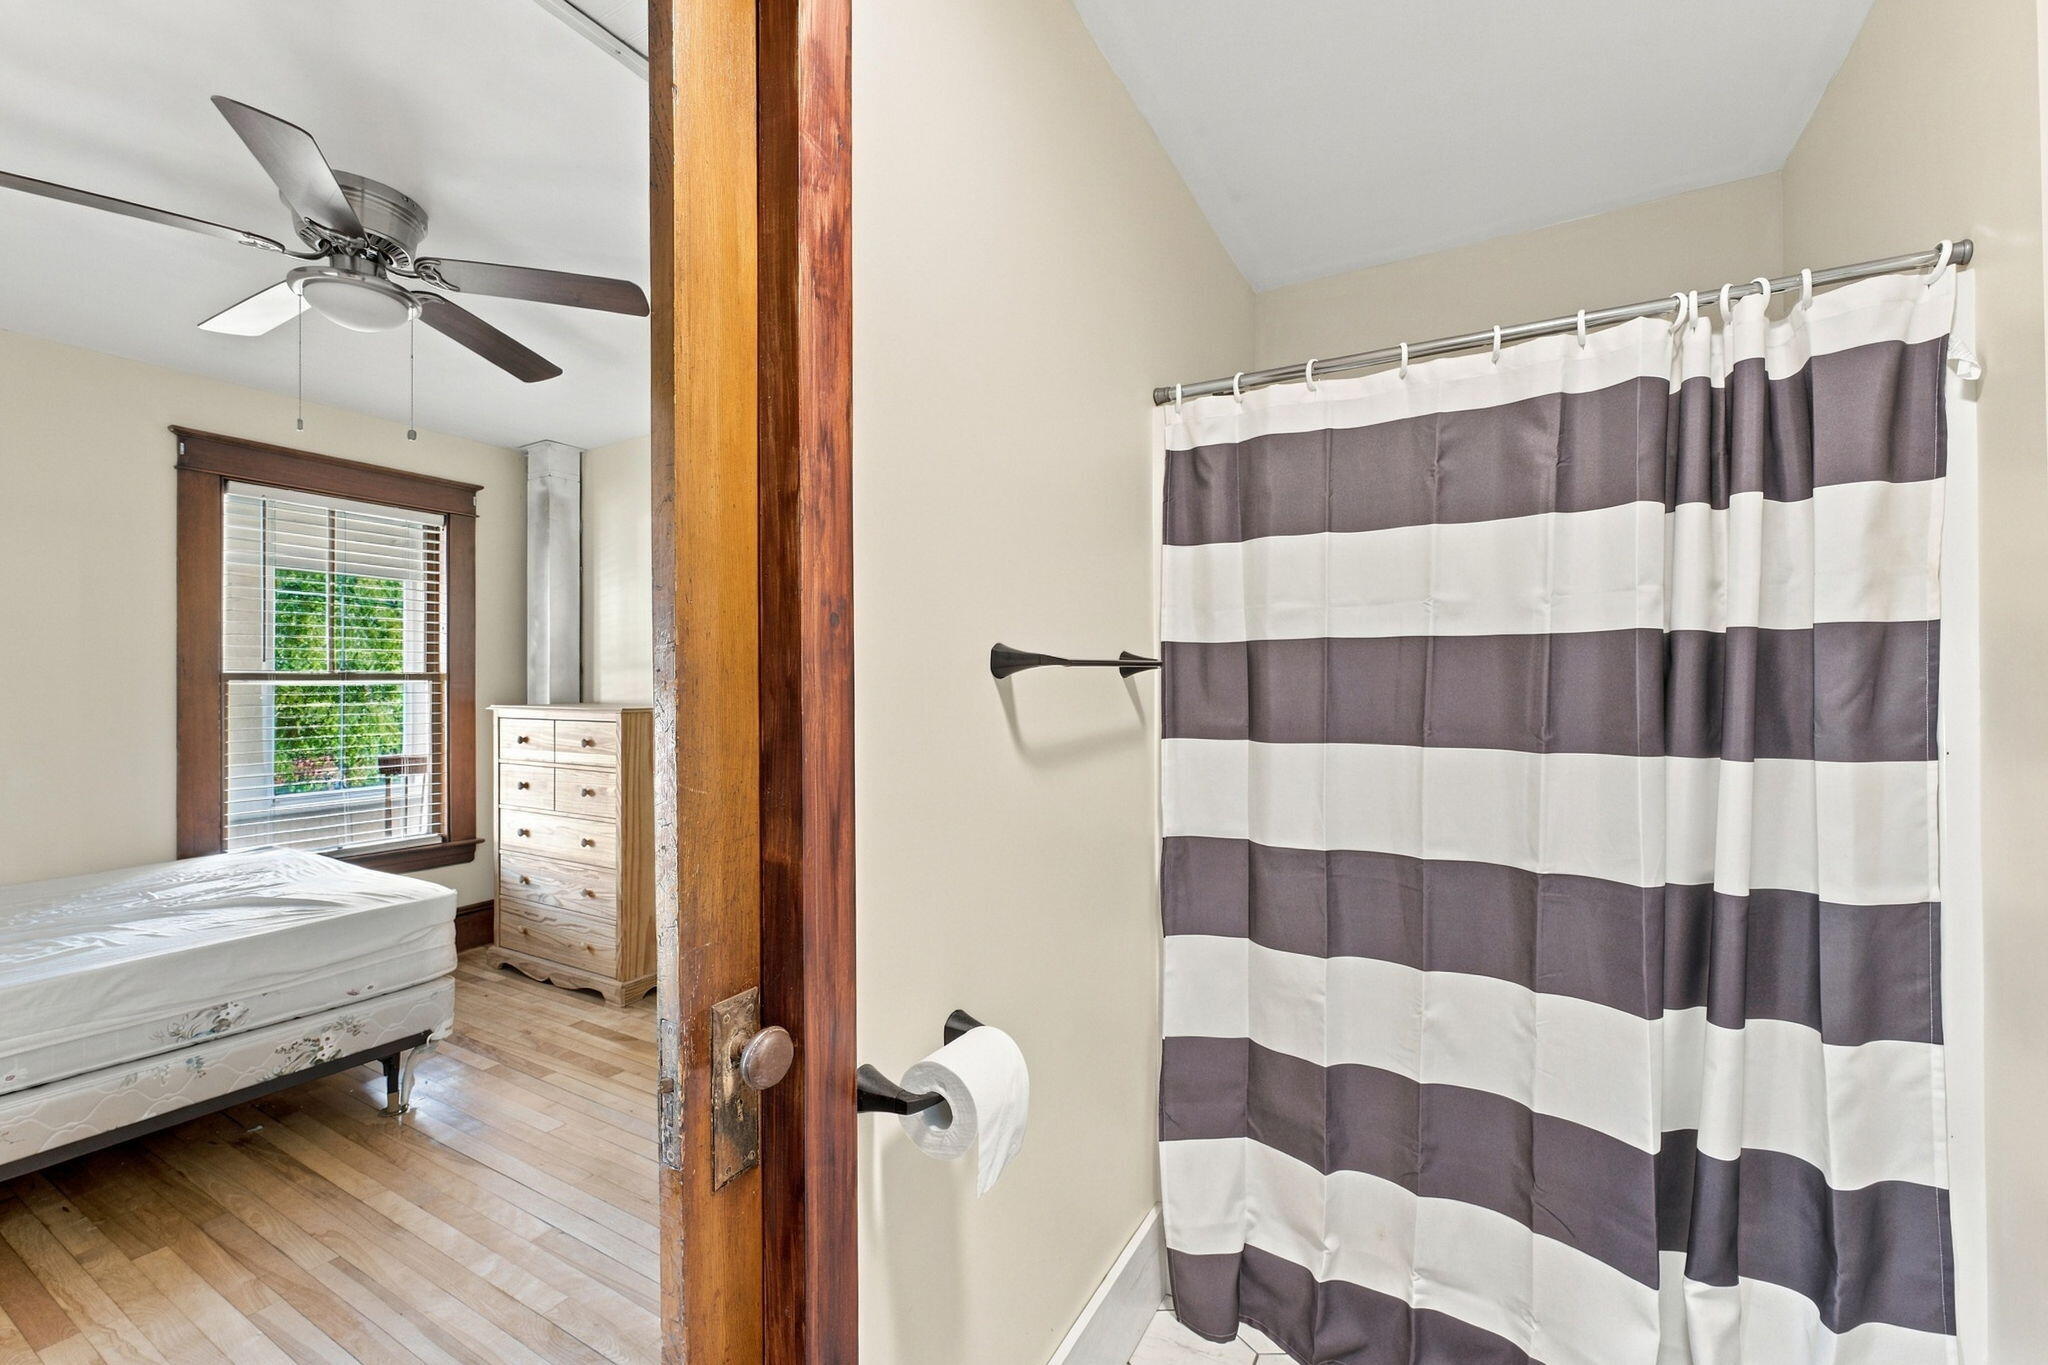
Bathroom with a striped shower curtain and a view through the doorway into a bedroom.
Living room with wood-paneled walls, a central staircase, and dark sofas.
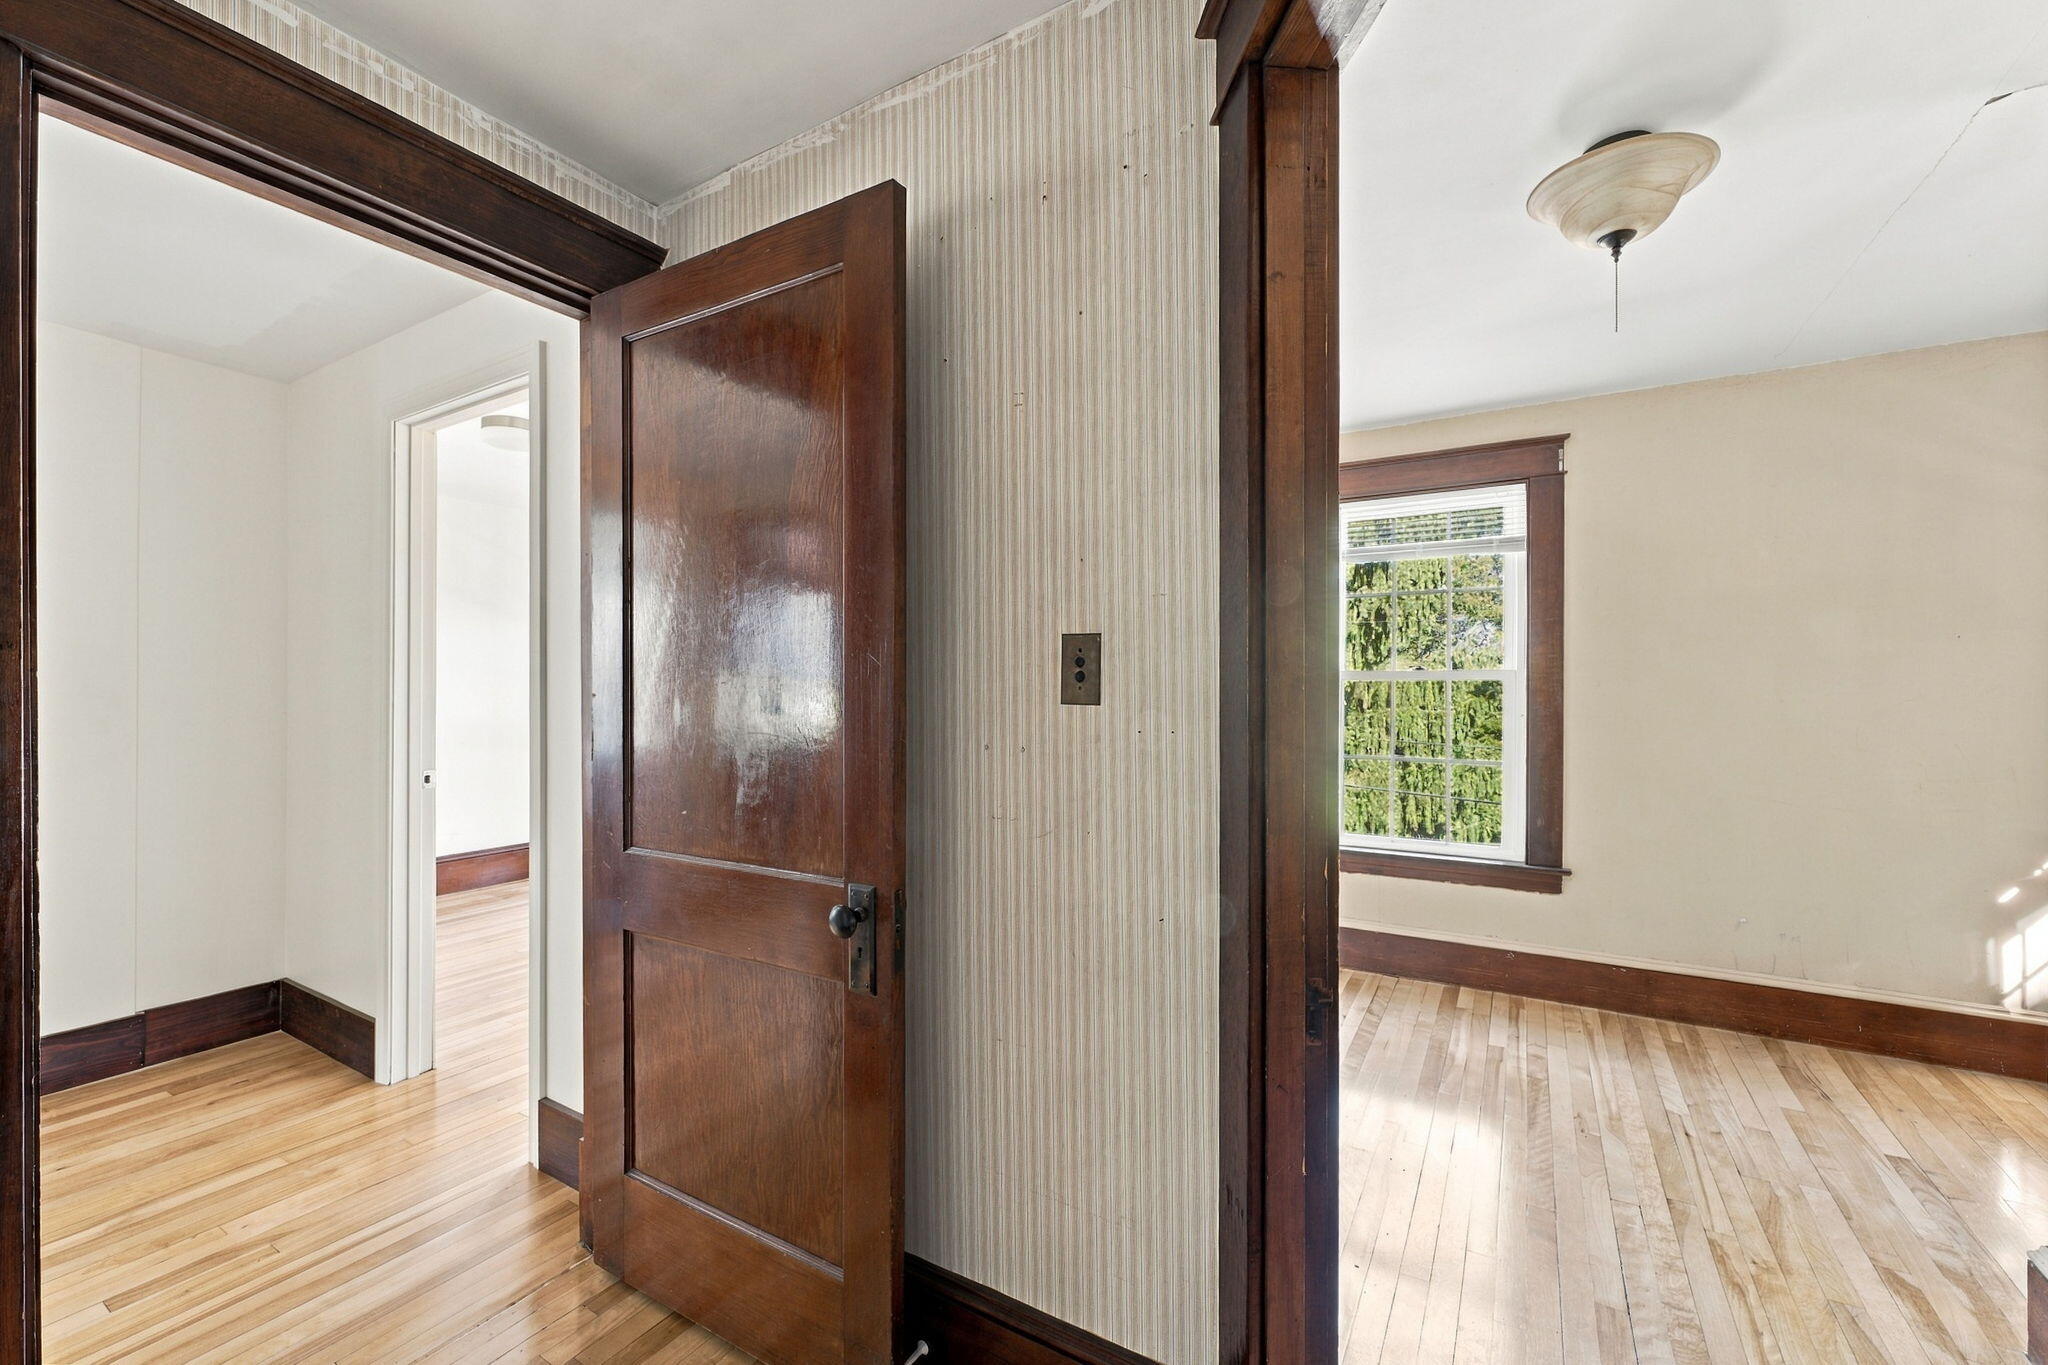
Interior doorway with dark wood trim, original hardwood floors, and a sunlit room with a window.
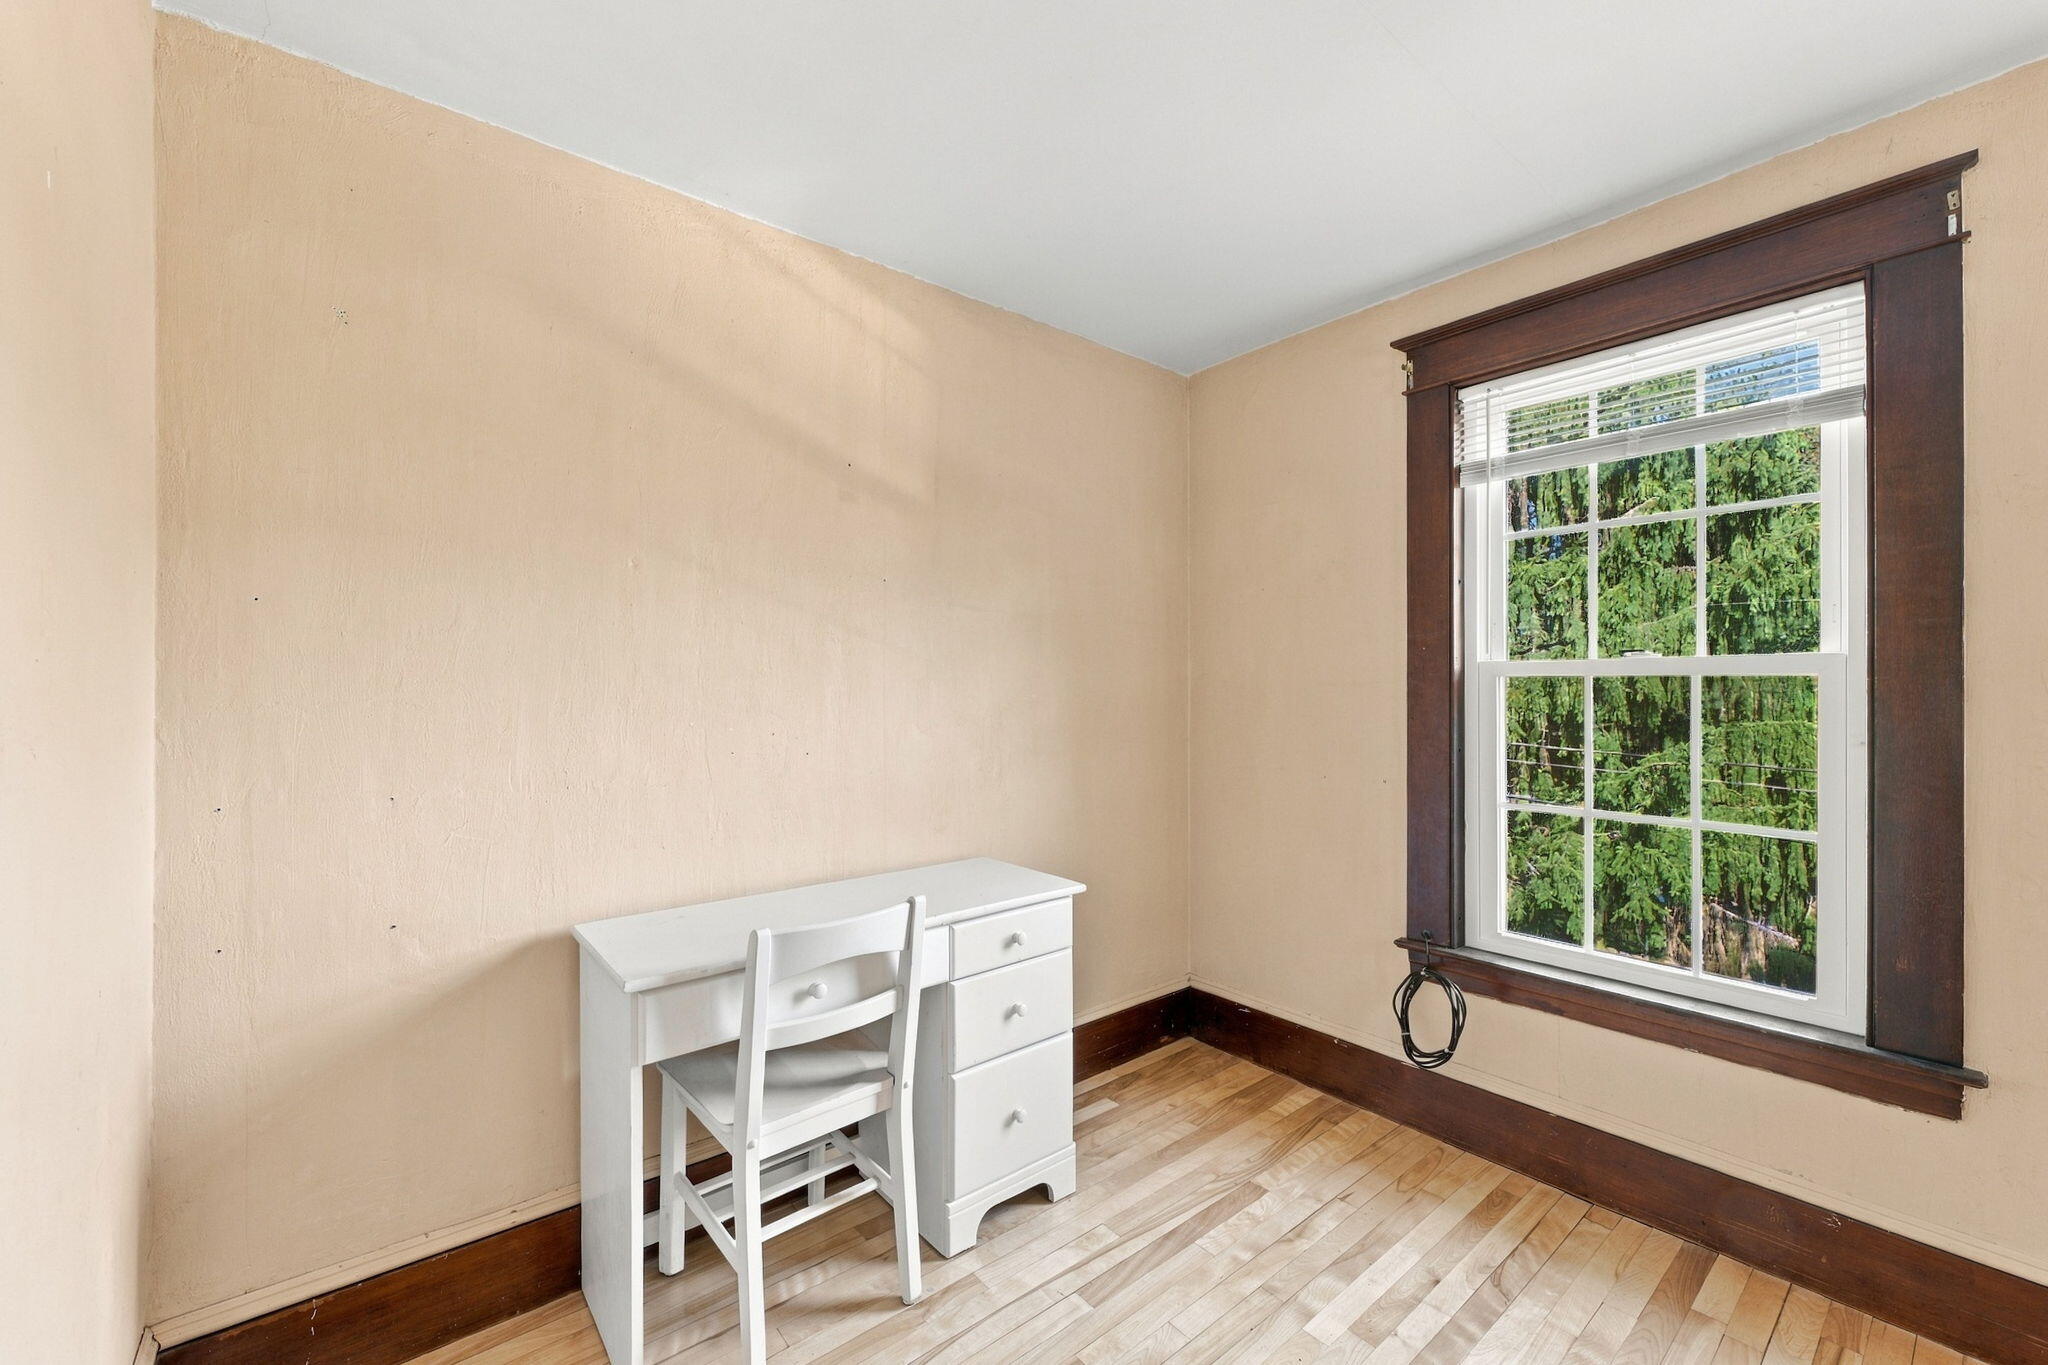
Small room with a white desk and chair beside a large window with dark wood trim.
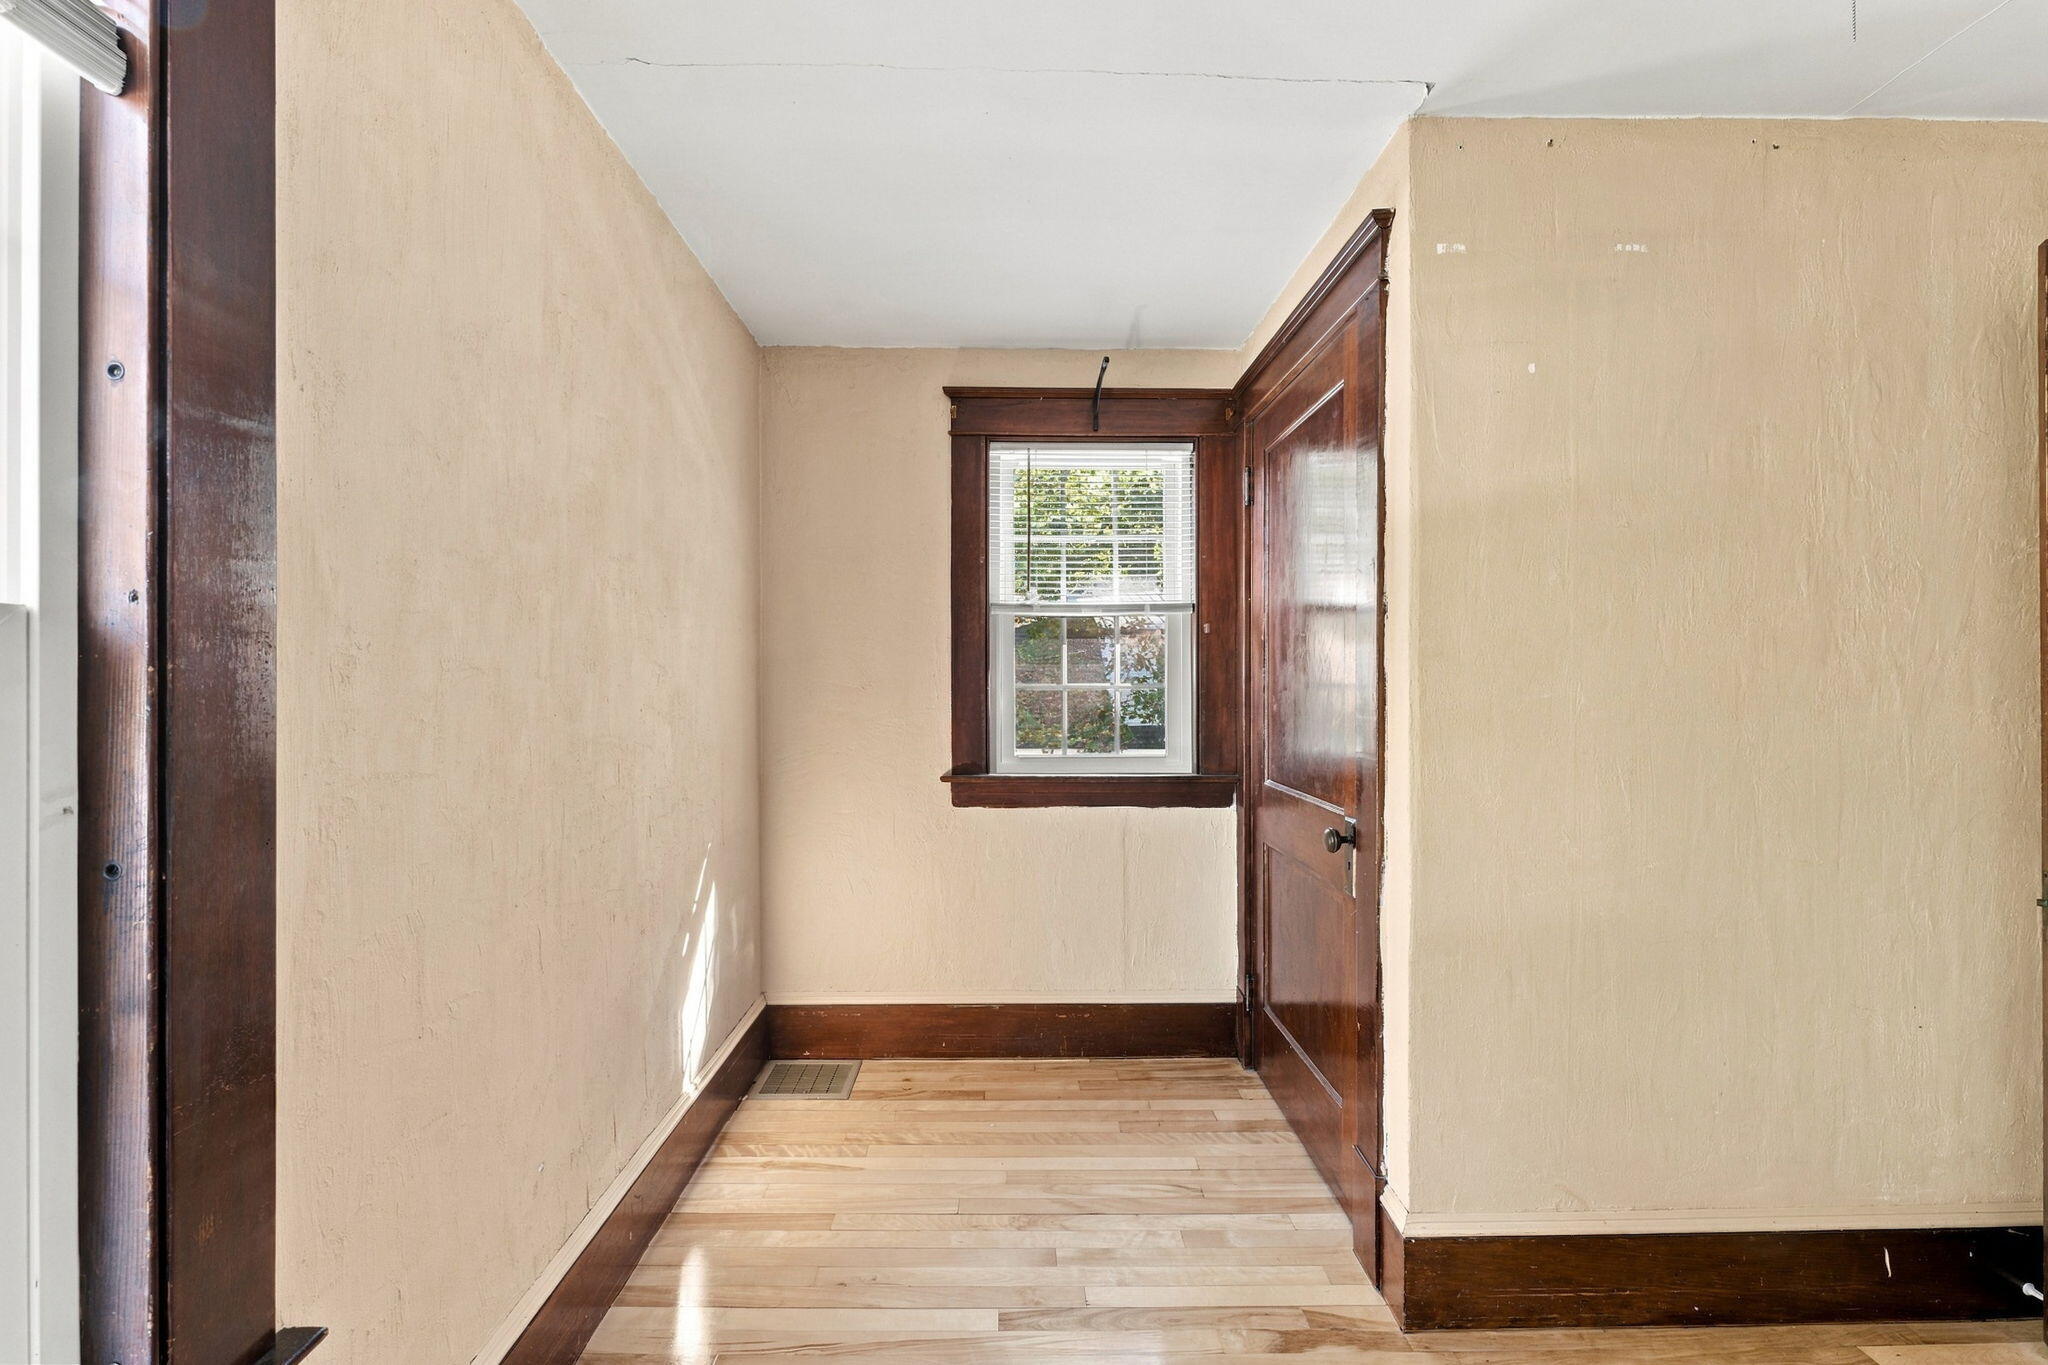
Narrow hallway with light wood flooring, dark wood trim, and a window with blinds.
Empty room with polished wood floors and dark-trimmed windows overlooking trees.
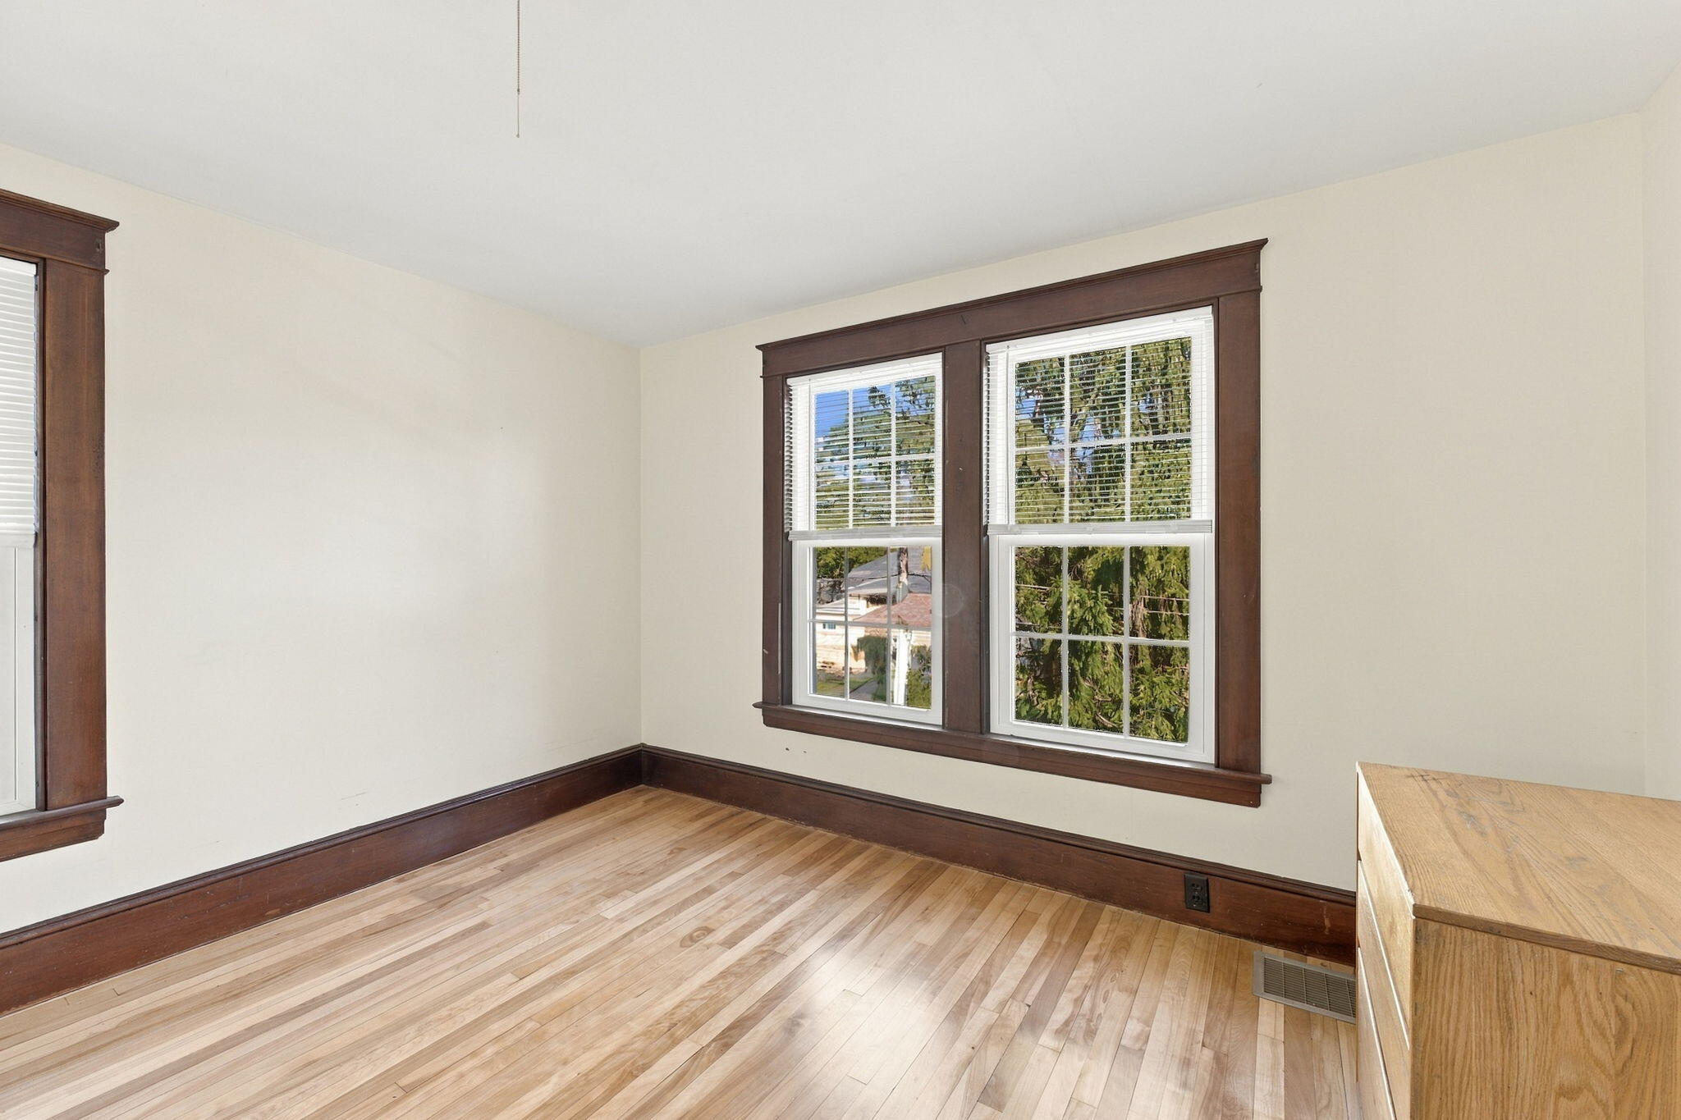
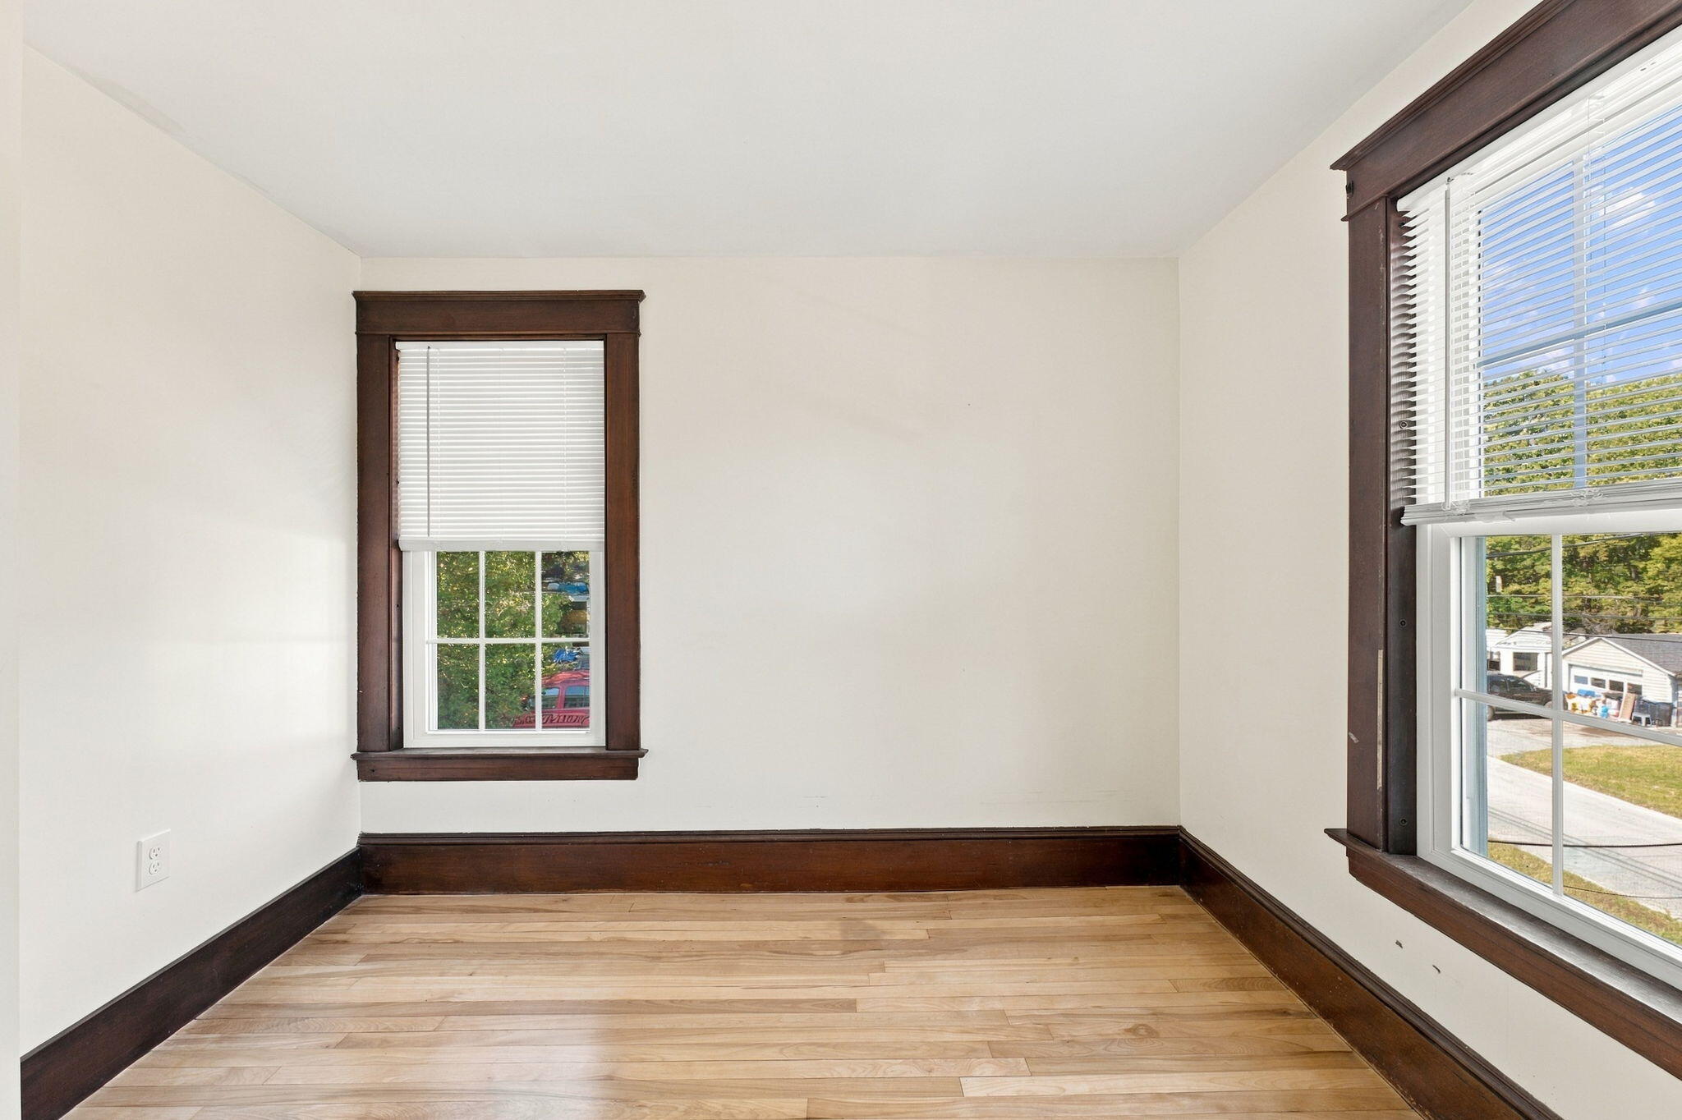
Empty room with hardwood floors, dark wood trim, and two windows with blinds.
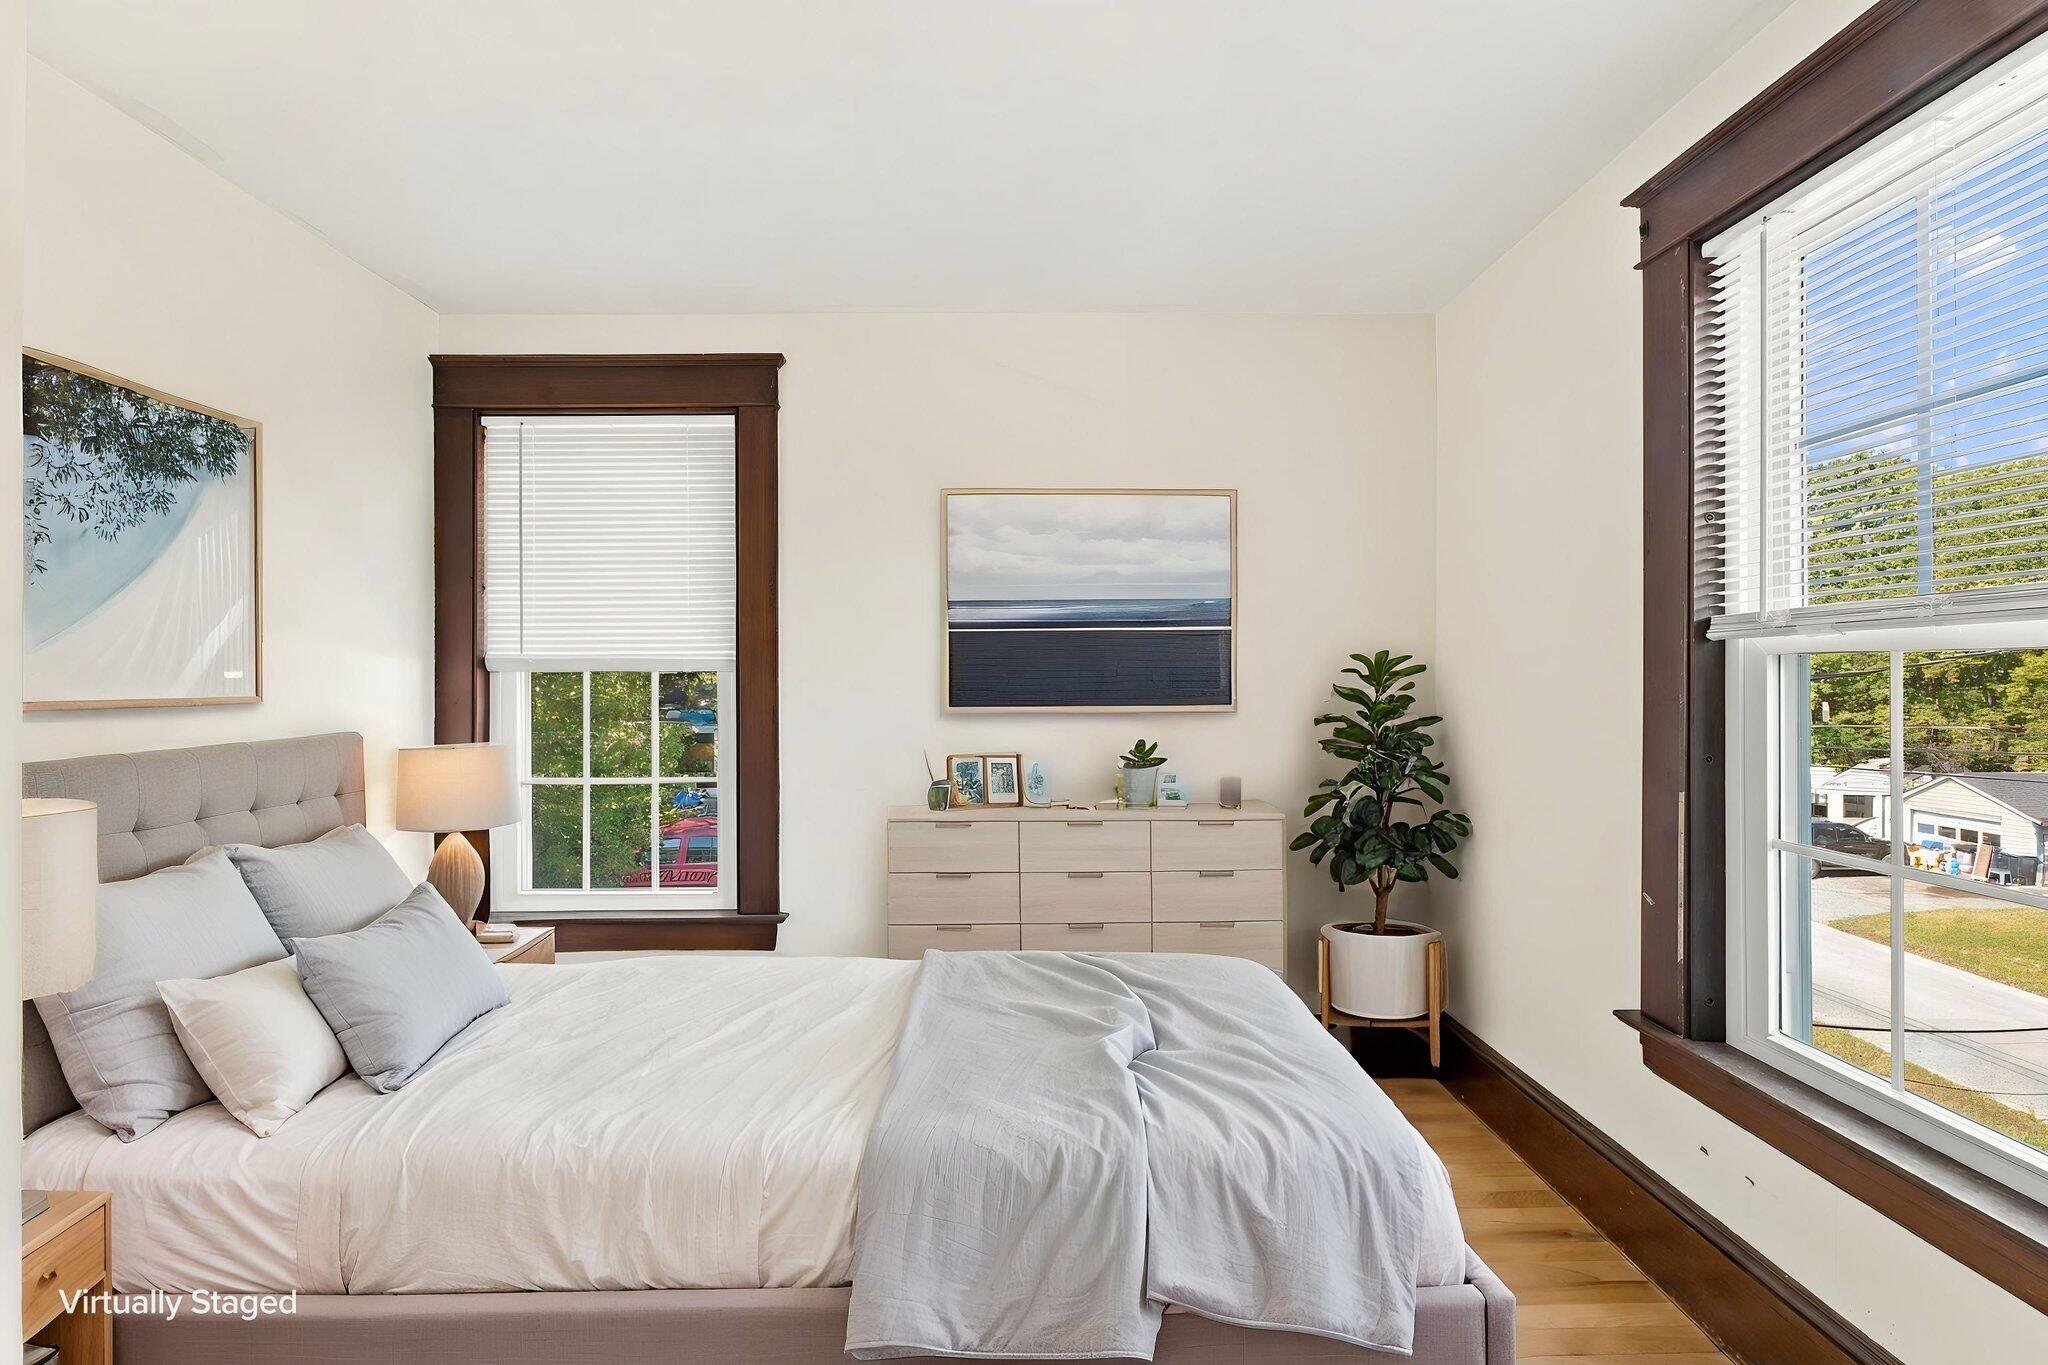
Staged bedroom with a large bed, dark wood window trim, and a dresser beside a potted tree.
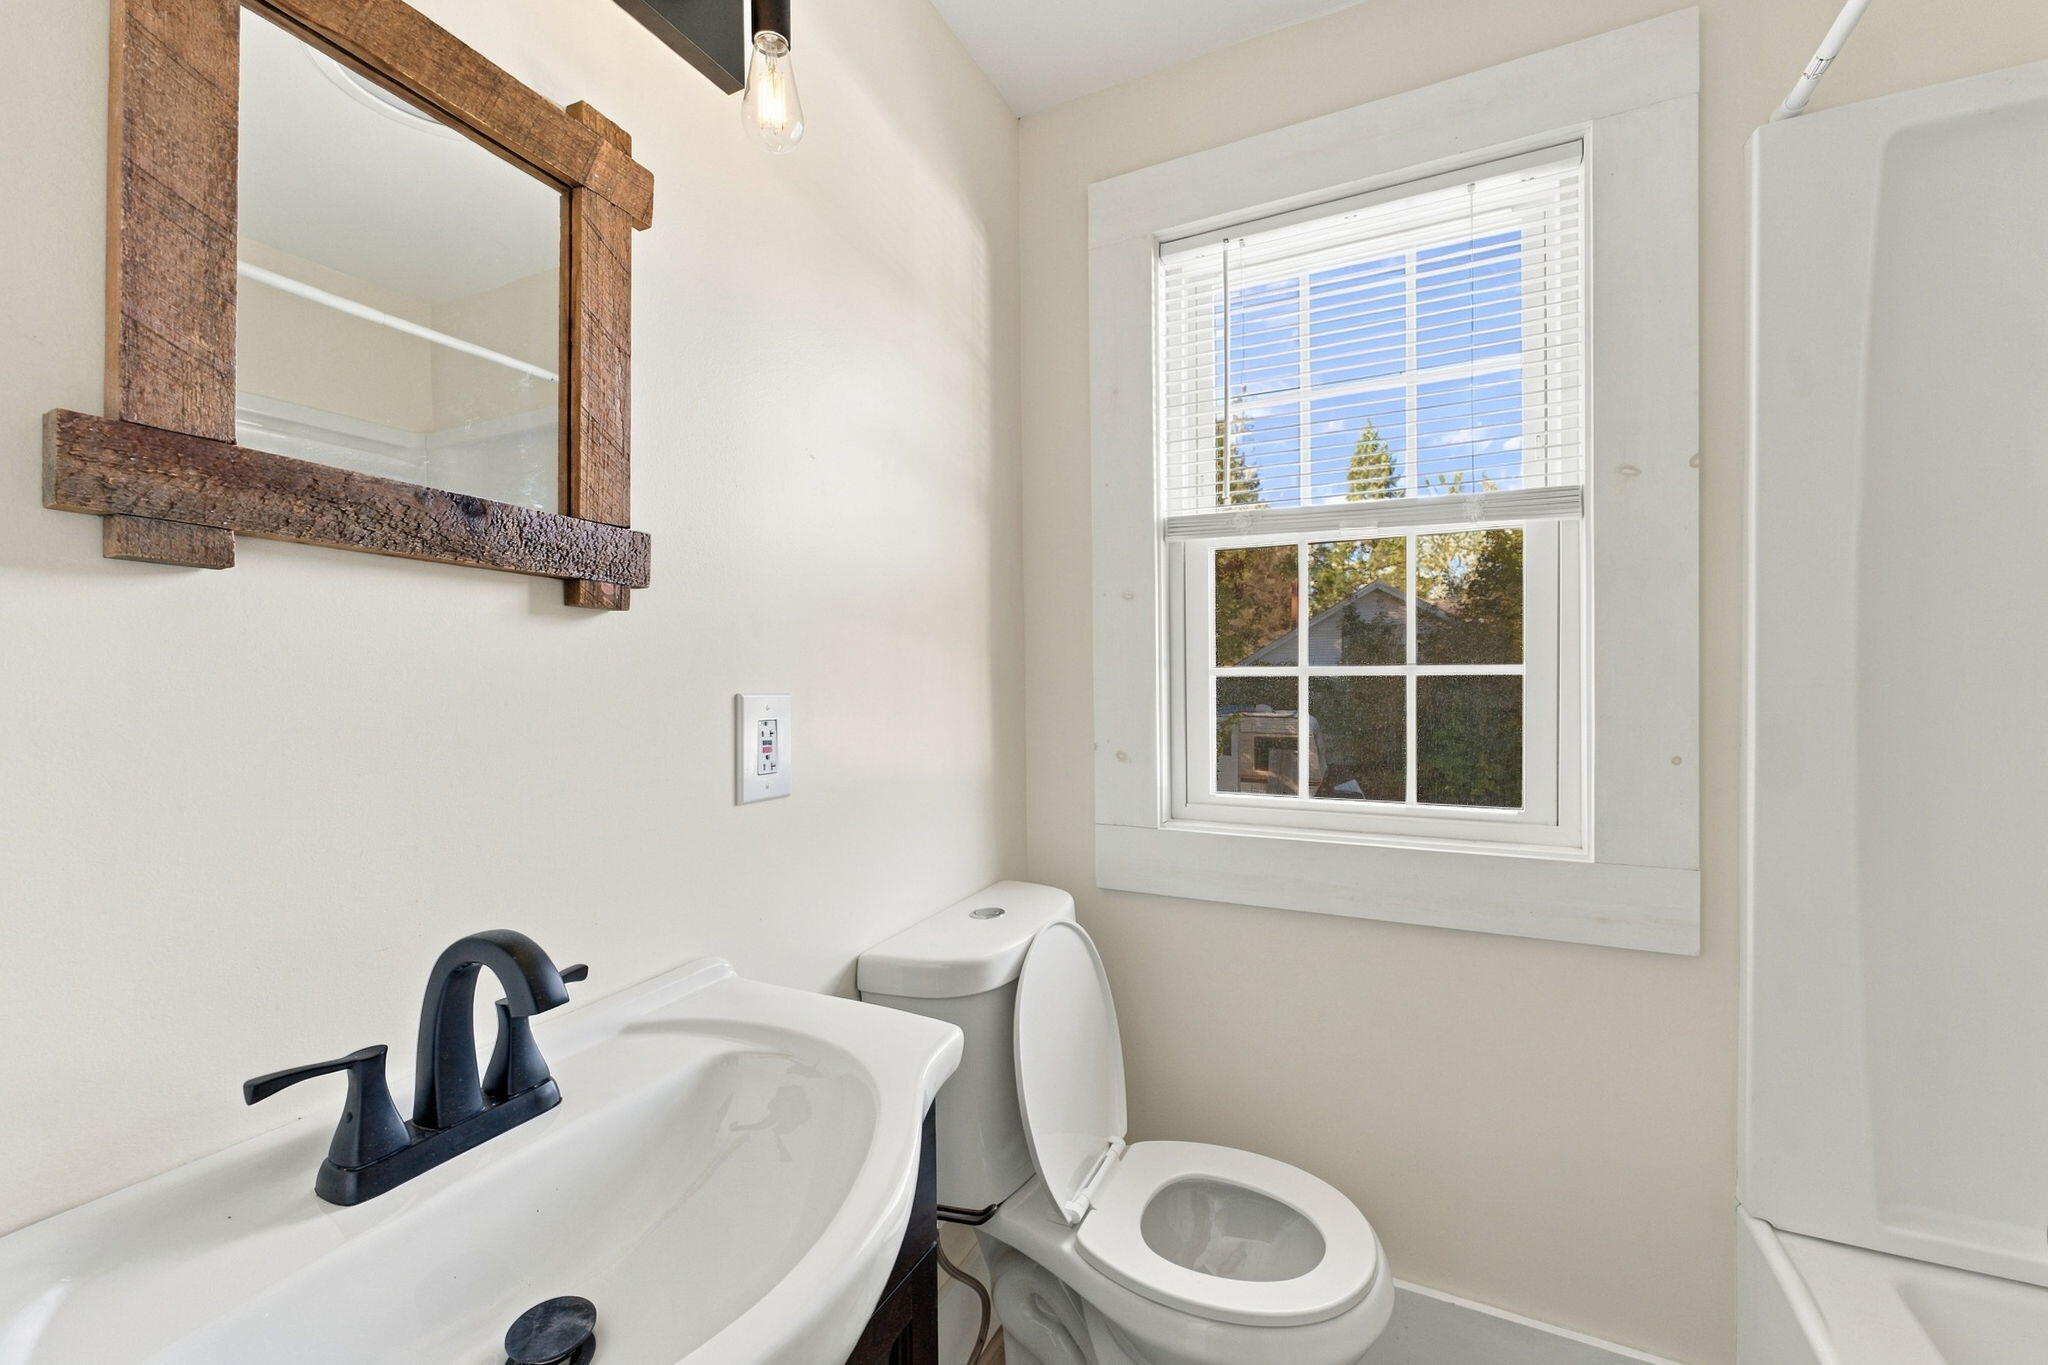
Bathroom with a white vanity, black faucet, toilet, and window with white trim.
Bedroom with dark wood built-ins, hardwood floors, and two windows.
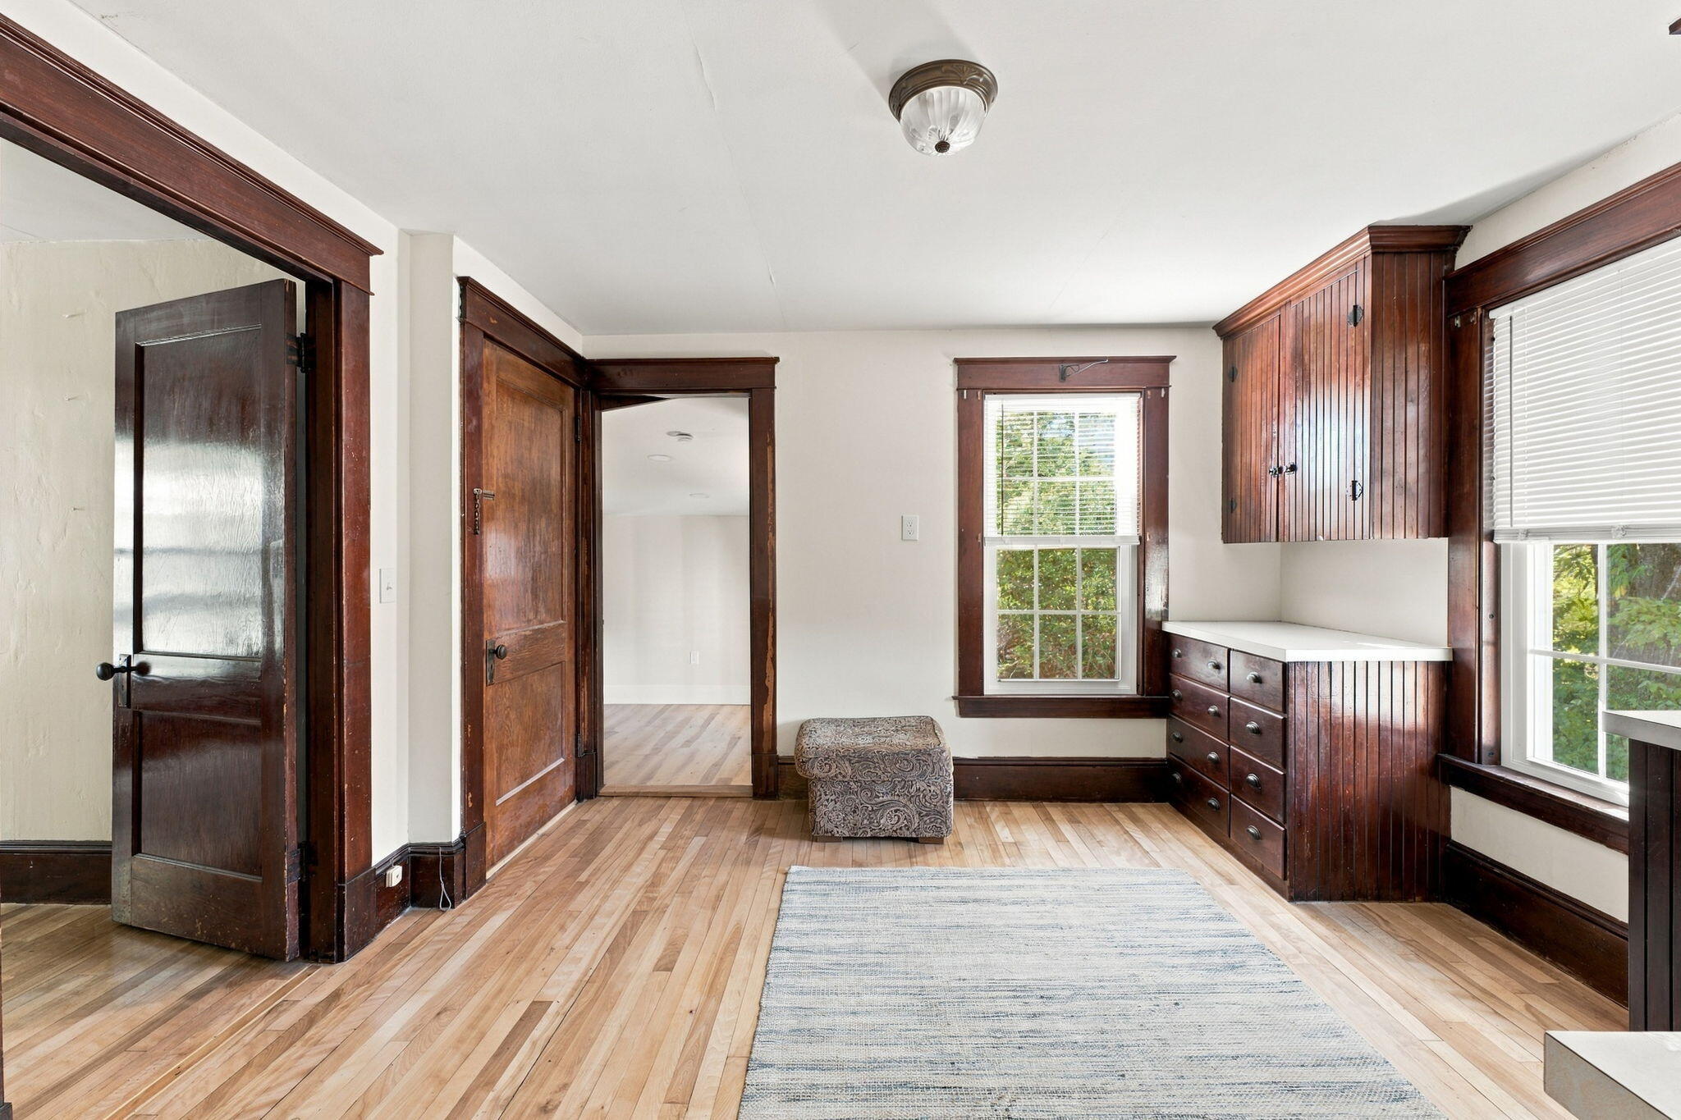
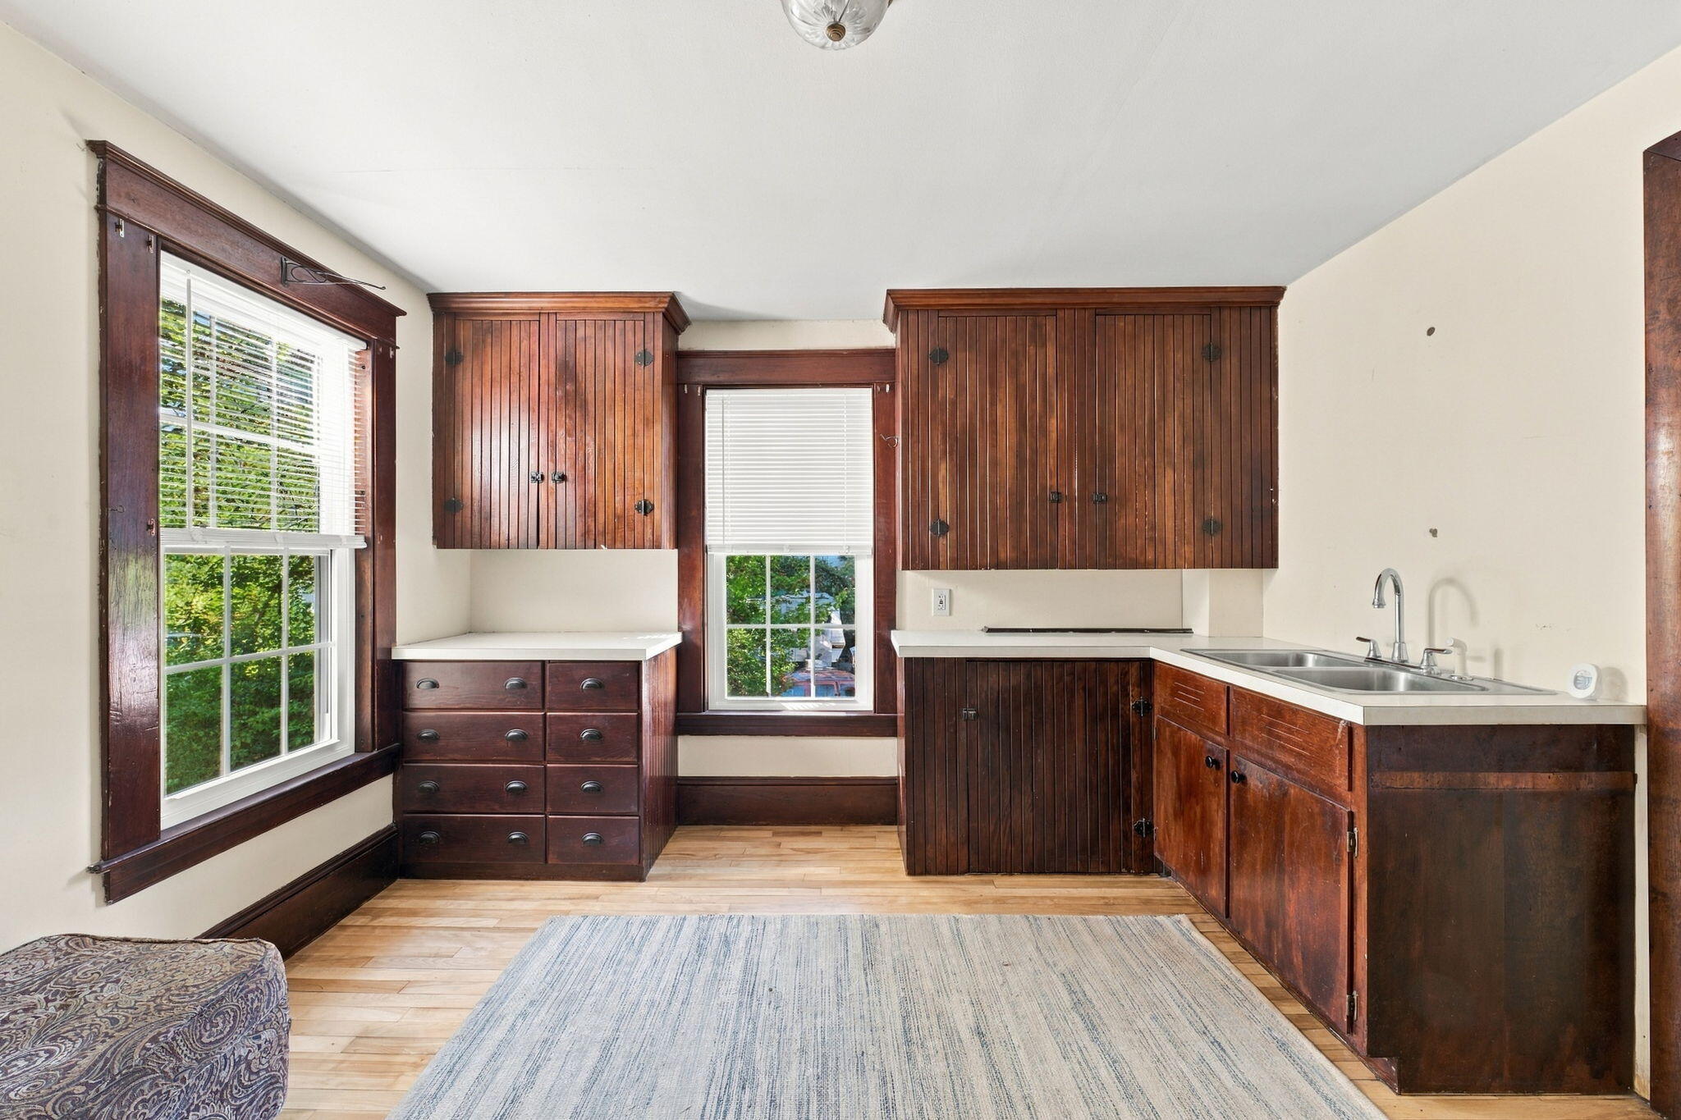
Kitchen with dark wood cabinets, white countertops, and two windows.
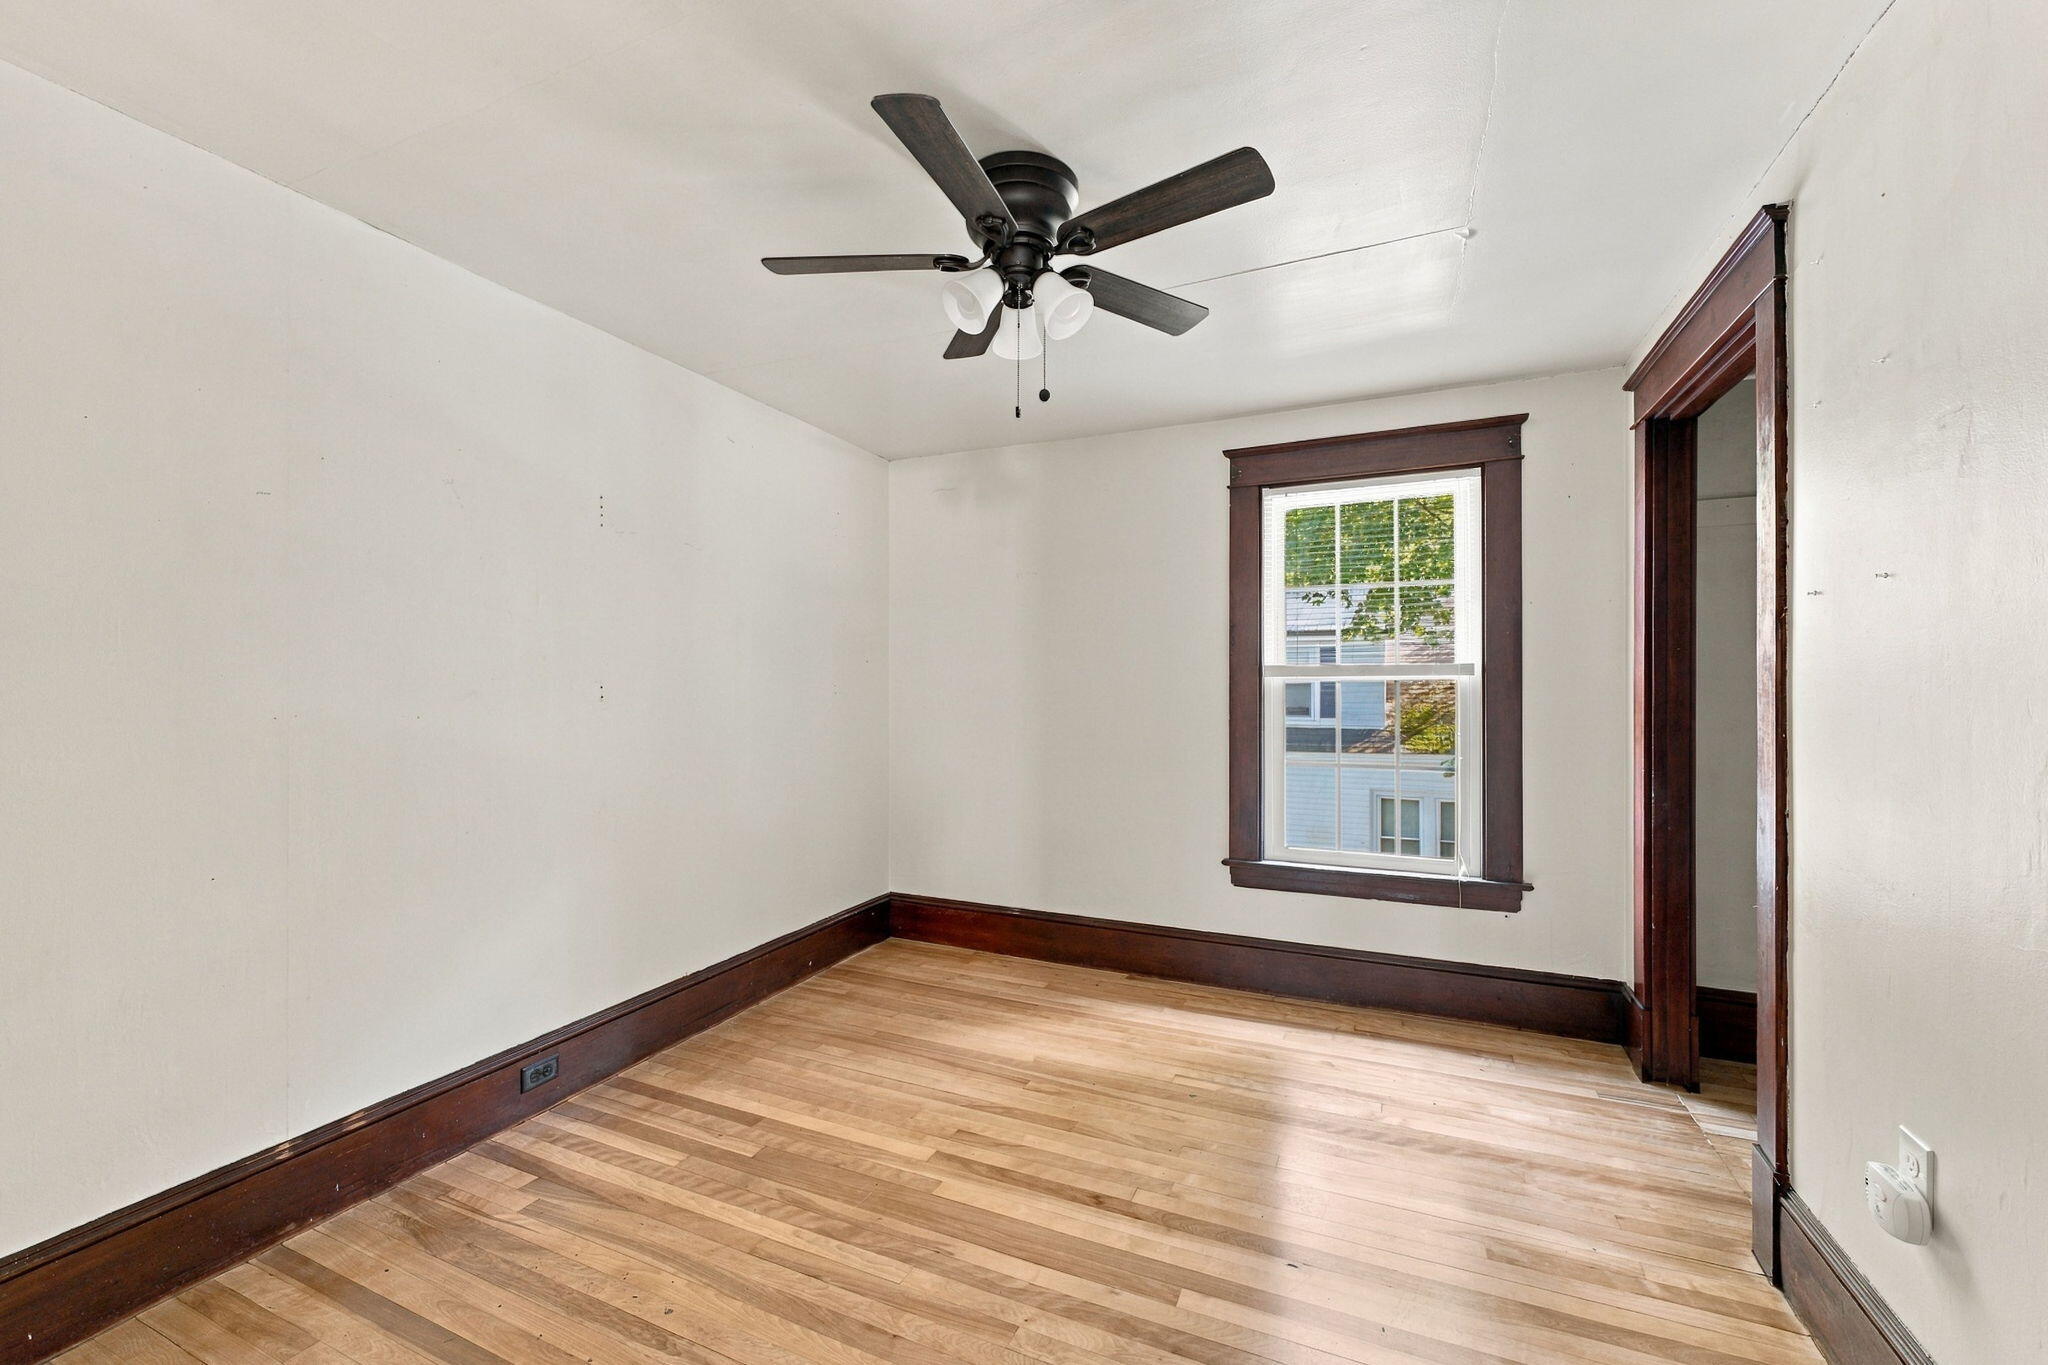
Empty room with hardwood floors, dark wood trim, and a ceiling fan.
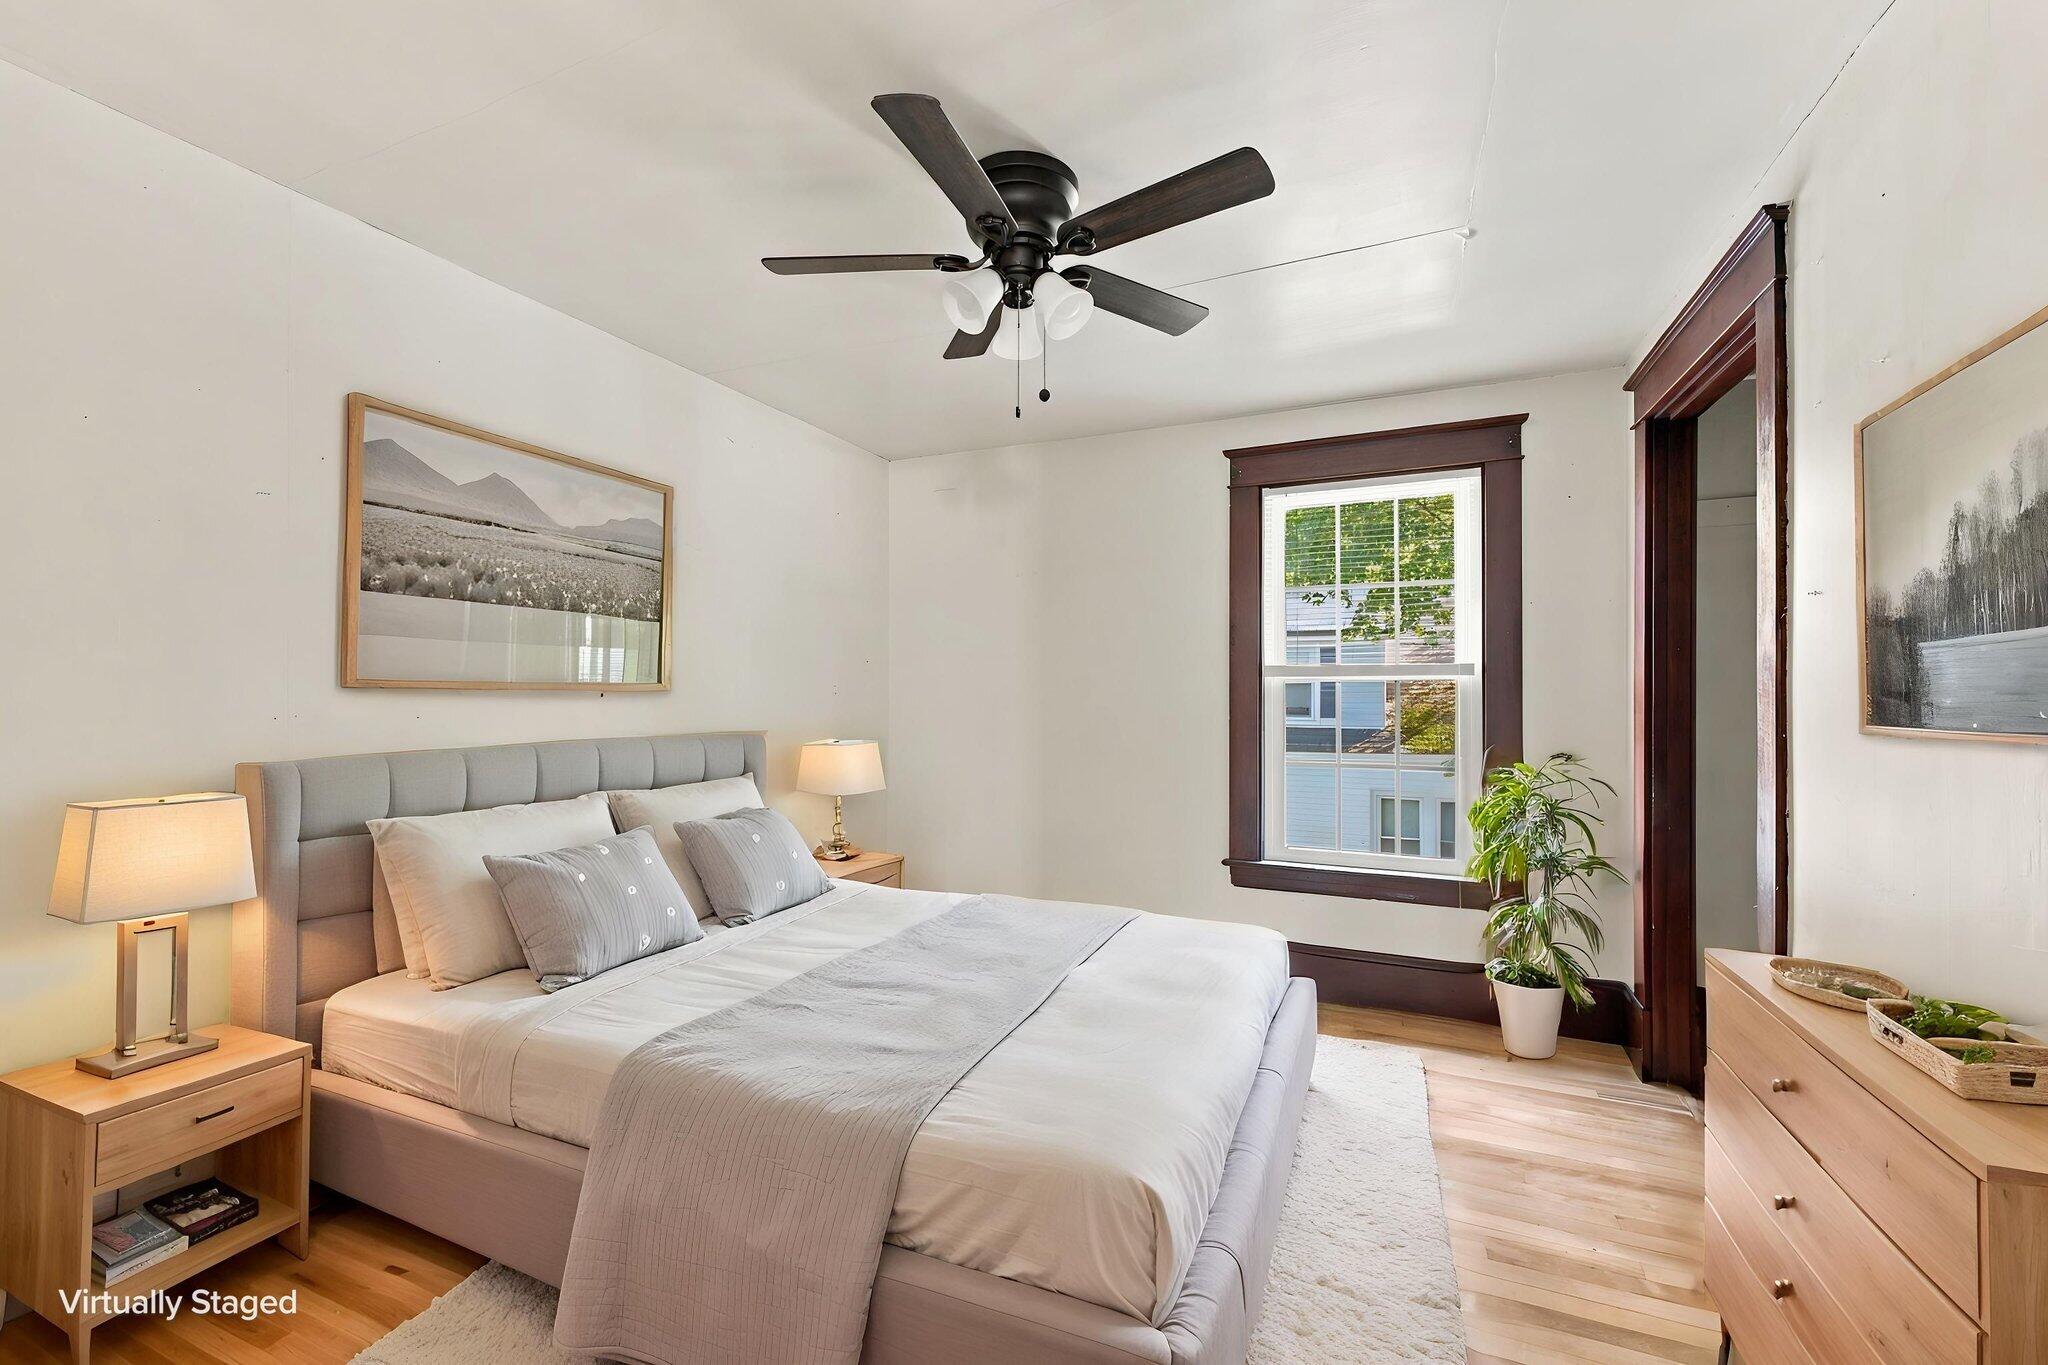
Staged bedroom with a large bed, dark wood trim, ceiling fan, and sunlit window.
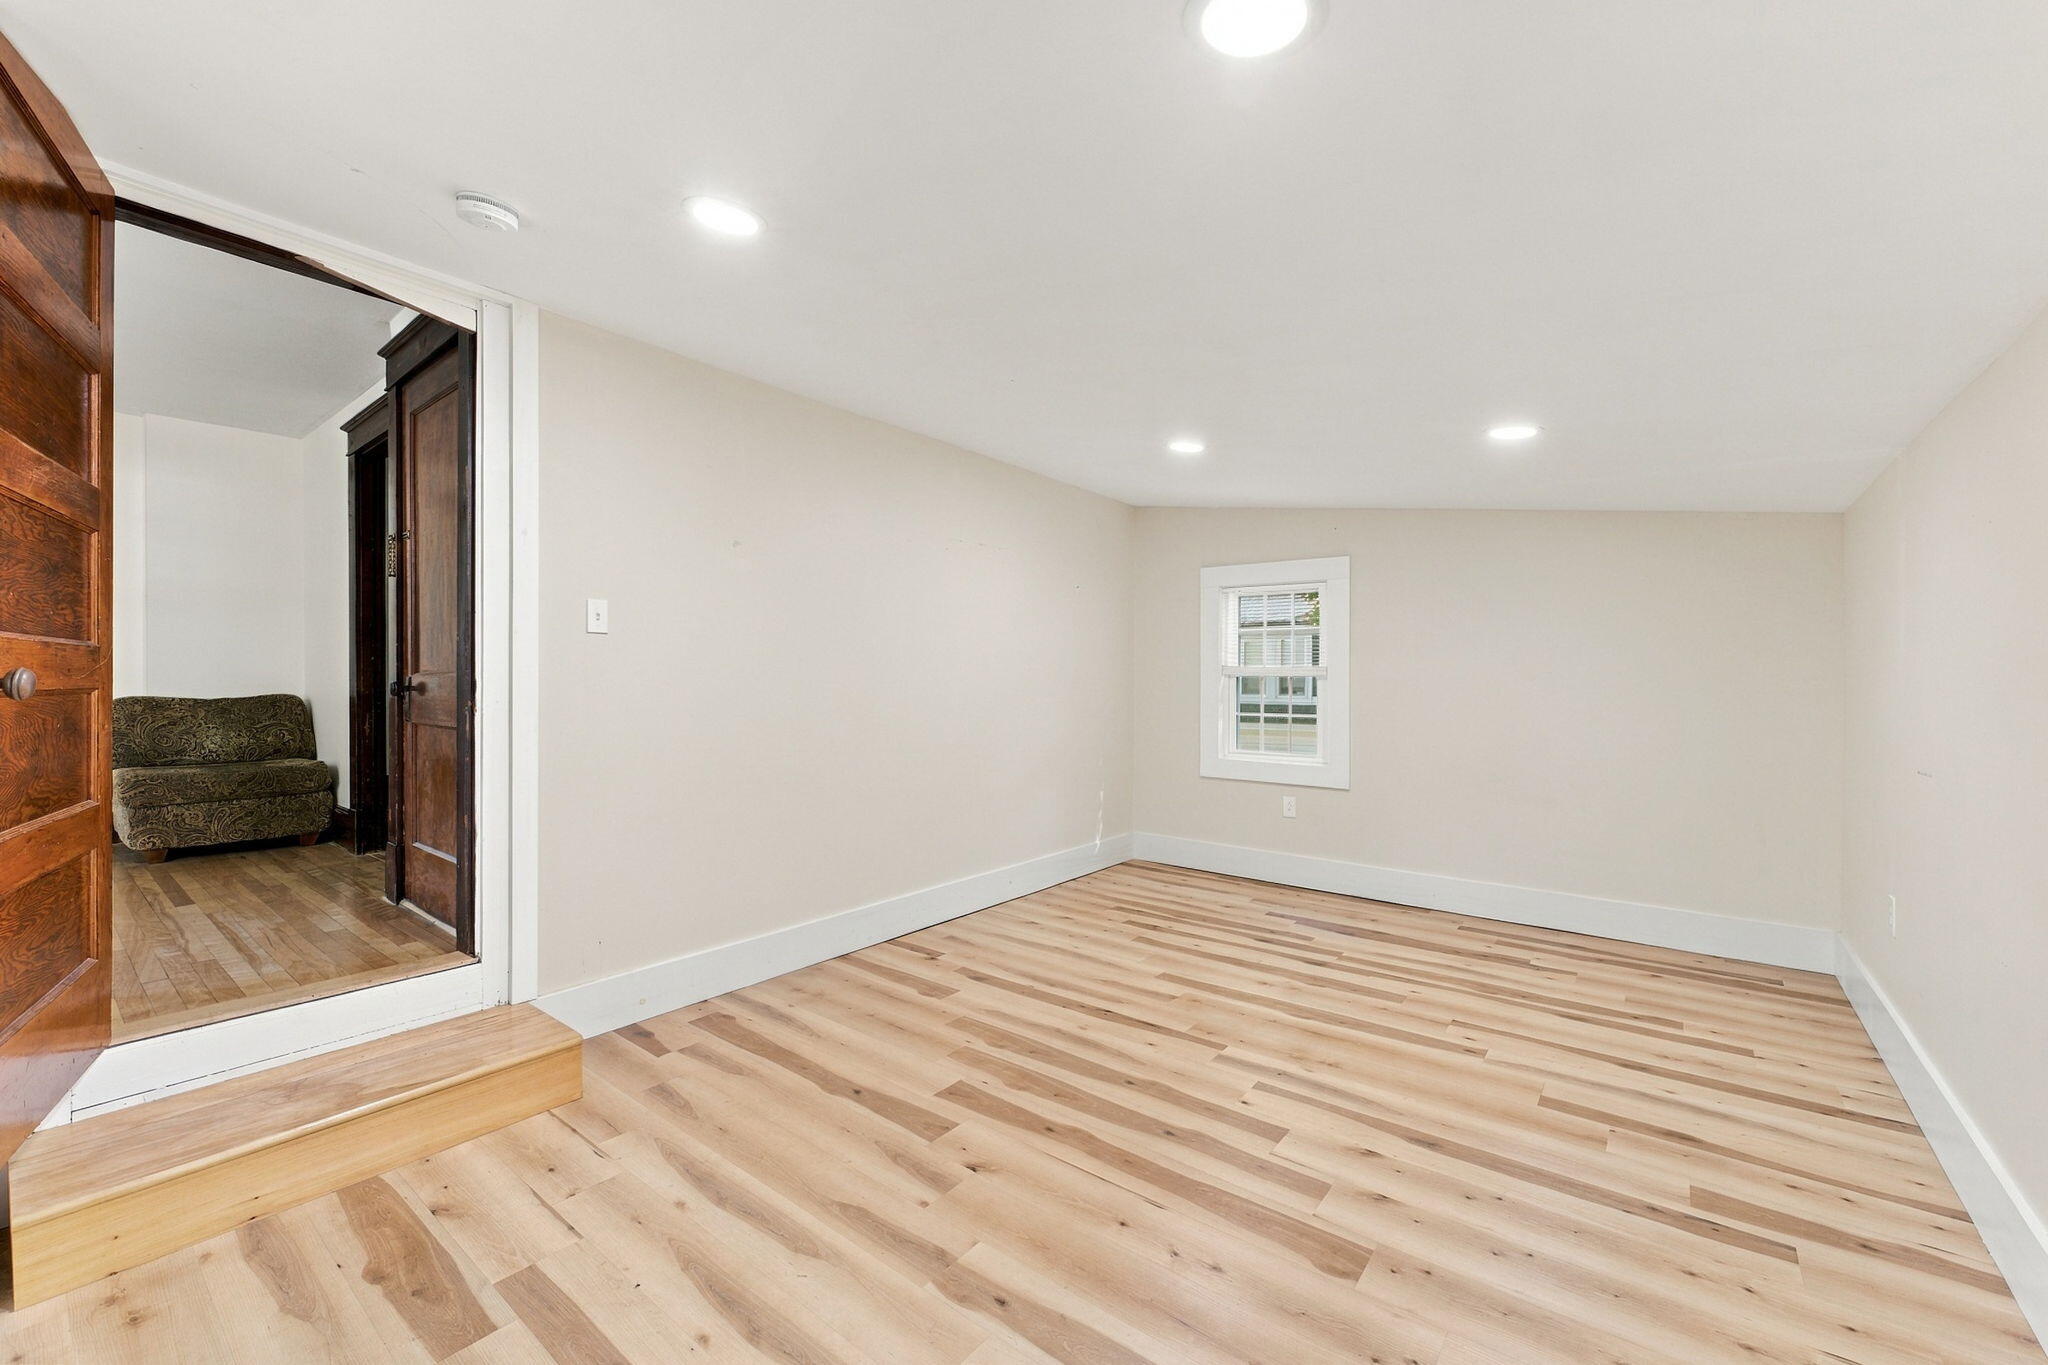
Empty room with light wood plank flooring, recessed ceiling lights, and a small window.
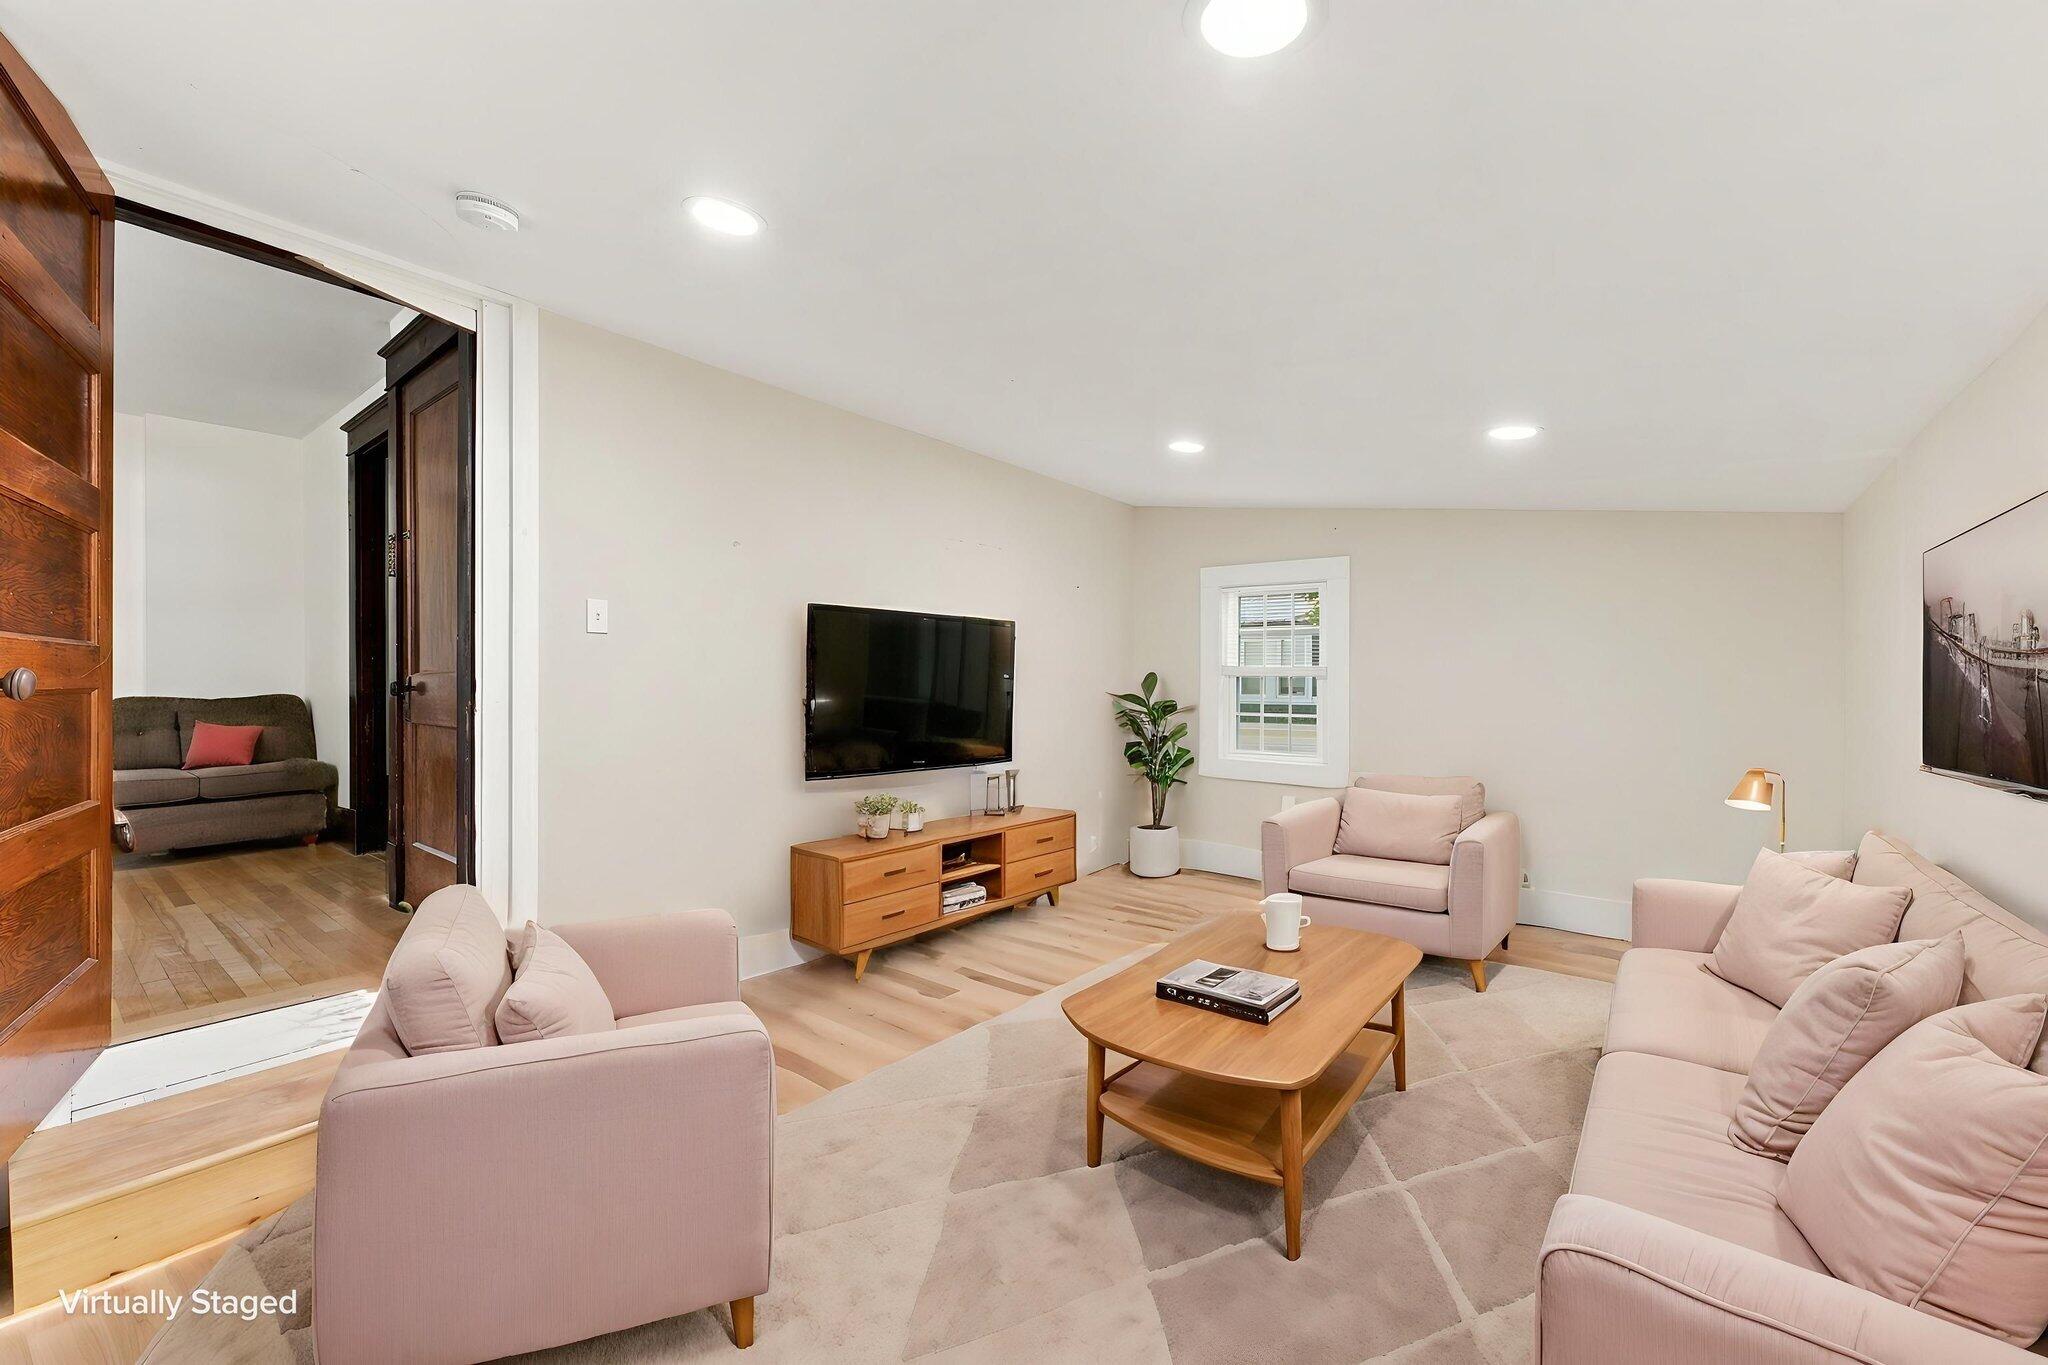
Virtually staged living room with pale sofas, a wood coffee table, and TV console.
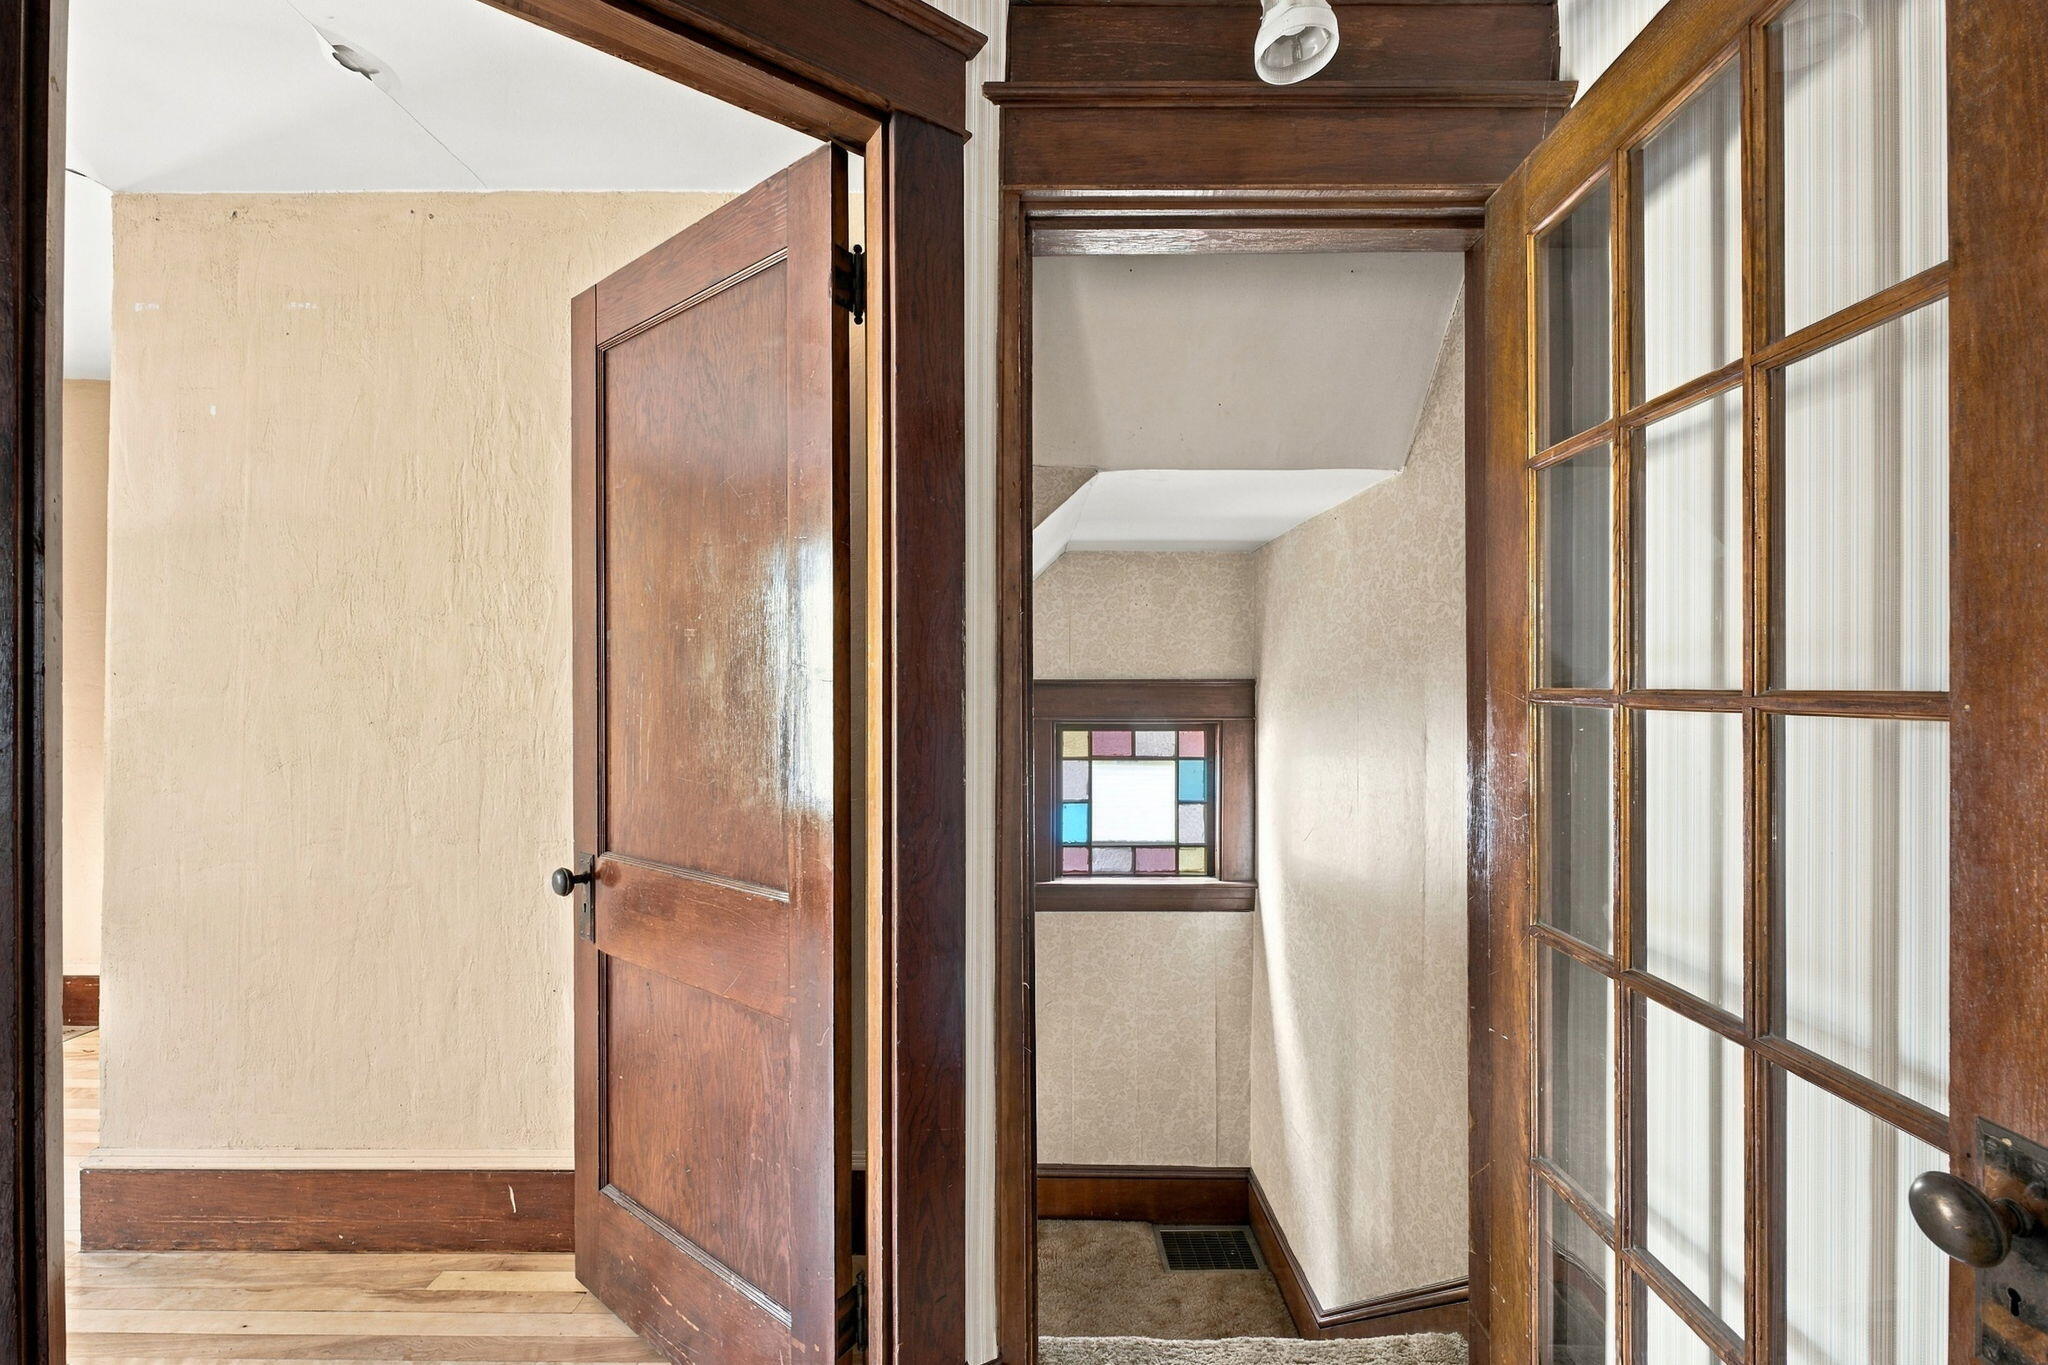
Hallway with dark wood trim, glass-paneled doors, and a small stained-glass window.
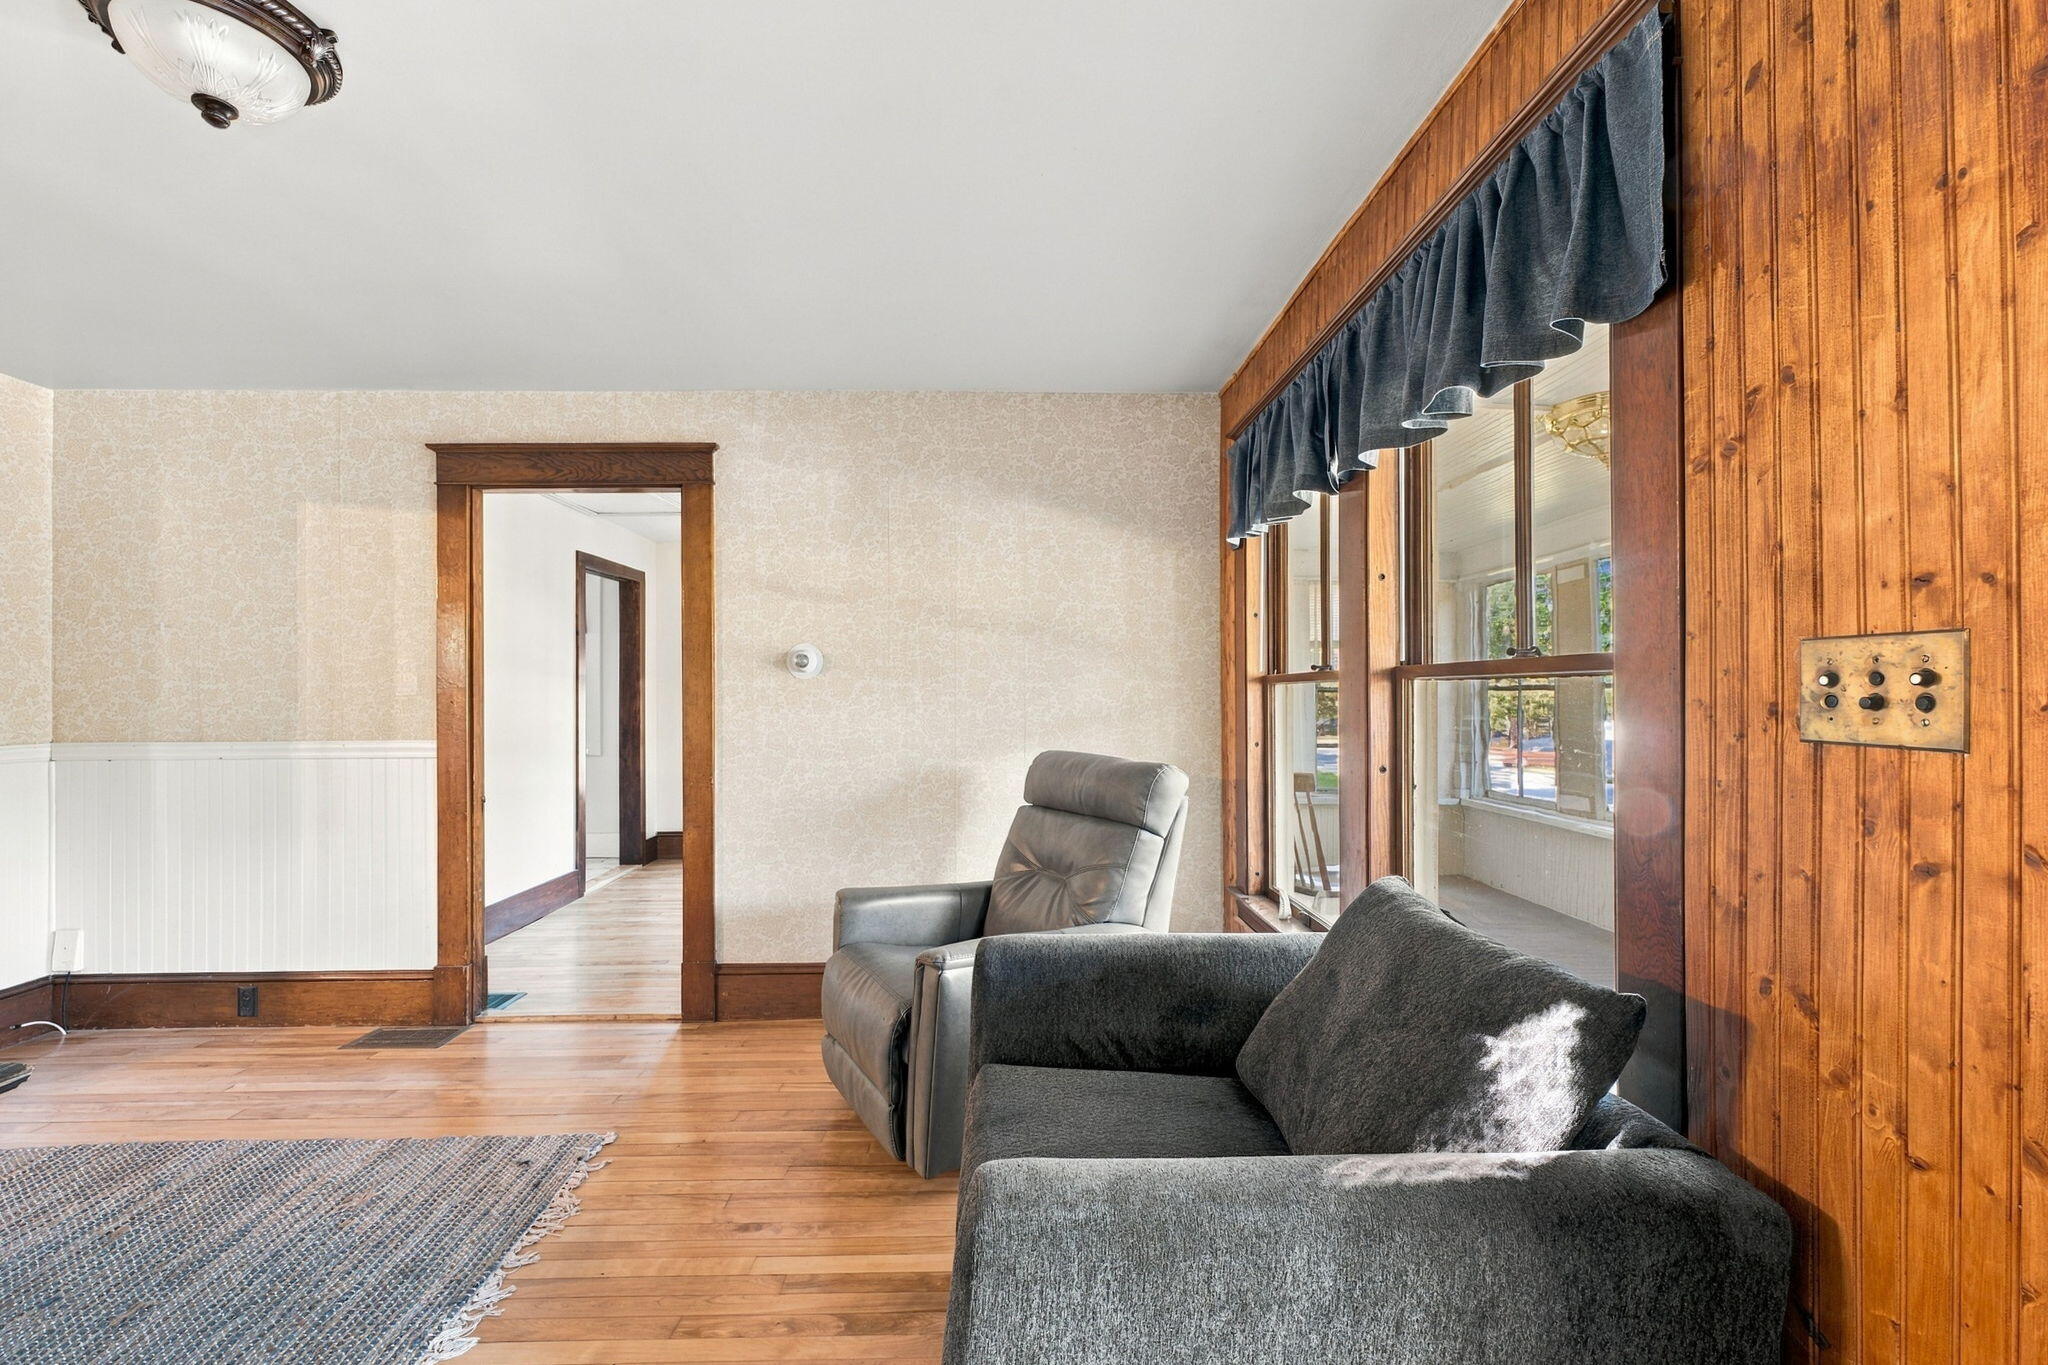
Living room with wood-paneled walls, hardwood floors, and gray seating beside interior windows.
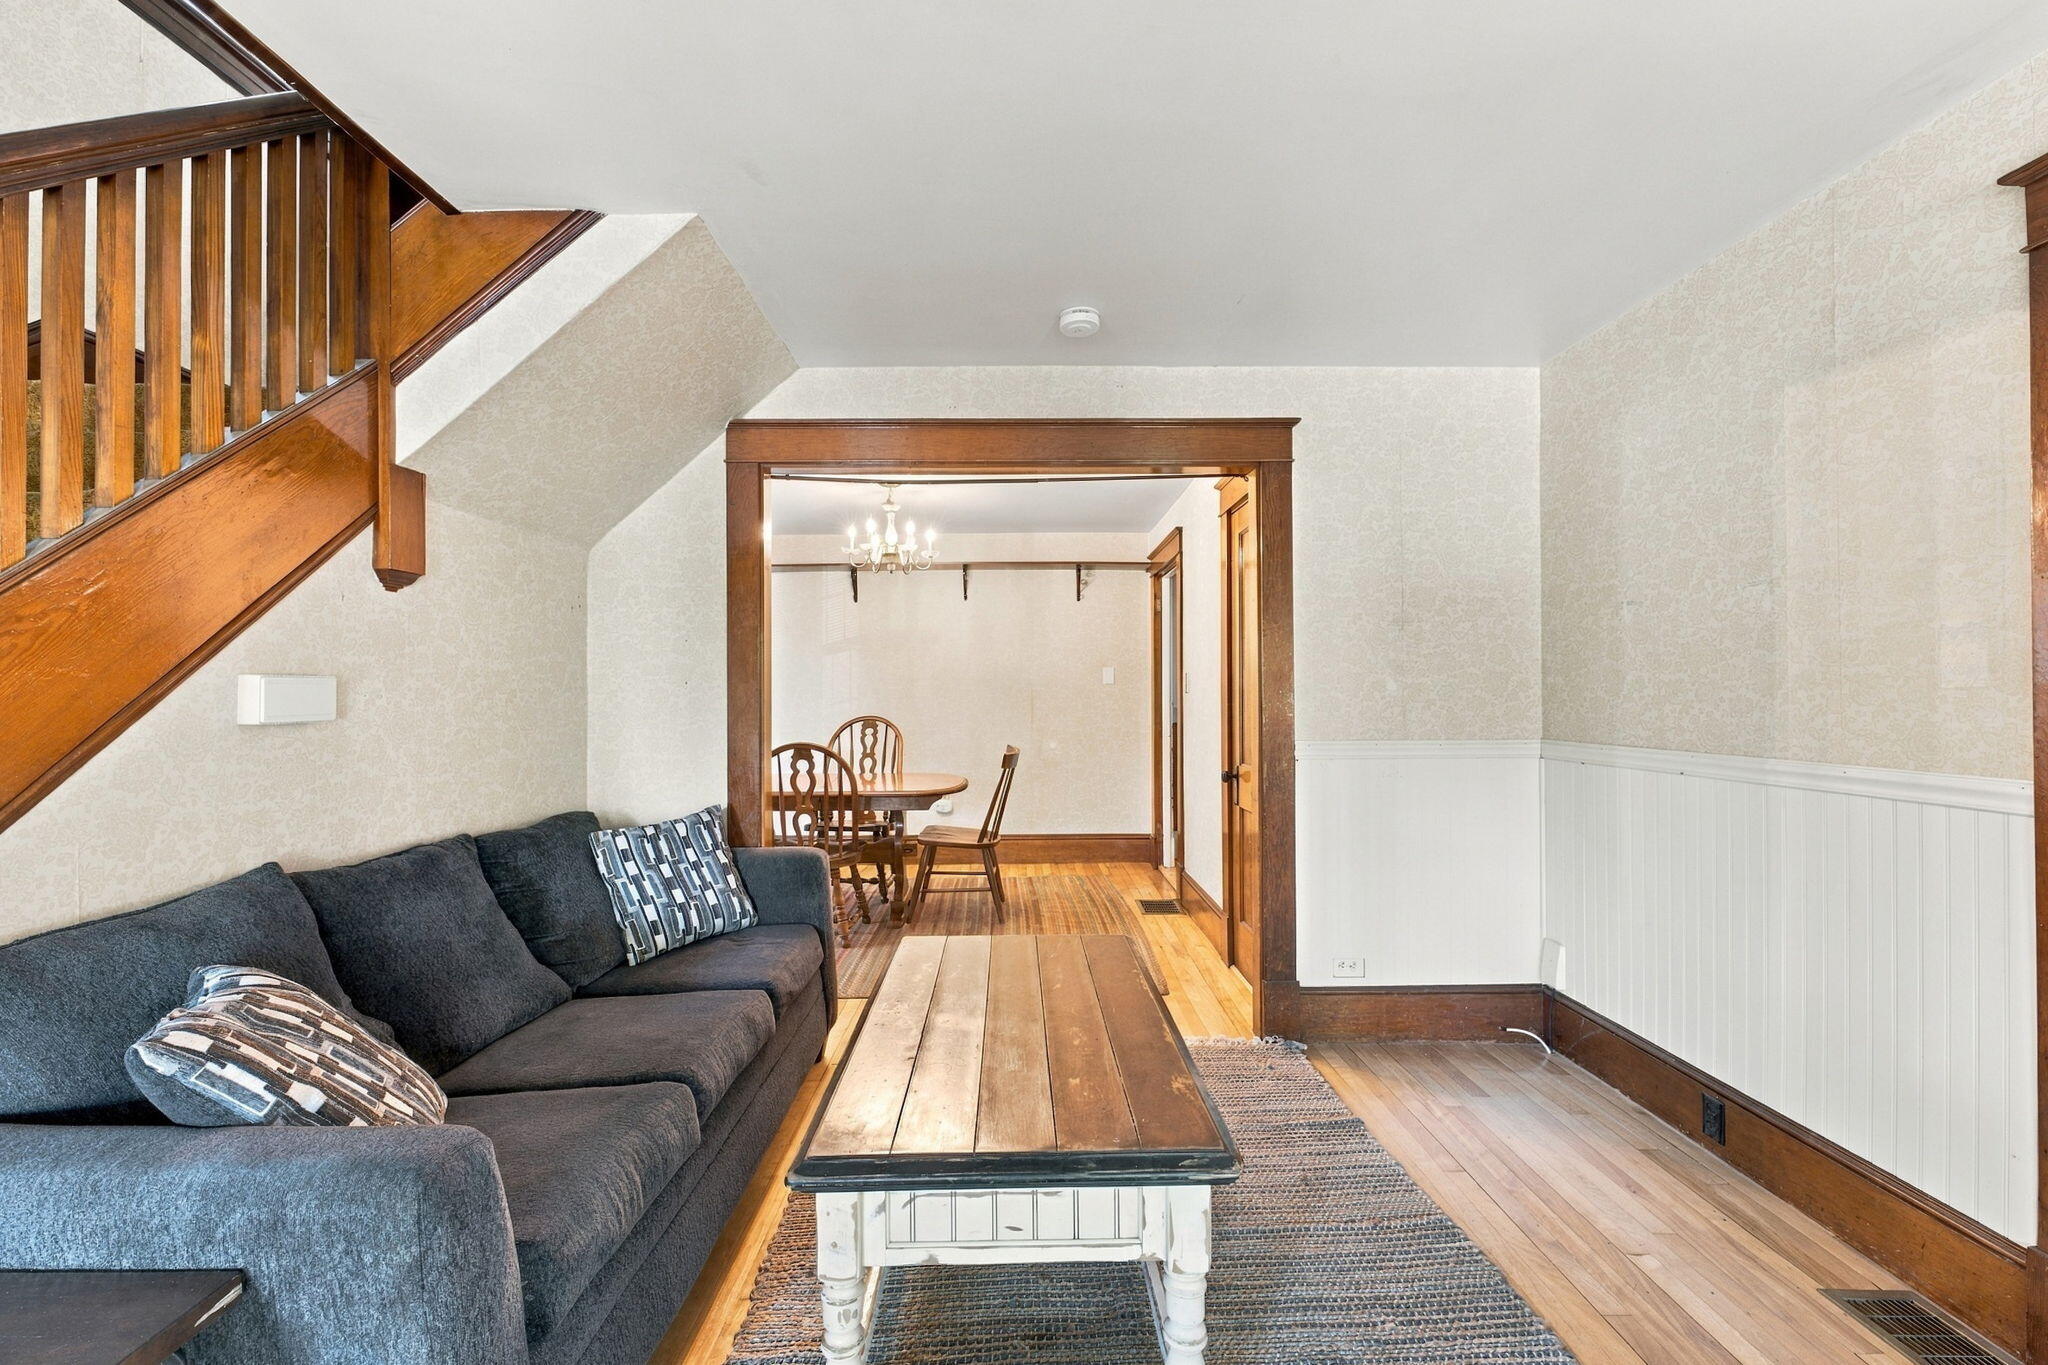
Living room with a dark sectional beneath a wooden staircase and an adjoining dining area.
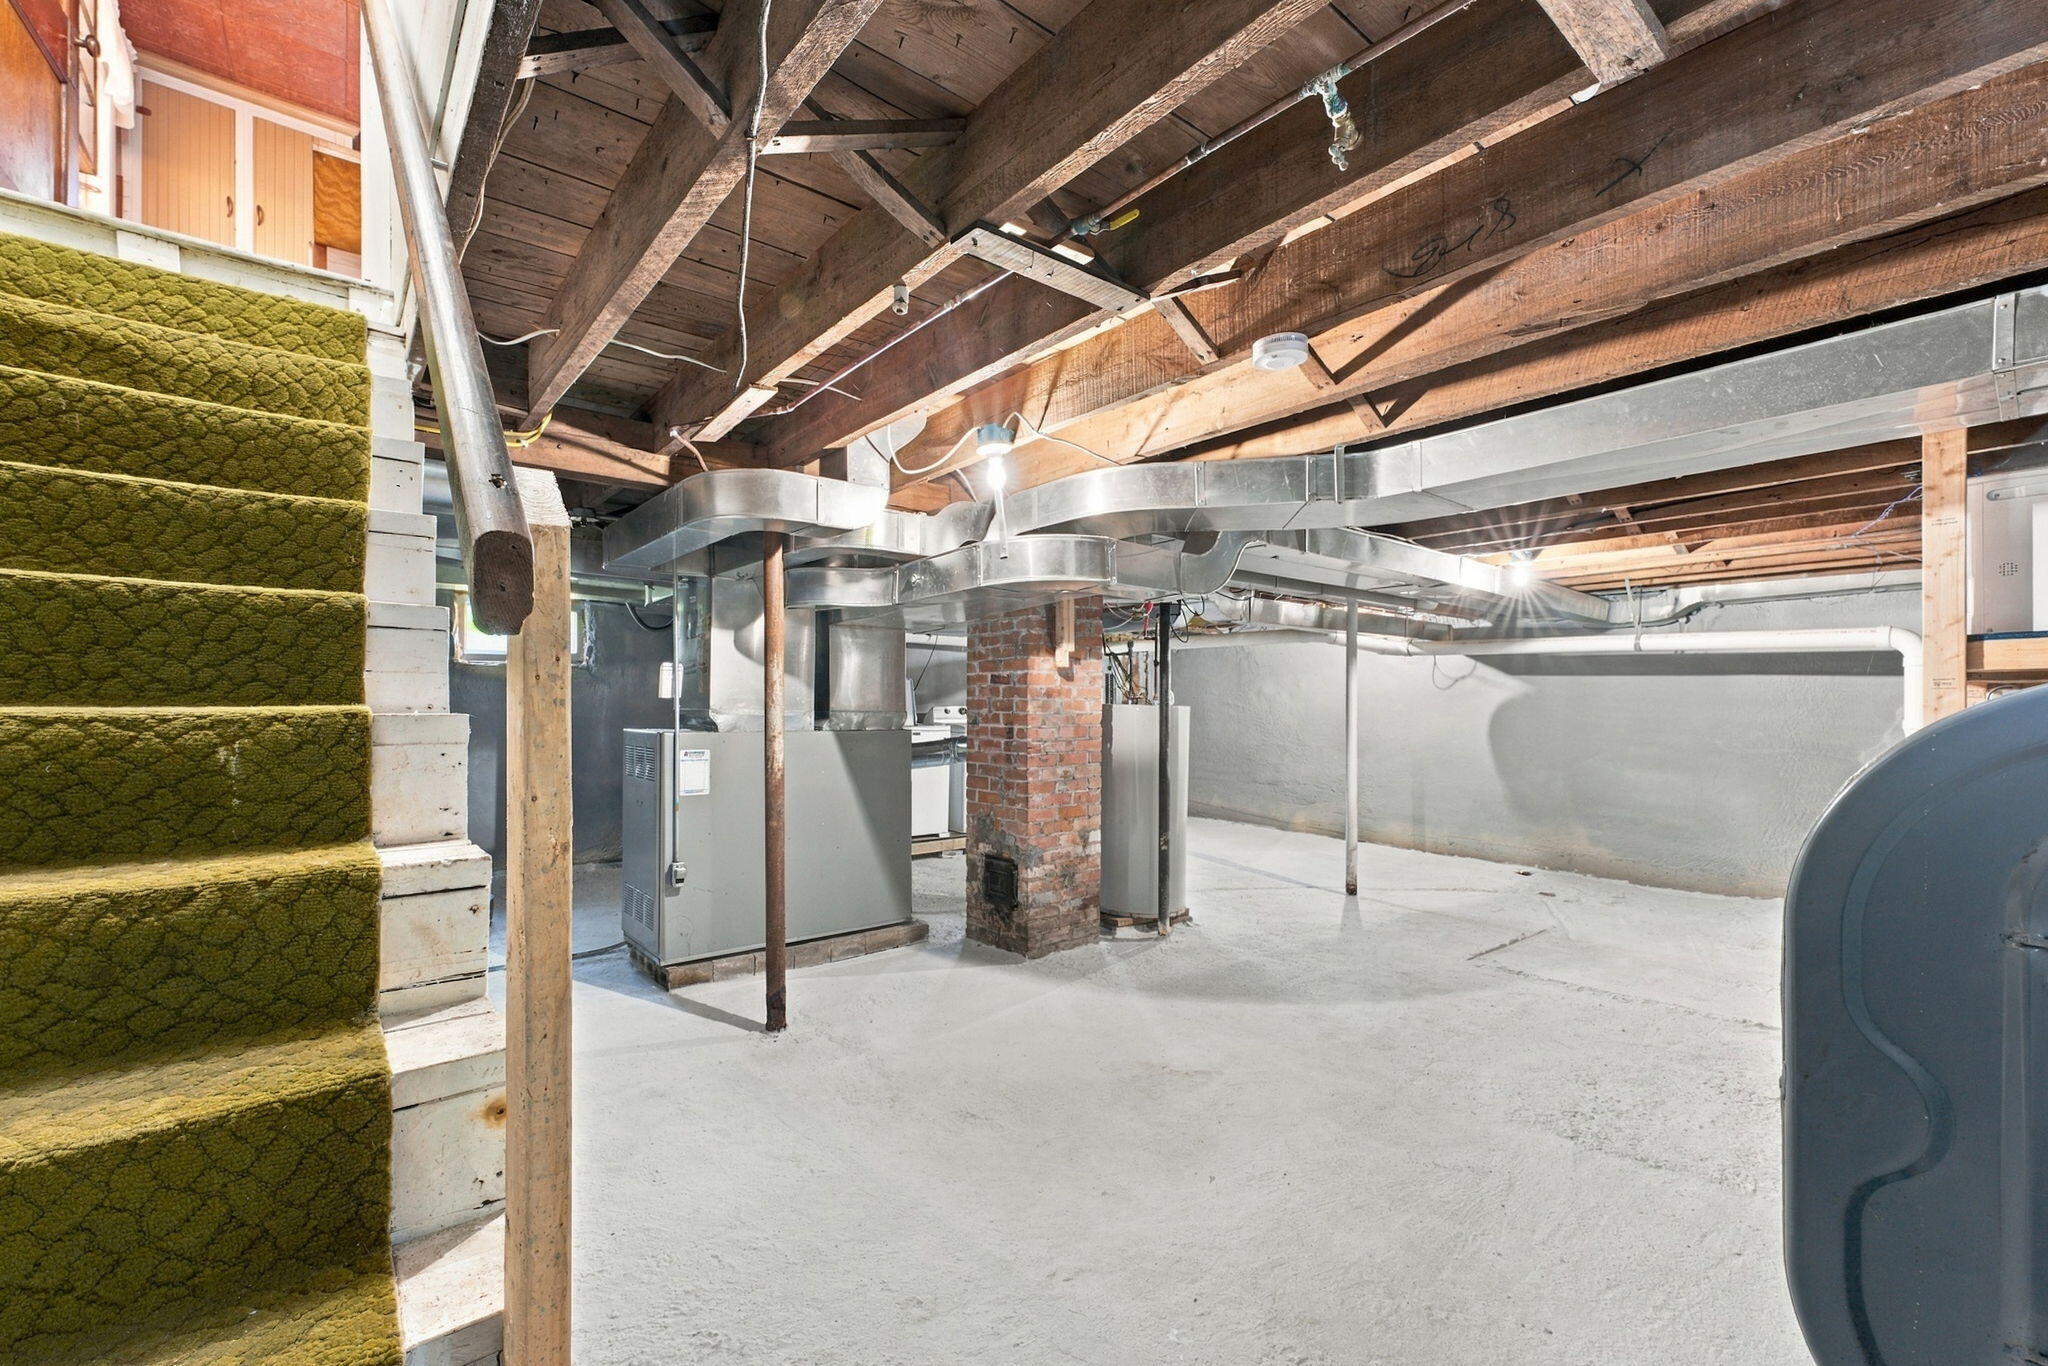
Unfinished basement with exposed beams, HVAC ductwork, brick chimney, and carpeted stairs.
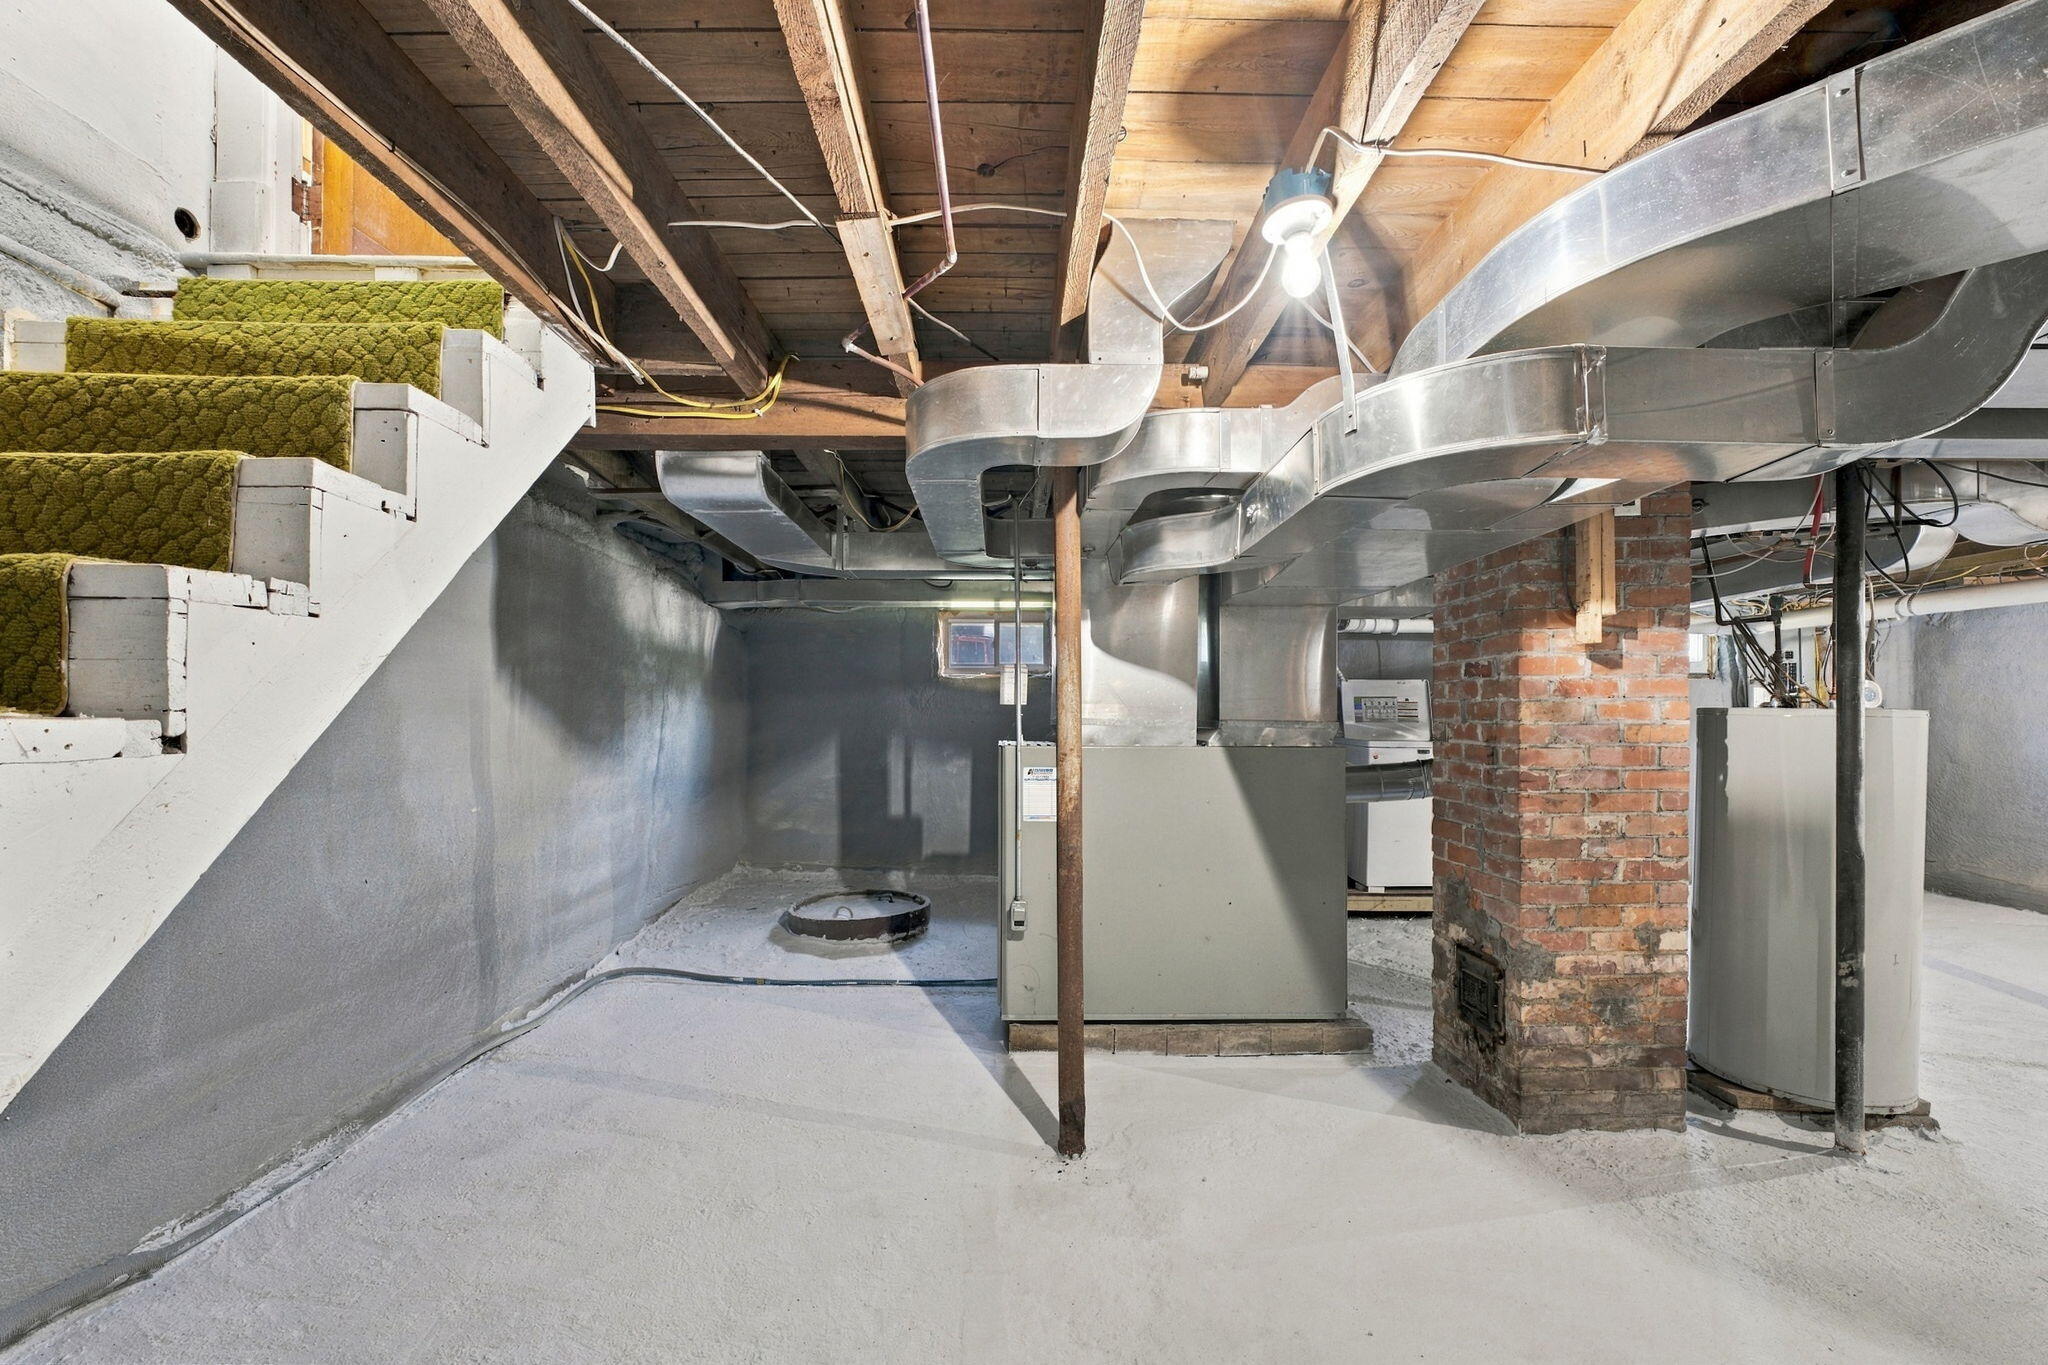
Unfinished basement with exposed ductwork, a brick chimney, and carpeted stairs.
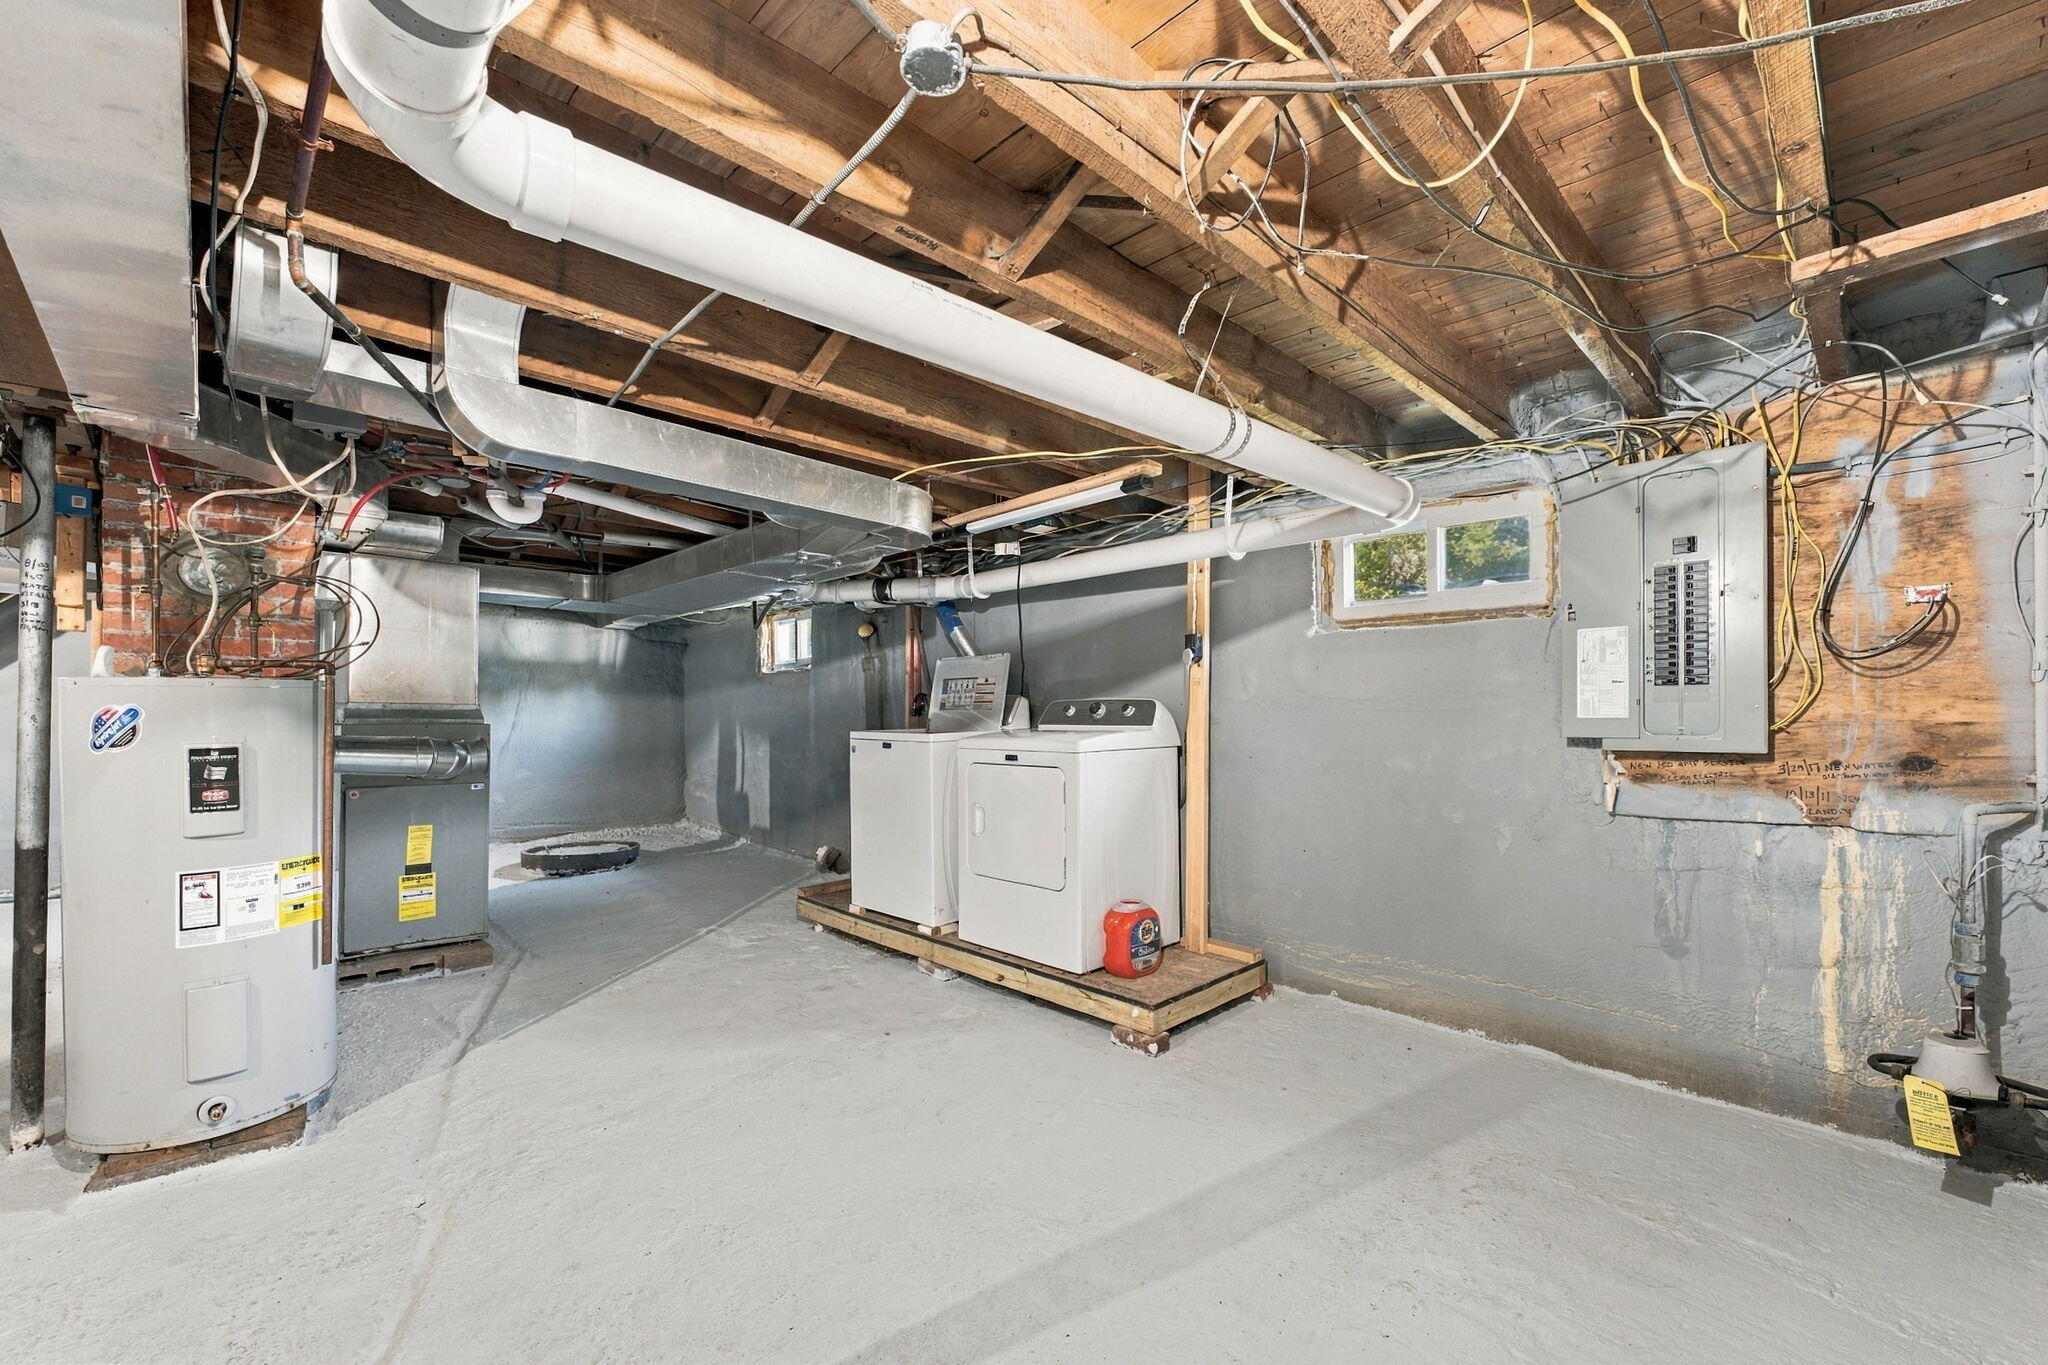
Unfinished basement with laundry machines, water heater, furnace, and exposed ceiling ductwork.
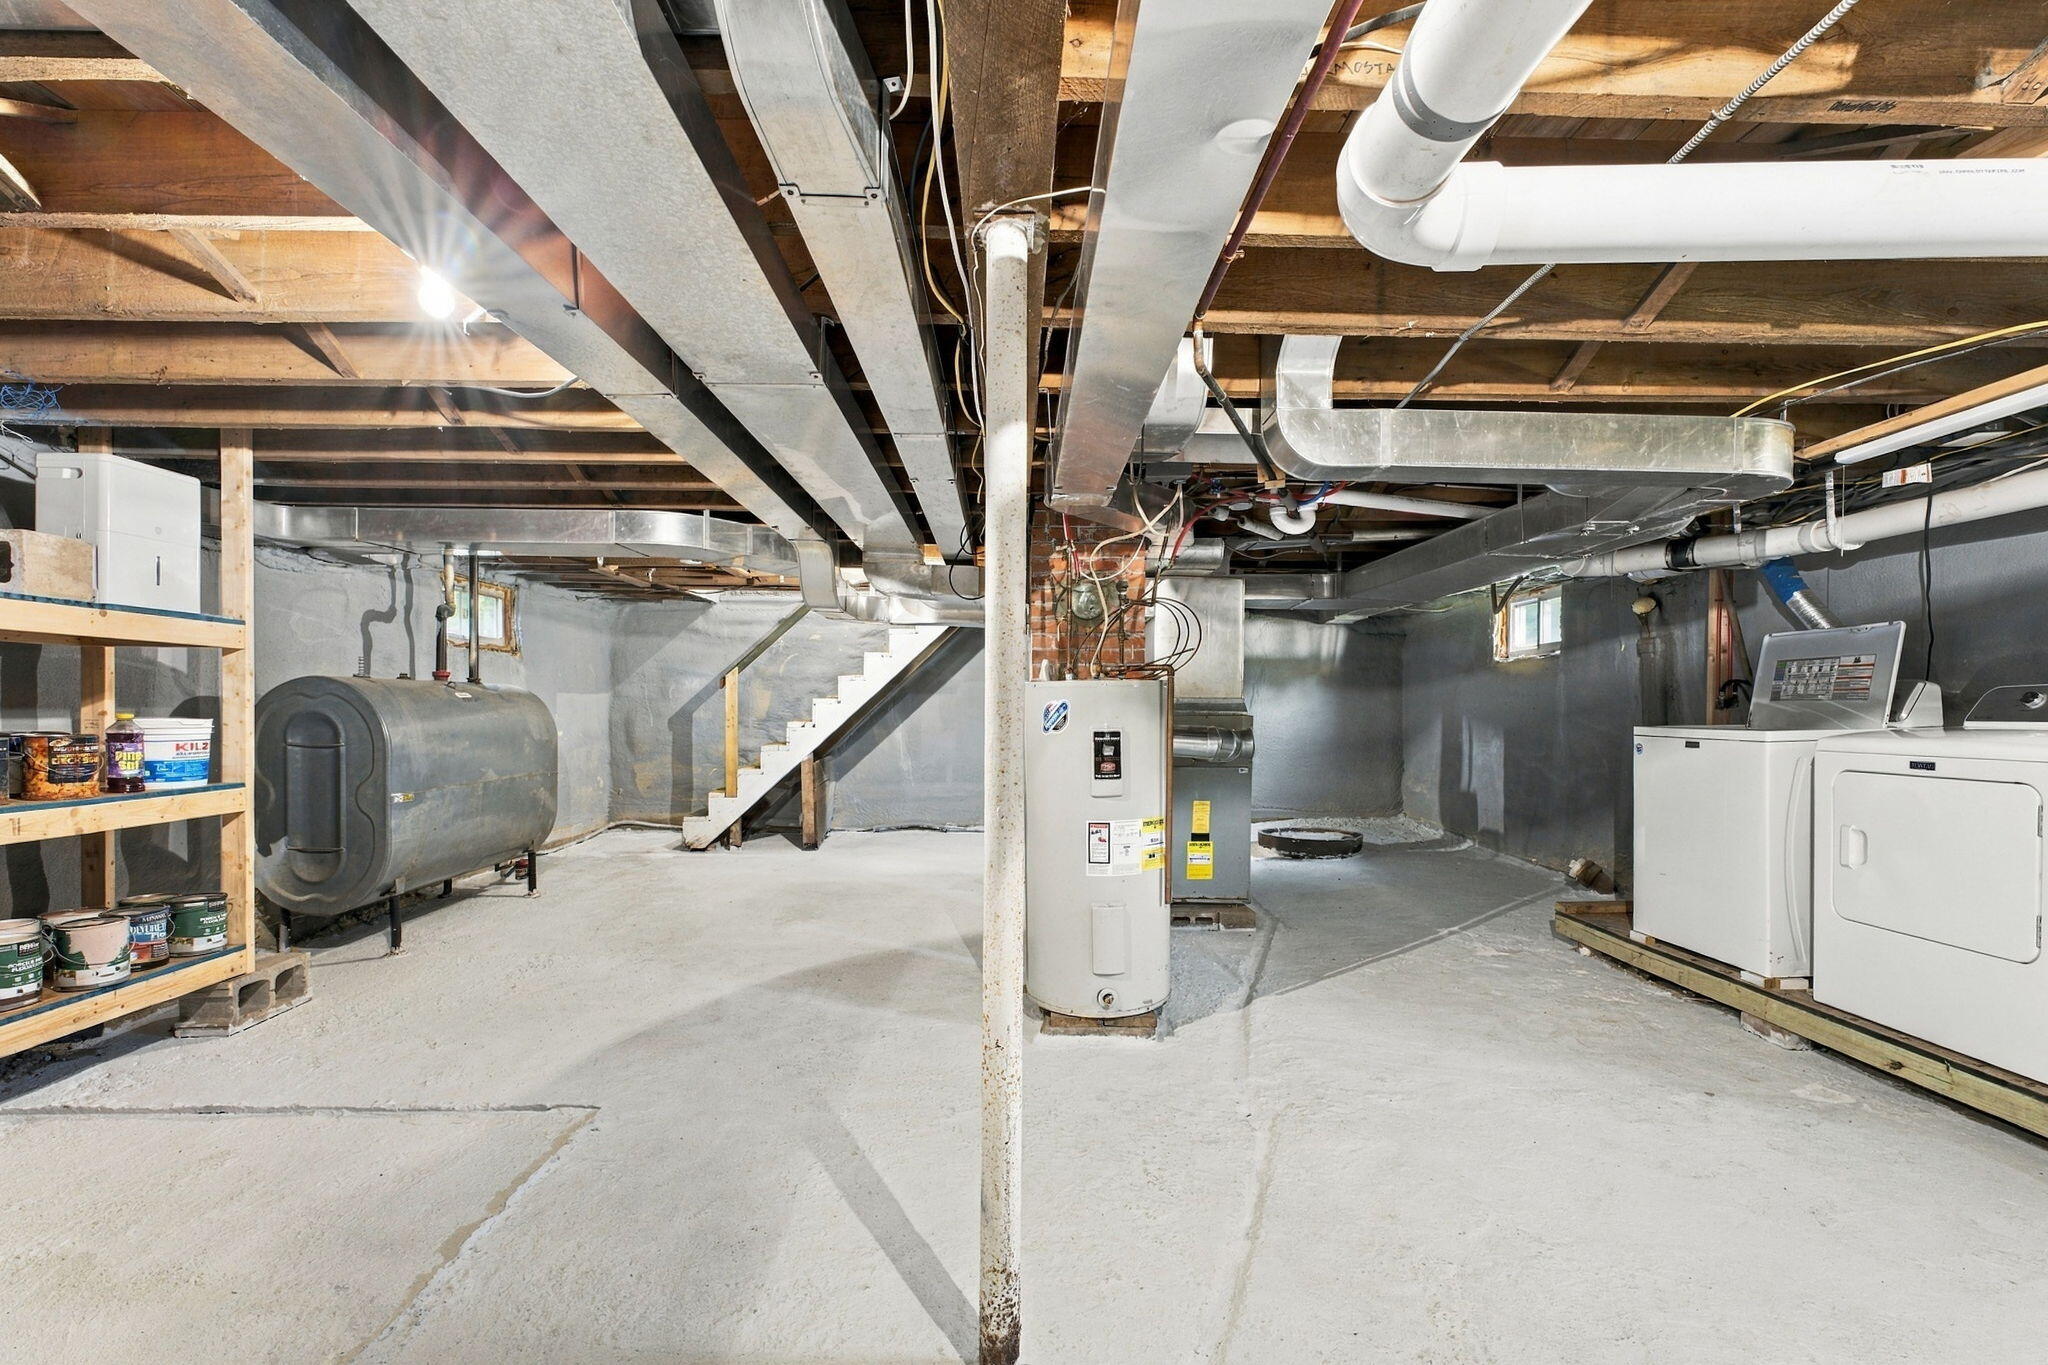
Unfinished basement with exposed ductwork, a large storage tank, and laundry appliances.
White two-story house with a blue metal roof and enclosed porch, surrounded by mature trees.
White two-story home with a distinctive teal metal roof, screened porch, and surrounding trees.
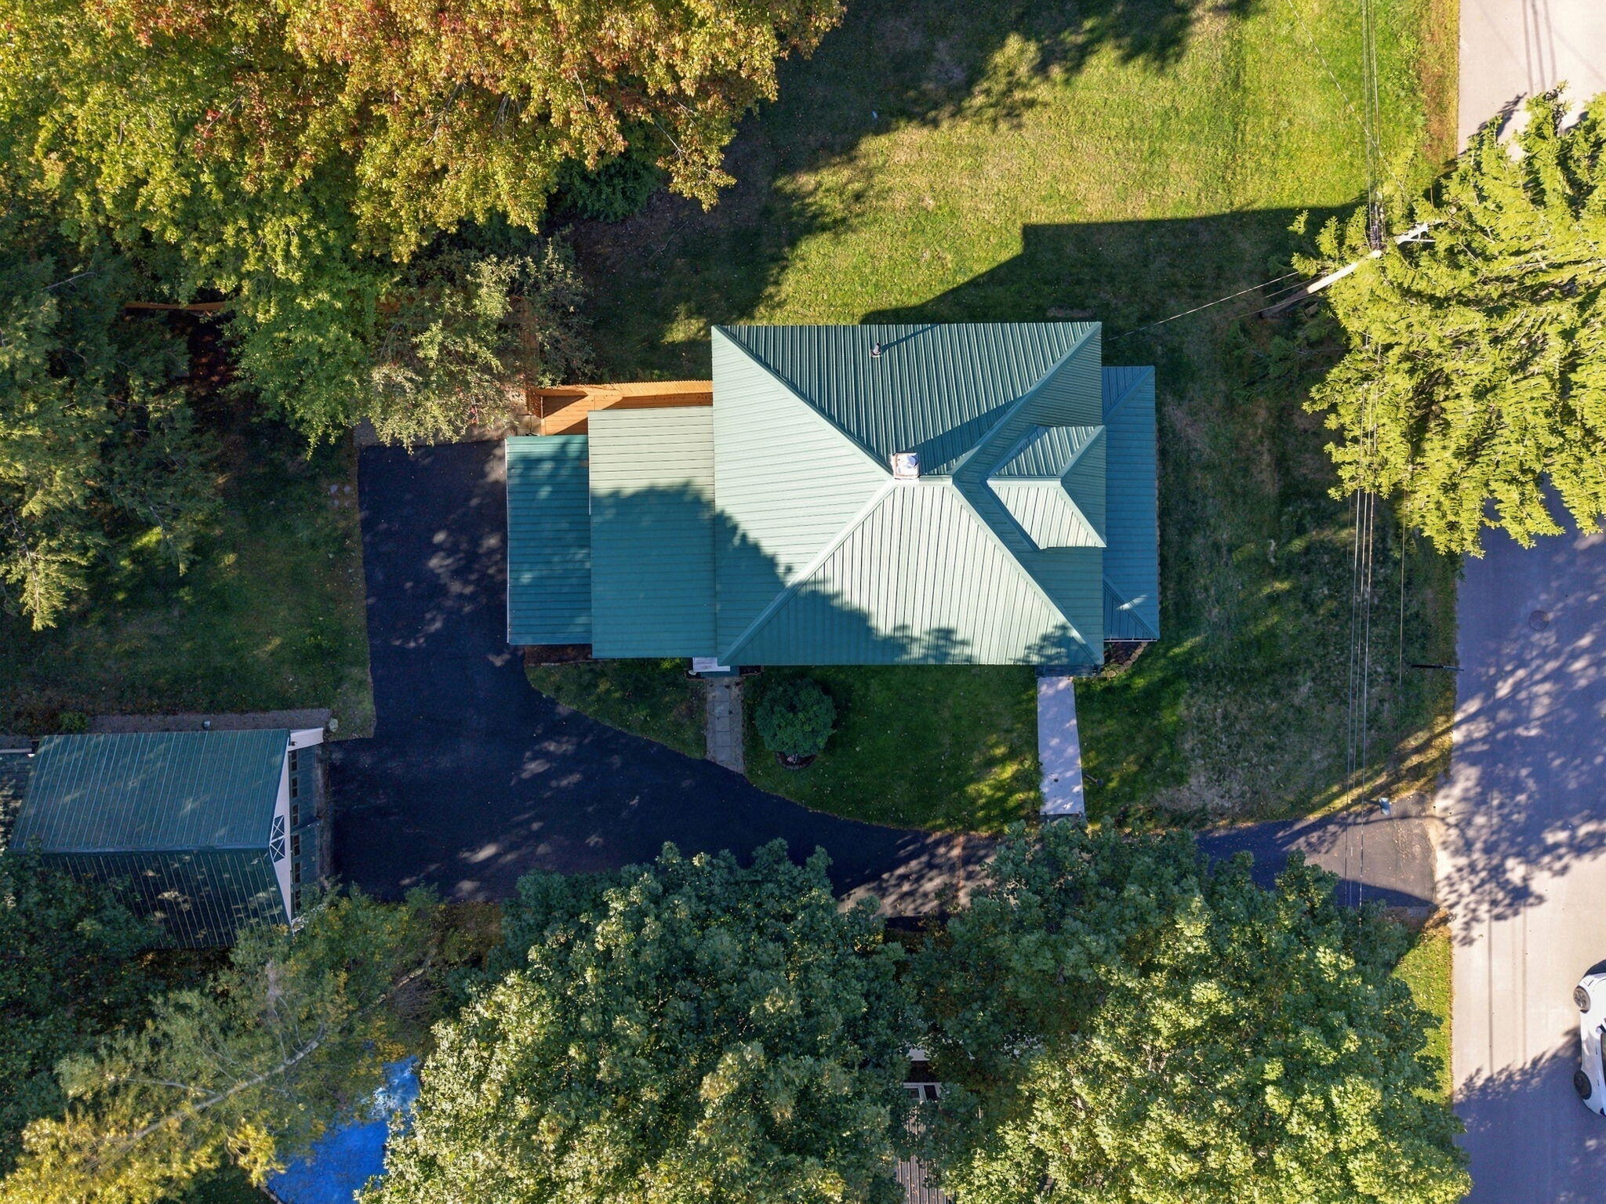
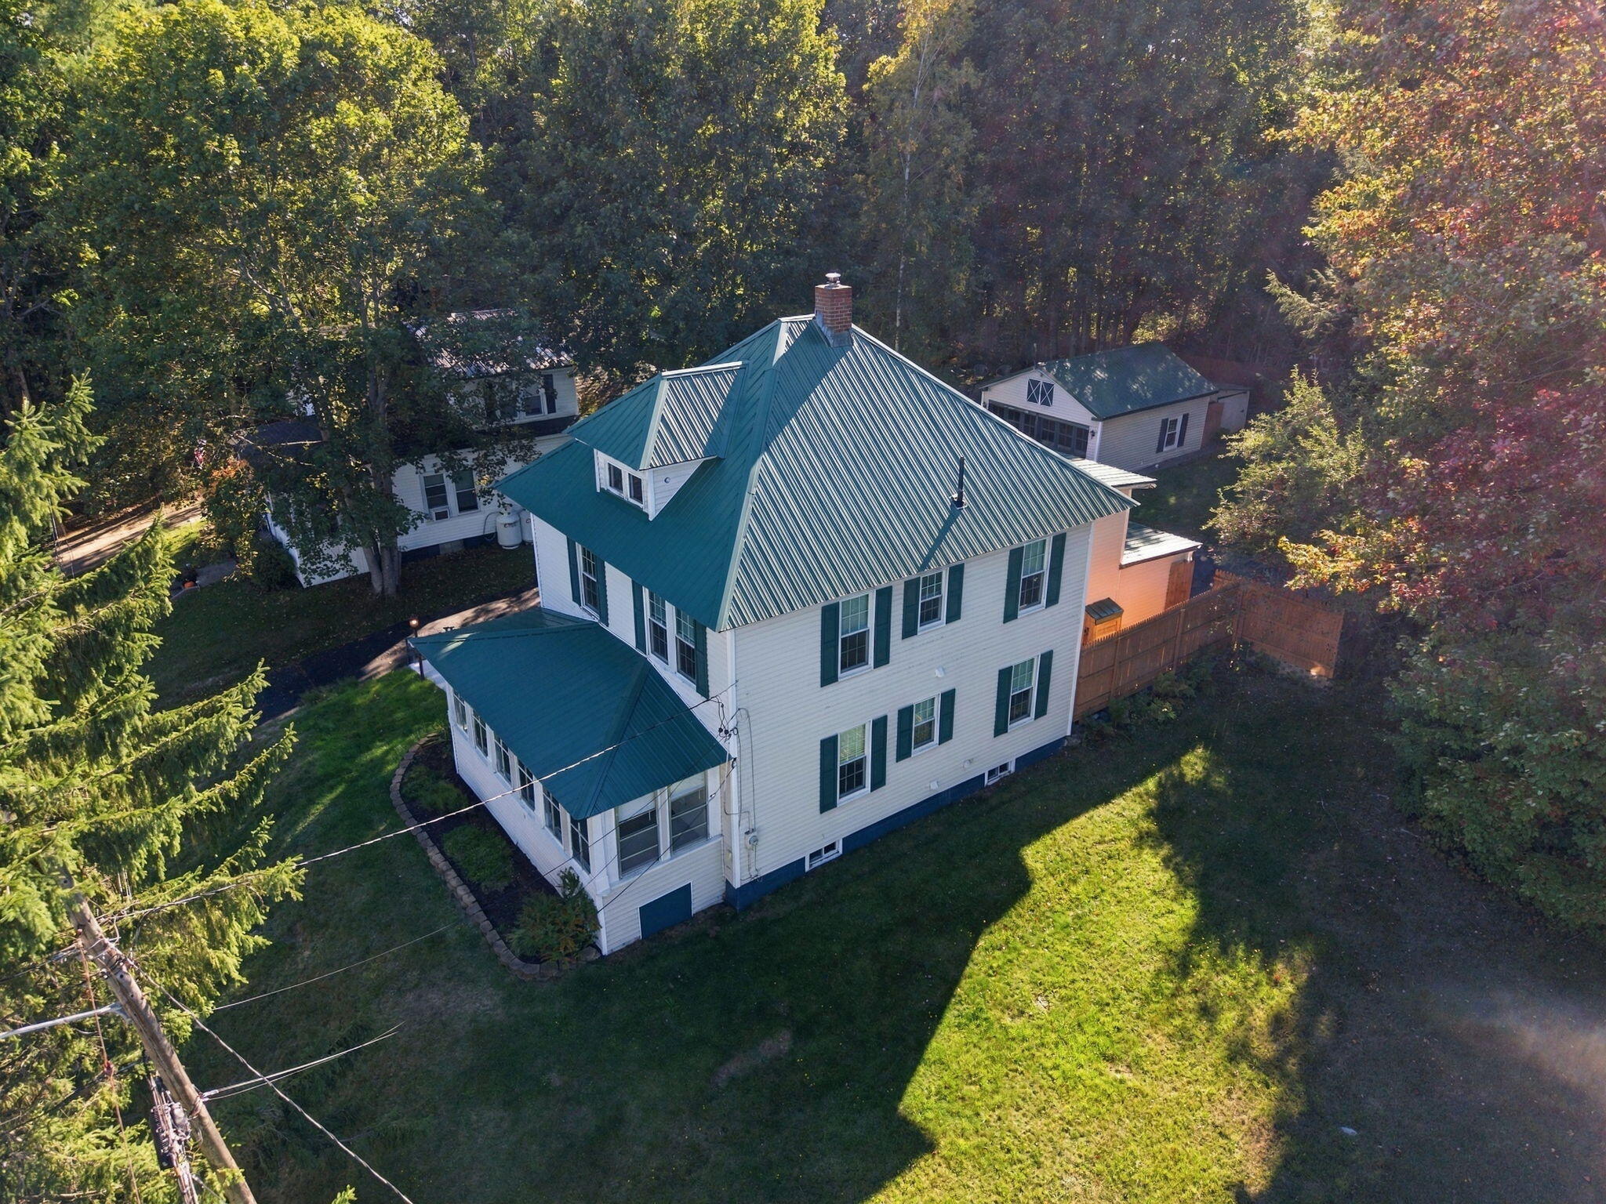
Aerial view of a home with a green metal roof, driveway, and tree-lined lot.
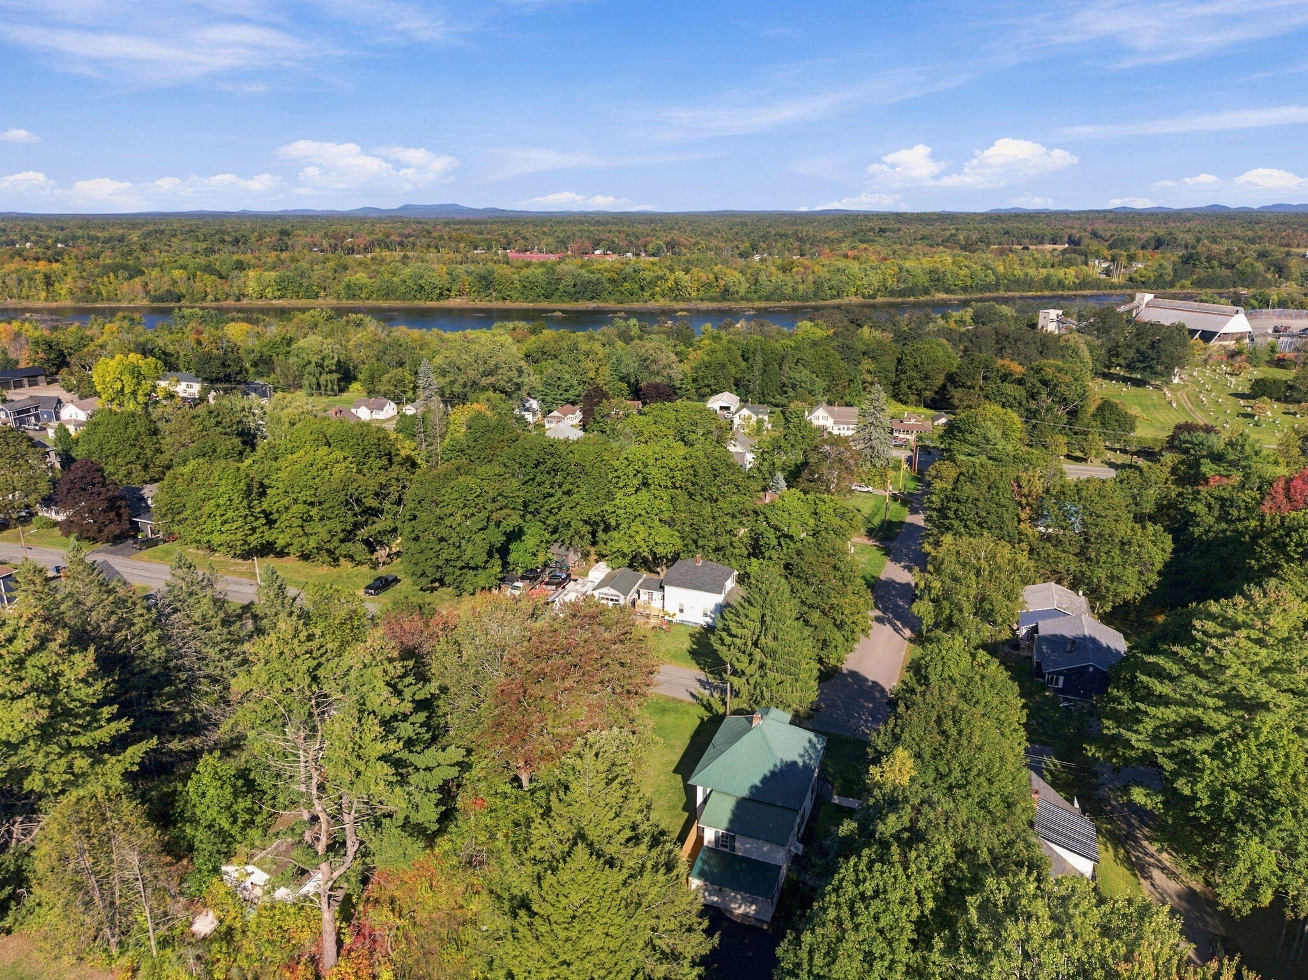
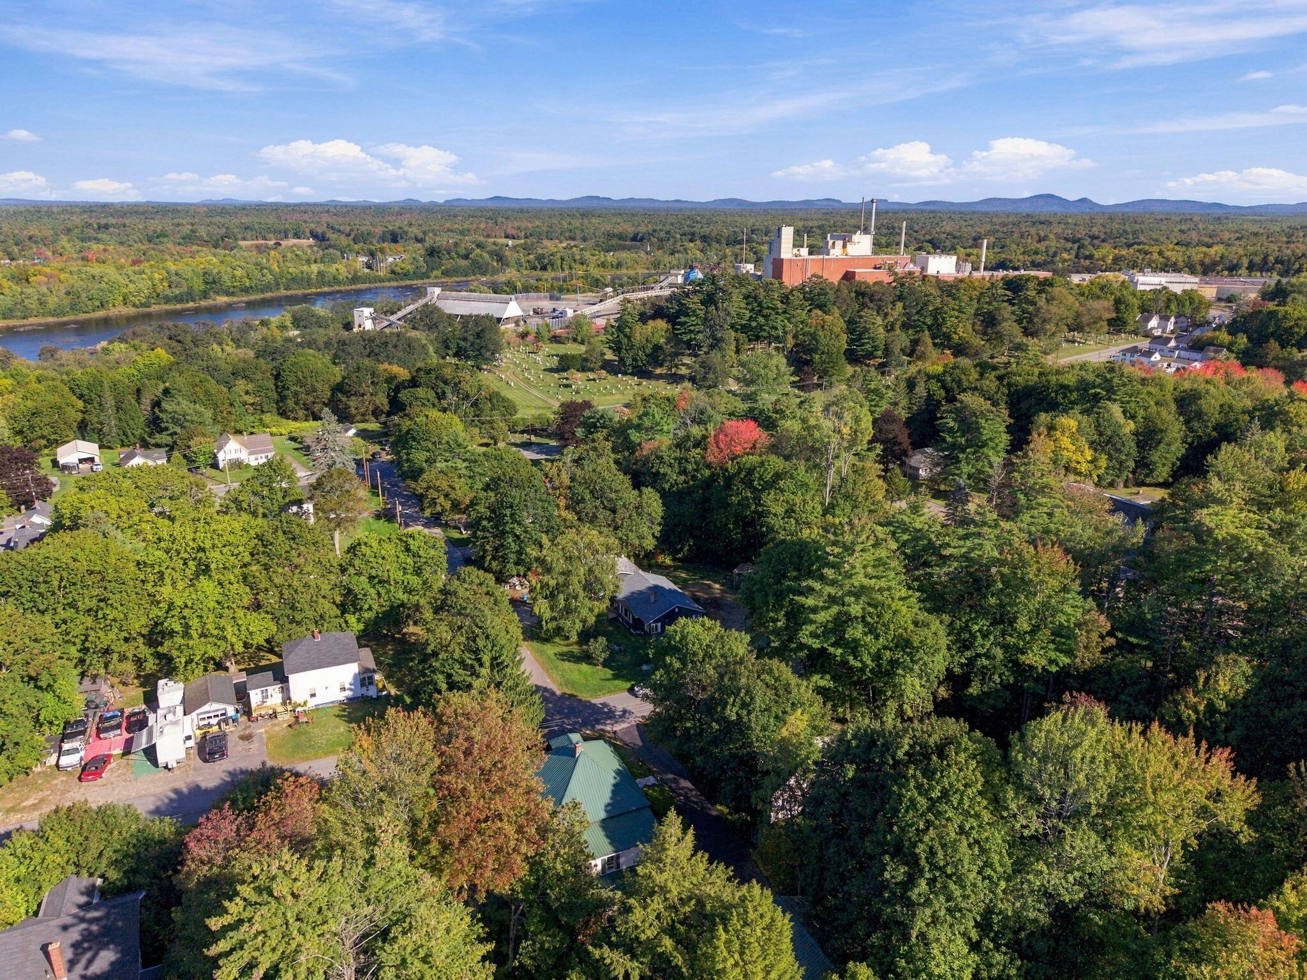
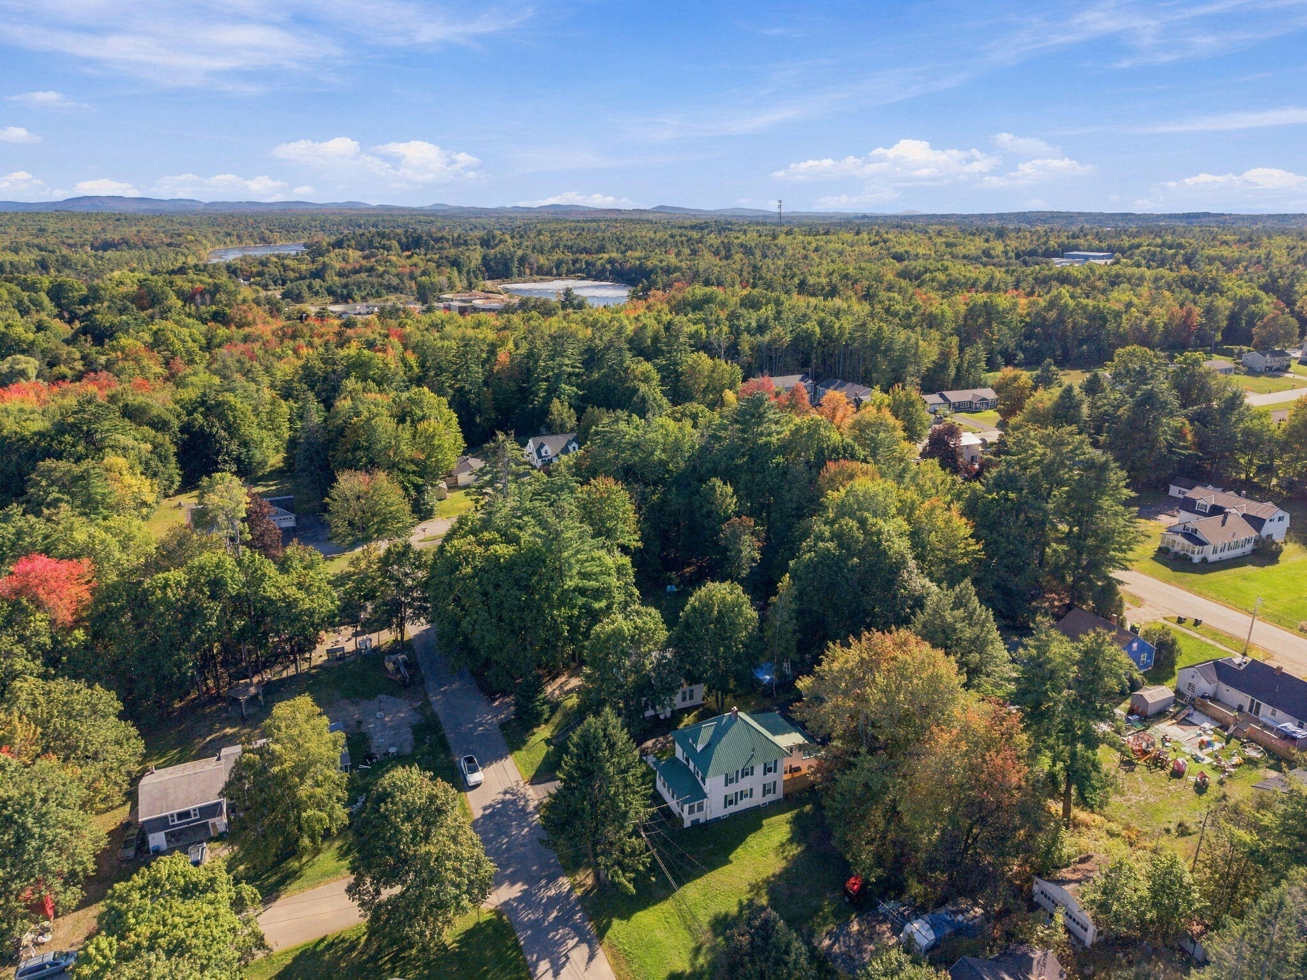
Aerial view of a wooded neighborhood beside a river, with distant hills beneath a blue sky.
Aerial neighborhood beside a river, with wooded hills and an industrial complex in the distance.
Aerial view of a wooded neighborhood with a prominent green-roofed house and autumn foliage.
White two-story home with a teal metal roof, surrounded by mature trees and lawn.
White two-story house with green metal roofs beside a quiet, tree-lined residential lane.
SEE ALL PHOTOS
Two-story white house with a glass-enclosed porch, green shutters, and a detached garage.
Two-story clapboard house with an enclosed porch, detached garage, and paved driveway.
Two-story home with pale siding, dark shutters, and a raised front entrance reached by a concrete walkway.
Two-story cream house and detached garage with blue doors beside a paved driveway.
Two-story white-sided house with dark green shutters, a small porch, and a broad paved driveway.
Detached garage with weathered blue doors, white siding, and a paved driveway beneath mature trees.
Side entrance beside a fenced gravel yard, with mature trees and a small deck.
Paved driveway between a white house and detached garage, with mature trees and a fenced pool area.
Backyard storage shed with a covered wood-storage area, enclosed by a tall wooden fence and mature trees.
Detached outbuilding with a green metal roof beside a shaded, wooded yard.
Tree-shaded backyard with a lawn, wooden fence, and detached garage beside the house.
Two-story cream-sided house with an enclosed sunroom and blue front steps.
White house with a long windowed porch beside a curved stone-edged garden bed.
Two-story cream house with a dark metal roof and green shutters beside a broad lawn.
House entrance with blue steps, white siding, and a covered porch beneath a large evergreen.
Enclosed sunroom with broad windows overlooking a leafy residential street.
Enclosed porch with tall windows, a white door, and a wooden rocking chair.
Cream-sided two-story home with blue shutters and a gravel path to the entrance.
Paved driveway beside the house, bordered by a wooden fence and leafy trees.
Narrow wooden side deck beside a light-sided house, enclosed by a tall privacy fence.
Wood-paneled room with a white-cushioned futon, woven rug, and glass-paneled entry door
Wood-paneled living room with a wood stove, slate surround, white sofa, and braided rug.
Kitchen with a butcher-block island, beige cabinets, stainless appliances, and an embossed copper ceiling.
Kitchen with cream cabinets, a patterned copper ceiling, and a black cooktop.
Kitchen with a double-basin sink, vintage cabinets, and an embossed copper ceiling.
Dining room with a wooden table and chandelier, opening into a living room with a staircase.
Living room with wood-paneled walls, dark seating, and a staircase beside the front door.
Living room with wood-paneled walls, hardwood floors, a staircase, and gray seating.
Bedroom with a white mattress, dark wood window trim, and hardwood floors.
Bathroom with white vanity, marble-look counter, toilet, and window with blinds.
Bathroom with a striped shower curtain and a view through the doorway into a bedroom.
Living room with wood-paneled walls, a central staircase, and dark sofas.
Interior doorway with dark wood trim, original hardwood floors, and a sunlit room with a window.
Small room with a white desk and chair beside a large window with dark wood trim.
Narrow hallway with light wood flooring, dark wood trim, and a window with blinds.
Empty room with polished wood floors and dark-trimmed windows overlooking trees.
Empty room with hardwood floors, dark wood trim, and two windows with blinds.
Staged bedroom with a large bed, dark wood window trim, and a dresser beside a potted tree.
Bathroom with a white vanity, black faucet, toilet, and window with white trim.
Bedroom with dark wood built-ins, hardwood floors, and two windows.
Kitchen with dark wood cabinets, white countertops, and two windows.
Empty room with hardwood floors, dark wood trim, and a ceiling fan.
Staged bedroom with a large bed, dark wood trim, ceiling fan, and sunlit window.
Empty room with light wood plank flooring, recessed ceiling lights, and a small window.
Virtually staged living room with pale sofas, a wood coffee table, and TV console.
Hallway with dark wood trim, glass-paneled doors, and a small stained-glass window.
Living room with wood-paneled walls, hardwood floors, and gray seating beside interior windows.
Living room with a dark sectional beneath a wooden staircase and an adjoining dining area.
Unfinished basement with exposed beams, HVAC ductwork, brick chimney, and carpeted stairs.
Unfinished basement with exposed ductwork, a brick chimney, and carpeted stairs.
Unfinished basement with laundry machines, water heater, furnace, and exposed ceiling ductwork.
Unfinished basement with exposed ductwork, a large storage tank, and laundry appliances.
White two-story house with a blue metal roof and enclosed porch, surrounded by mature trees.
White two-story home with a distinctive teal metal roof, screened porch, and surrounding trees.
Aerial view of a home with a green metal roof, driveway, and tree-lined lot.
Aerial view of a wooded neighborhood beside a river, with distant hills beneath a blue sky.
Aerial neighborhood beside a river, with wooded hills and an industrial complex in the distance.
Aerial view of a wooded neighborhood with a prominent green-roofed house and autumn foliage.
White two-story home with a teal metal roof, surrounded by mature trees and lawn.
White two-story house with green metal roofs beside a quiet, tree-lined residential lane.
Courtesy of The Maine Real Estate Experience
For Sale

53 Hillside Avenue

53 Hillside Avenue, Old Town, ME 04468

$279,900
OPEN HOUSE SATURDAY OCTOBER 31ST 1:30 PM- 3:00 PM Welcome to 53 Hillside Ave in Old Town, a versatile property offering an excellent opportunity for homeowners and investors alike. Just 8 minutes from the University of Maine campus and approximately 20 minutes from Bangor, this 4-bedroom, 2-bath home offers 1,853 square feet of finished living space and the flexibility to make it your forever home, traditional rental, short-term rental, or potential student room-rental property. The home has recently been used for room rentals, with rooms renting for approximately $700 per month, providing an attractive opportunity for those looking to generate rental income. The property's location near the University of Maine makes it especially well-suited for student housing, while its size and layout offer plenty of flexibility for a variety of uses. Numerous recent updates add to the appeal, including a recently resealed driveway, replacement of the sewer line, and many cosmetic improvements throughout the home. A 2-car garage provides convenient parking and valuable storage space. Whether you're looking for an income-producing investment, a property with house-hacking potential, or a comfortable home with room to grow, 53 Hillside Ave offers the space, location, and versatility to fit your plans.

4
beds

2
baths

1,853 Sq.Ft. LIVING AREA

9,583.2 Sq.Ft. lot

Matt Mocciola

Matt Mocciola

Features & Amenities

Interior

  • total bedrooms4
  • Total bathrooms2
  • full bathrooms2
  • Flooring Carpet, Vinyl, Wood
  • APPLIANCES Dryer, Electric Range, Refrigerator, Washer
  • other interior Features Bathtub

Area & Lot

  • Status For Sale
  • Living Area1,853 Sq.Ft.
  • Total Area1,853 Sq.Ft.
  • Lot Area9,583.2 Sq.Ft.
  • MLS® ID1686012
  • TypeResidential
  • YEAR BUILT1920
  • Architecture StylesColonial

Exterior

  • Garage Space2.0
  • water SourcePublic
  • roofMetal
  • lot featuresIntown, Near Shopping, Neighborhood, Open Lot, Rolling Slope
  • parkingPaved, 5 - 10 Spaces
  • HEAT TYPEOil, Forced Air
  • AIR CONDITIONINGNone
  • sewerPublic Sewer
  • SubstructurePoured Concrete

Financial

  • Sales Price$279,900
  • Real Estate Tax $4,617/yr
  • Zoning R-2 Gen Res
Two-story clapboard house with an enclosed porch, detached garage, and paved driveway.

Schedule a Showing

I would love to show you my beautiful property. Please select your preferred date and time below. I will be in touch shortly to confirm your appointment.

Schedule a Showing

I would love to show you my beautiful property. Please select your preferred date and time below. I will be in touch shortly to confirm your appointment.

Thank you for your interest in 53 Hillside Avenue, Old Town, ME 04468. We are reviewing your request and will be in touch shortly!

Mortgage Calculator

Estimate your monthly mortgage payment, including the principal and interest, property taxes, and HOA. Adjust the values to generate a more accurate rate.

All estimates are provided for informational purposes only. Actual amounts may vary.
$0,000 Your Payment 20 15 65
$0,000 Your Payment

Elevate Your Real Estate Experience

With extensive market knowledge and a client-first approach, Matt Mocciola stands beside you from the first conversation to the final closing — and beyond.

Follow Me on Instagram