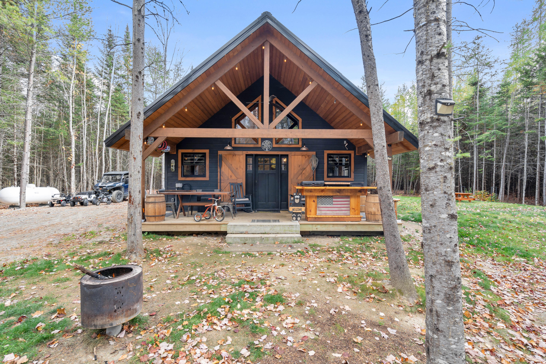
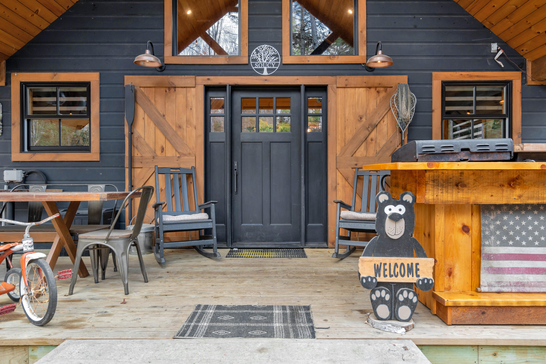
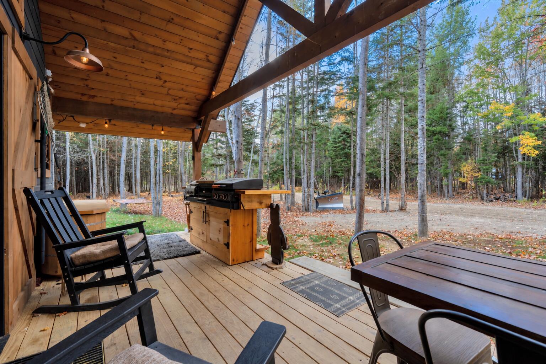
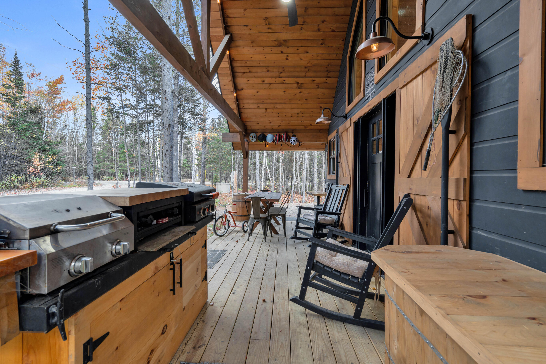
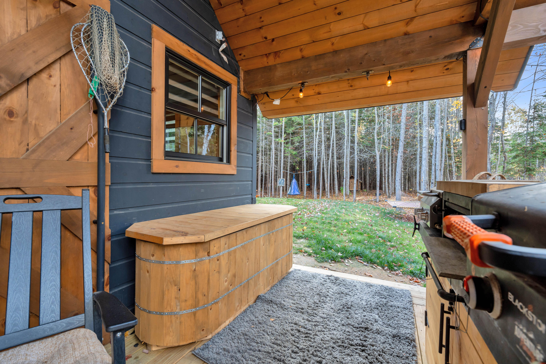
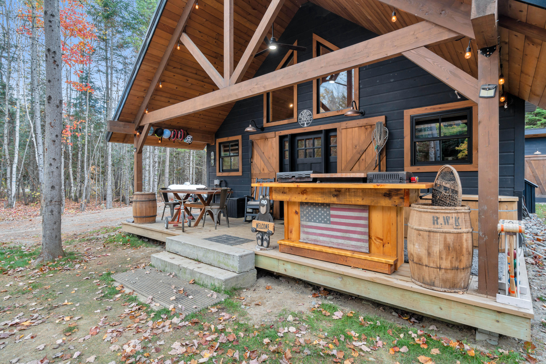
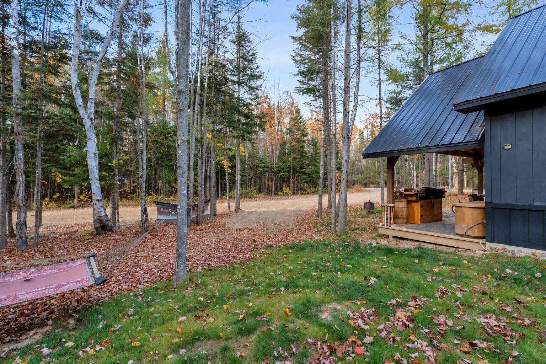
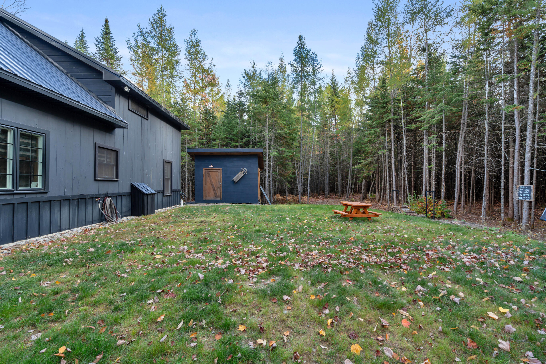
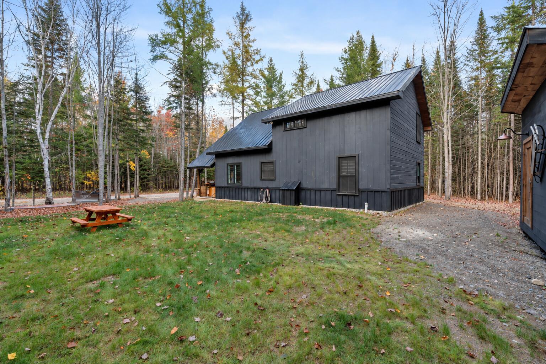
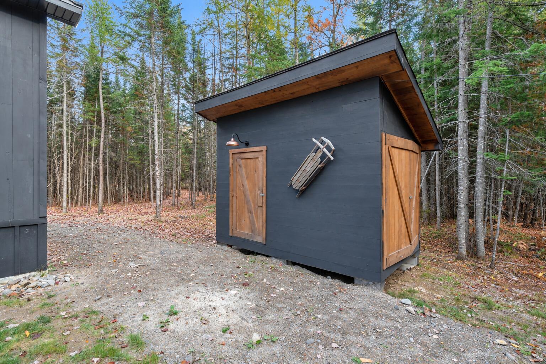
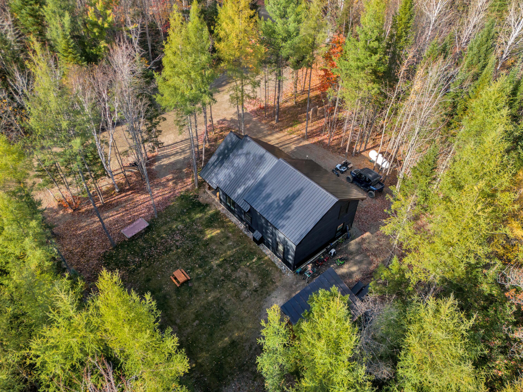
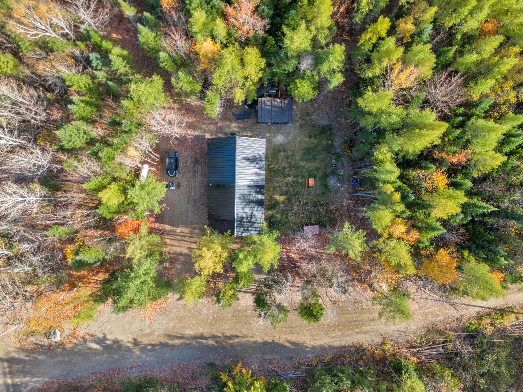
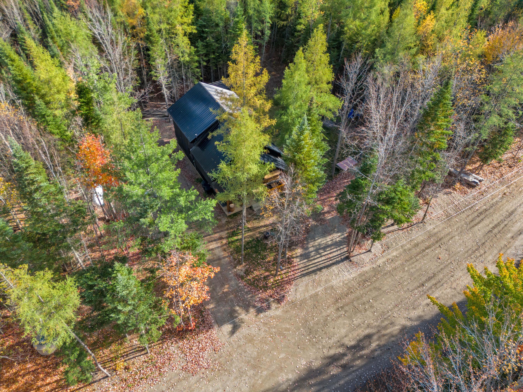
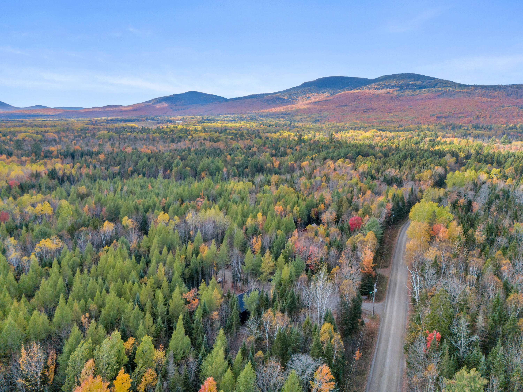
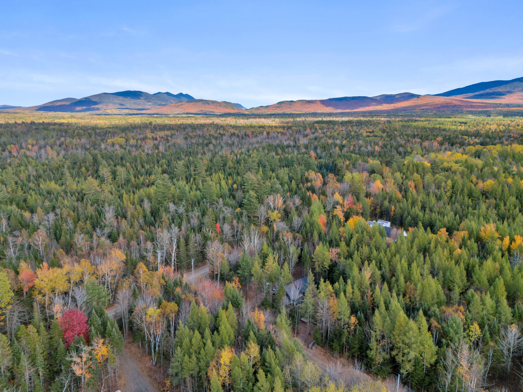
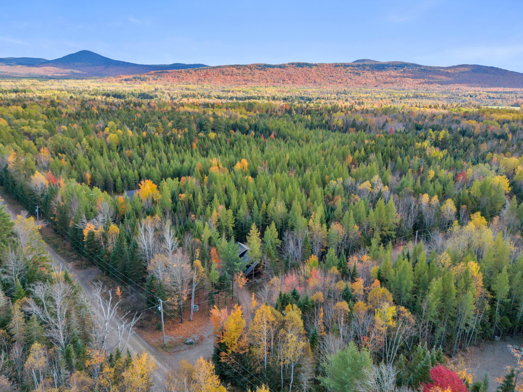
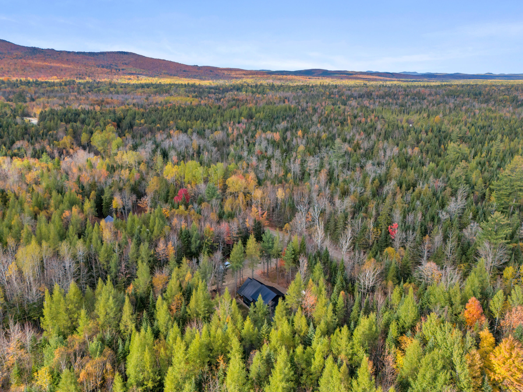
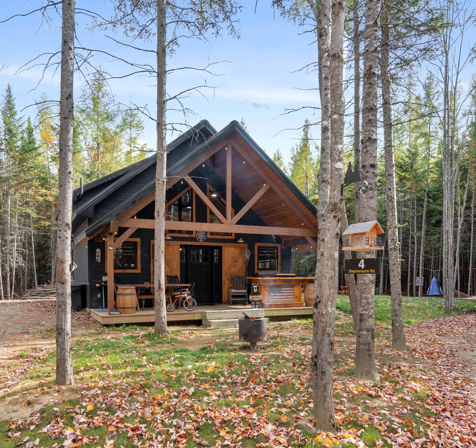
Dark blue woodland cabin with a timber-framed gable and furnished front porch.
4 Stephensons Road
4 Stephensons Road
4 Stephensons Road
4 Stephensons Road
4 Stephensons Road
4 Stephensons Road
4 Stephensons Road
4 Stephensons Road
4 Stephensons Road
4 Stephensons Road
4 Stephensons Road
4 Stephensons Road
4 Stephensons Road
4 Stephensons Road
4 Stephensons Road
4 Stephensons Road
4 Stephensons Road
4 Stephensons Road
4 Stephensons Road
4 Stephensons Road
4 Stephensons Road
4 Stephensons Road
4 Stephensons Road
4 Stephensons Road
4 Stephensons Road
4 Stephensons Road
4 Stephensons Road
4 Stephensons Road
4 Stephensons Road
4 Stephensons Road
4 Stephensons Road
4 Stephensons Road
4 Stephensons Road
4 Stephensons Road
4 Stephensons Road
4 Stephensons Road
4 Stephensons Road
4 Stephensons Road
4 Stephensons Road
4 Stephensons Road
4 Stephensons Road
4 Stephensons Road
4 Stephensons Road
4 Stephensons Road
4 Stephensons Road
4 Stephensons Road
4 Stephensons Road
4 Stephensons Road
4 Stephensons Road
4 Stephensons Road
SEE ALL PHOTOS
Dark blue woodland cabin with a timber-framed gable and furnished front porch.
4 Stephensons Road
4 Stephensons Road
4 Stephensons Road
4 Stephensons Road
4 Stephensons Road
4 Stephensons Road
4 Stephensons Road
4 Stephensons Road
4 Stephensons Road
4 Stephensons Road
4 Stephensons Road
4 Stephensons Road
4 Stephensons Road
4 Stephensons Road
4 Stephensons Road
4 Stephensons Road
4 Stephensons Road
4 Stephensons Road
4 Stephensons Road
4 Stephensons Road
4 Stephensons Road
4 Stephensons Road
4 Stephensons Road
4 Stephensons Road
4 Stephensons Road
4 Stephensons Road
4 Stephensons Road
4 Stephensons Road
4 Stephensons Road
4 Stephensons Road
4 Stephensons Road
4 Stephensons Road
4 Stephensons Road
4 Stephensons Road
4 Stephensons Road
4 Stephensons Road
4 Stephensons Road
4 Stephensons Road
4 Stephensons Road
4 Stephensons Road
4 Stephensons Road
4 Stephensons Road
4 Stephensons Road
4 Stephensons Road
4 Stephensons Road
4 Stephensons Road
4 Stephensons Road
4 Stephensons Road
4 Stephensons Road
4 Stephensons Road
Courtesy of Selling Mountains Realty
Sold

4 Stephensons Road

4 Stephensons Road, Coplin Plt, ME 04970

$435,000
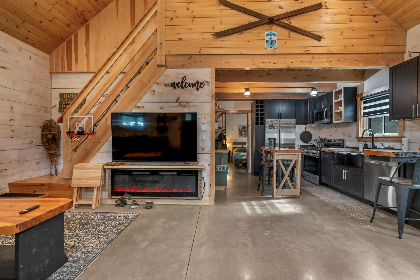
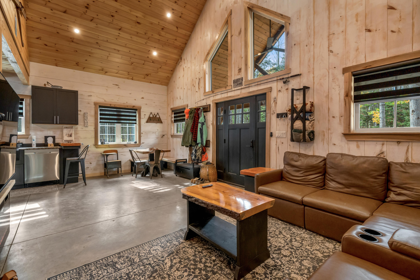
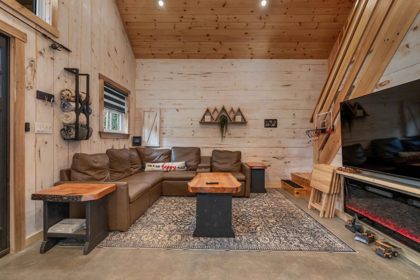
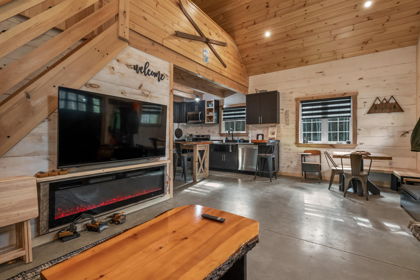
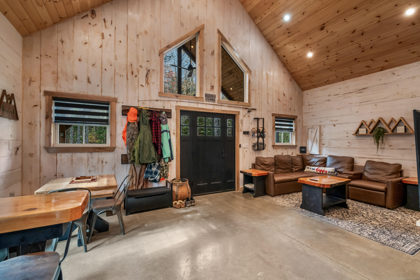
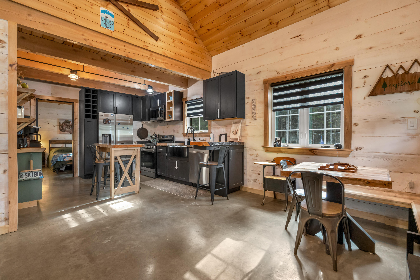
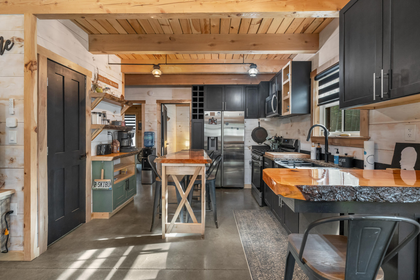
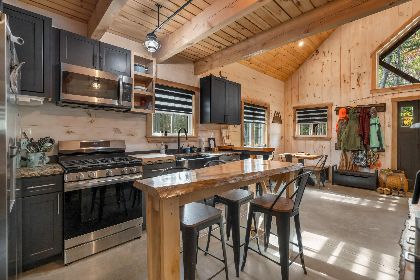
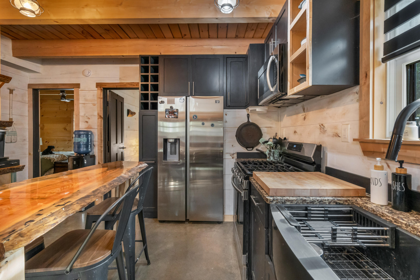
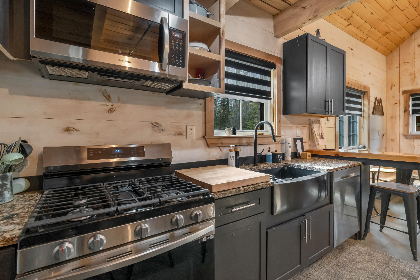
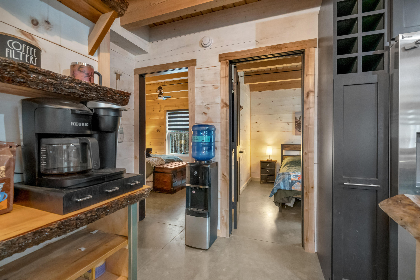
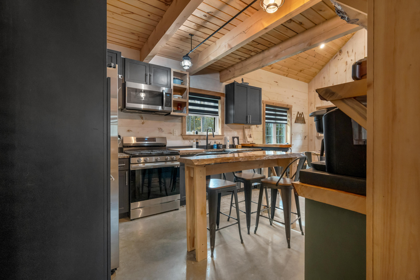
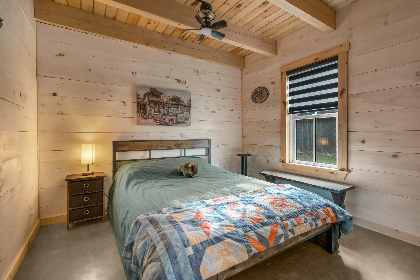
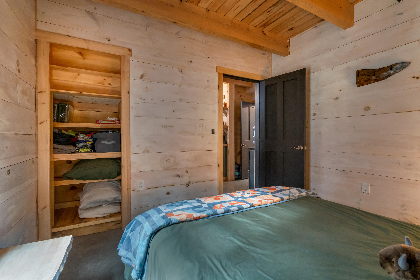
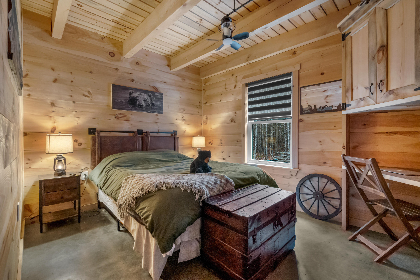
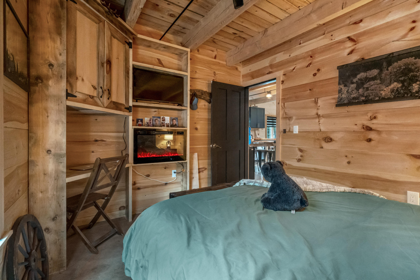
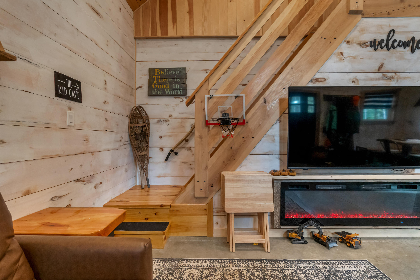
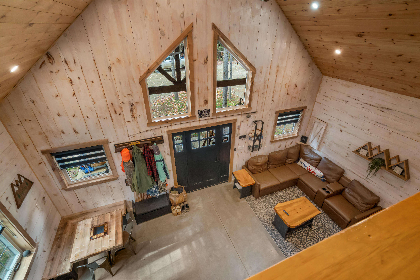
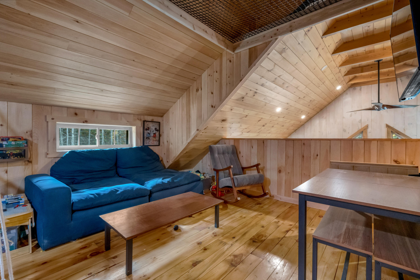
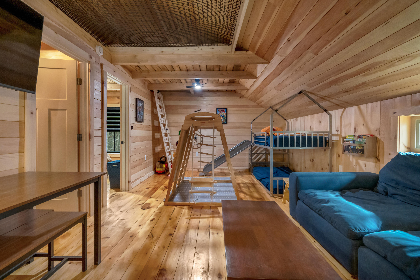
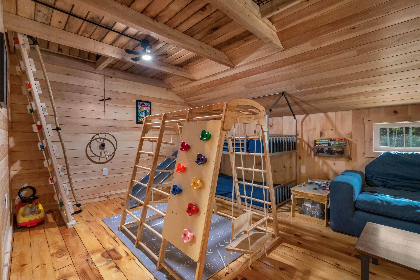
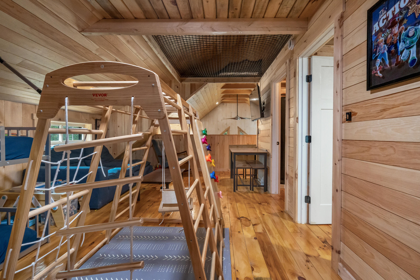
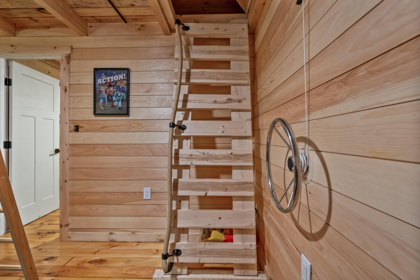
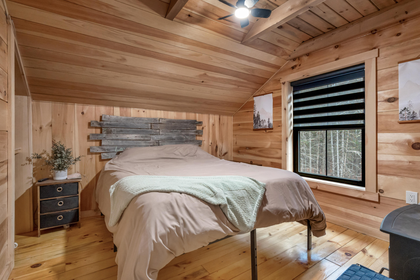
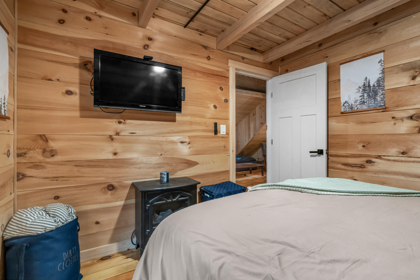
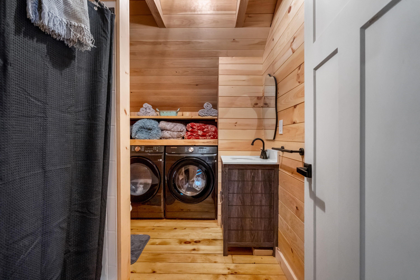
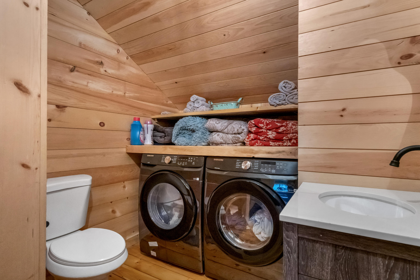
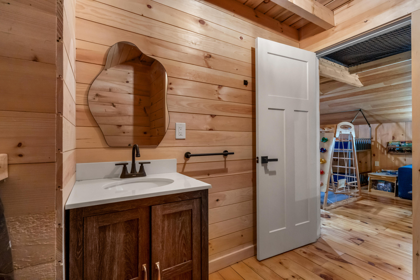
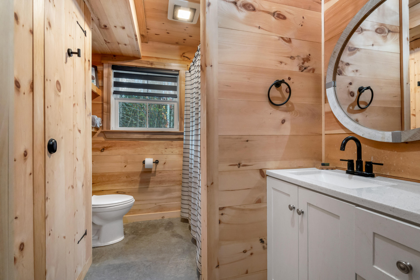
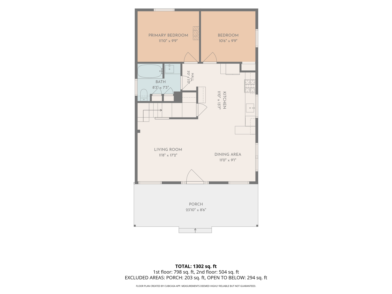
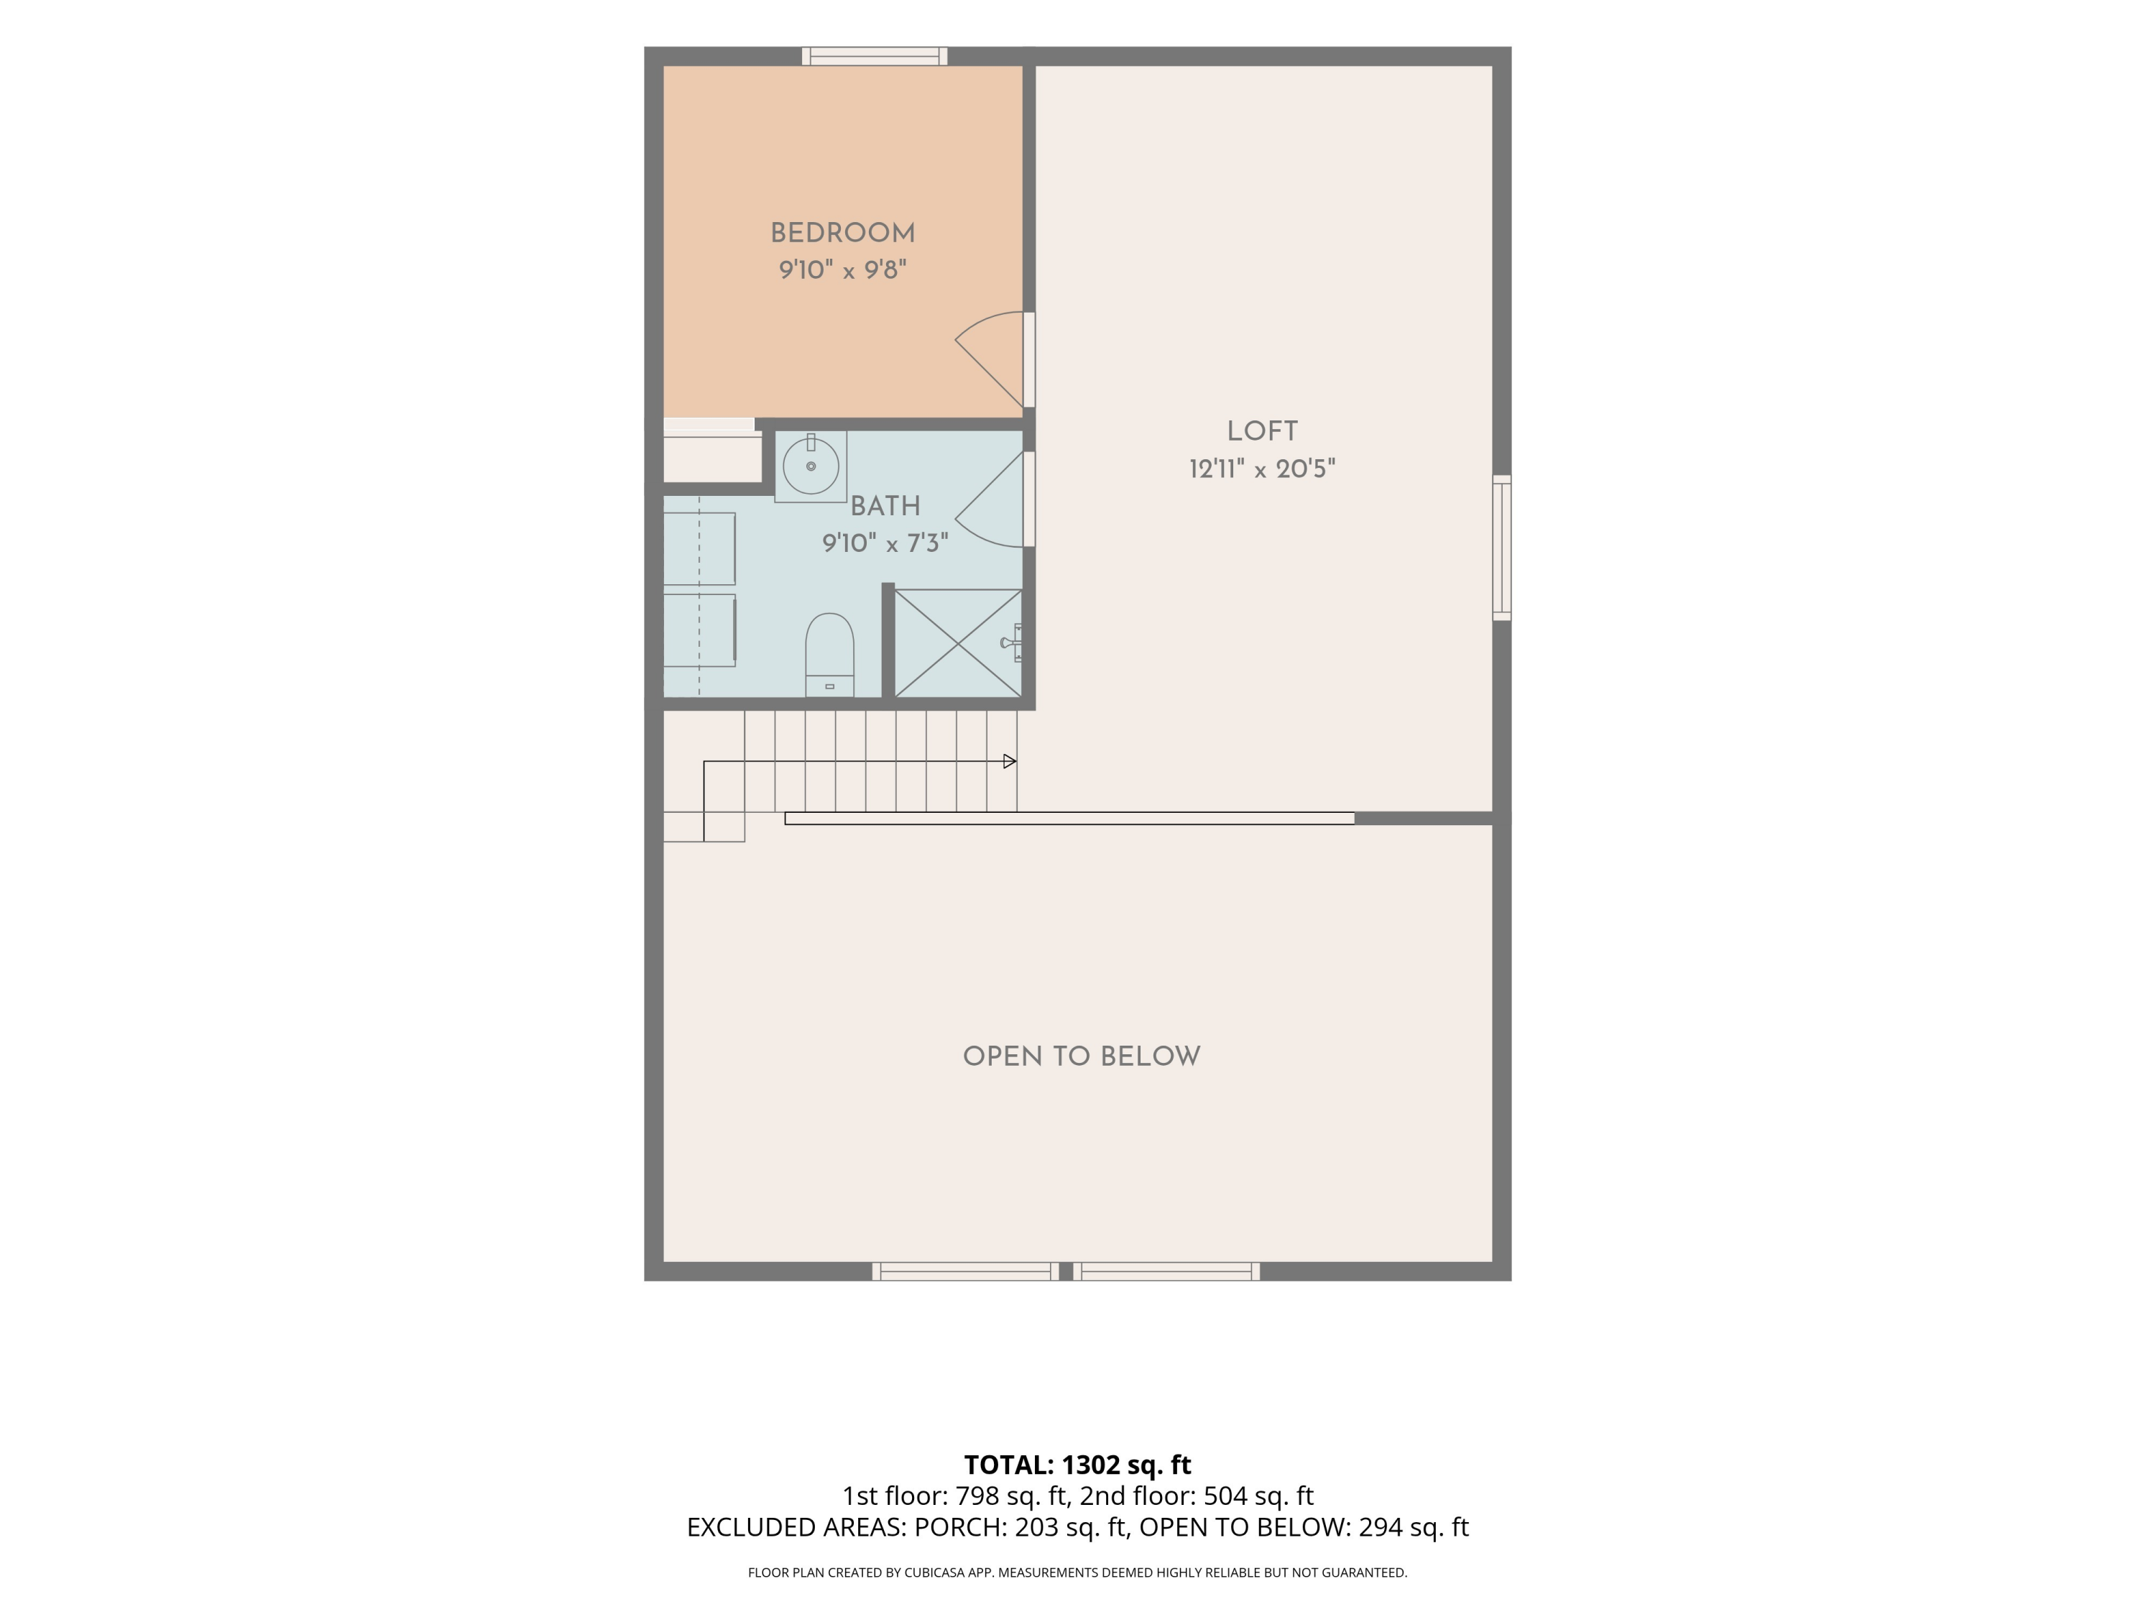
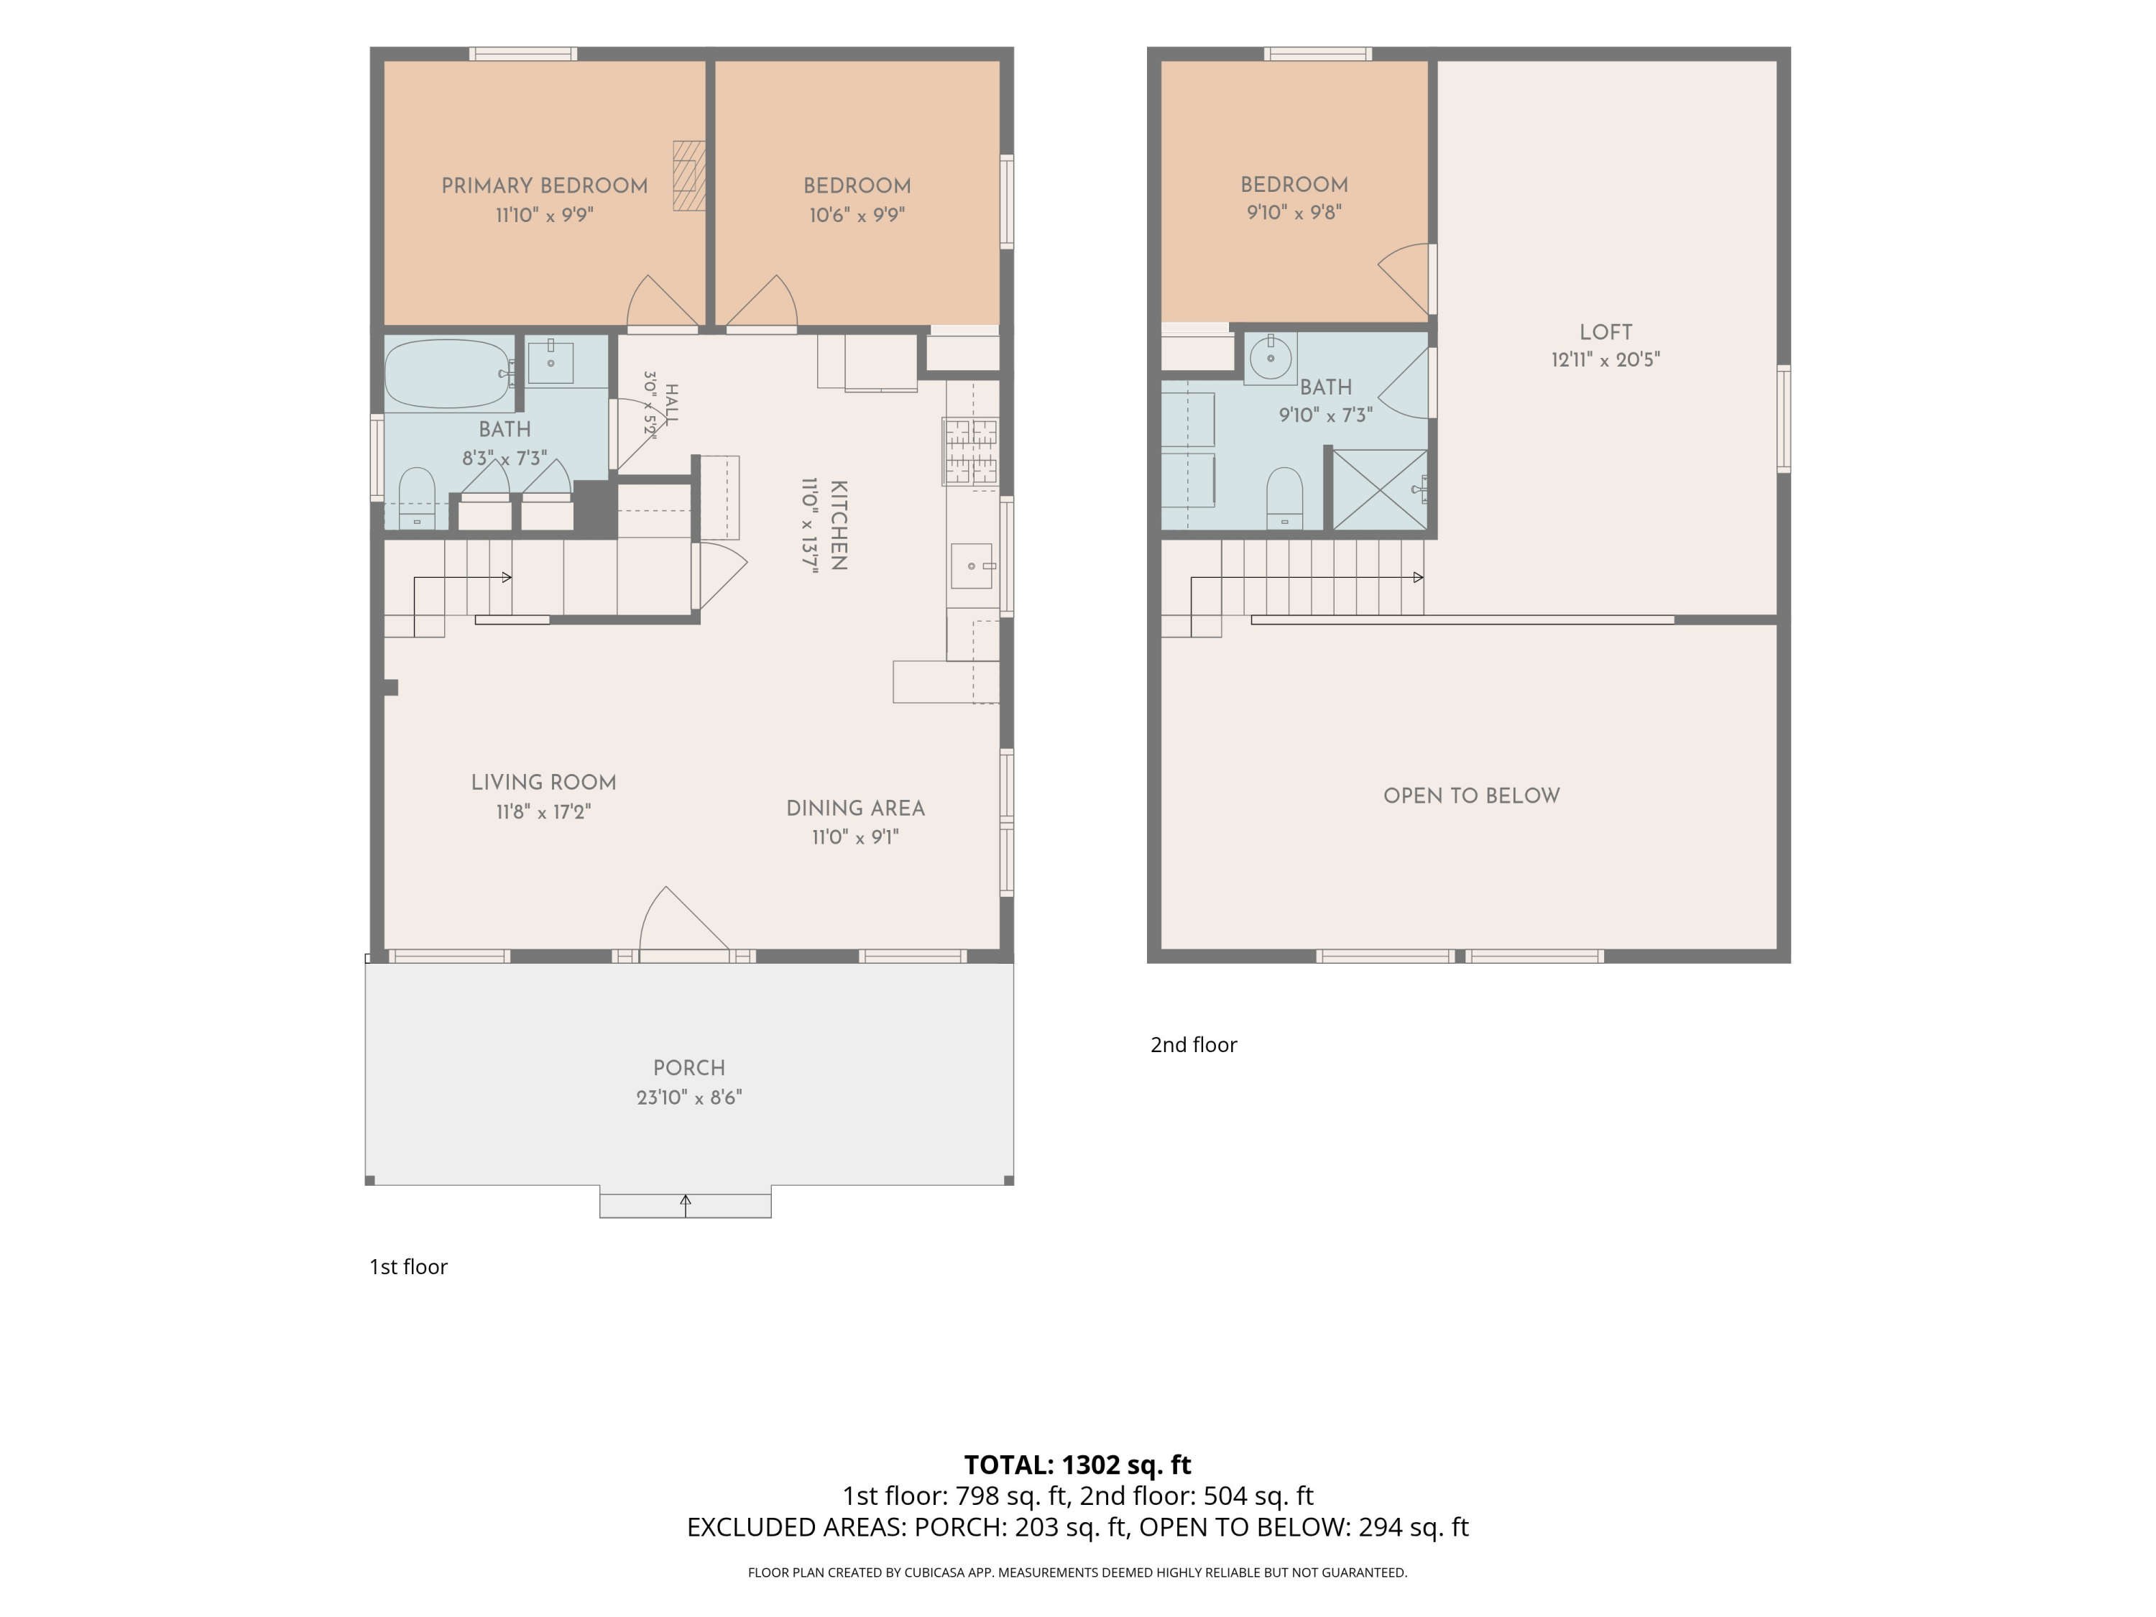
Newly built in 2023, this thoughtfully designed 3-bedroom, 2-bath home offers a perfect blend of rustic mountain character and contemporary comfort on 2 acres in Coplin Plantation. Warm natural wood finishes, exposed beams, vaulted ceilings, and an open layout give the home the feel of a true Maine mountain retreat, while modern finishes provide all the comforts of home. The main living area flows into a well-appointed kitchen featuring granite countertops, stainless steel appliances, dark cabinetry, and custom live-edge features, perfect for gathering. Radiant heat adds efficient, comfortable warmth throughout the main level, while the open design makes the space equally suited for quiet weekends or entertaining after a day of adventure. Step outside to the covered porch, complete with a custom-built outdoor cooking space that extends the living area and creates a great spot for cooking, gathering, and enjoying the outdoors. Upstairs is where this home really sets itself apart. In addition to a bedroom, full bath, and conveniently located washer and dryer, the second floor features a spacious loft designed with fun in mind. A built-in indoor playground creates an unforgettable space for adventurous kids, while still leaving room for lounging, games, or additional recreational space. This property makes an ideal year-round residence, vacation getaway, or recreational basecamp. Enjoy convenient access to both Sugarloaf and Saddleback, along with snowmobiling, ATV riding, hiking, hunting, fishing, and more, all while coming home to a comfortable, thoughtfully designed space that's ready to enjoy.

3
beds

2
baths

1,300 Sq.Ft. LIVING AREA

2 Acres lot

Matt Mocciola

Matt Mocciola

Features & Amenities

Interior

  • total bedrooms3
  • Total bathrooms2
  • full bathrooms2
  • Laundry room Upper Level
  • Flooring Concrete, Wood
  • APPLIANCES Dishwasher, Microwave, Gas Range, Refrigerator
  • other interior Features 1st Floor Bedroom

Area & Lot

  • Status Sold
  • Date Sold November 5, 2026
  • Living Area1,300 Sq.Ft.
  • Total Area1,300 Sq.Ft.
  • Lot Area2 Acres
  • MLS® ID1683363
  • TypeResidential
  • YEAR BUILT2023
  • Architecture StylesChalet
  • Water FrontageLake/Fresh Water, Nearby, Public, River/Brook/Stream
  • View DescriptionTrees/Woods

Exterior

  • water SourcePrivate
  • roofMetal
  • lot featuresRural, Level, Wooded
  • parkingGravel, 5 - 10 Spaces
  • HEAT TYPEPropane, Radiant
  • AIR CONDITIONINGOther
  • sewerPrivate Sewer
  • SubstructureSlab

Financial

  • Sales Price$435,000
  • Real Estate Tax $1,799/yr
  • Zoning LUPC
View Virtual Tour

Elevate Your Real Estate Experience

With extensive market knowledge and a client-first approach, Matt Mocciola stands beside you from the first conversation to the final closing — and beyond.

Follow Me on Instagram