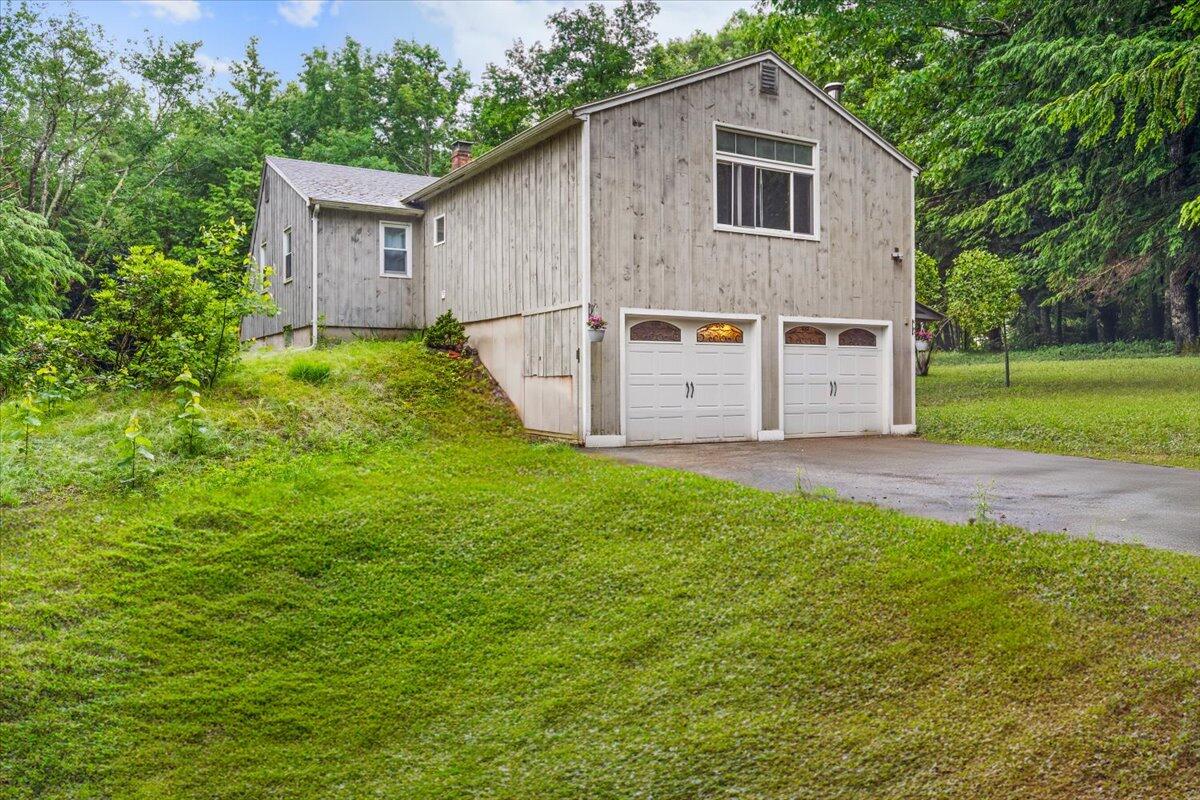
Gray wood-sided home with two garage doors, a broad lawn, and mature trees.
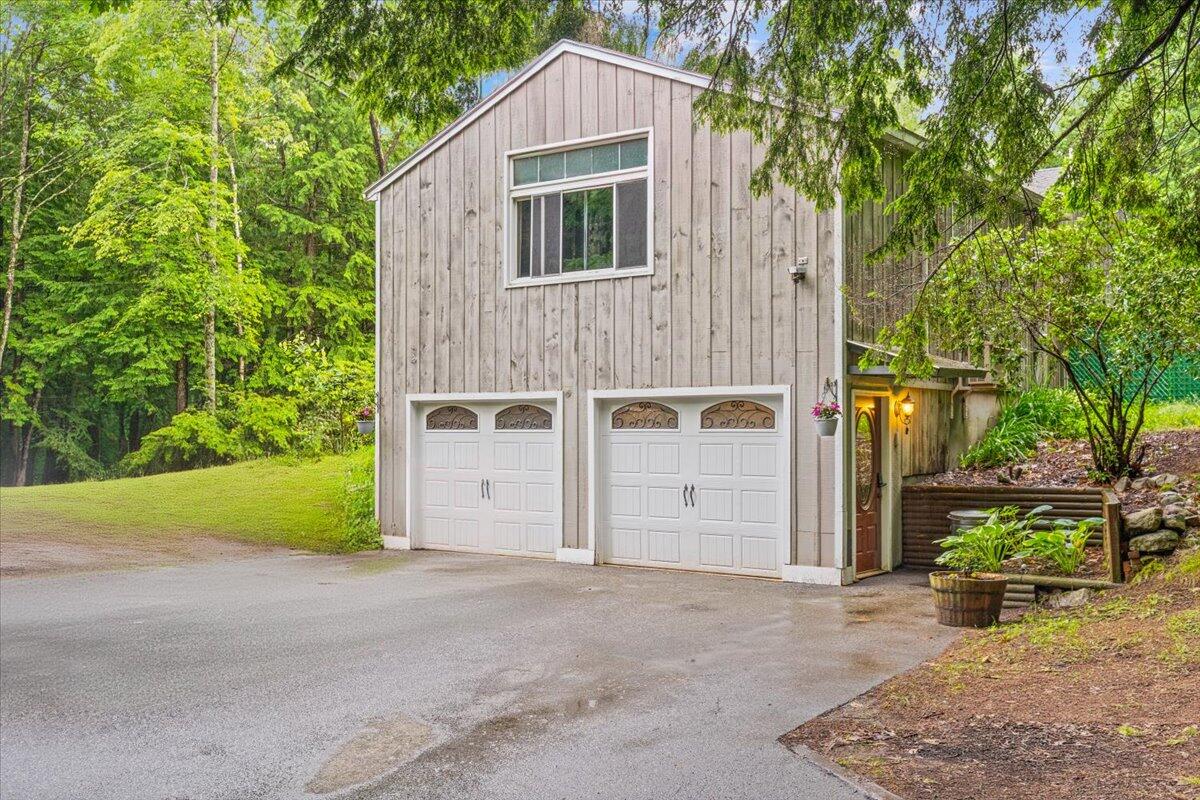
Gray two-story home with two white garage doors, a paved driveway, and a wooded setting.
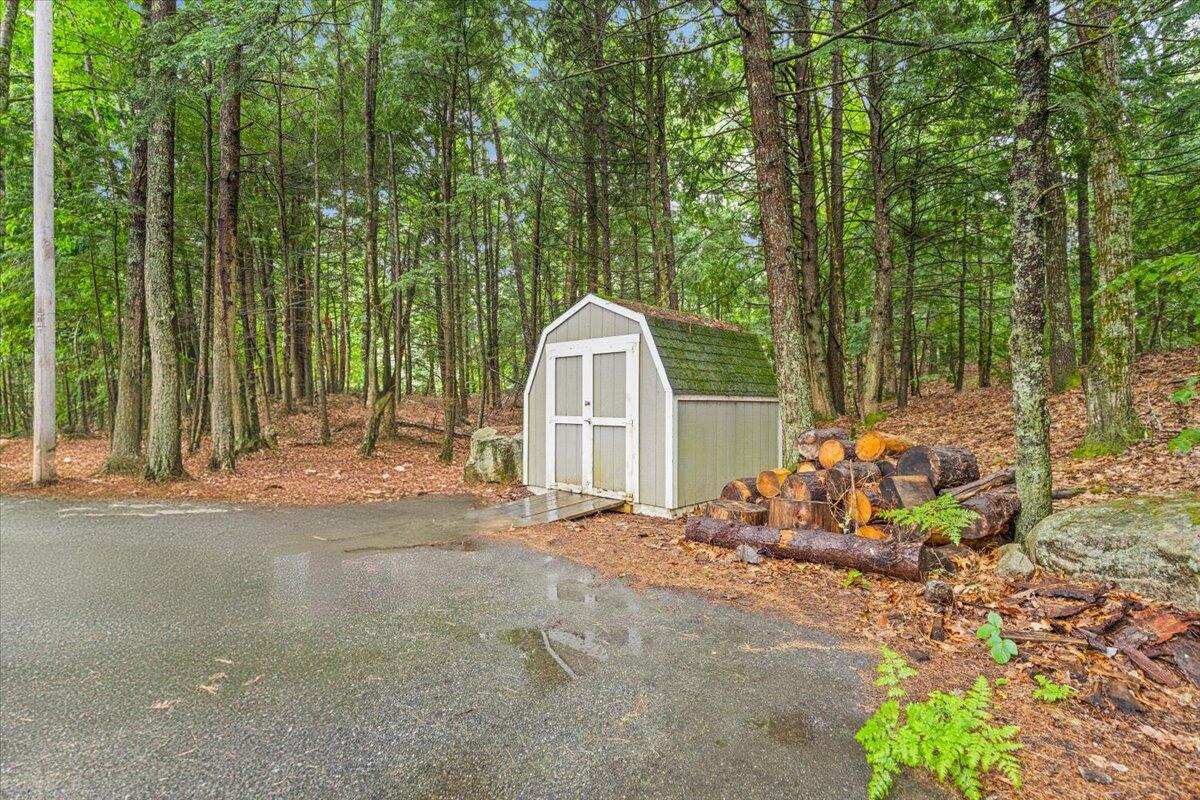
Gray storage shed beside a paved driveway, with stacked firewood in a wooded yard.
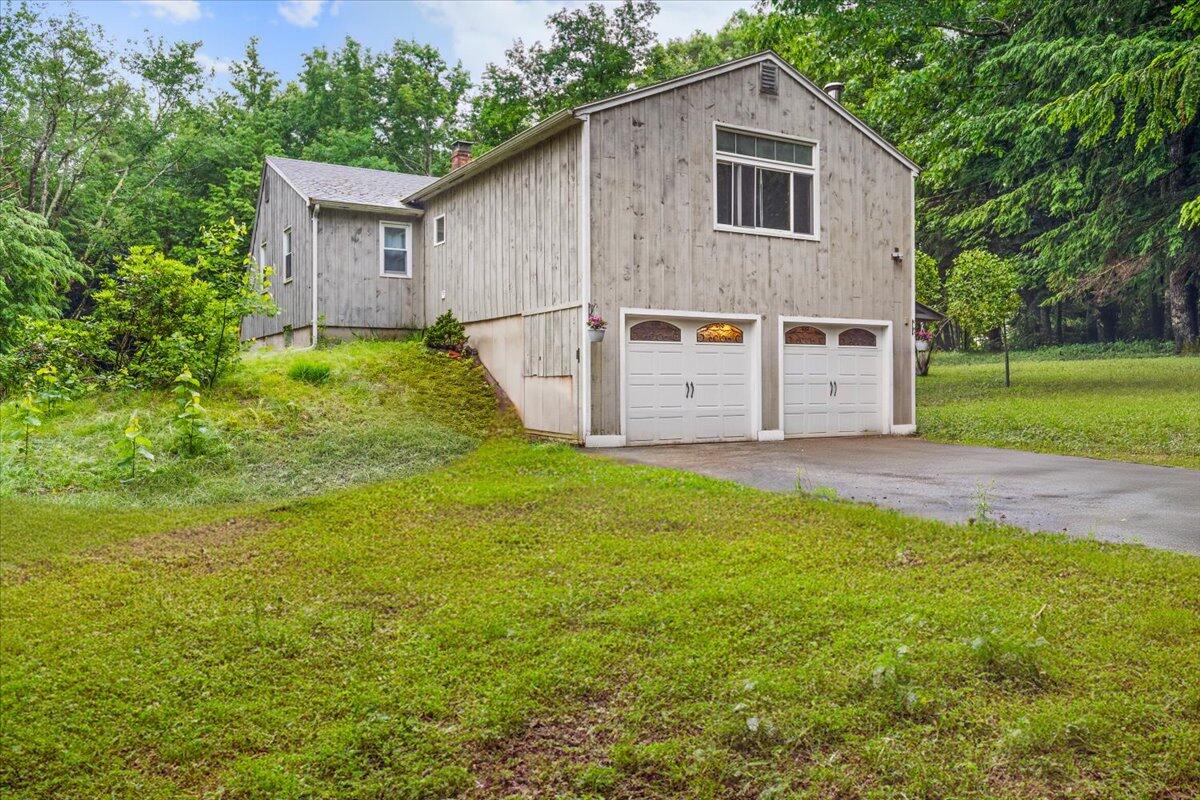
Wood-sided house with a two-car garage, set among trees beside a grassy yard.
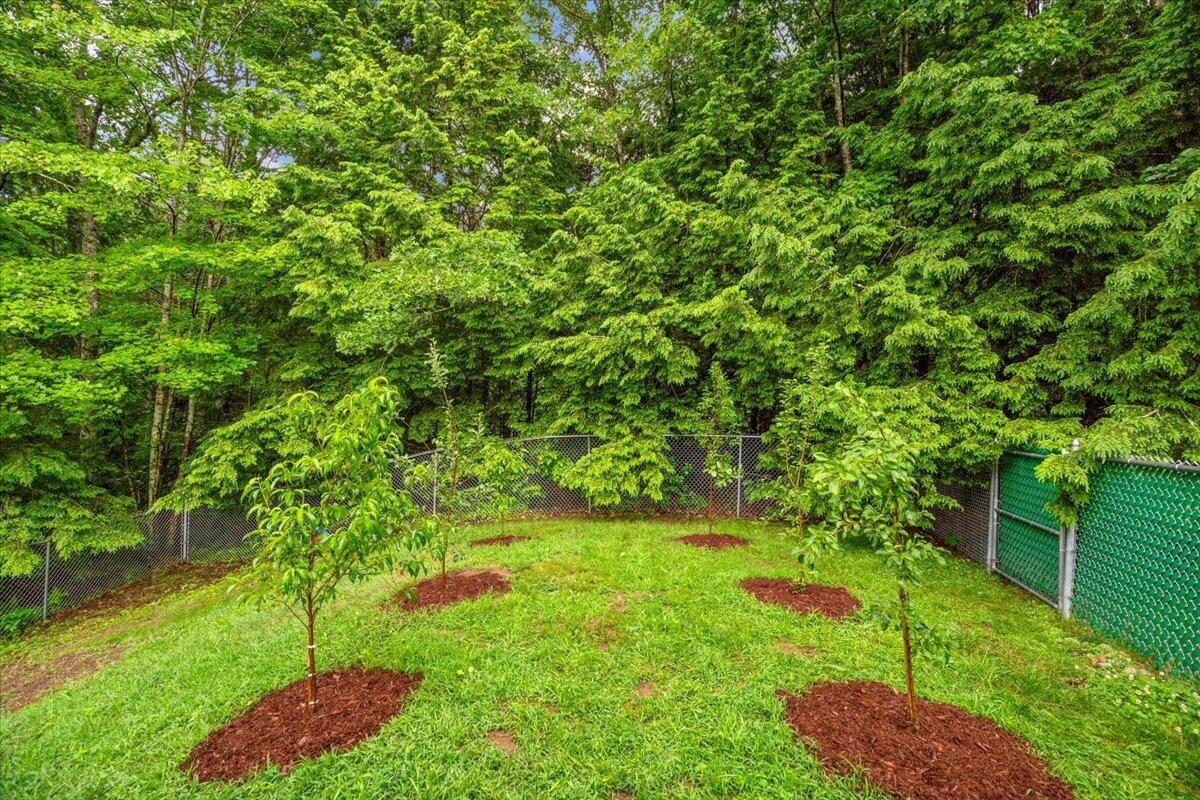
Grassy backyard with young trees in mulched beds, chain-link fencing, and dense woods beyond.
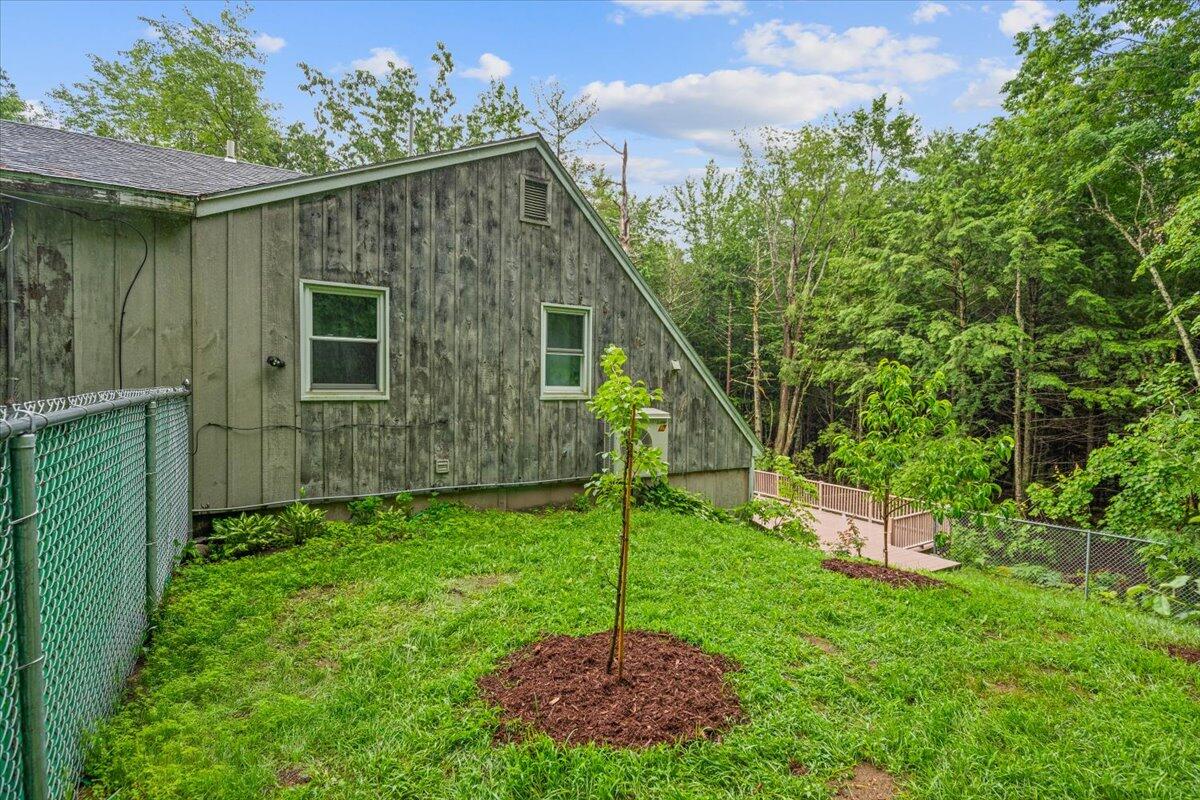
Weathered gray house beside a grassy fenced yard and pink-railed deck.
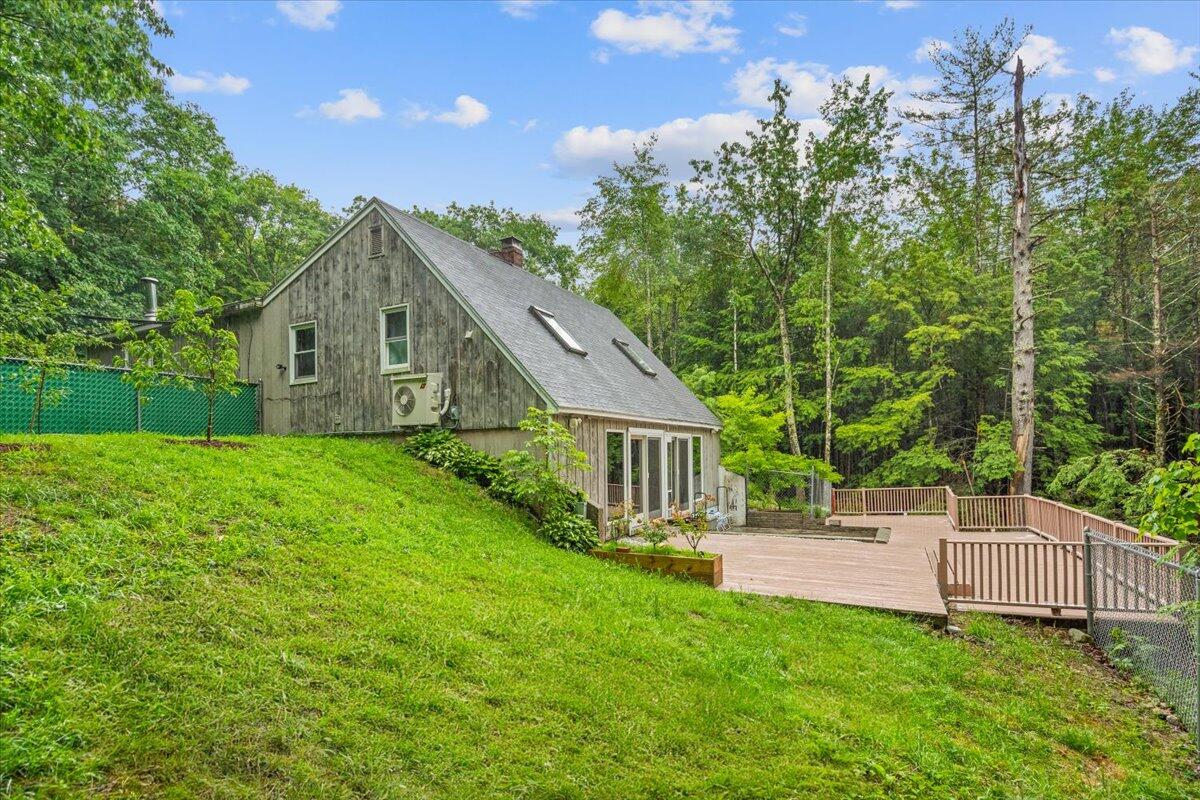
Gray home with a large wooden deck and wooded yard.
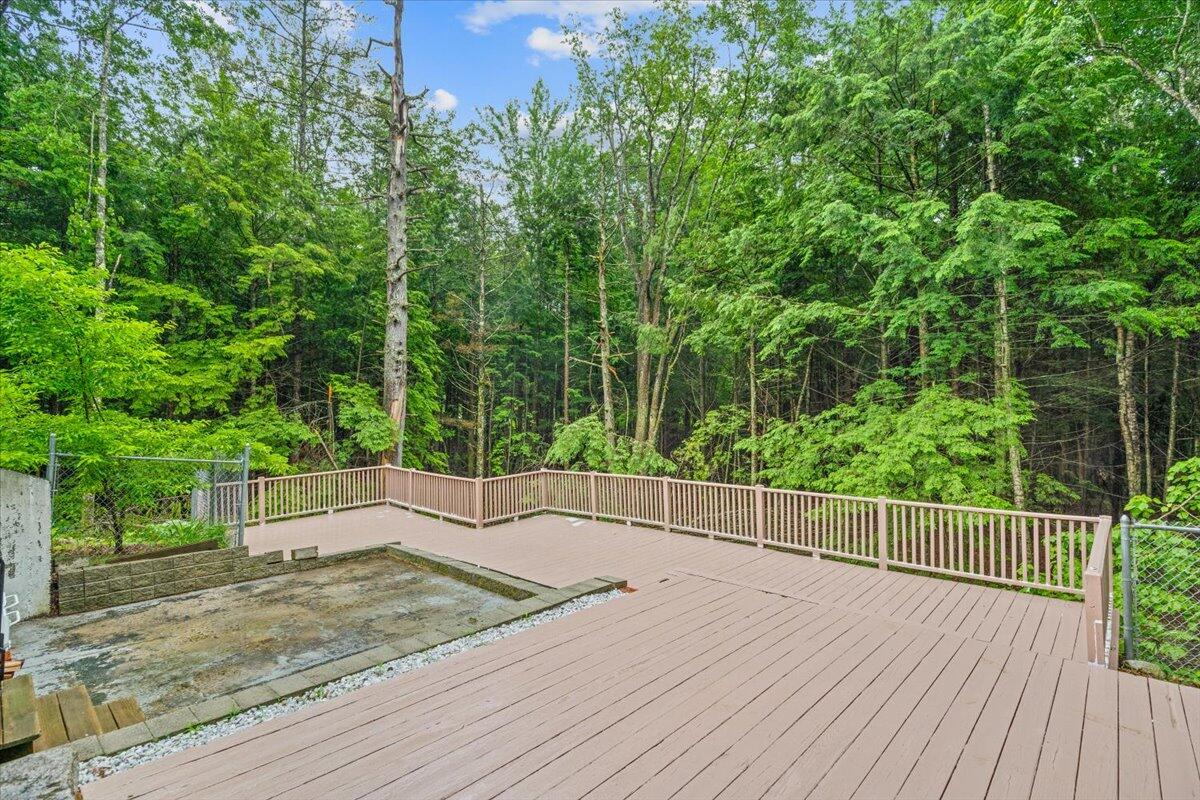
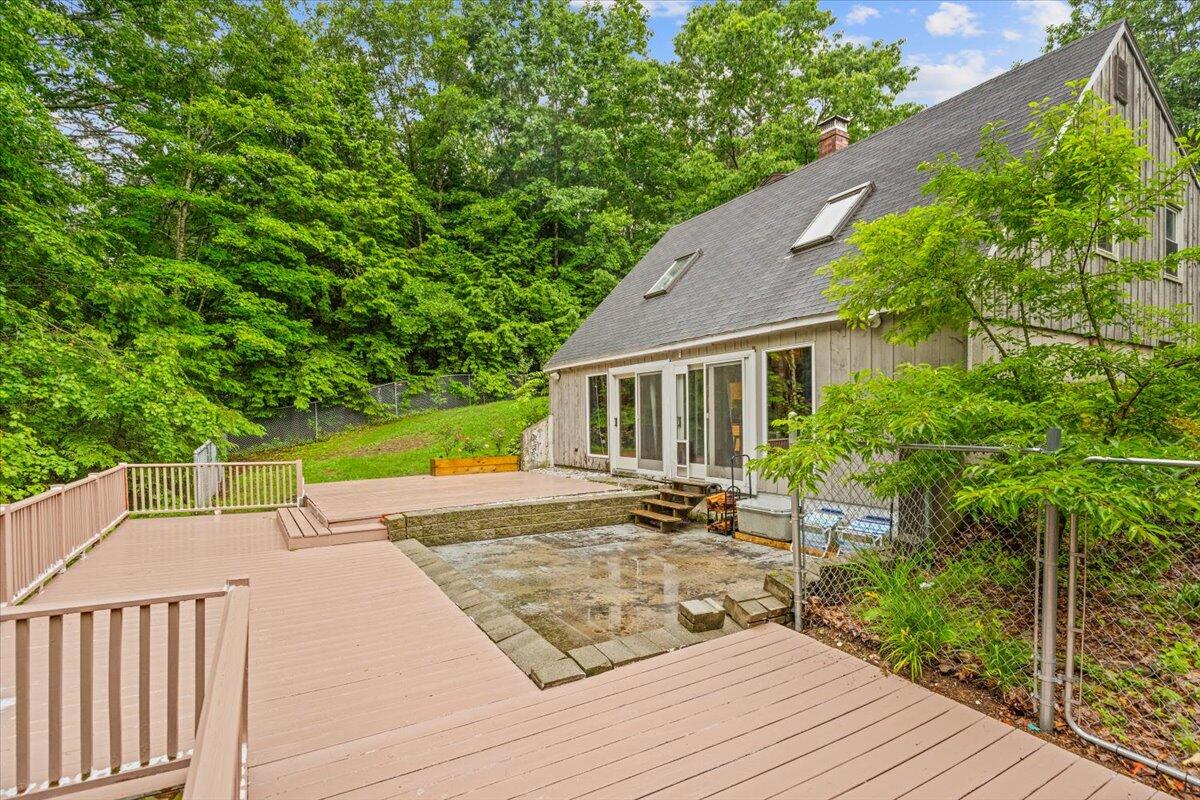
Wide wooden deck overlooking a densely wooded backyard, with a paved patio beside it.
Home’s wooded backyard with a large deck, stone patio, and sliding glass doors.
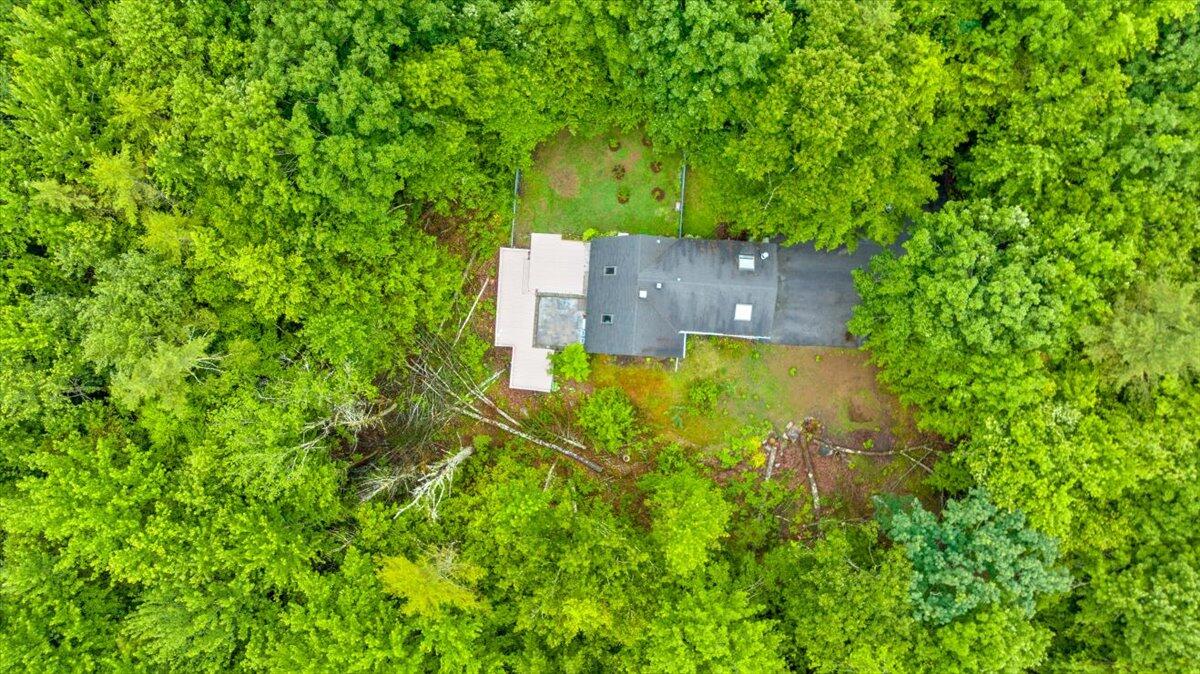
Aerial view of a house surrounded by dense green trees, with a paved driveway and clearing.
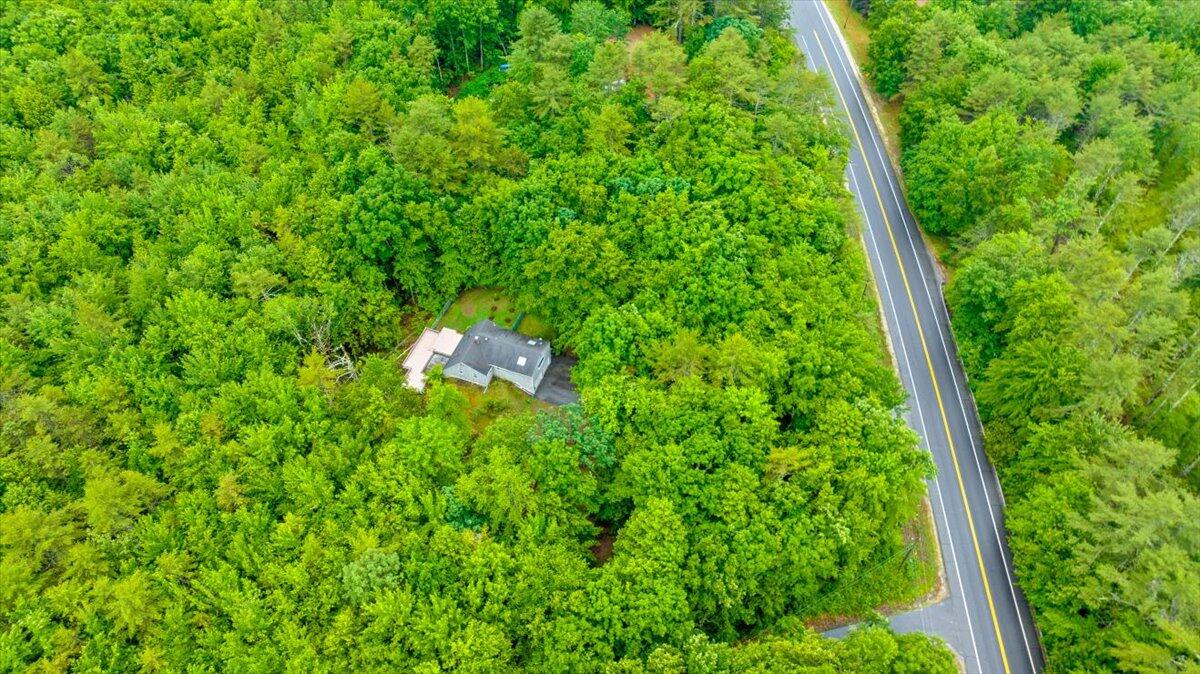
Aerial view of a house tucked into dense green woodland beside a two-lane road.
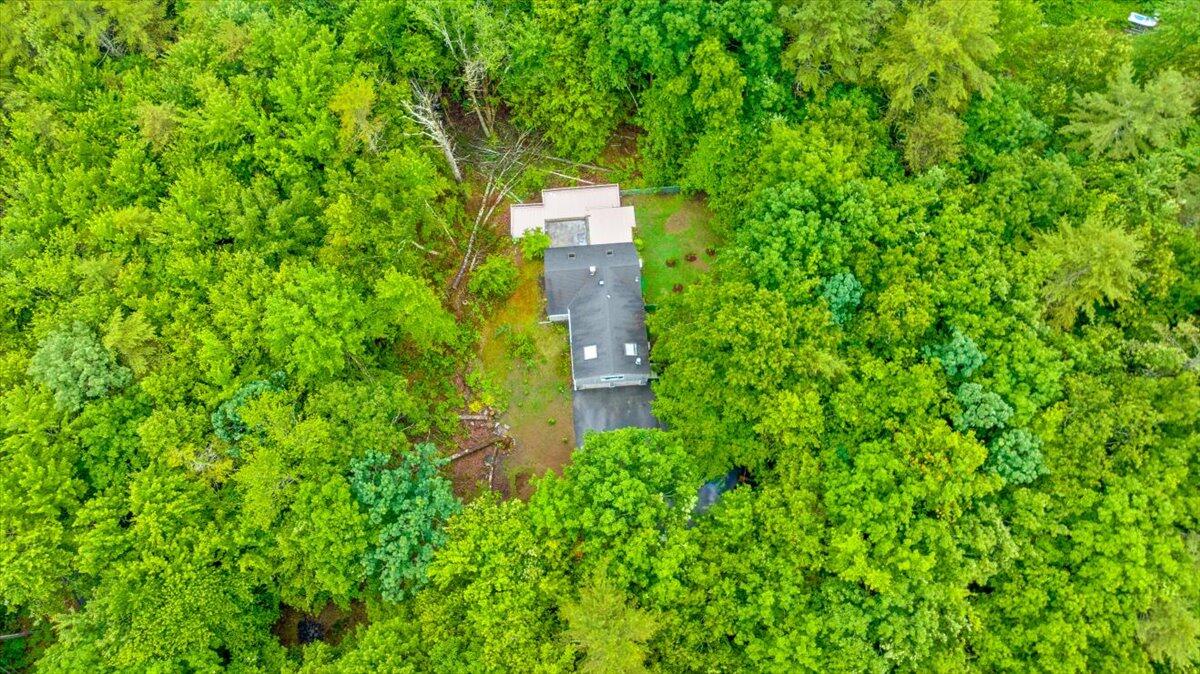
Aerial view of a house and driveway nestled among dense green trees.
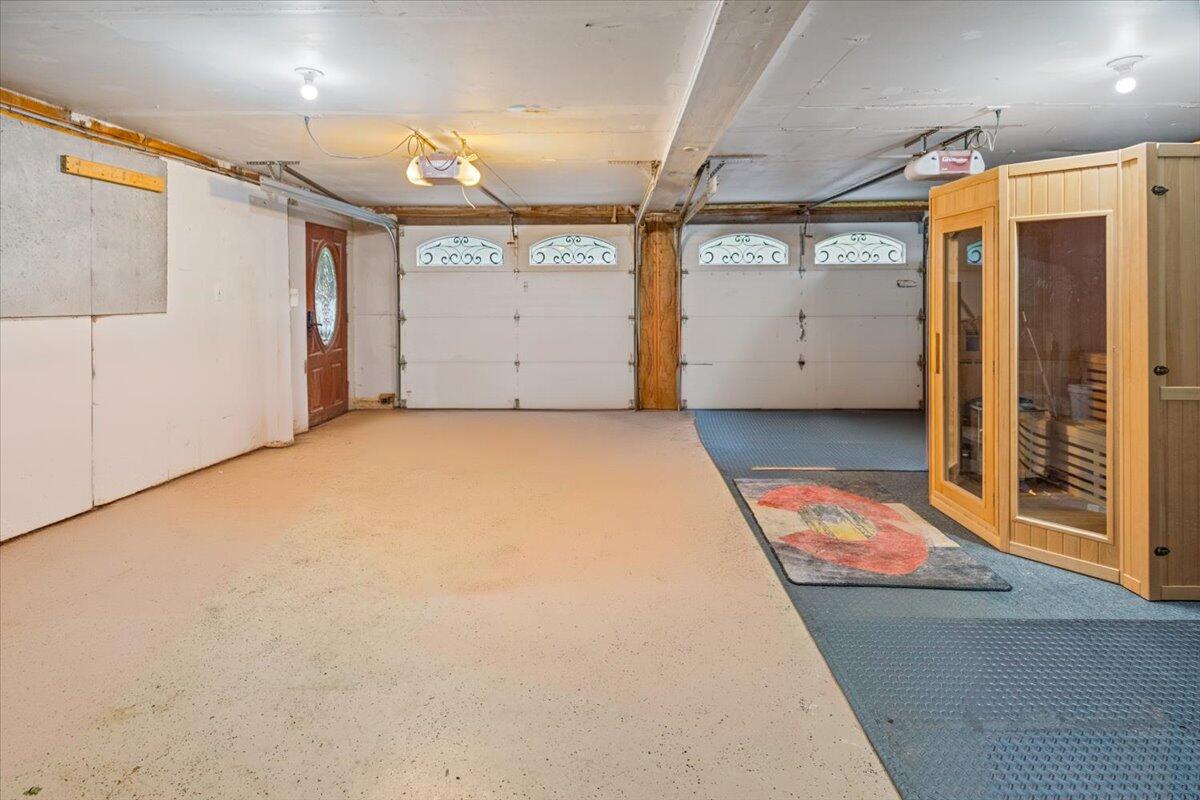
Two-car garage with two overhead doors and a wooden sauna along the right wall.
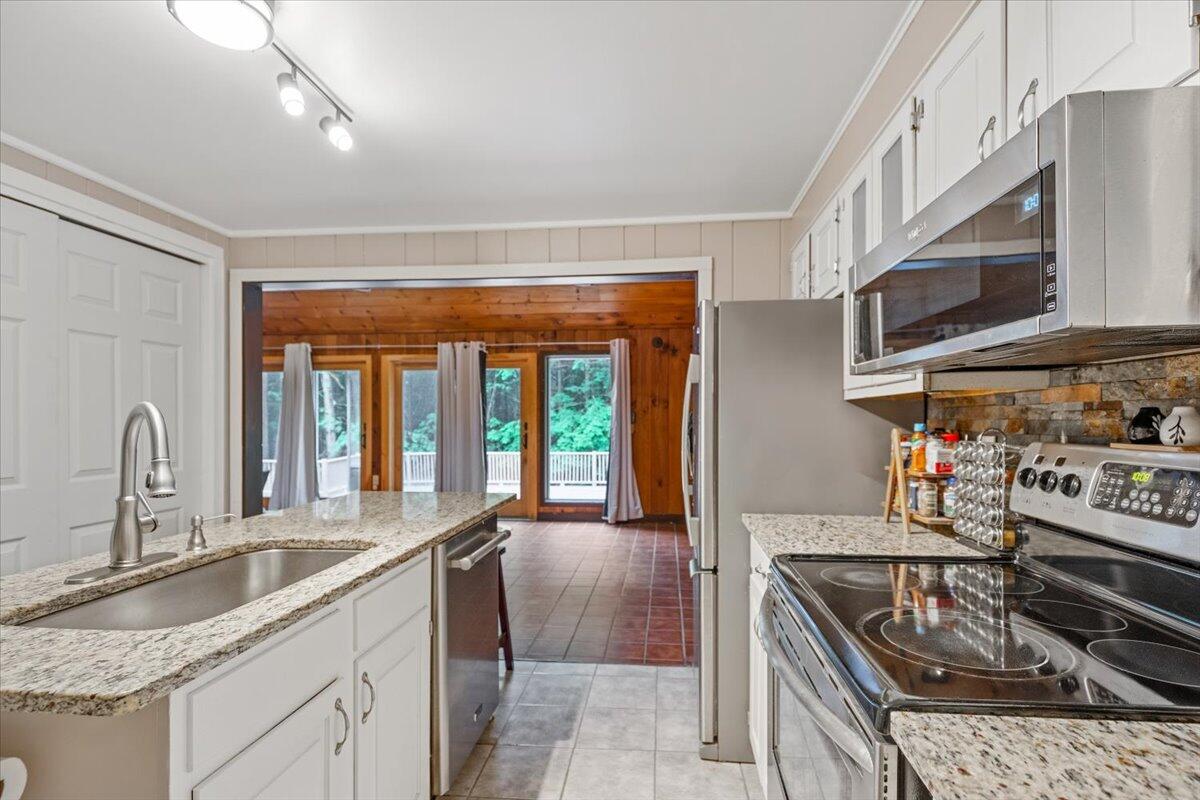
Kitchen with granite counters and stainless steel appliances, opening to a wood-paneled room with deck access.
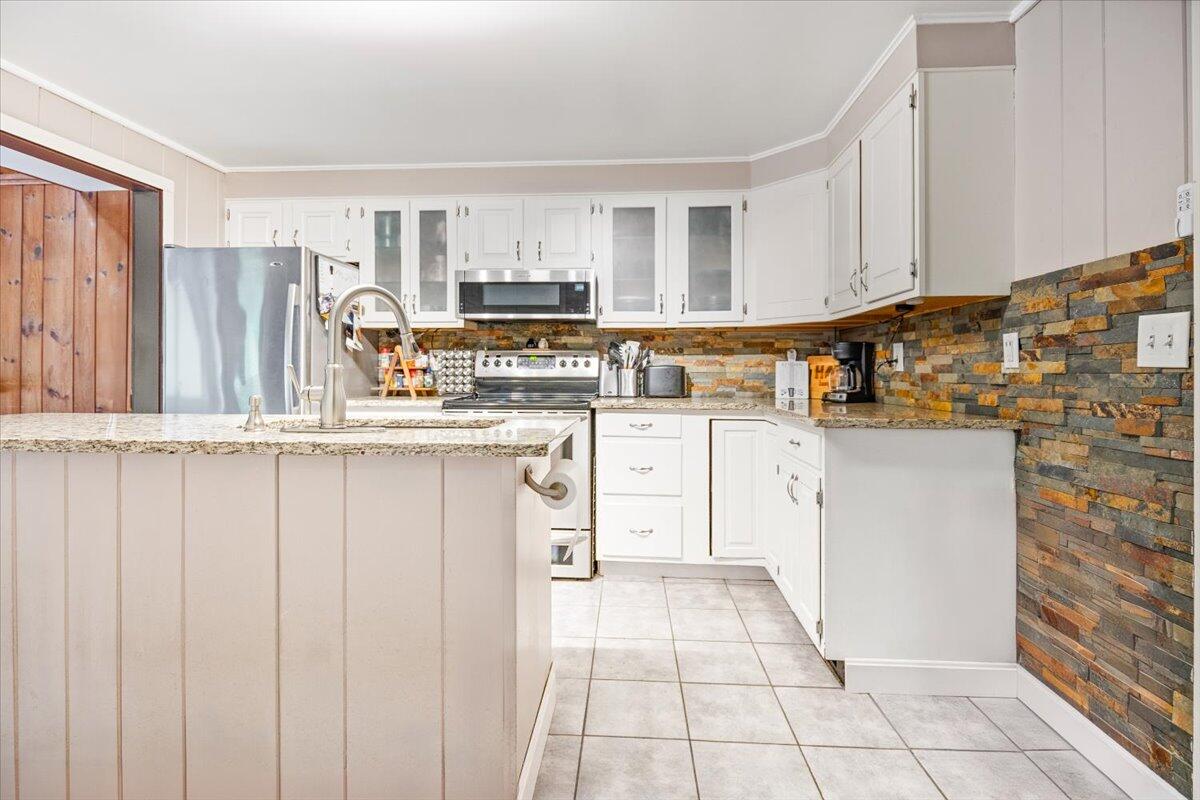
Kitchen with white cabinets, a granite island, stainless appliances, and a multicolored stone backsplash.
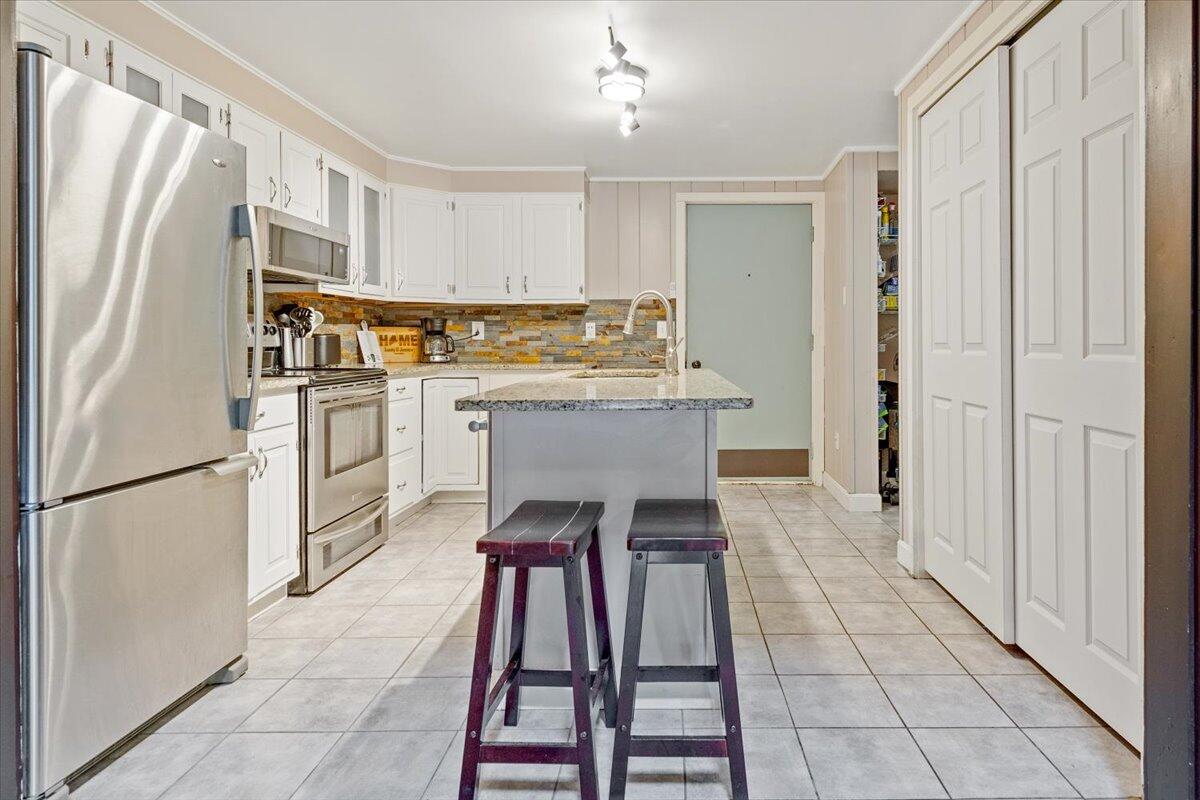
Kitchen with white cabinets, stainless steel appliances, and a gray island with two stools.
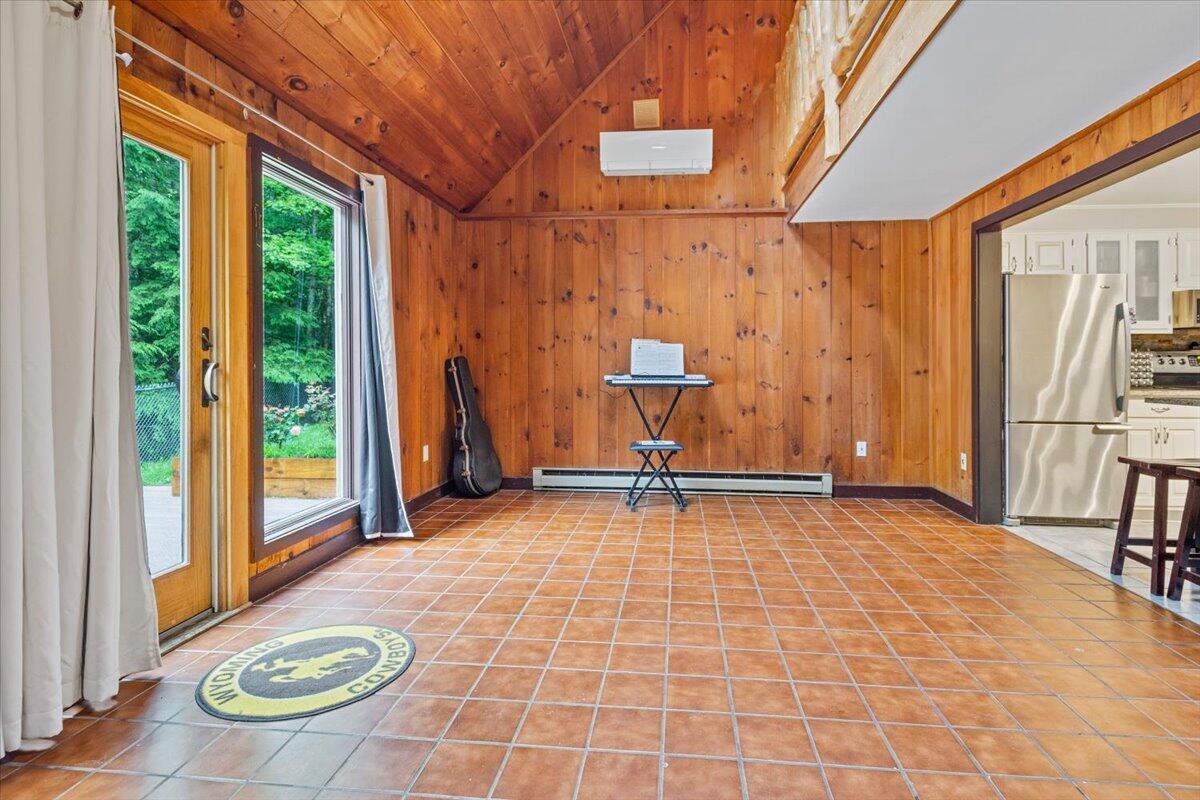
Wood-paneled sunroom with vaulted ceiling, terracotta tile, keyboard, and sliding glass doors opening to greenery.
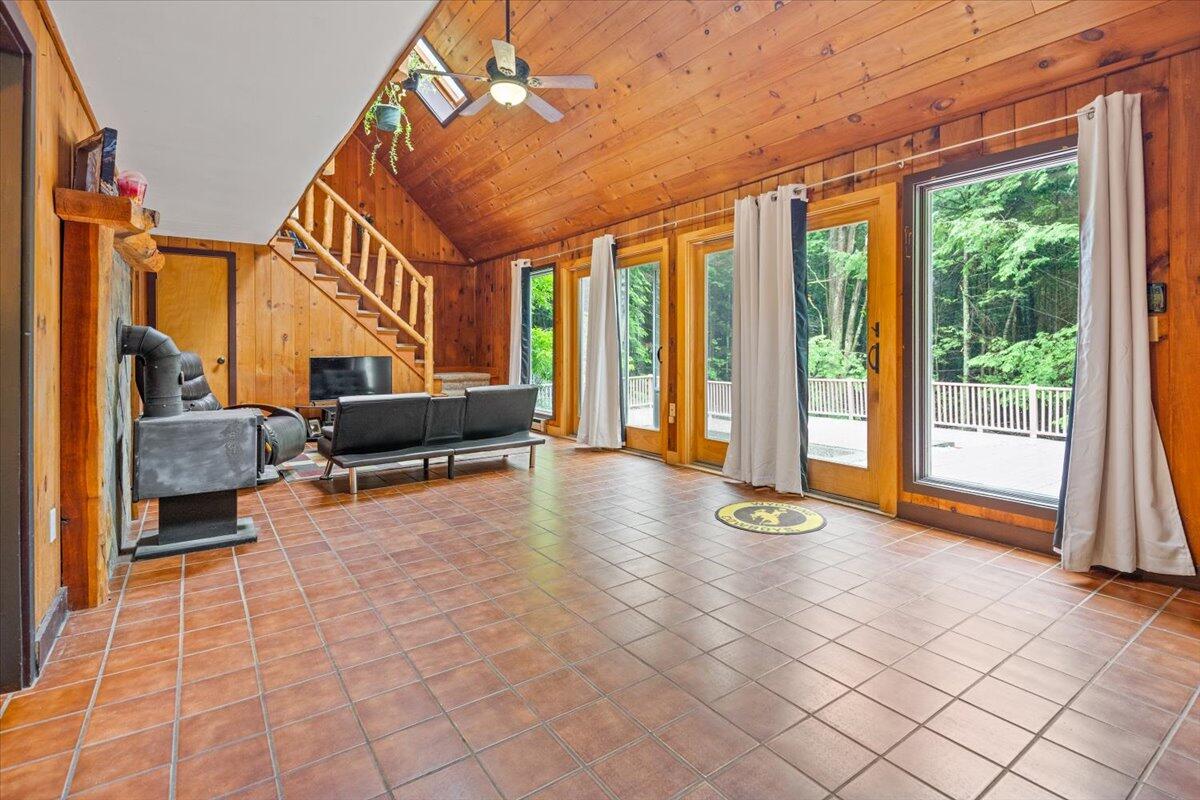
Living room with vaulted wood ceiling, tiled floor, and glass doors opening to a wooded deck.
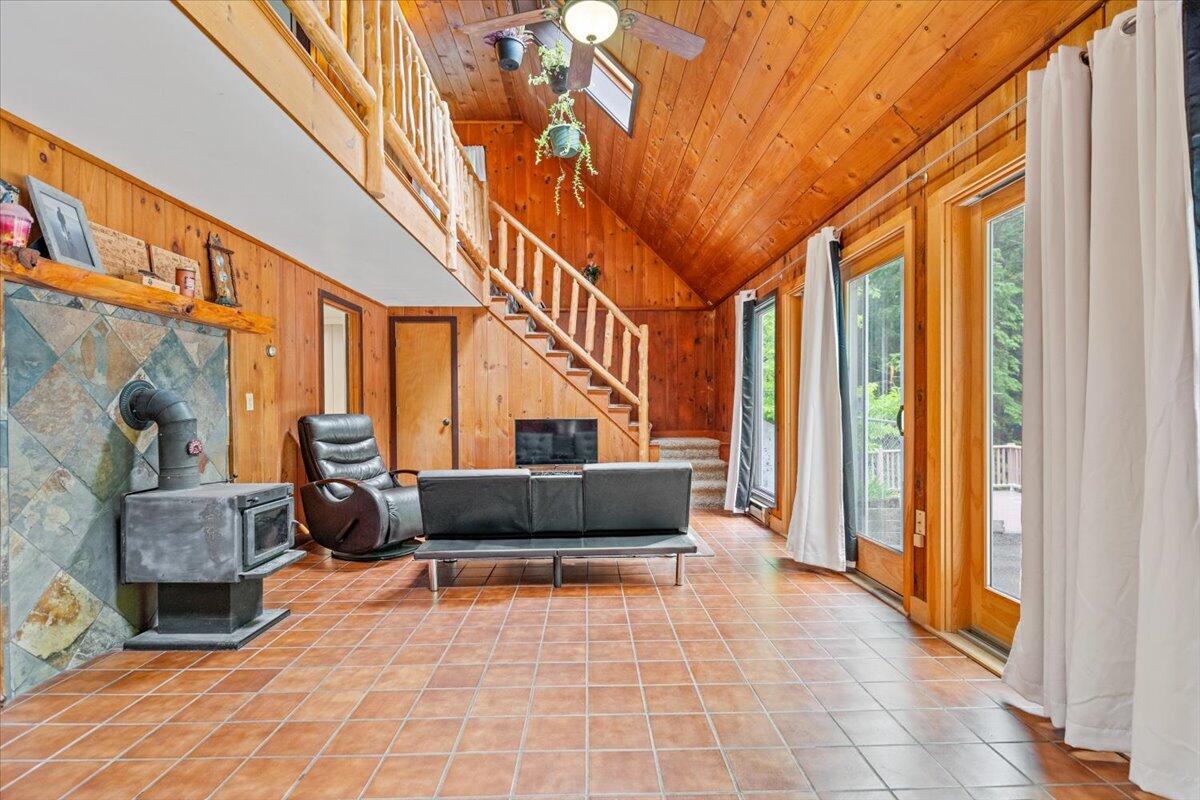
Living room with vaulted wood ceiling, staircase, tiled floor, and freestanding wood stove.
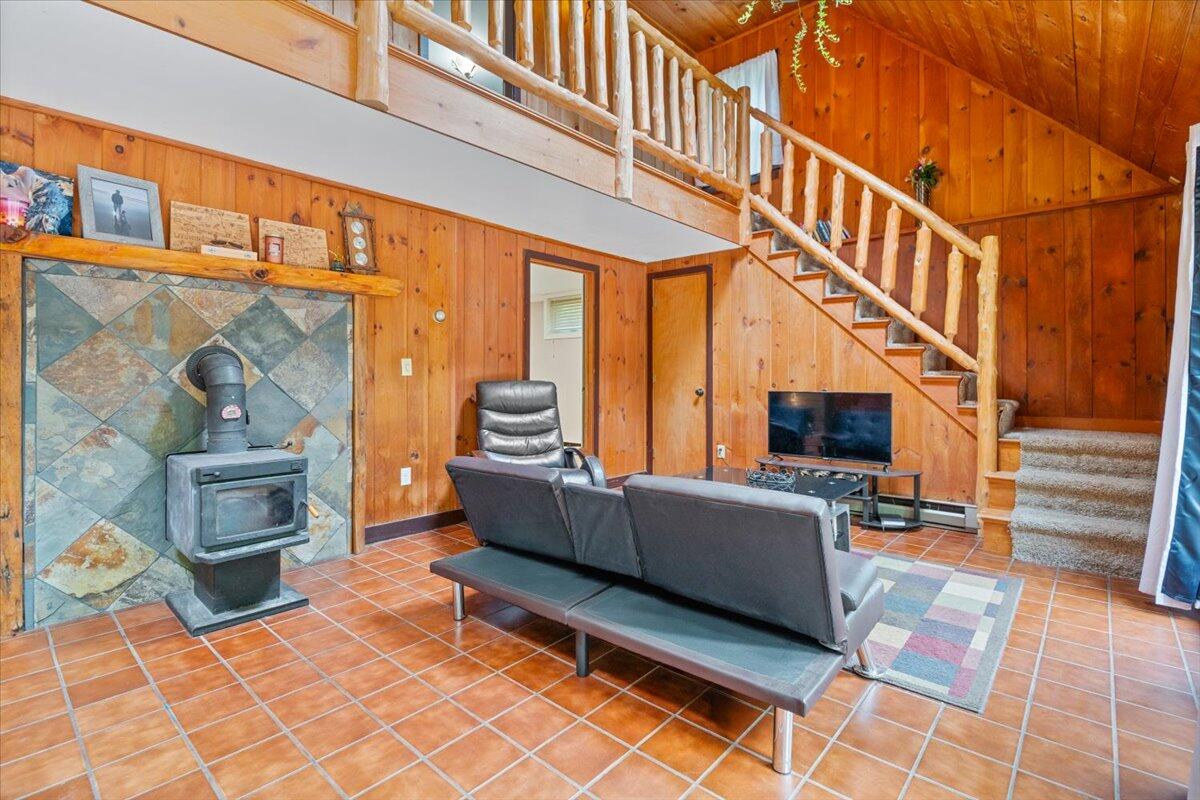
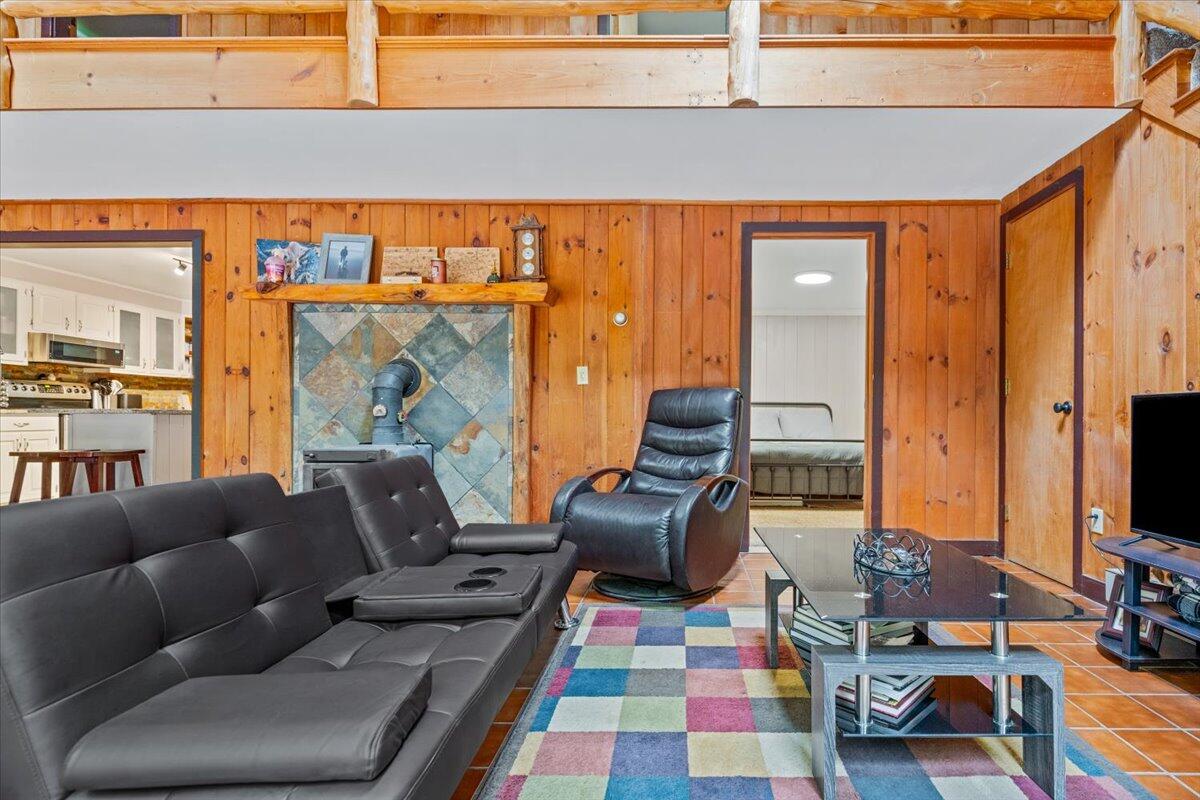
Living room with a wood stove, pine walls, leather seating, and stairs to a loft.
Wood-paneled living room with a tiled wood stove surround and colorful checkerboard rug.
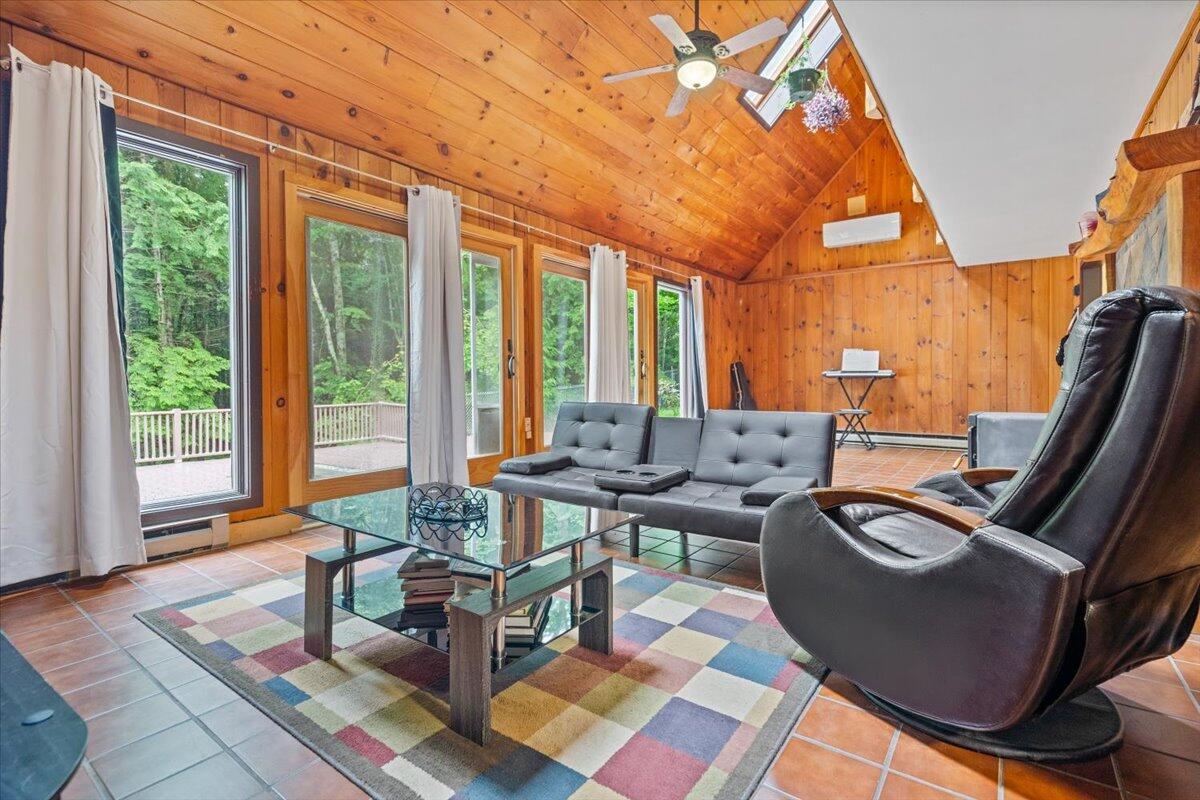
Wood-paneled living room with a vaulted ceiling, large forest-view windows, gray sofas, and a leather recliner.
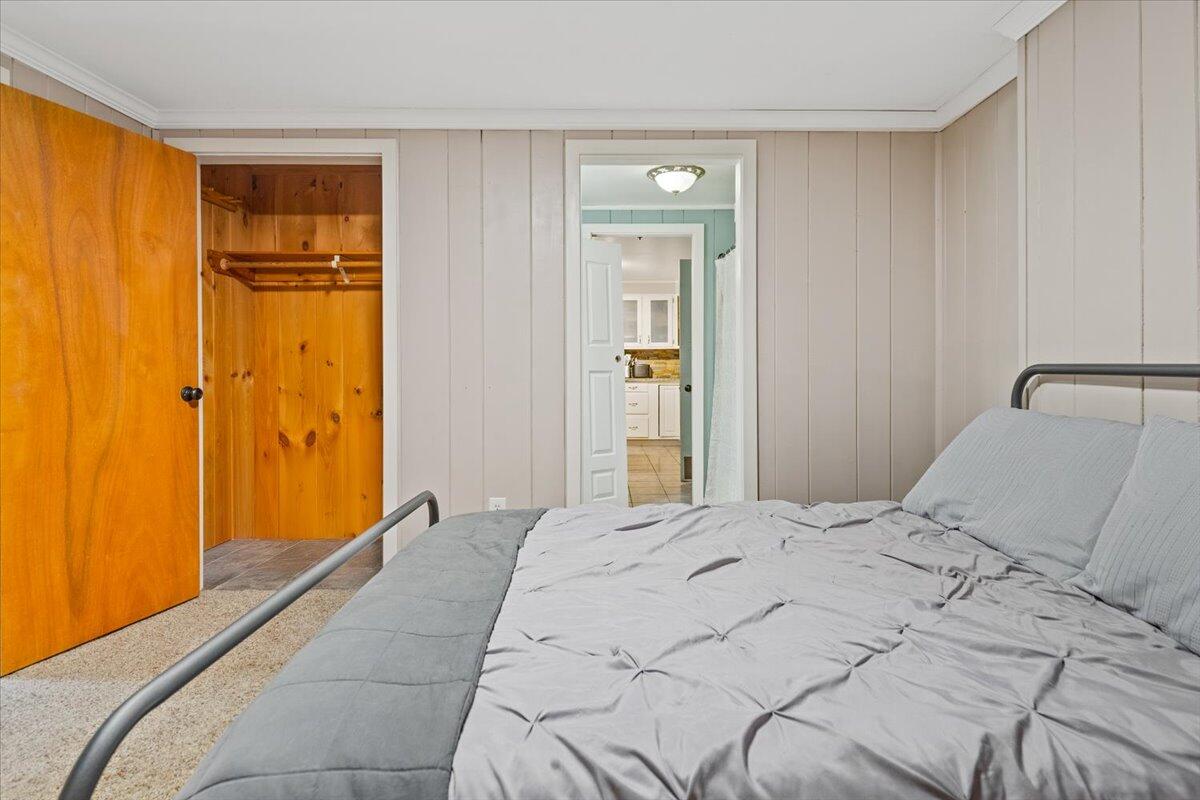
Bedroom with gray bedding, an open wooden closet, and a doorway toward the kitchen.
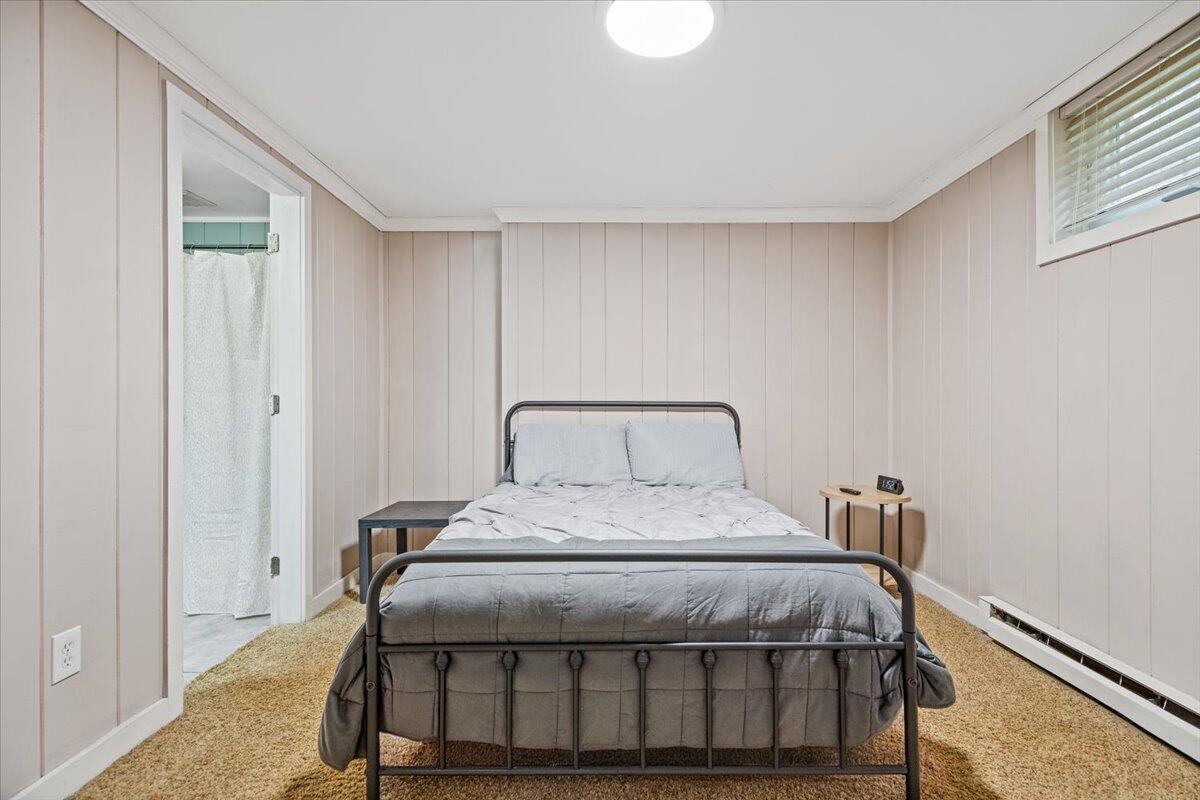
Bedroom with a black metal bed and gray bedding, beige carpet, and an open doorway to a shower.
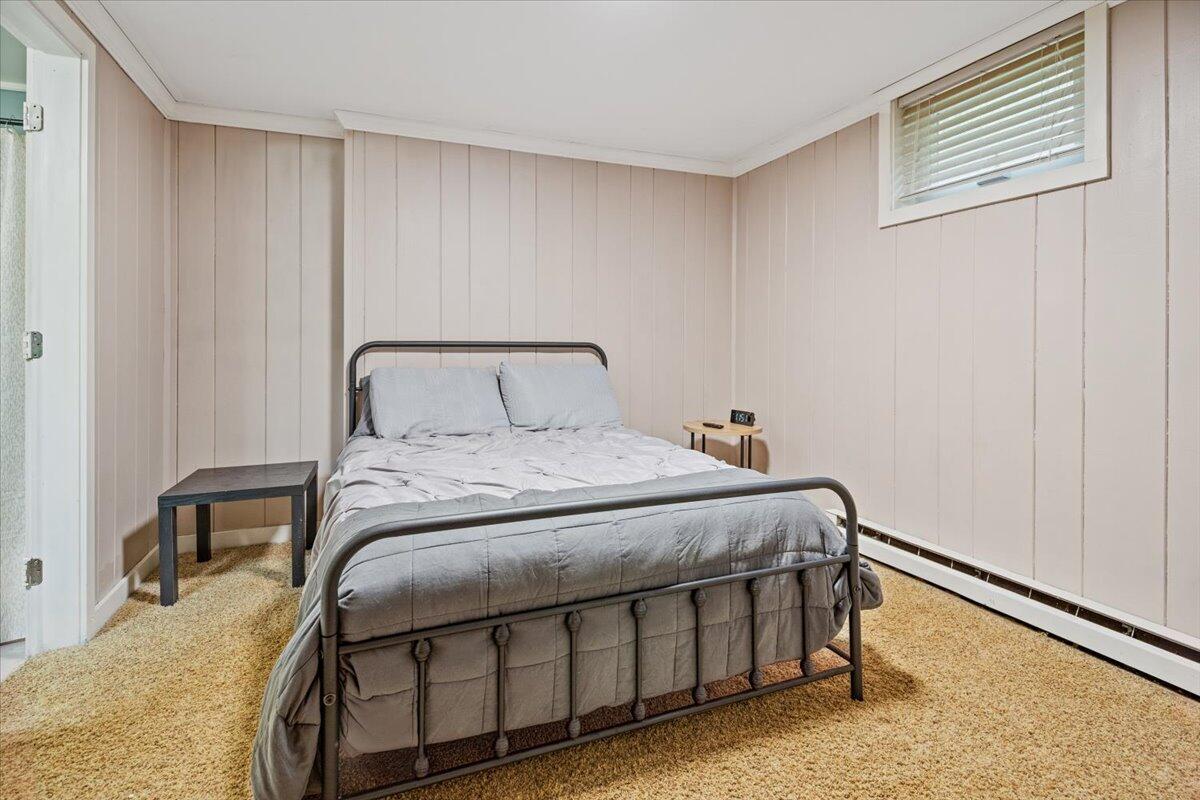
Basement bedroom with a metal bed, gray bedding, beige carpet, and paneled walls.
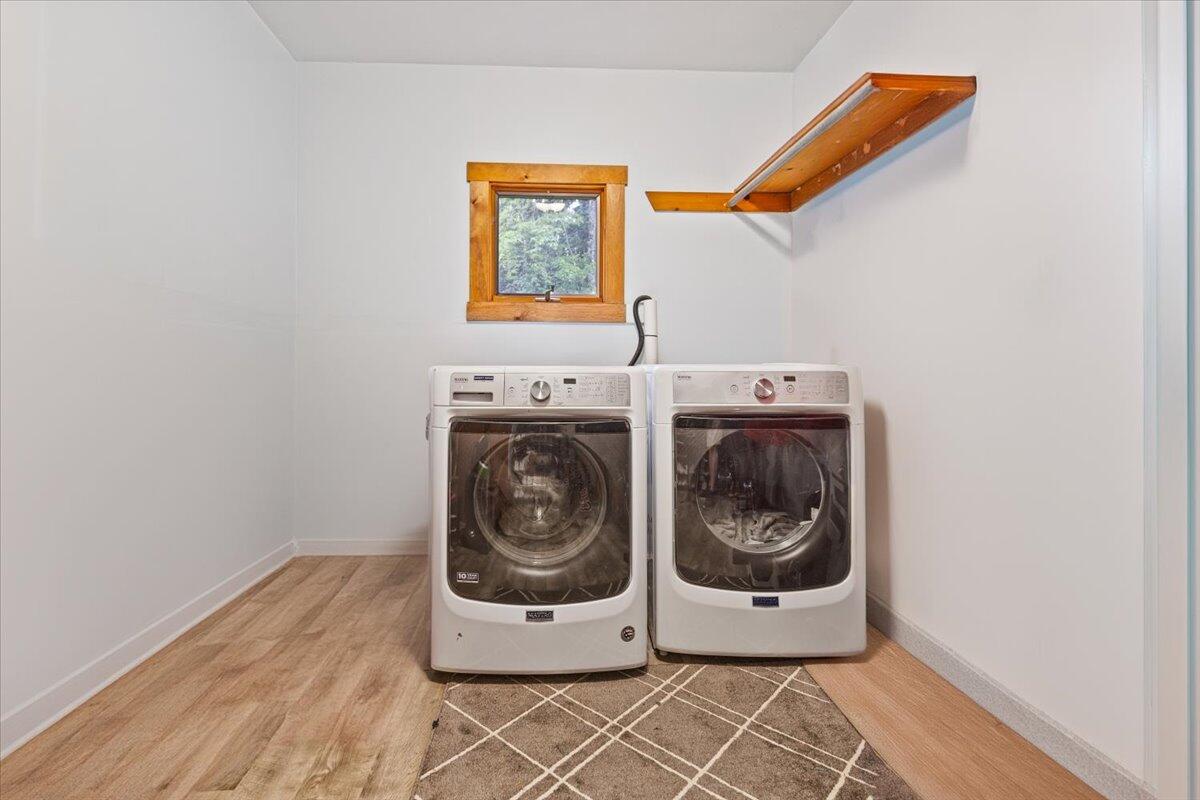
Laundry room with front-loading washer and dryer beneath a small window and wooden wall shelf.
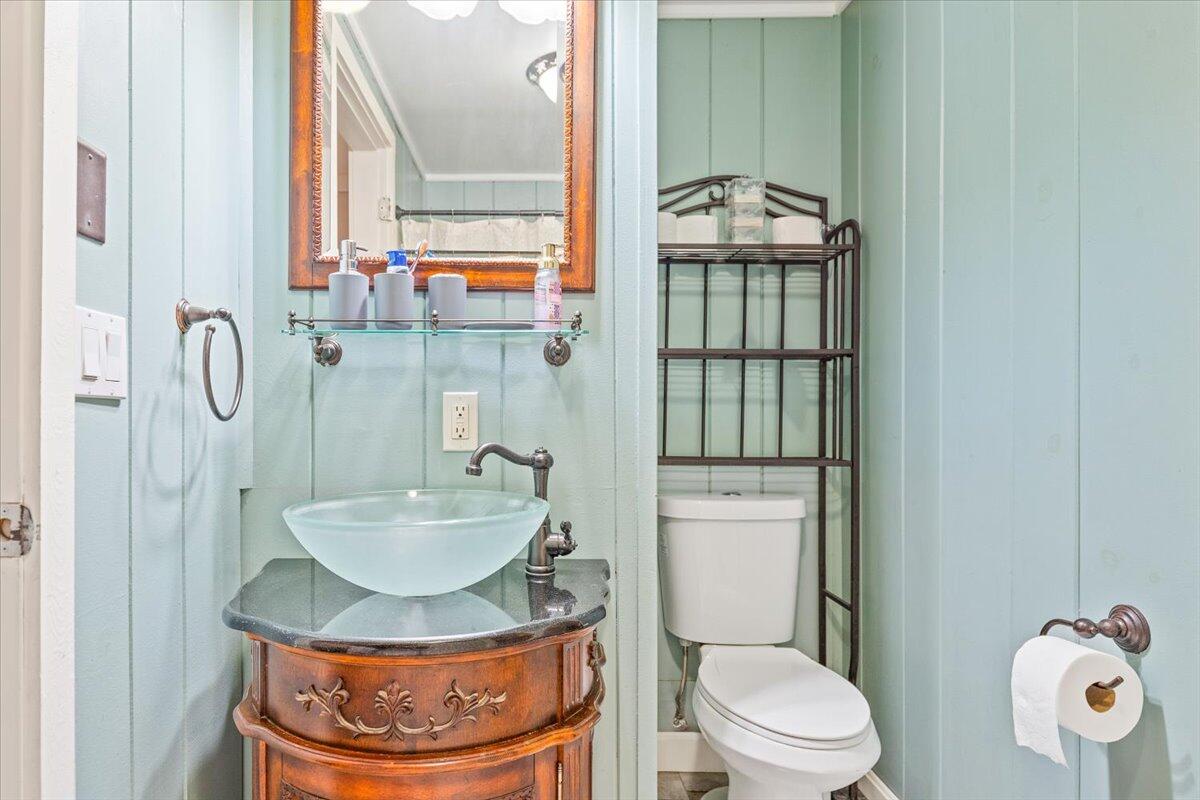
Bathroom with an ornate wood vanity, glass vessel sink, and white toilet.
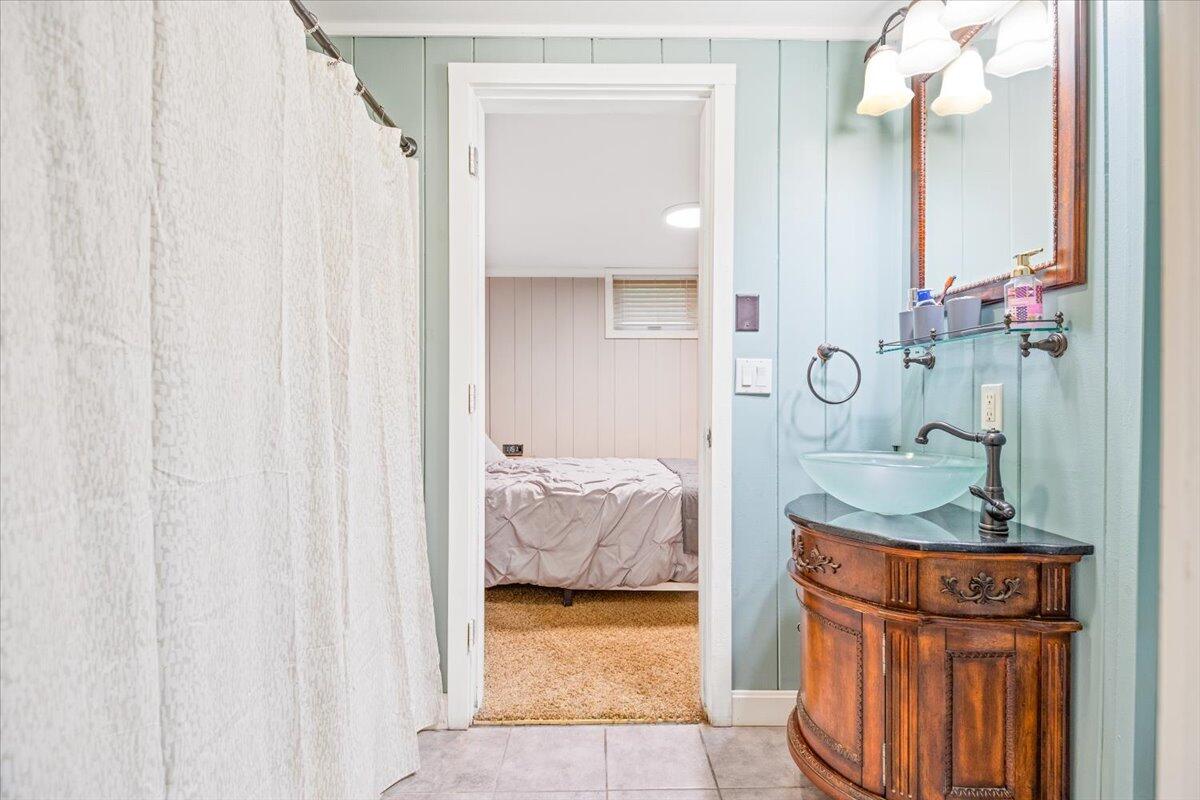
Bathroom with a carved wood vanity and glass sink; a bedroom is visible through the doorway.
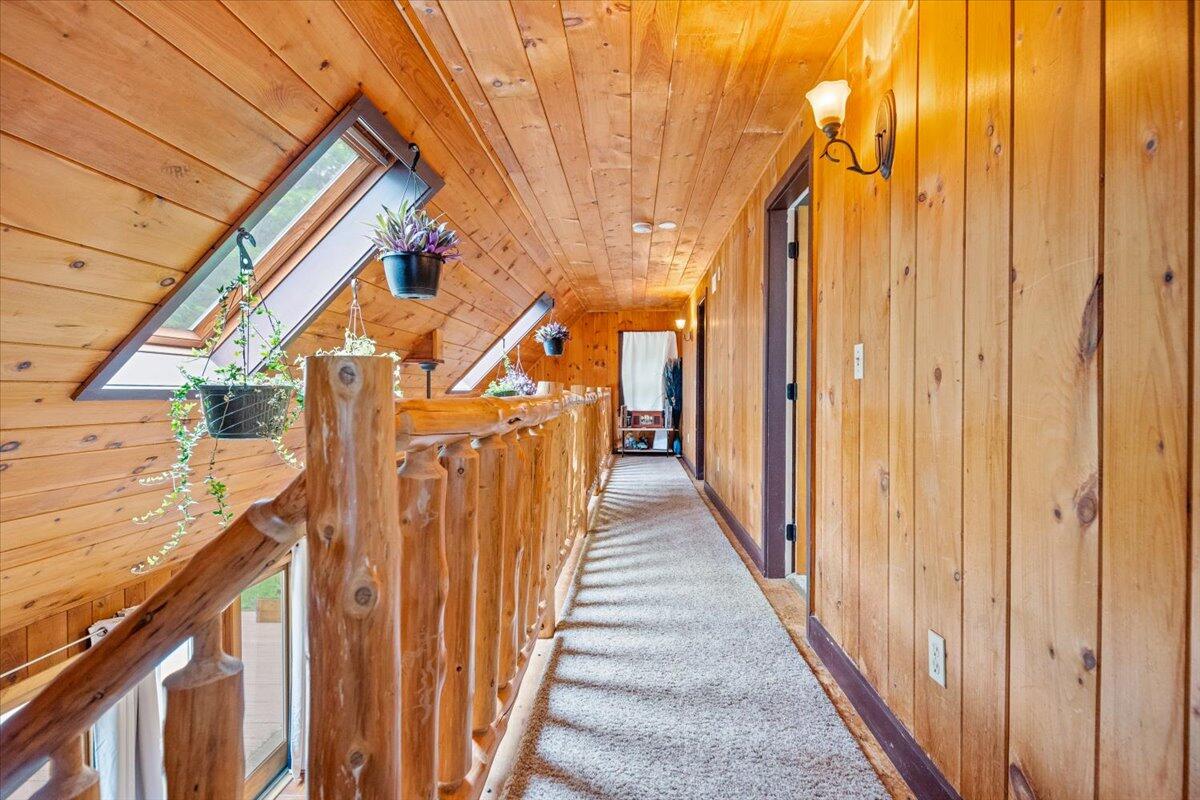
Upstairs hallway with a rustic log railing, sloped wood ceiling, skylights, and hanging plants.
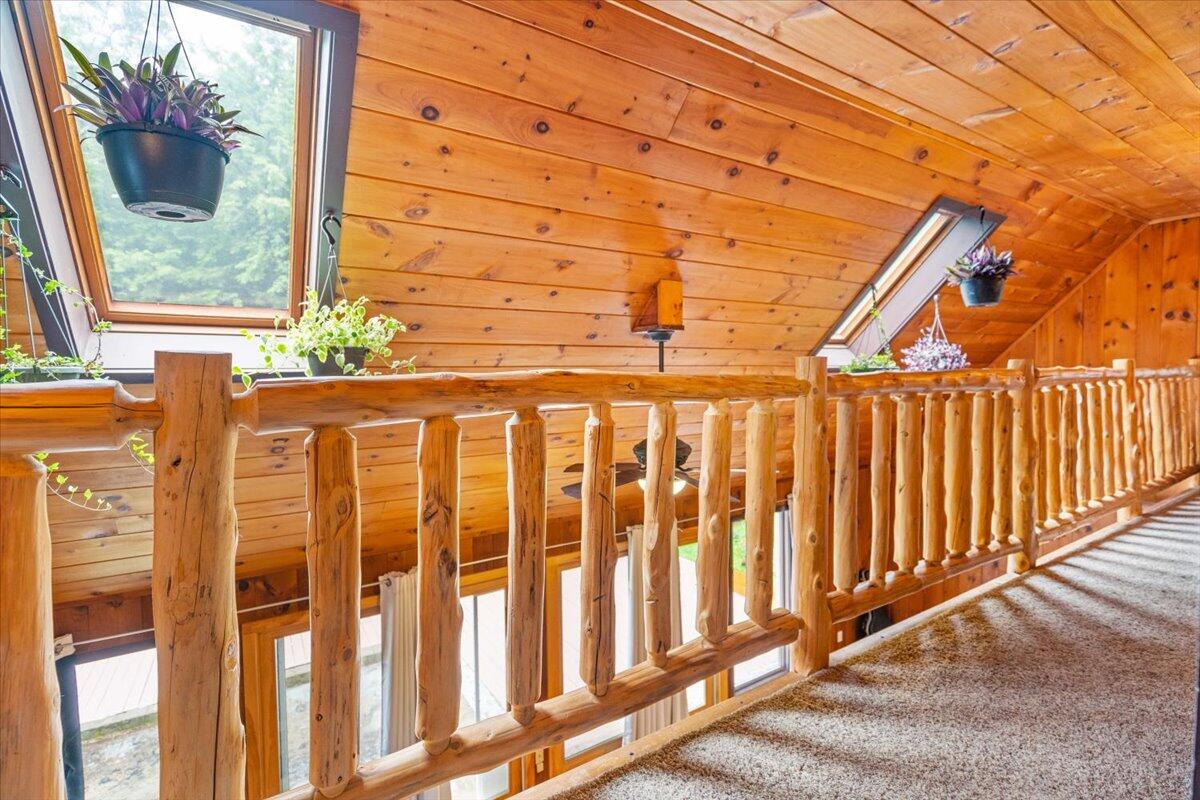
Upstairs loft with a vaulted pine ceiling, rustic log railing, and skylights.
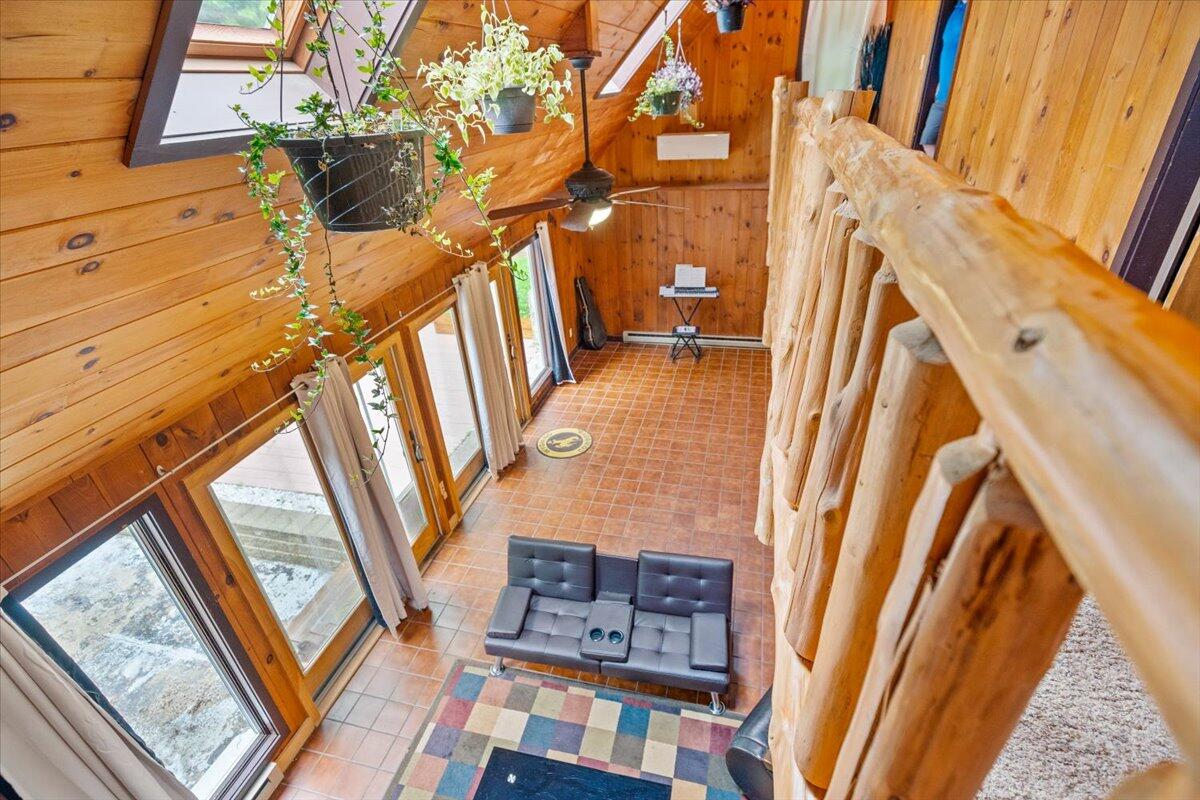
Vaulted wood-paneled living room with tall windows, a loft railing, and a gray sofa.
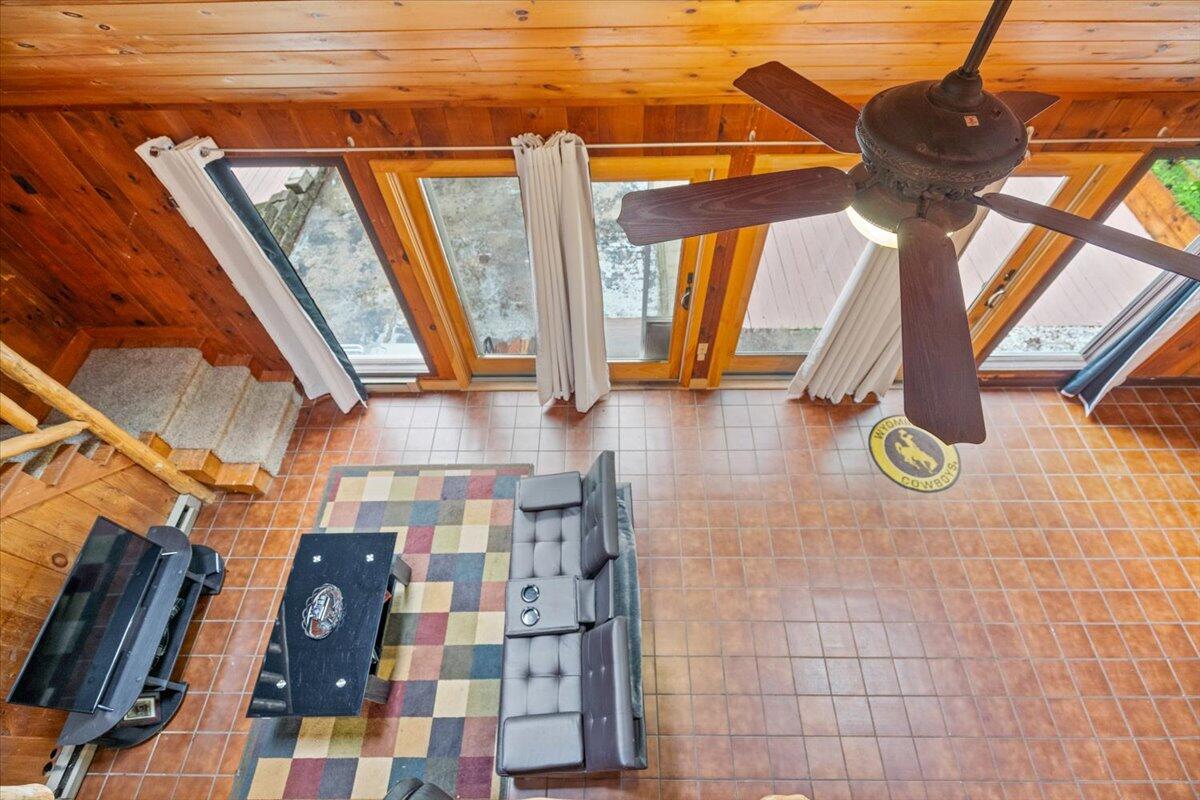
Living room with terracotta tile floors, a gray sectional, wood-paneled ceiling, and large windows.
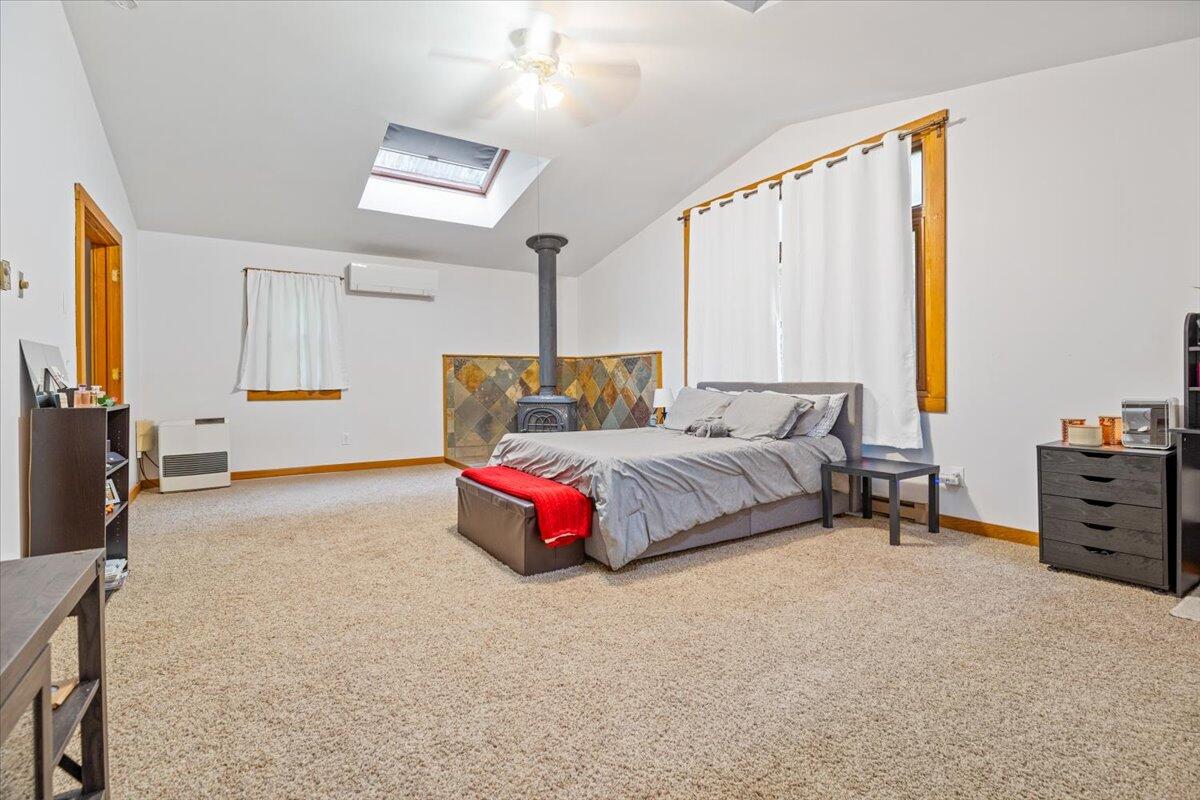
Furnished bedroom with a skylight, tall curtained windows, and a wood stove beside the bed.
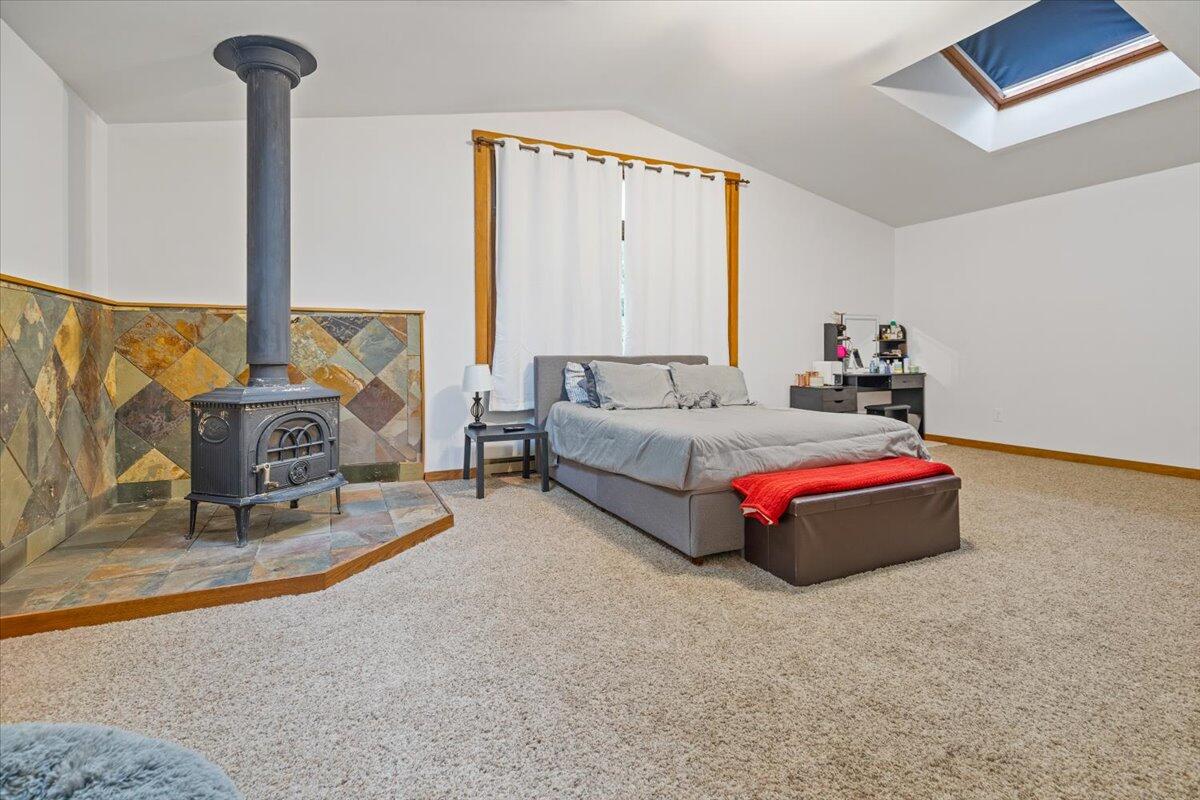
Bedroom with a large bed, tiled wood-stove surround, and skylight.
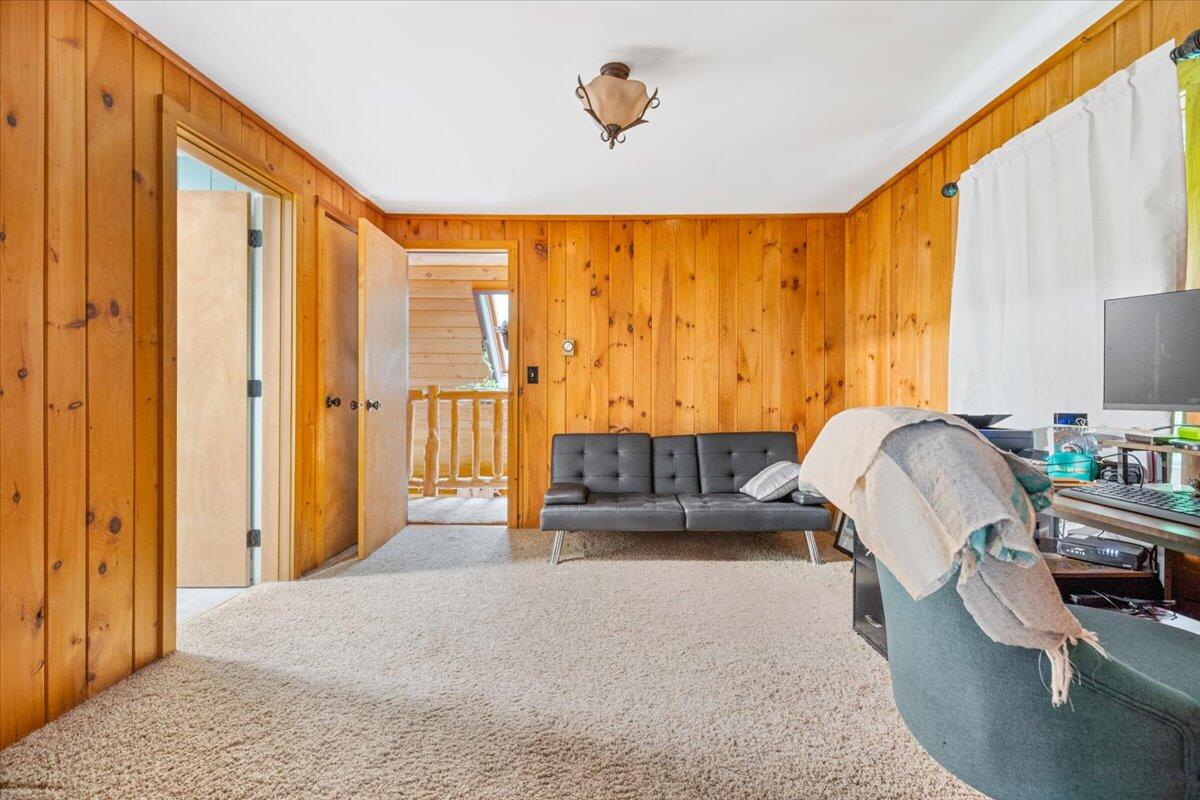
Living room with wood-paneled walls, beige carpet, a dark sofa, and a desk by the window.
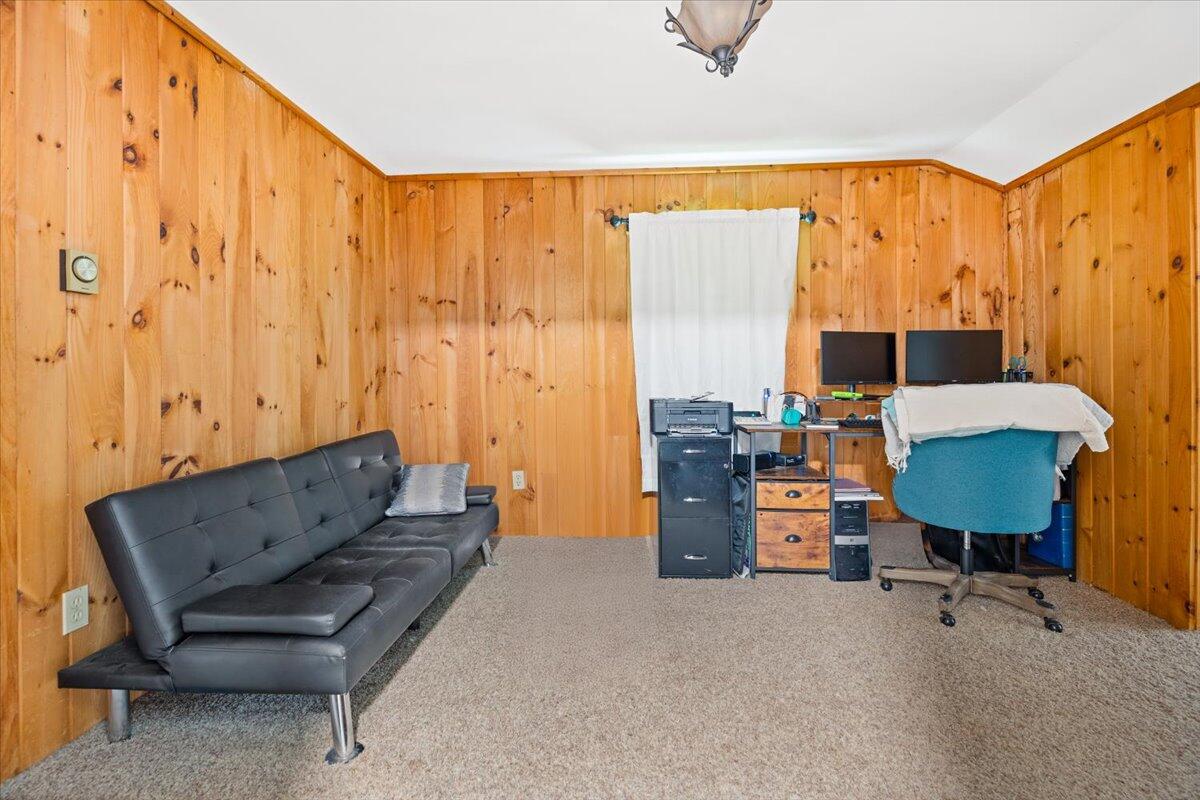
Wood-paneled home office with a desk and computers, printer, and black futon.
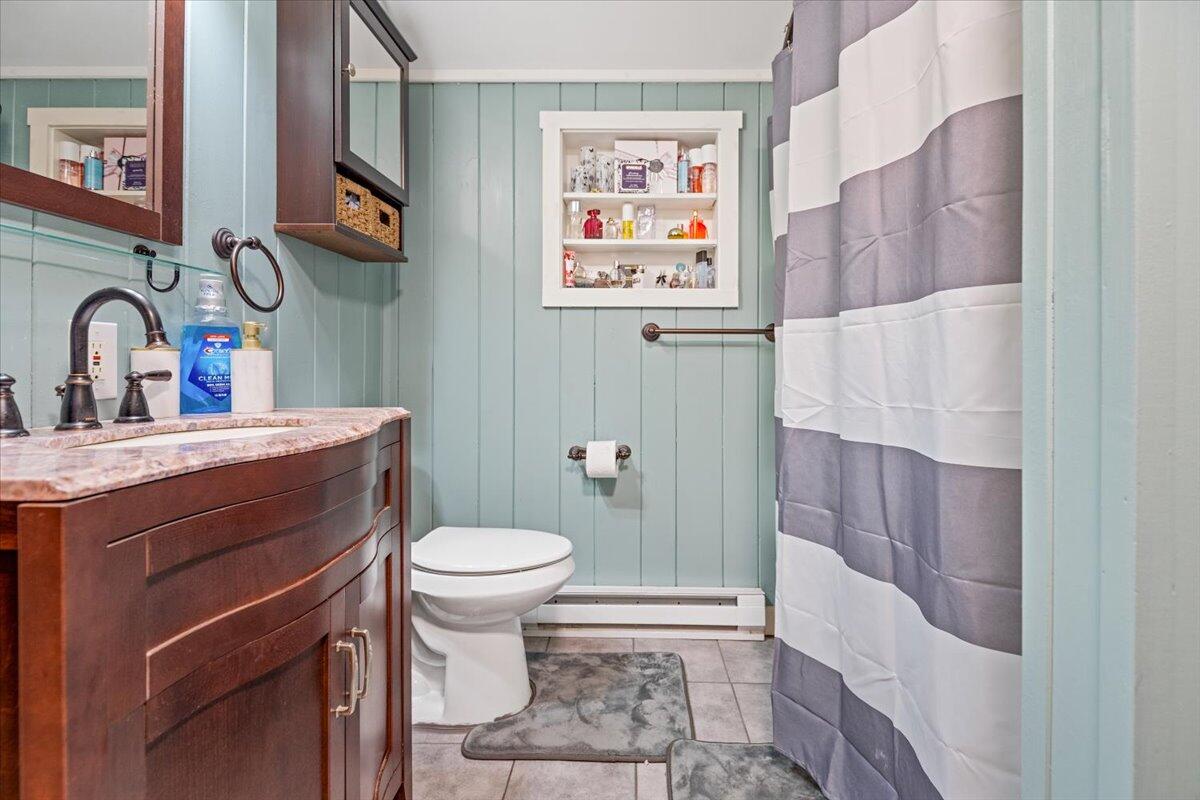
Bathroom with a dark wood vanity, aqua paneled walls, and a gray-and-white striped shower curtain.
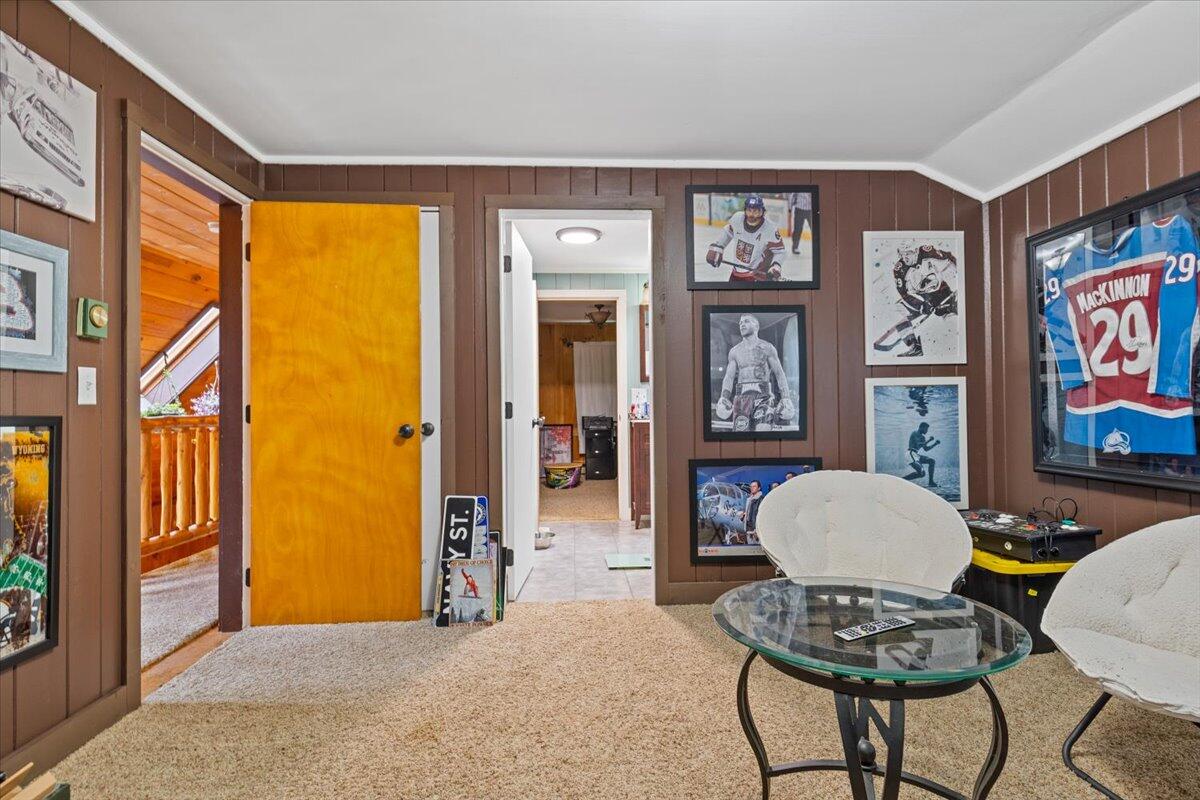
Recreation room with sports memorabilia, brown paneled walls, and white chairs around a glass coffee table.
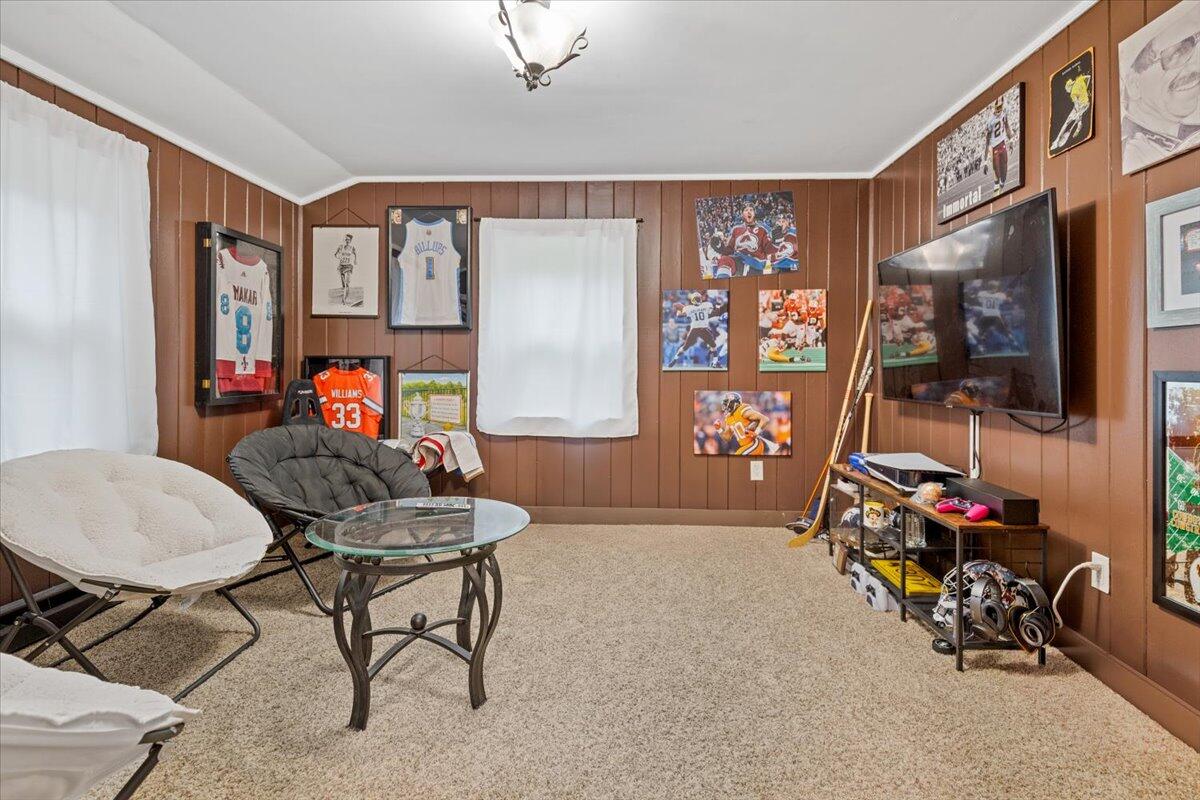
Furnished recreation room with sports memorabilia, a wall-mounted TV, and casual seating.
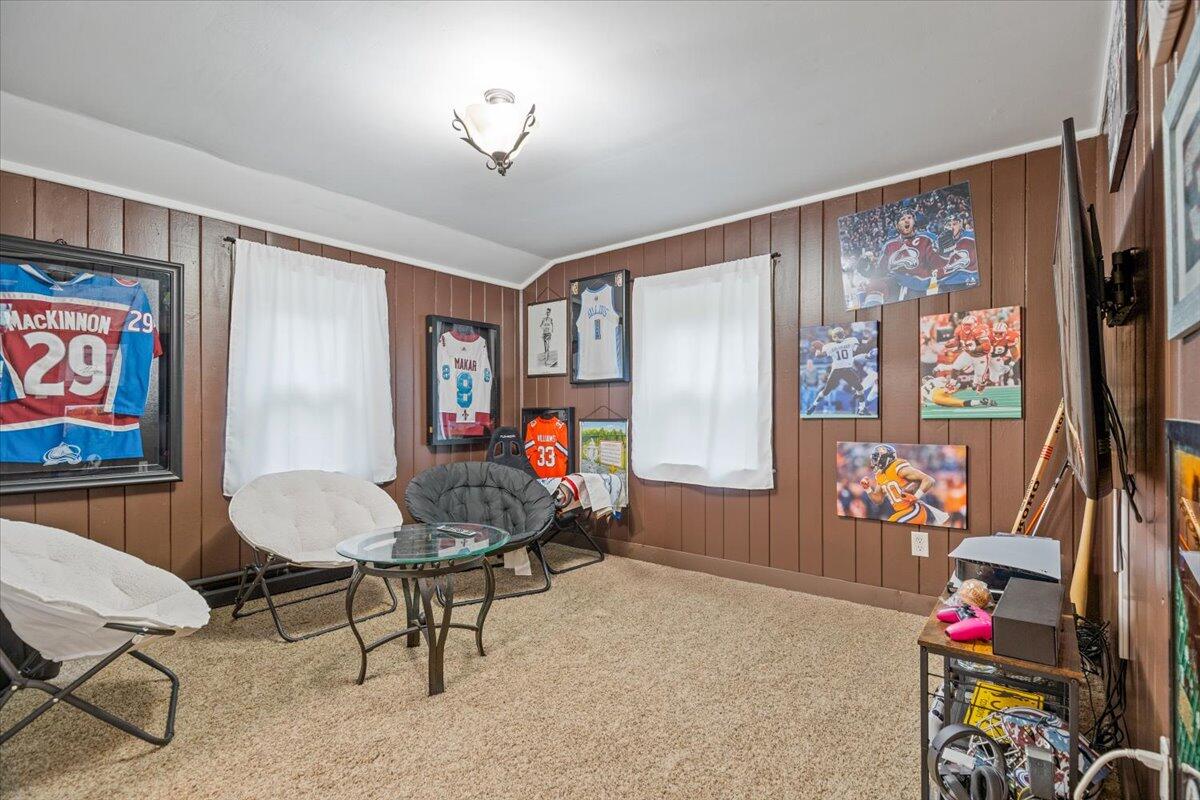
Furnished recreation room with sports memorabilia, paneled walls, and chairs around a glass coffee table.
SEE ALL PHOTOS
Gray wood-sided home with two garage doors, a broad lawn, and mature trees.
Gray two-story home with two white garage doors, a paved driveway, and a wooded setting.
Gray storage shed beside a paved driveway, with stacked firewood in a wooded yard.
Wood-sided house with a two-car garage, set among trees beside a grassy yard.
Grassy backyard with young trees in mulched beds, chain-link fencing, and dense woods beyond.
Weathered gray house beside a grassy fenced yard and pink-railed deck.
Gray home with a large wooden deck and wooded yard.
Wide wooden deck overlooking a densely wooded backyard, with a paved patio beside it.
Home’s wooded backyard with a large deck, stone patio, and sliding glass doors.
Aerial view of a house surrounded by dense green trees, with a paved driveway and clearing.
Aerial view of a house tucked into dense green woodland beside a two-lane road.
Aerial view of a house and driveway nestled among dense green trees.
Two-car garage with two overhead doors and a wooden sauna along the right wall.
Kitchen with granite counters and stainless steel appliances, opening to a wood-paneled room with deck access.
Kitchen with white cabinets, a granite island, stainless appliances, and a multicolored stone backsplash.
Kitchen with white cabinets, stainless steel appliances, and a gray island with two stools.
Wood-paneled sunroom with vaulted ceiling, terracotta tile, keyboard, and sliding glass doors opening to greenery.
Living room with vaulted wood ceiling, tiled floor, and glass doors opening to a wooded deck.
Living room with vaulted wood ceiling, staircase, tiled floor, and freestanding wood stove.
Living room with a wood stove, pine walls, leather seating, and stairs to a loft.
Wood-paneled living room with a tiled wood stove surround and colorful checkerboard rug.
Wood-paneled living room with a vaulted ceiling, large forest-view windows, gray sofas, and a leather recliner.
Bedroom with gray bedding, an open wooden closet, and a doorway toward the kitchen.
Bedroom with a black metal bed and gray bedding, beige carpet, and an open doorway to a shower.
Basement bedroom with a metal bed, gray bedding, beige carpet, and paneled walls.
Laundry room with front-loading washer and dryer beneath a small window and wooden wall shelf.
Bathroom with an ornate wood vanity, glass vessel sink, and white toilet.
Bathroom with a carved wood vanity and glass sink; a bedroom is visible through the doorway.
Upstairs hallway with a rustic log railing, sloped wood ceiling, skylights, and hanging plants.
Upstairs loft with a vaulted pine ceiling, rustic log railing, and skylights.
Vaulted wood-paneled living room with tall windows, a loft railing, and a gray sofa.
Living room with terracotta tile floors, a gray sectional, wood-paneled ceiling, and large windows.
Furnished bedroom with a skylight, tall curtained windows, and a wood stove beside the bed.
Bedroom with a large bed, tiled wood-stove surround, and skylight.
Living room with wood-paneled walls, beige carpet, a dark sofa, and a desk by the window.
Wood-paneled home office with a desk and computers, printer, and black futon.
Bathroom with a dark wood vanity, aqua paneled walls, and a gray-and-white striped shower curtain.
Recreation room with sports memorabilia, brown paneled walls, and white chairs around a glass coffee table.
Furnished recreation room with sports memorabilia, a wall-mounted TV, and casual seating.
Furnished recreation room with sports memorabilia, paneled walls, and chairs around a glass coffee table.
Courtesy of The Maine Real Estate Experience
Sold

309 Tandberg Trail

309 Tandberg Trail, Windham, ME 04062

$415,000
OPEN HOUSE SATURDAY JUNE 29th 10 AM- 12 PM. This Contemporary style home is a hidden gem! Set back far enough from the road where you won't notice a car, enjoy easy living just 5 minutes from the Turnpike Exit in Gray. The home boasts many wonderful features. An enormous Primary Bedroom that features 2 skylights for natural lighting, a wonderful walk in closet that has washer and dryer in it, and its own Woodstove. A large, oversized back deck for all of your recreational activities. A living area with a Chalet style feel, allowing natural light to enter the home in many spots! All of the rooms in the home are large, allowing freedom for creativity. Located just a few minutes from the Business District of Windham, you are also just minutes from the Lakes, Golf Courses, and all shopping that is needed! Do not miss this opportunity.

4
beds

2
baths

1,968 Sq.Ft. LIVING AREA

2.11 Acres lot

Matt Mocciola

Matt Mocciola

Features & Amenities

Interior

  • total bedrooms4
  • Total bathrooms2
  • full bathrooms2
  • Flooring Tile, Carpet
  • APPLIANCES Refrigerator, Microwave, Dishwasher
  • other interior Features 1st Floor Bedroom

Area & Lot

  • Status Sold
  • Date Sold August 2, 2024
  • Living Area1,968 Sq.Ft.
  • Total Area1,968 Sq.Ft.
  • Lot Area2.11 Acres
  • MLS® ID1594858
  • TypeResidential
  • YEAR BUILT1983
  • Architecture StylesContemporary
  • View DescriptionTrees/Woods

Exterior

  • Garage Space2.0
  • water SourceWell, Private
  • roofFiberglass
  • lot featuresWooded, Near Golf Course, Near Shopping, Near Turnpike/Interstate, Near Town
  • parking1 - 4 Spaces, Paved, On Site, Inside Entrance
  • HEAT TYPEStove, Heat Pump
  • AIR CONDITIONINGHeat Pump
  • sewerSeptic Tank, Private Sewer
  • SubstructureSlab

Financial

  • Sales Price$415,000
  • Real Estate Tax $4,645/yr
  • Zoning Farm

Elevate Your Real Estate Experience

With extensive market knowledge and a client-first approach, Matt Mocciola stands beside you from the first conversation to the final closing — and beyond.

Follow Me on Instagram