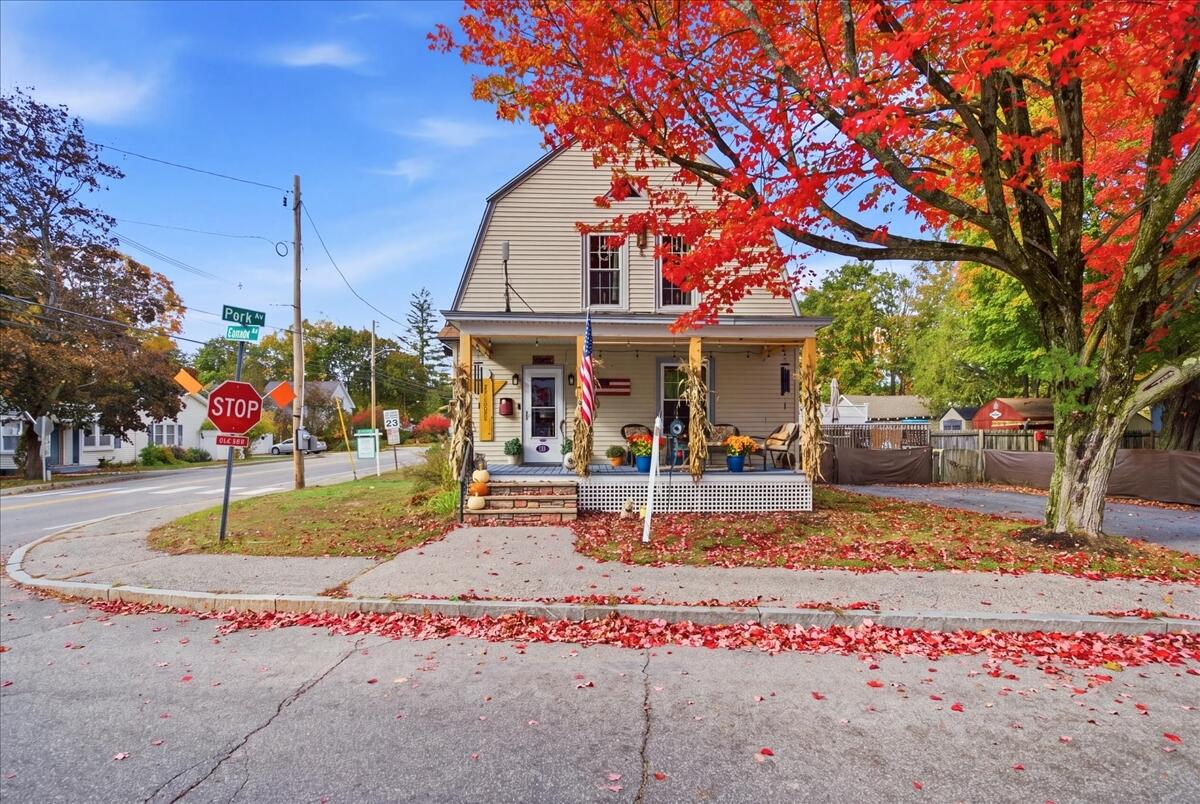
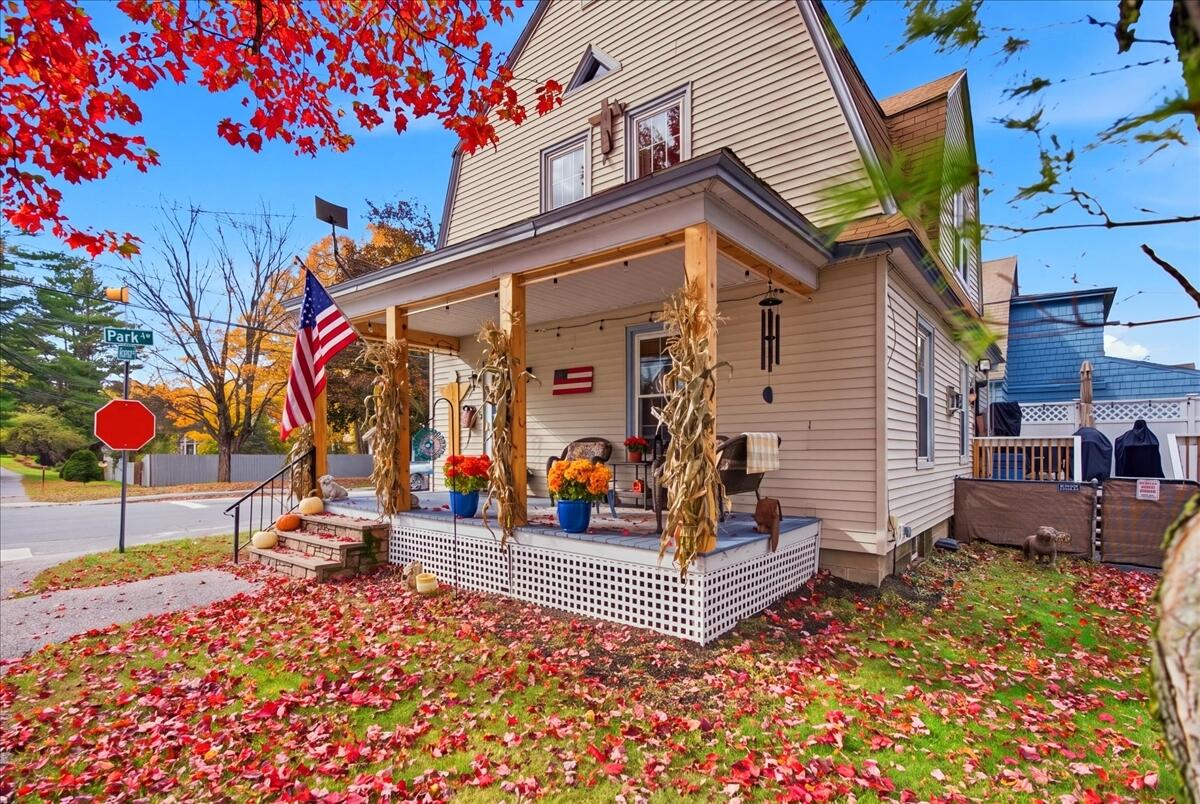



Two-story beige house with a covered porch beneath a vivid red autumn tree.
Two-story beige home with a covered porch, American flag, and red autumn leaves.
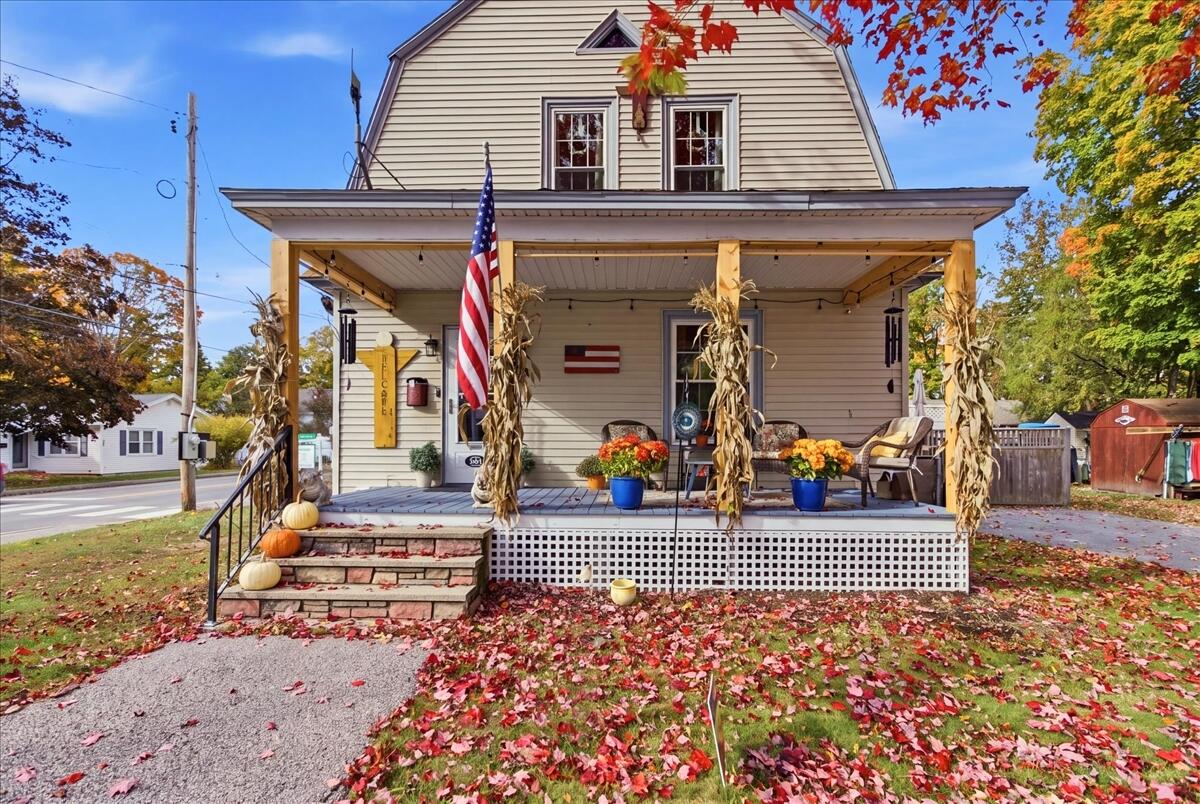
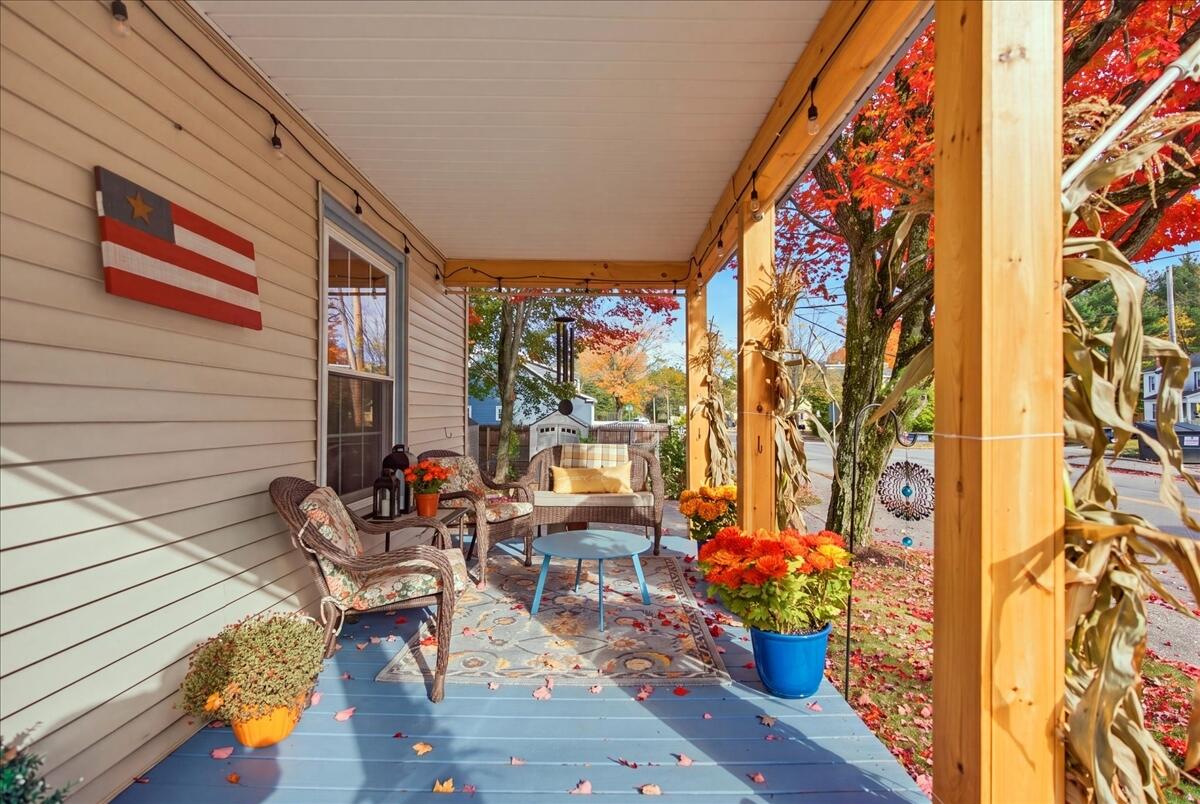
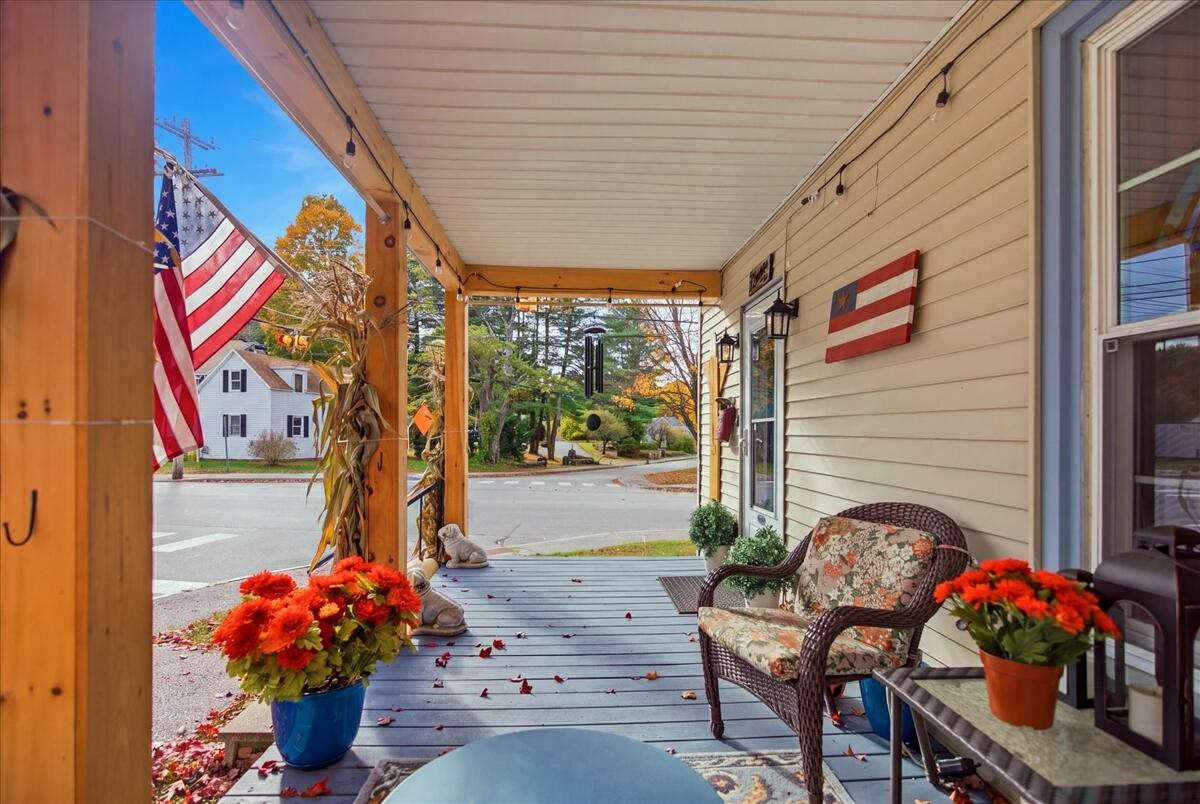
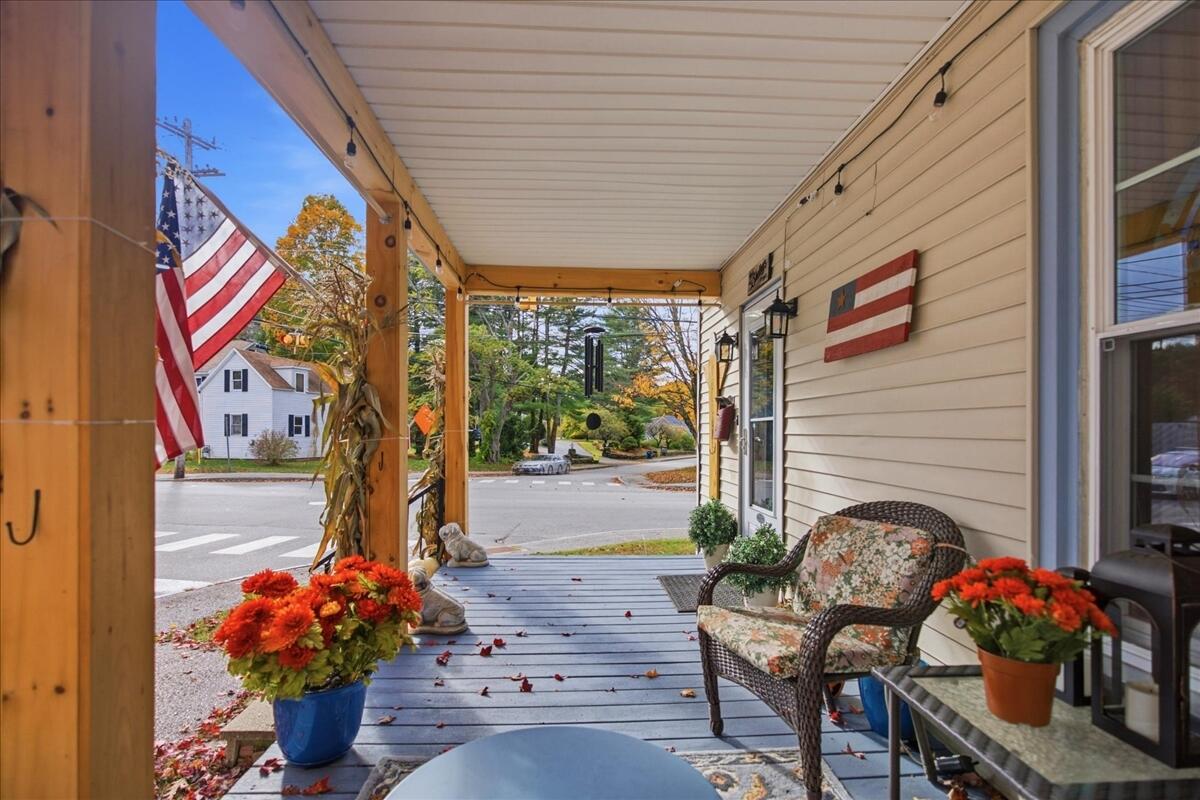
Front porch with wicker seating, an American flag, and autumn leaves around the entry.
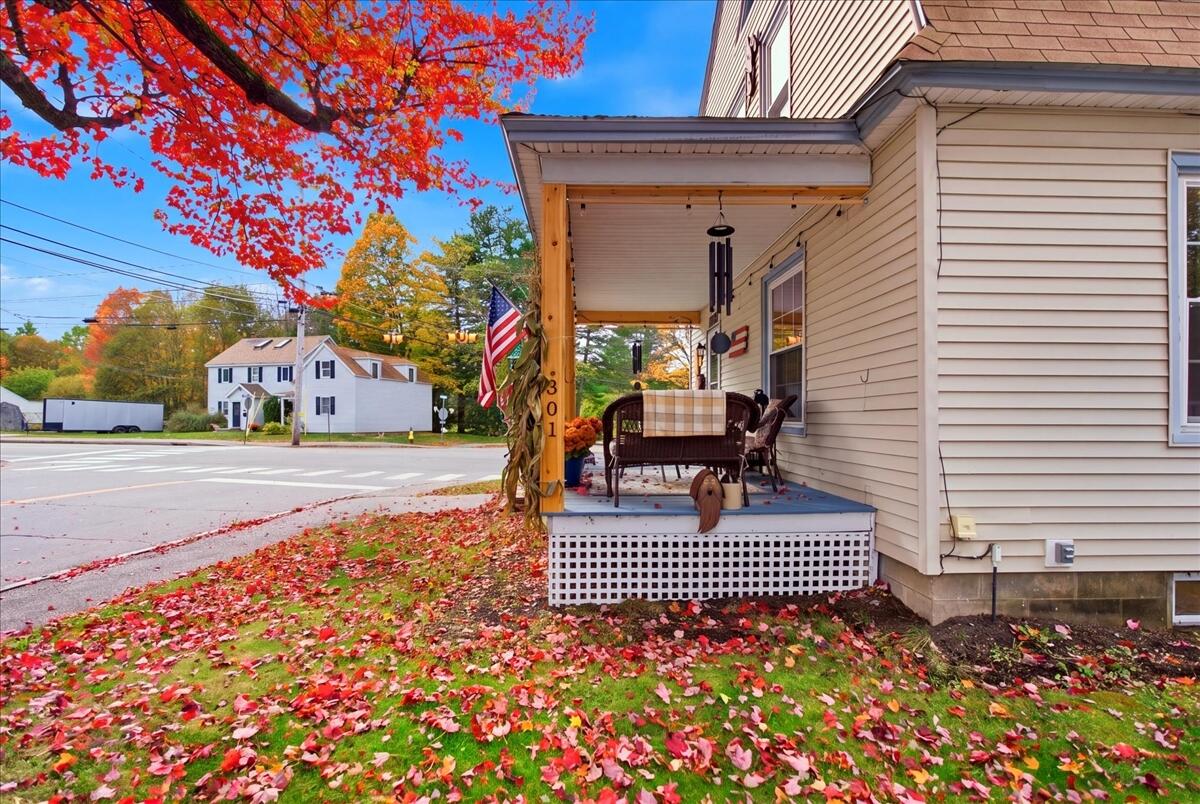
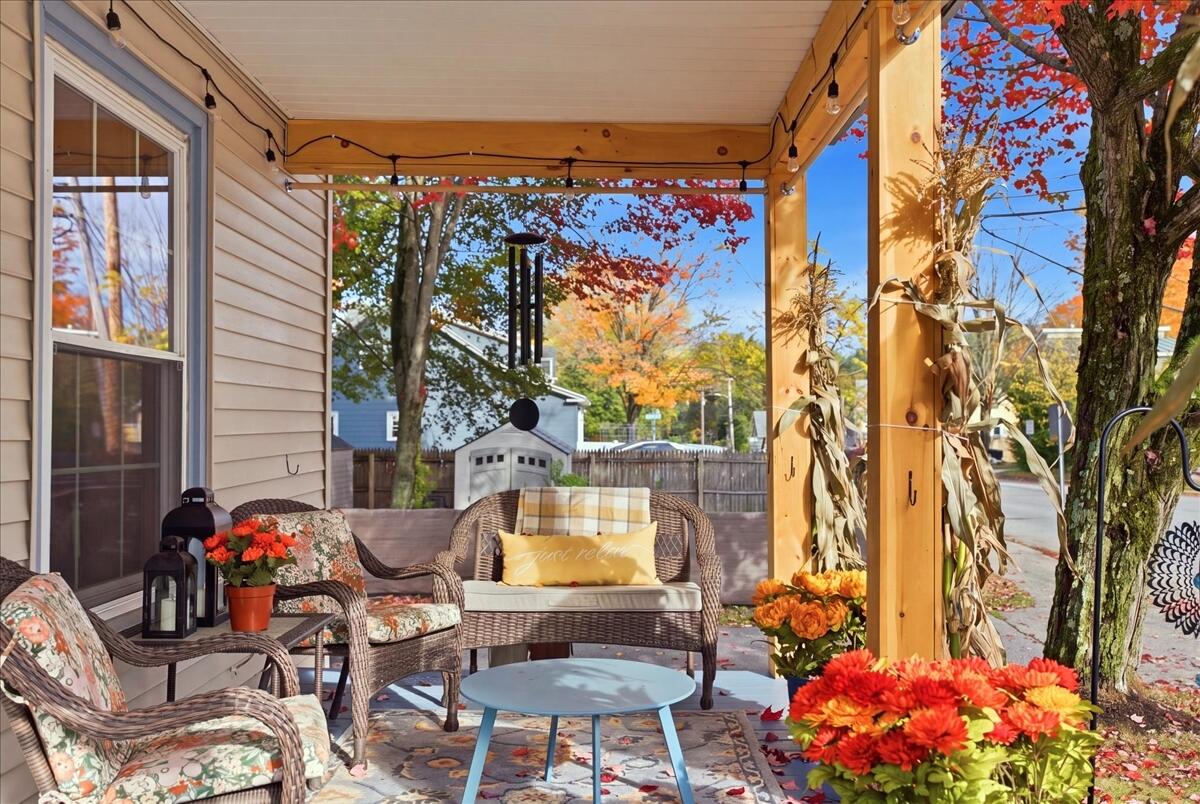
House porch with wicker seating and wind chimes beneath vivid red autumn leaves.
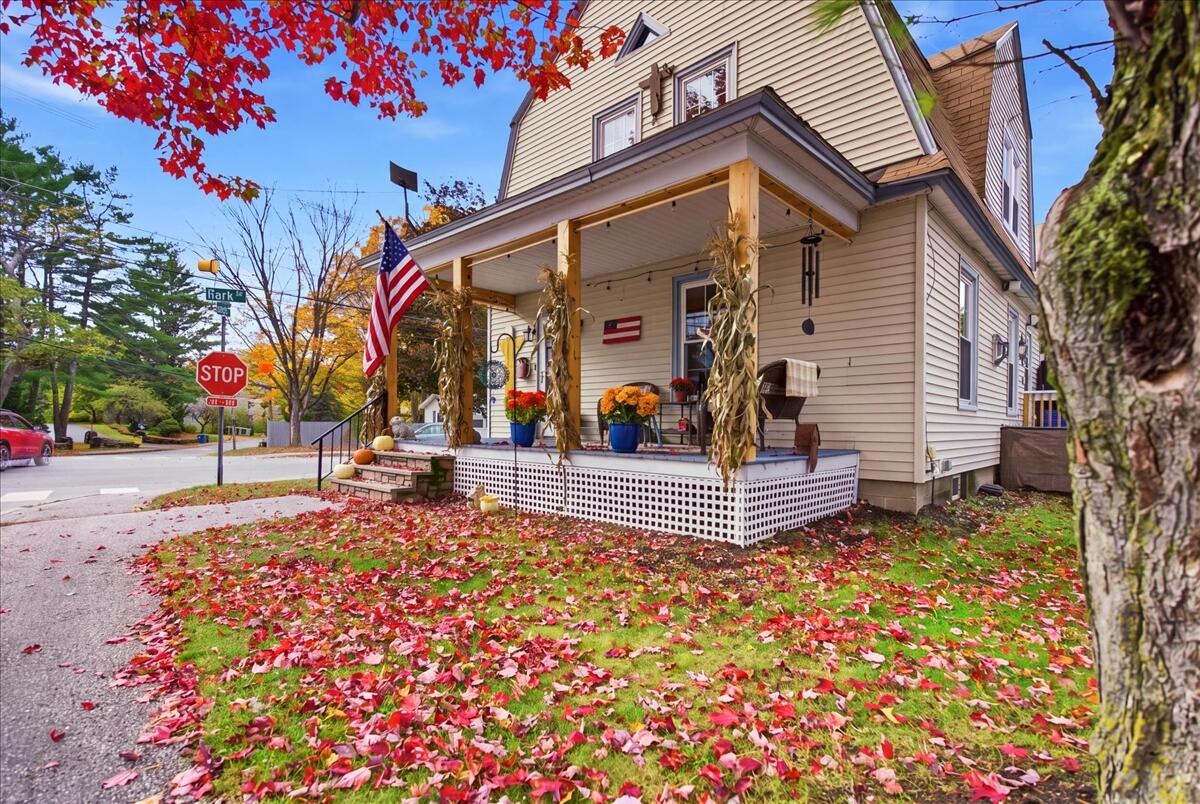
Two-story home with a covered, decorated front porch and autumn leaves across the lawn.
Two-story home with a covered porch, American flag, and autumn decorations.
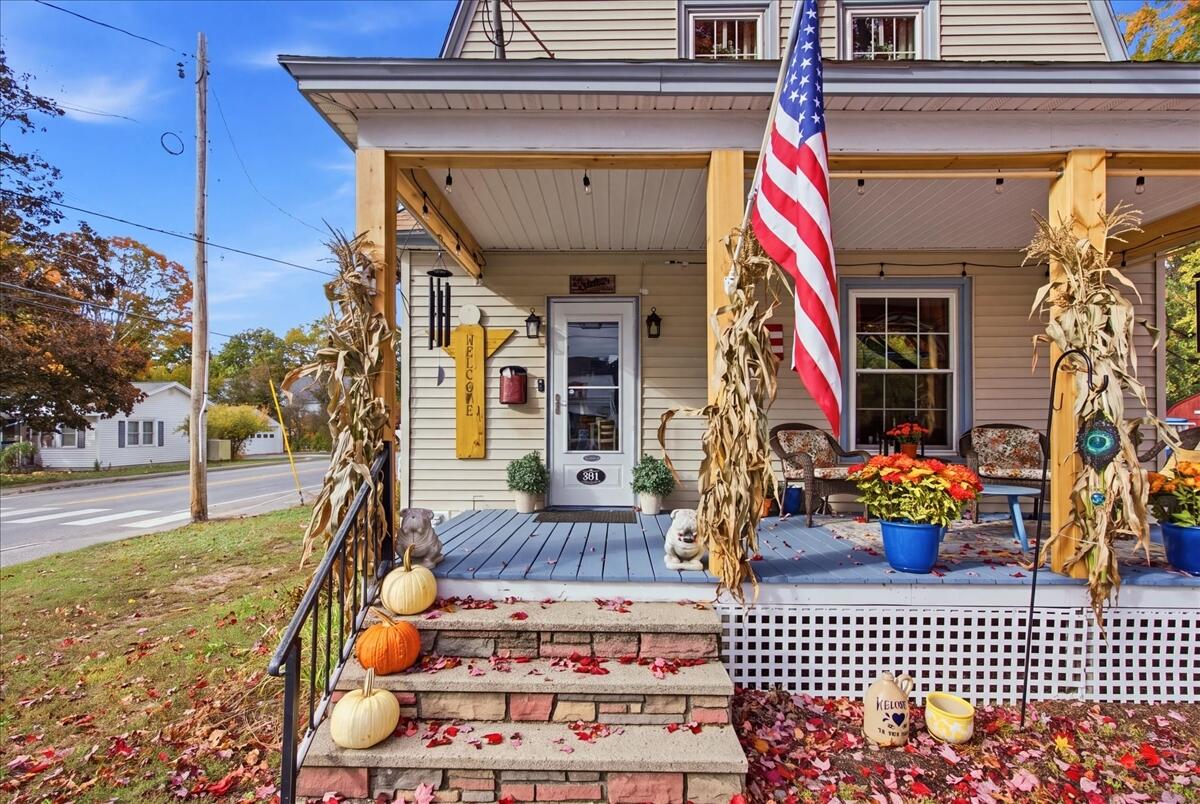
House entrance with a covered porch, American flag, and autumn decorations.
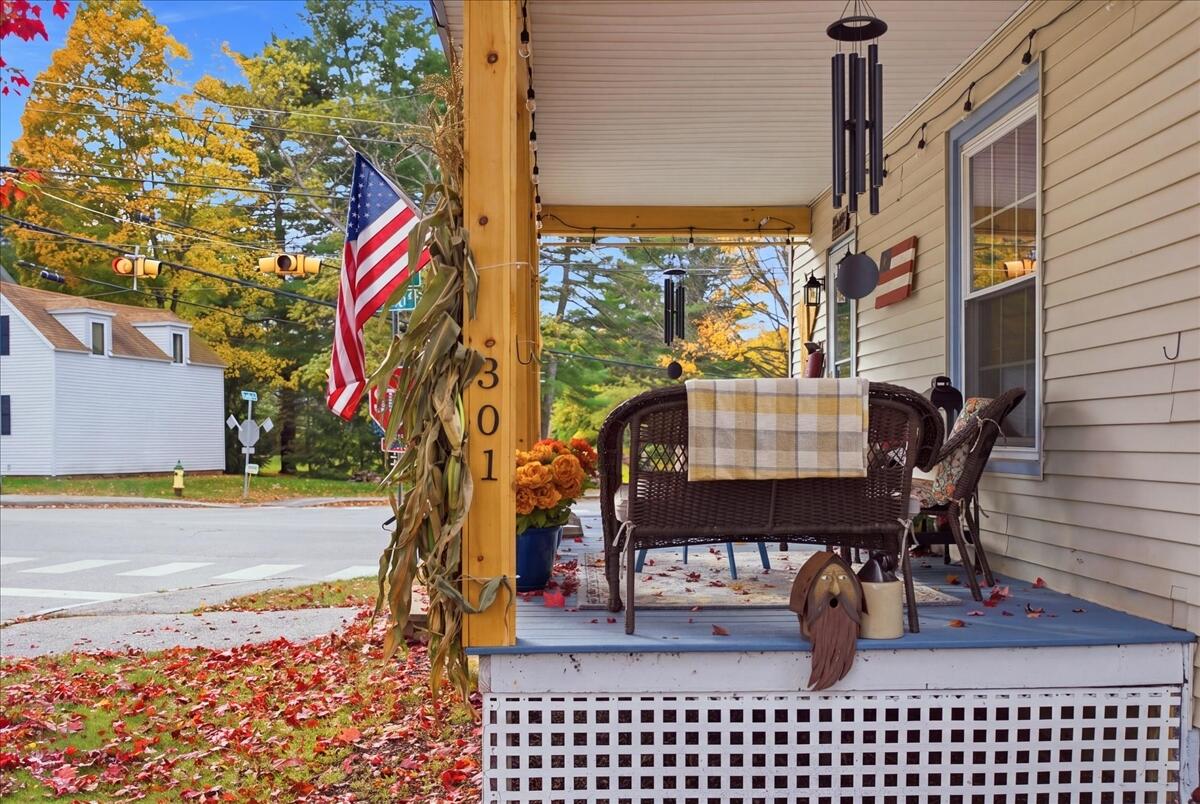
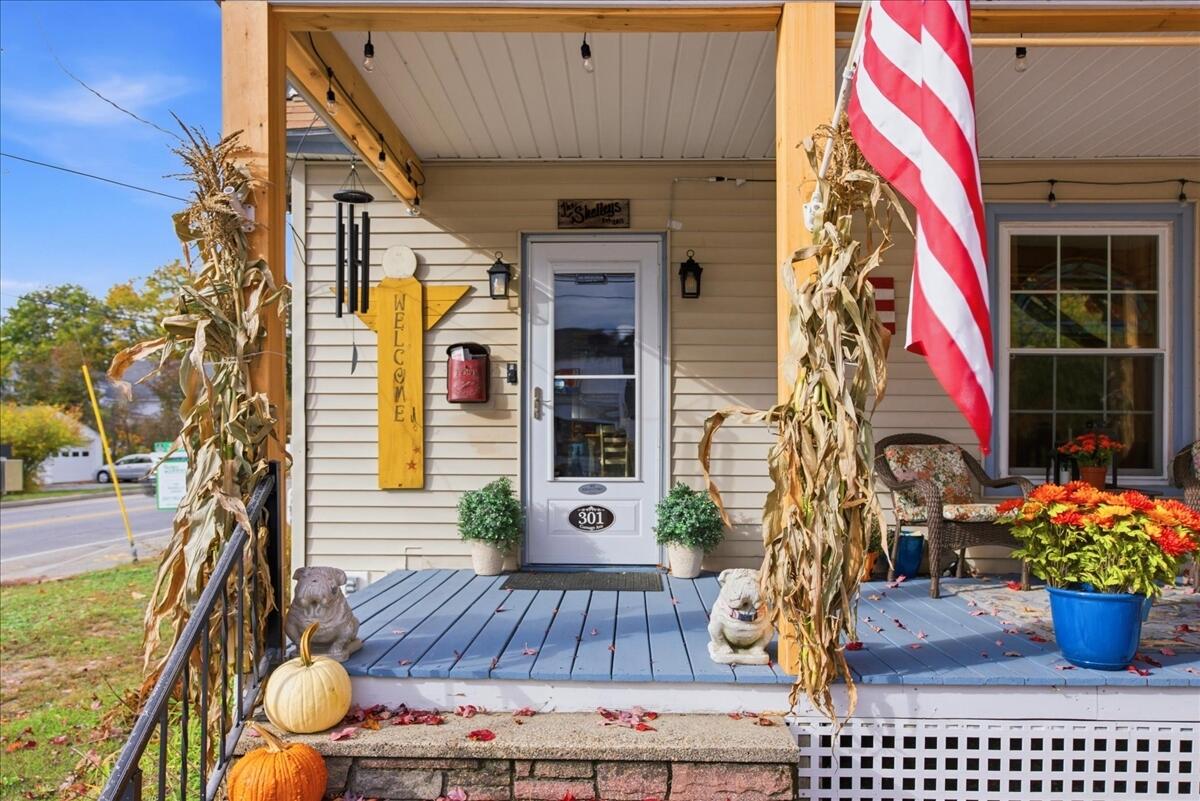
Home entrance with a blue porch, seasonal decorations, and a door marked 301.
Covered porch with wicker seating, flower planters, and autumn foliage at the edge.
Covered porch with wicker seating, flower pots, and autumn trees beyond the railing.
Covered front porch with wicker seating, potted flowers, and views of the street.
Covered front porch with a wicker chair, potted chrysanthemums, and autumn leaves on the floor.
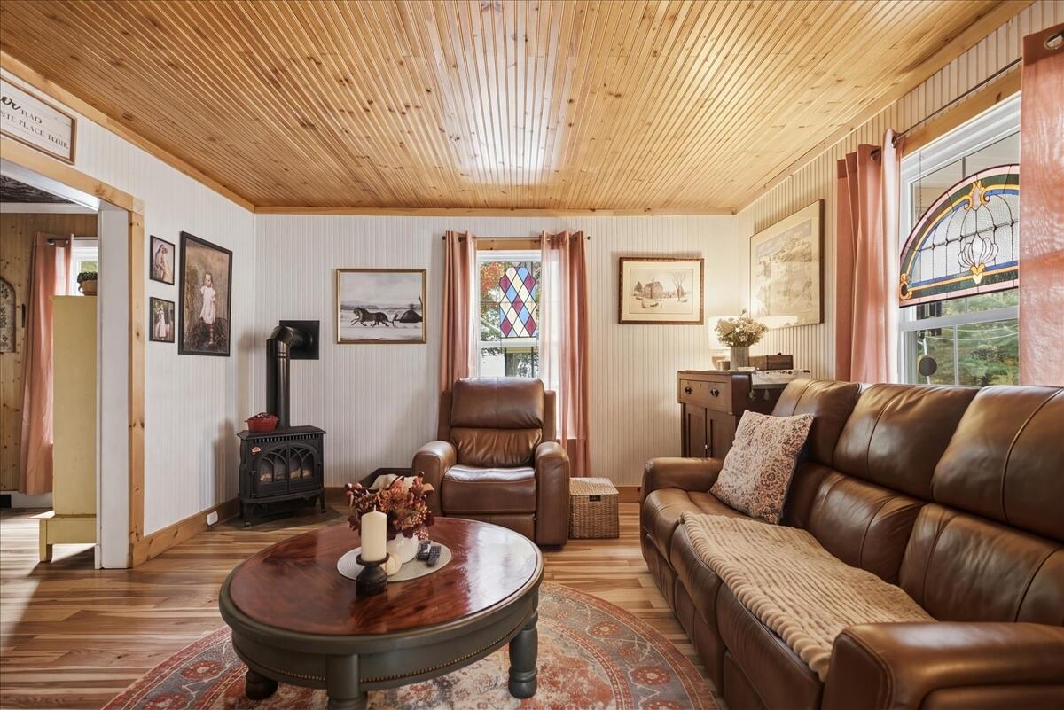
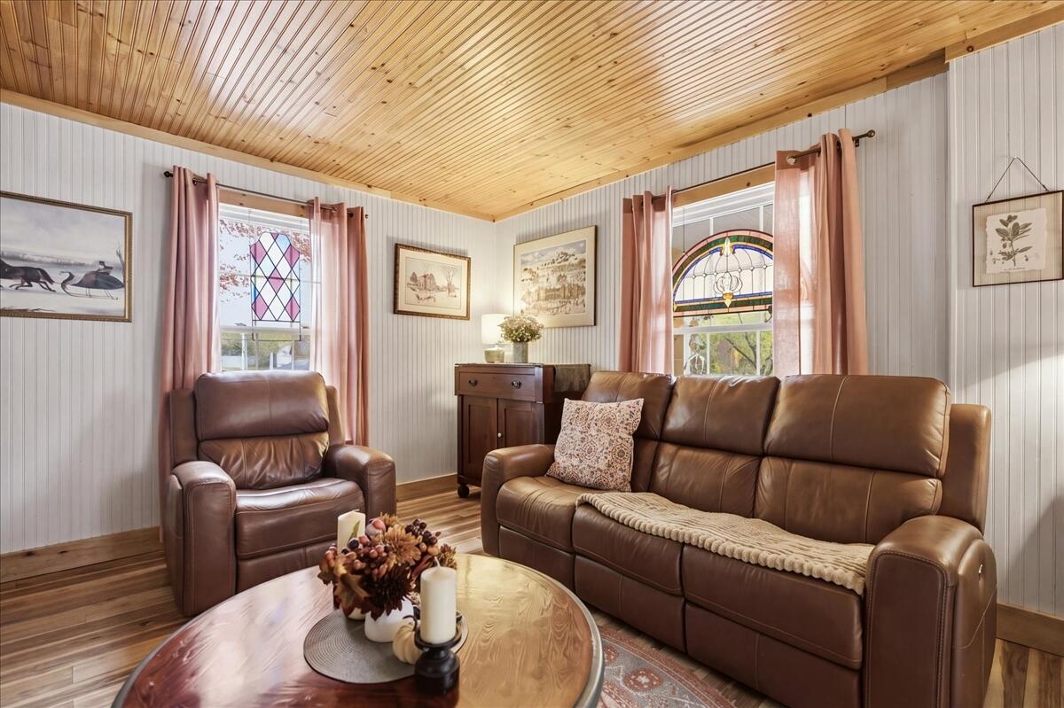
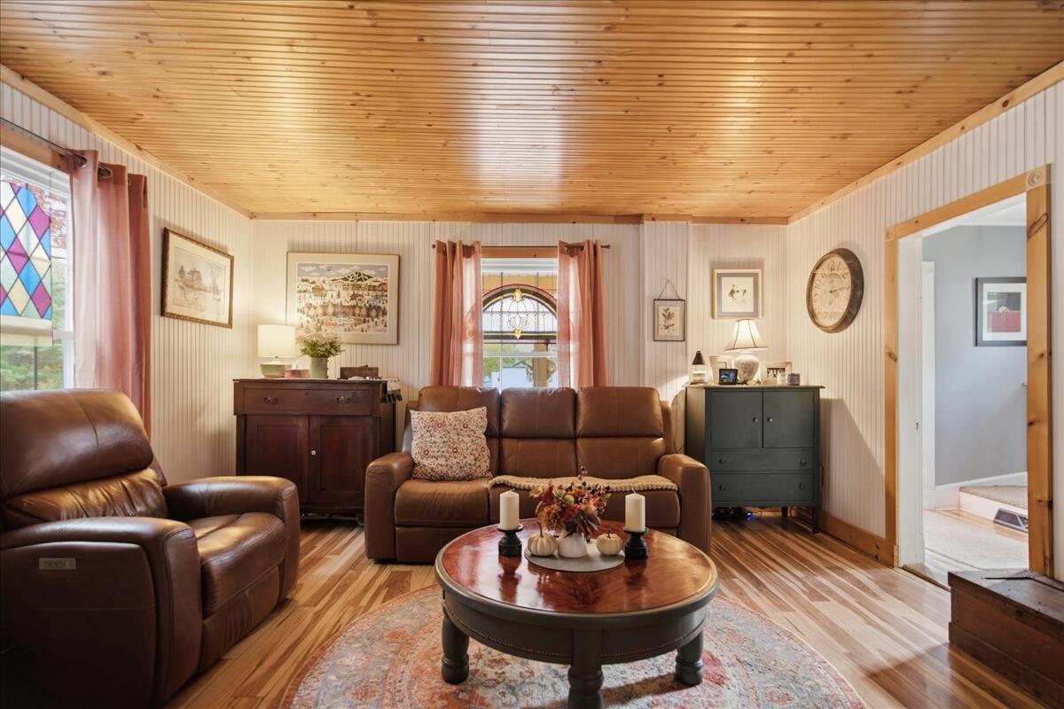
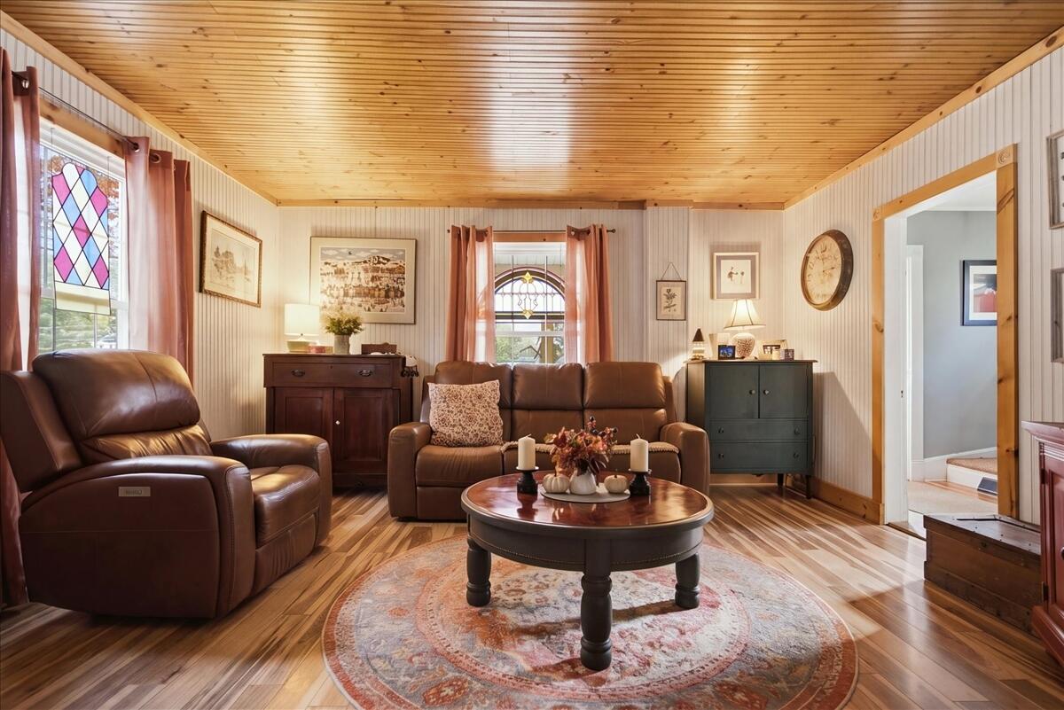
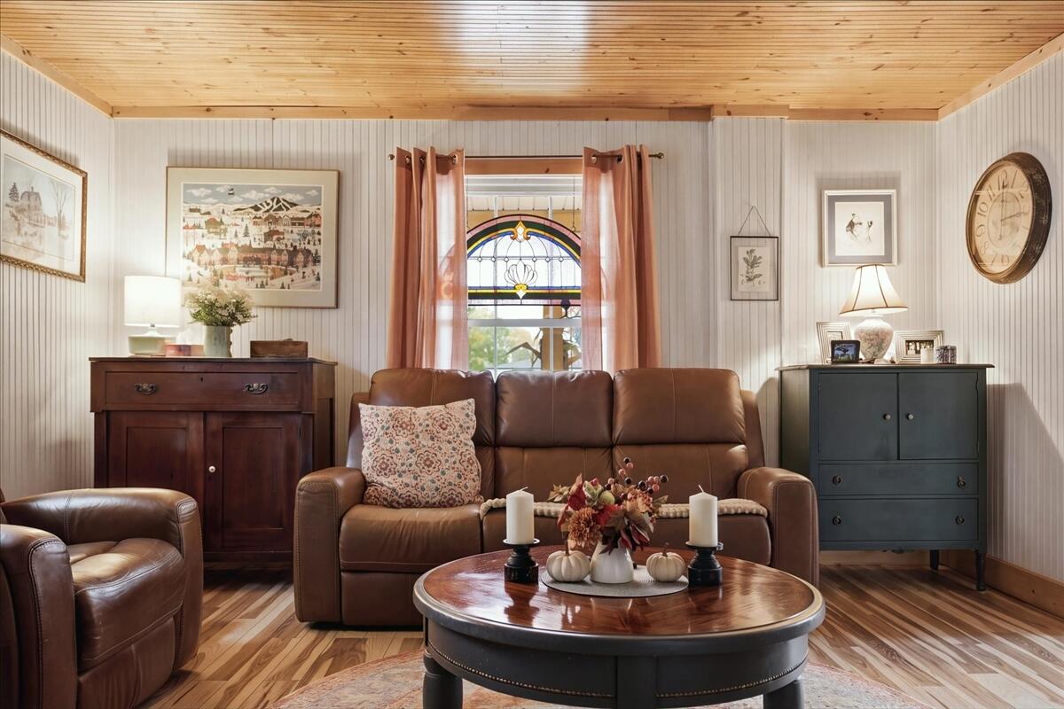
Living room with a wood-plank ceiling, leather seating, and stained-glass window panels.
Living room with leather seating, a wood-plank ceiling, and stained-glass windows.
Furnished living room with leather seating, a wood-plank ceiling, and stained-glass windows.
Living room with a wood-plank ceiling, stained-glass windows, and brown leather seating.
Living room with leather seating, a stained-glass window, and a wood-plank ceiling.
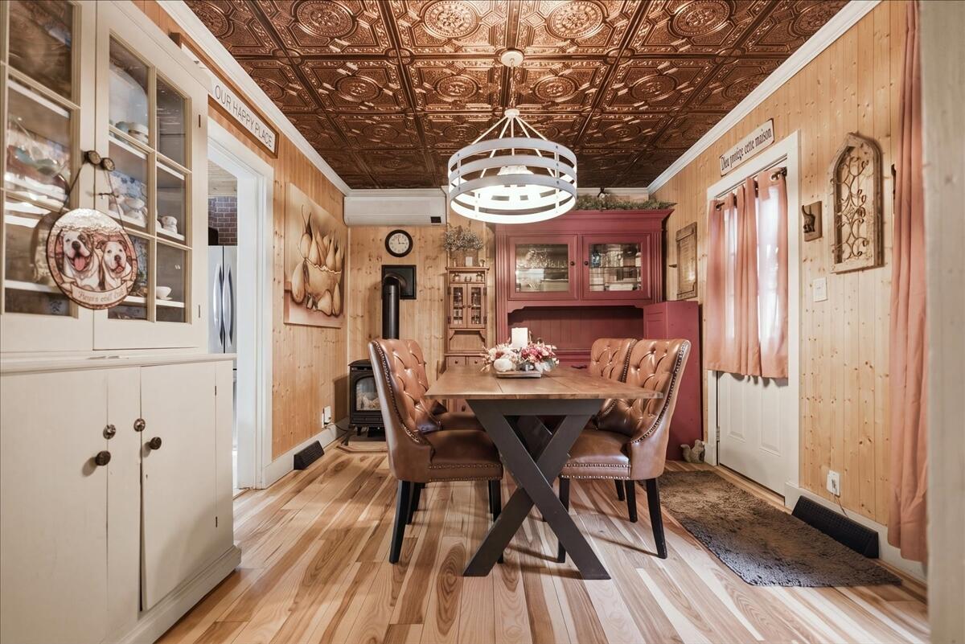
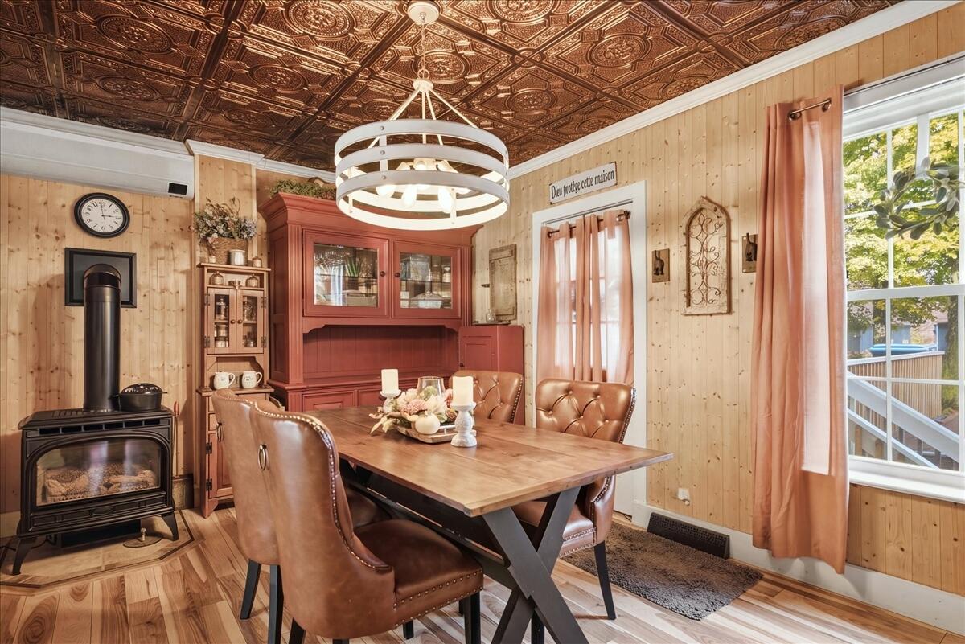
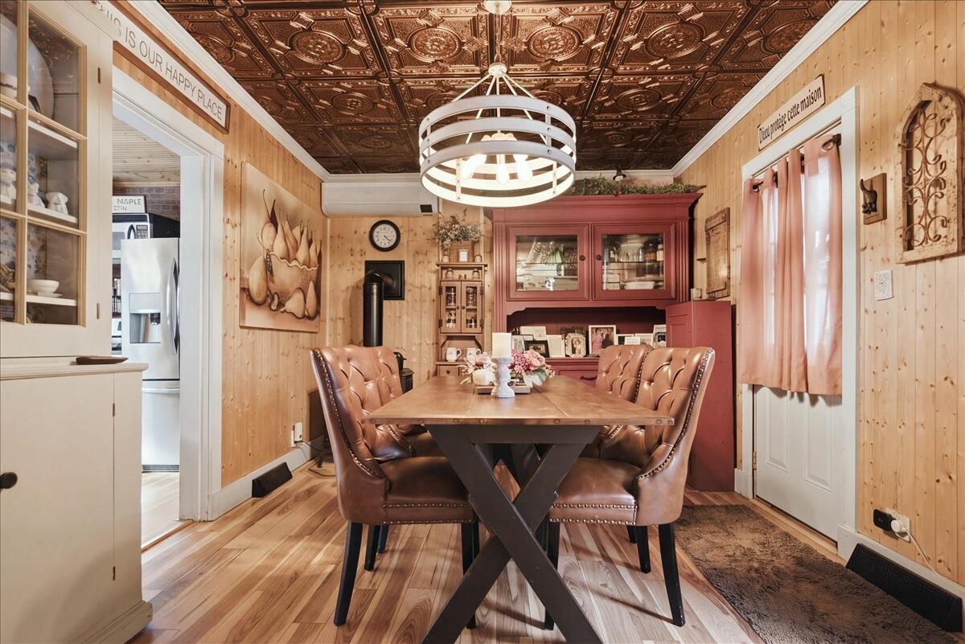
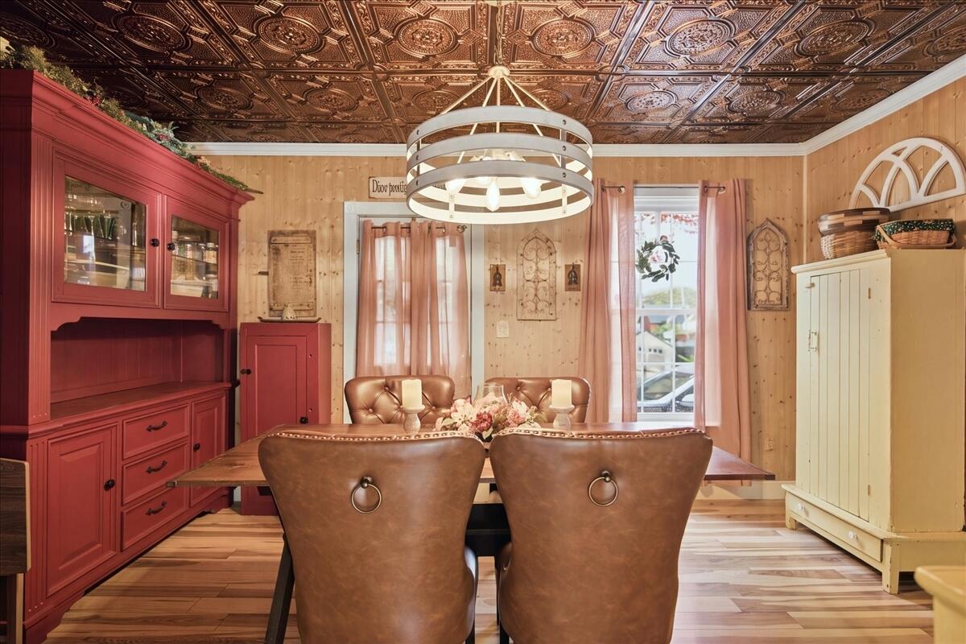
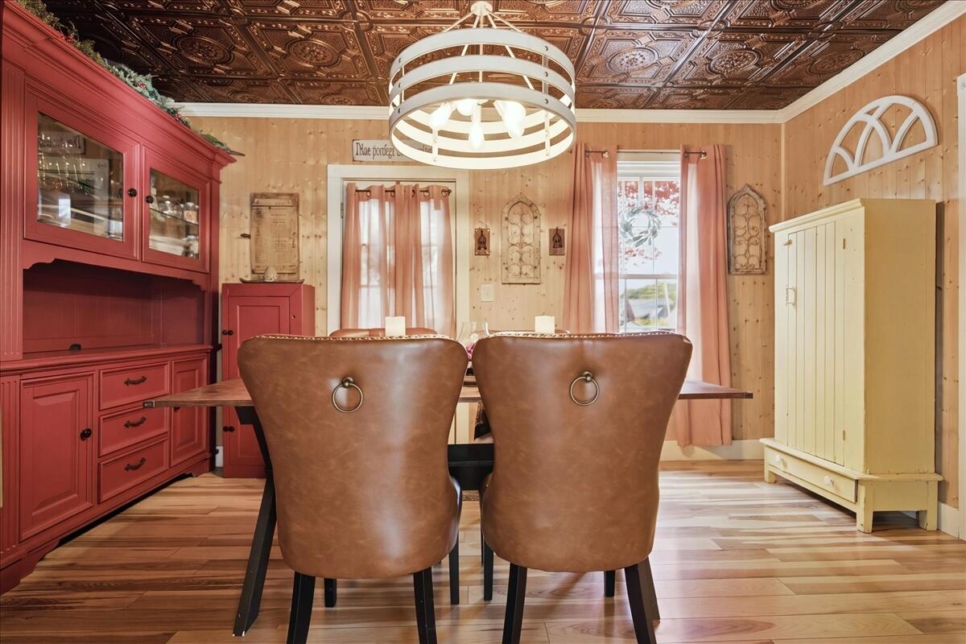
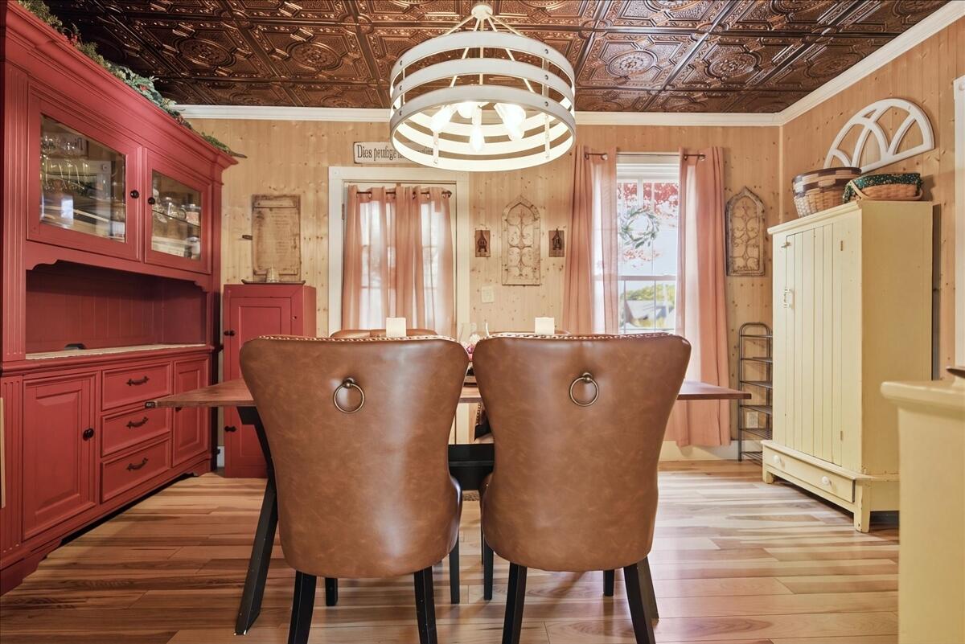
Dining room with a patterned tin ceiling, wood-paneled walls, and a large table with leather chairs.
Dining room with a patterned tin ceiling, wood-paneled walls, and a large wooden table.
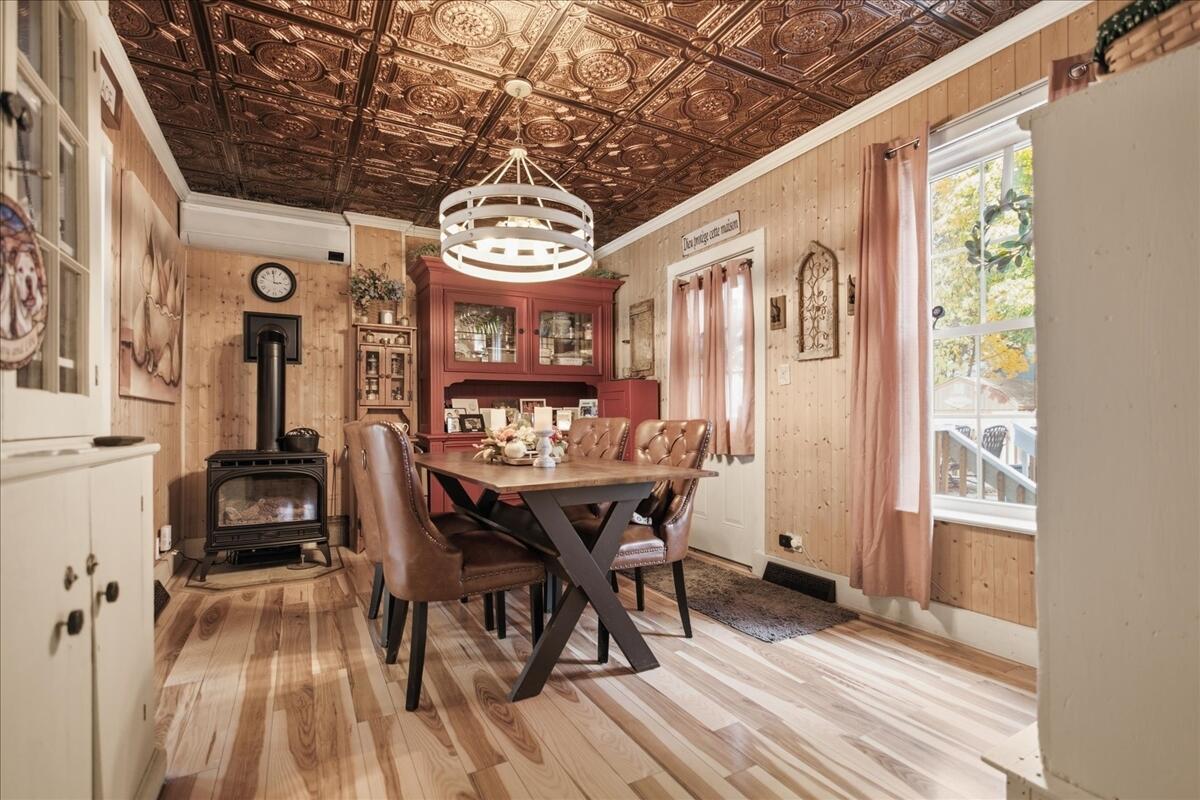
Dining room with an ornate patterned ceiling, wood stove, and red built-in cabinets.
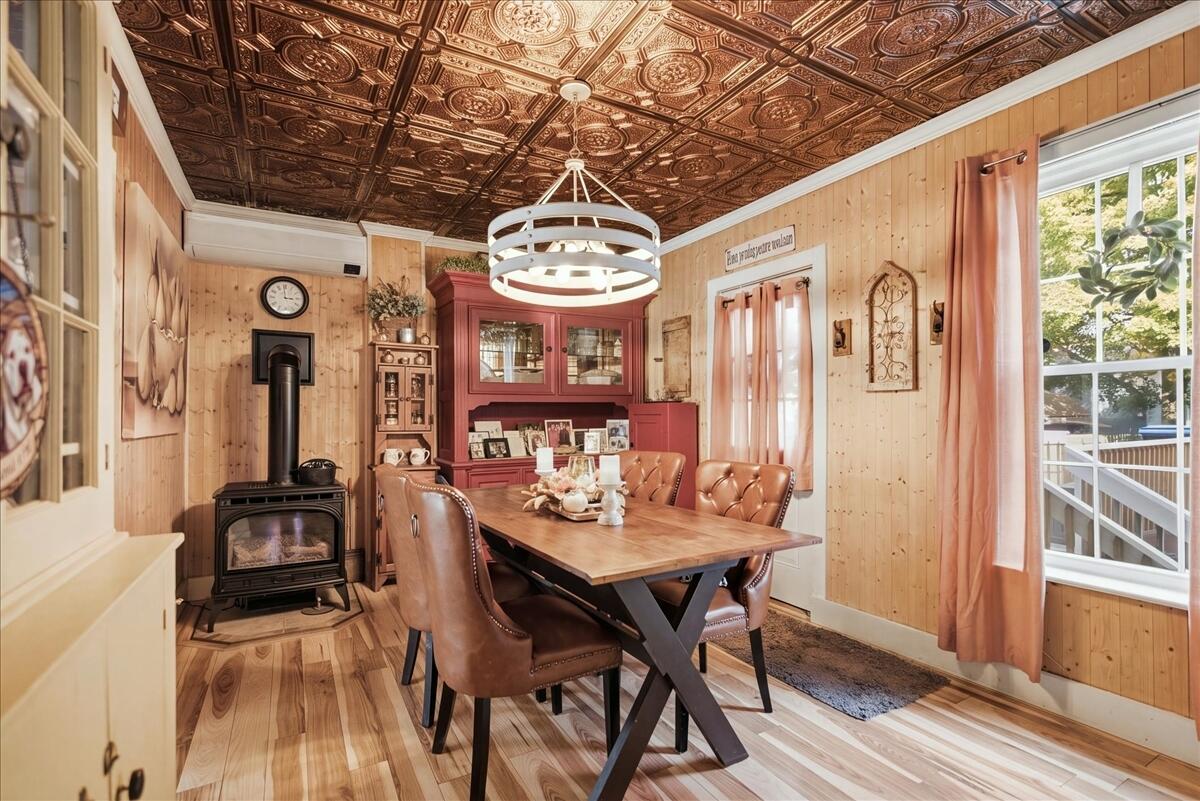
Dining room with an ornate pressed-tin ceiling, wood stove, and large windows.
Dining room with a long wooden table, leather chairs, and an ornate tin ceiling
Dining room with a tin ceiling, built-in cabinets, and a wooden table surrounded by leather chairs.
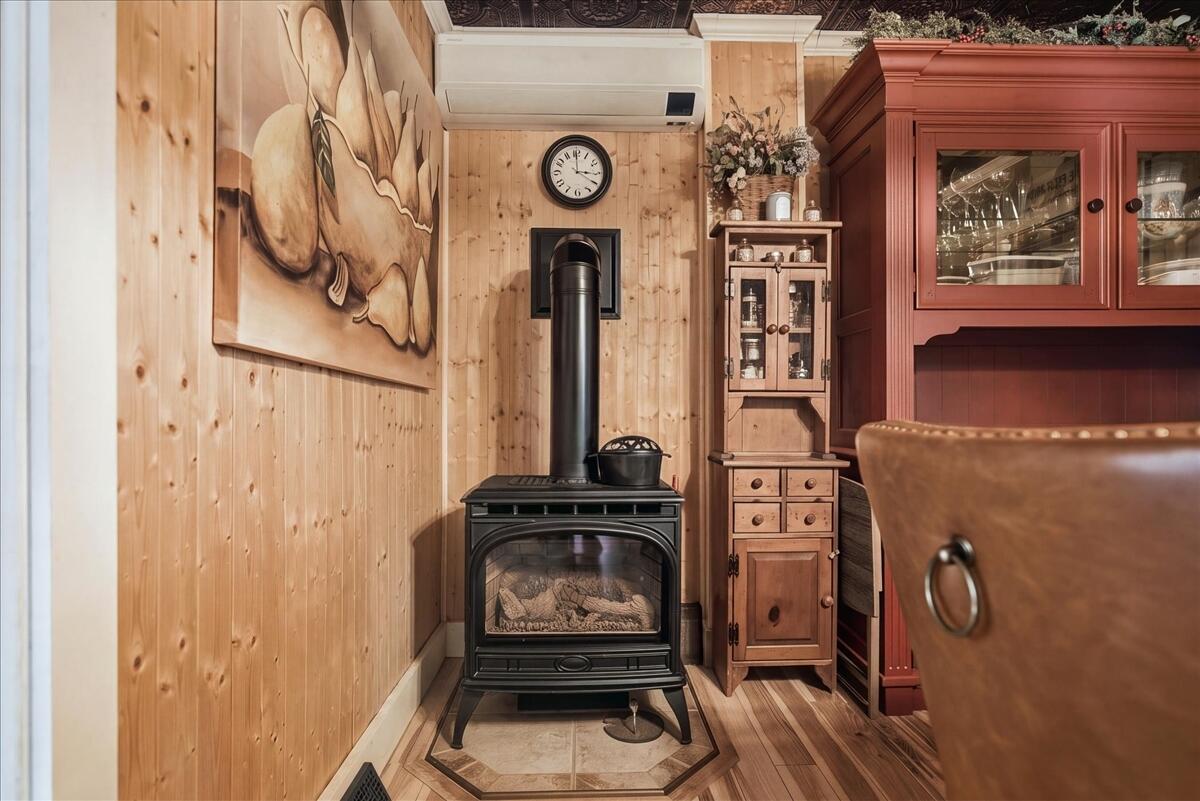
Wood-paneled room with a black wood stove, red built-in cabinetry, and a glass-front display cabinet.
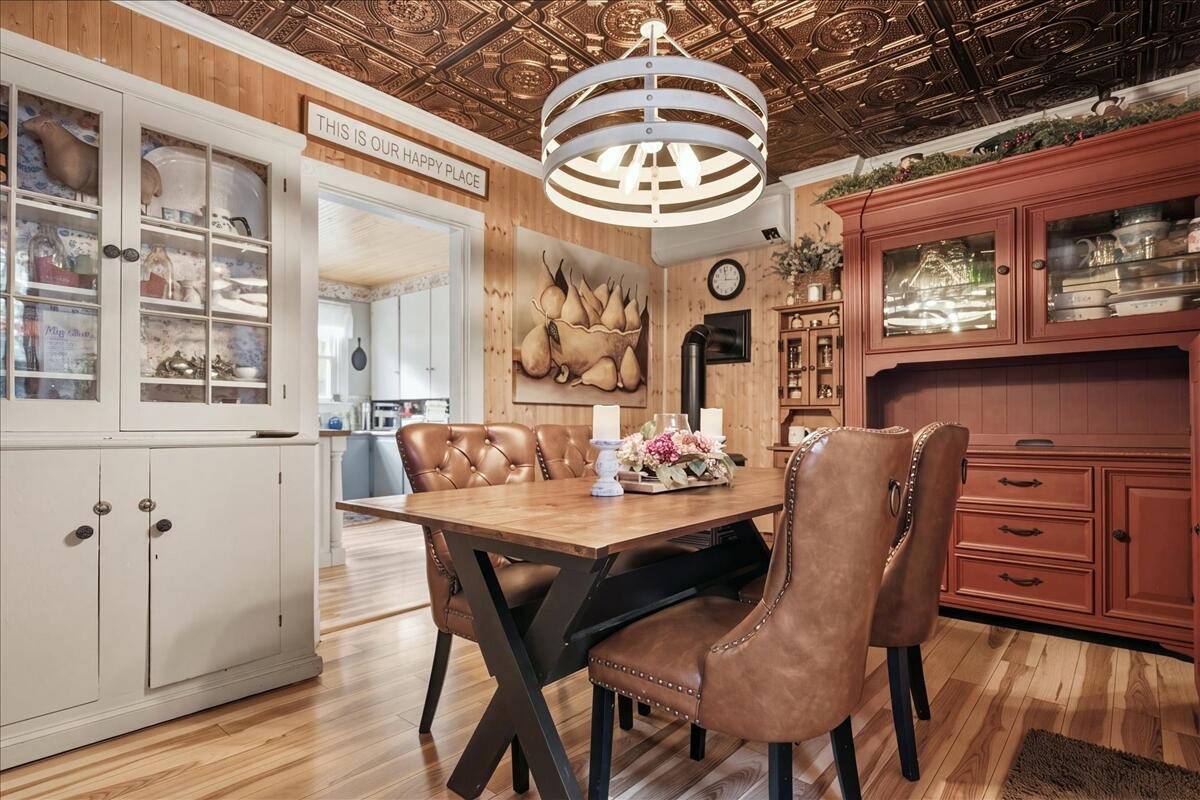
Dining room with a red built-in hutch, leather chairs, and an ornate pressed-tin ceiling.
Dining room with an ornate tin ceiling, red built-in hutch, and leather-backed chairs.
Dining room with a red built-in hutch, ornate patterned ceiling, and brown leather chairs.
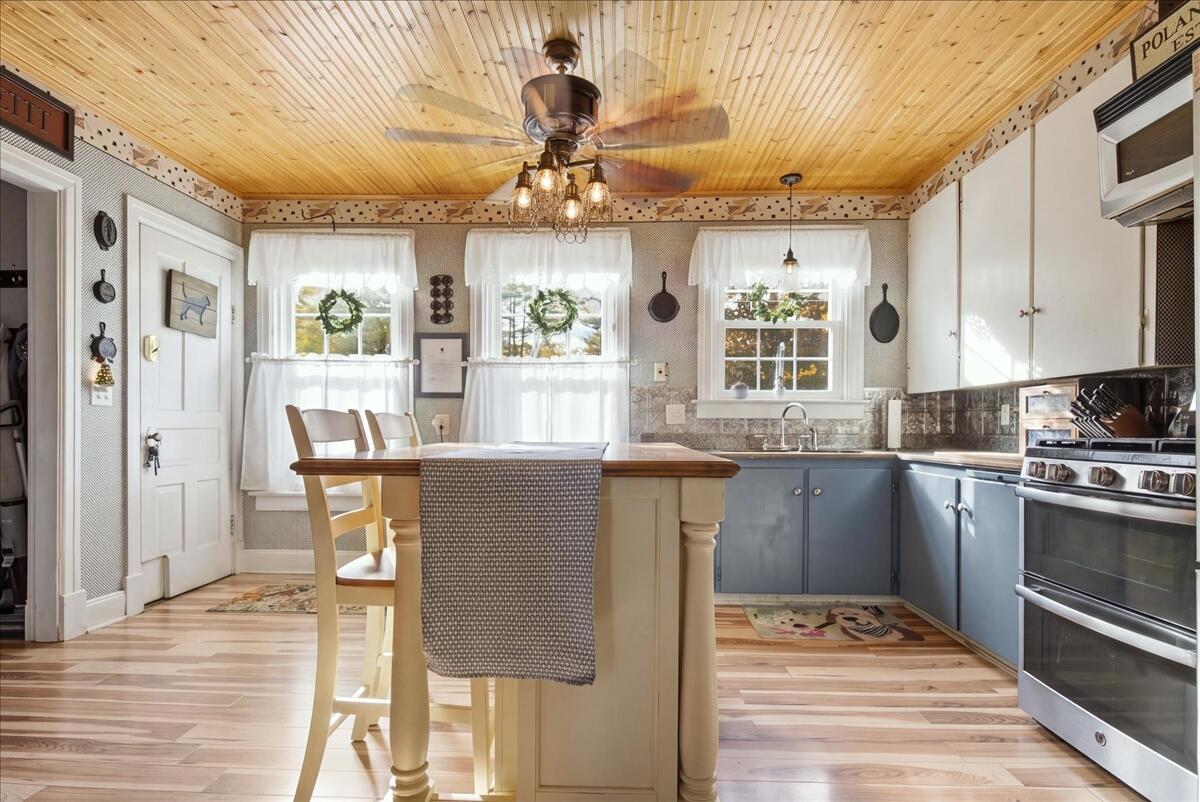
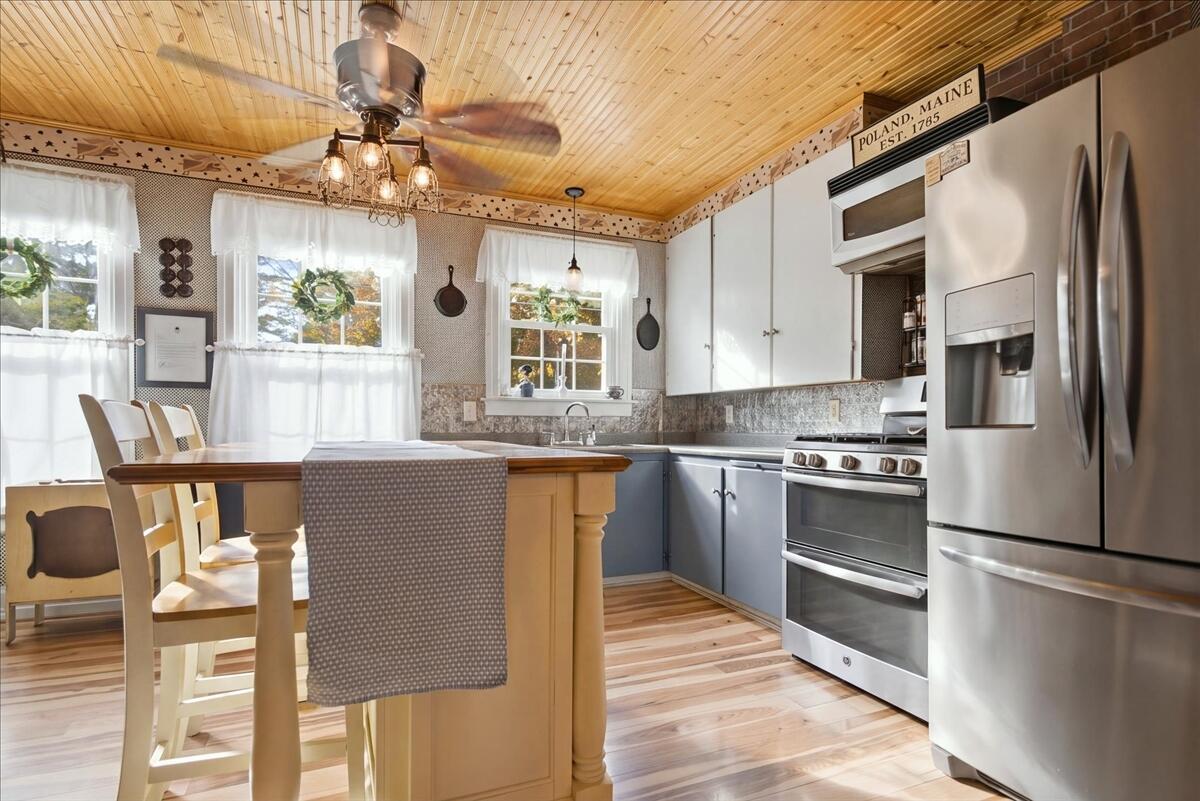
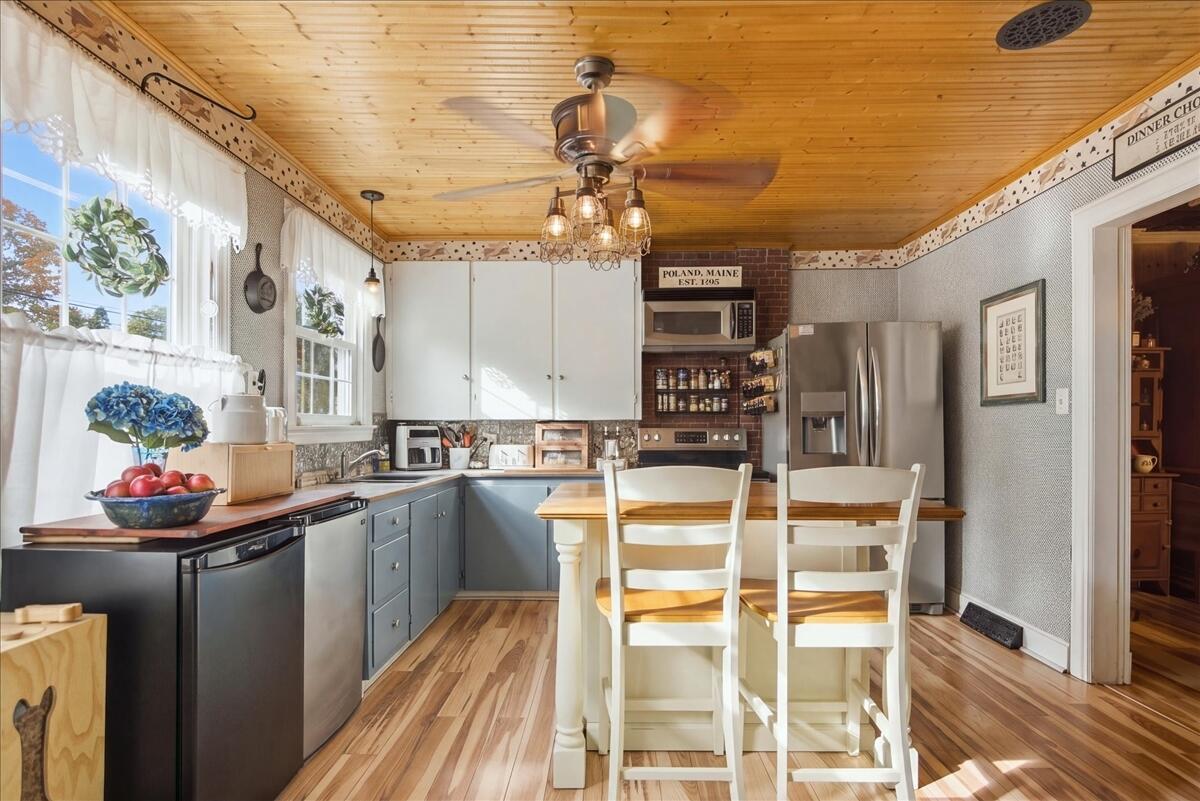
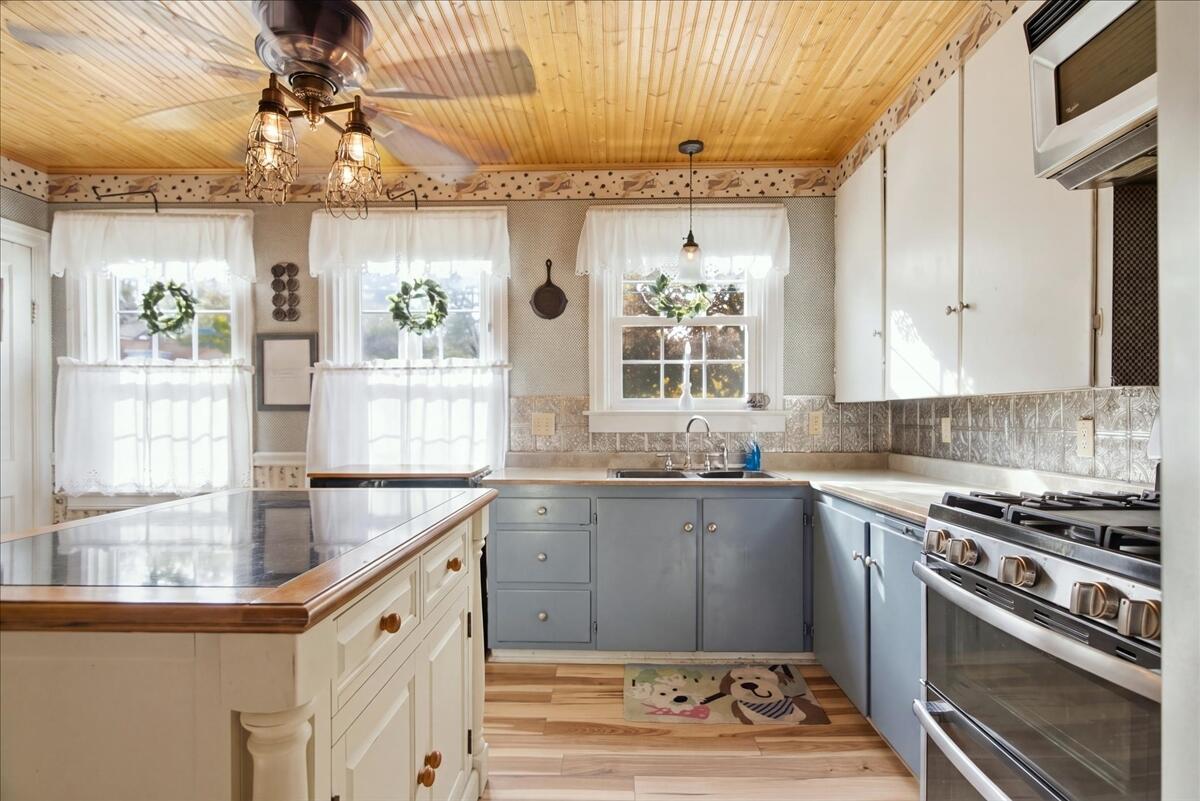
Kitchen with a central island, blue lower cabinets, wood-plank ceiling, and stainless steel range.
Kitchen with a wood-plank ceiling, central island, and stainless steel appliances.
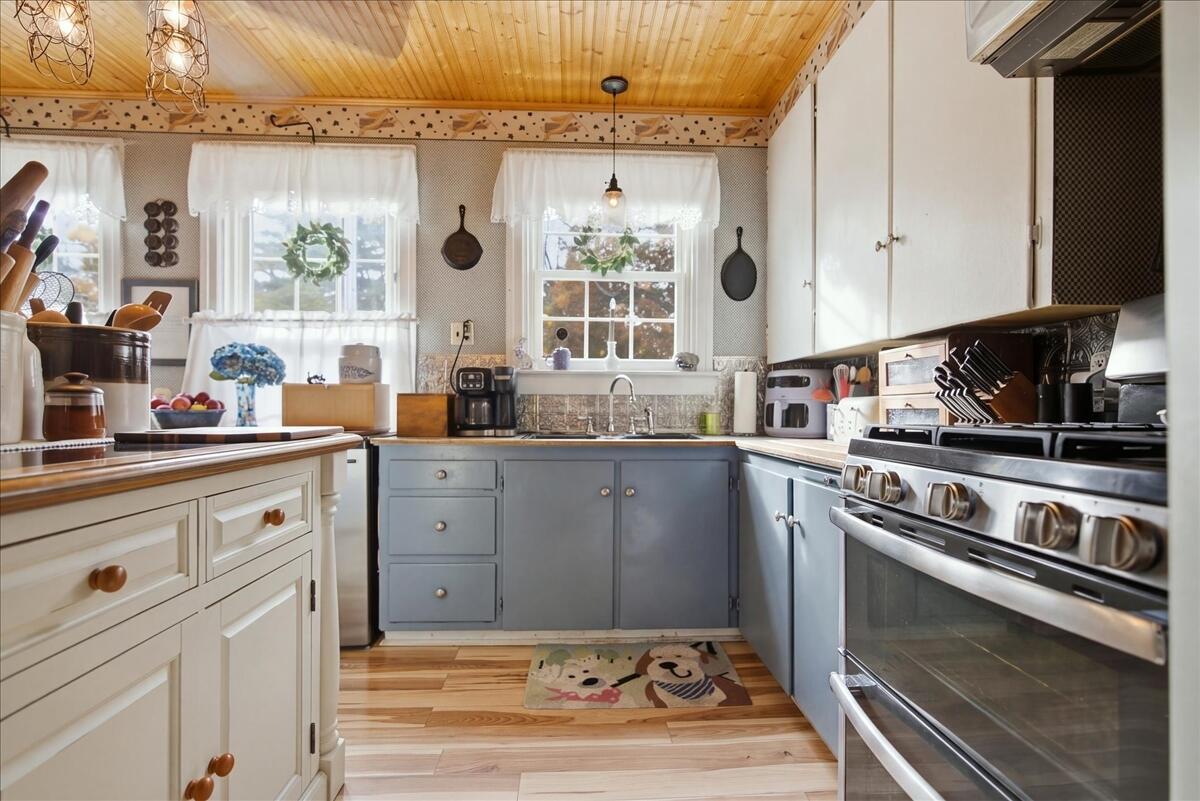
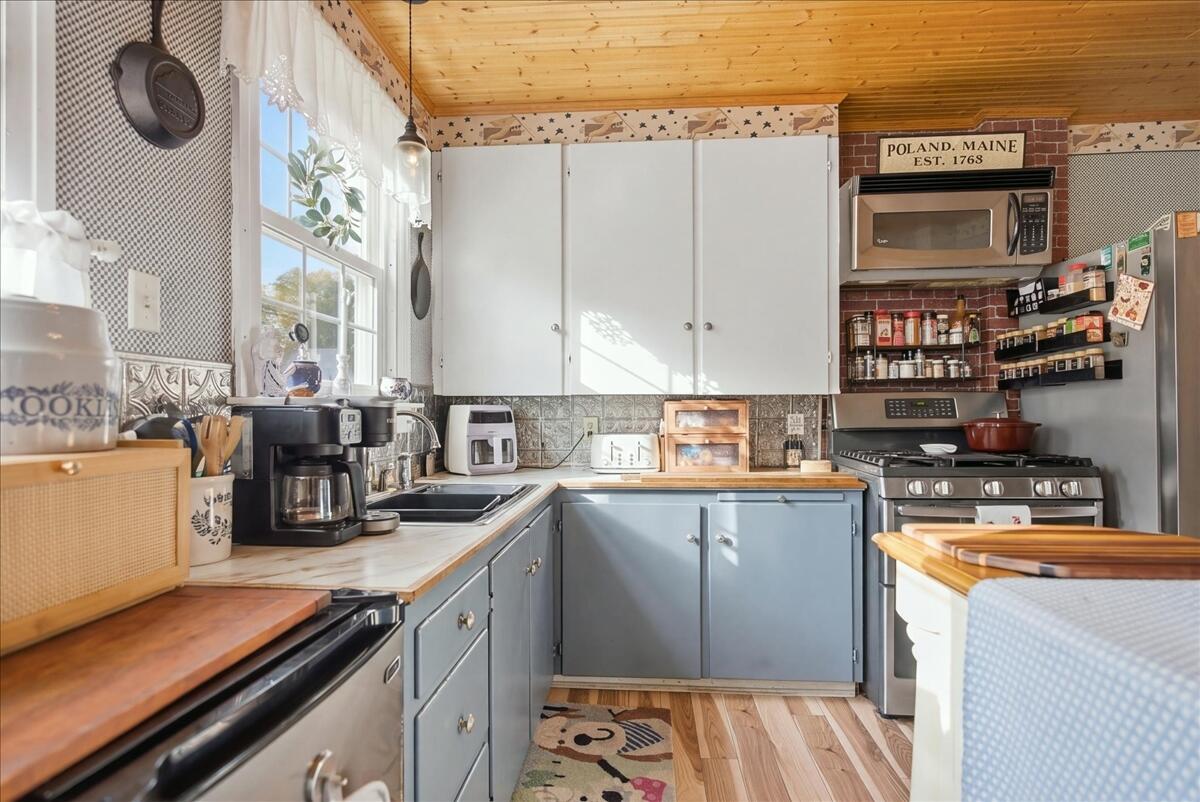
Kitchen with blue-gray cabinets, stainless-steel range, and a warm wood-plank ceiling.
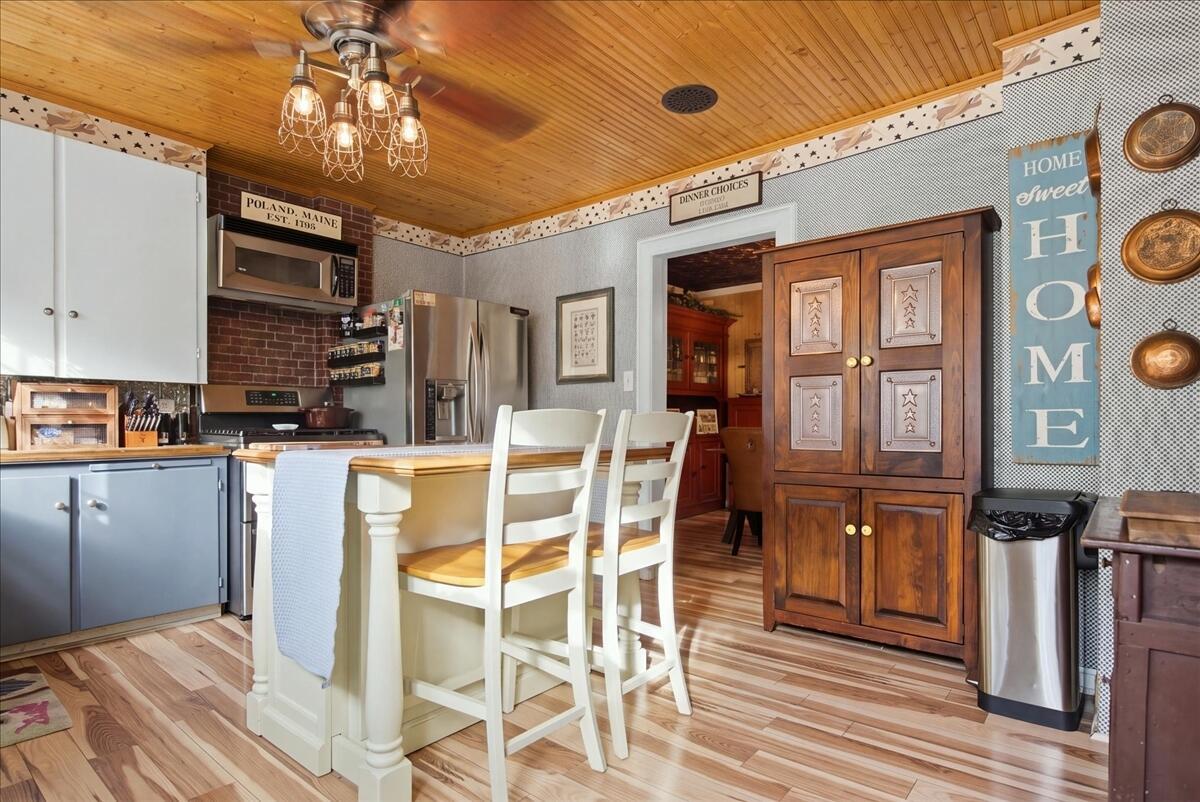
Kitchen with stainless steel appliances, a wood-plank ceiling, and a white island with a wood countertop.
Kitchen with blue cabinets, a butcher-block island, stainless appliances, and a wood ceiling.
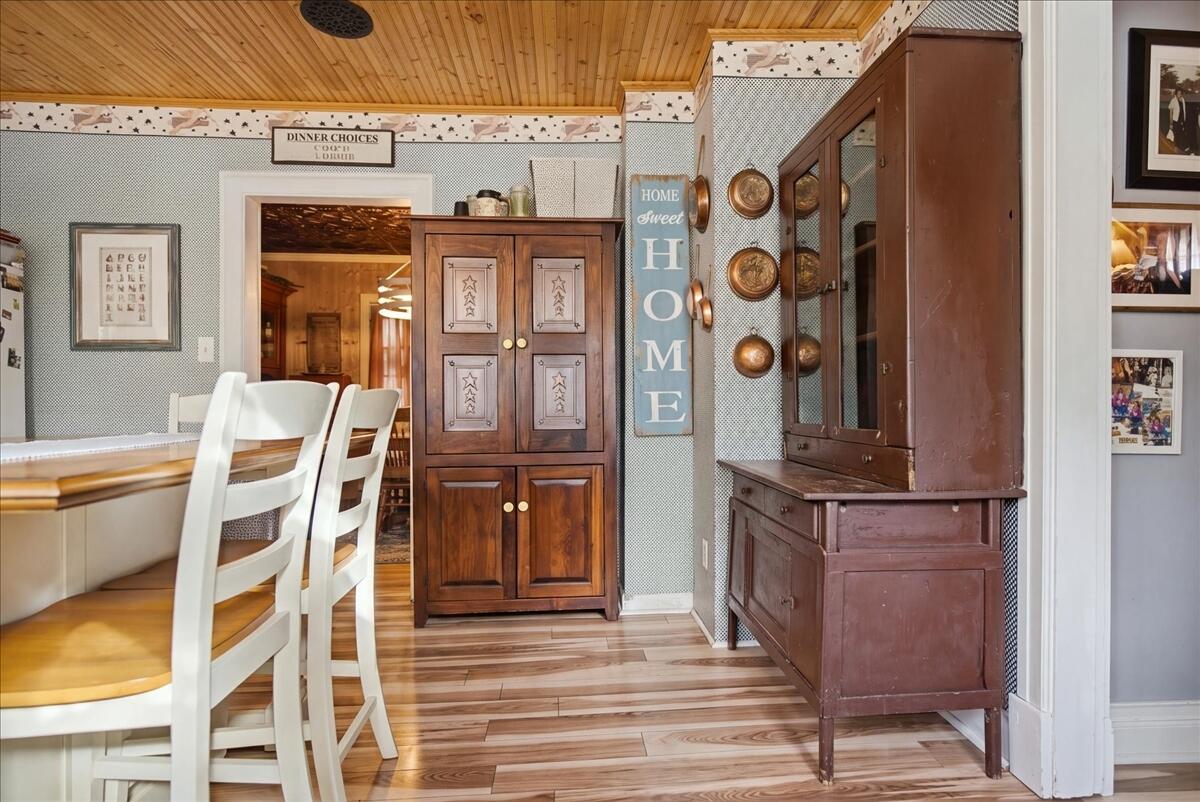
Dining room with white chairs, a wood table, and antique wooden cabinets beneath a plank ceiling.
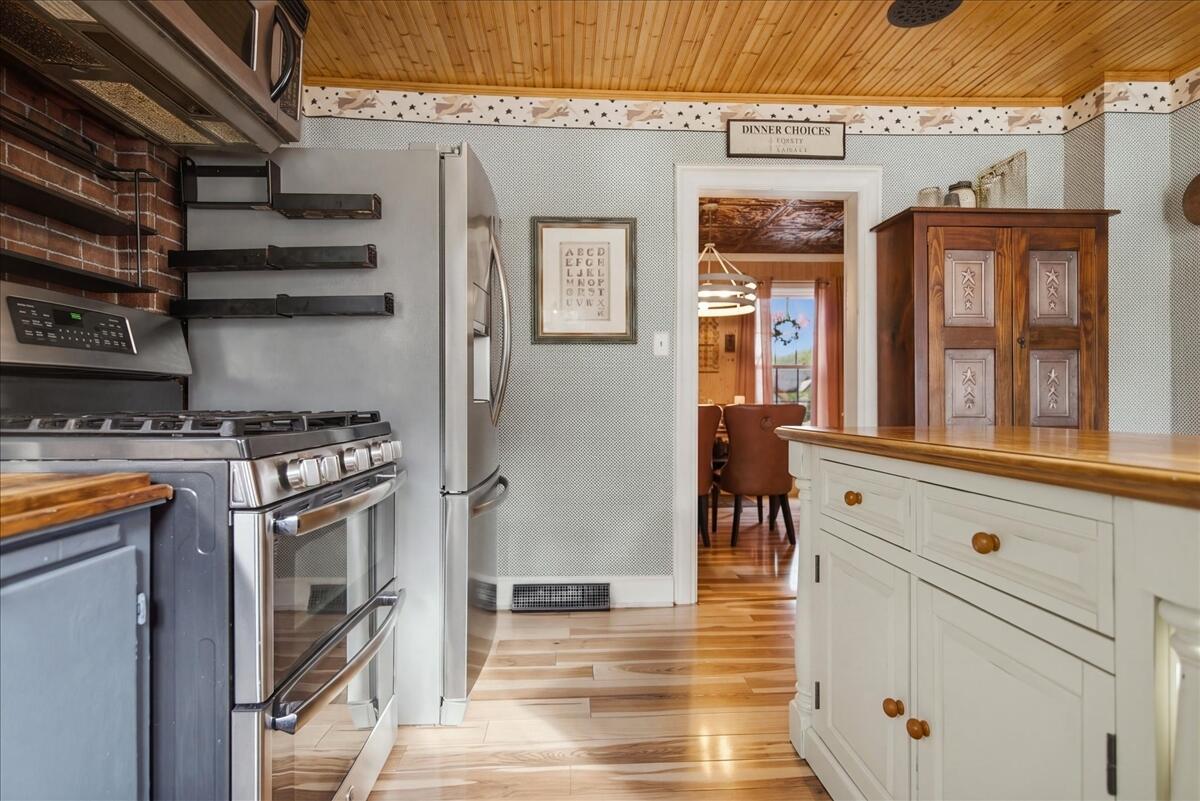
Kitchen with a white island and chairs, wood-plank ceiling, and dark wood cabinet.
Kitchen with blue-gray cabinets, a wood-paneled ceiling, and a white dining table.
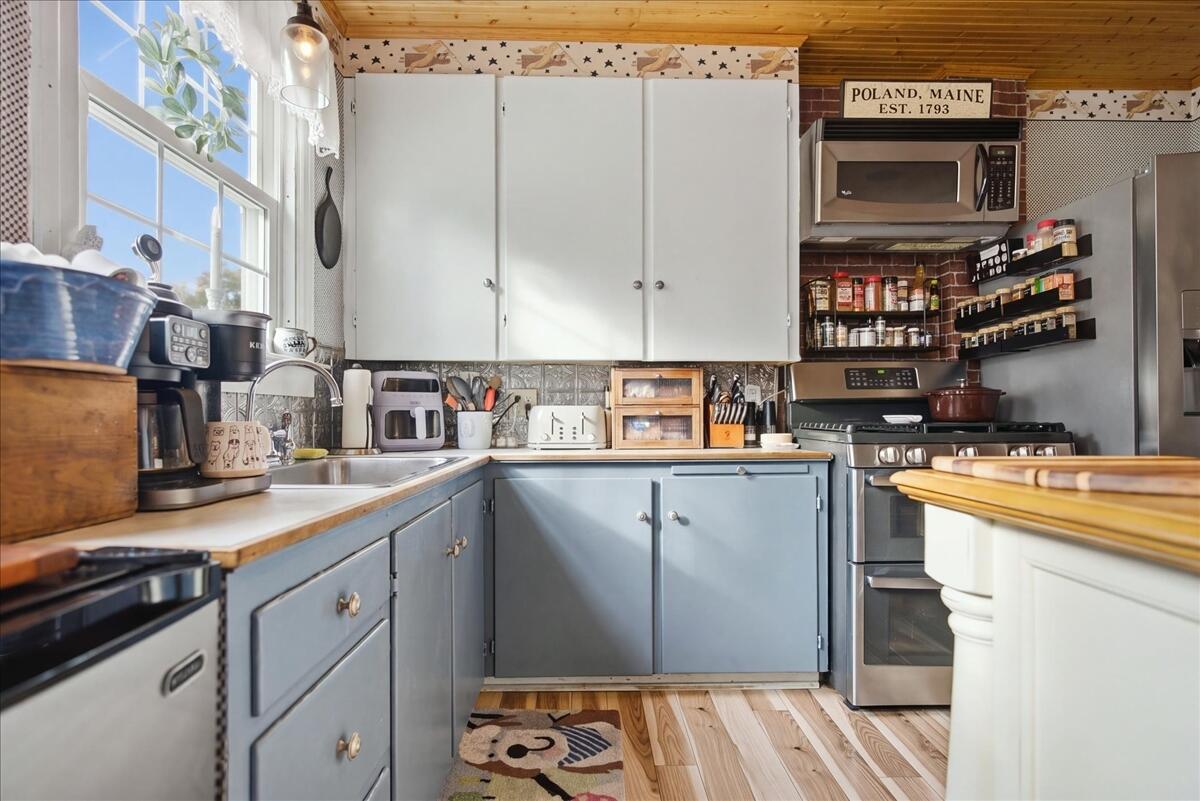
Kitchen with blue-gray cabinets, butcher-block counters, brick backsplash, and a warm wood-plank ceiling.
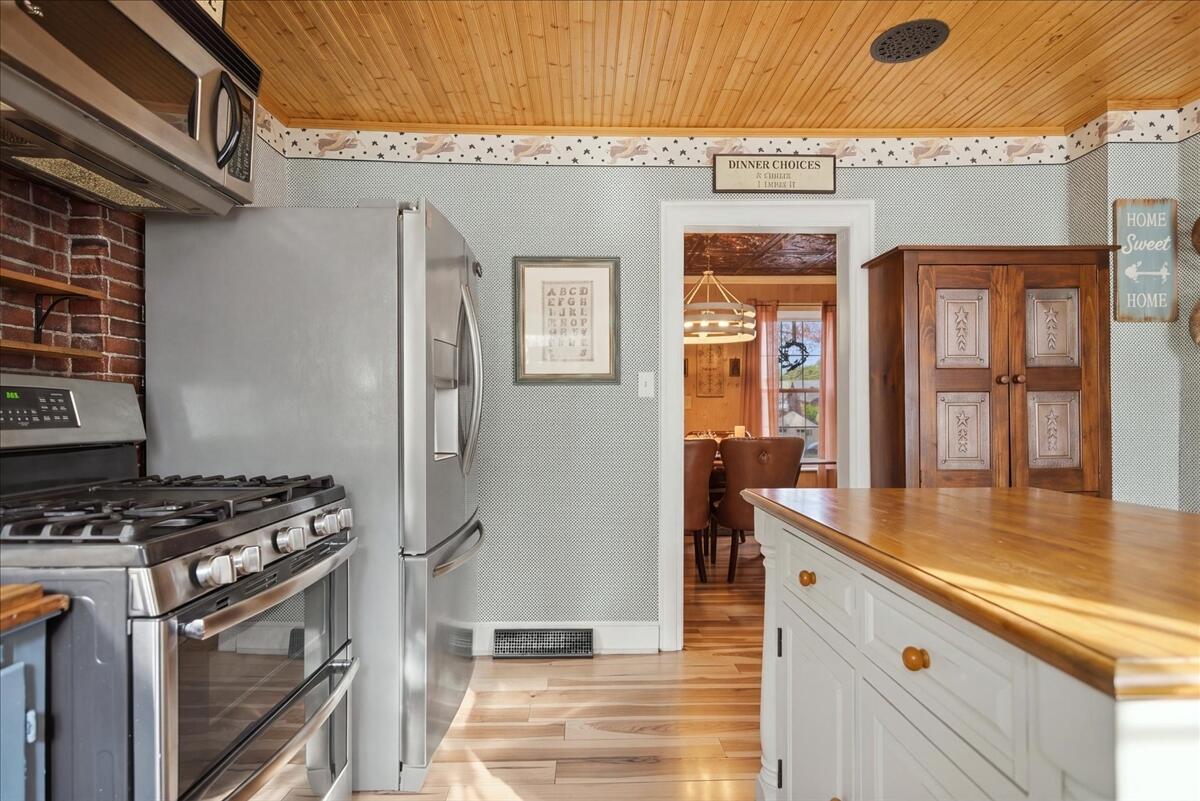
Kitchen with stainless steel range and refrigerator, wood ceiling, and butcher-block island.
Kitchen with blue cabinets, a large island, stainless steel range, and wood-plank ceiling.
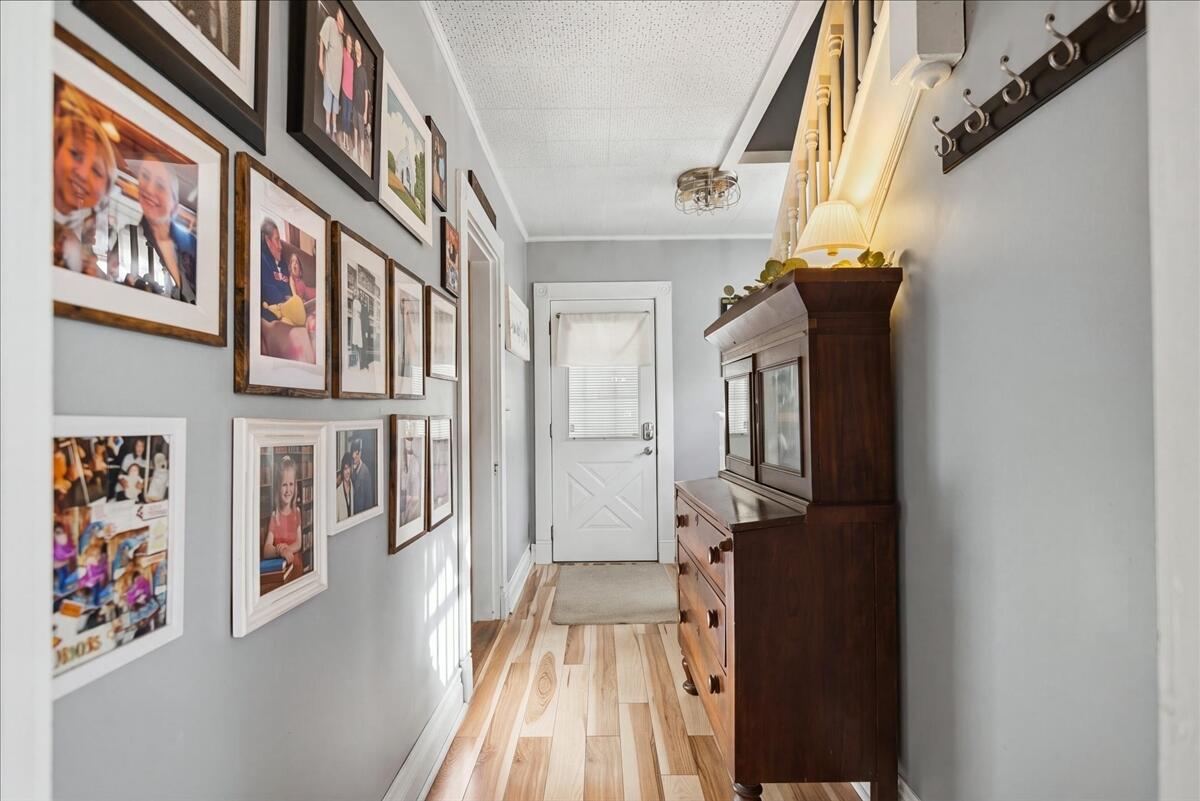
Narrow entry hallway with a white door, framed family photos, and a dark wooden cabinet.
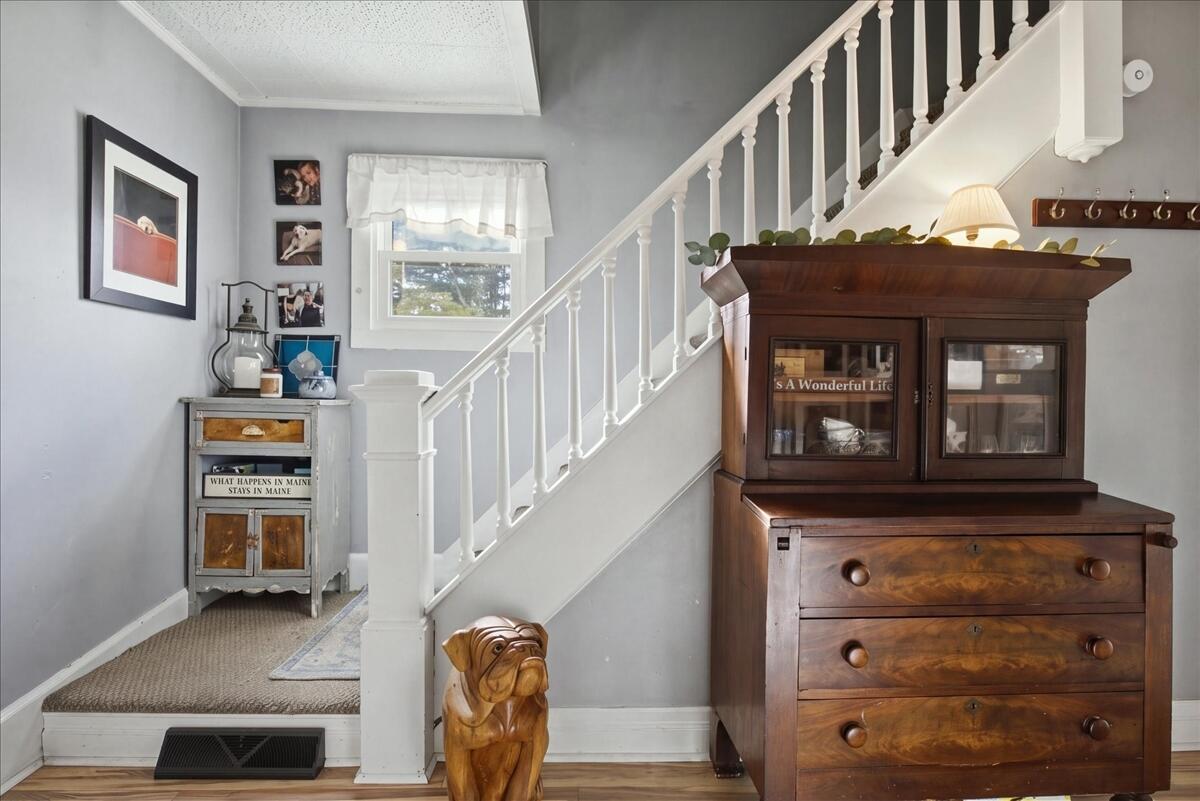
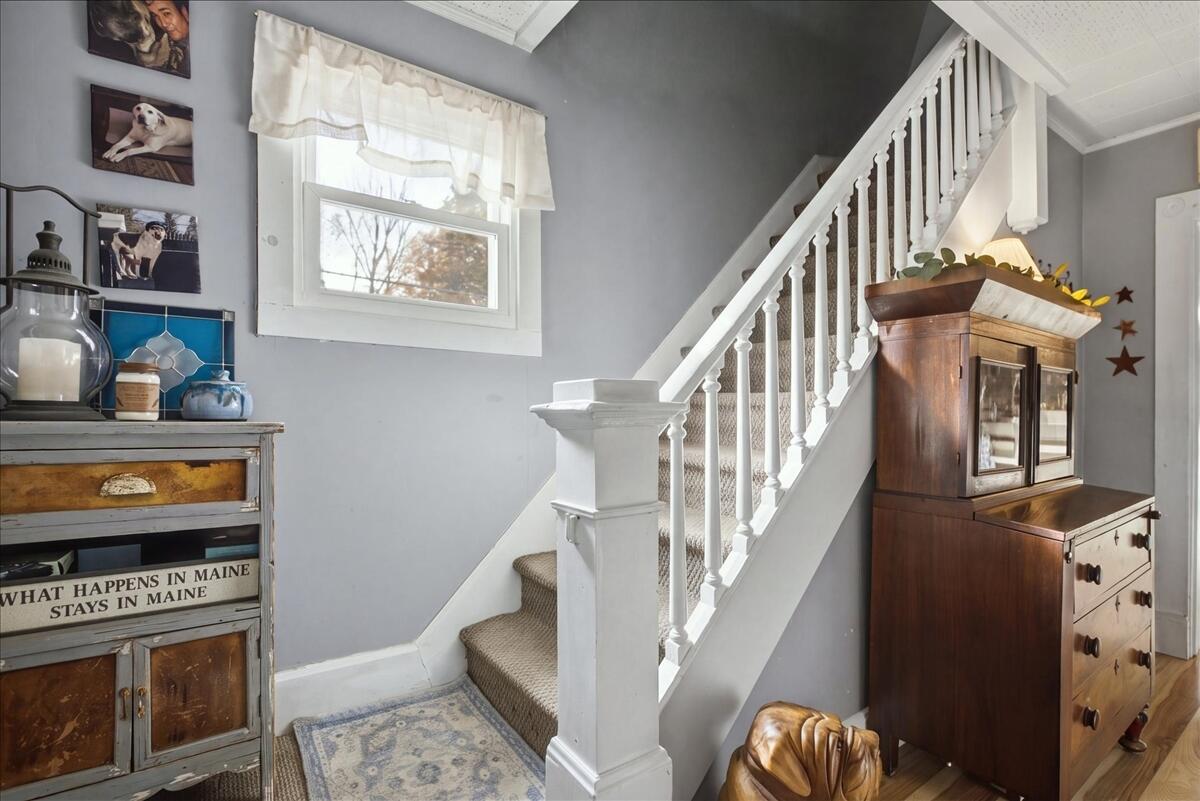
Entryway with a white staircase, carpeted landing, and dark wooden dresser.
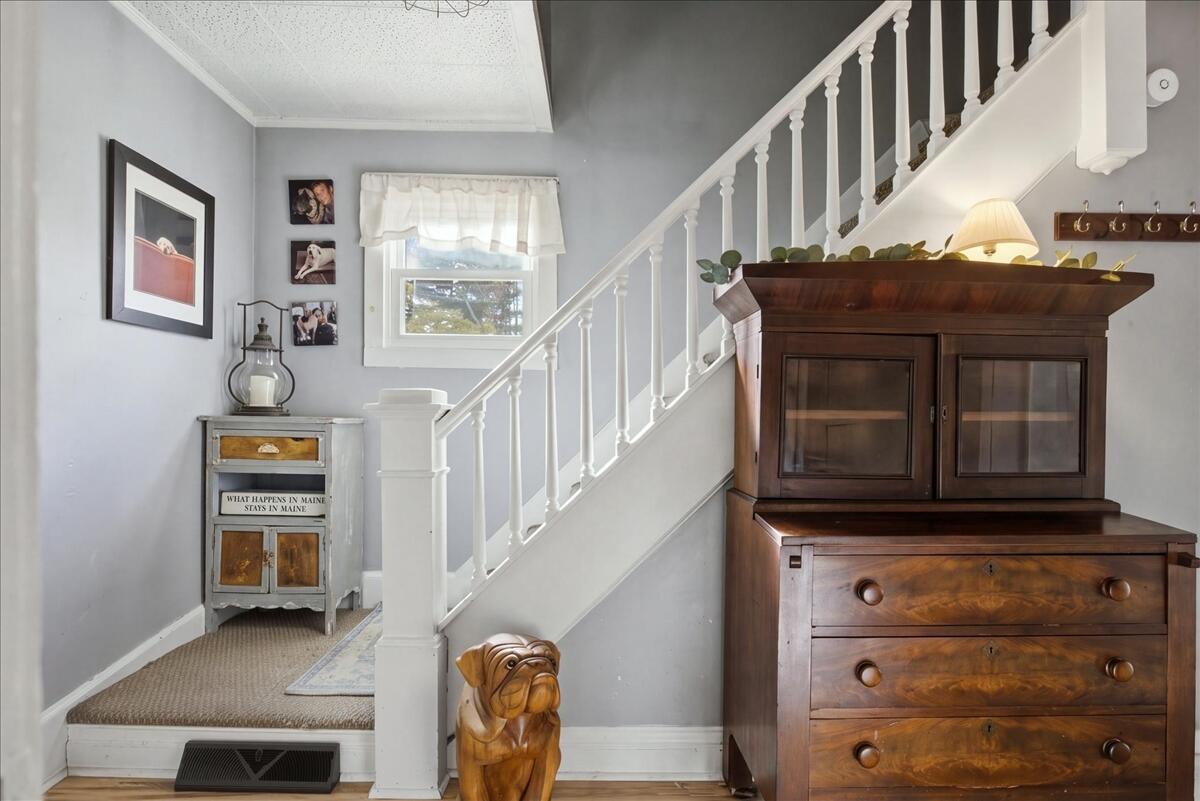
Entry hall with a white staircase, antique wooden dresser, and carved dog statue.
Interior staircase with white balustrade, gray walls, and antique wooden cabinets.
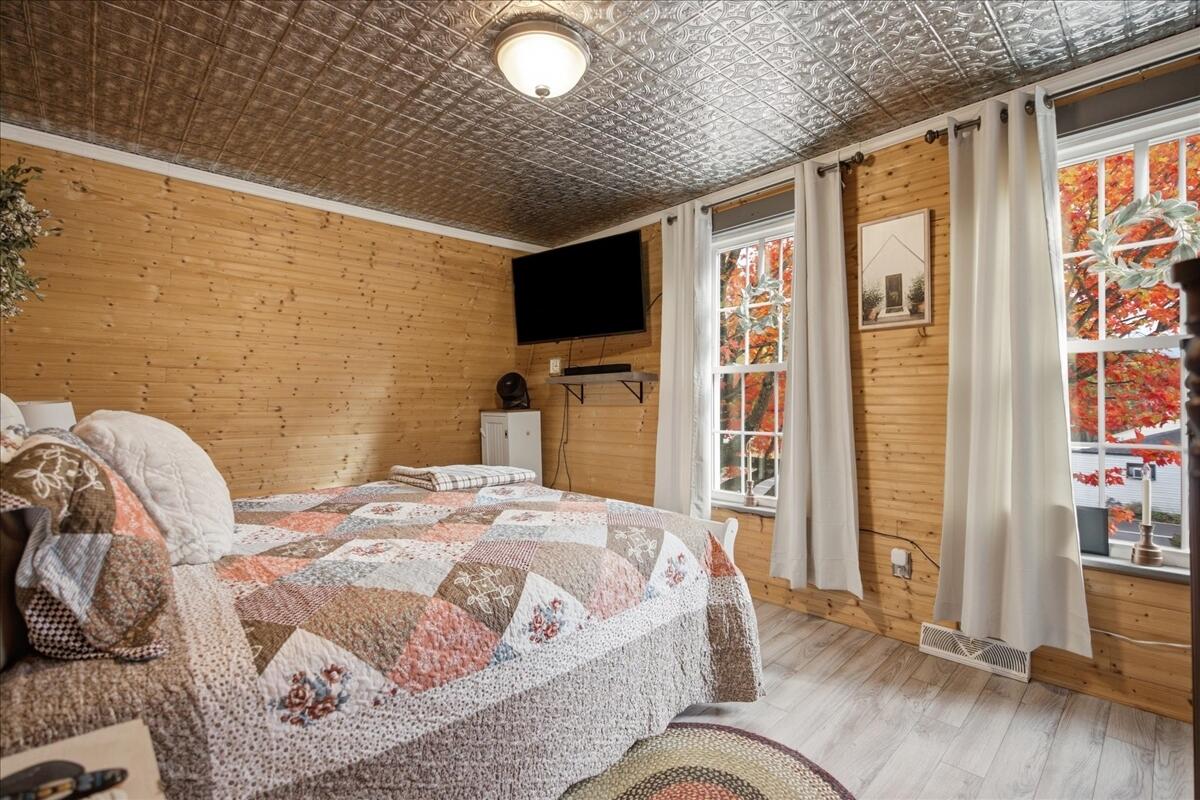
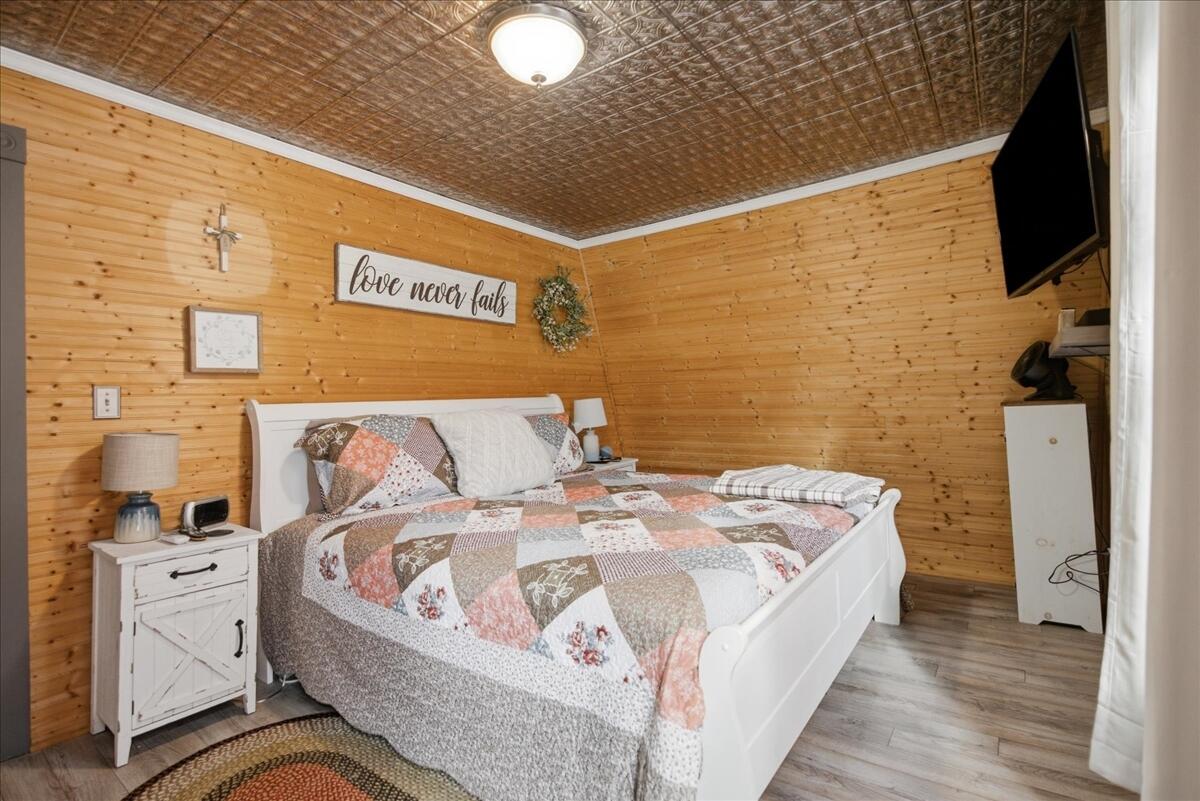
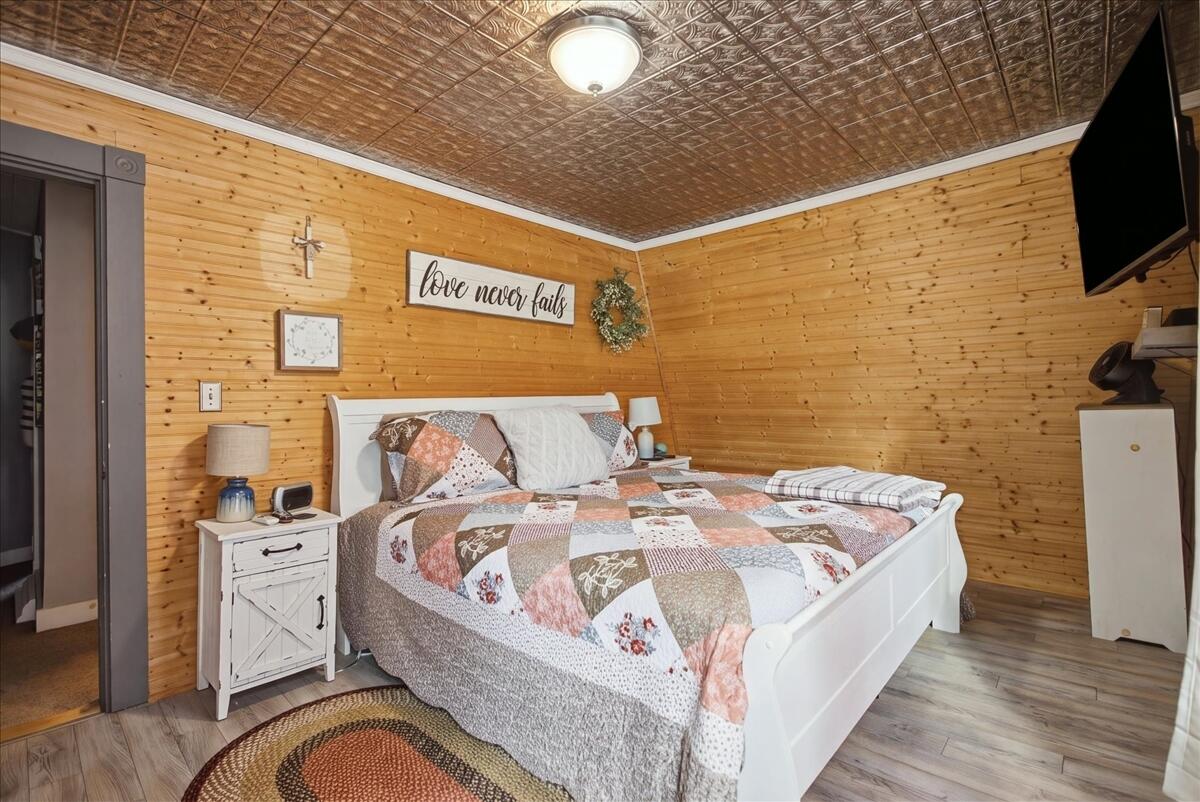
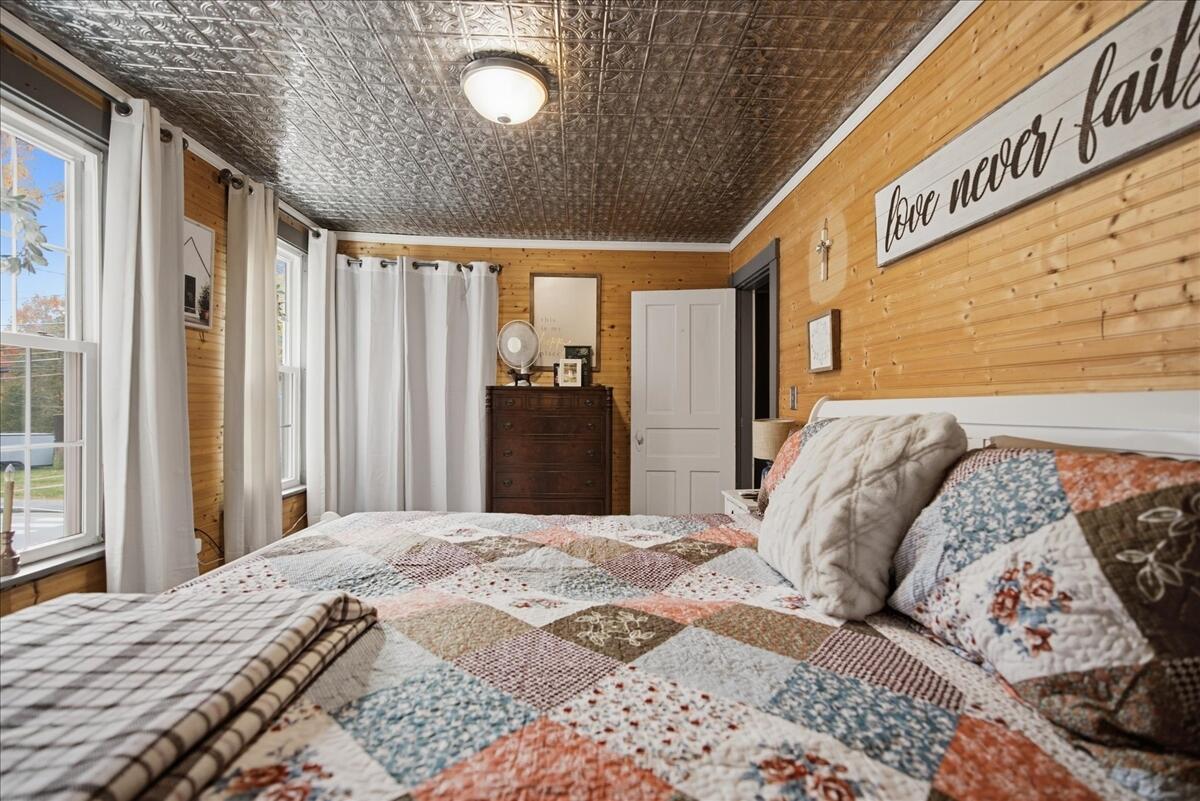
Bedroom with a patchwork quilt, wood-paneled walls, tin ceiling, and windows overlooking autumn foliage.
Bedroom with a patchwork quilt, pine-paneled walls, and an ornate pressed-tin ceiling.
Bedroom with a white bed, patchwork quilt, and honey-colored wood-paneled walls.
Bedroom with a patchwork quilt, wood-paneled walls, and a patterned tin ceiling.
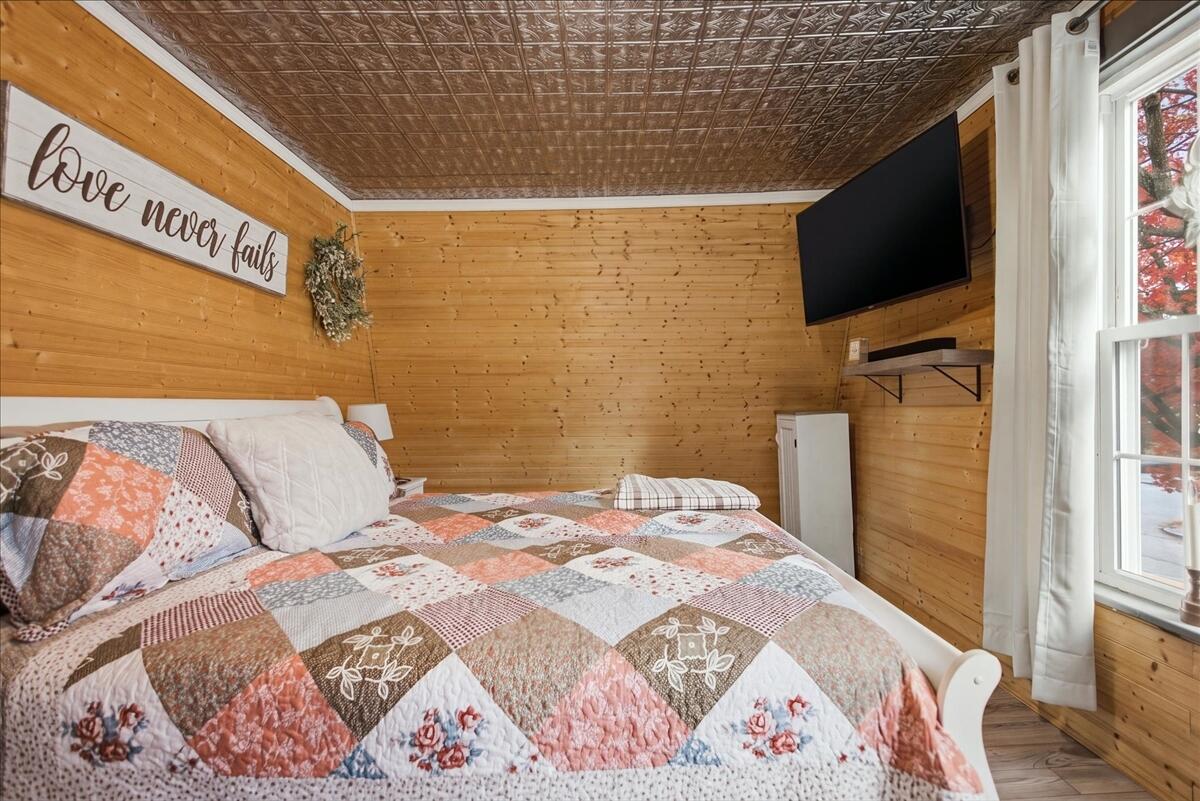
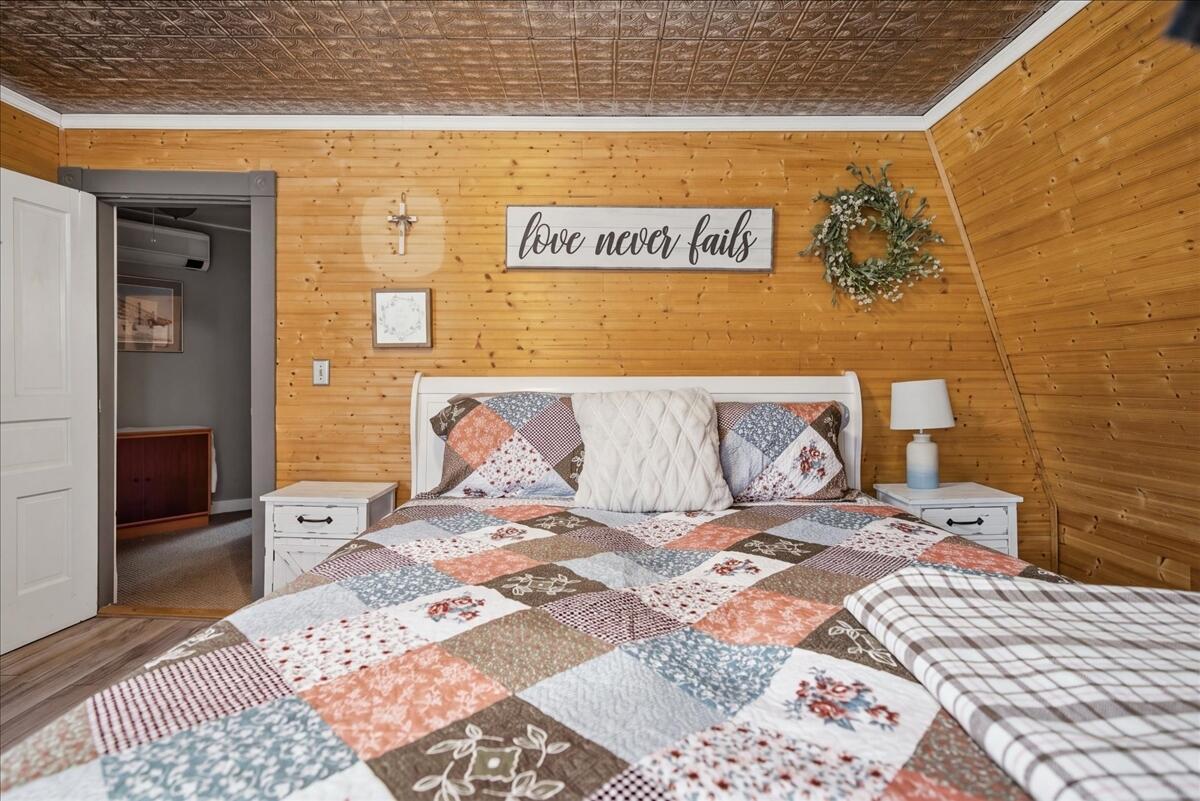
Bedroom with a patchwork quilt, wood-paneled walls, and a “love never fails” sign.
Bedroom with a colorful patchwork quilt, wood-paneled walls, and an ornate tin ceiling.
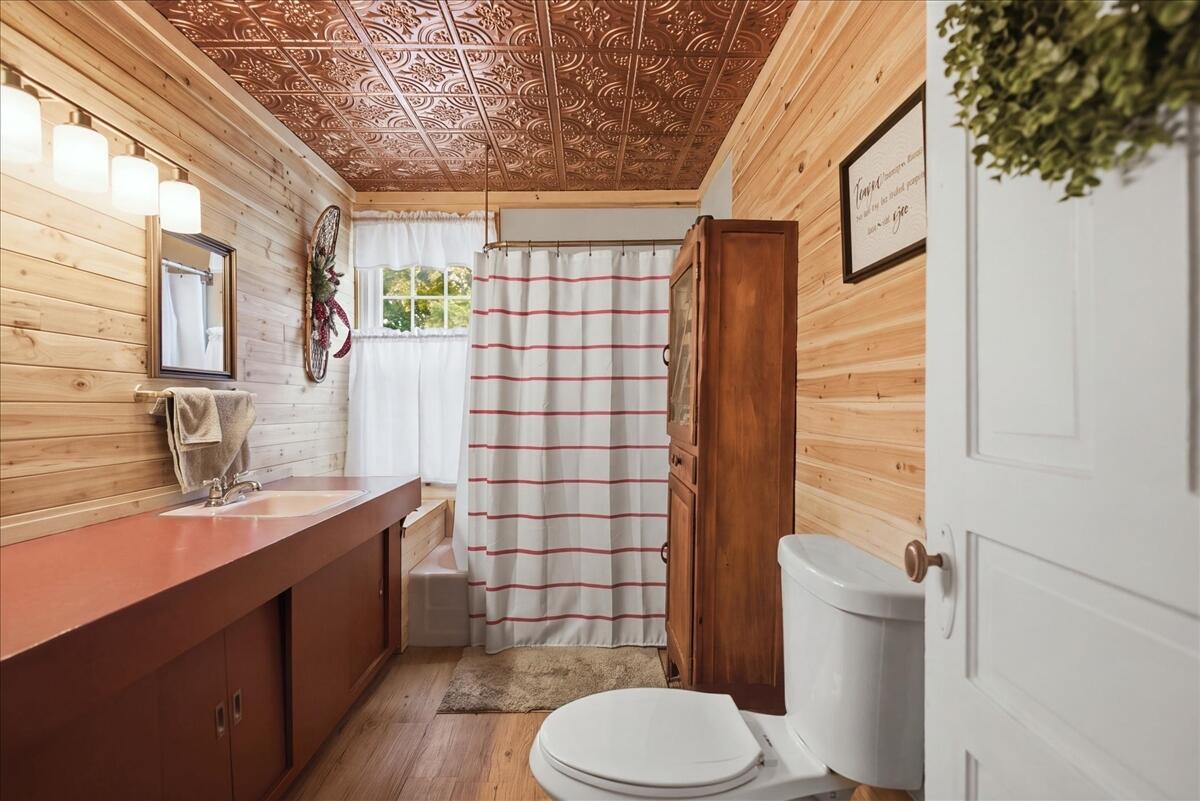
Bathroom with wood-paneled walls, an ornate tin ceiling, a long vanity, and a striped shower curtain.
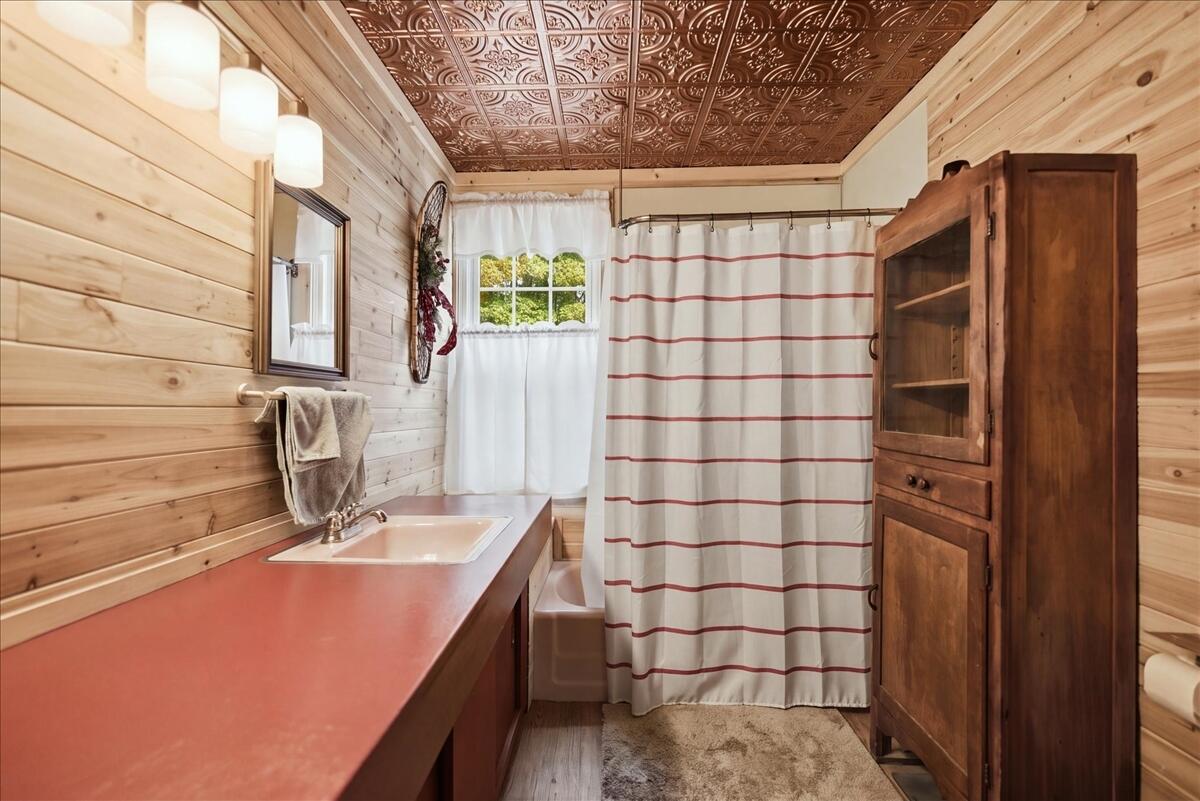
Bathroom with a long coral vanity, striped shower curtain, and ornate pressed-tin ceiling.
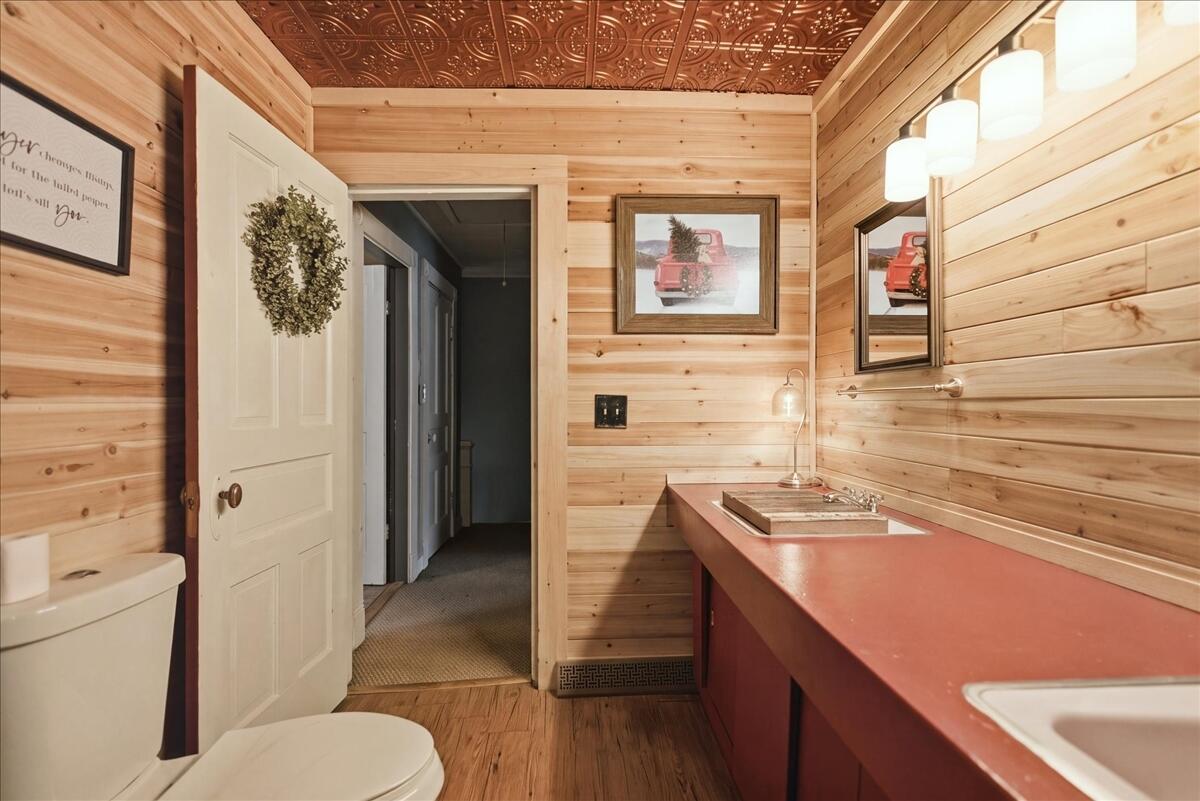
Wood-paneled bathroom with a red vanity, sink, toilet, and decorative tin ceiling.
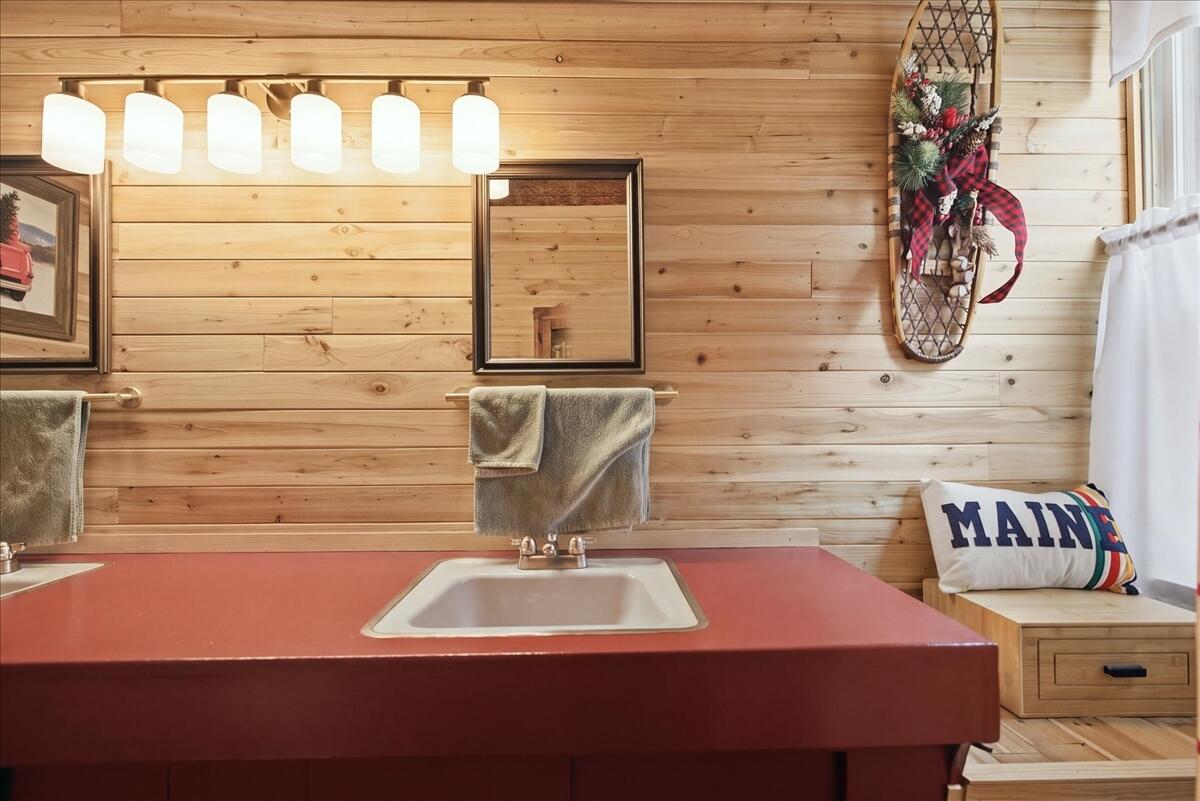
Bathroom vanity with a red countertop, wood-paneled walls, and a Maine pillow by the window.
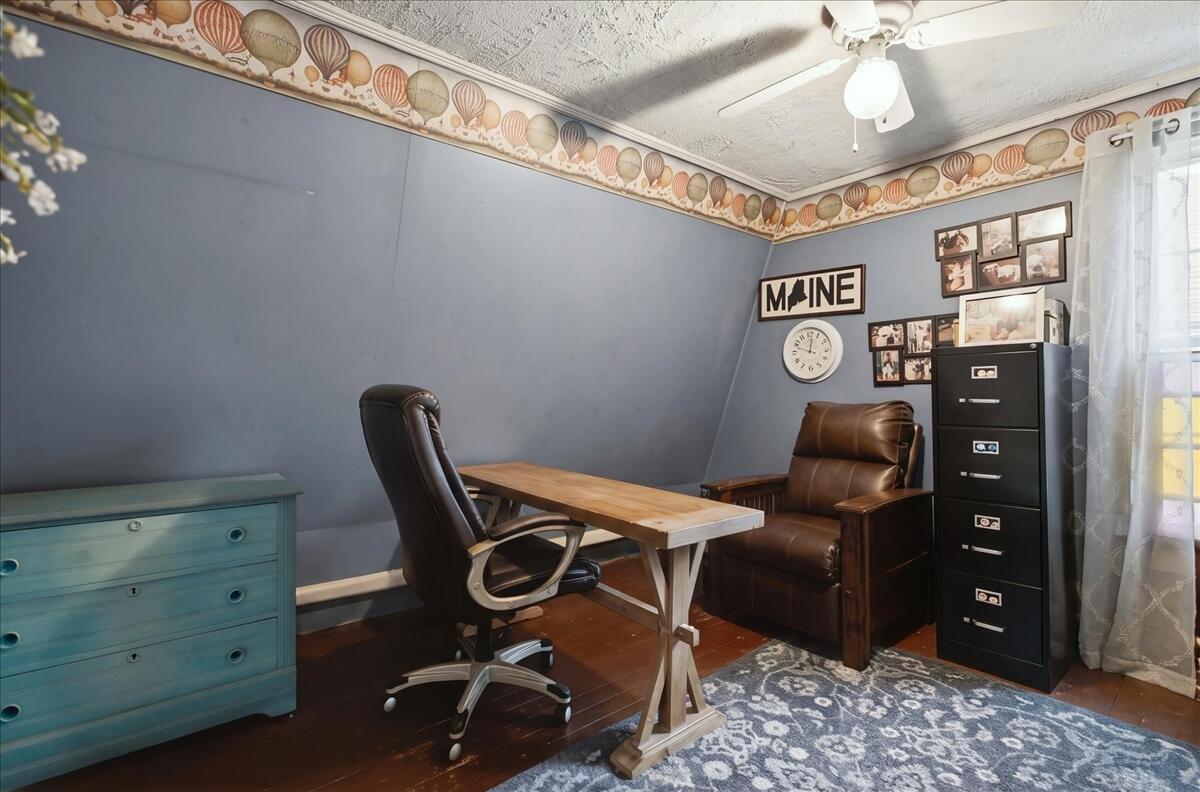
Furnished home office with a wooden desk, leather chairs, and a Maine wall sign.
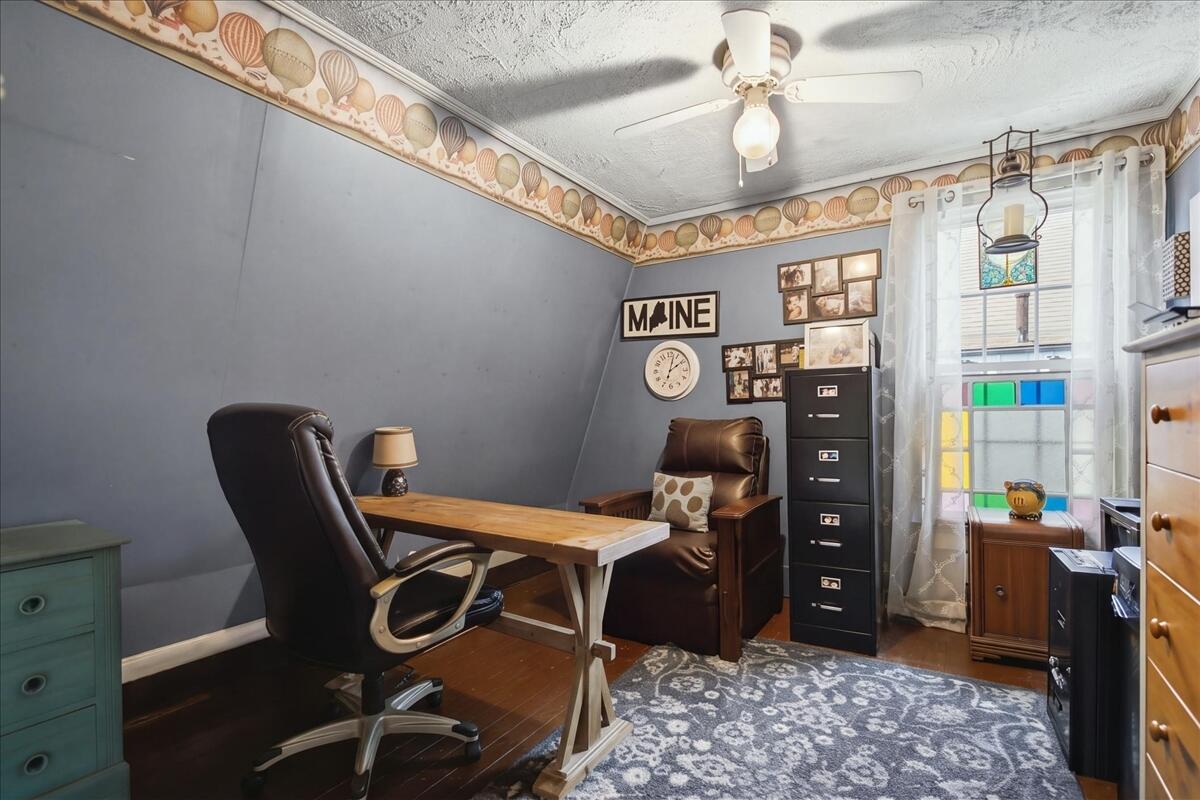
Home office with a wooden desk, leather chairs, and a colorful stained-glass window.
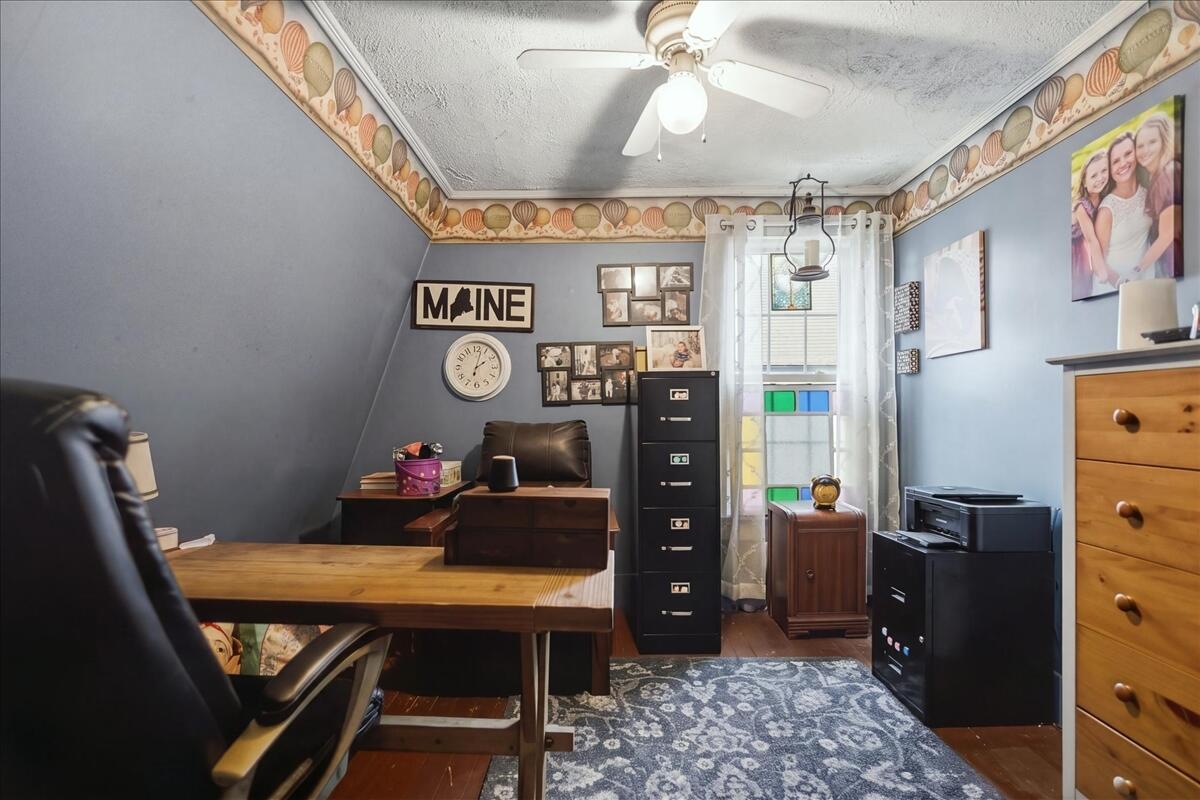
Home office with a wooden desk, filing cabinets, and a window with sheer curtains.
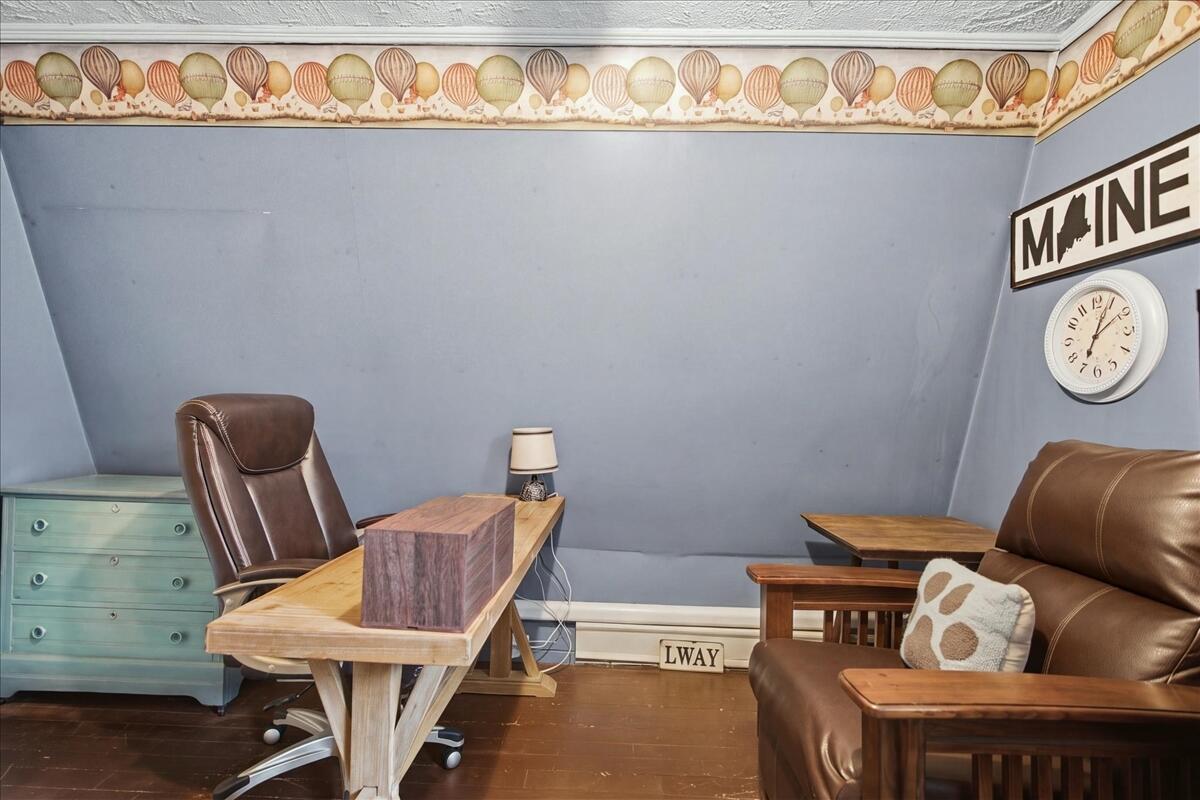
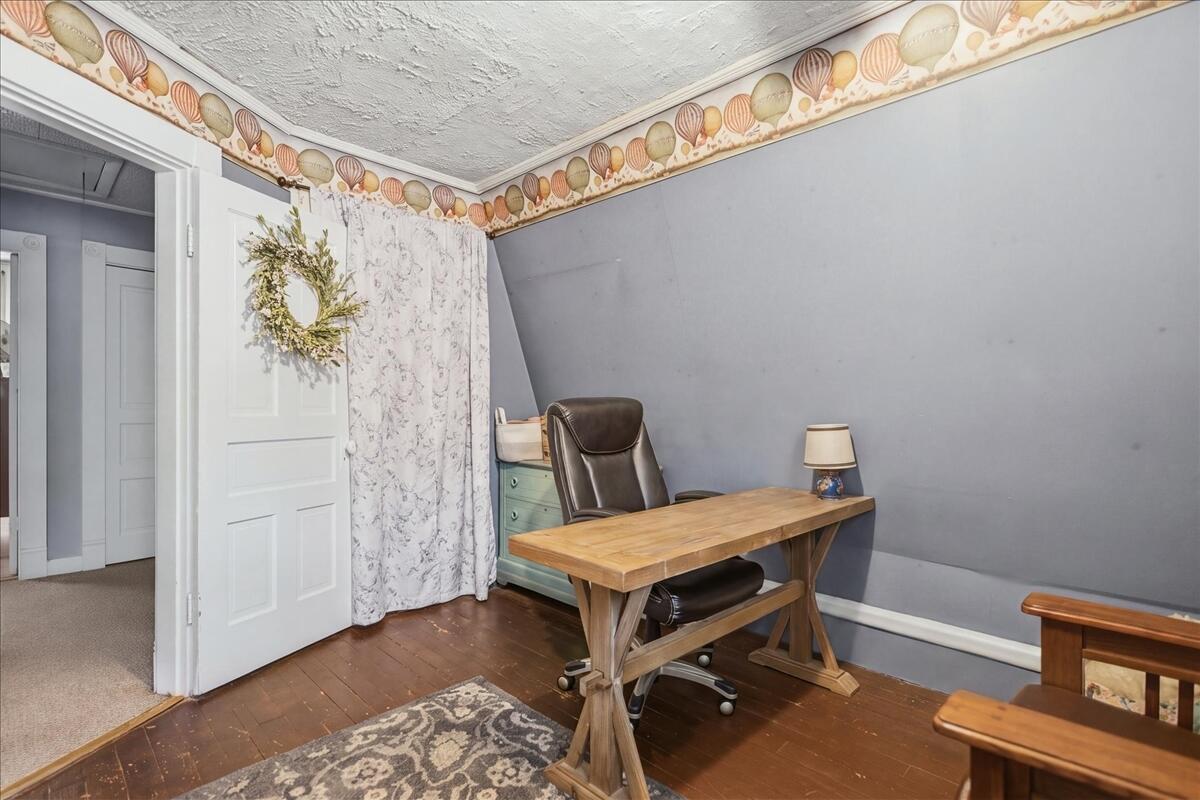
Furnished attic office with sloped blue walls, desk, leather seating, and balloon wallpaper border.
Home office with a wooden desk, leather chair, and shell-patterned wallpaper border.
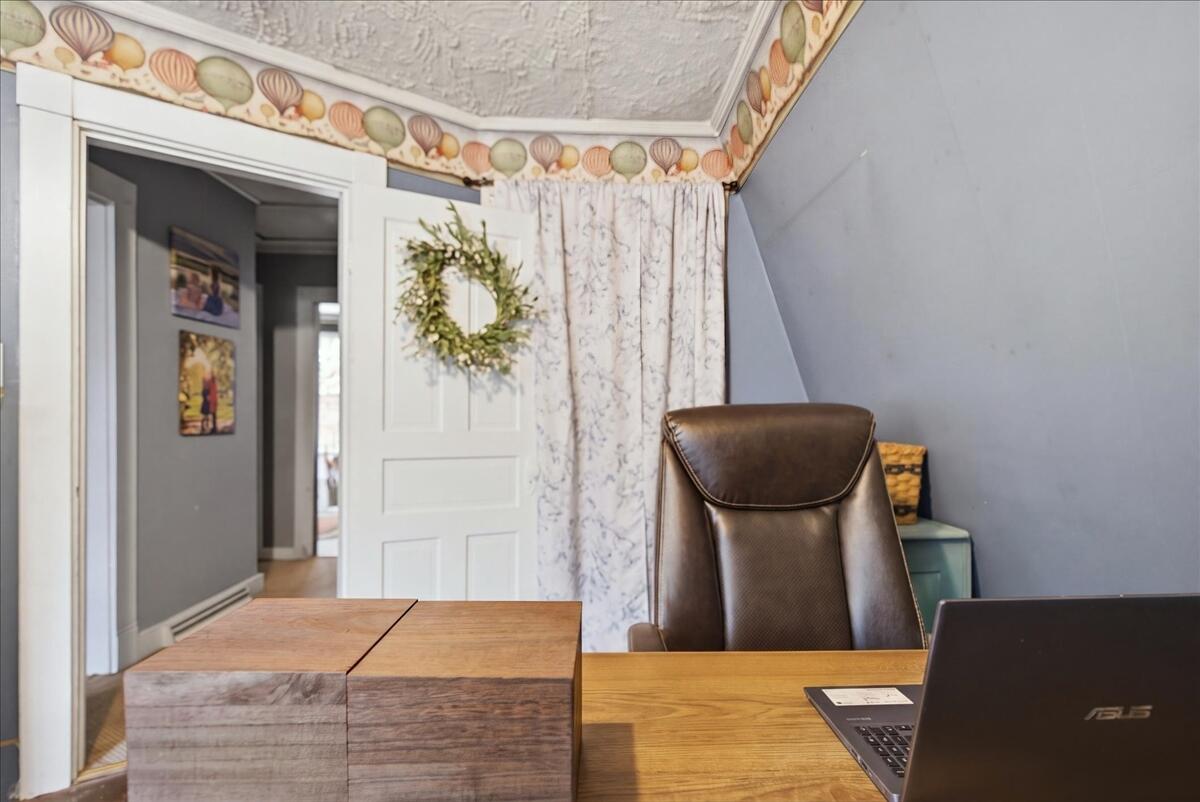
Home office with a wooden desk, brown chair, laptop, and seashell-patterned wall border.
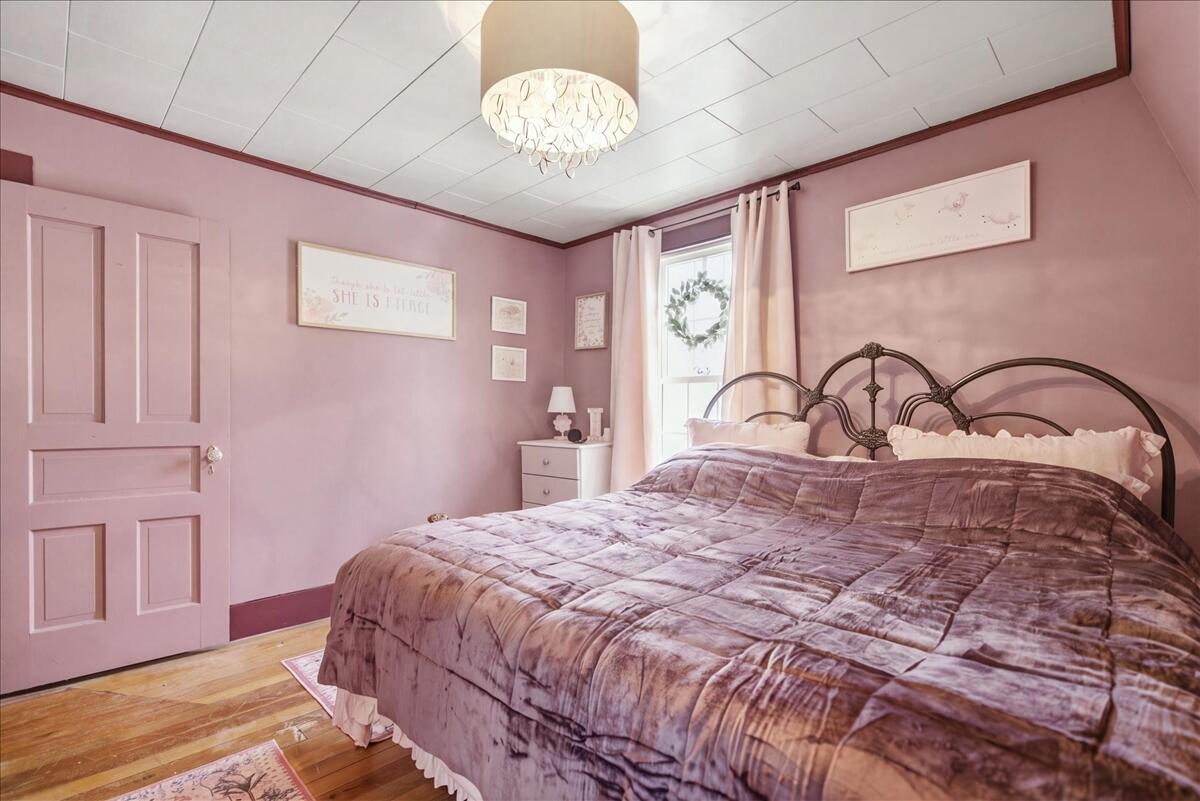
Bedroom with a dark metal bed, mauve walls, and a wreath on the window.
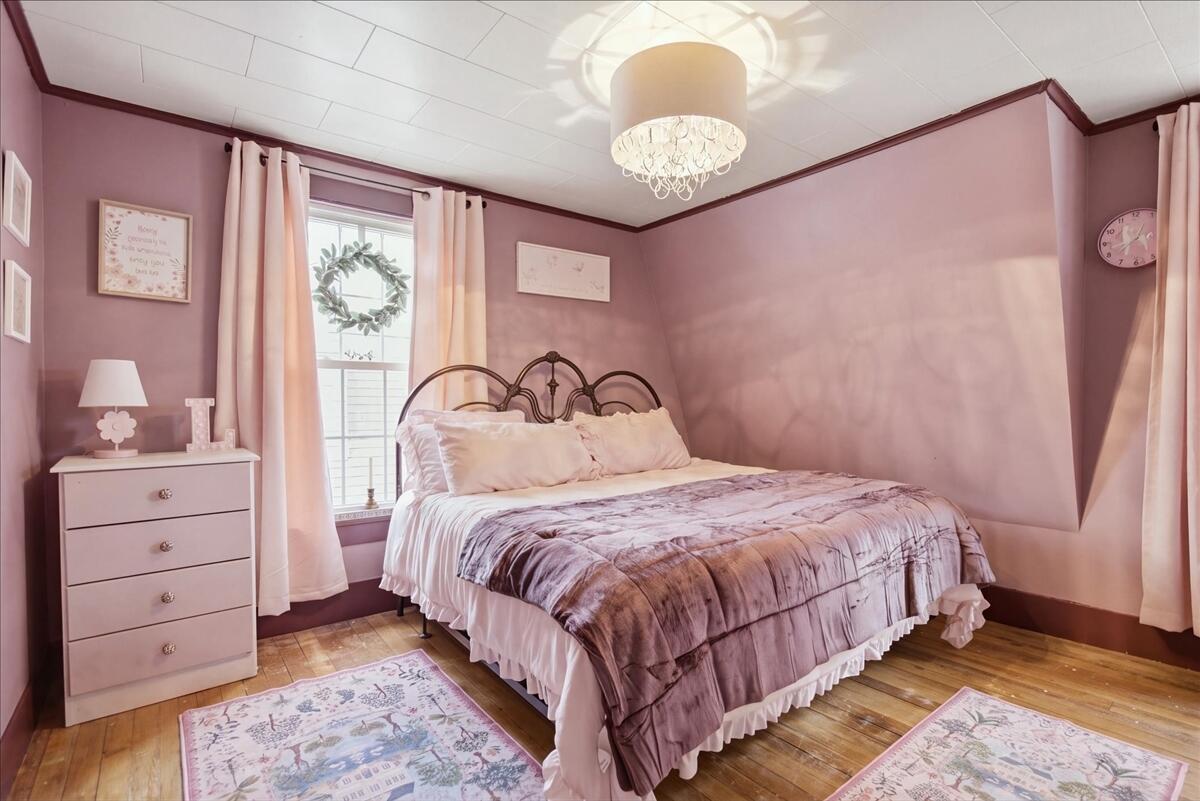
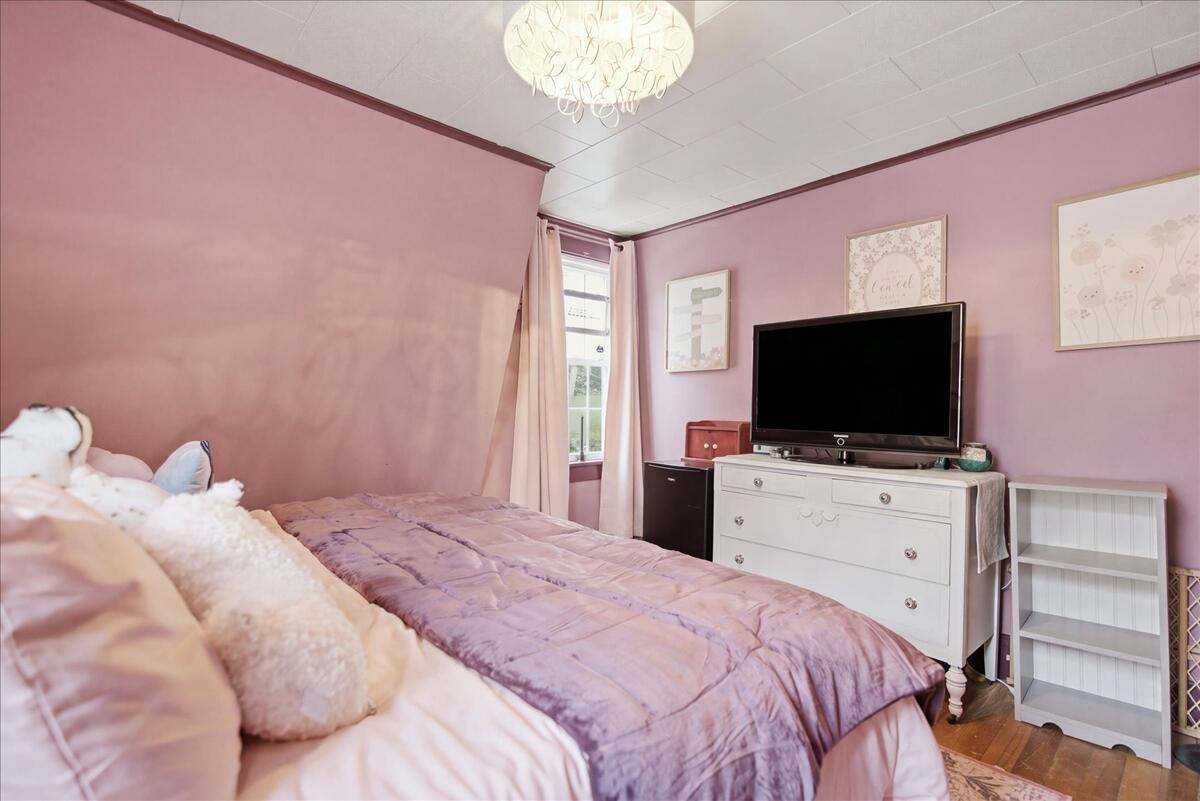
Bedroom with a pink bedspread, ornate metal headboard, and window with cream curtains.
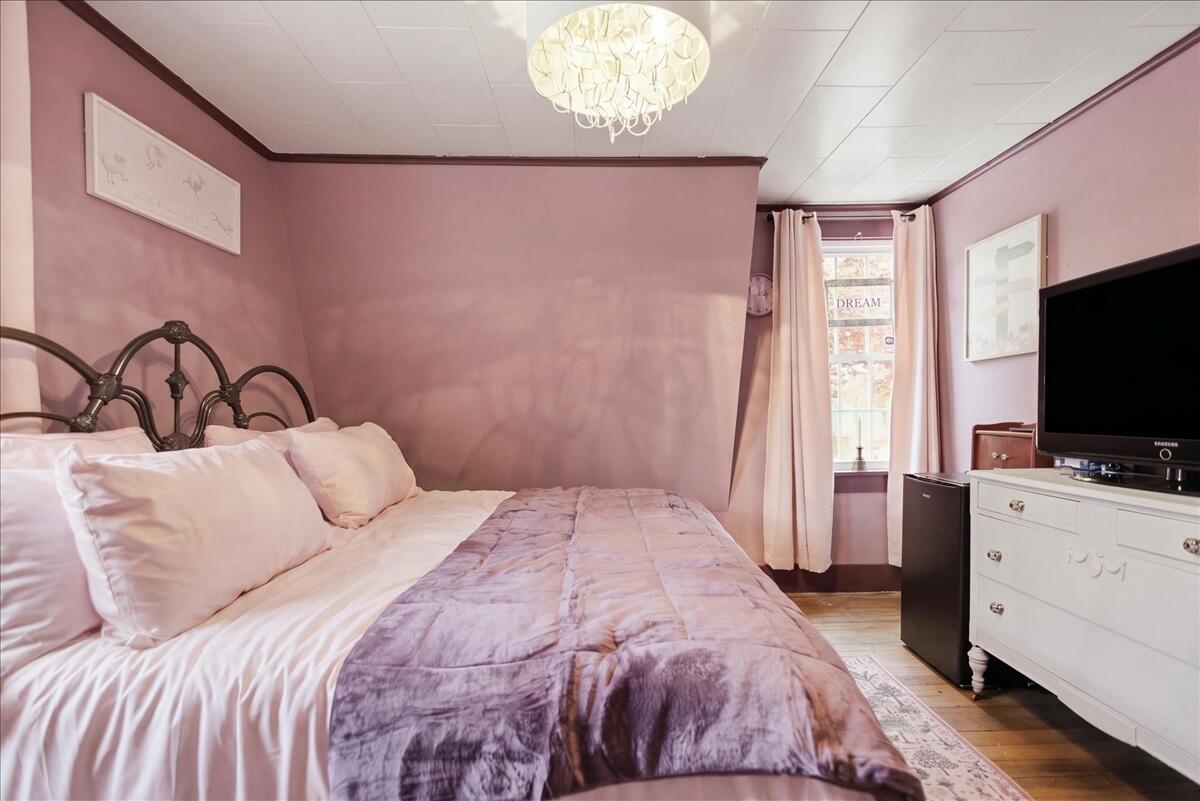
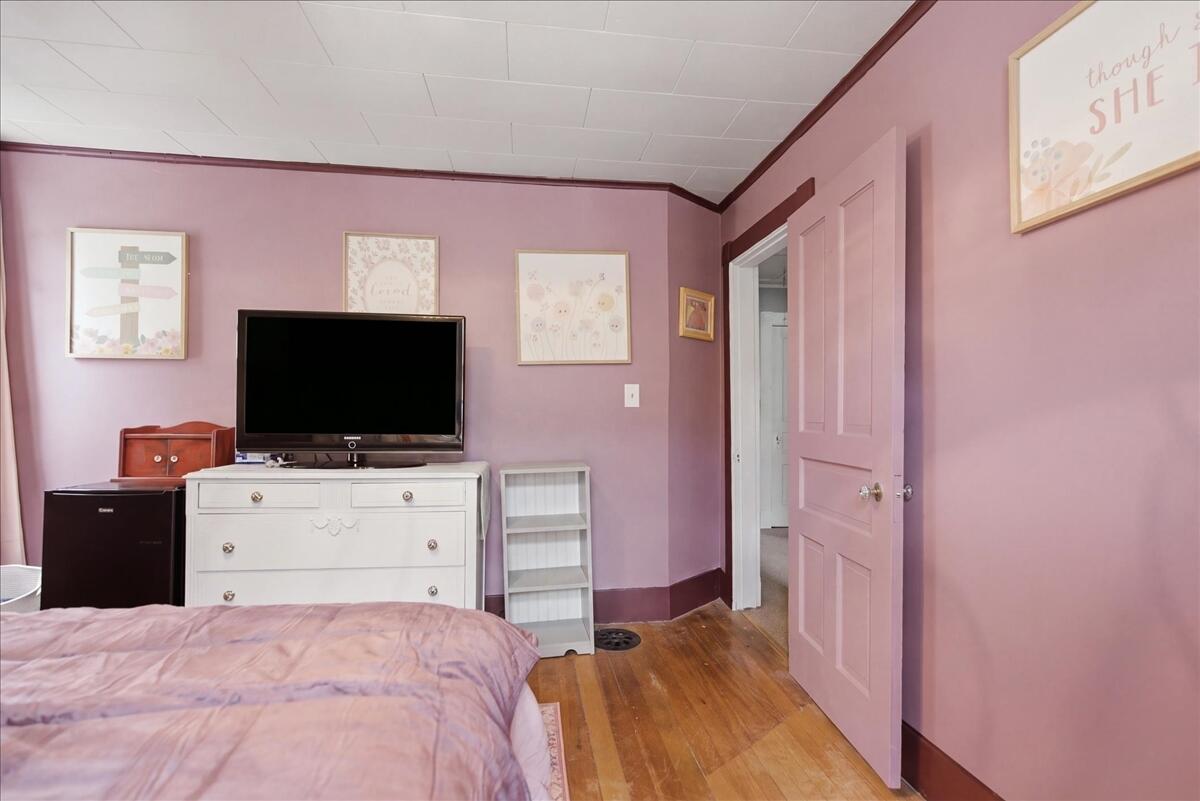
Bedroom with a pink bedspread, matching walls, and a white dresser beneath a television.
Furnished bedroom with pink walls, hardwood flooring, a television, and an open paneled door.
Pink bedroom with a large bed, ornate metal headboard, and curtained window.
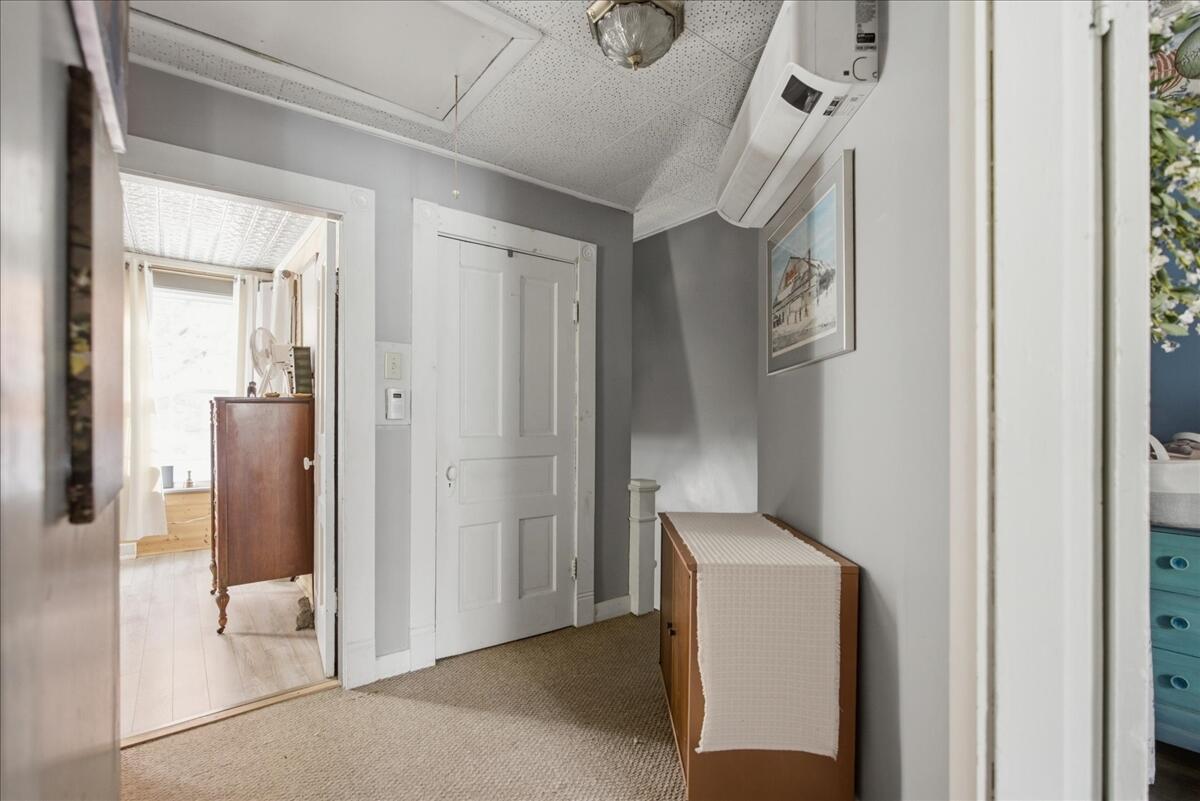
Hallway with a white paneled door, carpeted floor, and a wooden chest beneath a wall-mounted mini-split.
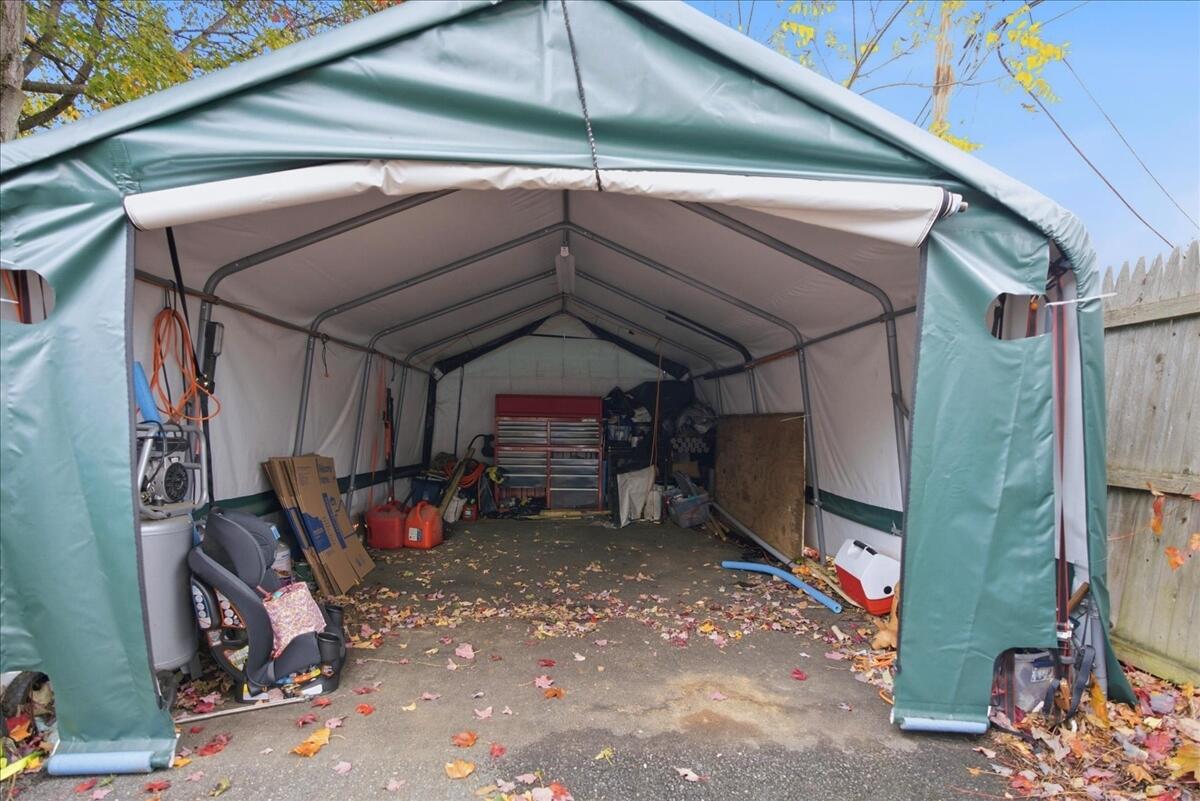
Fabric carport shelter packed with tools, storage boxes, and equipment.
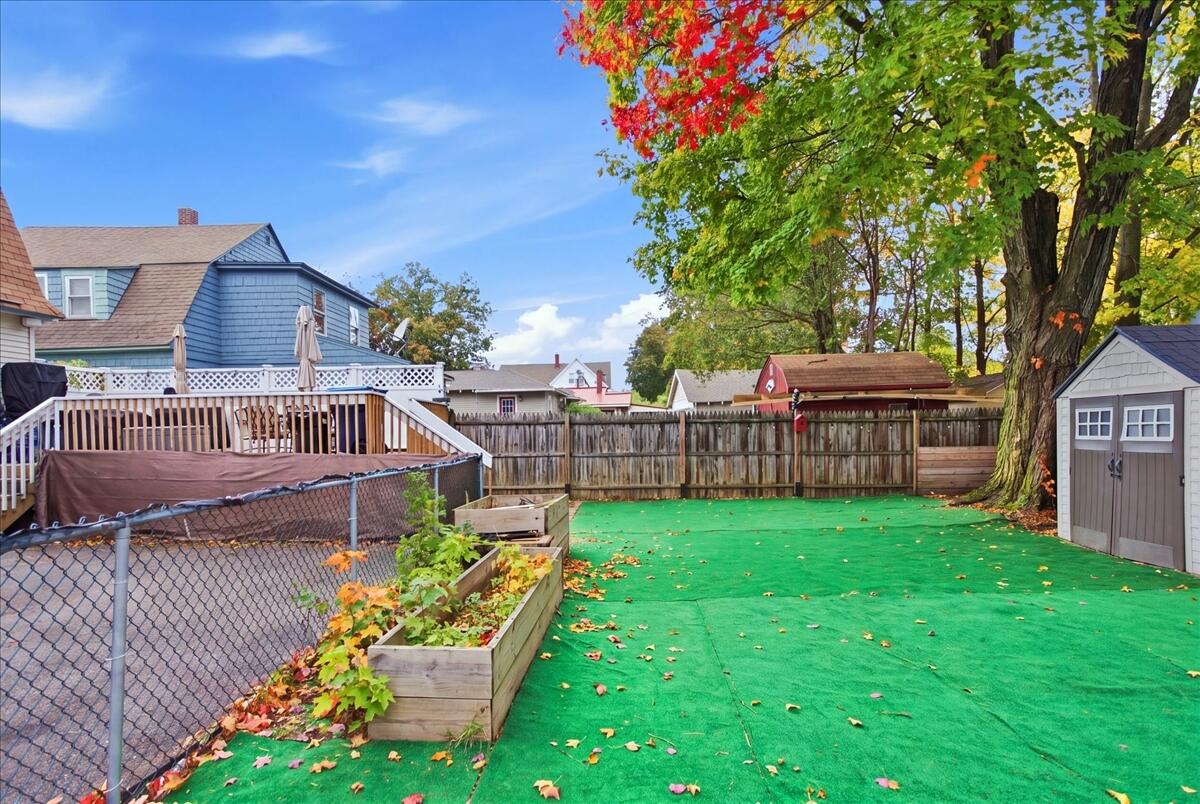
Fenced backyard with green turf, raised garden beds, a deck, and a large autumn tree.
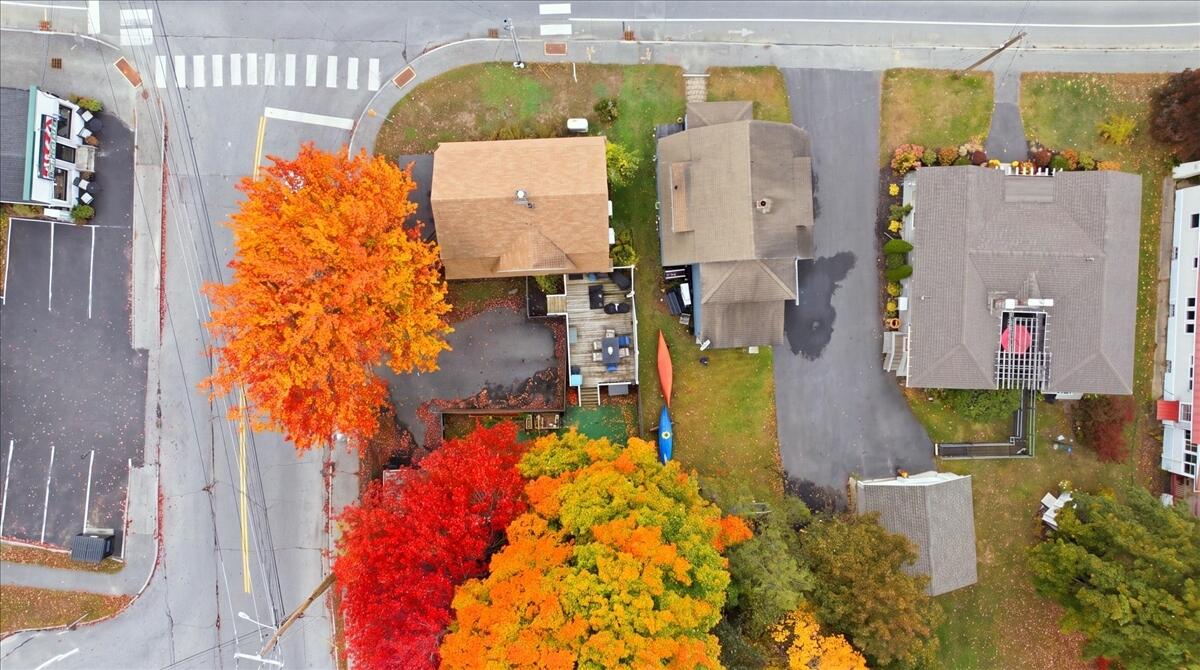
Aerial view of a tan-roofed building beside vibrant autumn trees and neighboring buildings.
Aerial view of a residential neighborhood amid vivid autumn foliage, with a distant lake and hills.
Aerial view of a residential neighborhood amid vivid autumn foliage, with a lake and hills in the distance.
Aerial view of a Maine neighborhood surrounded by vivid autumn foliage, with a lake and hills in the distance.
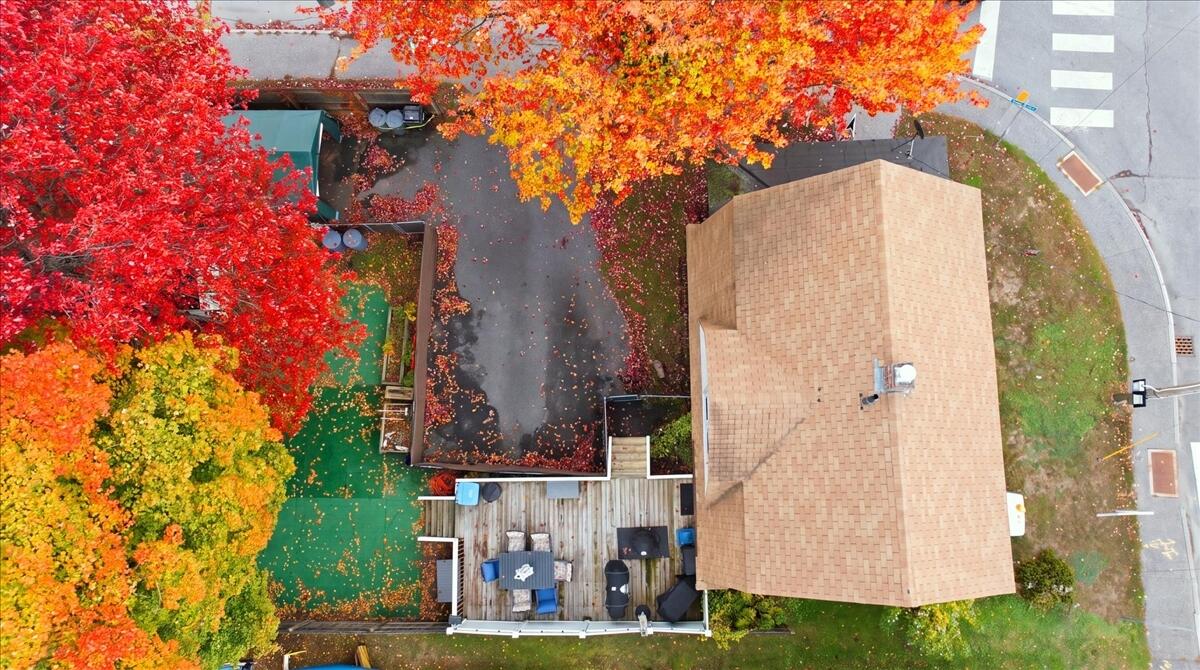
Aerial view of a home, deck, and driveway surrounded by vivid autumn foliage.
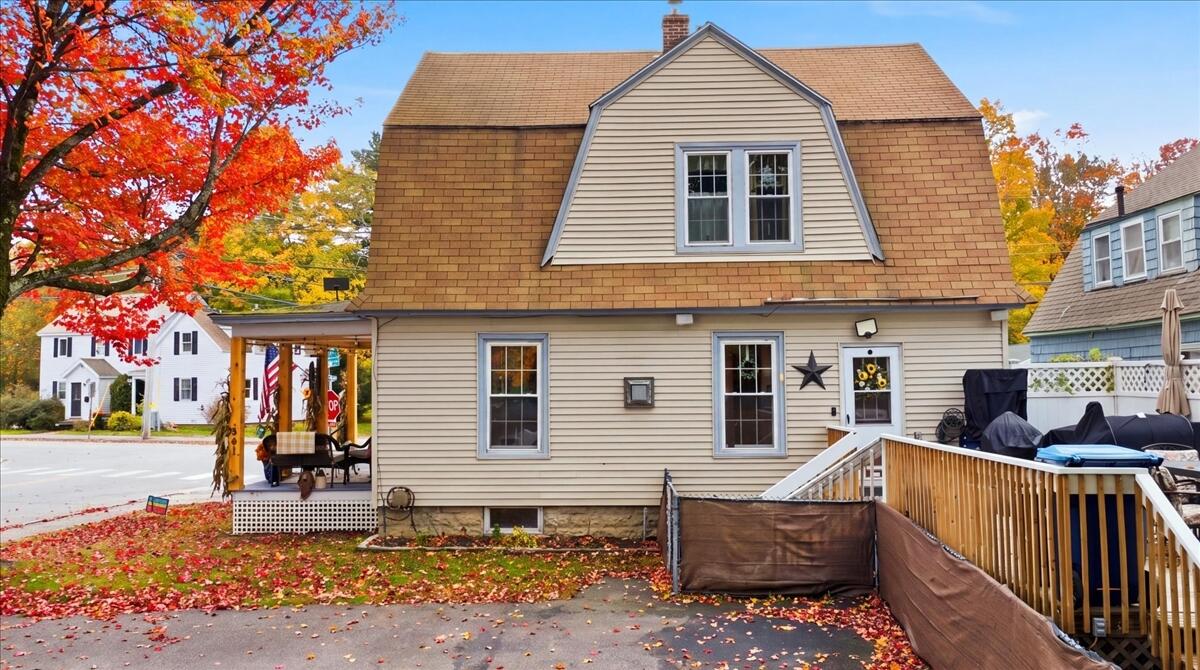
Beige two-story home with a steep gambrel roof, small porch, and autumn foliage.
SEE ALL PHOTOS
Two-story beige house with a covered porch beneath a vivid red autumn tree.
Two-story beige home with a covered porch, American flag, and red autumn leaves.
Front porch with wicker seating, an American flag, and autumn leaves around the entry.
House porch with wicker seating and wind chimes beneath vivid red autumn leaves.
Two-story home with a covered, decorated front porch and autumn leaves across the lawn.
Two-story home with a covered porch, American flag, and autumn decorations.
House entrance with a covered porch, American flag, and autumn decorations.
Home entrance with a blue porch, seasonal decorations, and a door marked 301.
Covered porch with wicker seating, flower planters, and autumn foliage at the edge.
Covered porch with wicker seating, flower pots, and autumn trees beyond the railing.
Covered front porch with wicker seating, potted flowers, and views of the street.
Covered front porch with a wicker chair, potted chrysanthemums, and autumn leaves on the floor.
Living room with a wood-plank ceiling, leather seating, and stained-glass window panels.
Living room with leather seating, a wood-plank ceiling, and stained-glass windows.
Furnished living room with leather seating, a wood-plank ceiling, and stained-glass windows.
Living room with a wood-plank ceiling, stained-glass windows, and brown leather seating.
Living room with leather seating, a stained-glass window, and a wood-plank ceiling.
Dining room with a patterned tin ceiling, wood-paneled walls, and a large table with leather chairs.
Dining room with a patterned tin ceiling, wood-paneled walls, and a large wooden table.
Dining room with an ornate patterned ceiling, wood stove, and red built-in cabinets.
Dining room with an ornate pressed-tin ceiling, wood stove, and large windows.
Dining room with a long wooden table, leather chairs, and an ornate tin ceiling
Dining room with a tin ceiling, built-in cabinets, and a wooden table surrounded by leather chairs.
Wood-paneled room with a black wood stove, red built-in cabinetry, and a glass-front display cabinet.
Dining room with a red built-in hutch, leather chairs, and an ornate pressed-tin ceiling.
Dining room with an ornate tin ceiling, red built-in hutch, and leather-backed chairs.
Dining room with a red built-in hutch, ornate patterned ceiling, and brown leather chairs.
Kitchen with a central island, blue lower cabinets, wood-plank ceiling, and stainless steel range.
Kitchen with a wood-plank ceiling, central island, and stainless steel appliances.
Kitchen with blue-gray cabinets, stainless-steel range, and a warm wood-plank ceiling.
Kitchen with stainless steel appliances, a wood-plank ceiling, and a white island with a wood countertop.
Kitchen with blue cabinets, a butcher-block island, stainless appliances, and a wood ceiling.
Dining room with white chairs, a wood table, and antique wooden cabinets beneath a plank ceiling.
Kitchen with a white island and chairs, wood-plank ceiling, and dark wood cabinet.
Kitchen with blue-gray cabinets, a wood-paneled ceiling, and a white dining table.
Kitchen with blue-gray cabinets, butcher-block counters, brick backsplash, and a warm wood-plank ceiling.
Kitchen with stainless steel range and refrigerator, wood ceiling, and butcher-block island.
Kitchen with blue cabinets, a large island, stainless steel range, and wood-plank ceiling.
Narrow entry hallway with a white door, framed family photos, and a dark wooden cabinet.
Entryway with a white staircase, carpeted landing, and dark wooden dresser.
Entry hall with a white staircase, antique wooden dresser, and carved dog statue.
Interior staircase with white balustrade, gray walls, and antique wooden cabinets.
Bedroom with a patchwork quilt, wood-paneled walls, tin ceiling, and windows overlooking autumn foliage.
Bedroom with a patchwork quilt, pine-paneled walls, and an ornate pressed-tin ceiling.
Bedroom with a white bed, patchwork quilt, and honey-colored wood-paneled walls.
Bedroom with a patchwork quilt, wood-paneled walls, and a patterned tin ceiling.
Bedroom with a patchwork quilt, wood-paneled walls, and a “love never fails” sign.
Bedroom with a colorful patchwork quilt, wood-paneled walls, and an ornate tin ceiling.
Bathroom with wood-paneled walls, an ornate tin ceiling, a long vanity, and a striped shower curtain.
Bathroom with a long coral vanity, striped shower curtain, and ornate pressed-tin ceiling.
Wood-paneled bathroom with a red vanity, sink, toilet, and decorative tin ceiling.
Bathroom vanity with a red countertop, wood-paneled walls, and a Maine pillow by the window.
Furnished home office with a wooden desk, leather chairs, and a Maine wall sign.
Home office with a wooden desk, leather chairs, and a colorful stained-glass window.
Home office with a wooden desk, filing cabinets, and a window with sheer curtains.
Furnished attic office with sloped blue walls, desk, leather seating, and balloon wallpaper border.
Home office with a wooden desk, leather chair, and shell-patterned wallpaper border.
Home office with a wooden desk, brown chair, laptop, and seashell-patterned wall border.
Bedroom with a dark metal bed, mauve walls, and a wreath on the window.
Bedroom with a pink bedspread, ornate metal headboard, and window with cream curtains.
Bedroom with a pink bedspread, matching walls, and a white dresser beneath a television.
Furnished bedroom with pink walls, hardwood flooring, a television, and an open paneled door.
Pink bedroom with a large bed, ornate metal headboard, and curtained window.
Hallway with a white paneled door, carpeted floor, and a wooden chest beneath a wall-mounted mini-split.
Fabric carport shelter packed with tools, storage boxes, and equipment.
Fenced backyard with green turf, raised garden beds, a deck, and a large autumn tree.
Aerial view of a tan-roofed building beside vibrant autumn trees and neighboring buildings.
Aerial view of a residential neighborhood amid vivid autumn foliage, with a distant lake and hills.
Aerial view of a residential neighborhood amid vivid autumn foliage, with a lake and hills in the distance.
Aerial view of a Maine neighborhood surrounded by vivid autumn foliage, with a lake and hills in the distance.
Aerial view of a home, deck, and driveway surrounded by vivid autumn foliage.
Beige two-story home with a steep gambrel roof, small porch, and autumn foliage.
Courtesy of The Maine Real Estate Experience
For Sale

301 Gamage Avenue

301 Gamage Avenue, Auburn, ME 04210

$295,000
BUY THIS HOME WITH A SPECIAL 1-0 RATE BUY DOWN! ASK HOW YOU YOUR INTEREST RATE WOULD BE 1% LOWER FOR THE FIRST YEAR. Welcome to 301 Gamage Ave in Auburn! This 3-bedroom, 1.5-bath home offers comfort, convenience, and multiple heating options to help reduce reliance on oil. Stay warm through Maine's winters with two newer heat pumps, two natural gas stoves, and a natural gas monitor heater in the basement, with a backup oil furnace for additional peace of mind. With several alternative heating sources available, you have flexibility in how you heat your home throughout the seasons. The basement also features a half bath, making it the perfect setup for a fully functional man cave, entertainment space, or hangout spot without having to run upstairs every time nature calls! A whole-house Generac generator provides added security during power outages, while the newer roof and city water and sewer add to the home's appeal. Outside, enjoy a fully fenced-in backyard that is ideal for pets, outdoor enjoyment, and easy maintenance. The location is hard to beat, with schools, parks, and everyday amenities within walking distance. And for an added bonus, great pizza is right across the street! If you're looking for an Auburn home with versatile heating options, practical features, and a convenient location, this one is worth a look.

3
beds

2
baths

1,440 Sq.Ft. LIVING AREA

5,227.2 Sq.Ft. lot

Matt Mocciola

Matt Mocciola

Features & Amenities

Interior

  • total bedrooms3
  • Total bathrooms2
  • full bathroom1
  • half bathroom1
  • Flooring Laminate, Hardwood
  • APPLIANCES Dryer, Gas Range, Refrigerator, Washer
  • other interior Features Bathtub, Shower

Area & Lot

  • Status For Sale
  • Living Area1,440 Sq.Ft.
  • Total Area1,440 Sq.Ft.
  • Lot Area5,227.2 Sq.Ft.
  • MLS® ID1684496
  • TypeResidential
  • YEAR BUILT1920
  • NeighborhoodAuburn
  • Architecture StylesDutch Colonial
  • School DistrictAuburn Public Schools

Exterior

  • water SourcePublic
  • roofShingle
  • lot featuresIntown, Near Shopping, Corner Lot, Level, Open Lot, Sidewalks
  • parkingPaved, 1 - 4 Spaces, On Site, Carport
  • HEAT TYPEElectric, Gas Natural, Oil, Direct Vent Heater, Forced Air, Heat Pump, Other
  • AIR CONDITIONINGHeat Pump
  • sewerPublic Sewer
  • SubstructurePoured Concrete

Financial

  • Sales Price$295,000
  • Real Estate Tax $3,649/yr
  • Zoning T-4.2B
Two-story beige home with a covered porch, American flag, and red autumn leaves.

Schedule a Showing

I would love to show you my beautiful property. Please select your preferred date and time below. I will be in touch shortly to confirm your appointment.

Schedule a Showing

I would love to show you my beautiful property. Please select your preferred date and time below. I will be in touch shortly to confirm your appointment.

Thank you for your interest in 301 Gamage Avenue, Auburn, ME 04210. We are reviewing your request and will be in touch shortly!

Mortgage Calculator

Estimate your monthly mortgage payment, including the principal and interest, property taxes, and HOA. Adjust the values to generate a more accurate rate.

All estimates are provided for informational purposes only. Actual amounts may vary.
$0,000 Your Payment 20 15 65
$0,000 Your Payment

Elevate Your Real Estate Experience

With extensive market knowledge and a client-first approach, Matt Mocciola stands beside you from the first conversation to the final closing — and beyond.

Follow Me on Instagram