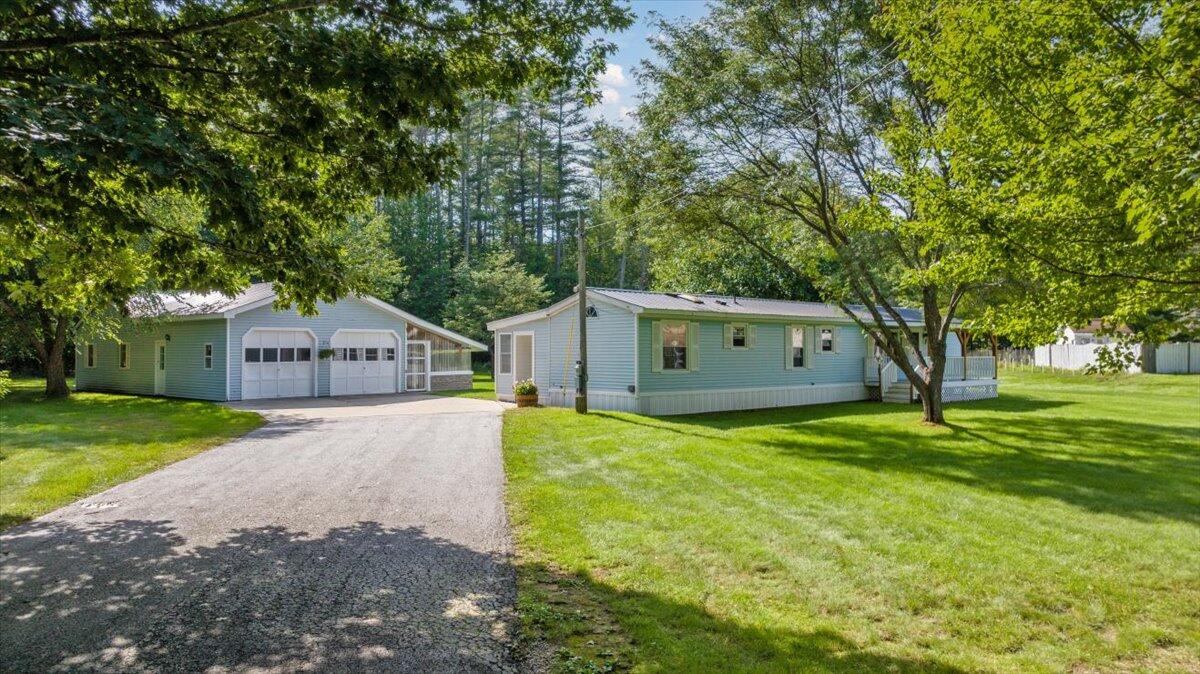
Light-blue single-story home and detached garage beside a paved driveway and broad lawn.
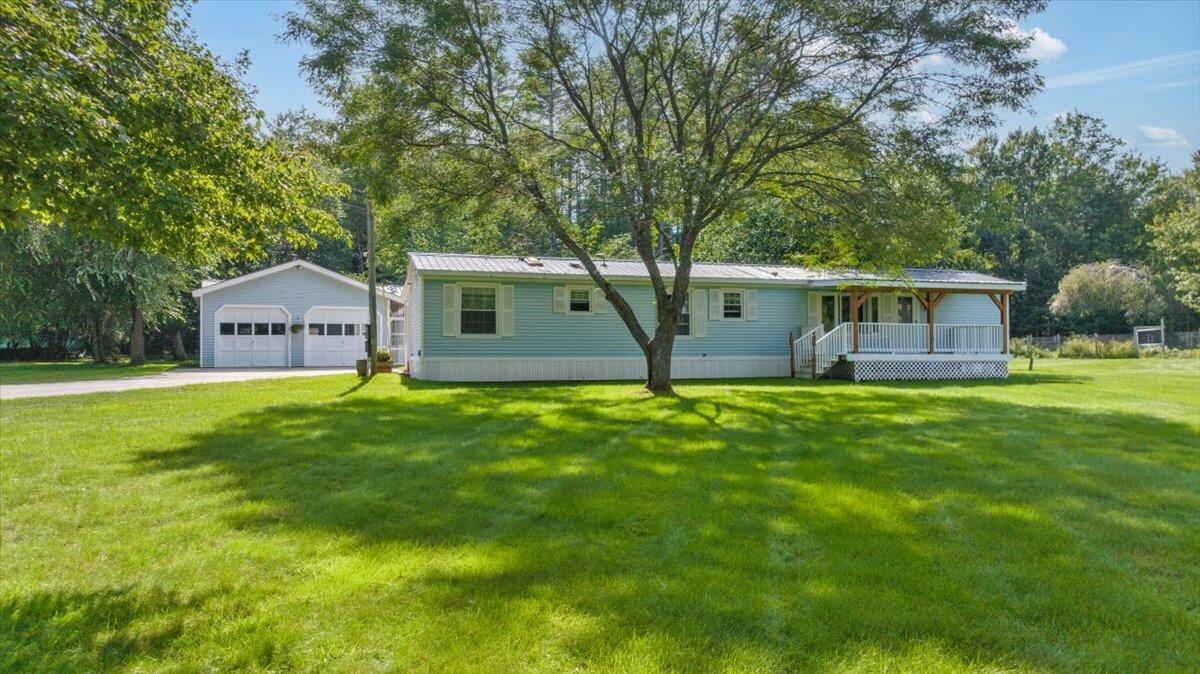
Light blue ranch home and detached two-car garage beside a paved driveway and tree-shaded lawn.
Light-blue home with a covered porch, detached garage, and broad lawn beneath mature trees.
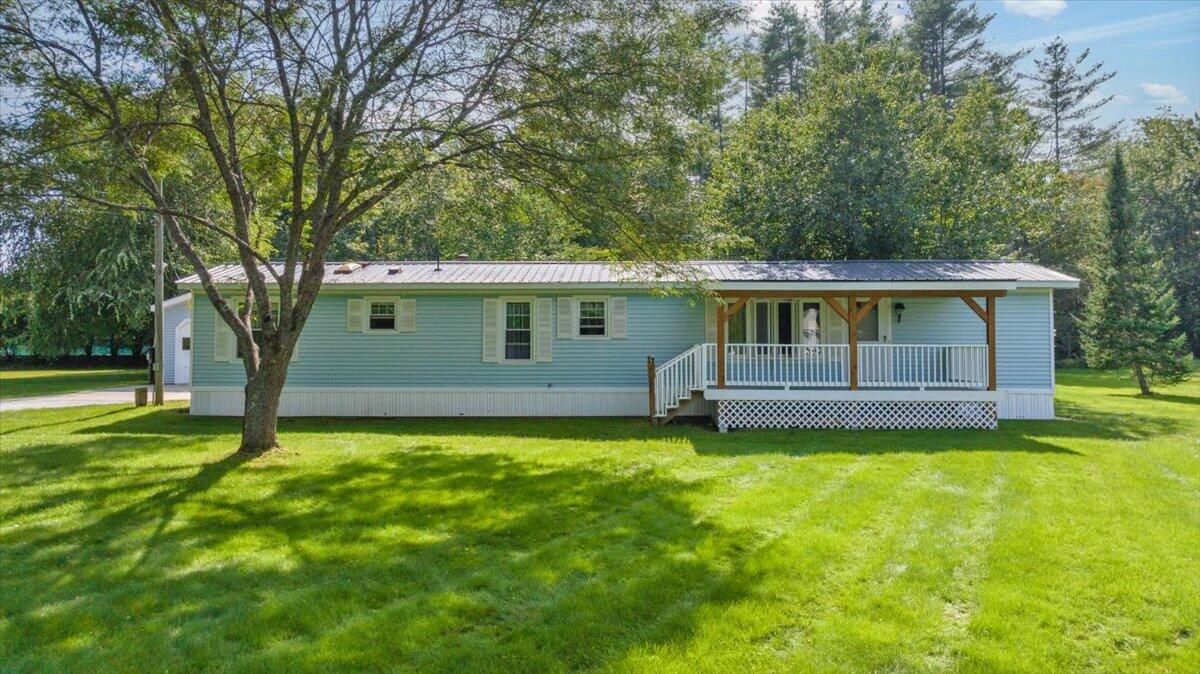
Light-blue single-story home with a covered white-railed porch, mature trees, and a broad lawn.
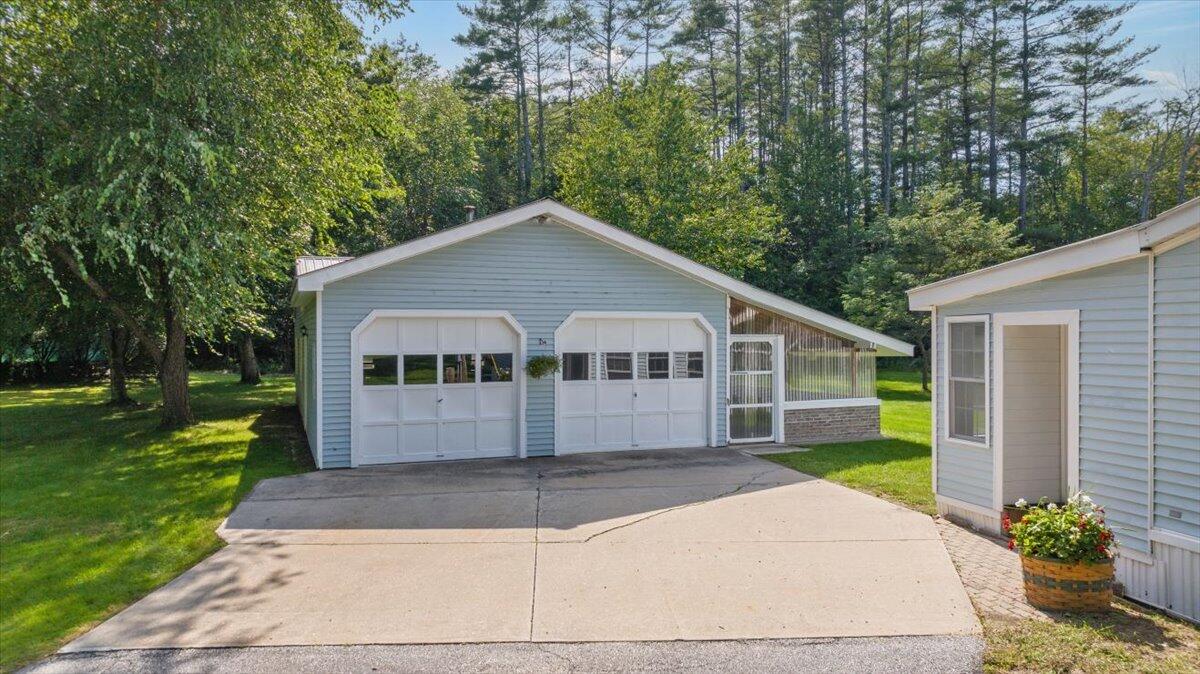
Light-blue detached garage with two white doors and a long glazed side wall beside a paved driveway.
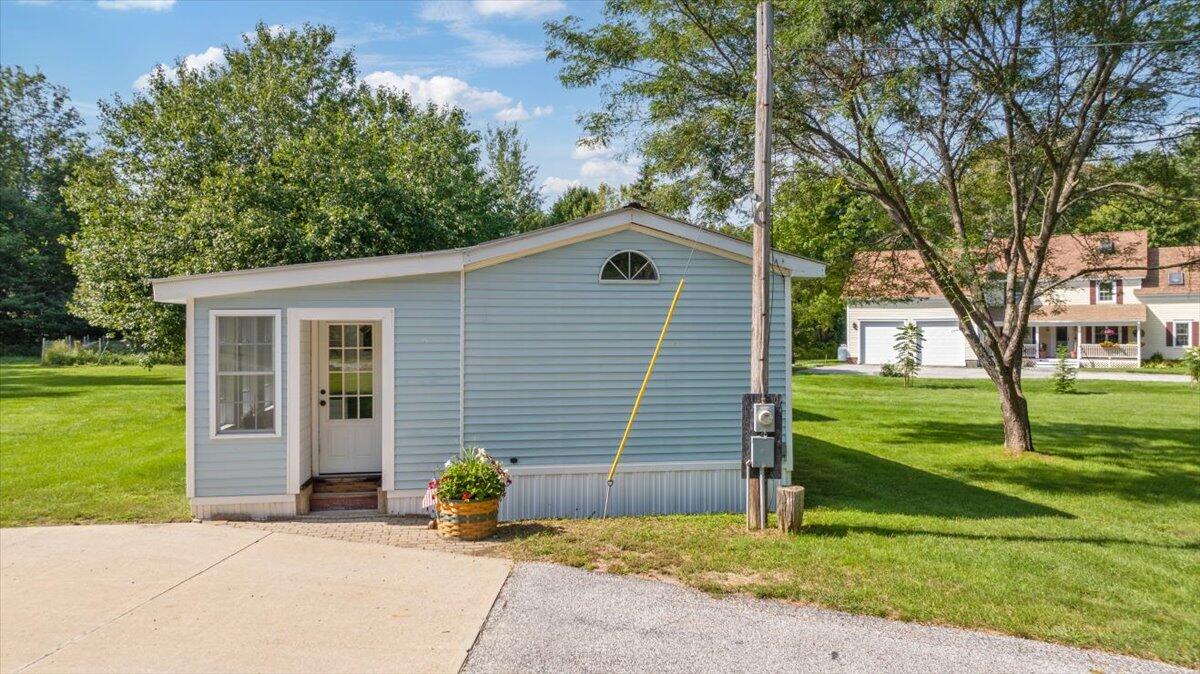
Light-blue house with white trim, an arched front window, and a paved driveway beside a lawn.
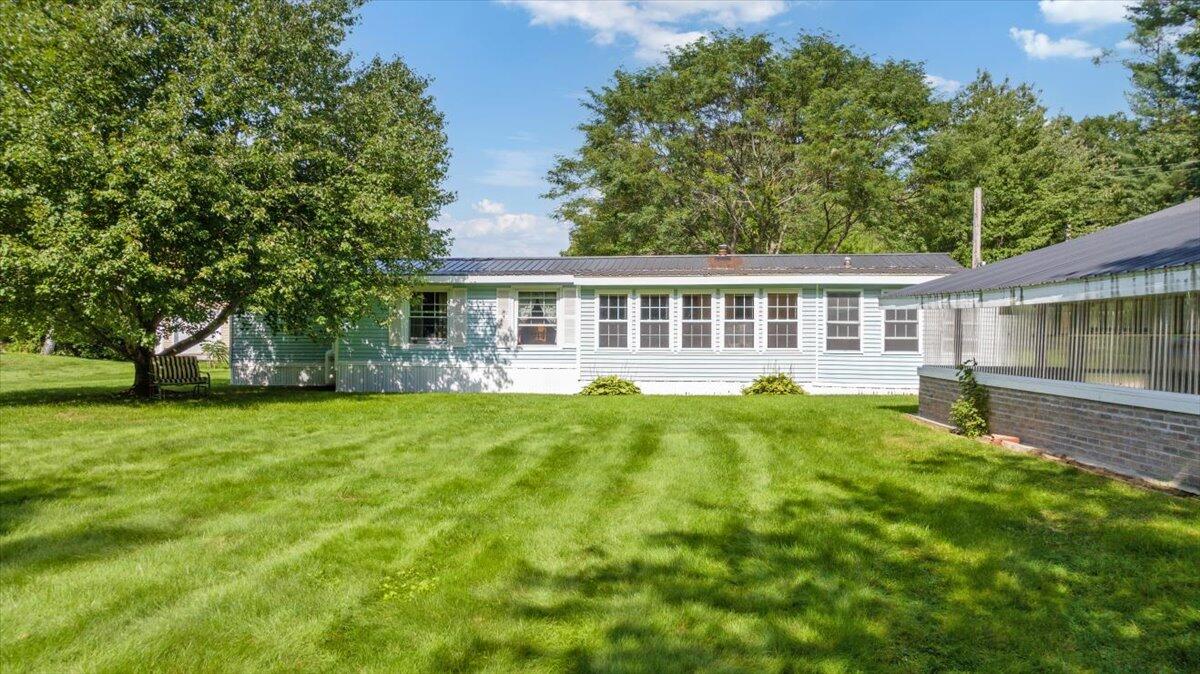
Single-story home with pale siding and long rows of windows behind a broad, tree-shaded lawn.
Single-story white house behind a broad lawn, shaded by mature leafy trees.
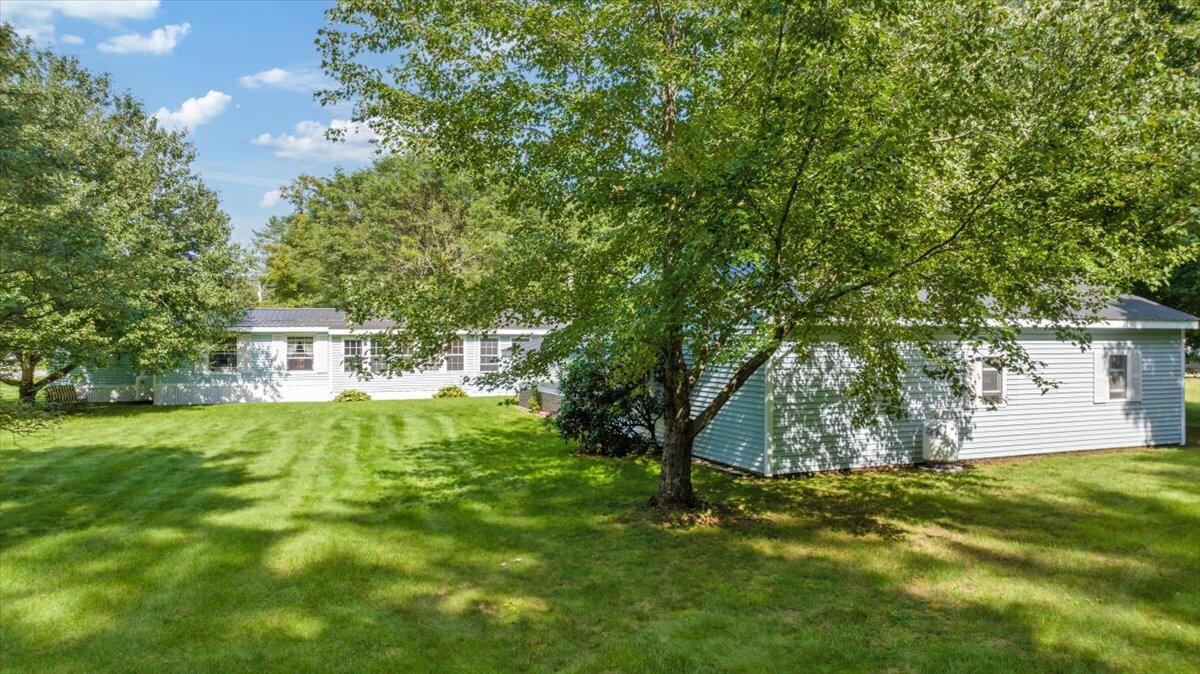
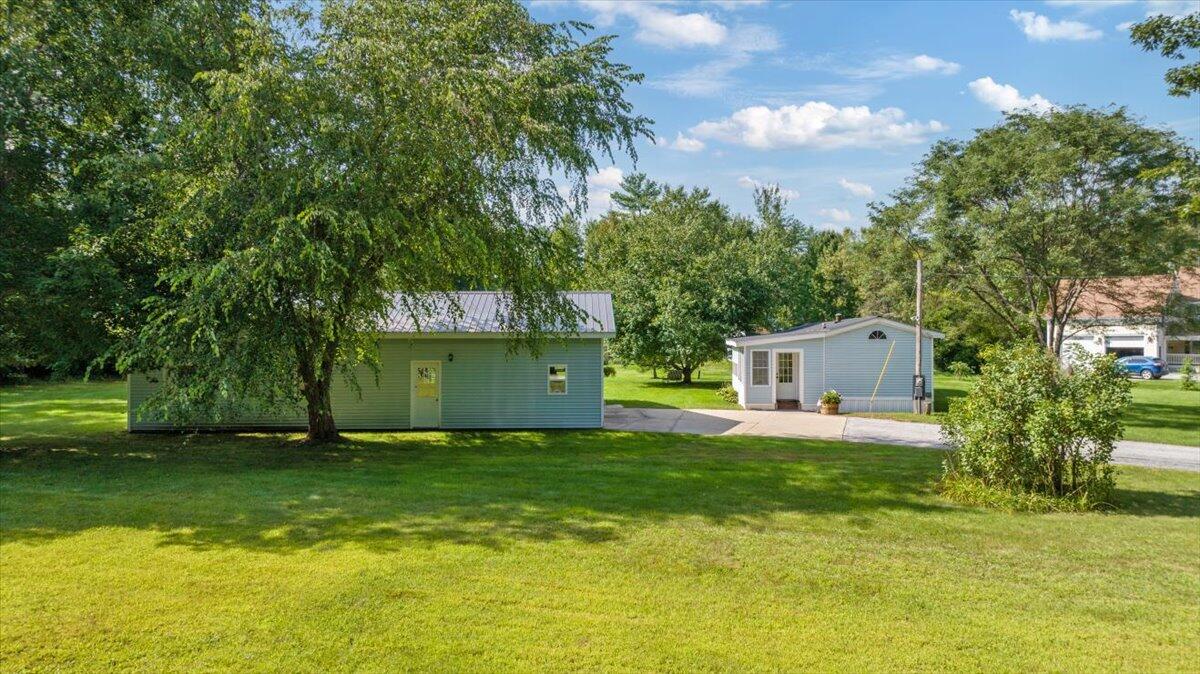
Two small single-story buildings with metal roofs sit beside a broad, tree-shaded lawn.
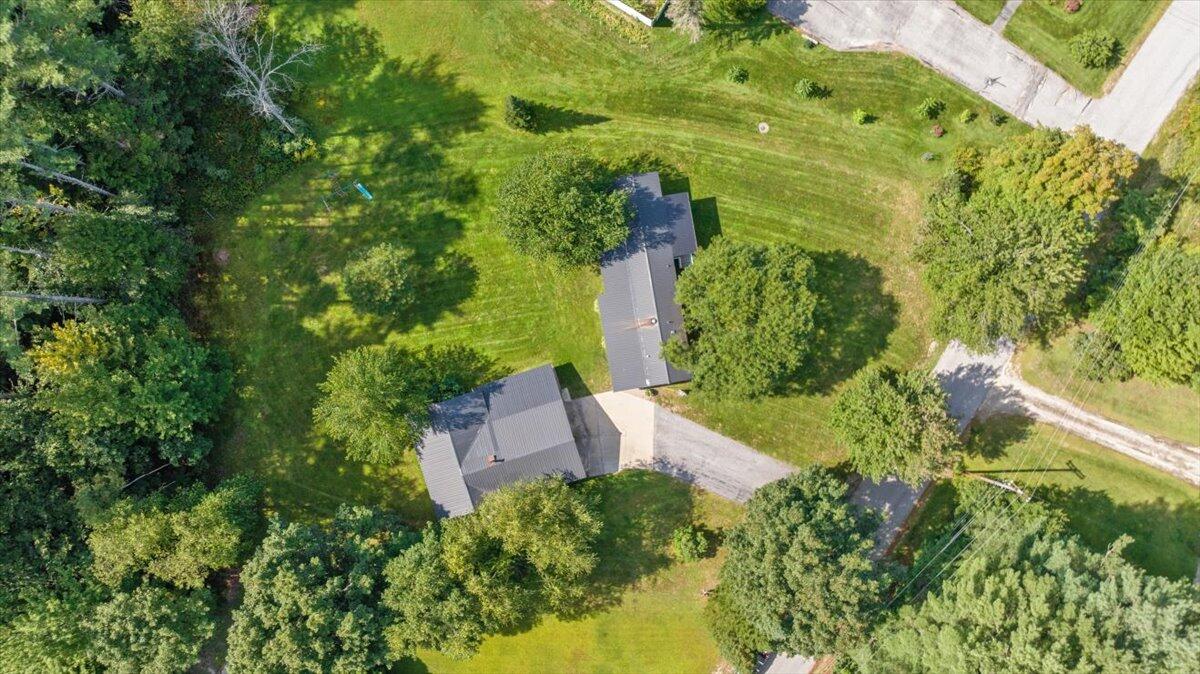
Aerial view of two gray-roofed buildings on a spacious, tree-lined lawn.
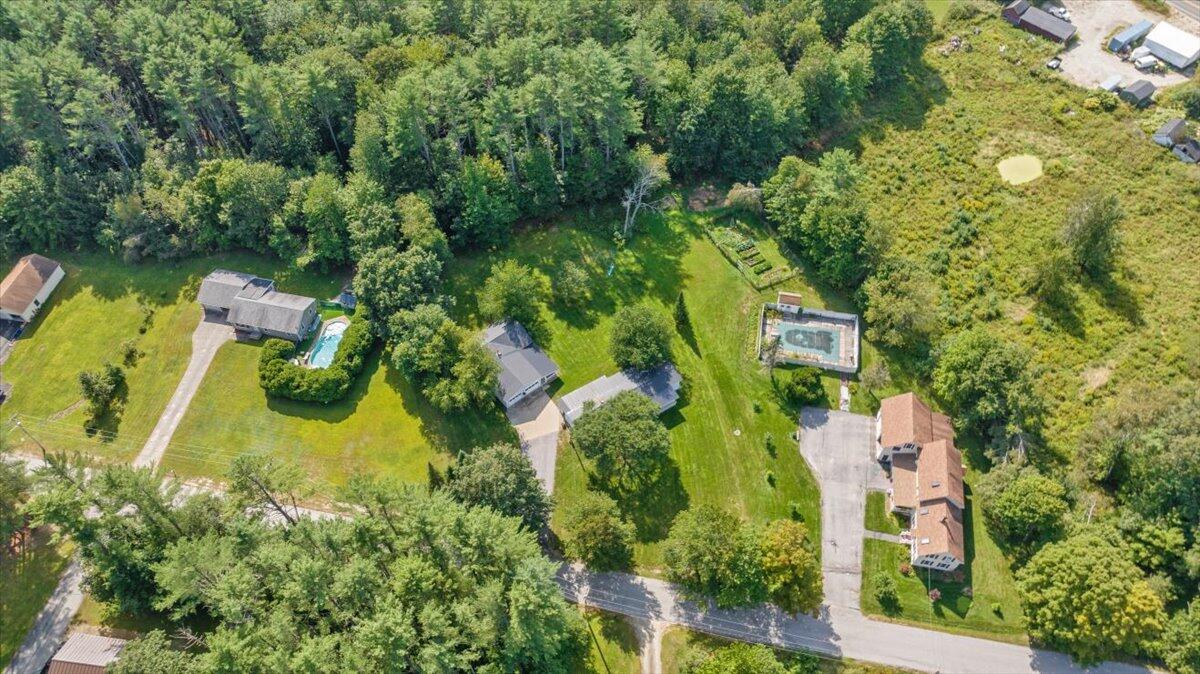
Aerial view of a house and lawn bordered by woods, with a driveway and in-ground pool.
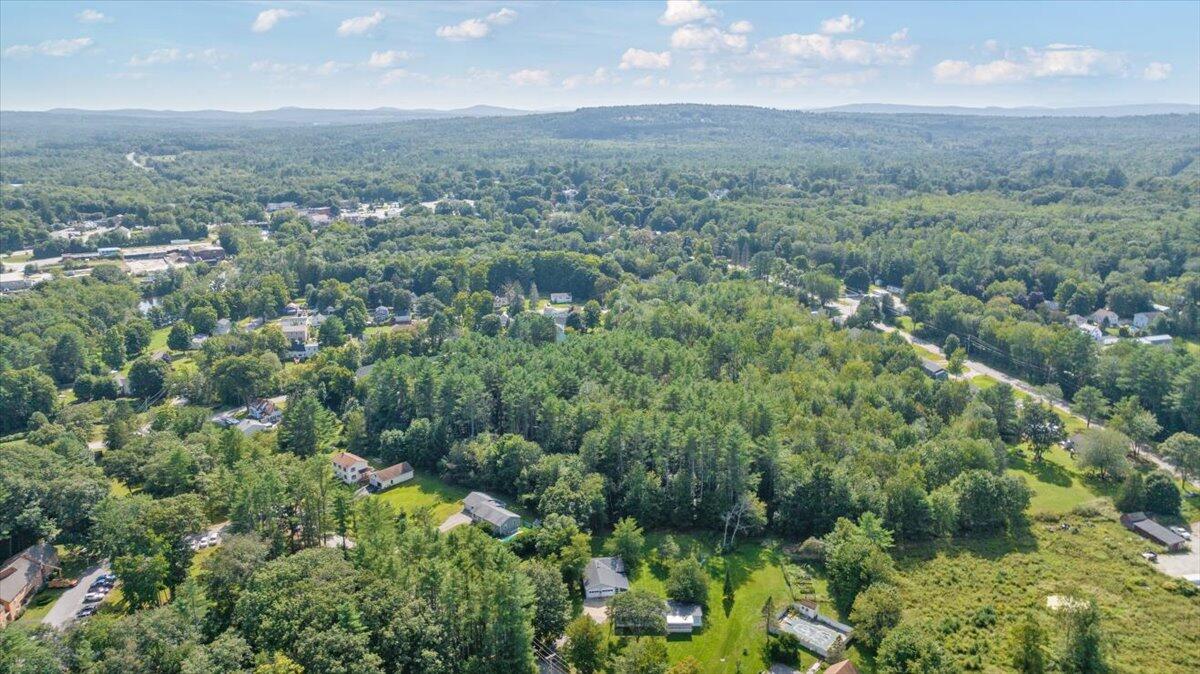
Aerial view of wooded homes and roads with rolling hills in the distance.
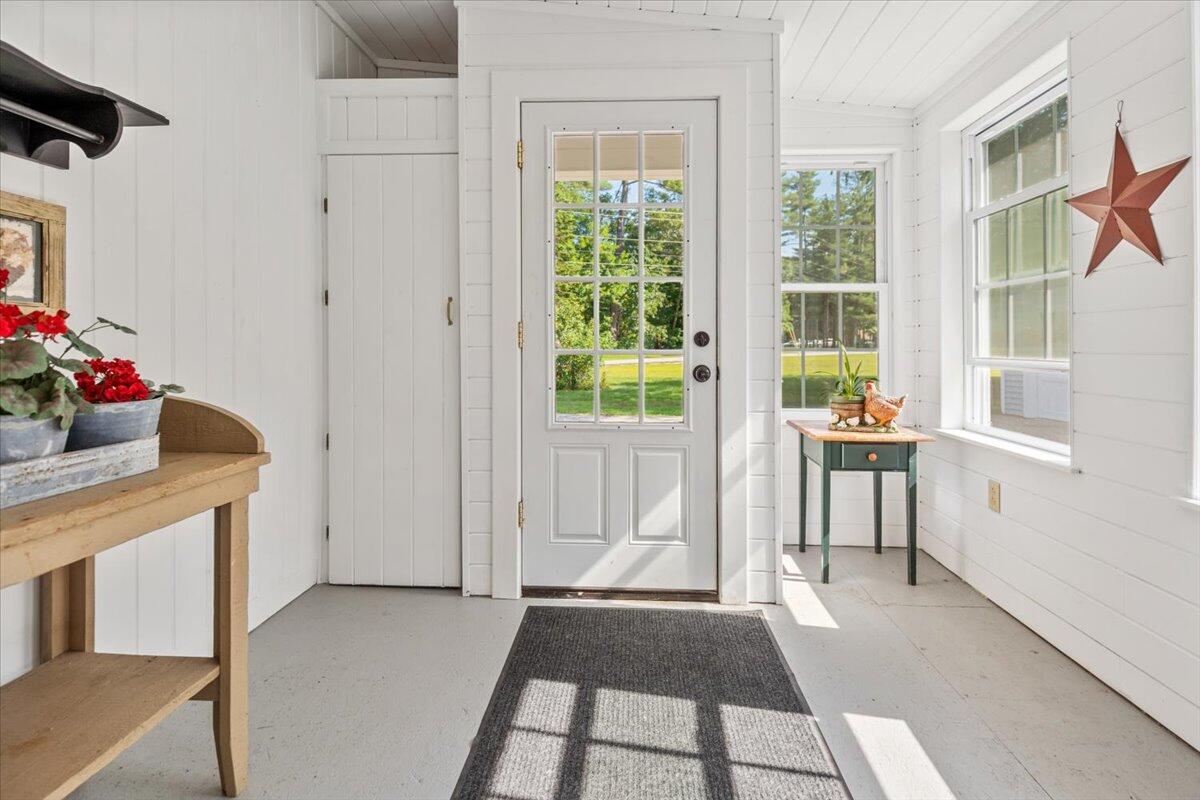
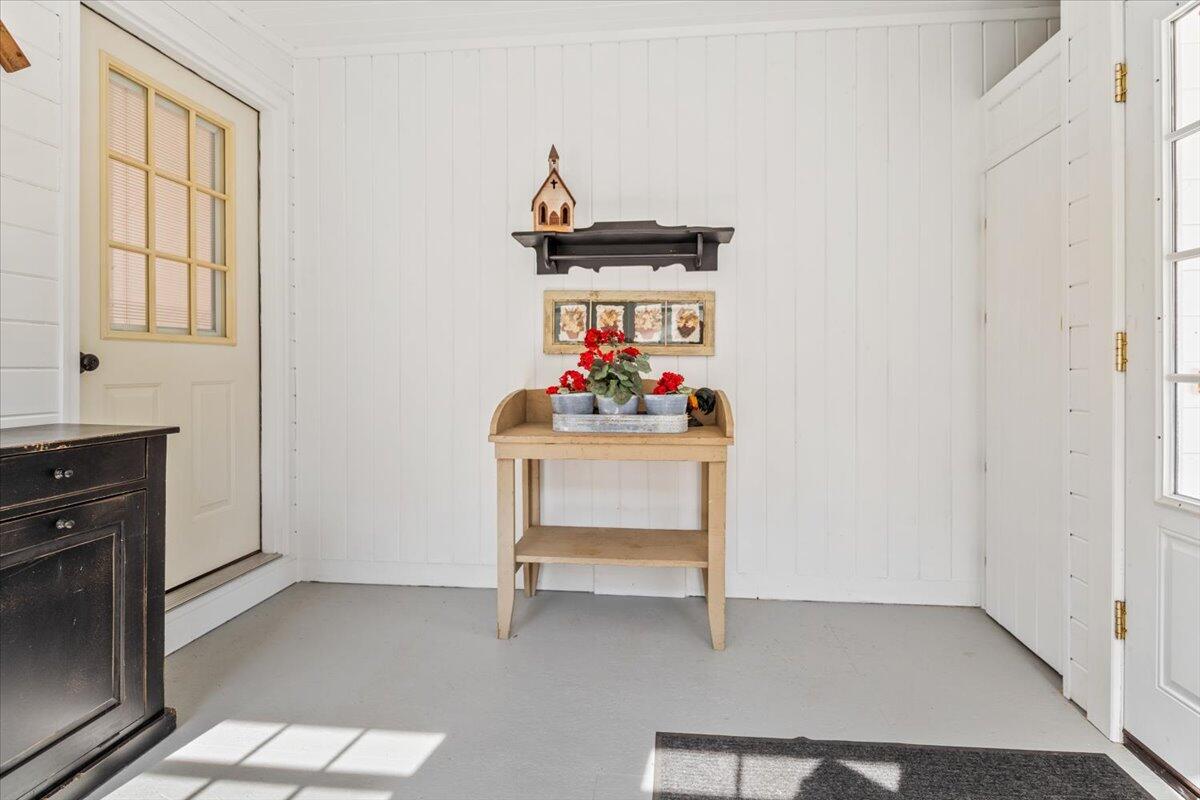
Bright white-paneled entryway with a glass front door, sunlit windows, and a dark rug.
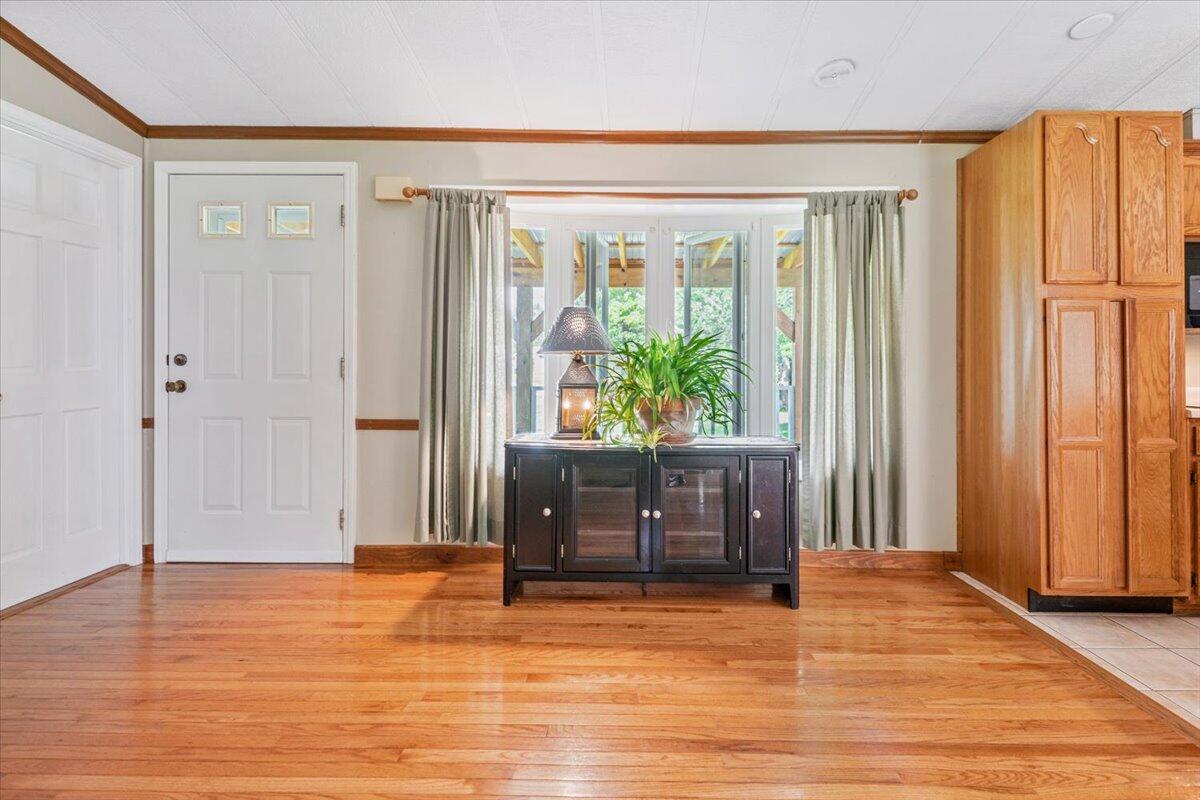
Bright paneled entry room with multiple doors, windows, and a wooden table topped with red flowers.
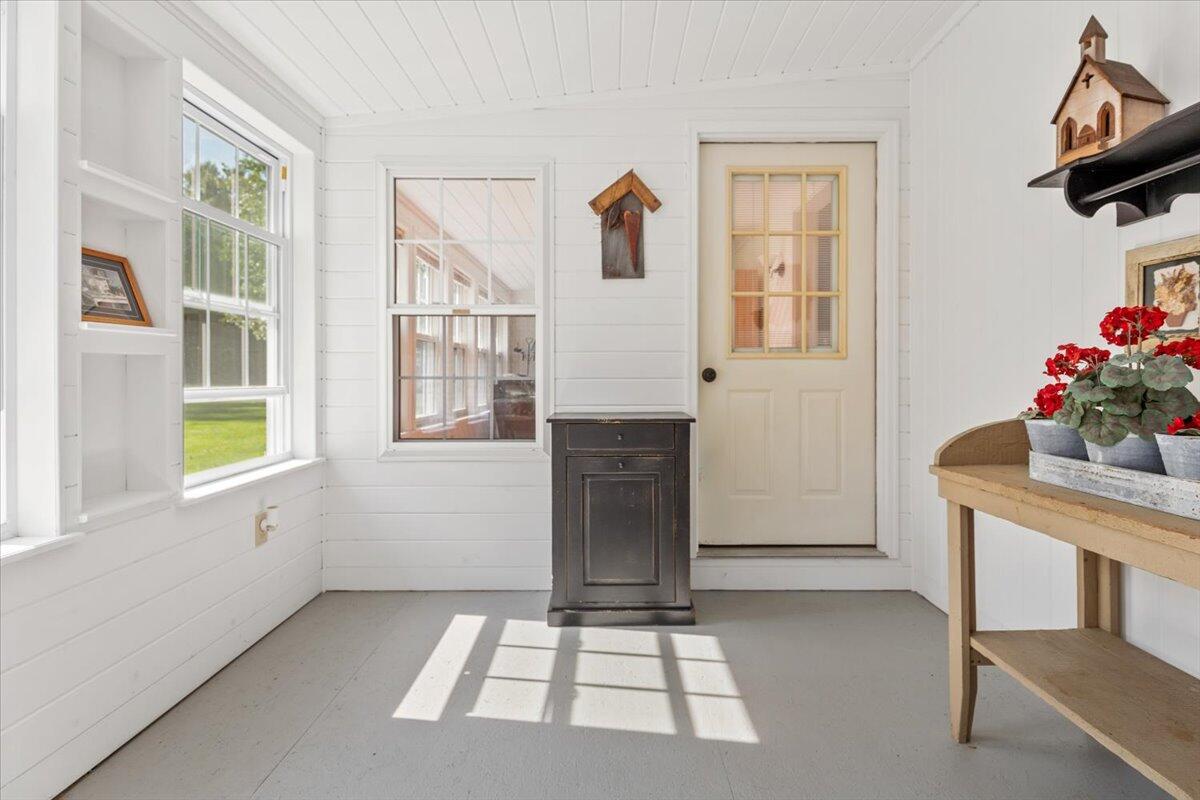
Bright enclosed porch with large windows, a cream door, and potted red flowers on a wooden table.
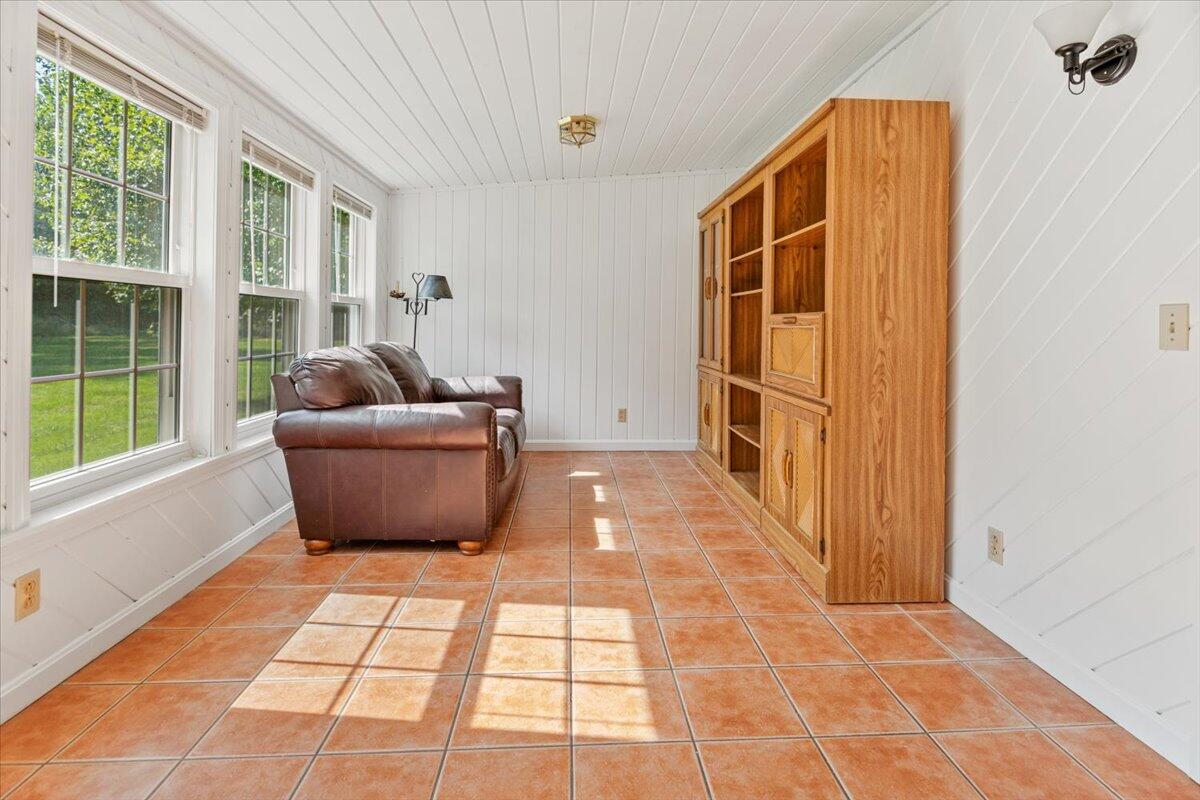
Sitting room with terracotta tile floors, tall windows, a brown leather loveseat, and a wooden display cabinet.
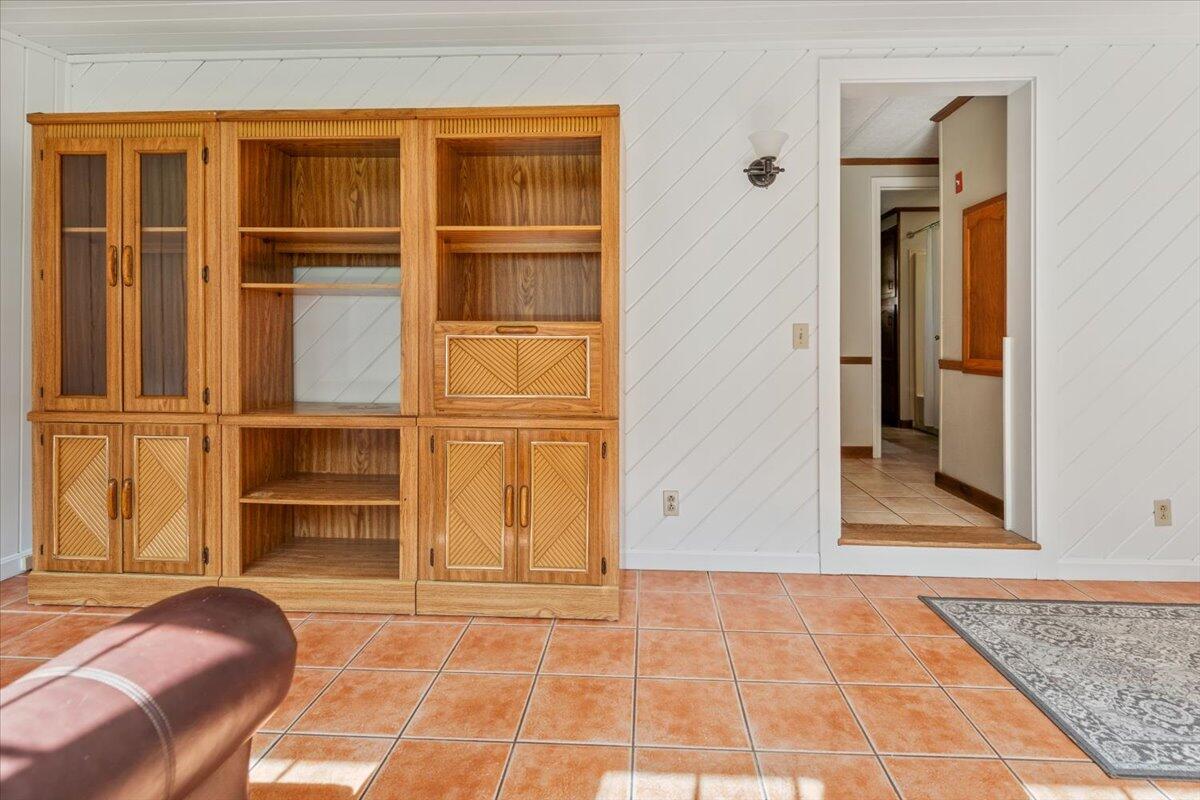
Room with built-in wooden shelving and cabinets beside a doorway to a tiled hall.
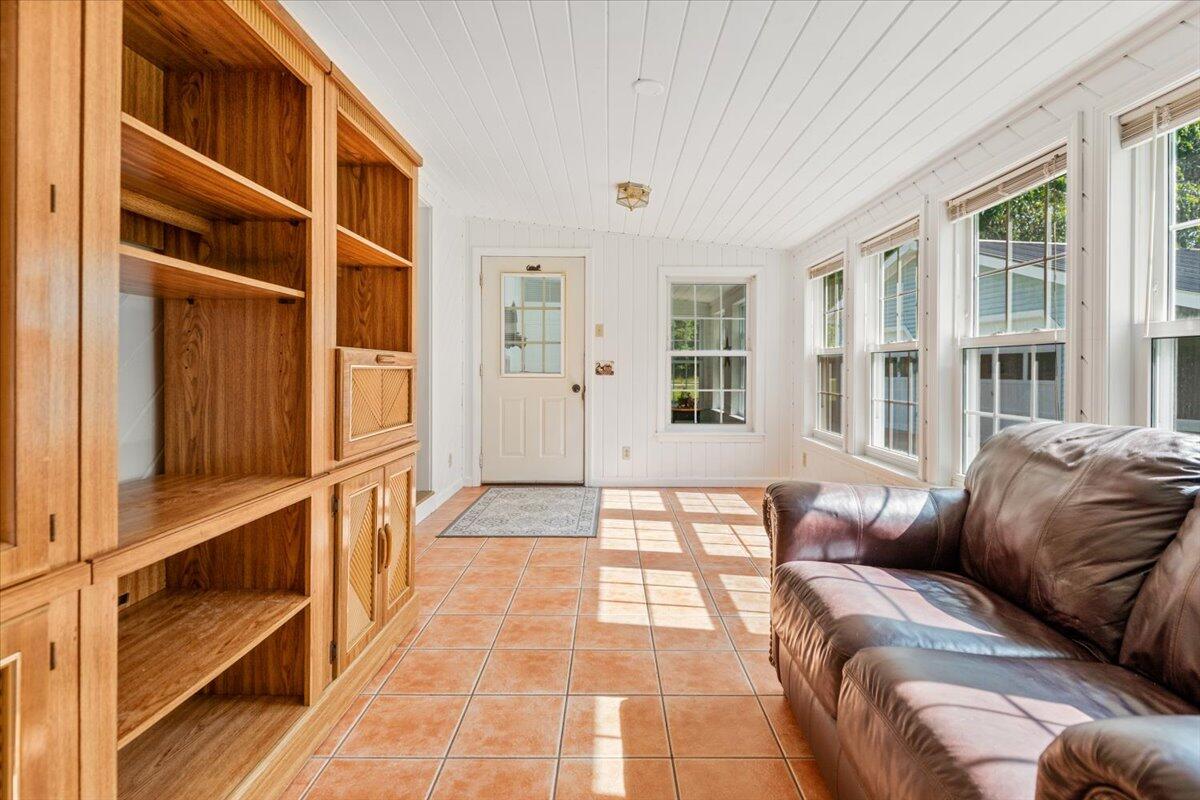
Sunroom with built-in wooden shelving, terracotta-tile floor, and a brown leather sofa beside large windows.
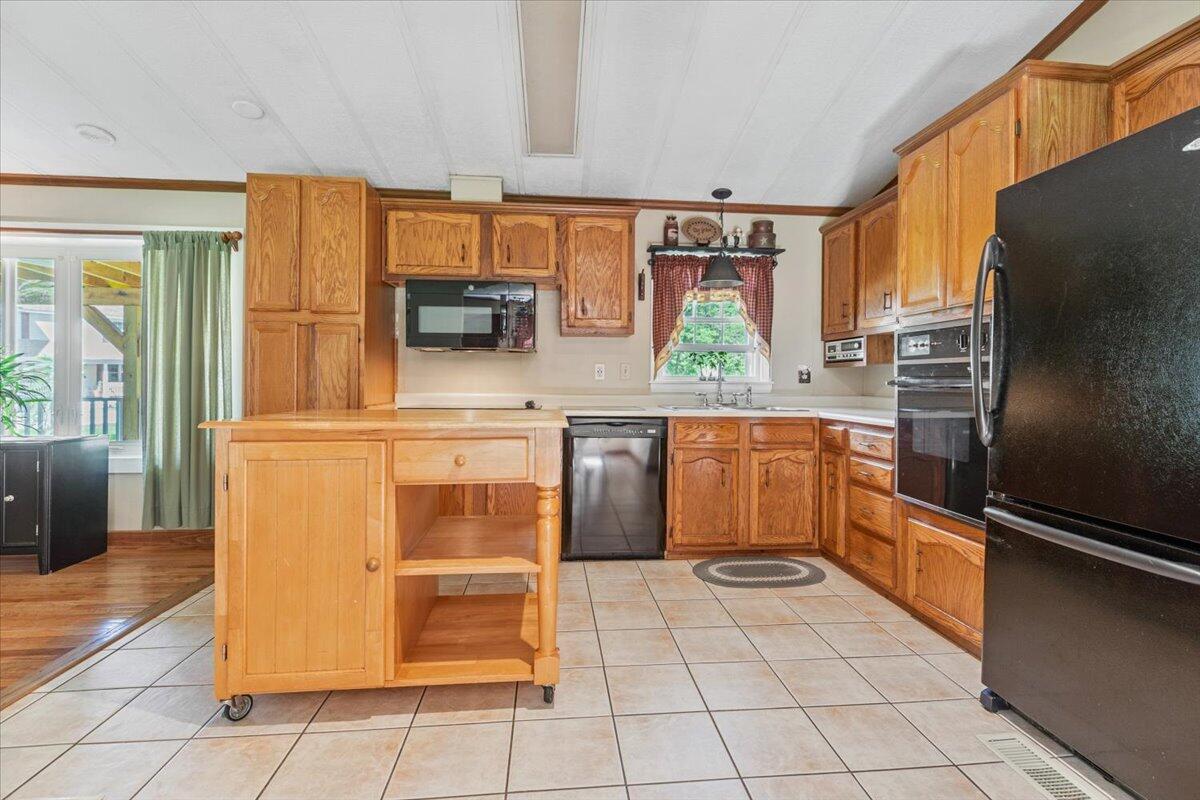
Kitchen with wood cabinetry, a rolling island, tiled floor, and stainless steel appliances.
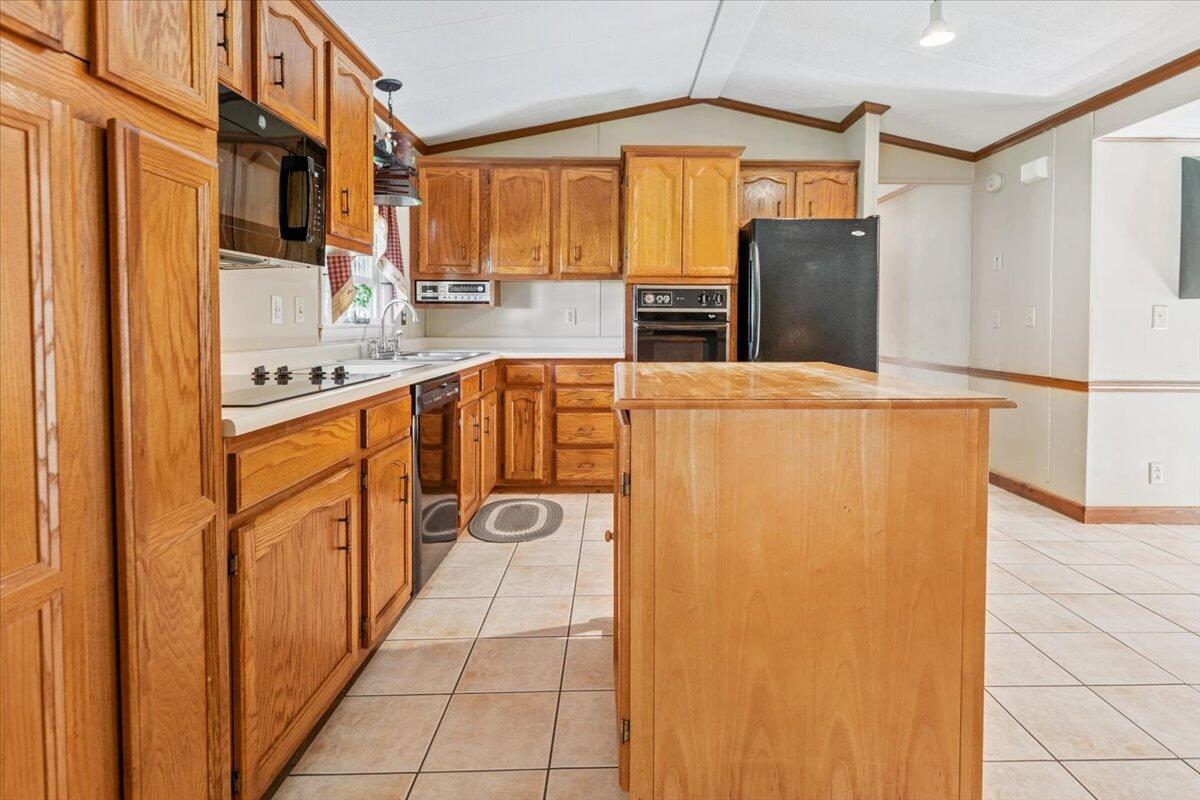
Kitchen with honey-oak cabinets, a central island, black appliances, and tiled flooring.
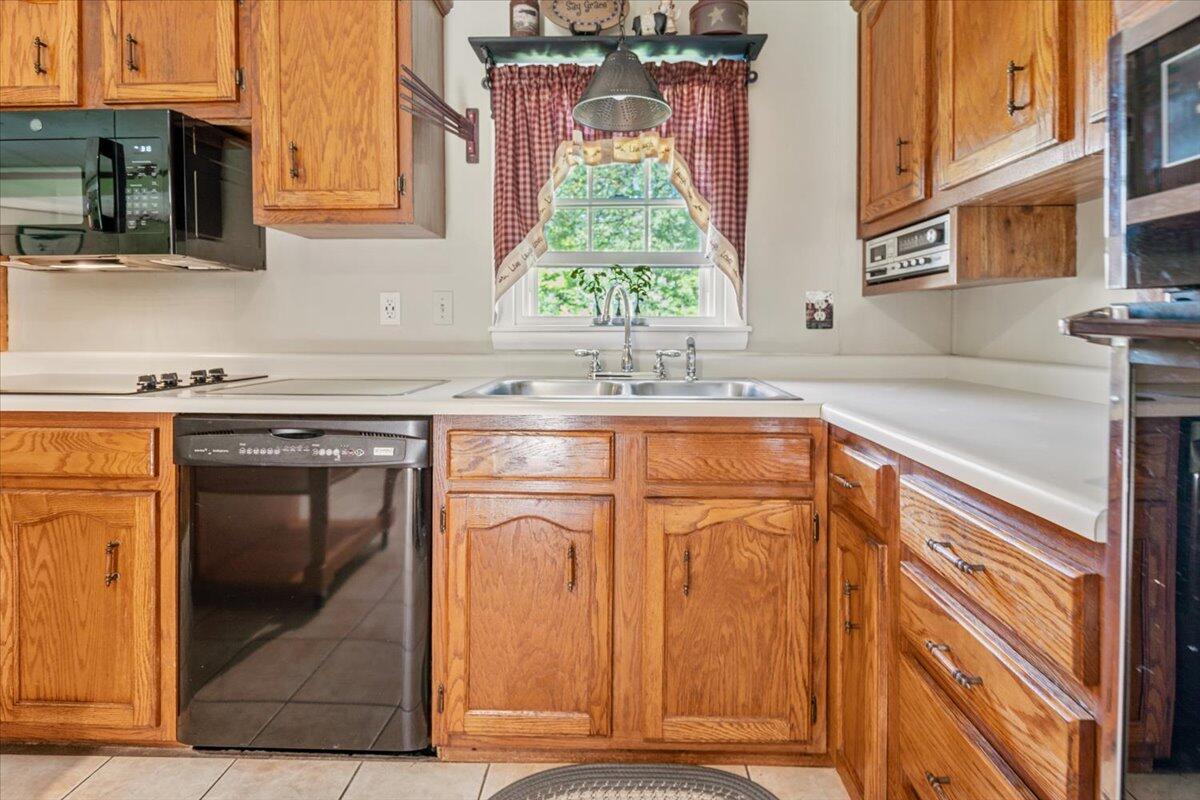
Kitchen with honey-colored wood cabinets, white counters, and a double sink beneath a window.
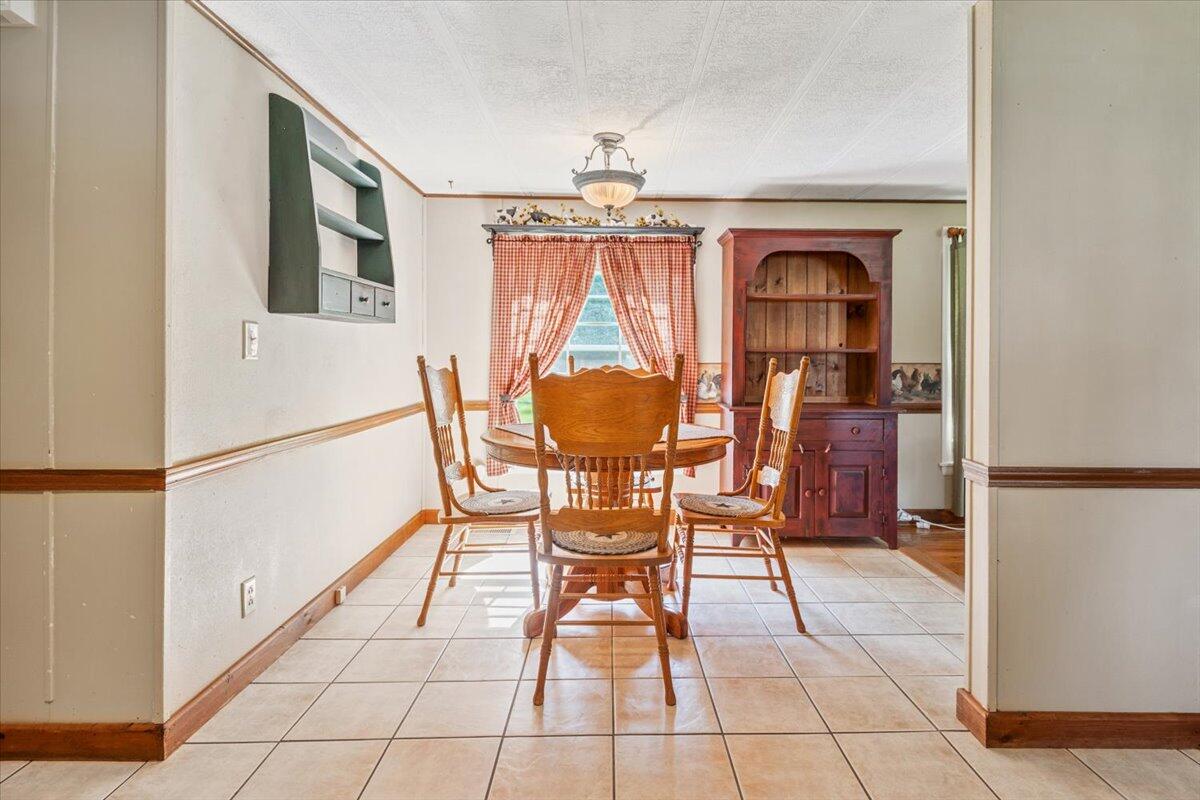
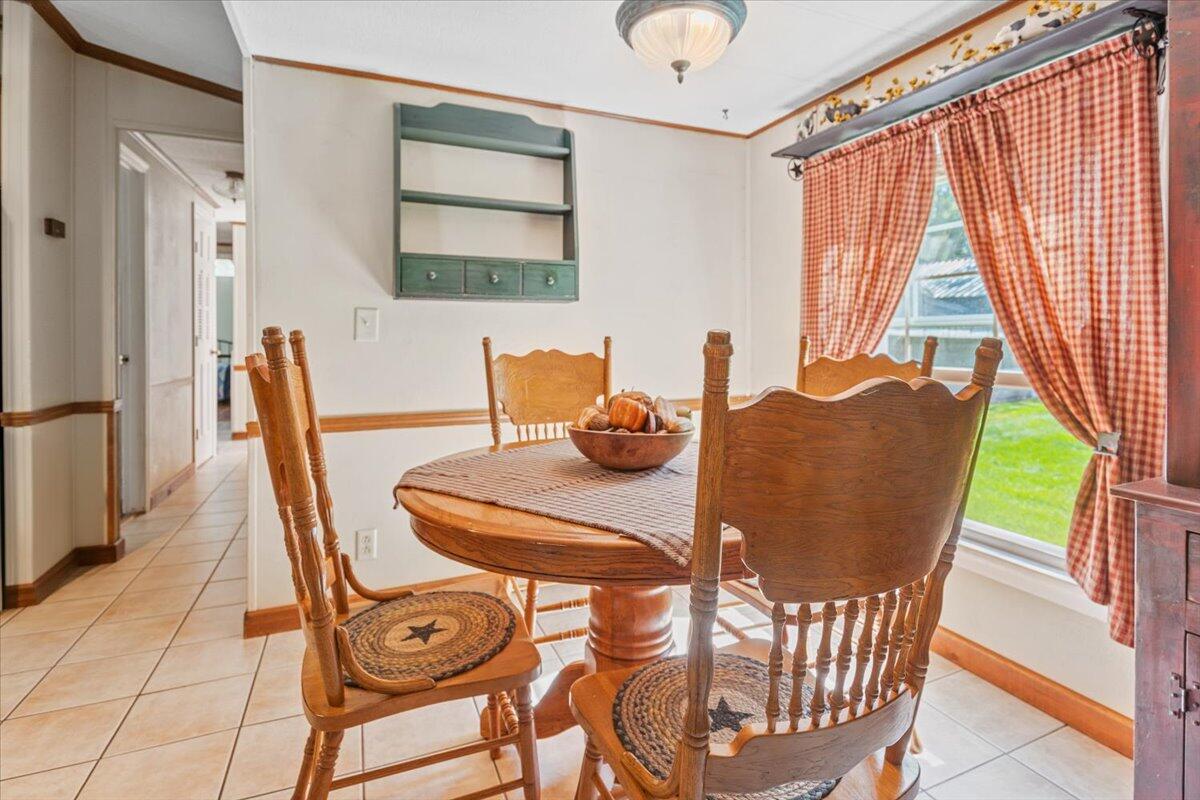
Dining room with a wooden table and chairs, large hutch, tiled floor, and plaid curtains.
Dining room with a round wooden table, spindle-back chairs, and red gingham curtains.
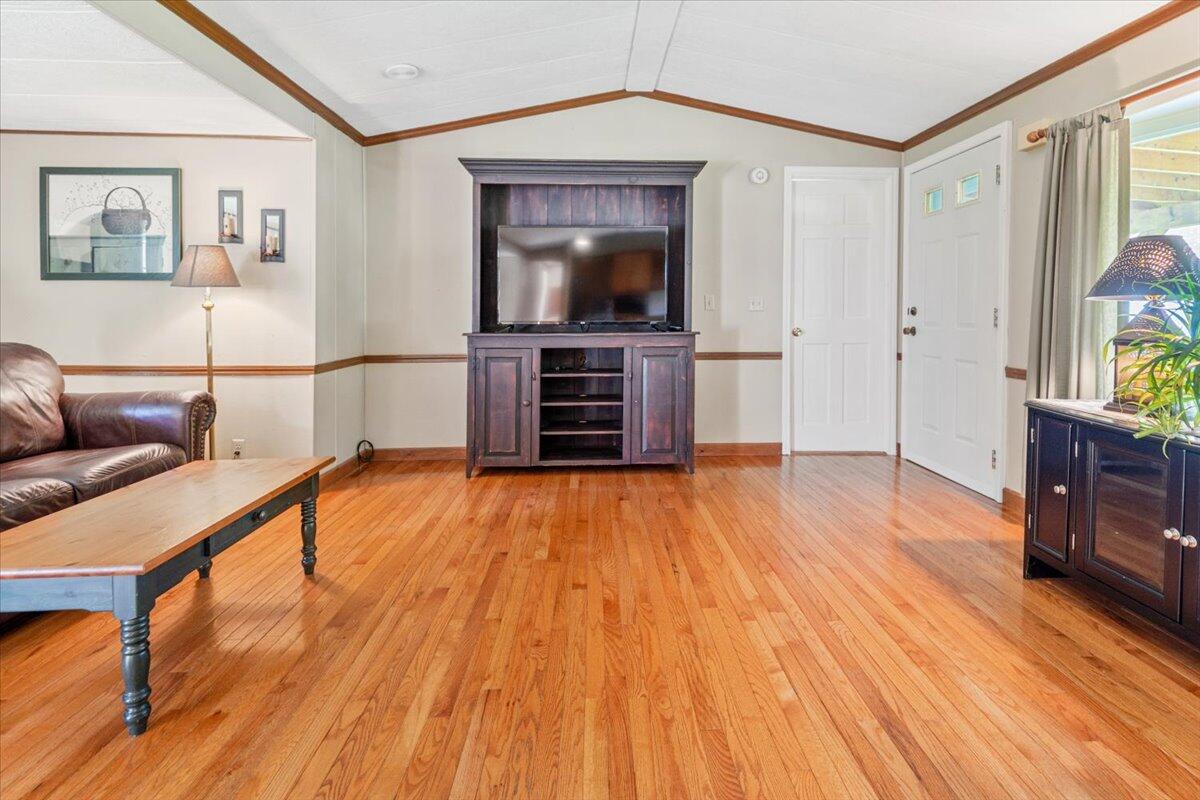
Living room with polished hardwood floors, a dark wood entertainment center, and leather sofa.
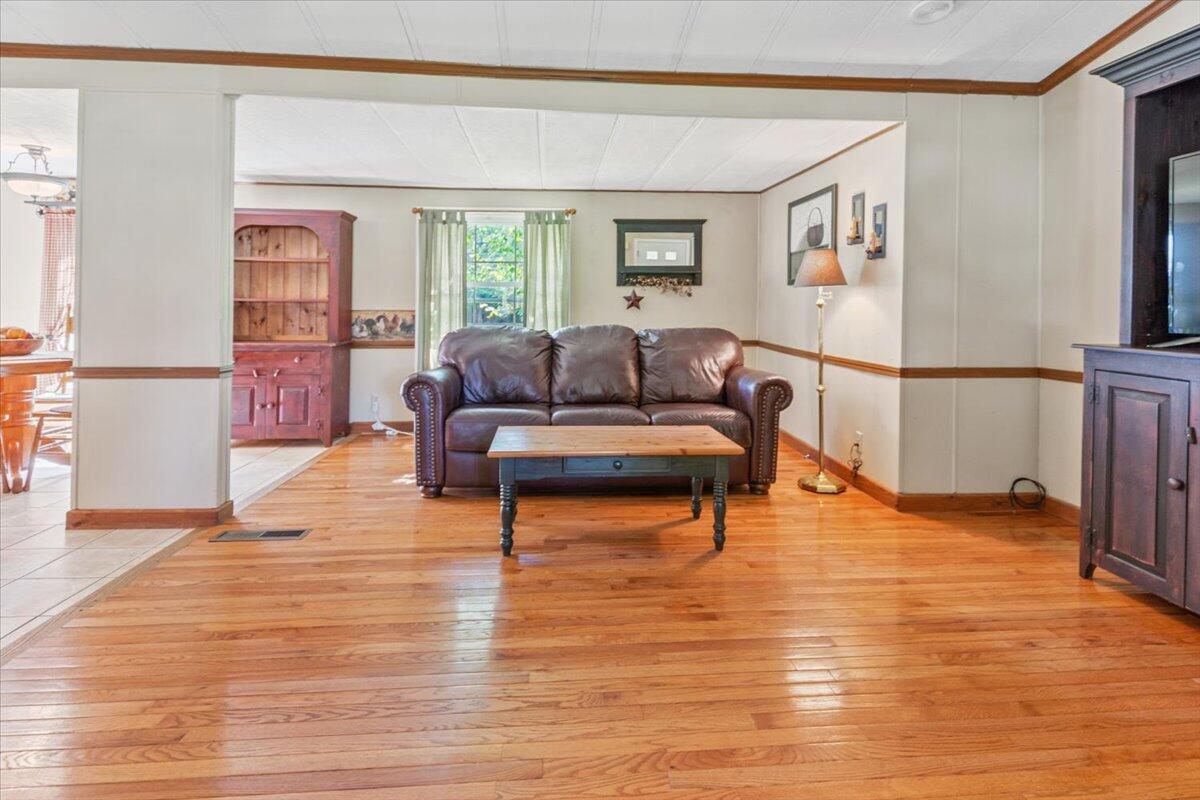
Living room with hardwood floors, a brown leather sofa, and a wooden coffee table.
Kitchen and dining area with hardwood floors, oak cabinets, and curtained windows.
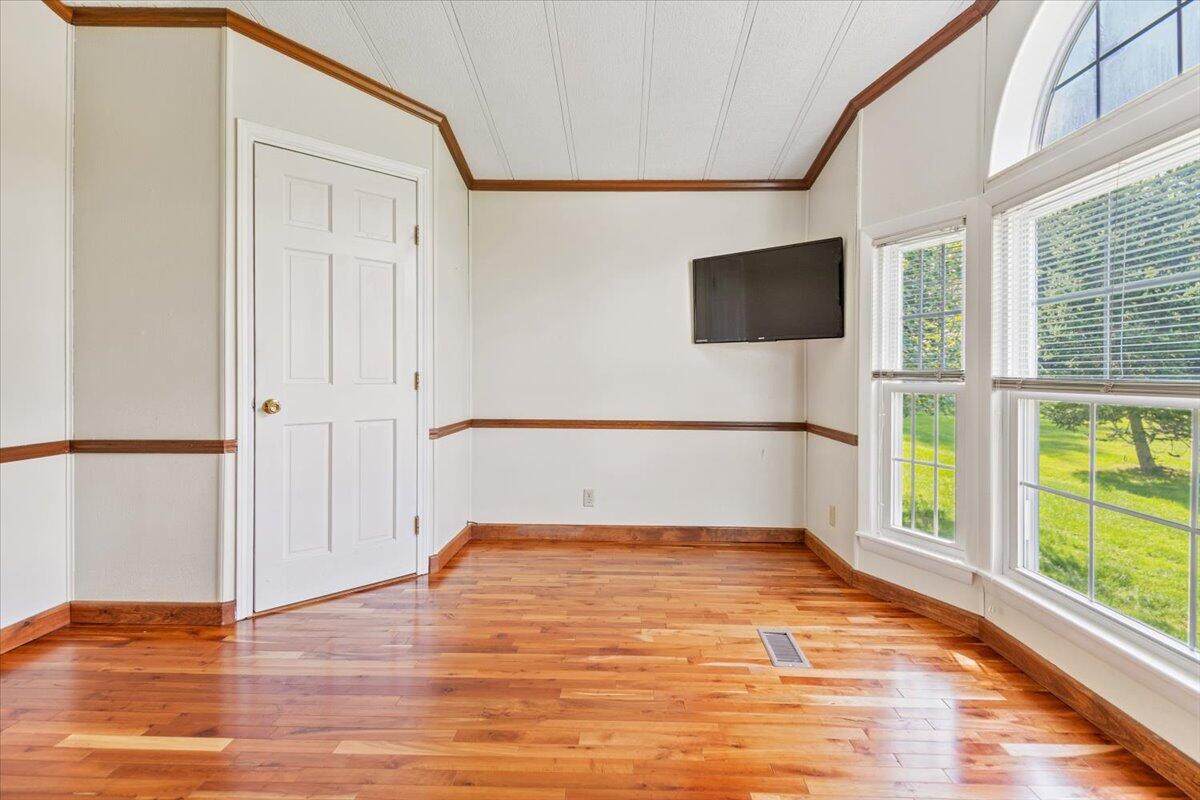
Empty room with polished hardwood floors, wood trim, and tall windows overlooking a lawn.
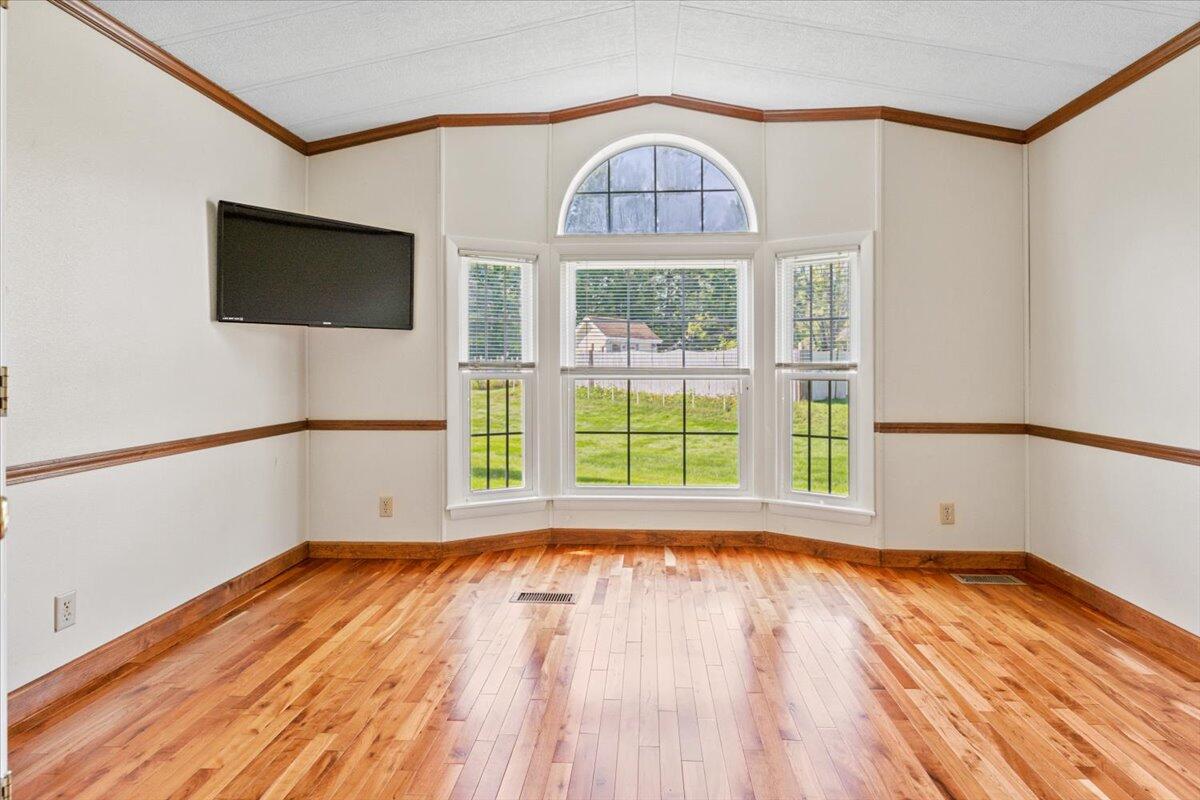
Empty room with polished hardwood floors, a bay window, and a wall-mounted television.
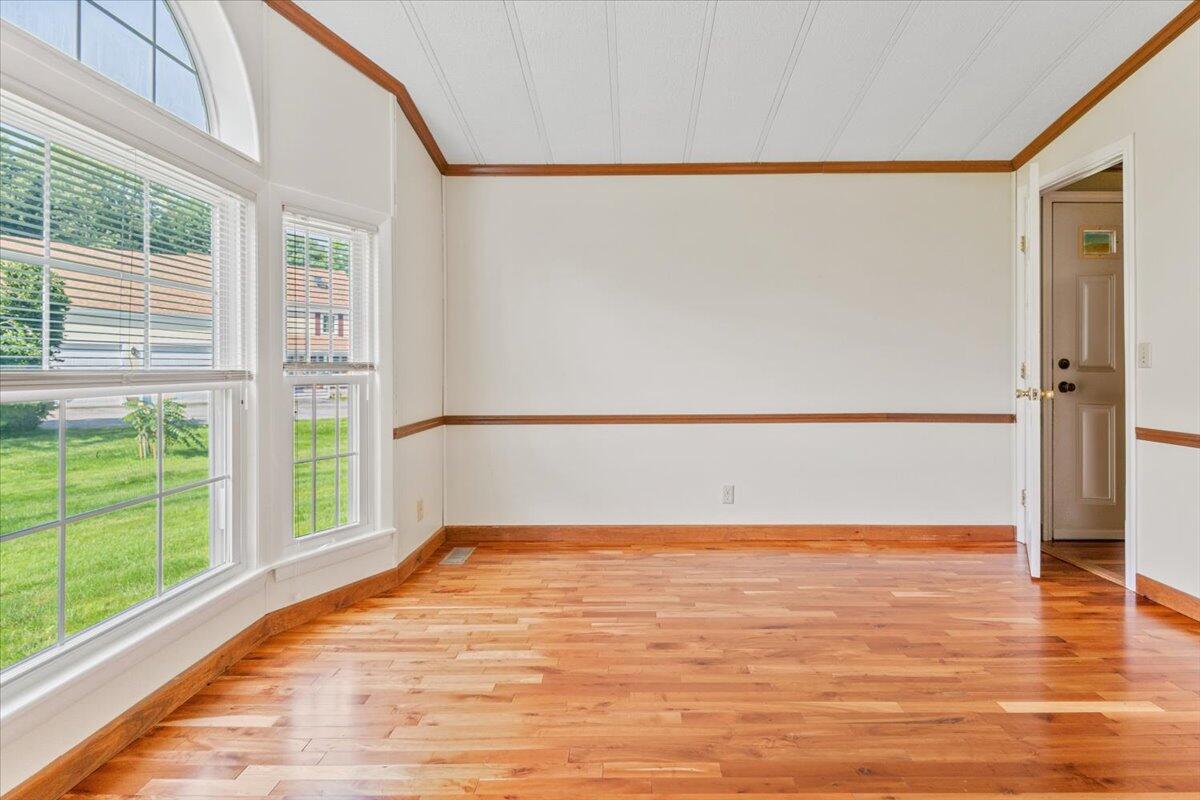
Empty room with polished hardwood floors, wood trim, and large windows overlooking a lawn.
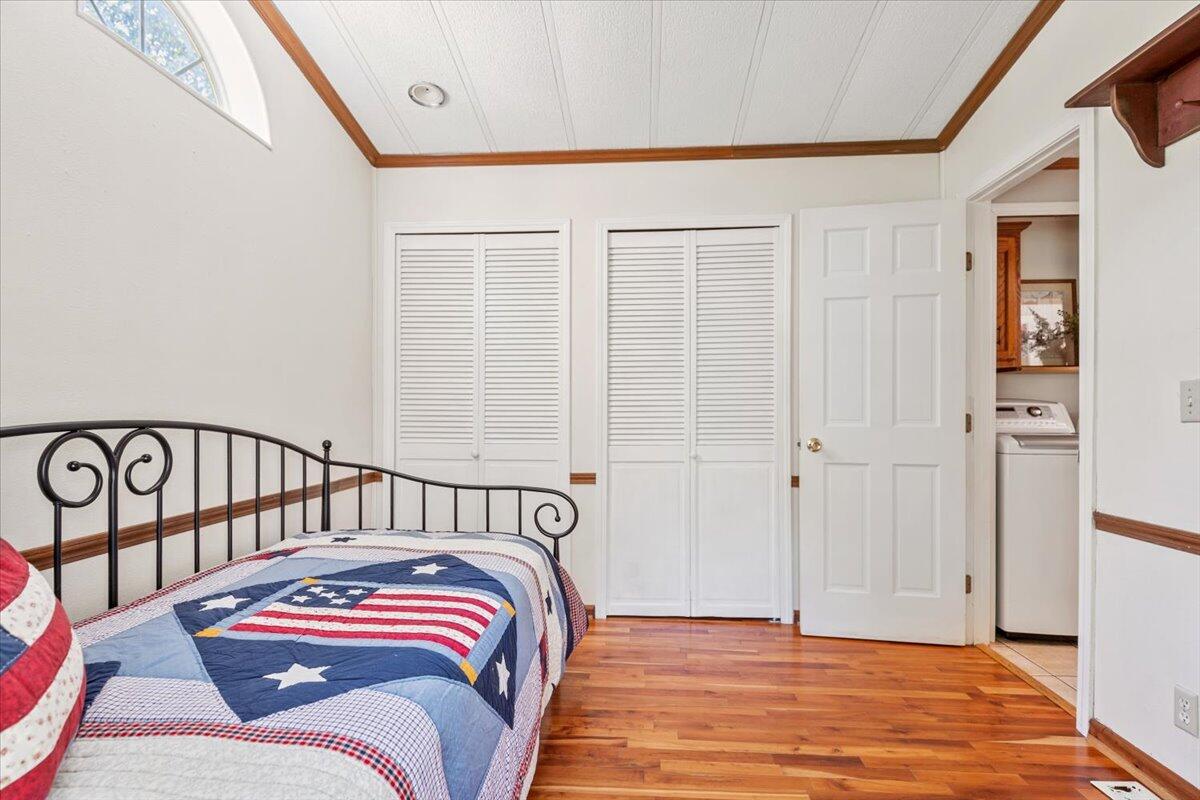
Bedroom with a star-patterned quilt, hardwood floors, and a small arched window.
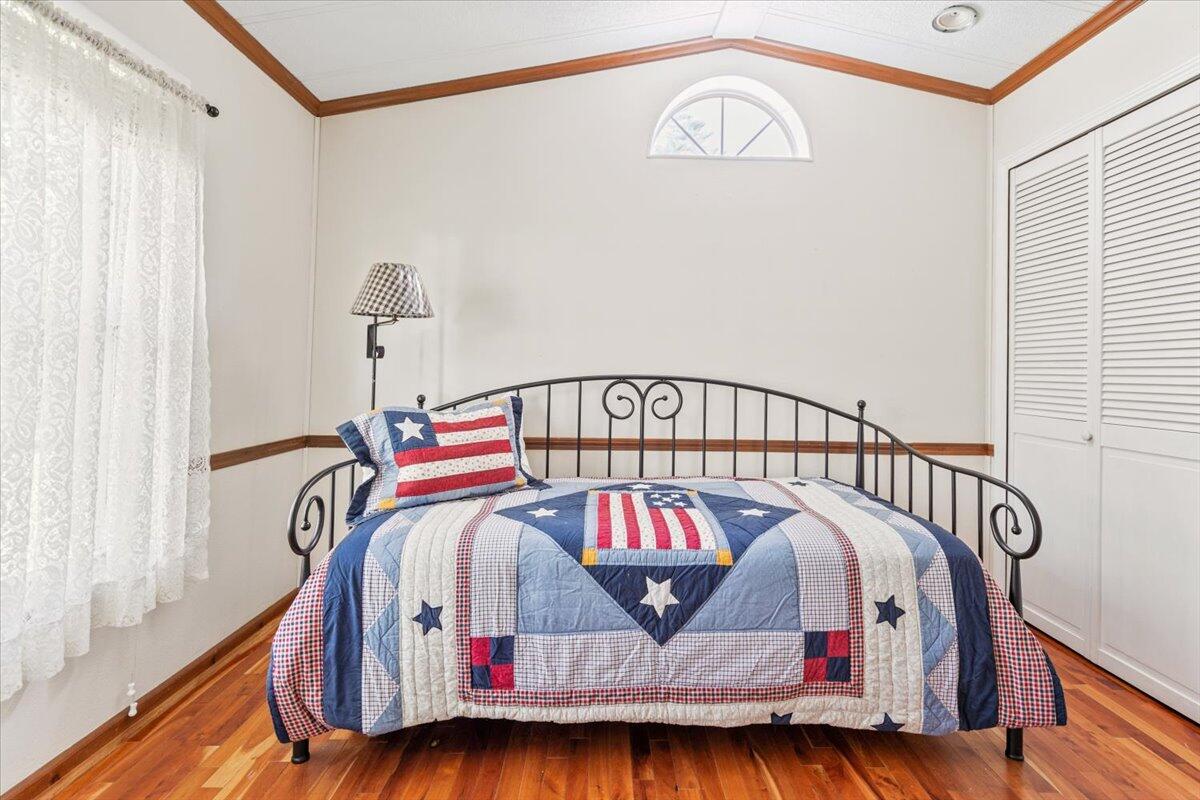
Bedroom with a black metal bed, flag quilt, hardwood floors, and louvered closet doors.
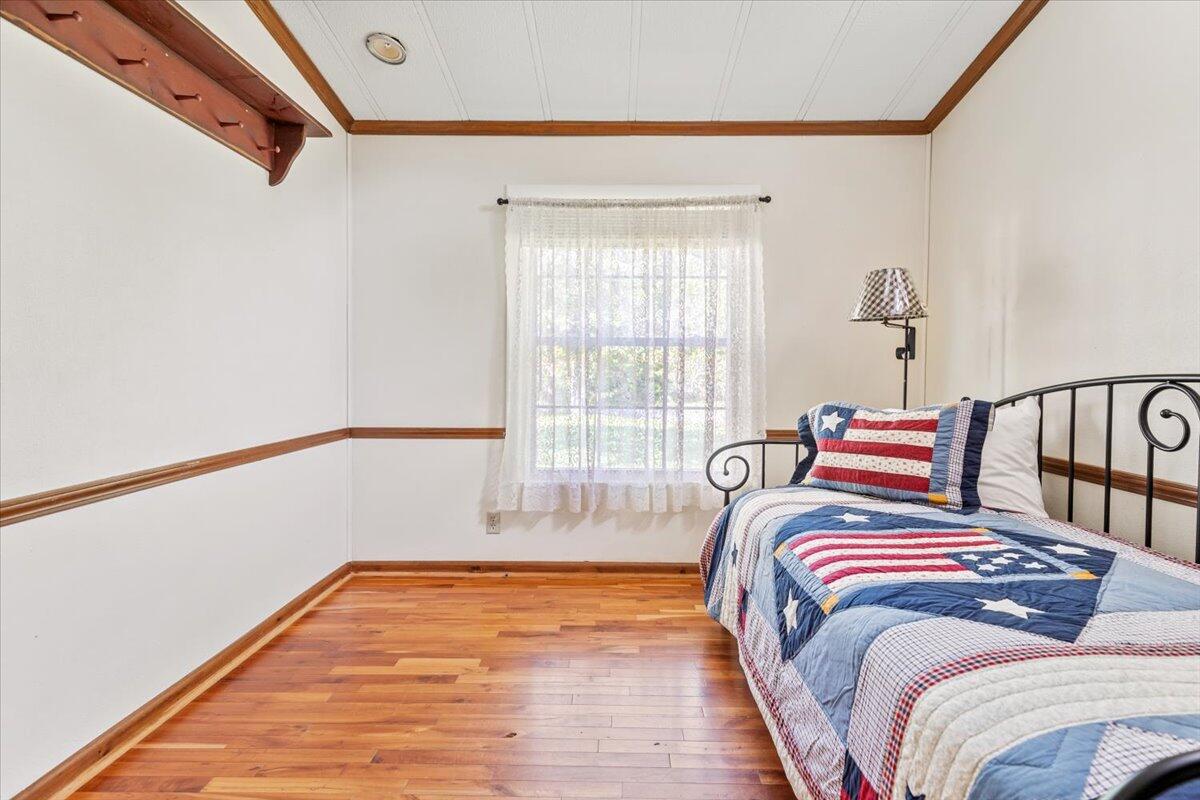
Bedroom with a star-patterned quilt, hardwood floors, and a curtained window.
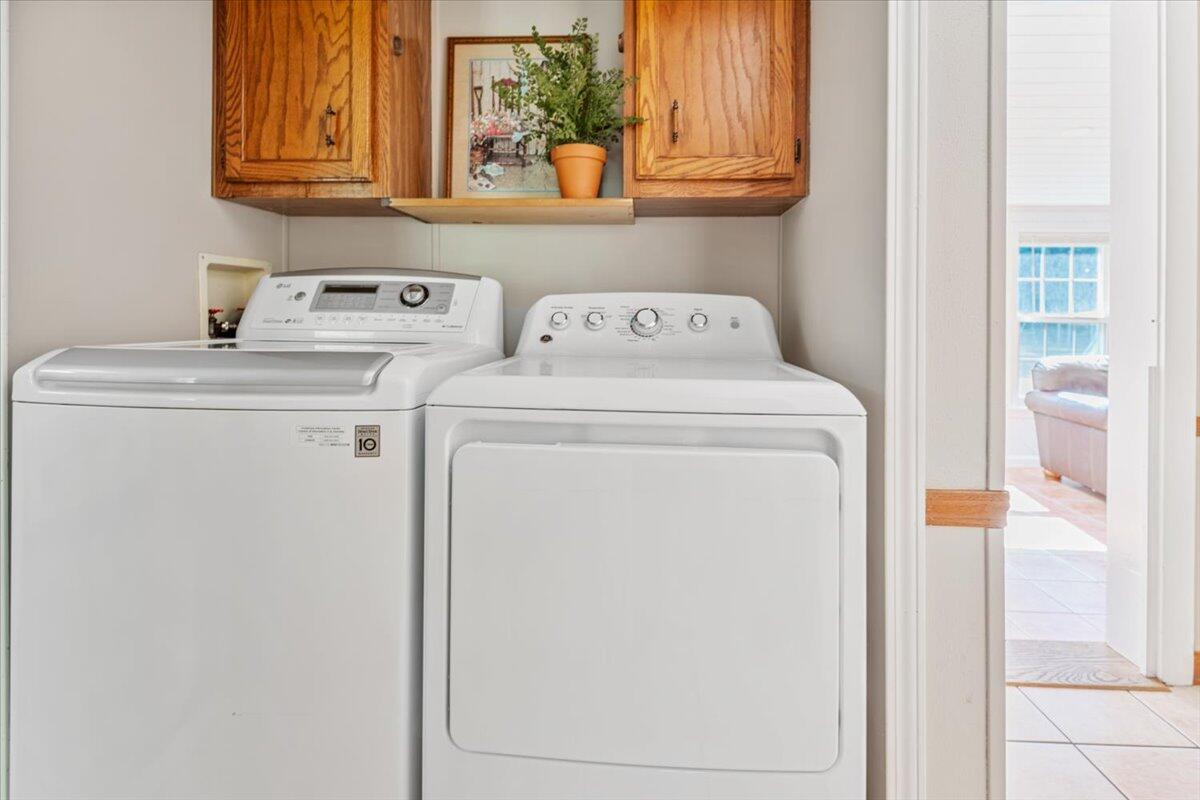
Laundry room with a white washer and dryer beneath wooden cabinets.
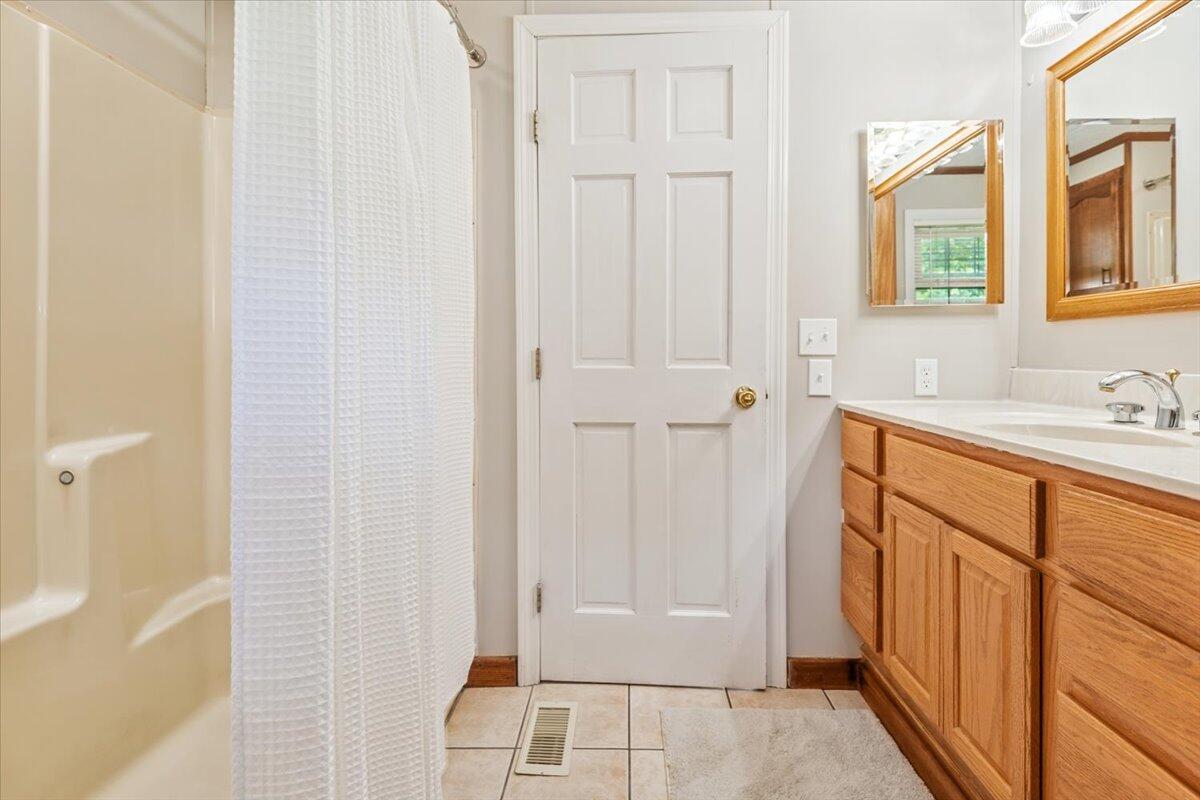
Bathroom with a tub, white shower curtain, and oak vanity beside a paneled door.
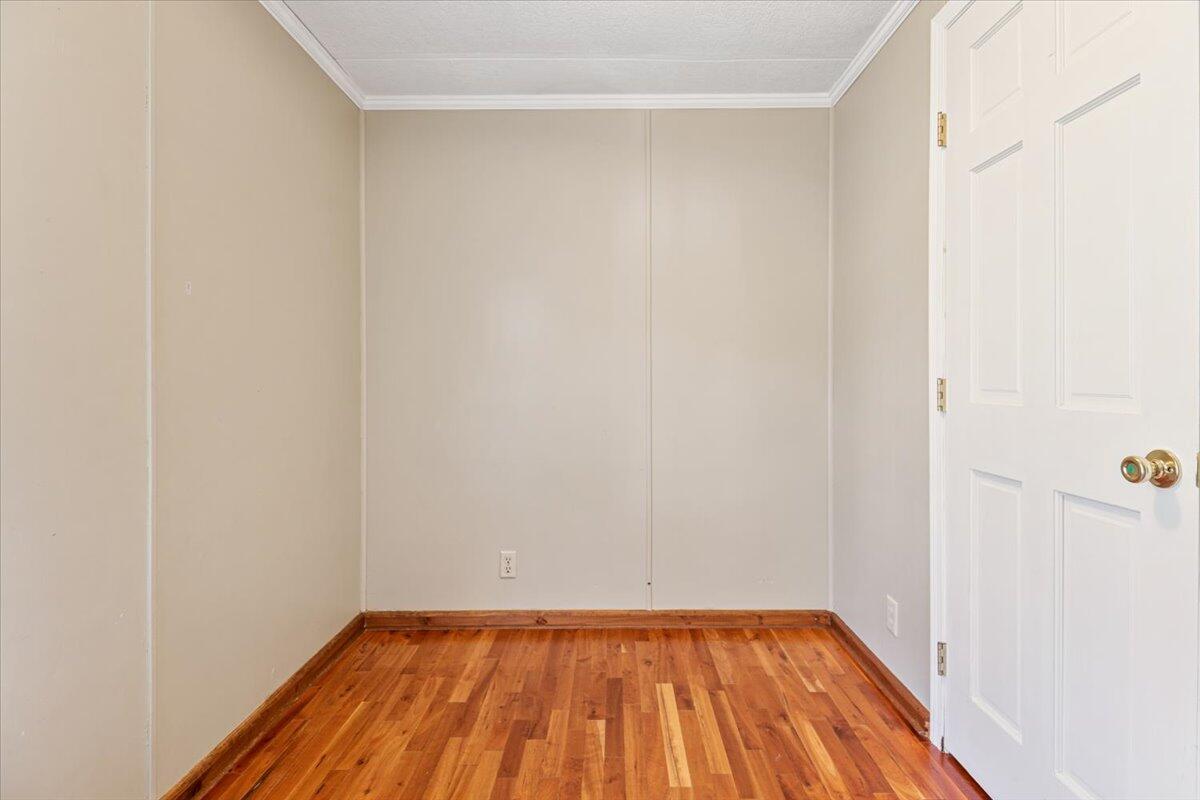
Empty room with polished hardwood floors, beige walls, and a white paneled door.
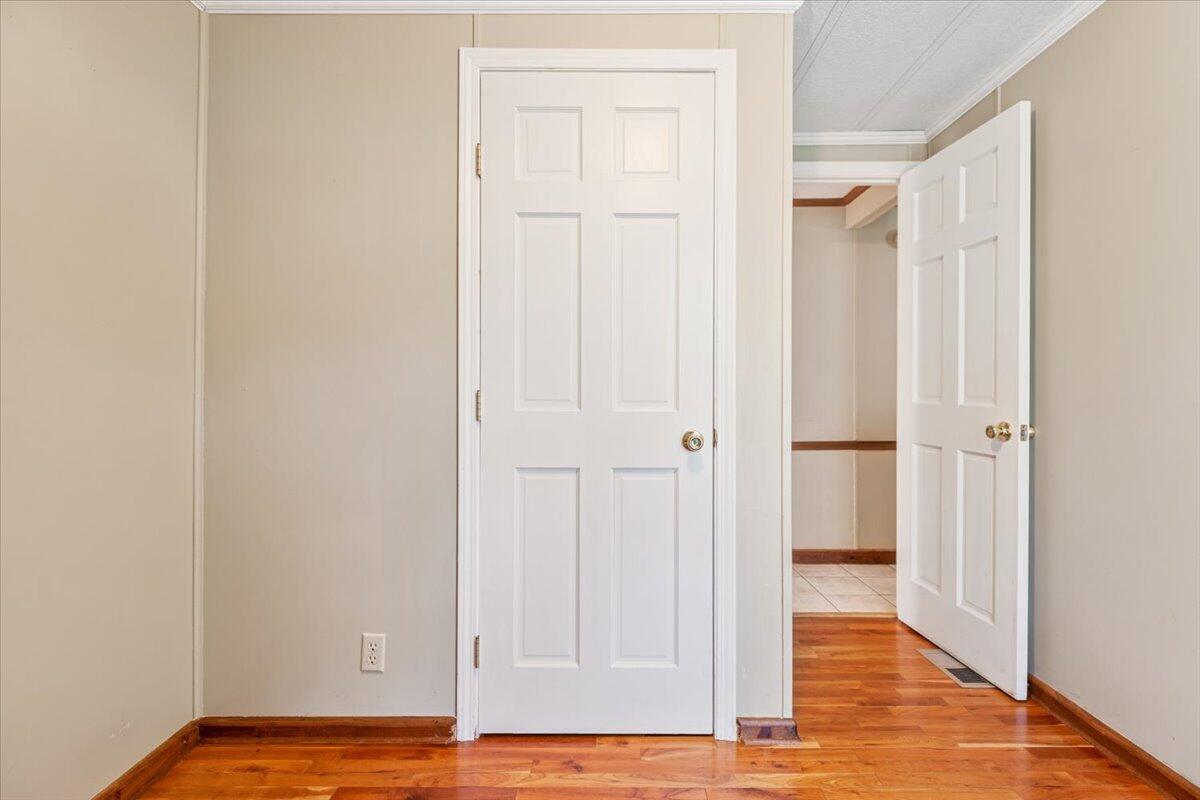
Empty room with polished hardwood floors and white paneled doors opening to a tiled room.
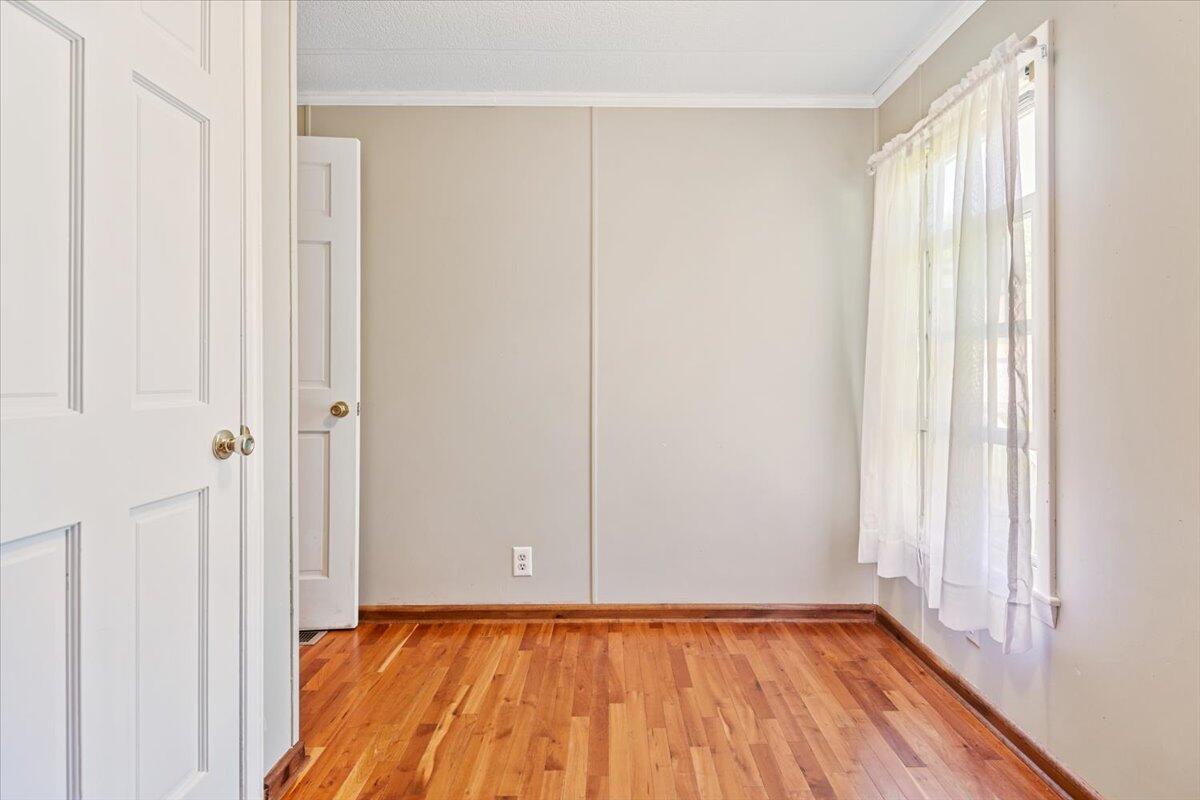
Empty room with hardwood floors, beige walls, and a tall window with sheer curtains.
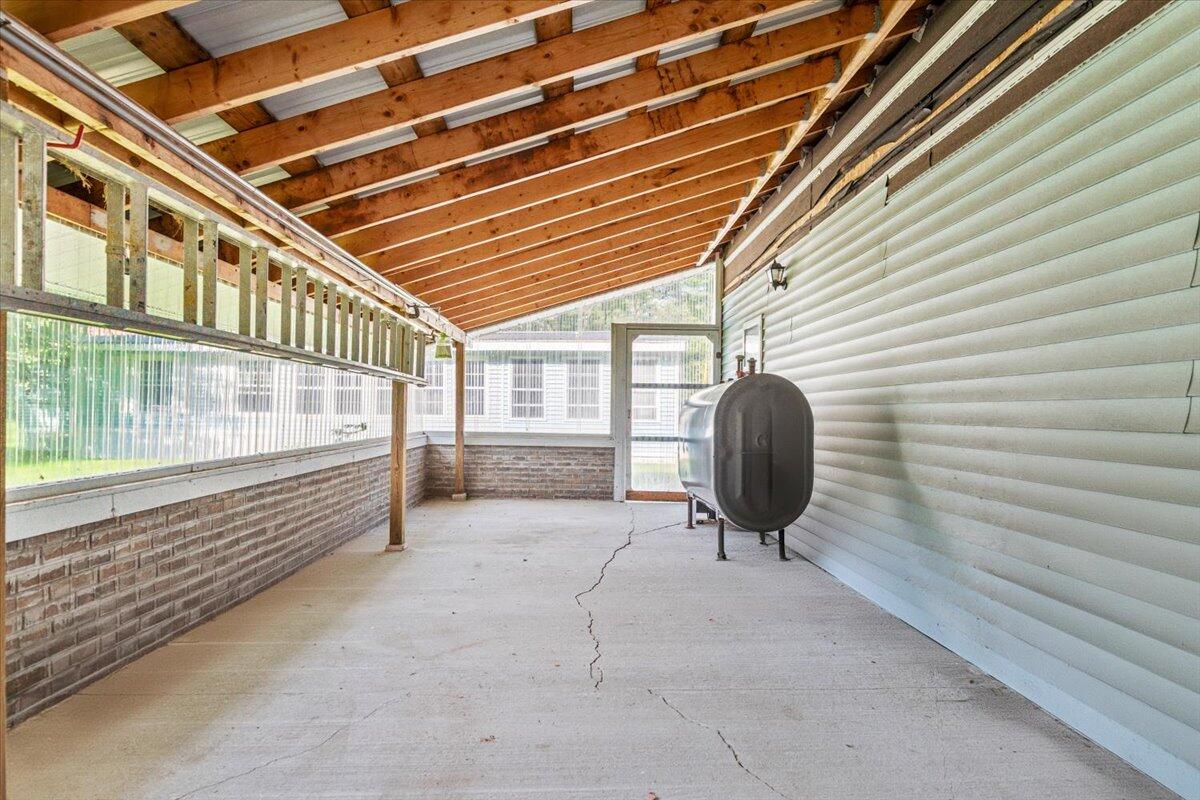
Enclosed porch with exposed wooden rafters, screened windows, and a large tank beside the siding.
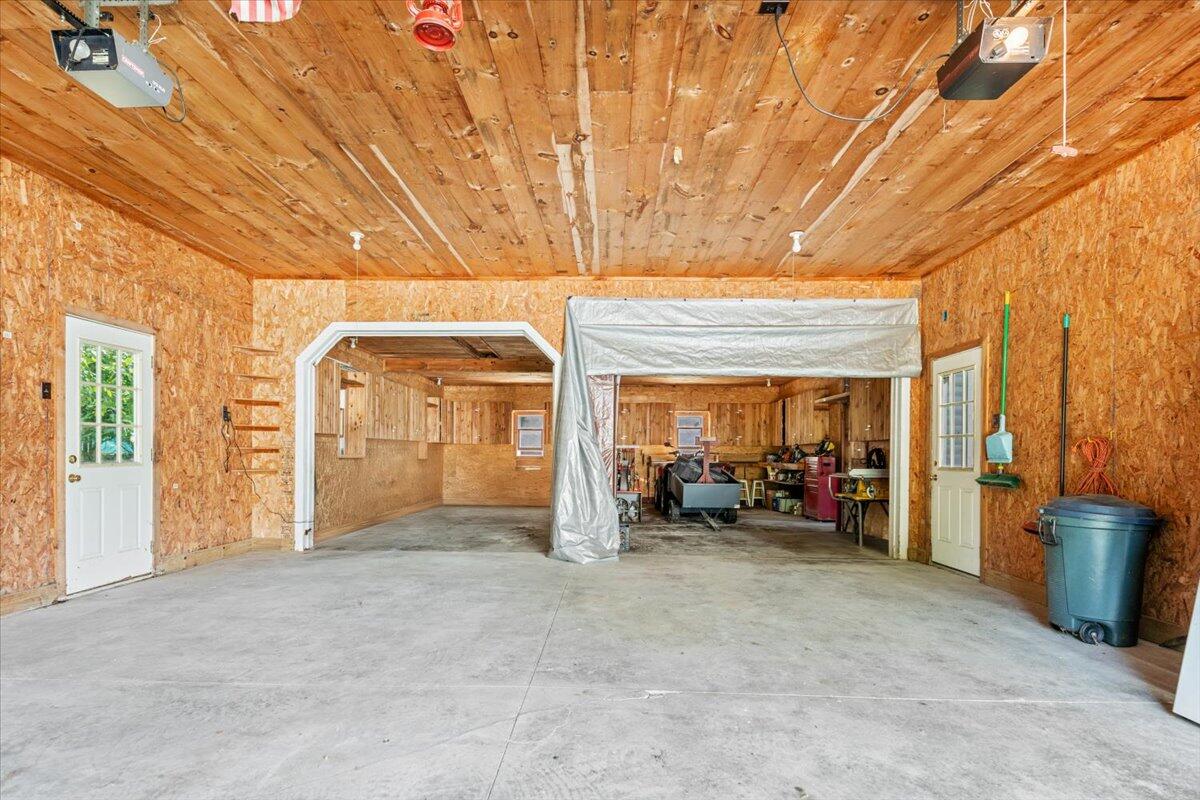
Spacious two-bay garage with a concrete floor and a workshop area at the back.
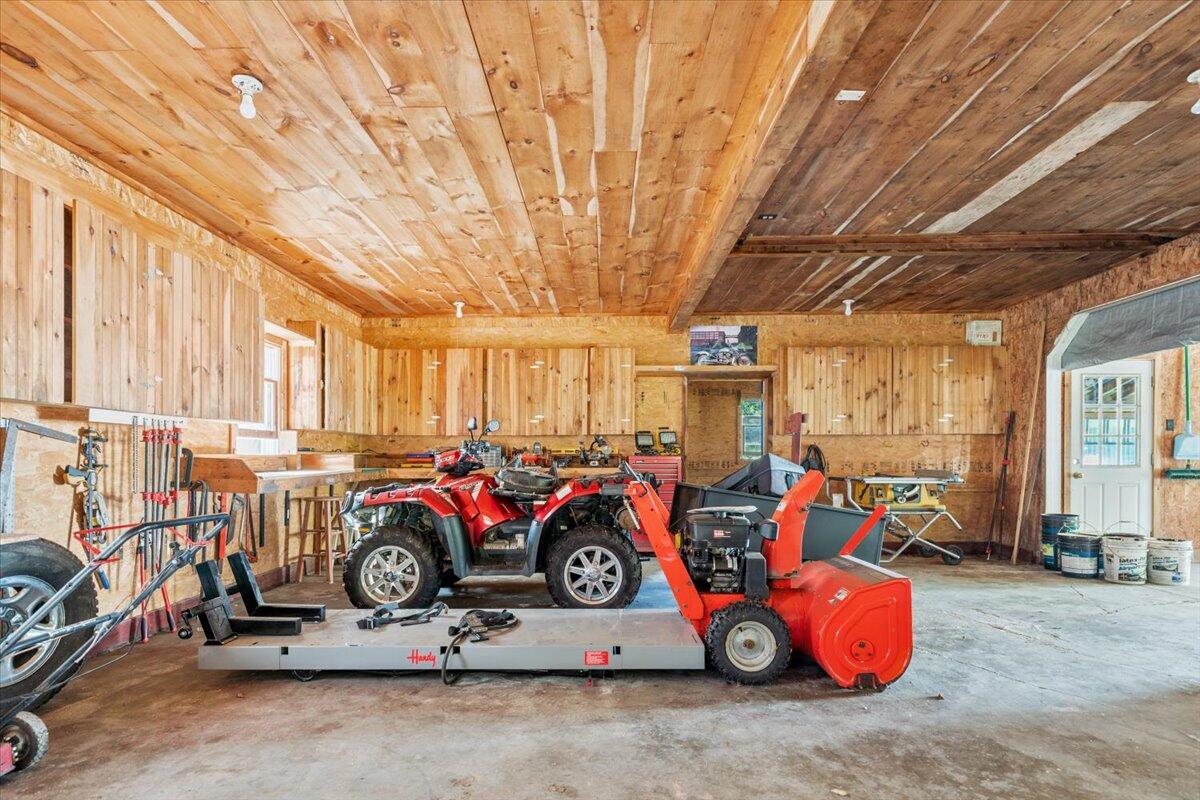
Wood-paneled garage with an ATV, red snowblower, and vehicle lift.
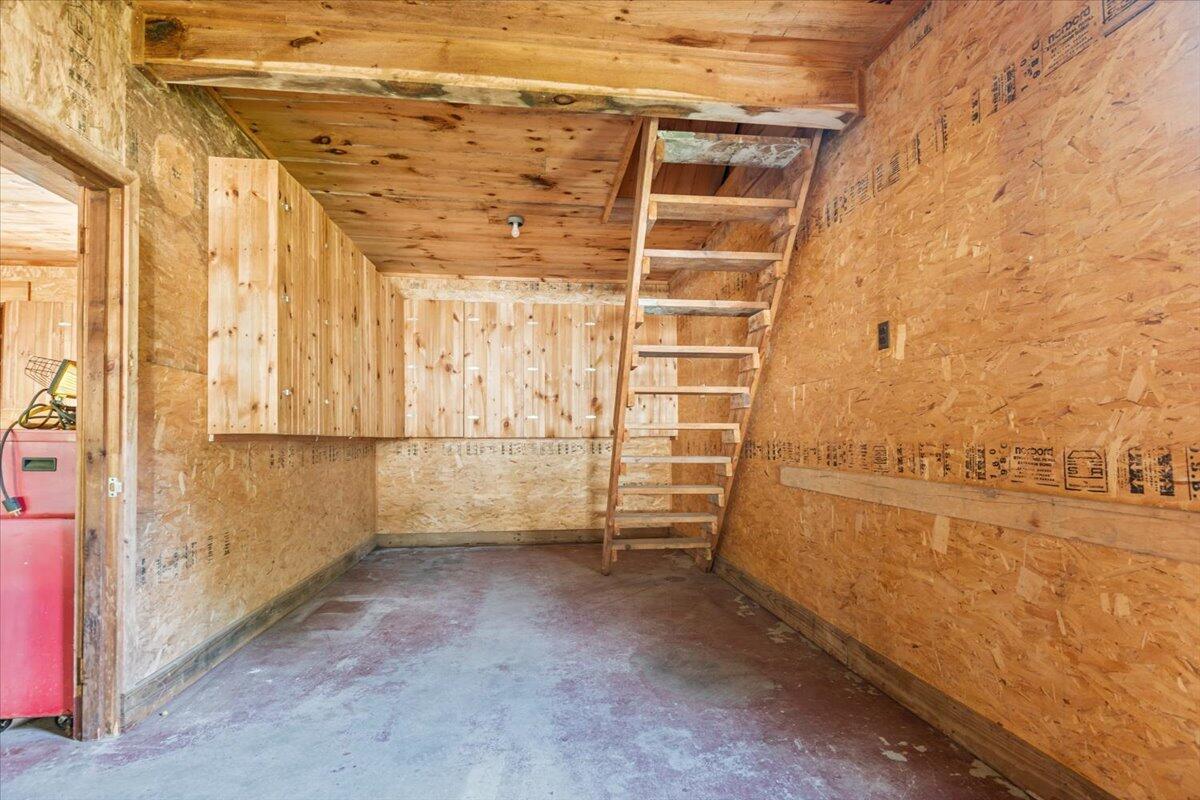
Unfinished garage with plywood walls, overhead cabinets, and stairs to a storage loft.
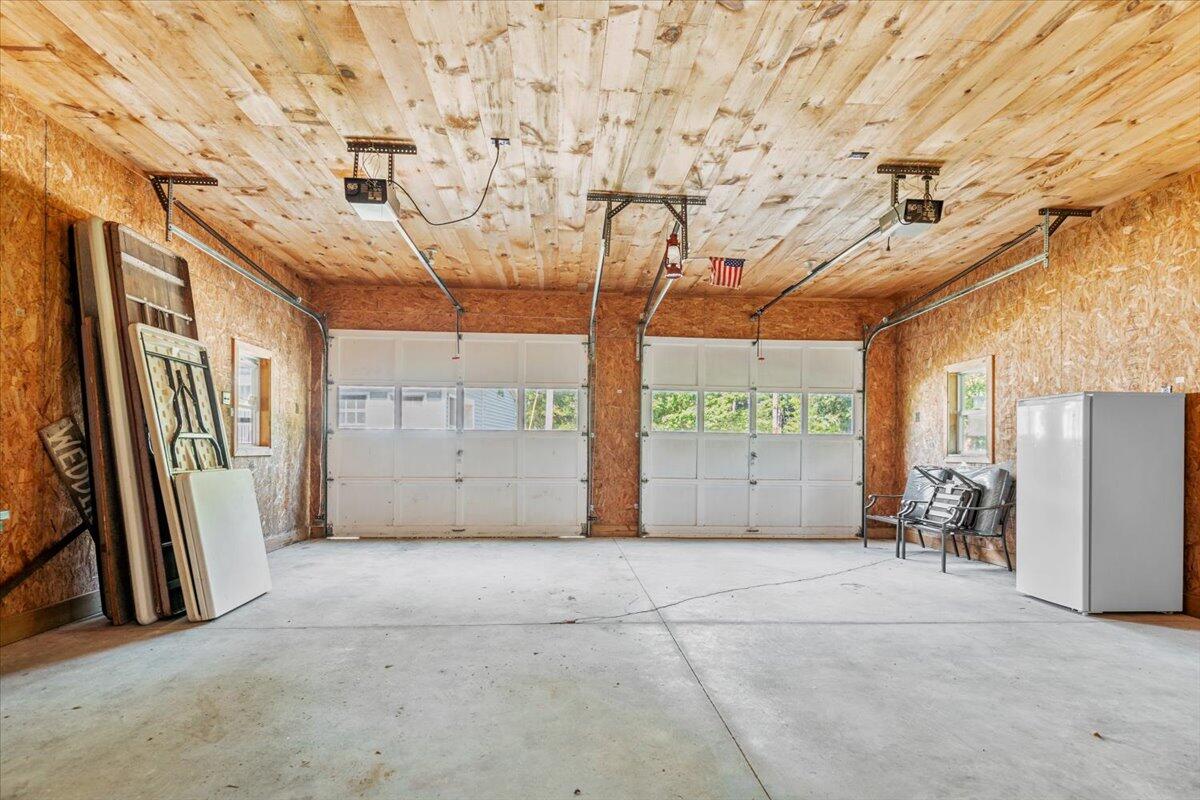
Two-car garage with white overhead doors, exposed wood paneling, and a concrete floor.
SEE ALL PHOTOS
Light-blue single-story home and detached garage beside a paved driveway and broad lawn.
Light blue ranch home and detached two-car garage beside a paved driveway and tree-shaded lawn.
Light-blue home with a covered porch, detached garage, and broad lawn beneath mature trees.
Light-blue single-story home with a covered white-railed porch, mature trees, and a broad lawn.
Light-blue detached garage with two white doors and a long glazed side wall beside a paved driveway.
Light-blue house with white trim, an arched front window, and a paved driveway beside a lawn.
Single-story home with pale siding and long rows of windows behind a broad, tree-shaded lawn.
Single-story white house behind a broad lawn, shaded by mature leafy trees.
Two small single-story buildings with metal roofs sit beside a broad, tree-shaded lawn.
Aerial view of two gray-roofed buildings on a spacious, tree-lined lawn.
Aerial view of a house and lawn bordered by woods, with a driveway and in-ground pool.
Aerial view of wooded homes and roads with rolling hills in the distance.
Bright white-paneled entryway with a glass front door, sunlit windows, and a dark rug.
Bright paneled entry room with multiple doors, windows, and a wooden table topped with red flowers.
Bright enclosed porch with large windows, a cream door, and potted red flowers on a wooden table.
Sitting room with terracotta tile floors, tall windows, a brown leather loveseat, and a wooden display cabinet.
Room with built-in wooden shelving and cabinets beside a doorway to a tiled hall.
Sunroom with built-in wooden shelving, terracotta-tile floor, and a brown leather sofa beside large windows.
Kitchen with wood cabinetry, a rolling island, tiled floor, and stainless steel appliances.
Kitchen with honey-oak cabinets, a central island, black appliances, and tiled flooring.
Kitchen with honey-colored wood cabinets, white counters, and a double sink beneath a window.
Dining room with a wooden table and chairs, large hutch, tiled floor, and plaid curtains.
Dining room with a round wooden table, spindle-back chairs, and red gingham curtains.
Living room with polished hardwood floors, a dark wood entertainment center, and leather sofa.
Living room with hardwood floors, a brown leather sofa, and a wooden coffee table.
Kitchen and dining area with hardwood floors, oak cabinets, and curtained windows.
Empty room with polished hardwood floors, wood trim, and tall windows overlooking a lawn.
Empty room with polished hardwood floors, a bay window, and a wall-mounted television.
Empty room with polished hardwood floors, wood trim, and large windows overlooking a lawn.
Bedroom with a star-patterned quilt, hardwood floors, and a small arched window.
Bedroom with a black metal bed, flag quilt, hardwood floors, and louvered closet doors.
Bedroom with a star-patterned quilt, hardwood floors, and a curtained window.
Laundry room with a white washer and dryer beneath wooden cabinets.
Bathroom with a tub, white shower curtain, and oak vanity beside a paneled door.
Empty room with polished hardwood floors, beige walls, and a white paneled door.
Empty room with polished hardwood floors and white paneled doors opening to a tiled room.
Empty room with hardwood floors, beige walls, and a tall window with sheer curtains.
Enclosed porch with exposed wooden rafters, screened windows, and a large tank beside the siding.
Spacious two-bay garage with a concrete floor and a workshop area at the back.
Wood-paneled garage with an ATV, red snowblower, and vehicle lift.
Unfinished garage with plywood walls, overhead cabinets, and stairs to a storage loft.
Two-car garage with white overhead doors, exposed wood paneling, and a concrete floor.
Courtesy of The Maine Real Estate Experience
Sold

30 Bucknam Street

30 Bucknam Street, Mechanic Falls, ME 04256

$245,000
Make 30 Bucknam Street yours. Imagine living on a quiet road in Mechanic Falls. An extremely well kept home with ample space. Paved Driveway. An oversized garage where you can keep your toys, projects, and storage, while also being able to store your vehicles! A large, open, level lot for backyard fun. Metal roofs, Public Water, and Public Sewer all for low maintenance. Do not miss this chance for affordability and relaxation.

3
beds

1
bath

1,361 Sq.Ft. LIVING AREA

0.72 Acres lot

Matt Mocciola

Matt Mocciola

Features & Amenities

Interior

  • total bedrooms3
  • Total bathroom1
  • full bathroom1
  • Flooring Wood, Tile
  • other interior Features 1st Floor Bedroom

Area & Lot

  • Status Sold
  • Date Sold September 20, 2024
  • Living Area1,361 Sq.Ft.
  • Total Area1,361 Sq.Ft.
  • Lot Area0.72 Acres
  • MLS® ID1601999
  • TypeManufactured-Mobile
  • YEAR BUILT1985
  • Architecture StylesOther

Exterior

  • Garage Space4.0
  • water SourcePublic
  • roofMetal
  • lot featuresWell Landscaped, Open, Level, Near Shopping, Near Town, Neighborhood
  • parking5 - 10 Spaces, Paved, On Site, Off Street
  • HEAT TYPEForced Air
  • AIR CONDITIONINGNone
  • sewerPublic Sewer
  • SubstructureSlab

Financial

  • Sales Price$245,000
  • Real Estate Tax $2,583/yr
  • Zoning General Residential

Elevate Your Real Estate Experience

With extensive market knowledge and a client-first approach, Matt Mocciola stands beside you from the first conversation to the final closing — and beyond.

Follow Me on Instagram