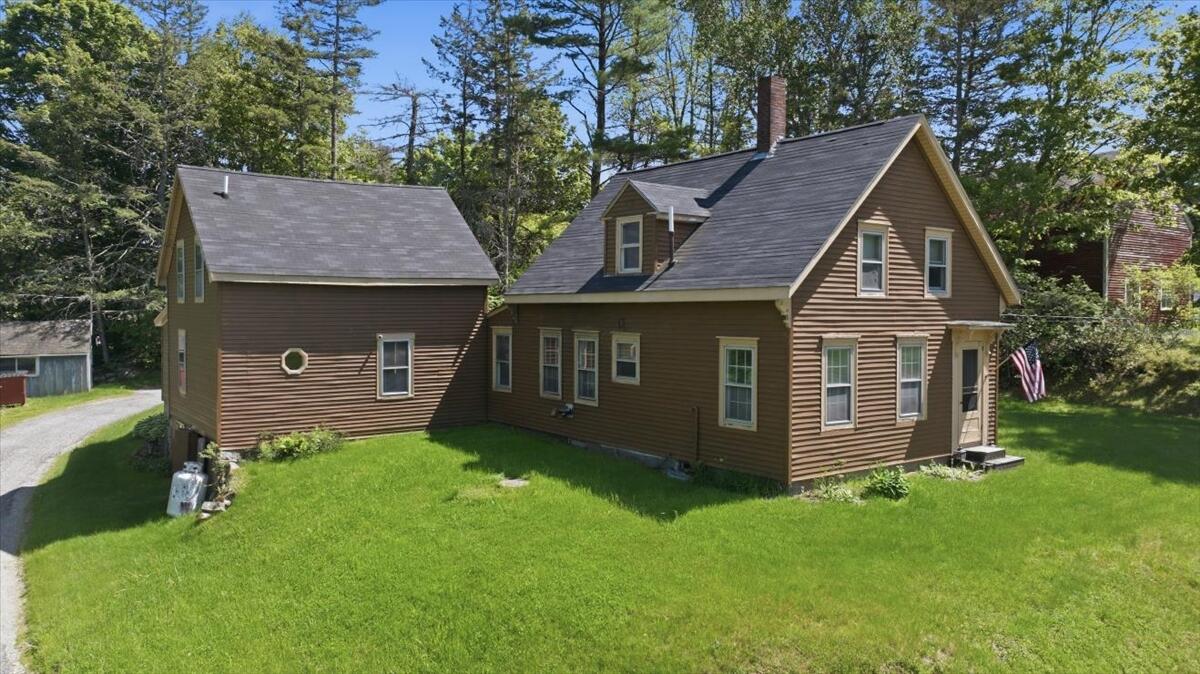
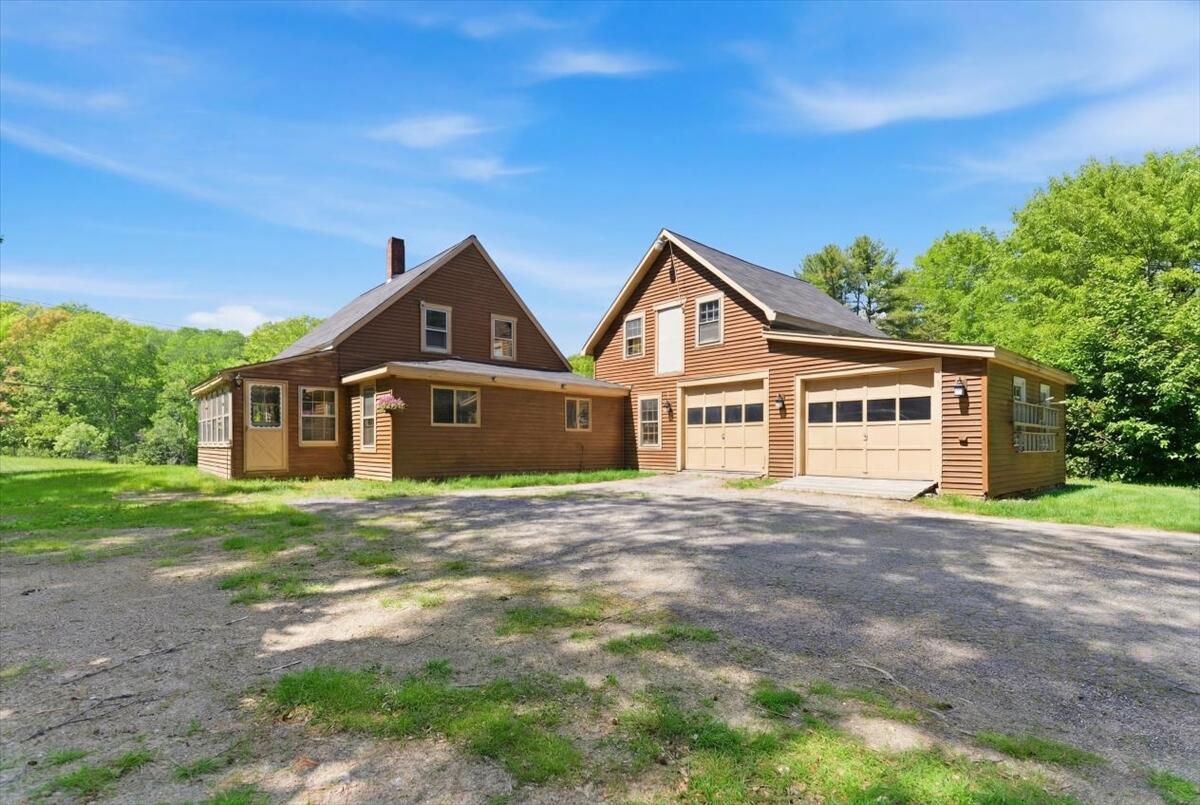
Brown clapboard house with a steep roof and attached outbuilding on a tree-lined lawn.
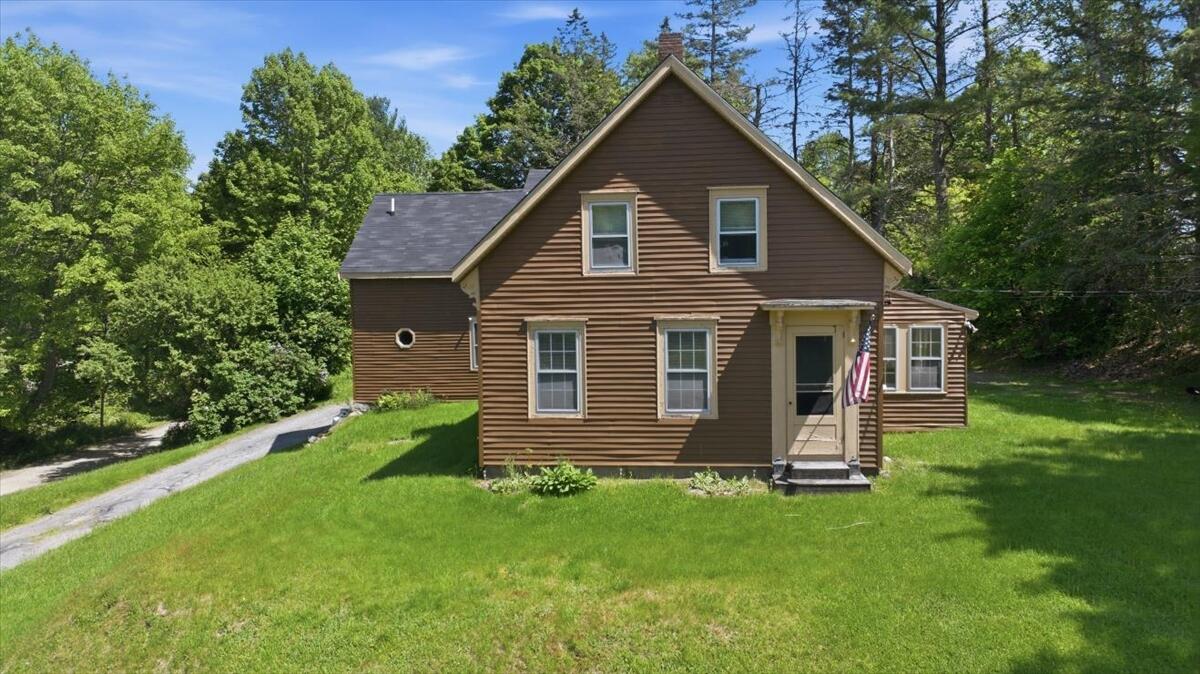
Brown two-story gabled house with an American flag, lawn, and wooded surroundings.
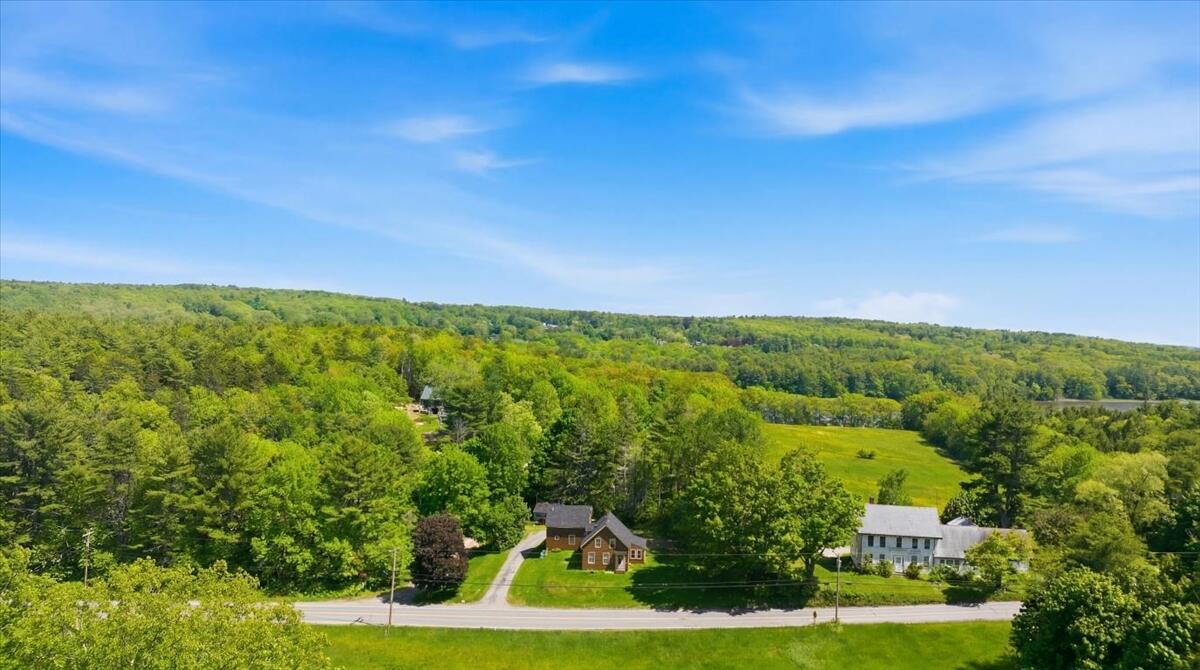
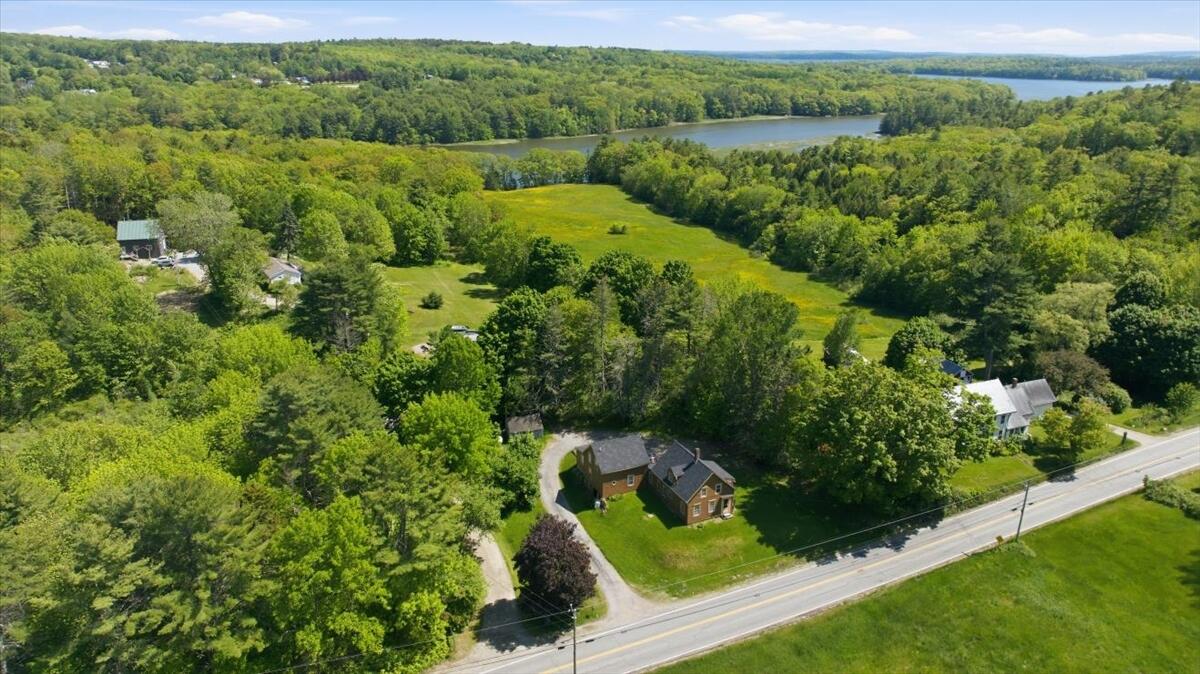
Aerial view of a house beside a country road, surrounded by woods and open fields.
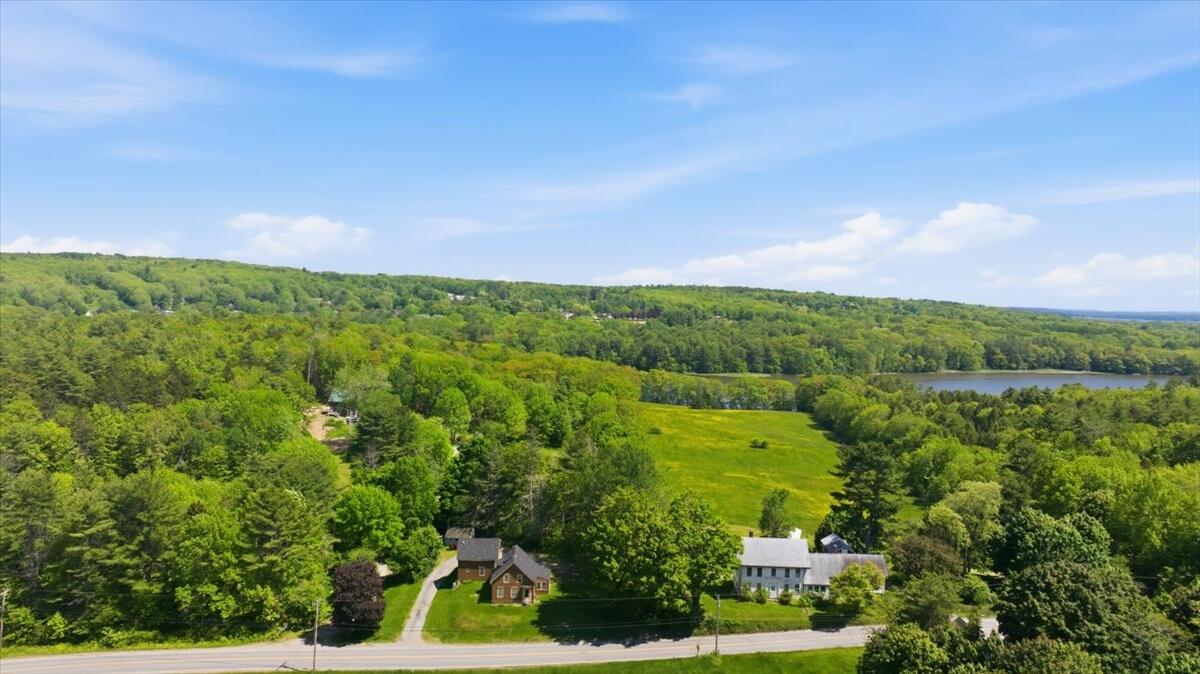
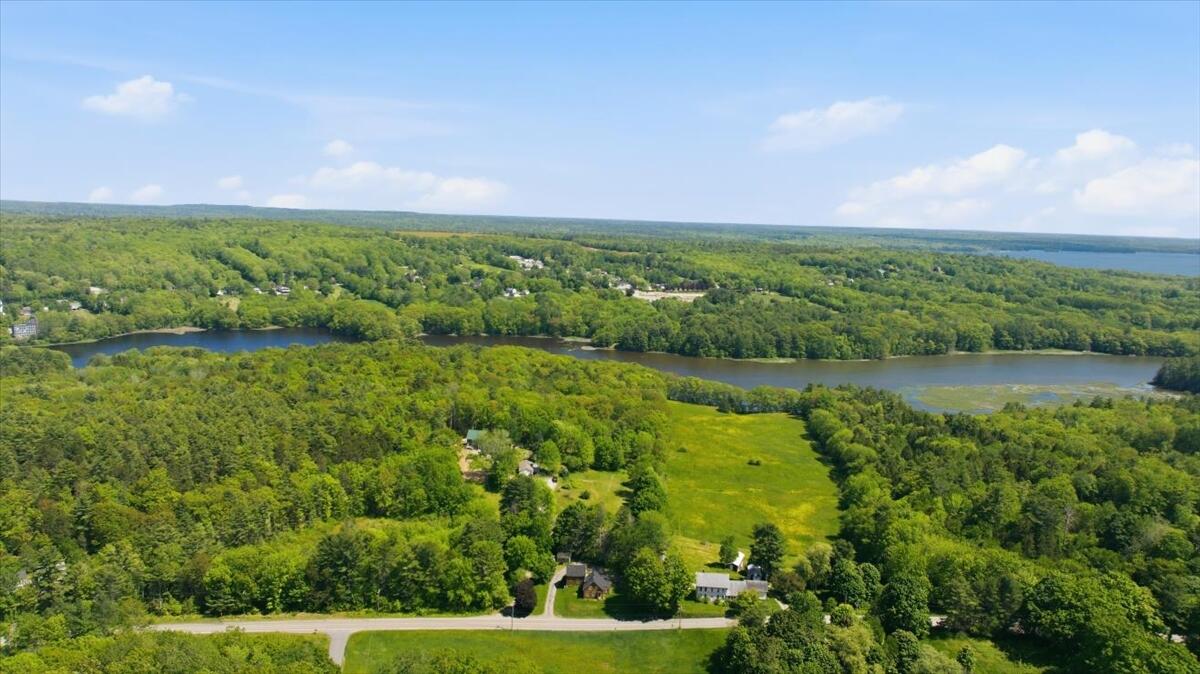
Aerial view of the property, with homes beside a broad green meadow, woods, and distant water.
Aerial view of a wooded property with an open meadow beside a winding waterway.
Aerial view of a wooded property with a riverside meadow and homes beside a road.
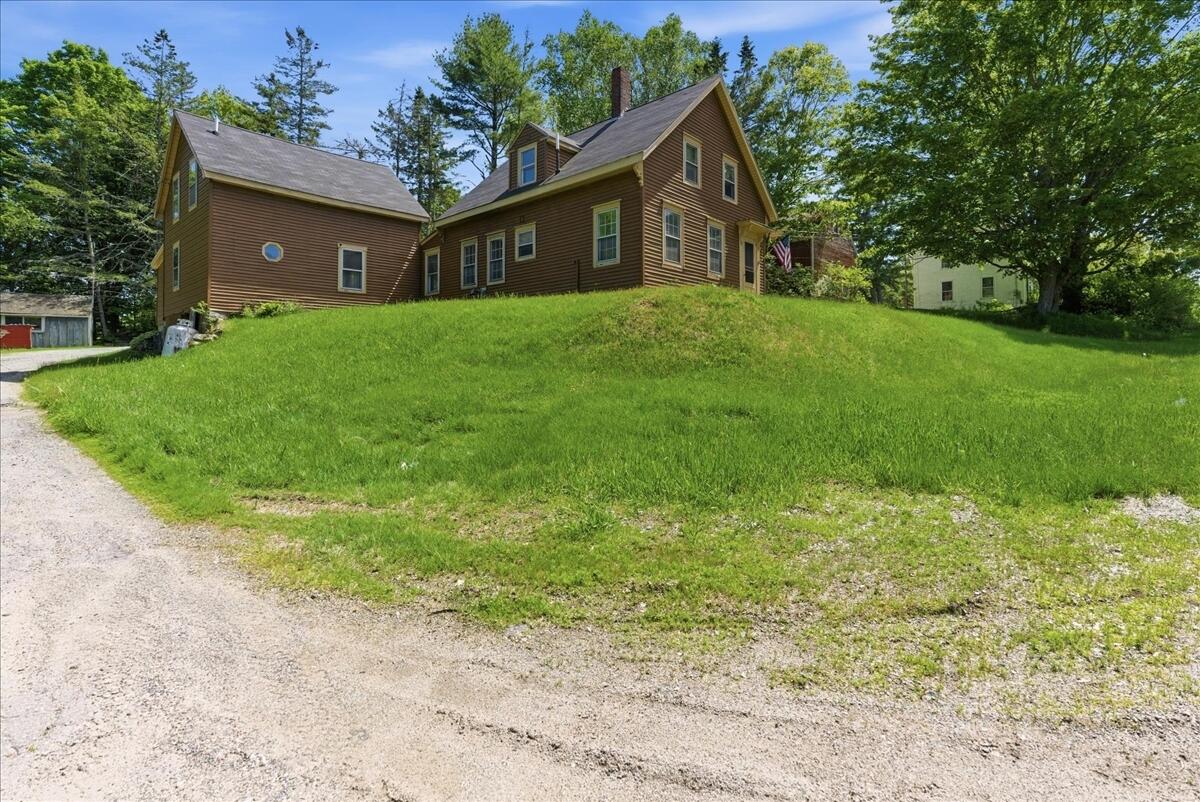
Brown clapboard house on a grassy rise beside a gravel driveway.
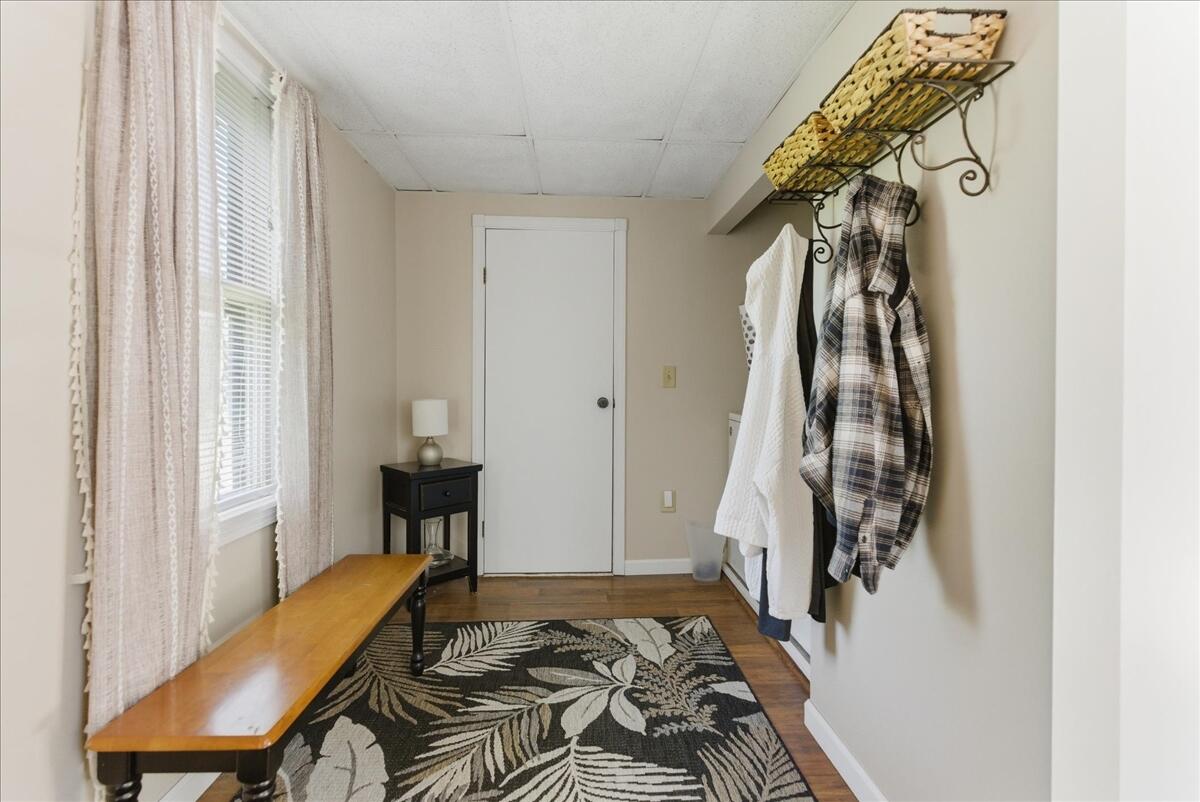
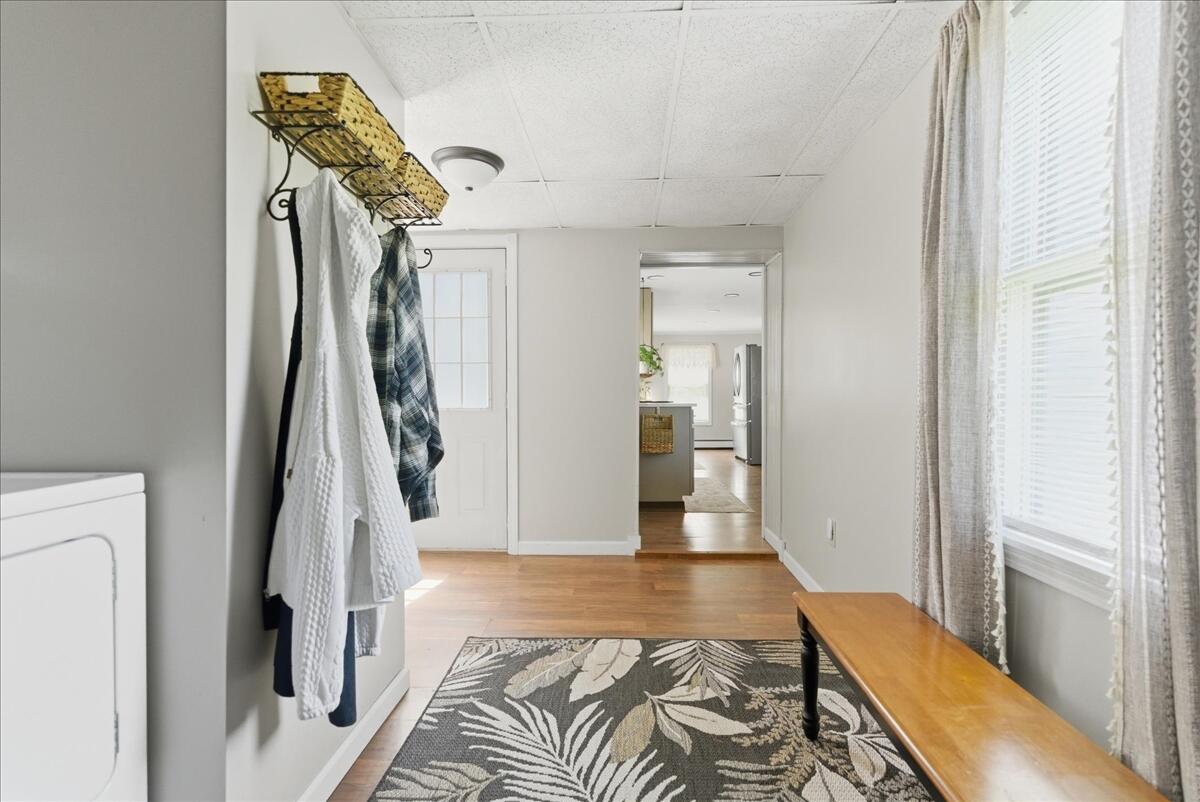
Entry hall with a wooden bench, coat hooks, and a patterned rug.
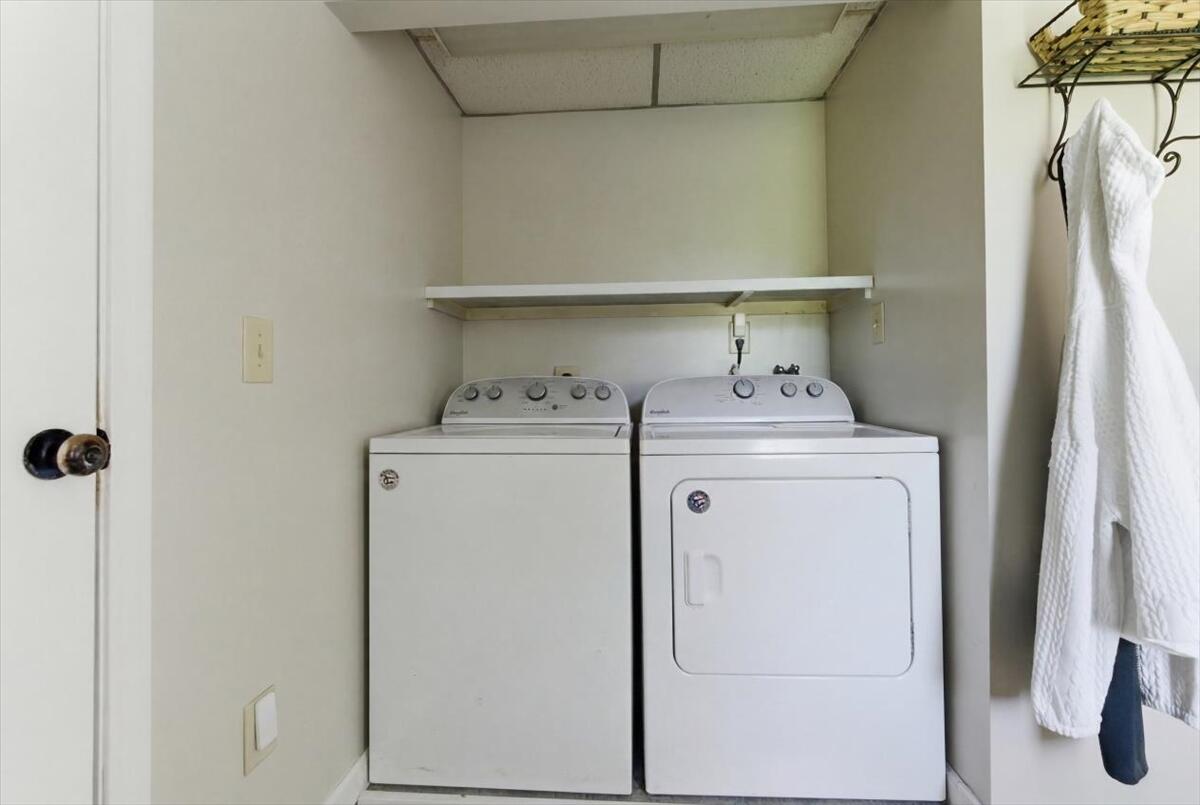
Laundry room with a top-loading washer and front-loading dryer beneath a storage shelf.
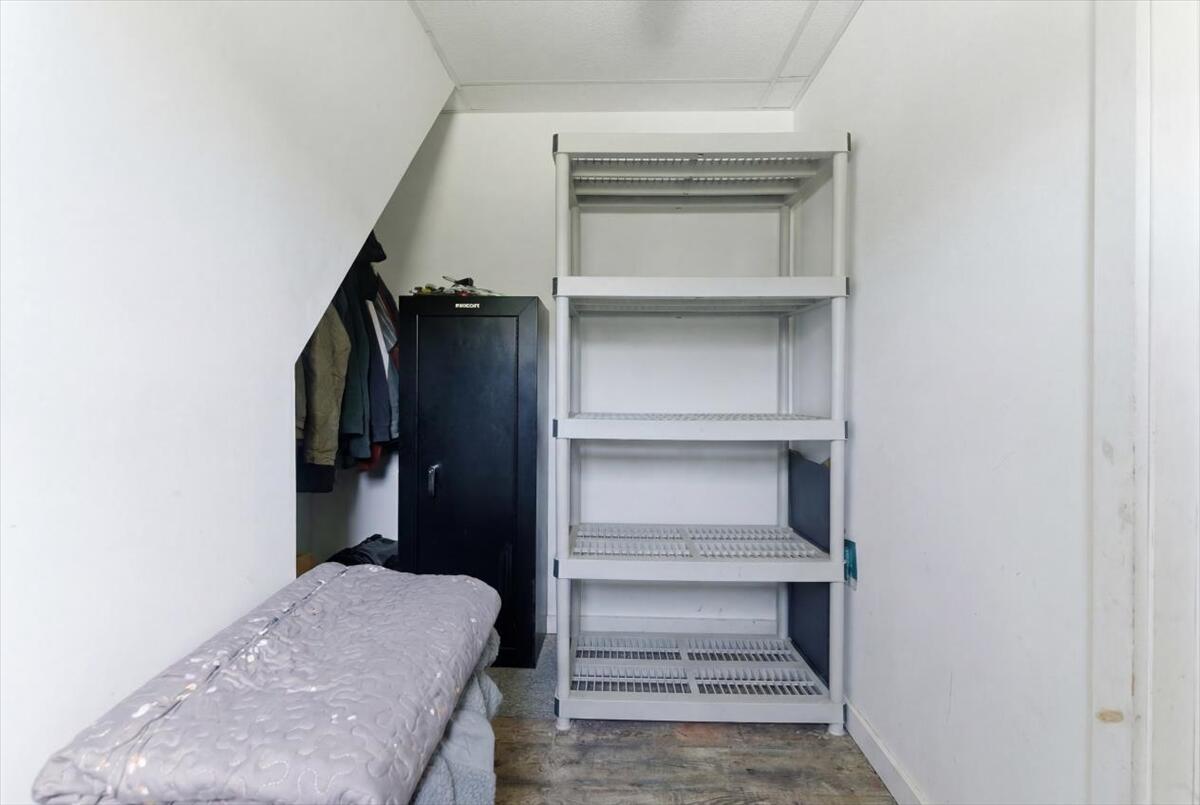
Narrow room with a single bed, metal shelving, hanging coats, and a black cabinet.
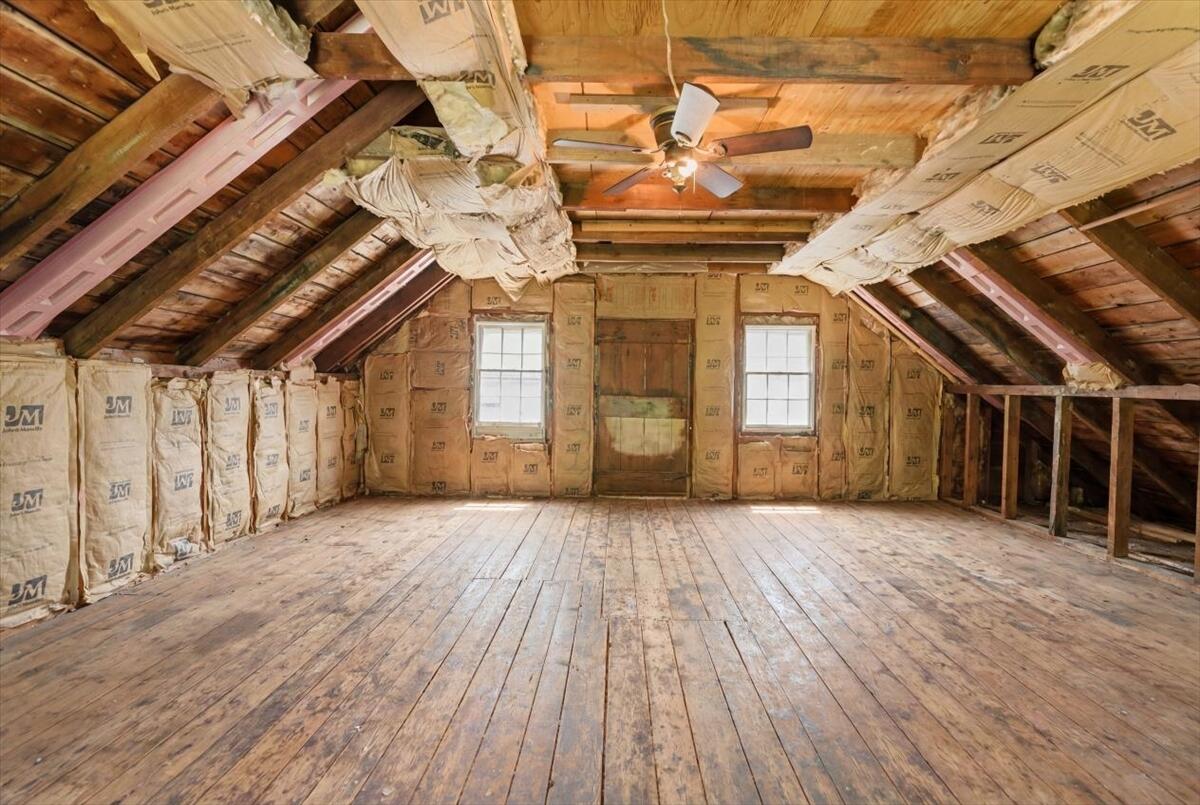
Unfinished attic with exposed insulation, plank flooring, two windows, and a ceiling fan.
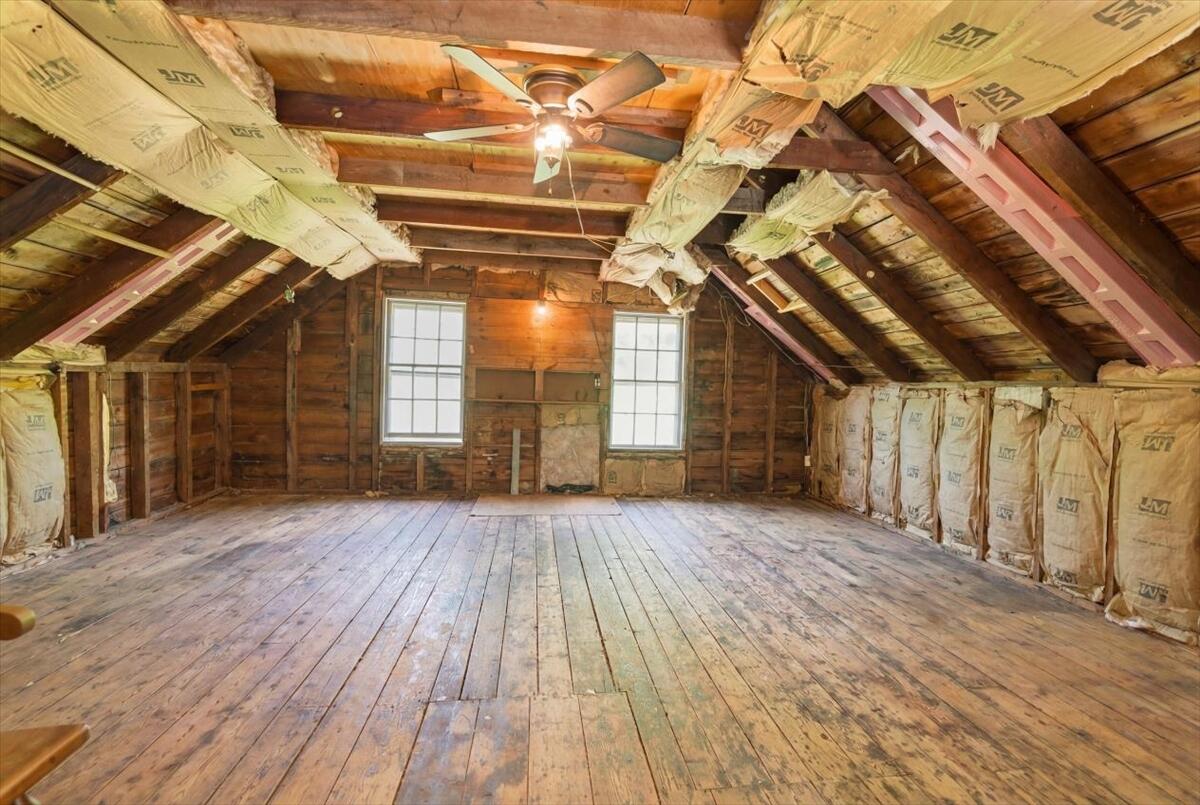
Unfinished attic with exposed rafters, old plank flooring, and two windows.
Laundry and mudroom with hanging coats, a patterned rug, and a bench beside a window.
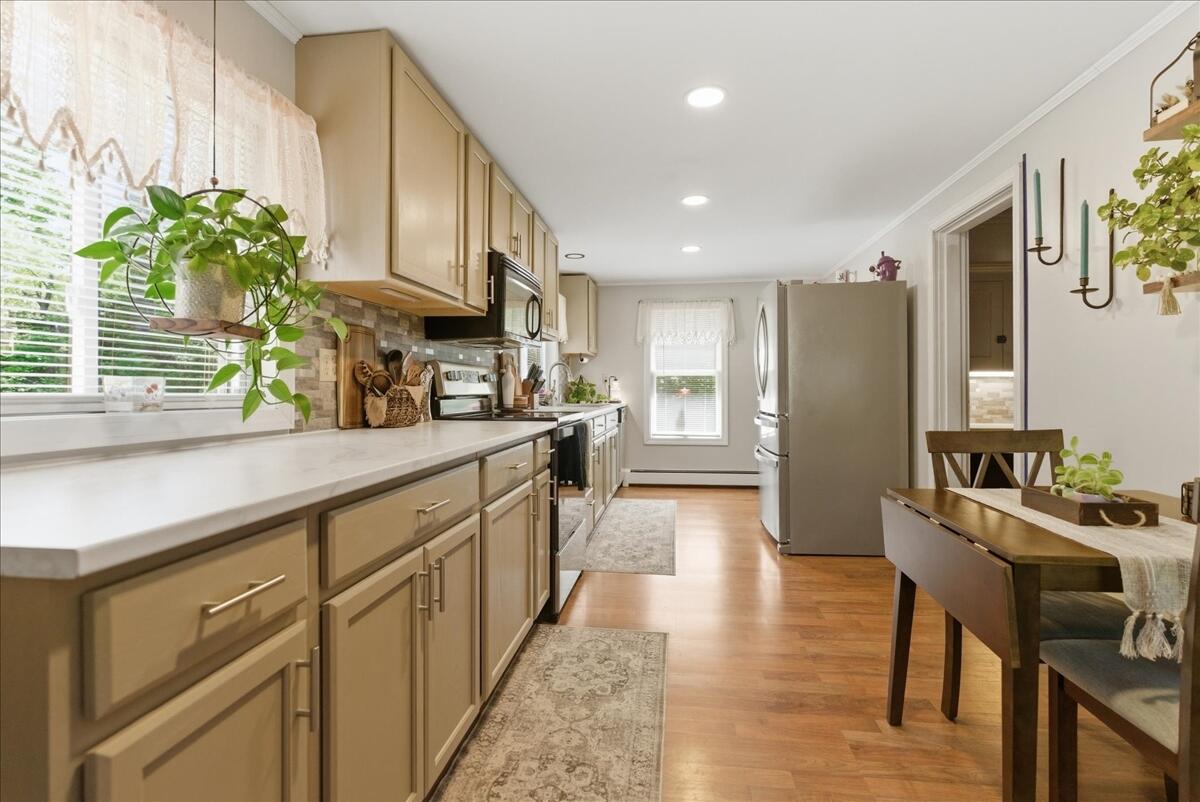
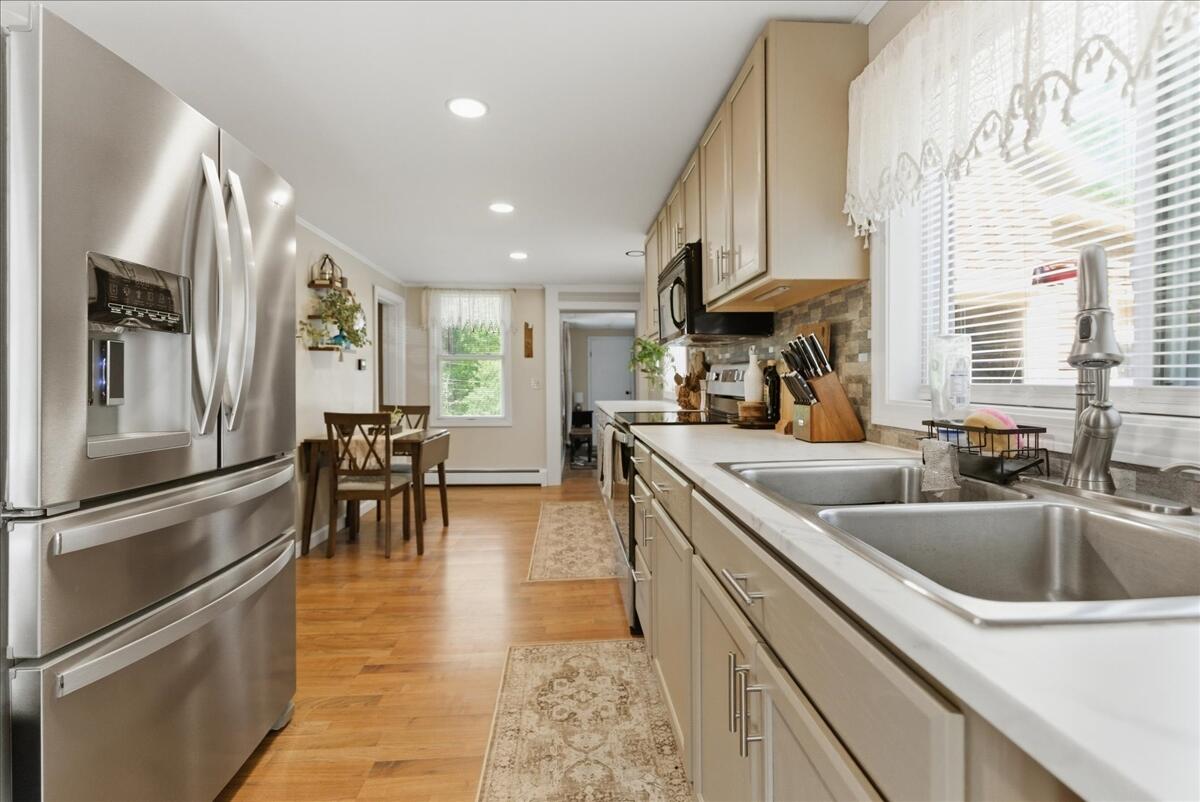
Long kitchen with tan cabinets, stainless appliances, and a dining table beside the window.
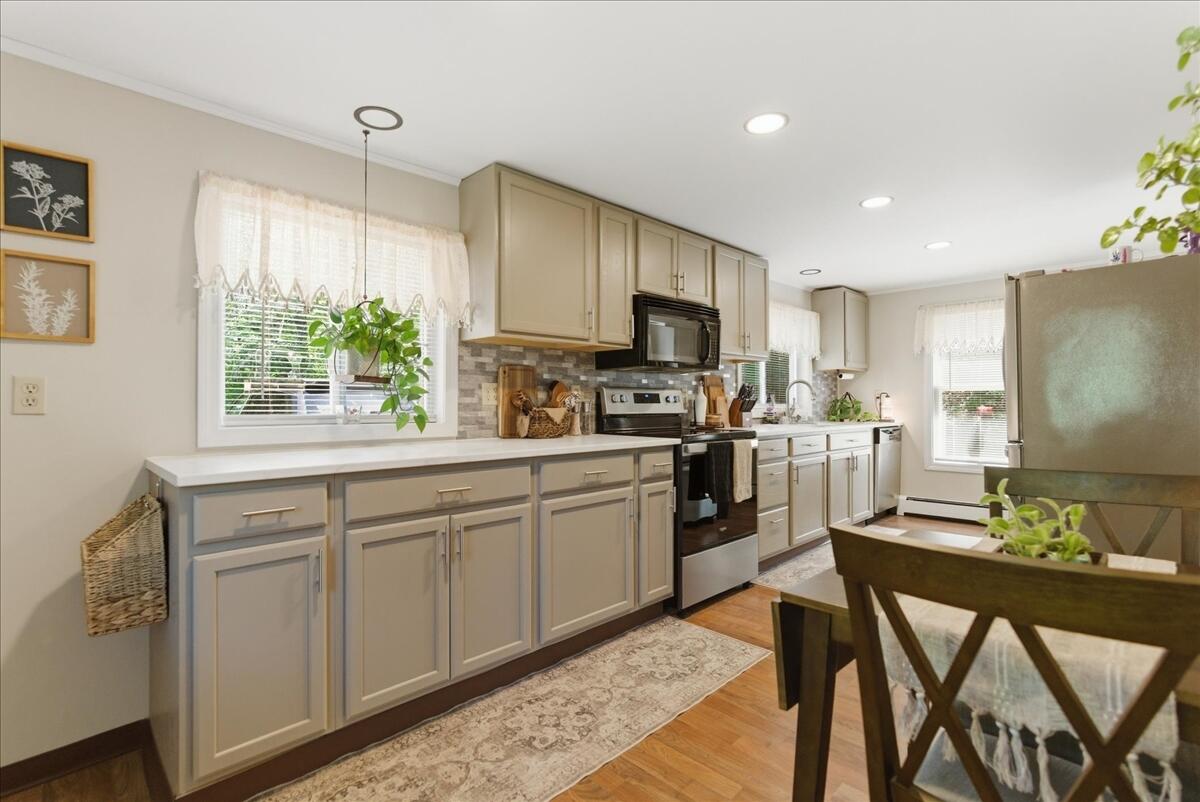
Kitchen with beige cabinets, stainless steel appliances, and a dining table beside the window.
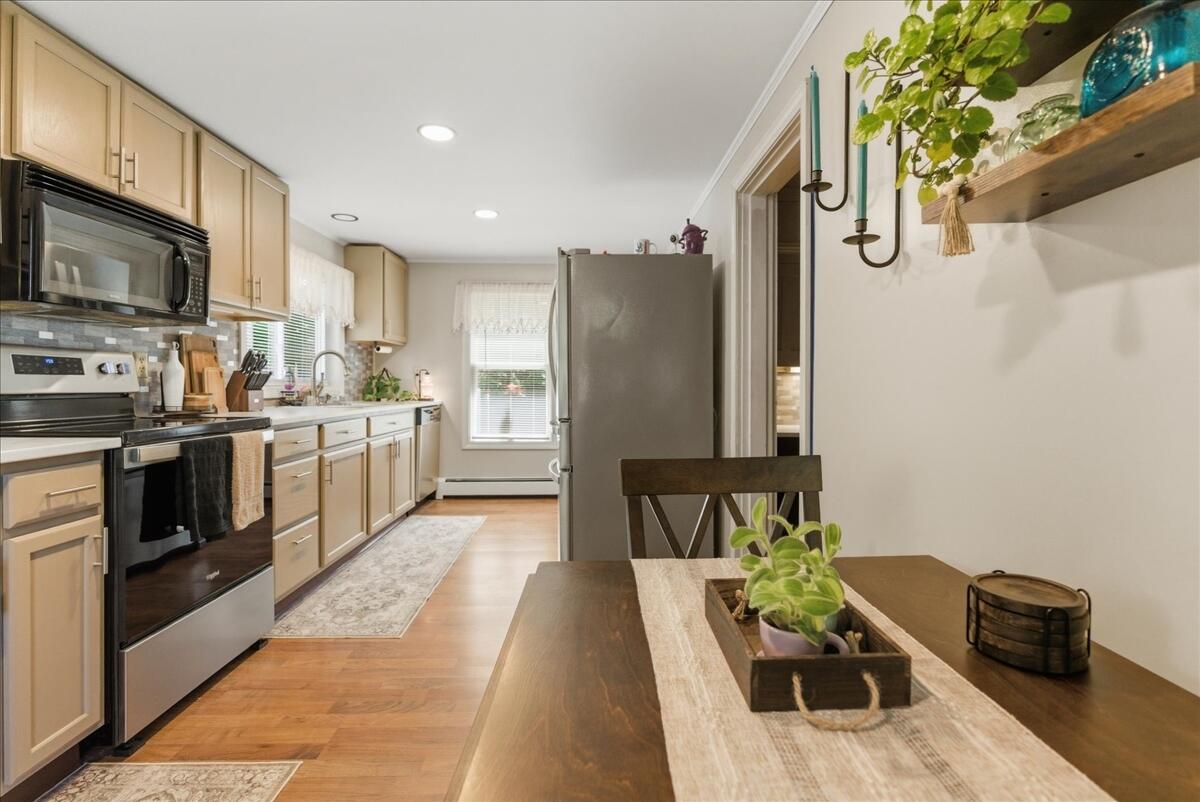
Kitchen with light wood cabinets, stainless refrigerator, and a dining table in the foreground.
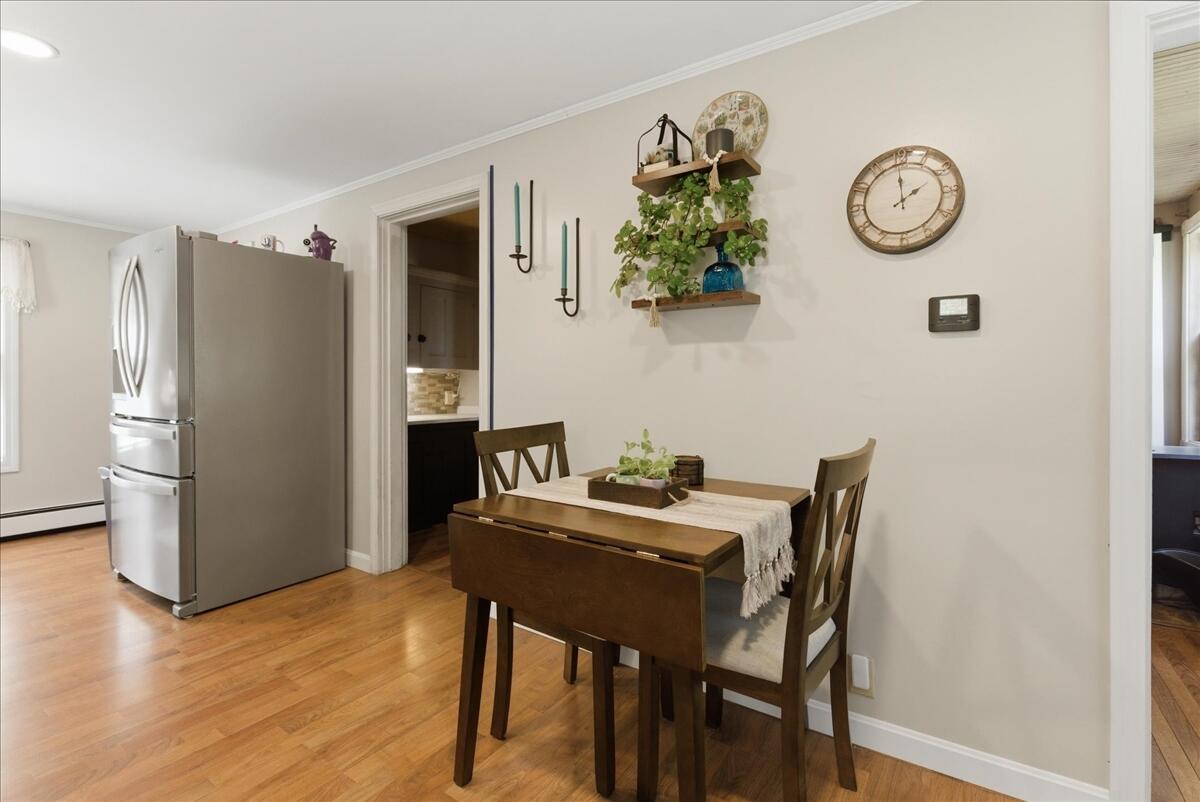
Dining area with a wooden table and chairs beside a stainless-steel refrigerator.
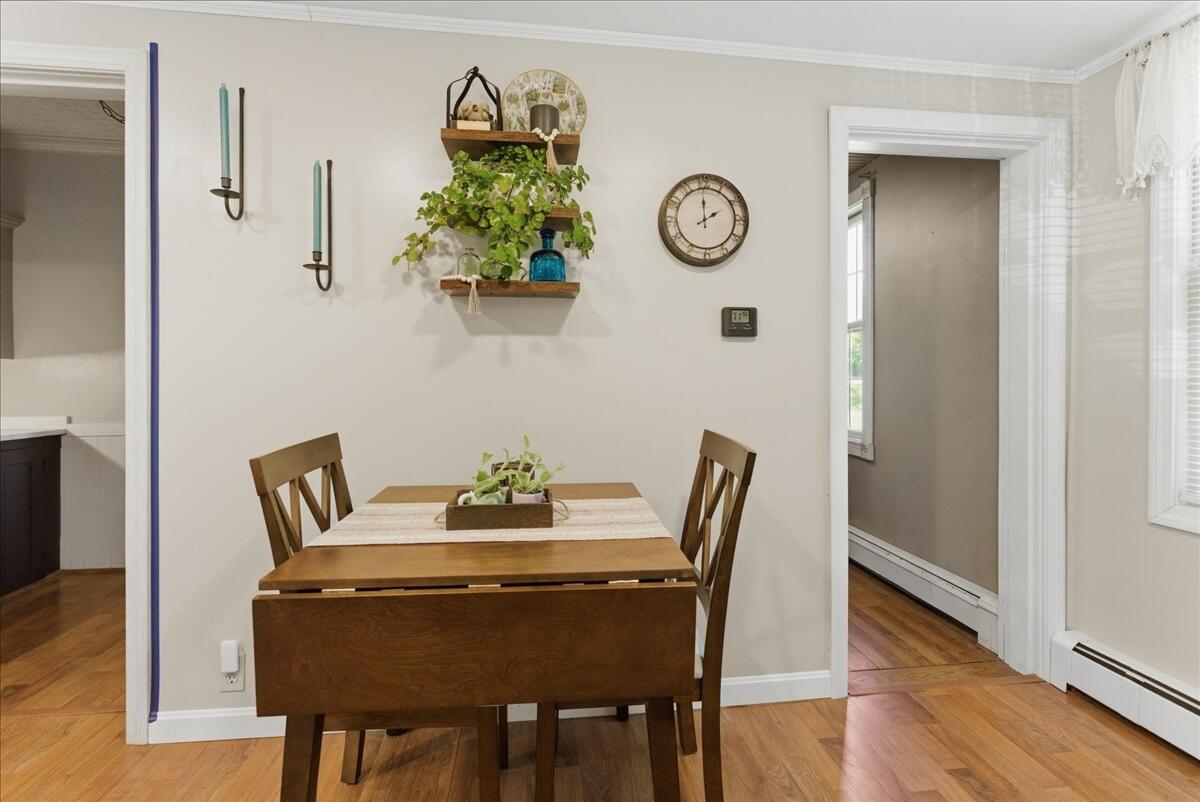
Dining area with a wooden table, wall shelves, and doorways to adjoining rooms.
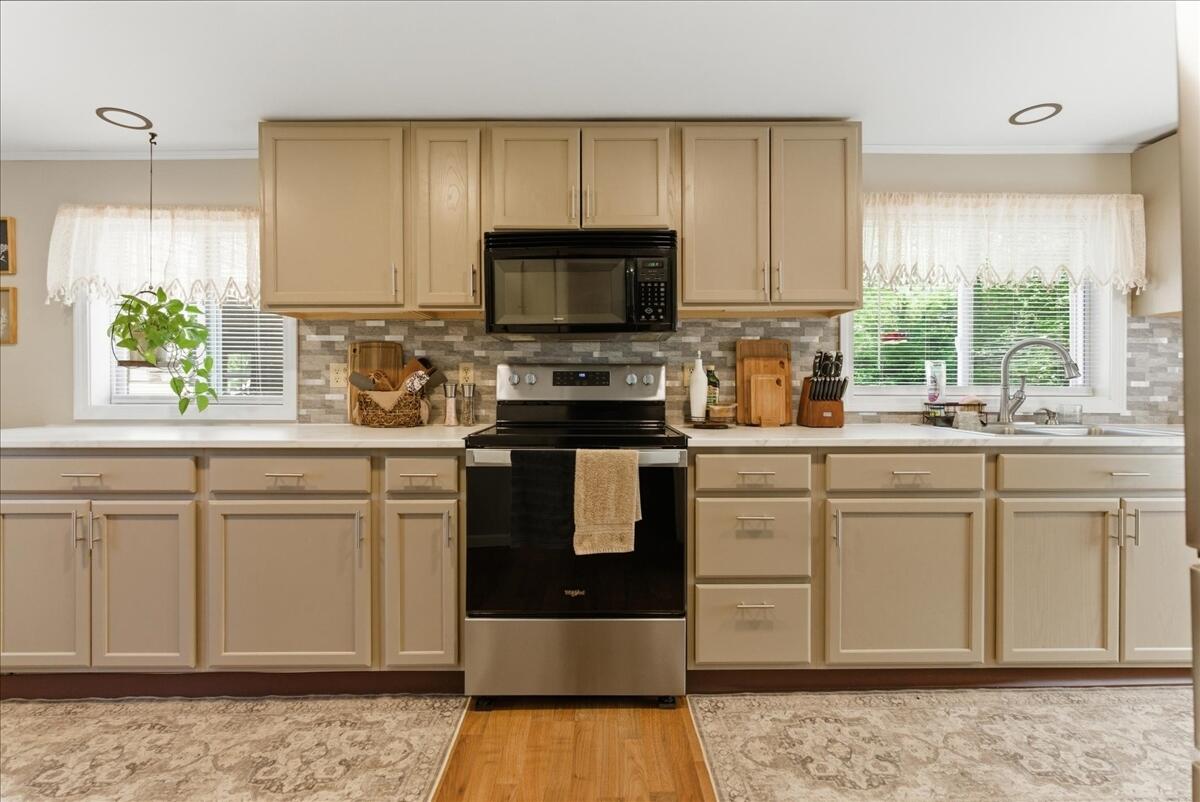
Kitchen with light wood cabinets, black appliances, and windows above the counters.
Kitchen with stainless steel appliances, pale cabinets, and a double-basin sink beneath a window.
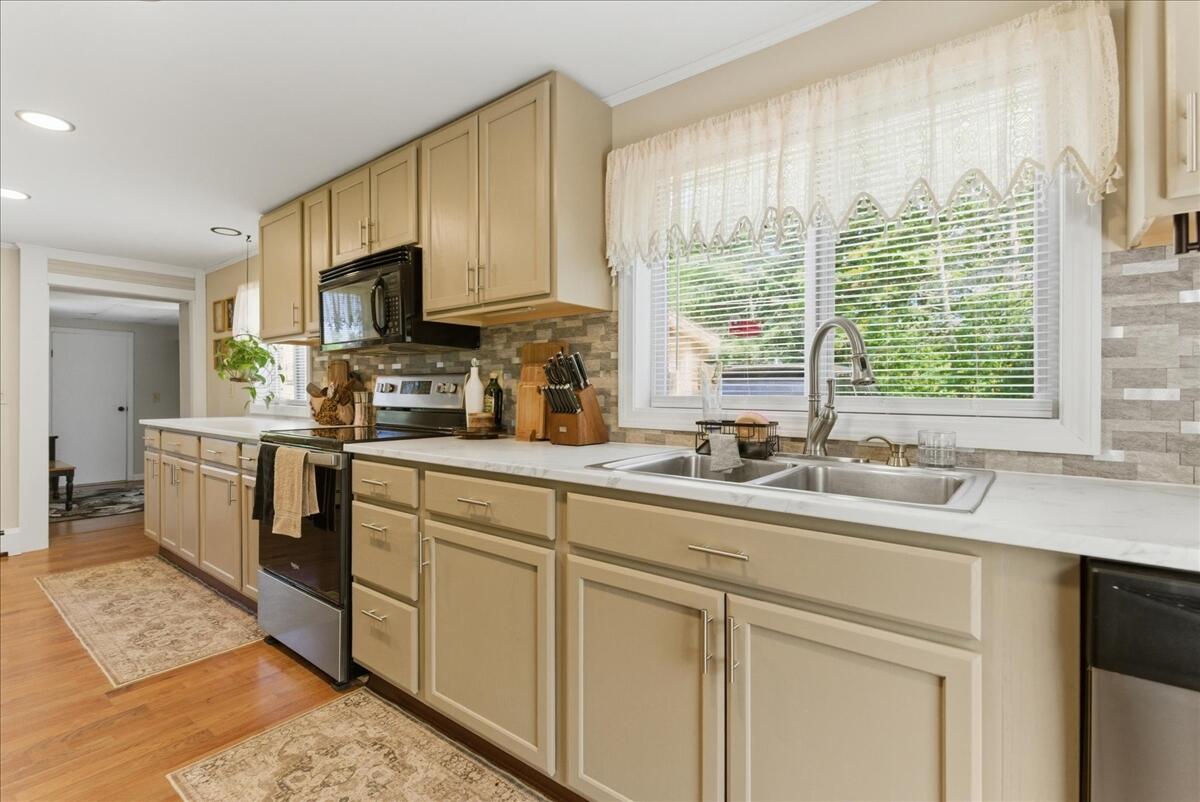
Kitchen with beige cabinets, stainless steel appliances, and a double sink beneath a wide window.
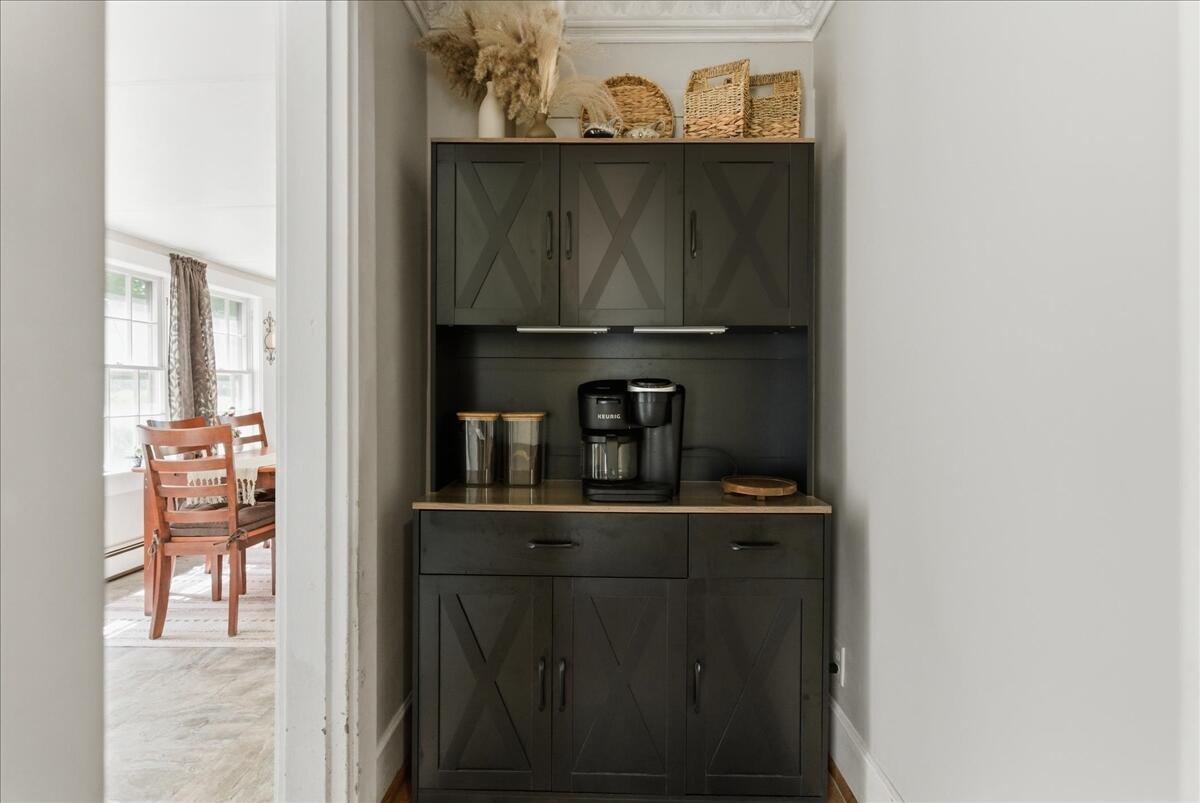
Built-in dark cabinetry with a coffee station beside a bright dining room.
Kitchen doorway opening into a living room with hardwood floors and a decorative tin ceiling.
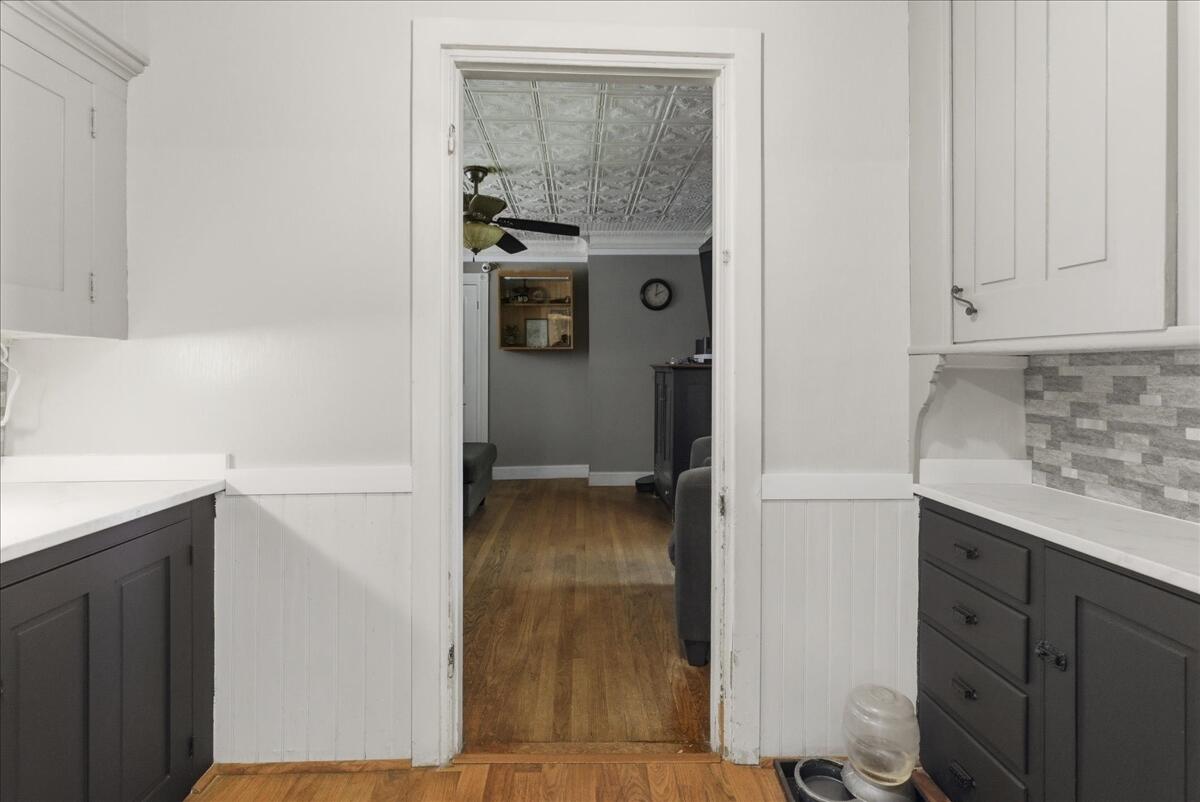
Kitchen with dark lower cabinets and a doorway to a living room with a patterned tin ceiling.
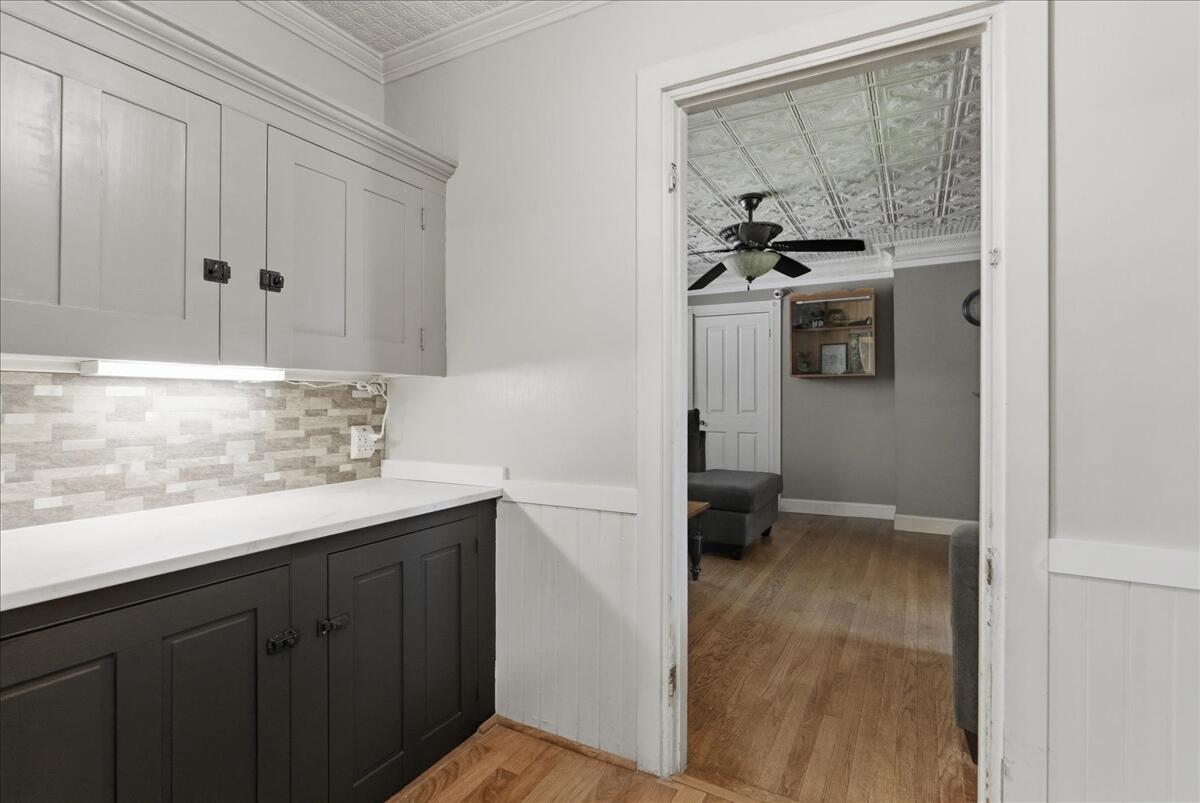
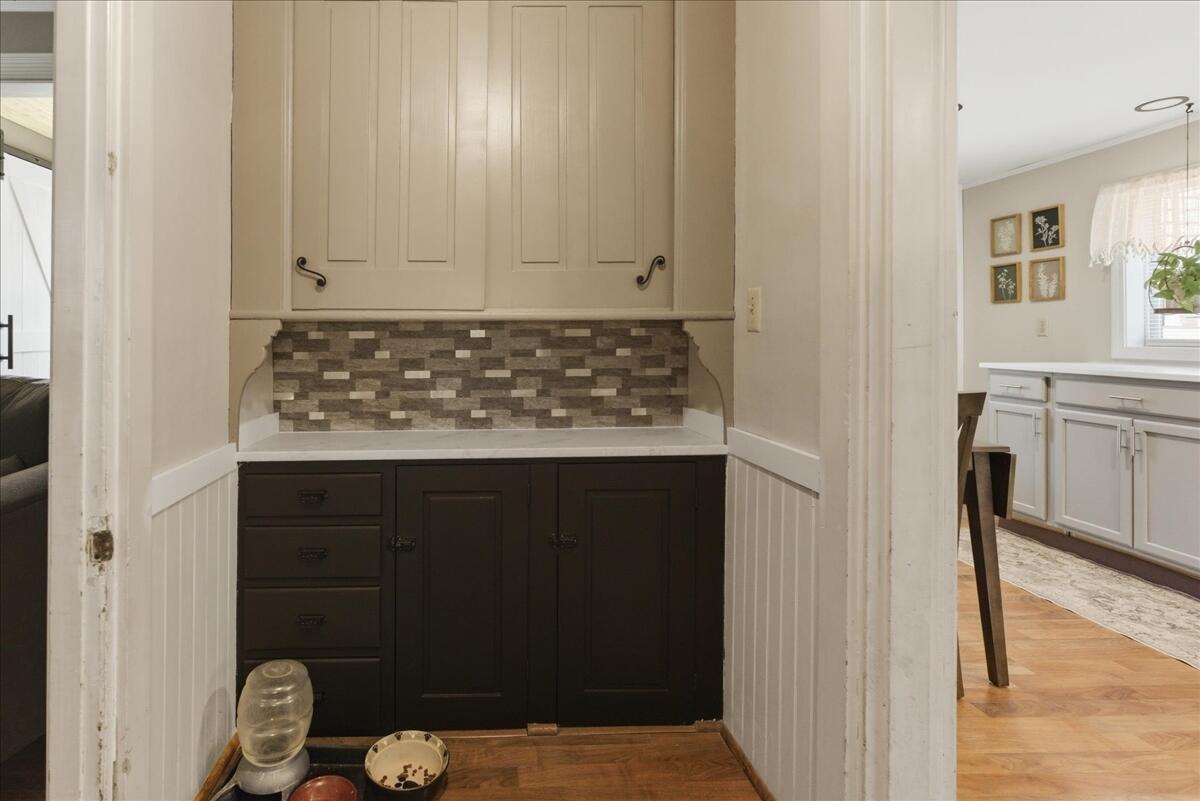
Kitchen nook with dark lower cabinets, cream upper cabinets, and a mosaic tile backsplash.
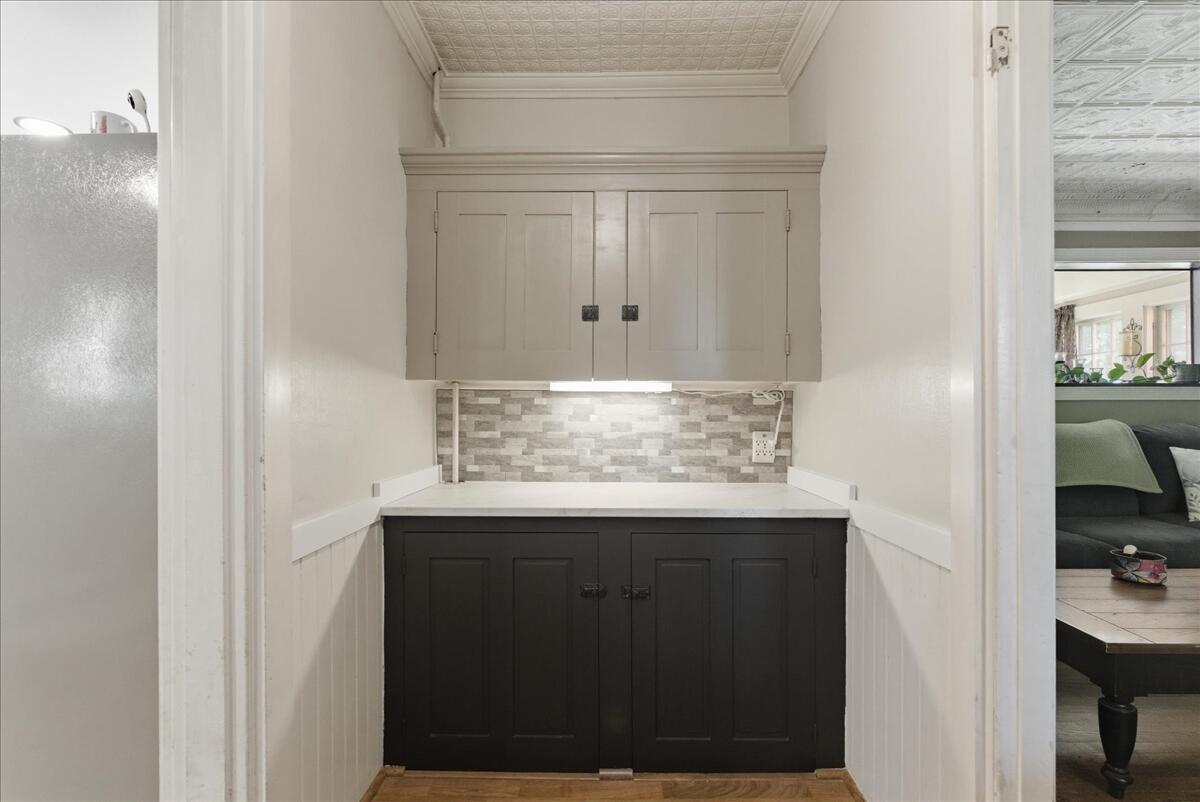
Built-in kitchenette with dark lower cabinets, light upper cupboards, and a tiled backsplash.
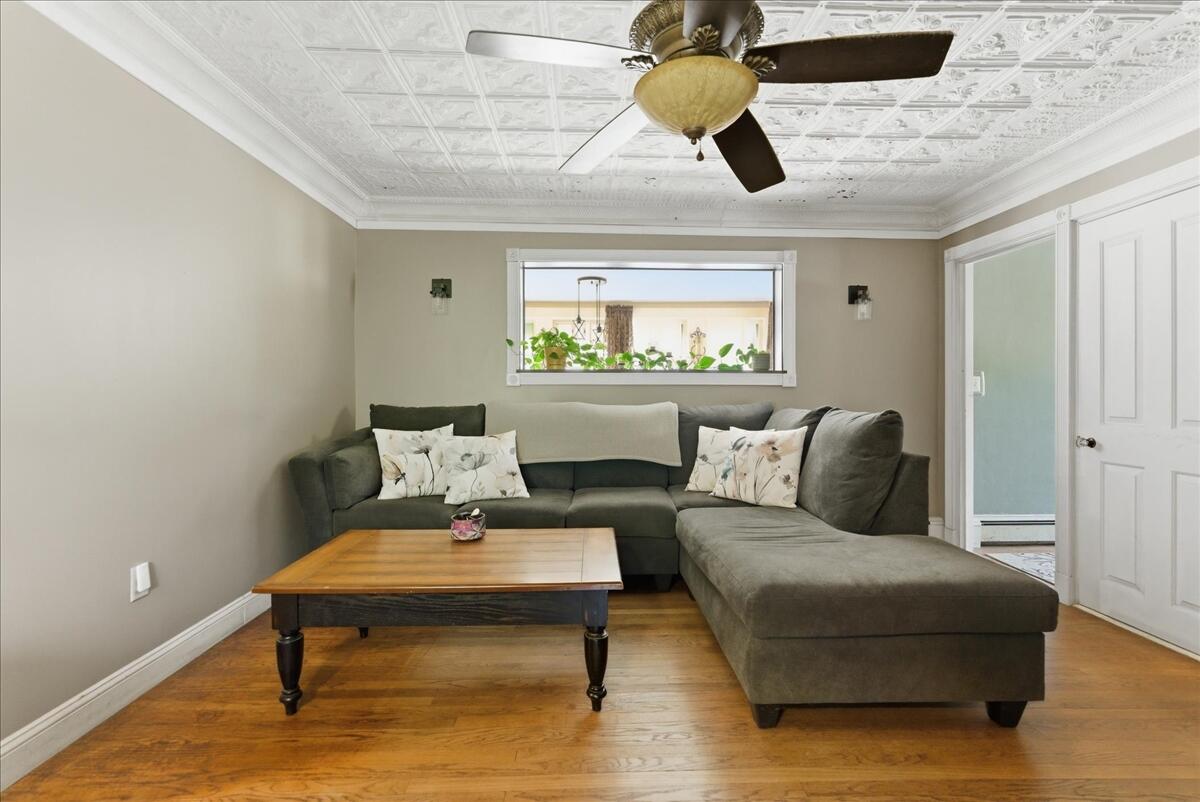
Living room with a gray sectional sofa beneath a decorative ceiling and ceiling fan.
Living room with a gray sectional, hardwood floors, and a decorative pressed-tin ceiling.
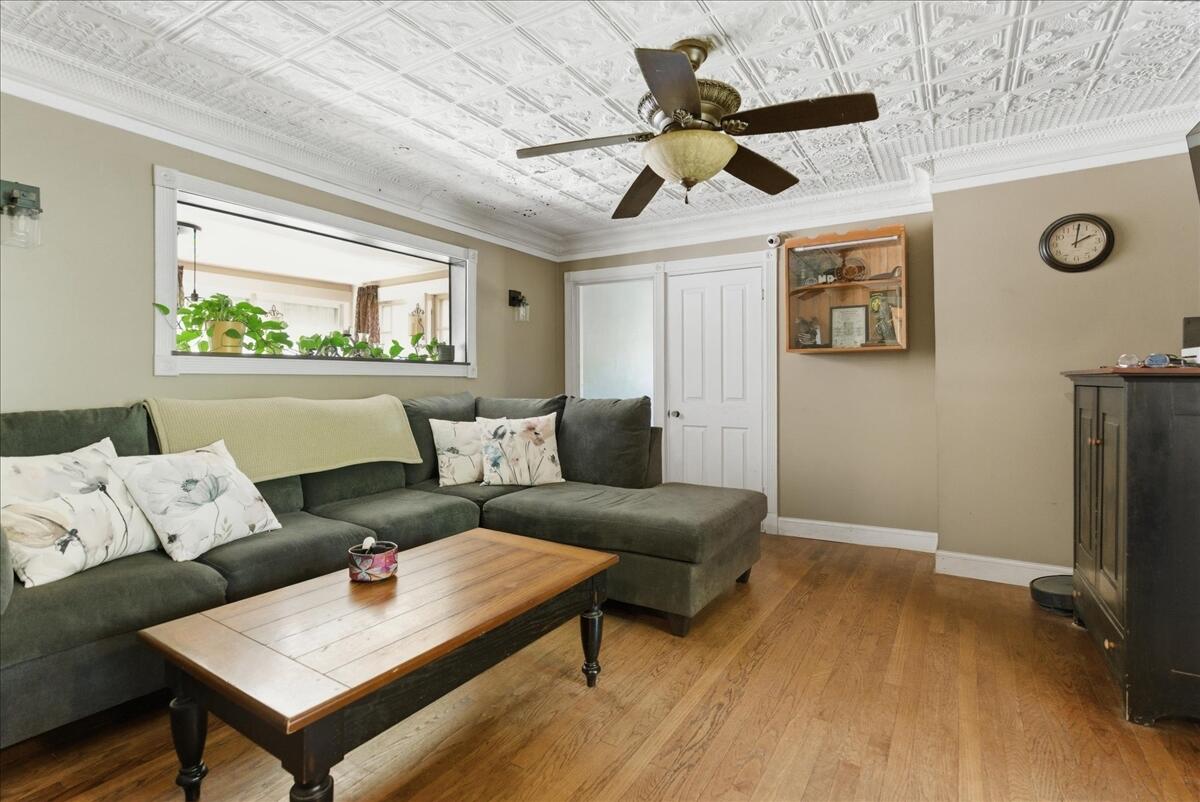
Living room with a dark sectional, wood coffee table, and decorative pressed-tin ceiling.
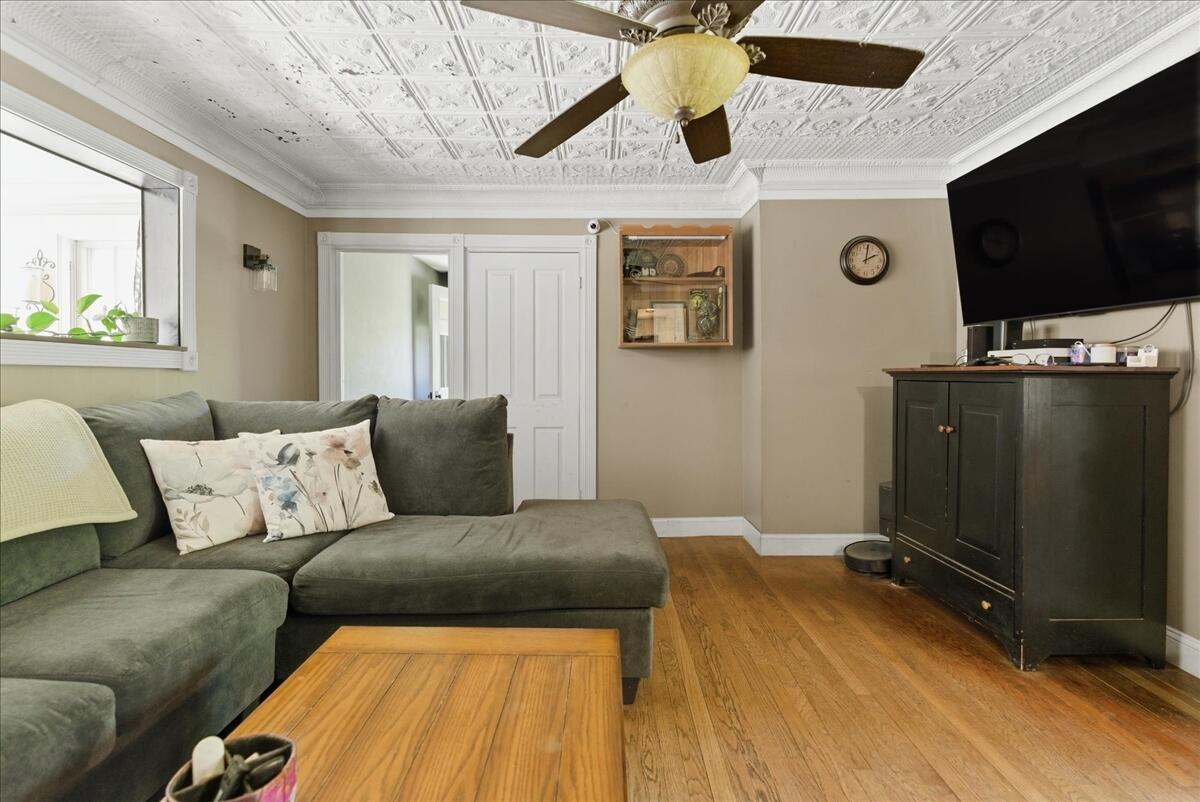
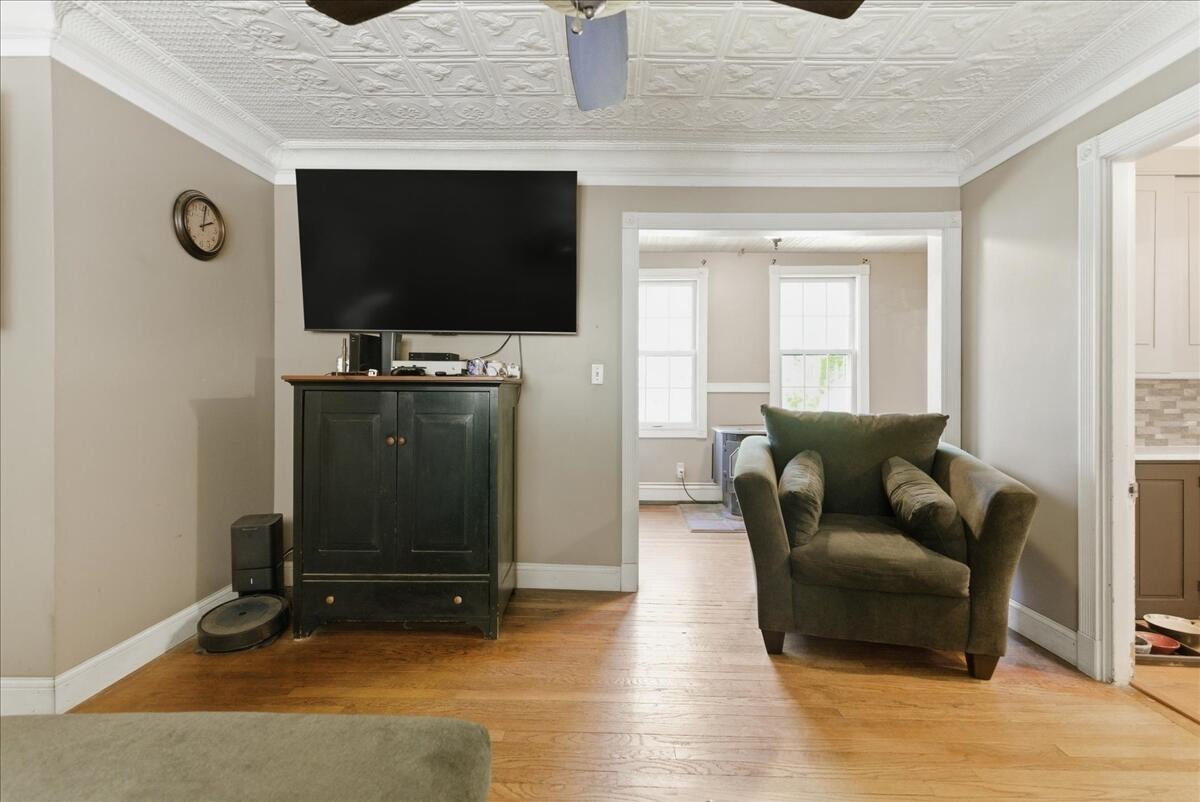
Living room with a dark media cabinet, armchair, hardwood floors, and ornate pressed-tin ceiling.
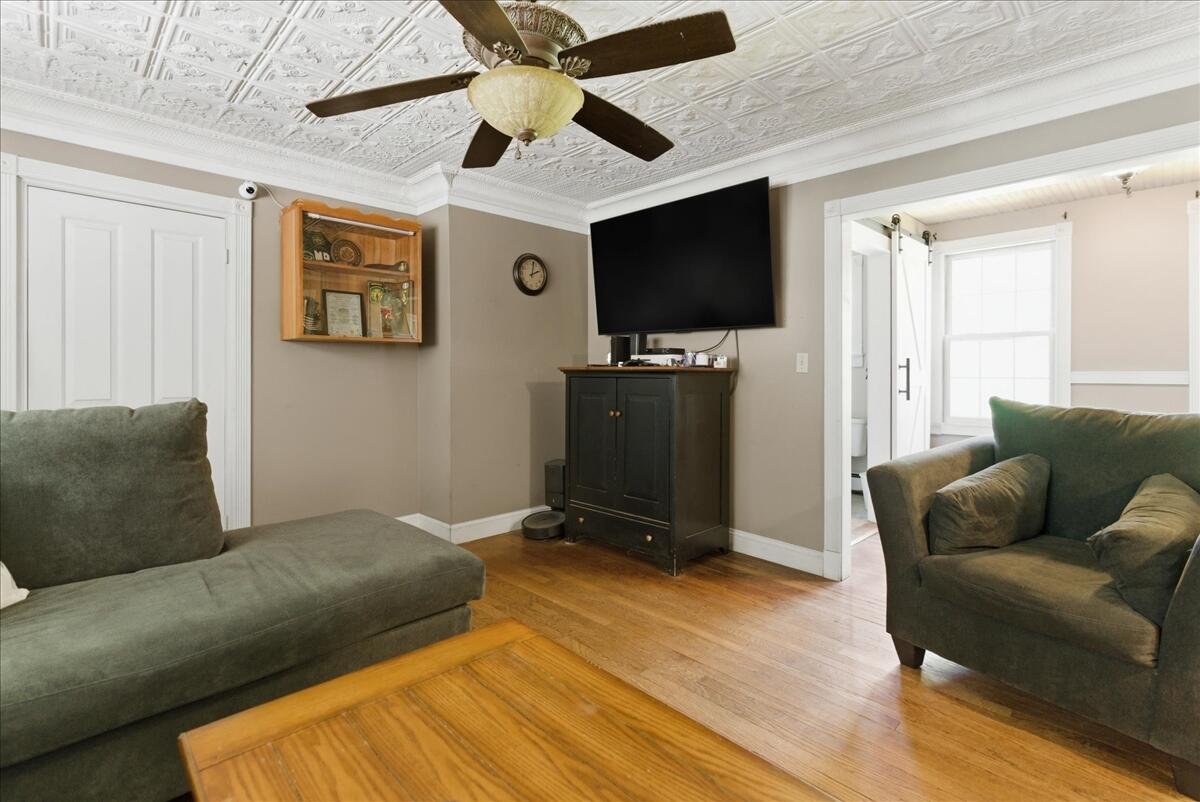
Living room with hardwood floors, ornate tin ceiling, ceiling fan, and seating around a wall-mounted television.
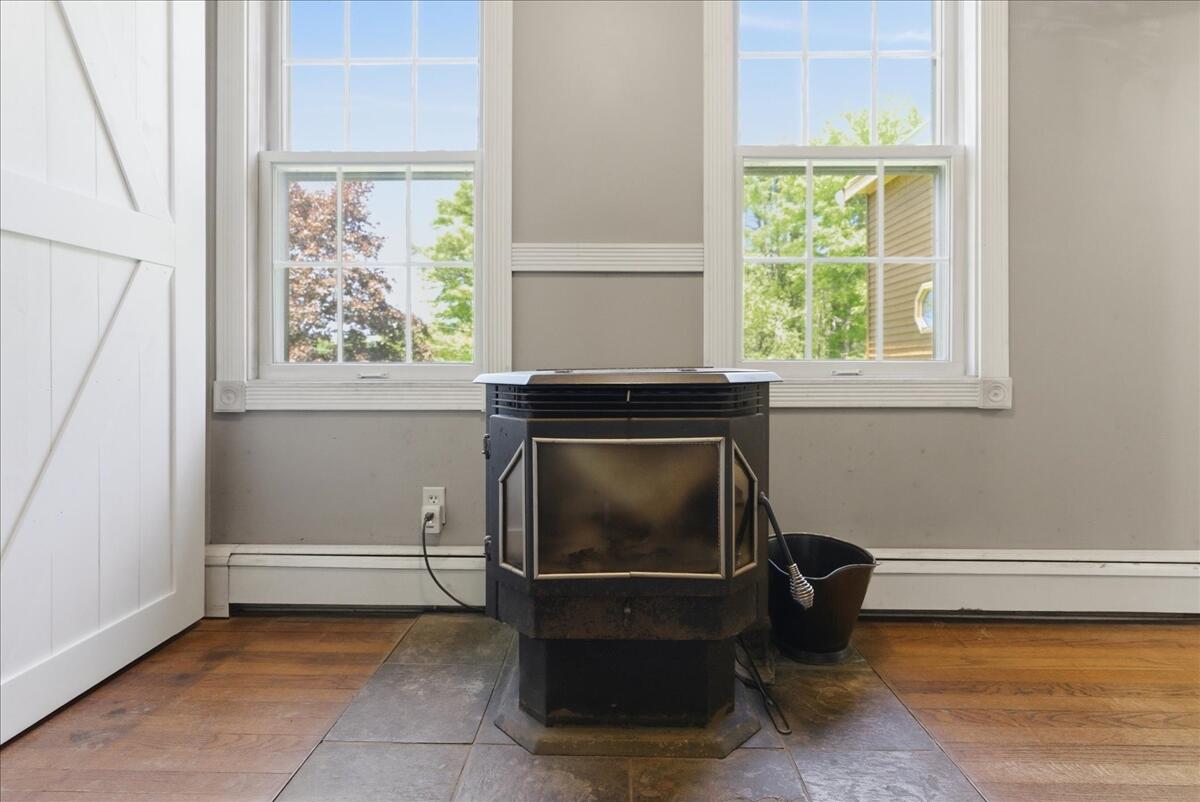
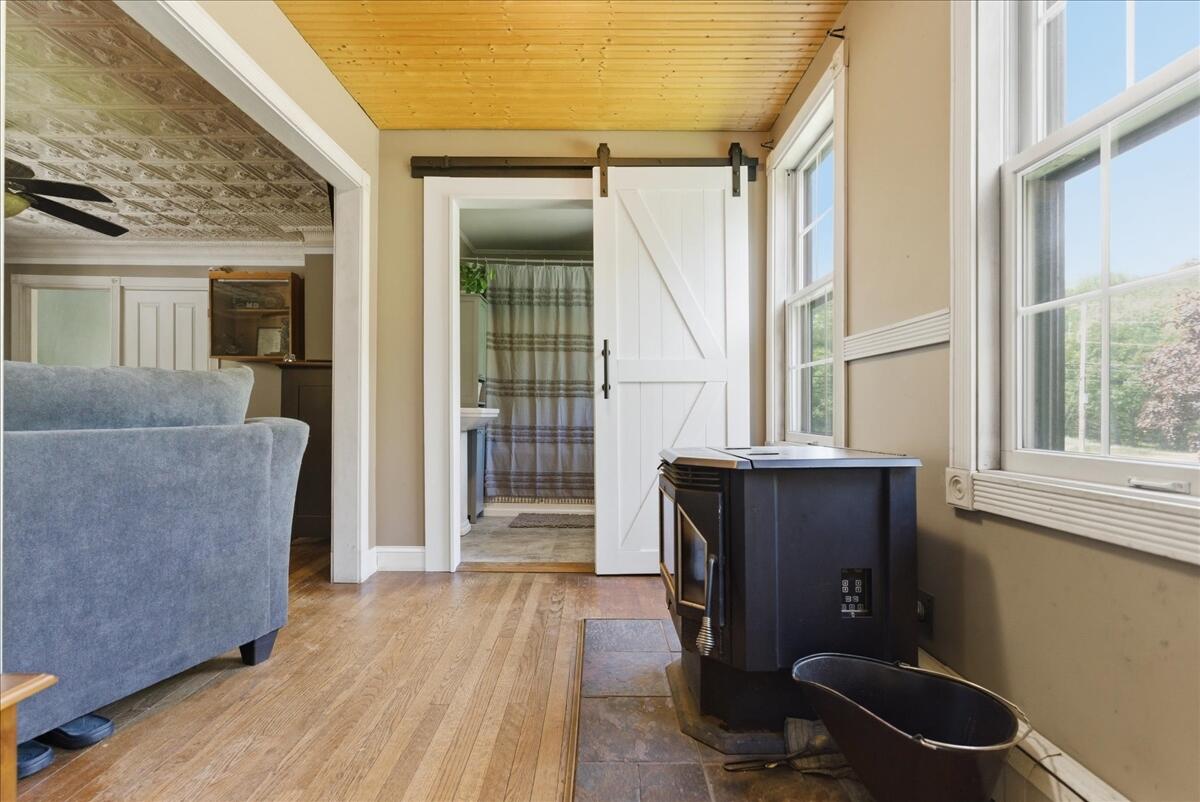
Interior with a black freestanding wood stove between two large windows and a white barn door.
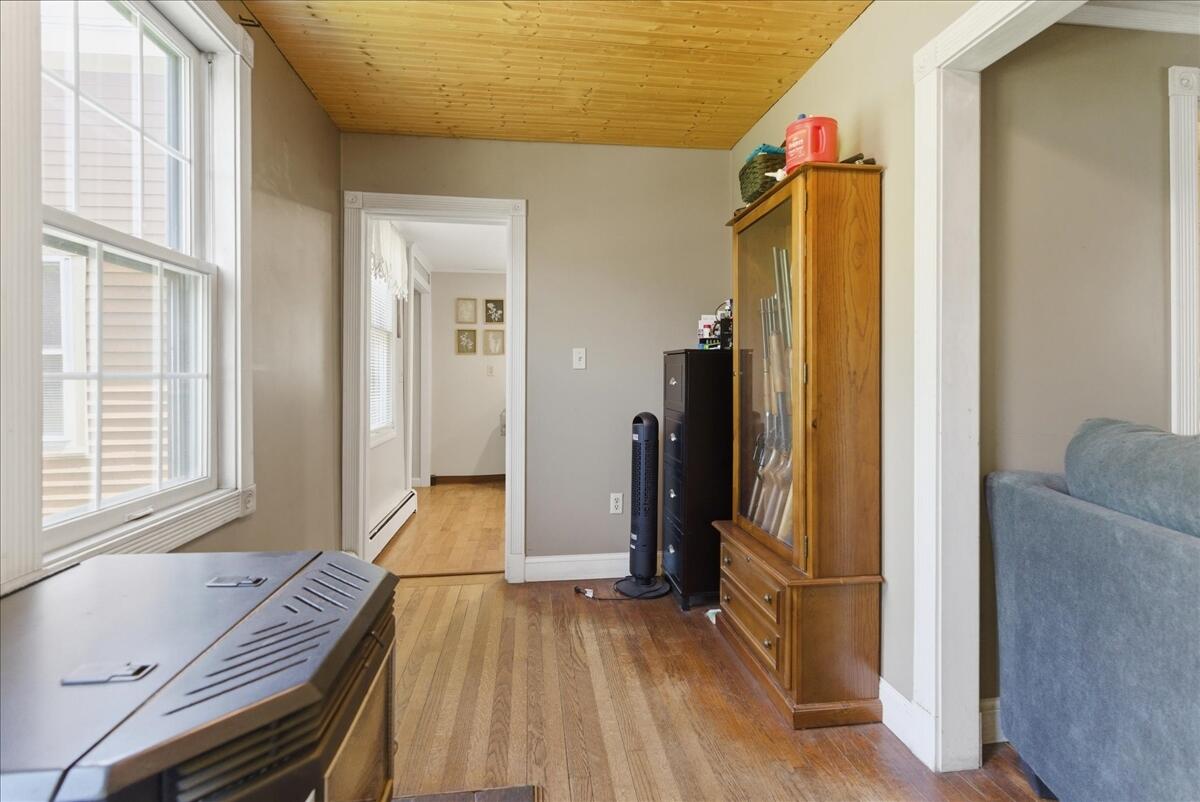
Interior room with a pine ceiling, hardwood floors, and a wooden glass-front cabinet.
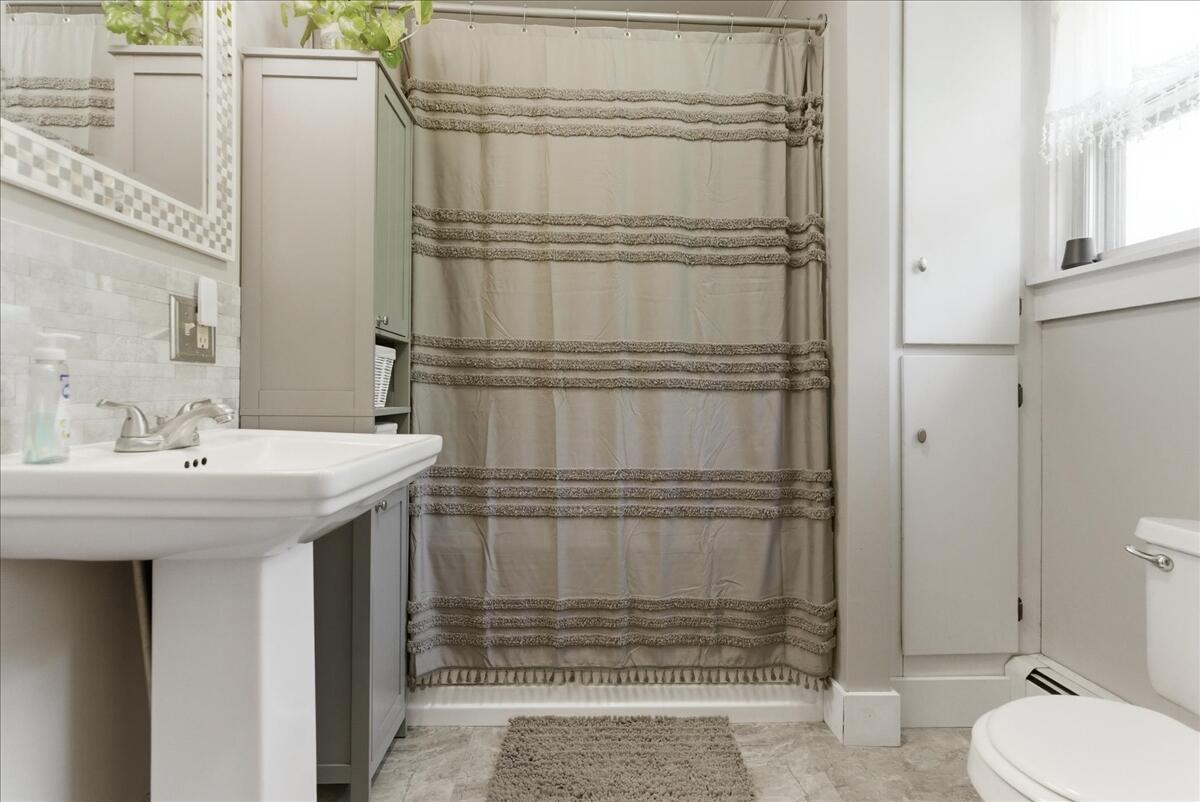
Bathroom with a pedestal sink, patterned shower curtain, and window.
Bright sitting room with a black wood stove, large windows, and a sliding barn door.
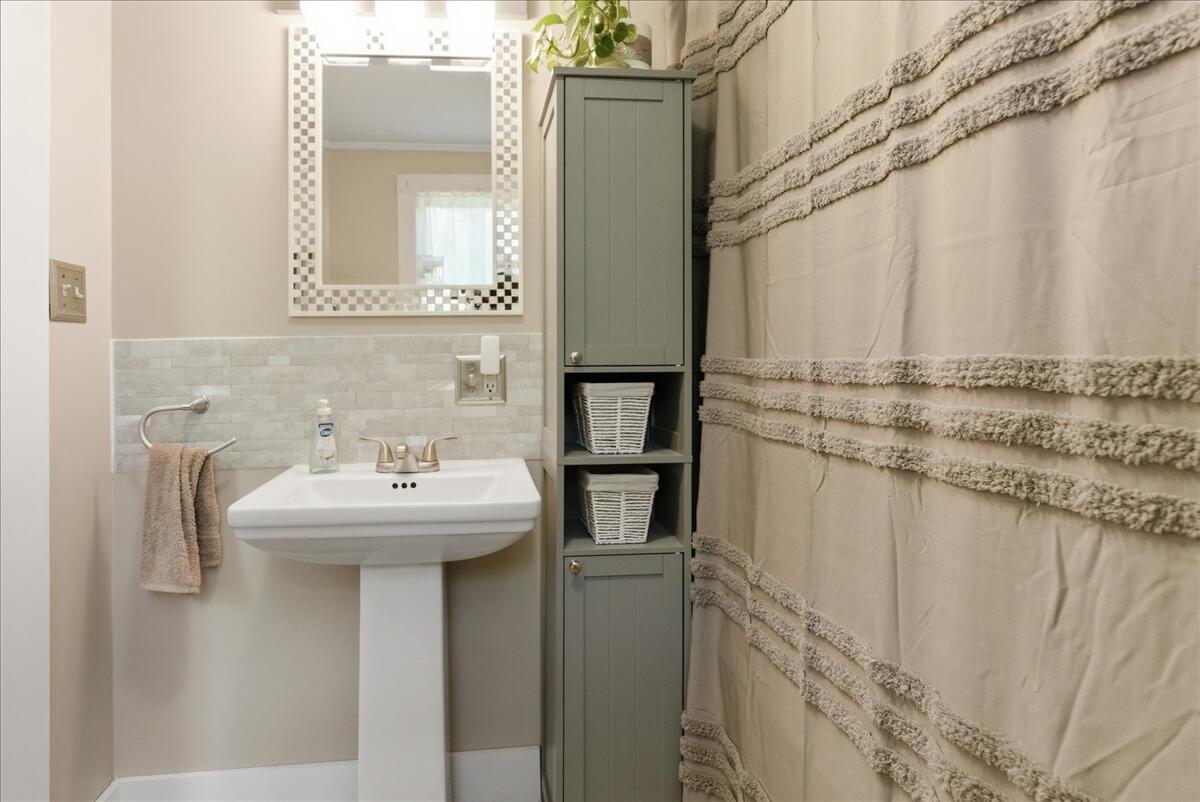
Bathroom with a pedestal sink, tiled backsplash, gray storage cabinet, and textured shower curtain.
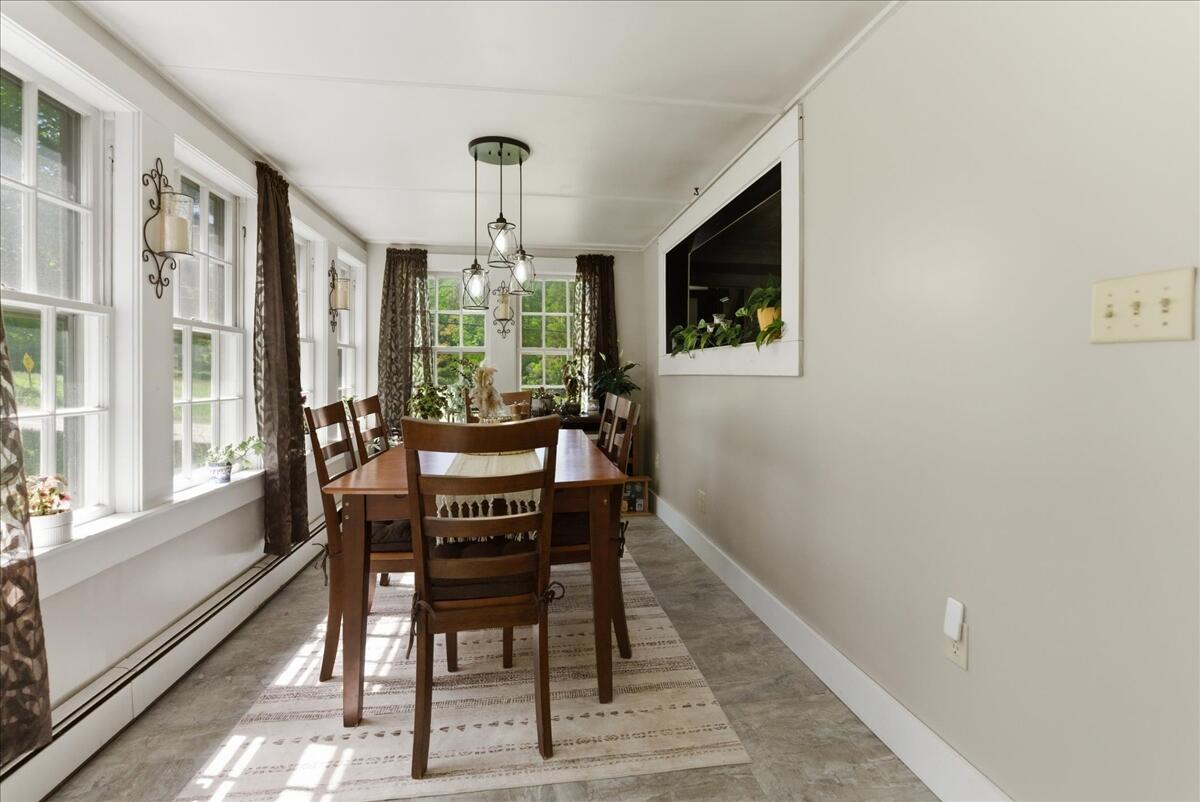
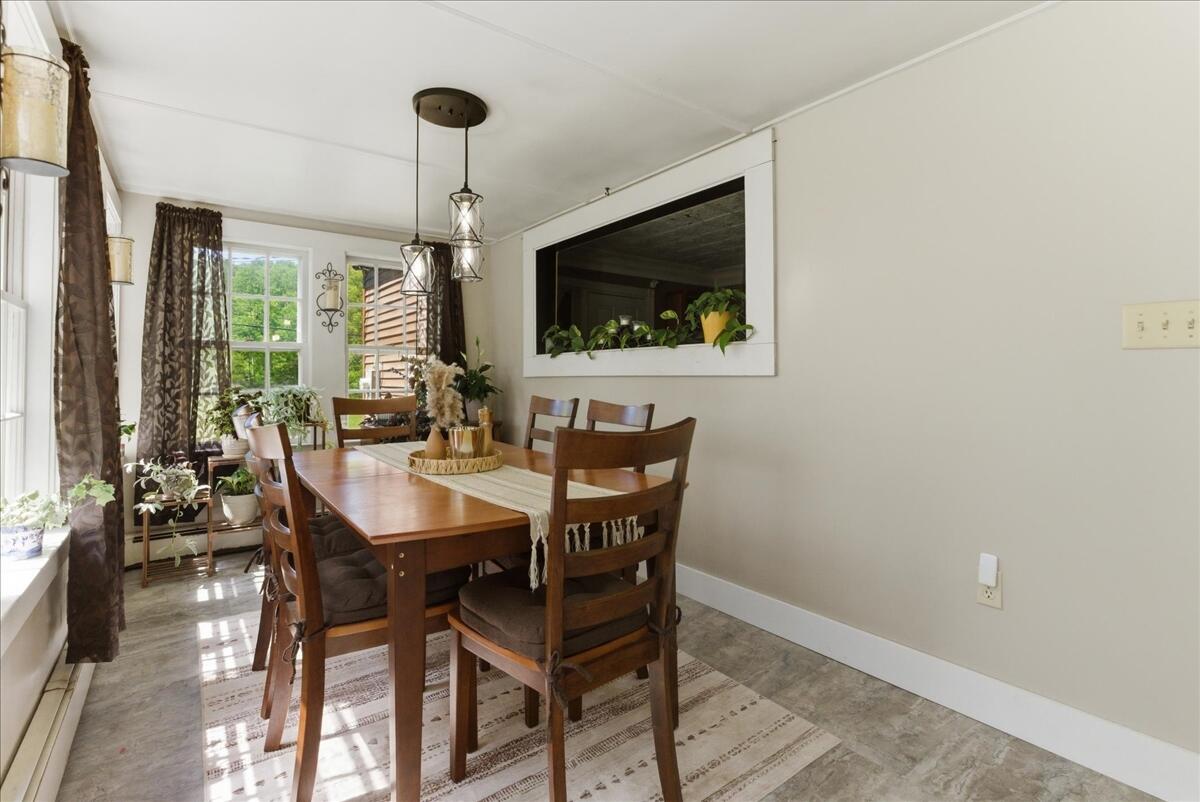
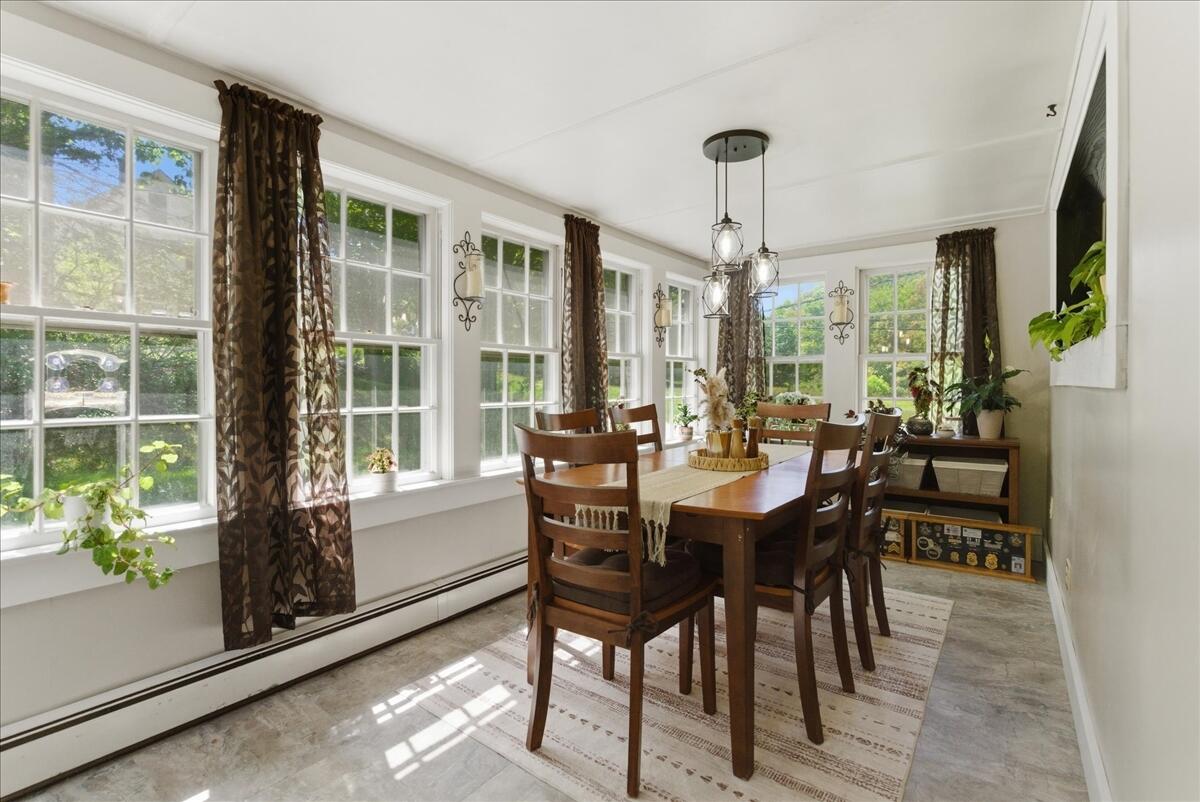
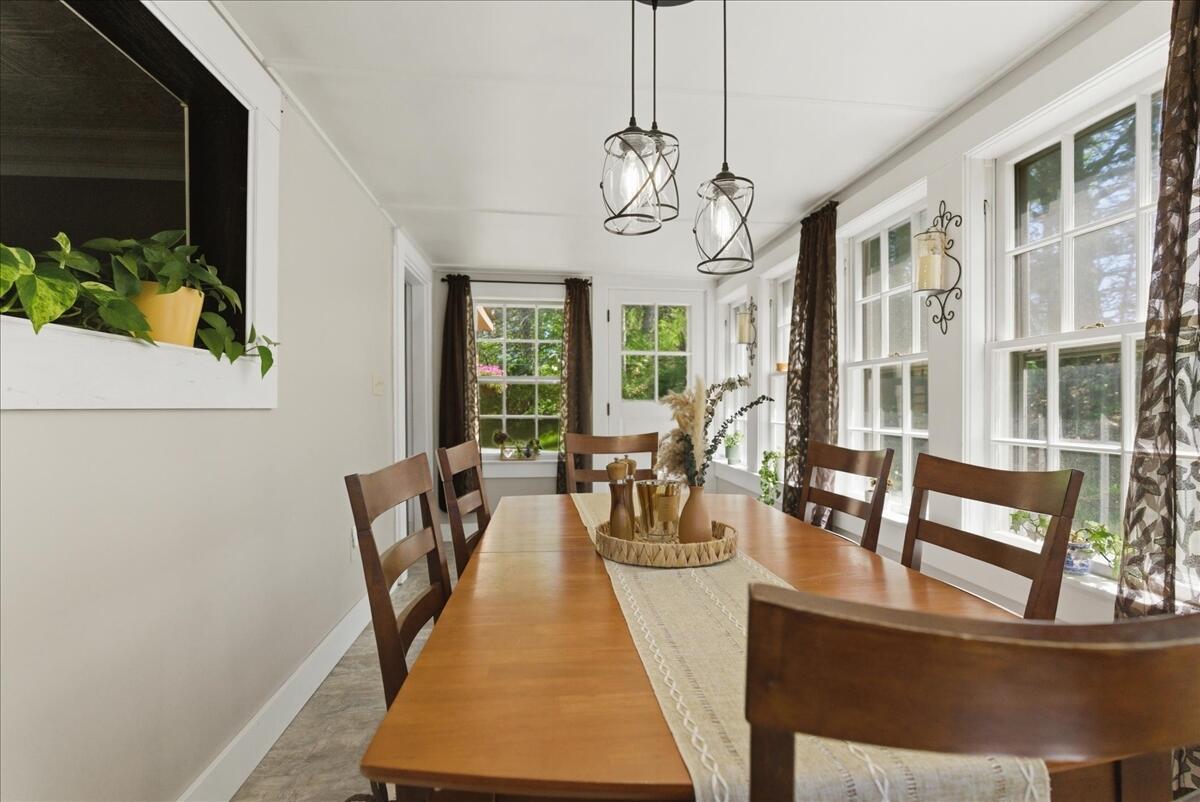
Dining room with a wooden table, large windows, and a built-in plant shelf.
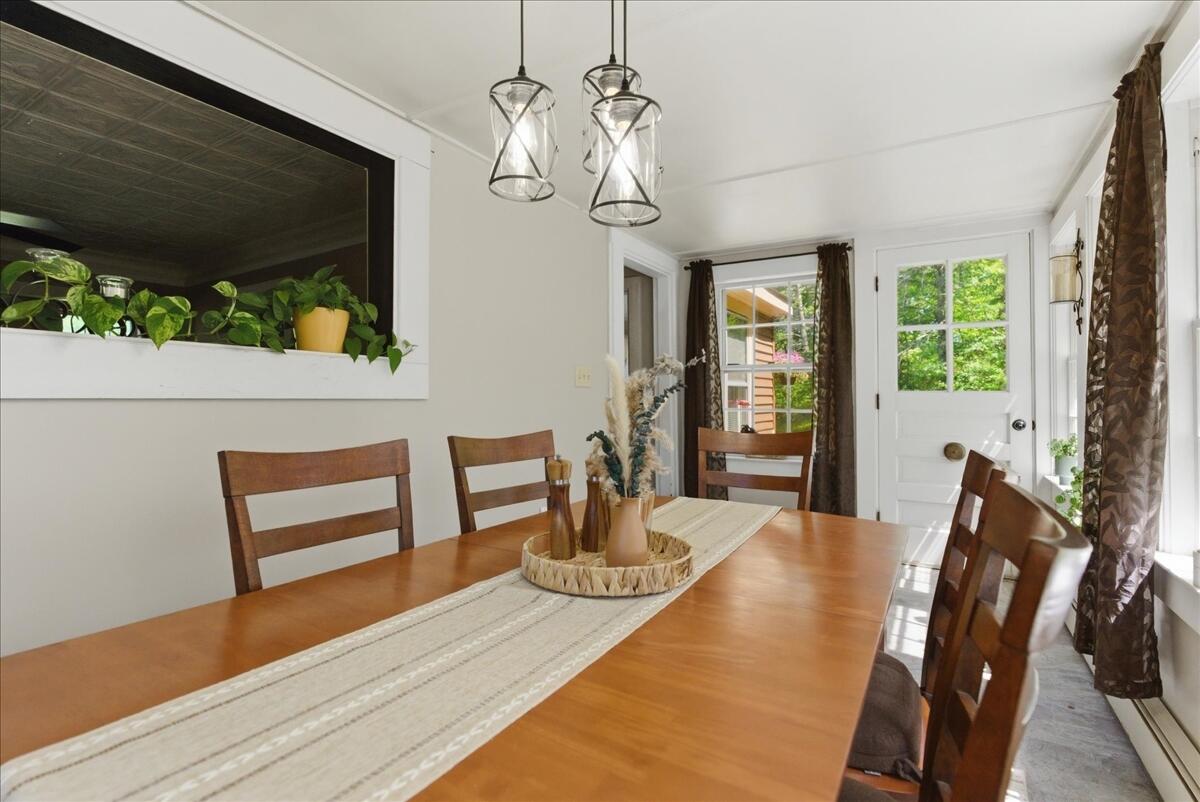
Dining room with a wooden table, upholstered chairs, pendant lights, and sunlit windows.
Dining room with a long wooden table, multiple windows, and views of greenery.
Dining room with a long wooden table, pendant lights, and windows along one wall.
Dining room with a long wooden table, matching chairs, and windows overlooking greenery.
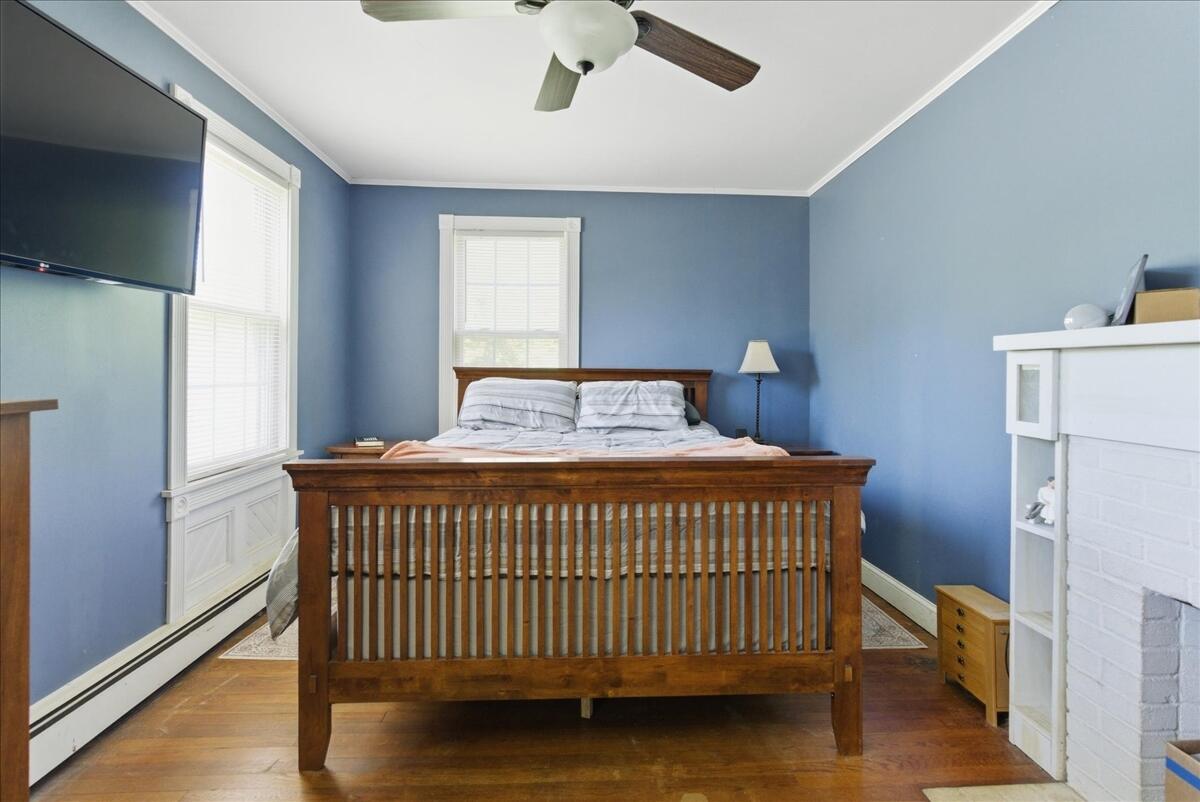
Bedroom with a wooden slatted bed, blue walls, and a white brick fireplace.
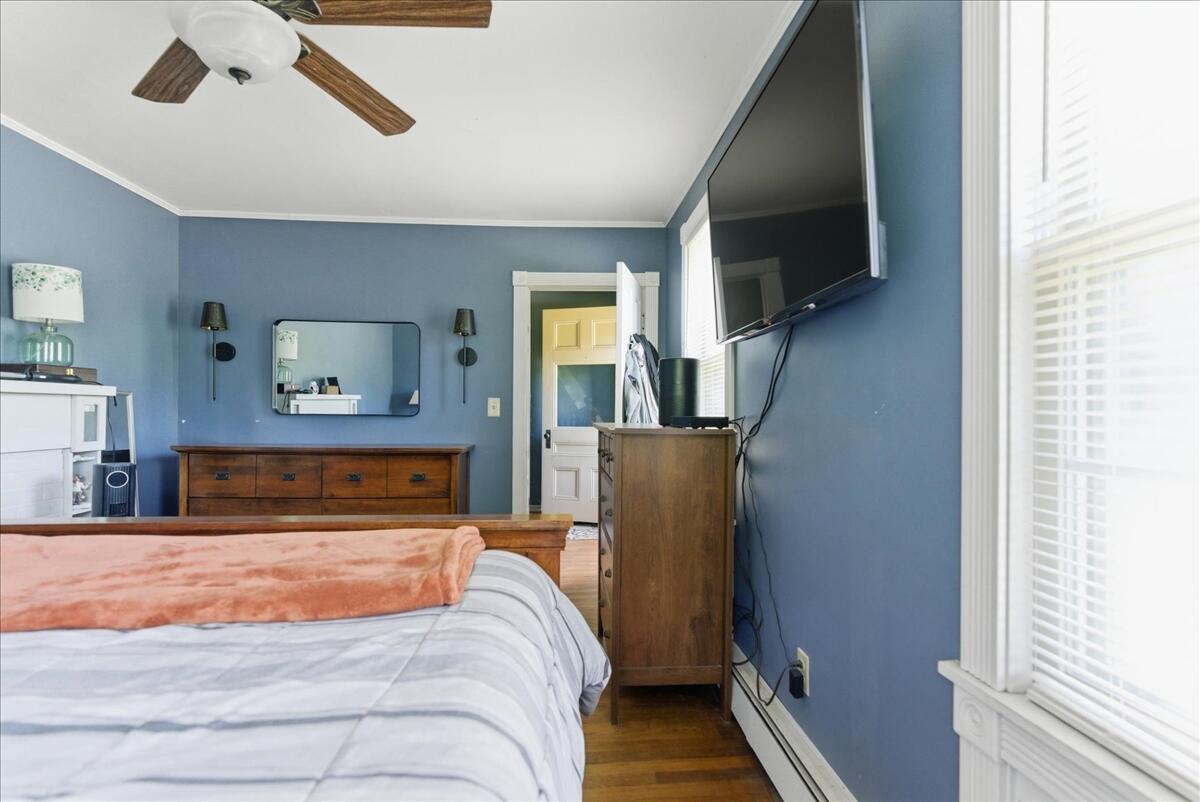
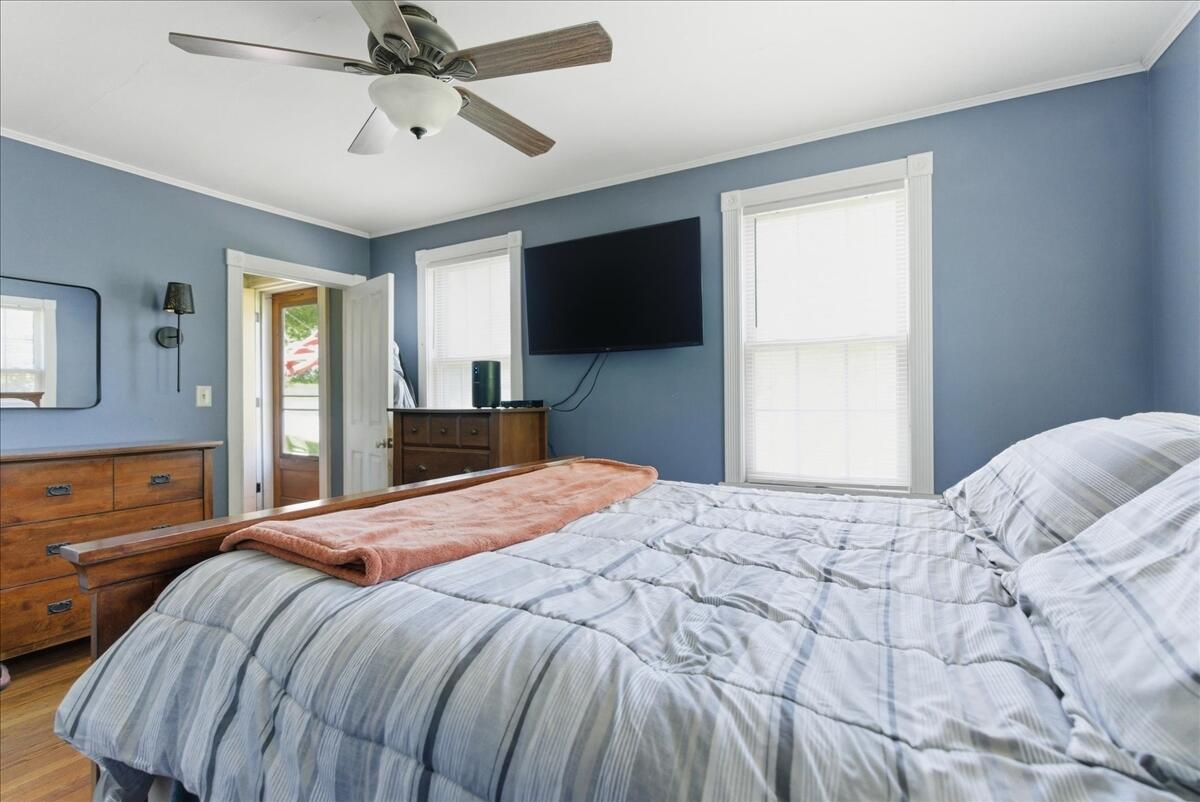
Bedroom with blue walls, a wooden bed and dressers, and a wall-mounted television.
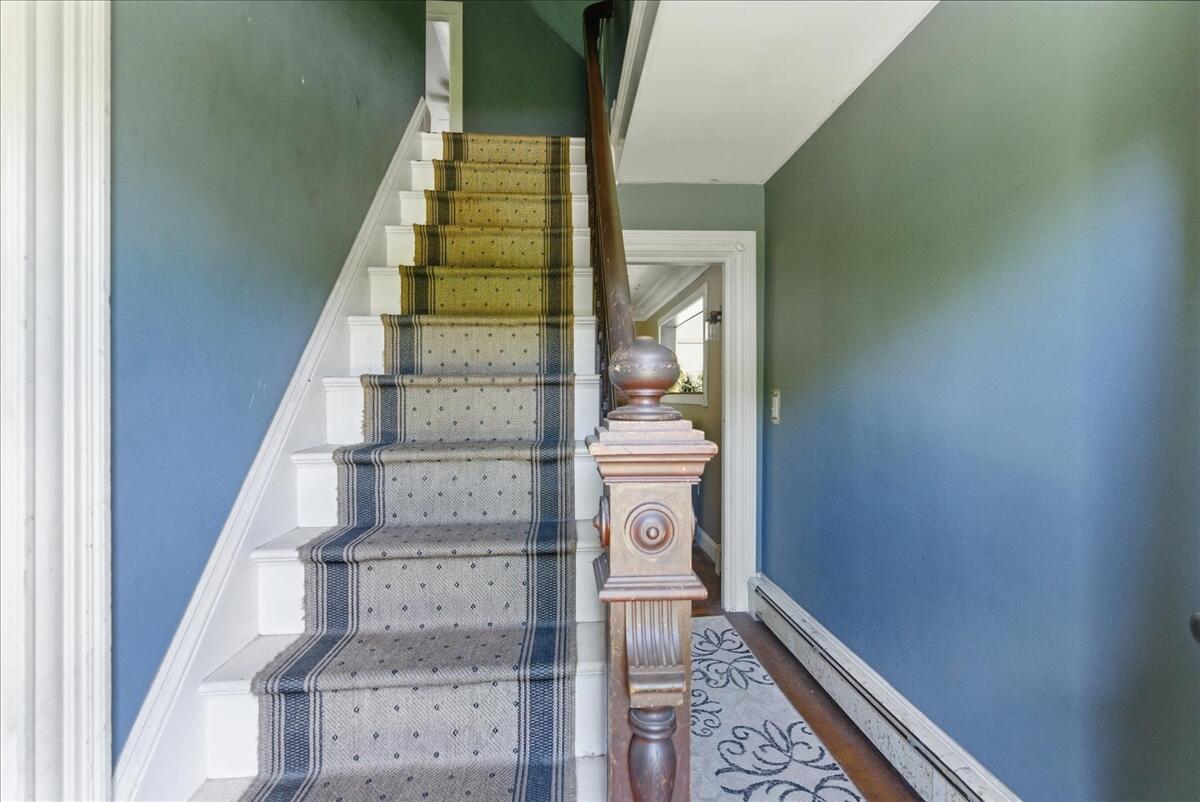
Interior staircase with a patterned runner, wood banister, and blue-green walls
Bedroom with a striped bedspread, blue walls, and a ceiling fan.
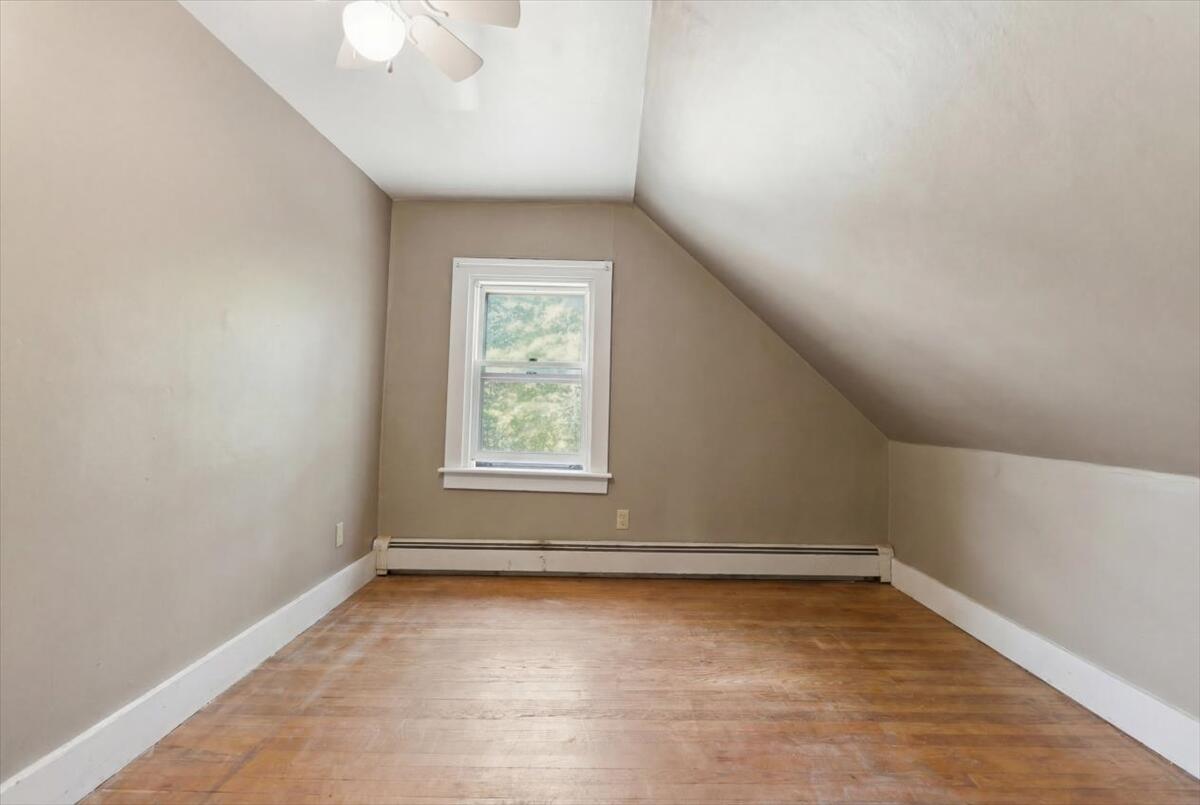
Empty room with a sloped ceiling, hardwood floor, and a single window.
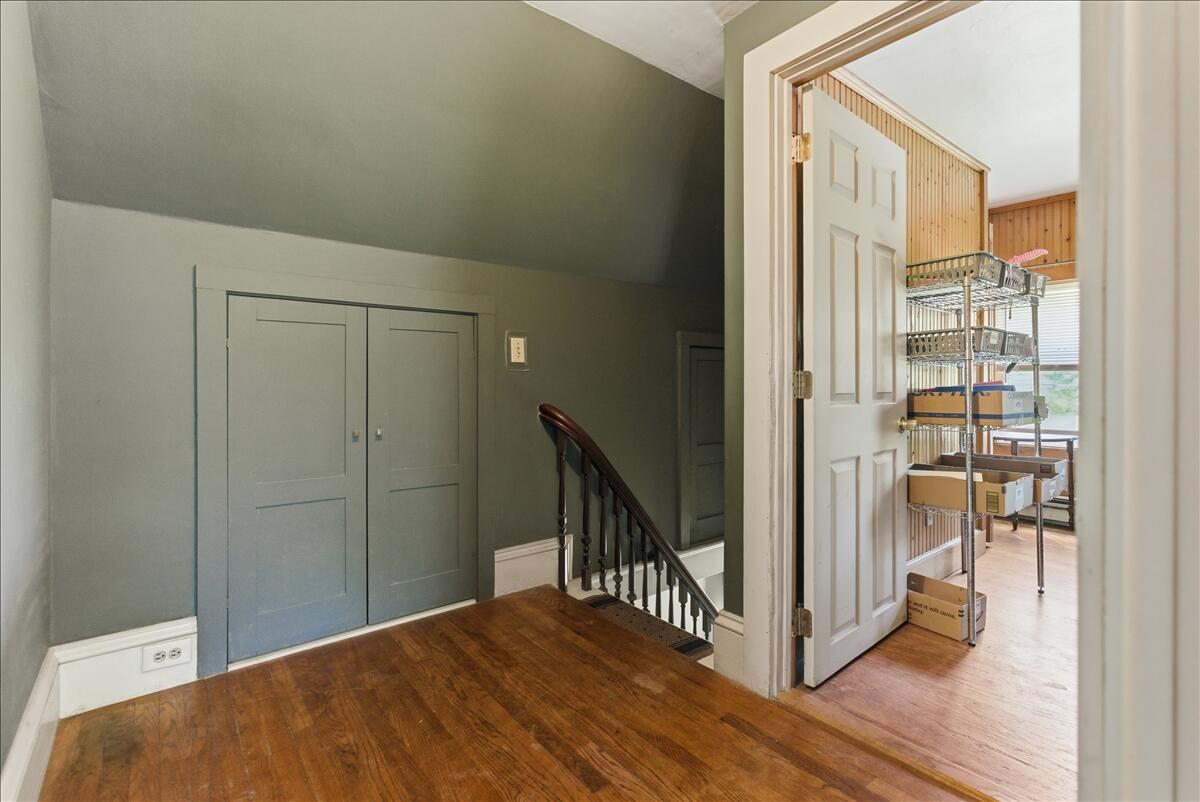
Hallway landing with a staircase, built-in closet, and an open doorway to a storage room.
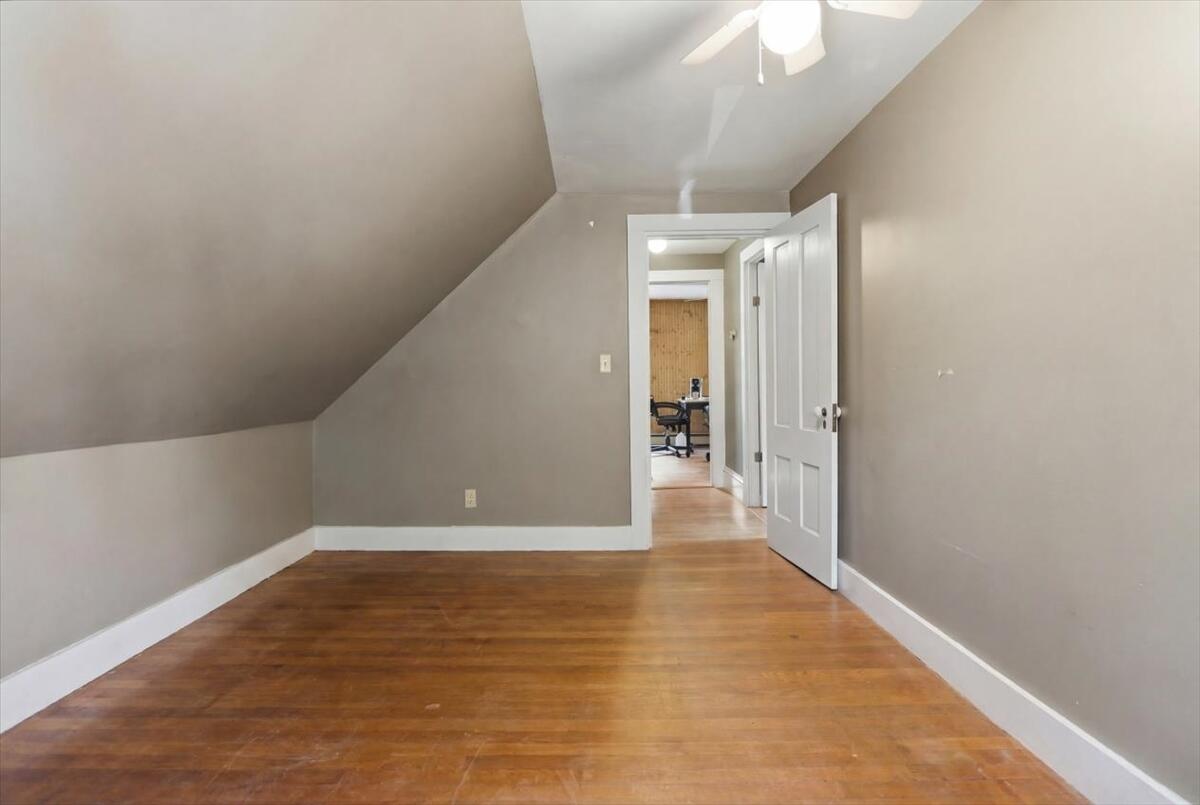
Empty attic room with a sloped ceiling, hardwood flooring, and an open doorway.
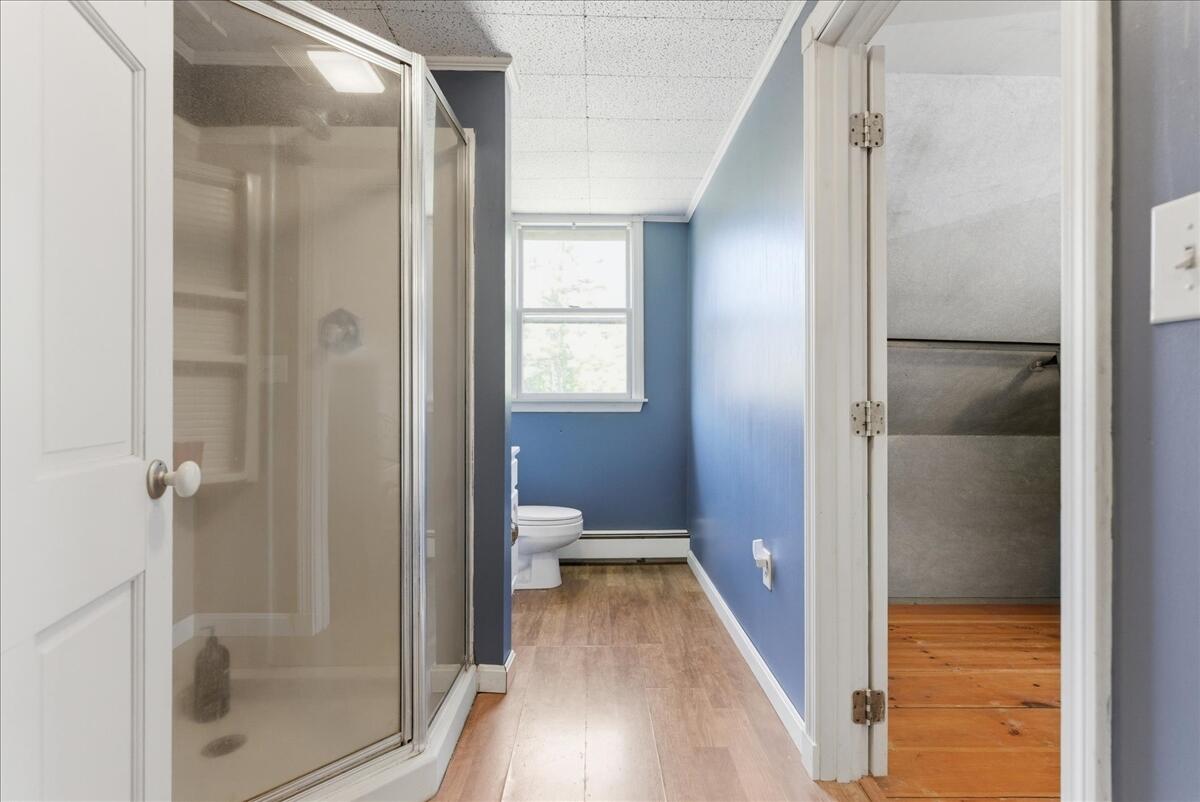
Bathroom with a glass shower, toilet, blue walls, and wood-look flooring.
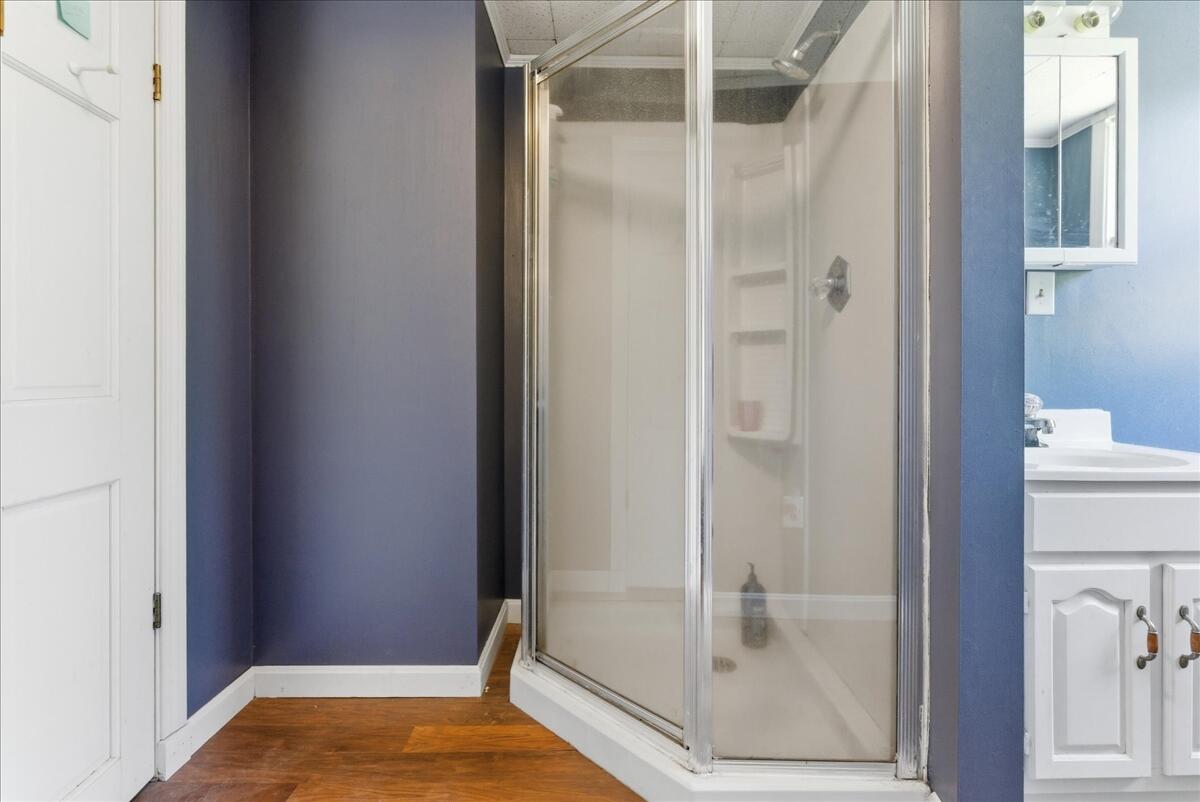
Bathroom with a glass-enclosed corner shower, blue walls, and a white vanity.
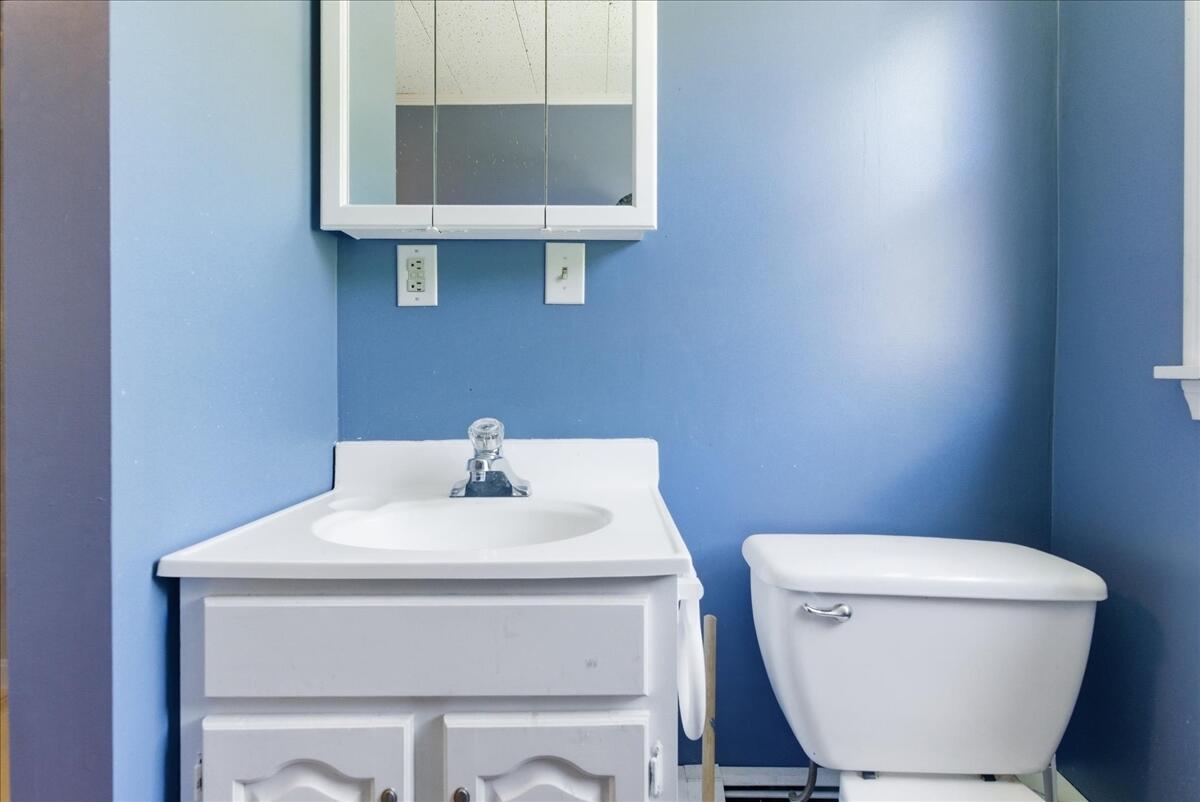
Bathroom with a white vanity and toilet against blue walls.
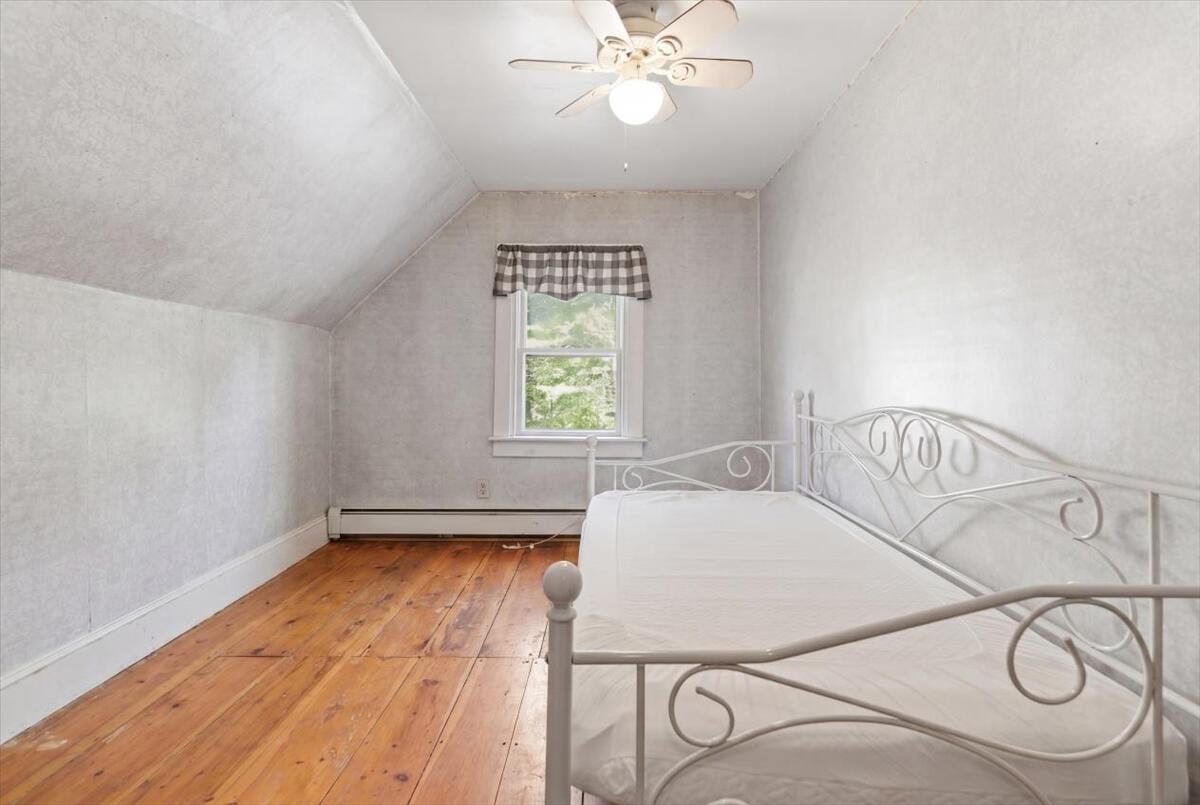
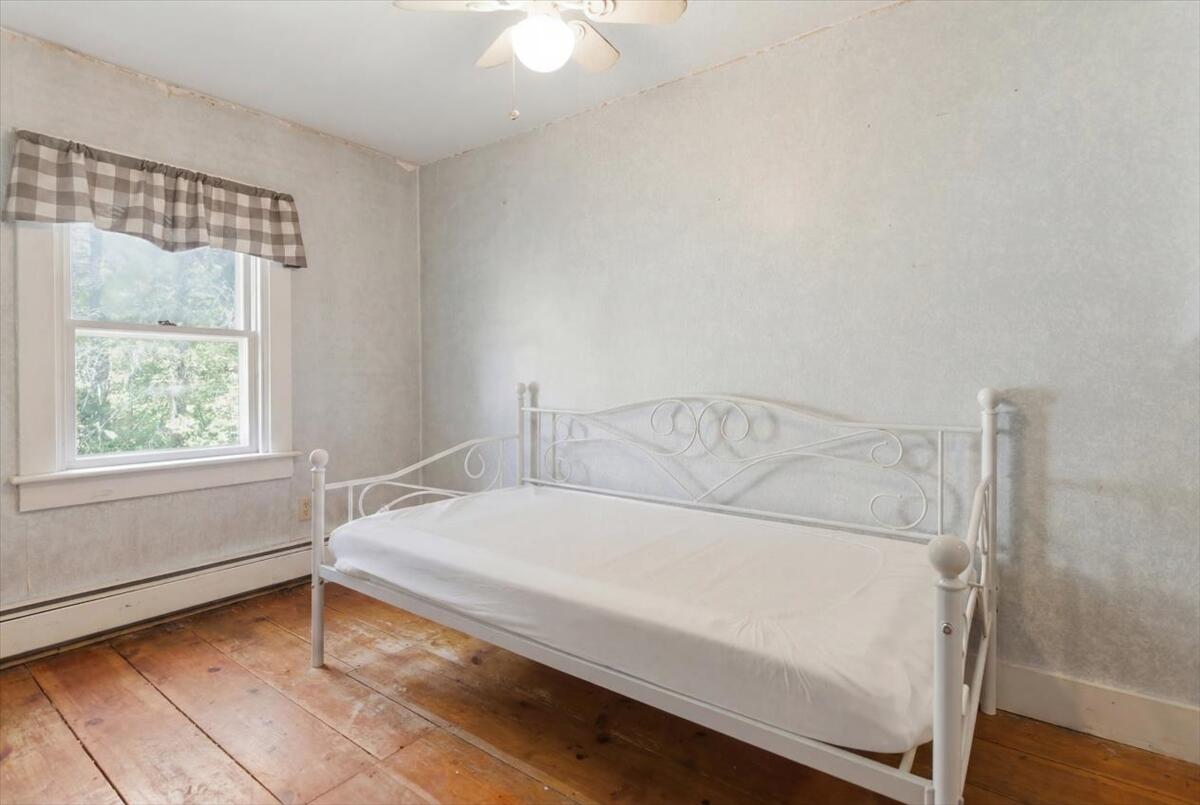
Bedroom with a white metal bed, sloped ceiling, and warm wood floors.
Bedroom with a white metal bed, checkered window valance, and wide-plank wood floor.
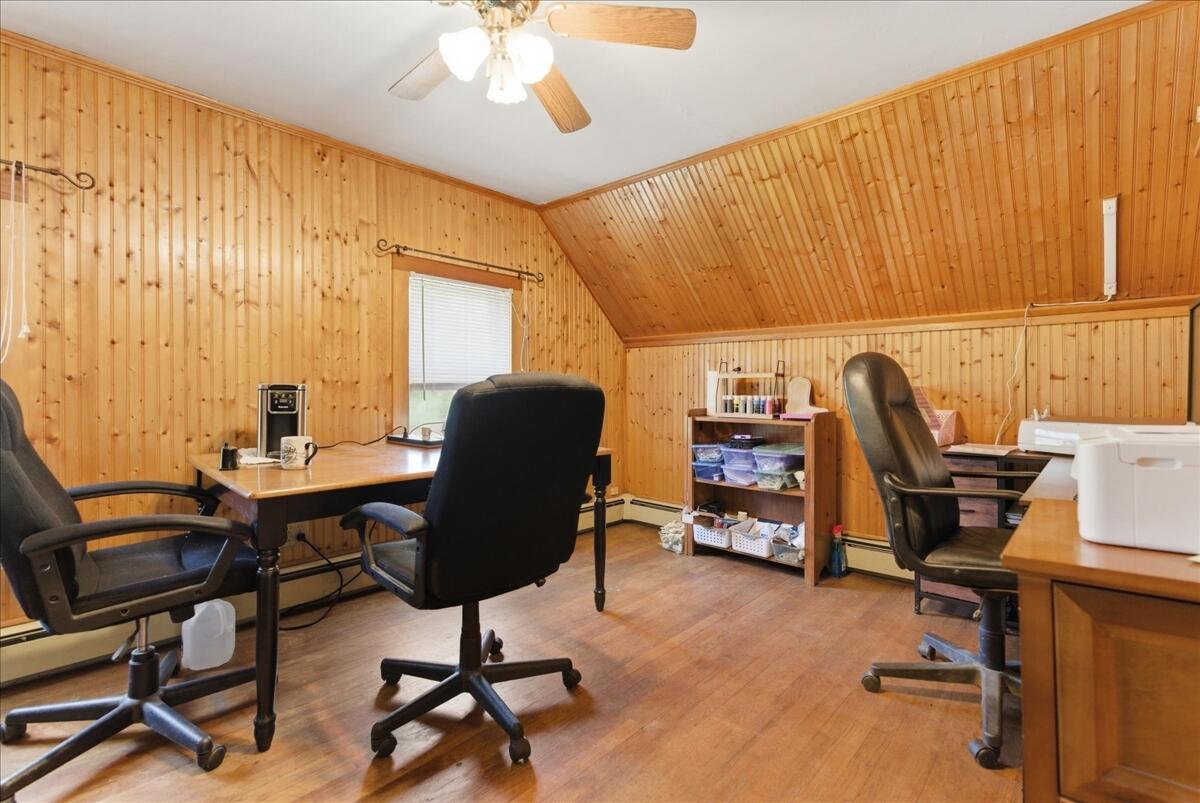
Wood-paneled office with sloped ceiling, desks, and black swivel chairs.
Home office with a wood-paneled vaulted ceiling, built-in shelving, and a central desk.
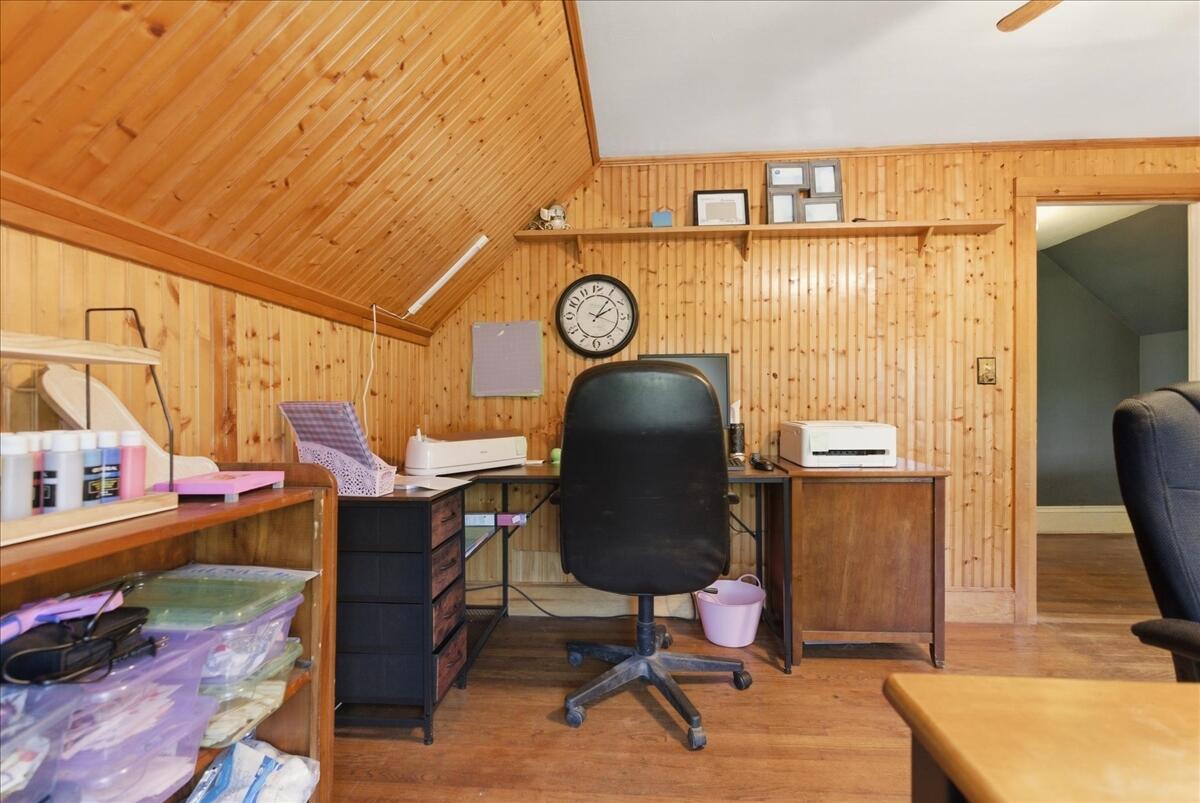
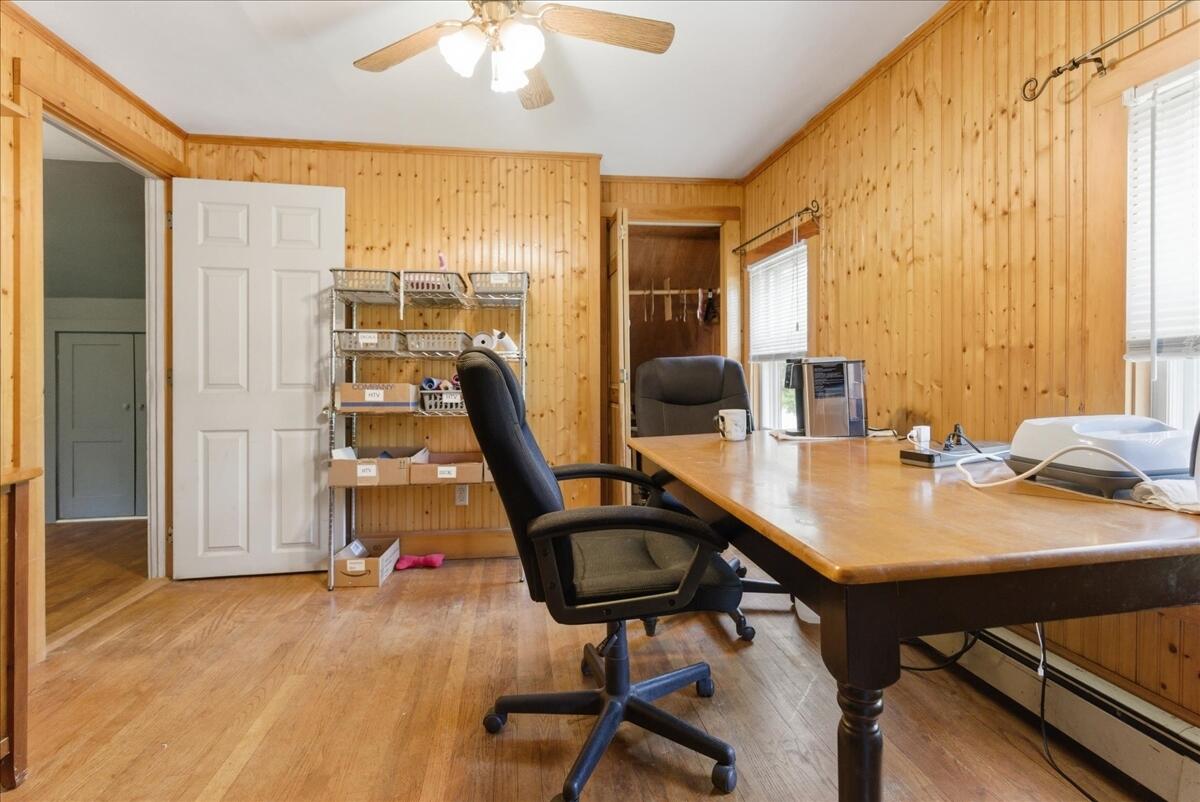
Wood-paneled office with a large desk, rolling chair, and ceiling fan.
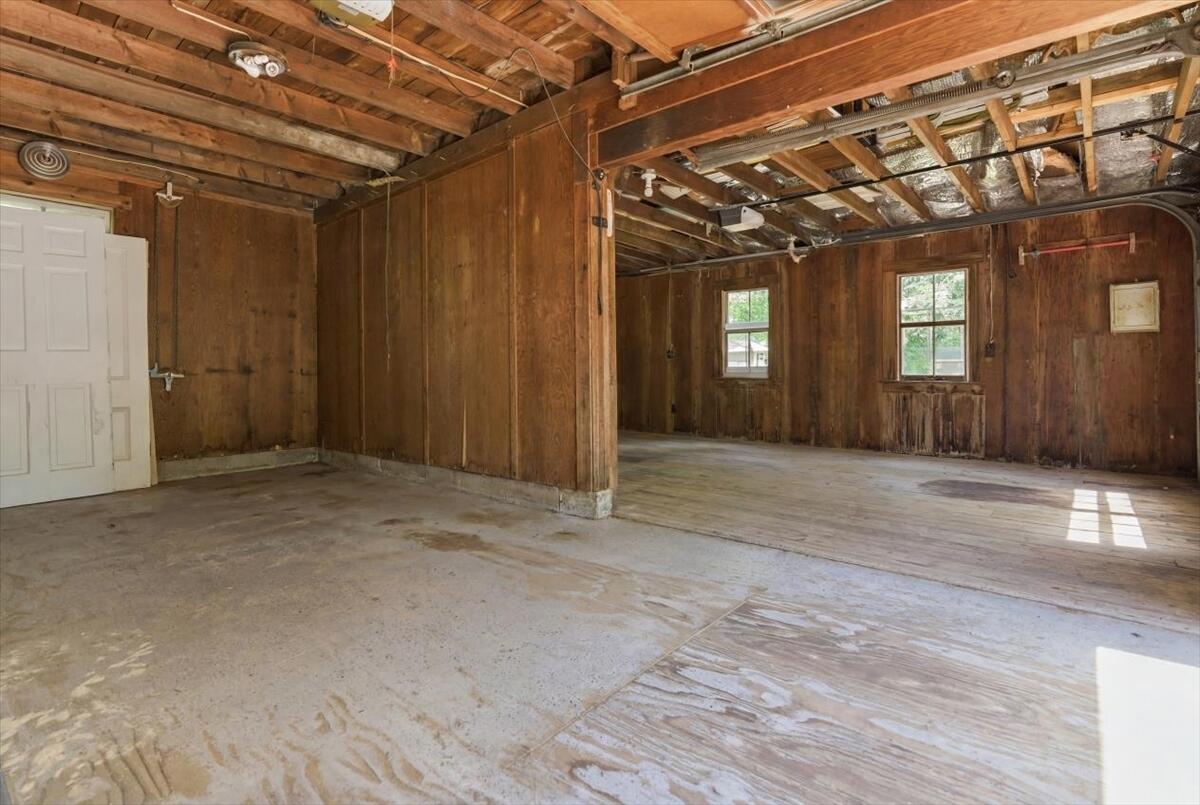
Exposed-wood garage with a concrete floor, timber framing, and two windows.
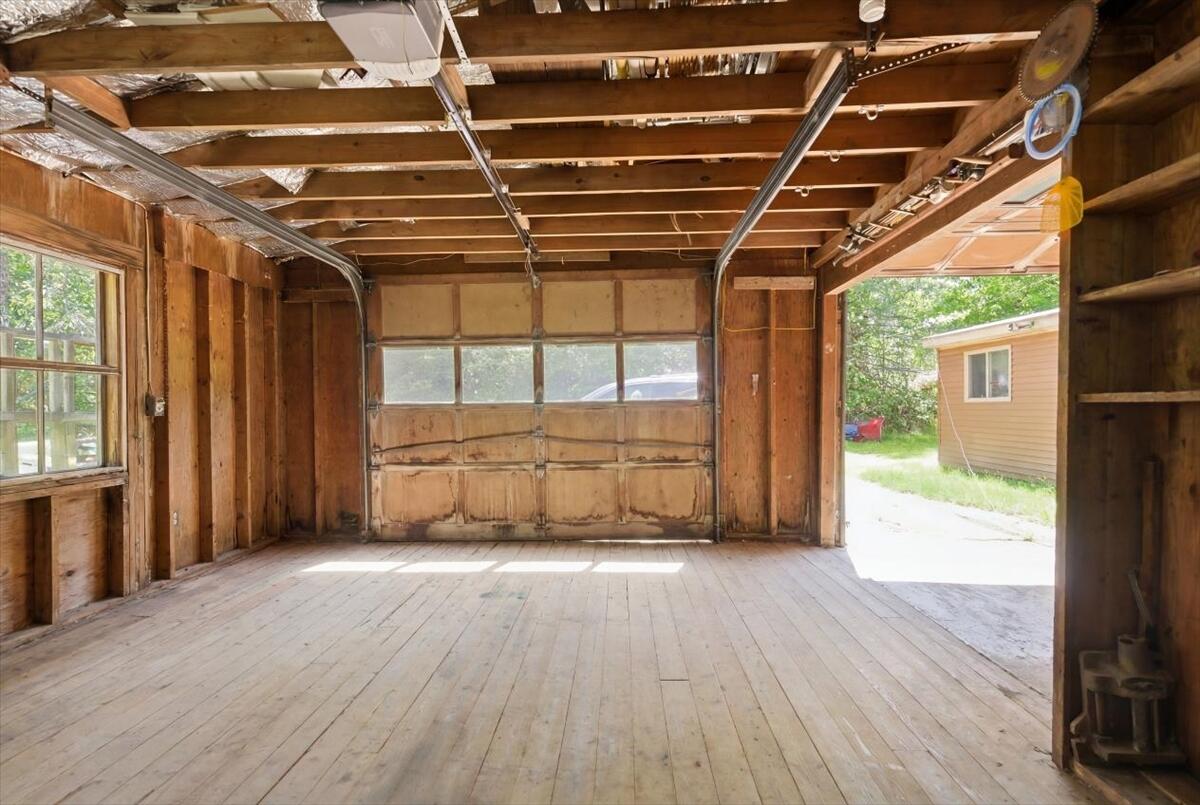
Empty garage with exposed wooden framing, a closed garage door, and an open side entrance.
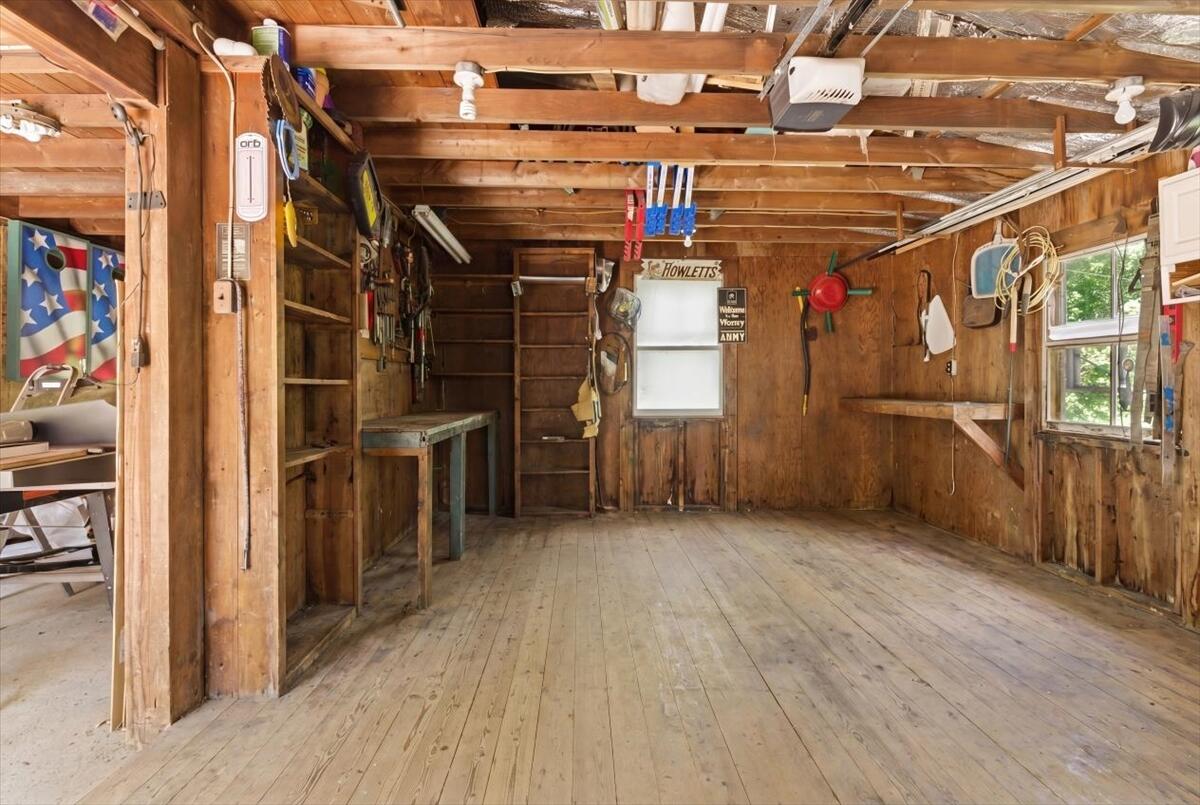
Wood-paneled garage workshop with exposed rafters, built-in shelves, a workbench, and a window.
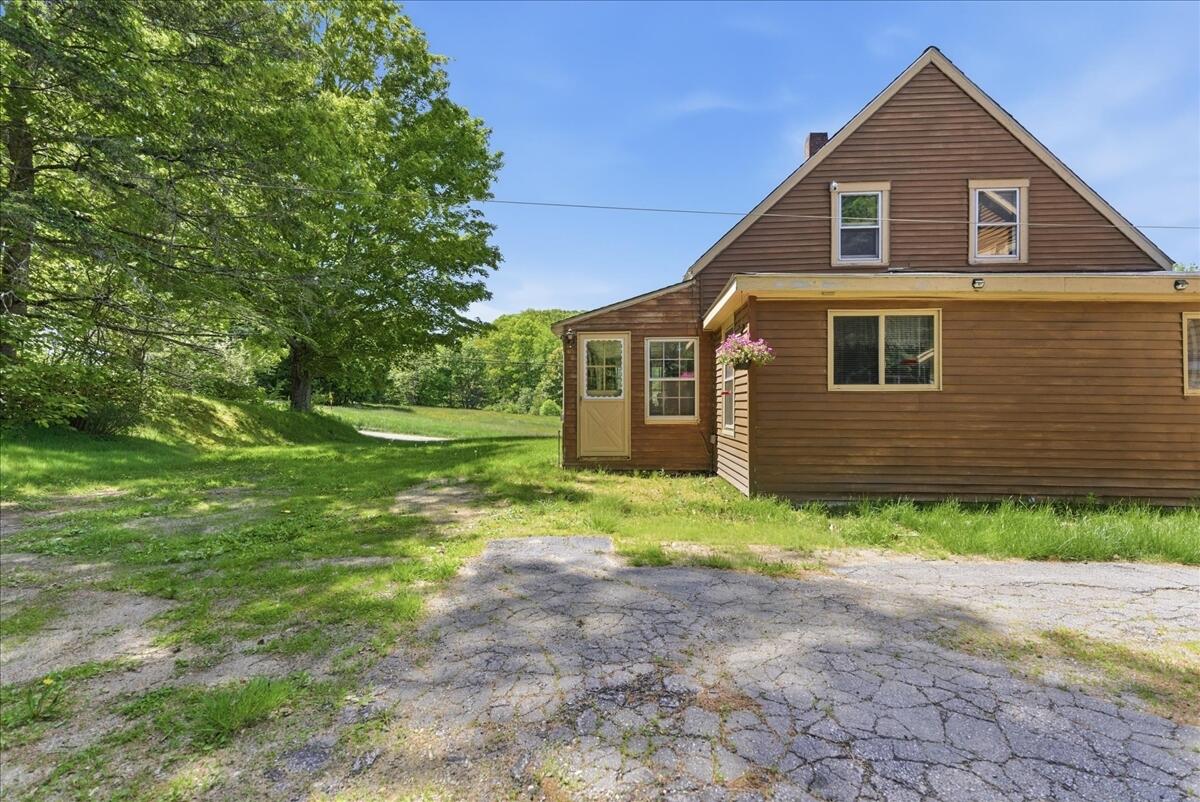
Brown gabled house beside a cracked driveway, with a leafy tree and grassy yard.
Two brown clapboard buildings with attached two-car garage beside a gravel driveway.
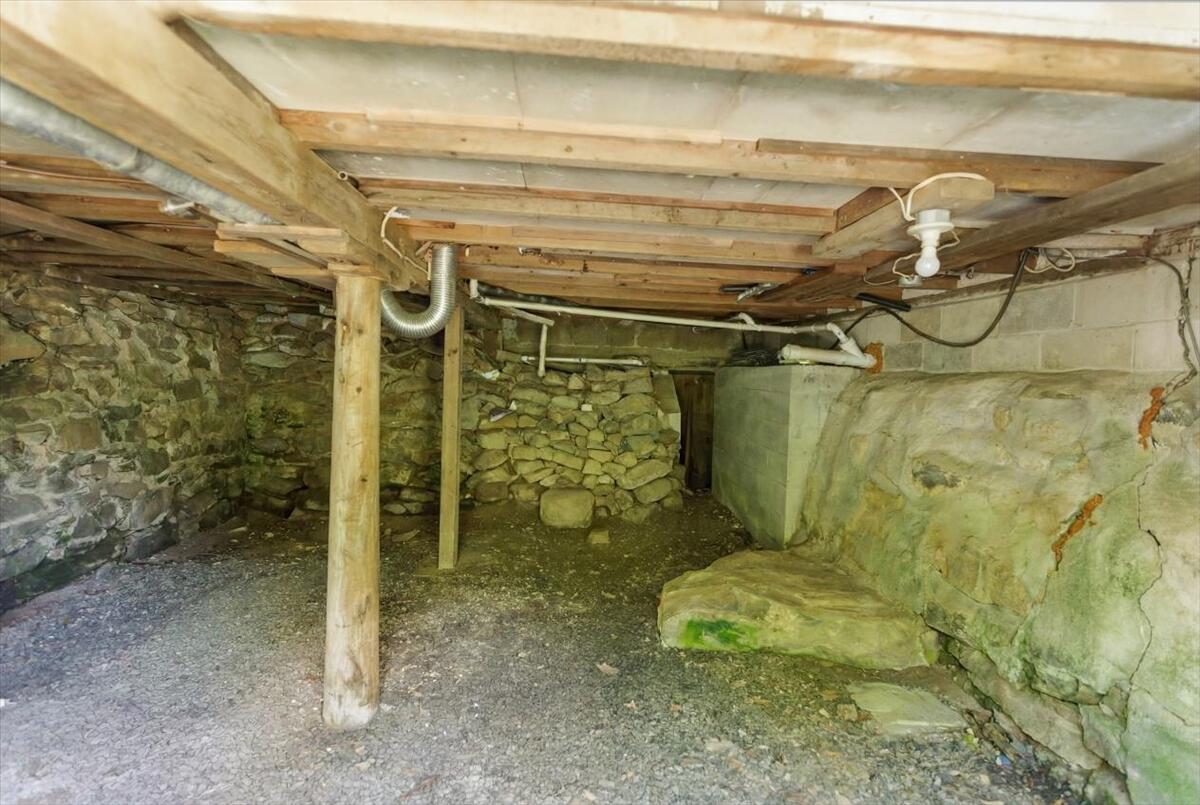
Unfinished basement with exposed floor joists, wooden support posts, and stone foundation walls.
SEE ALL PHOTOS
Brown clapboard house with a steep roof and attached outbuilding on a tree-lined lawn.
Brown two-story gabled house with an American flag, lawn, and wooded surroundings.
Aerial view of a house beside a country road, surrounded by woods and open fields.
Aerial view of the property, with homes beside a broad green meadow, woods, and distant water.
Aerial view of a wooded property with an open meadow beside a winding waterway.
Aerial view of a wooded property with a riverside meadow and homes beside a road.
Brown clapboard house on a grassy rise beside a gravel driveway.
Entry hall with a wooden bench, coat hooks, and a patterned rug.
Laundry room with a top-loading washer and front-loading dryer beneath a storage shelf.
Narrow room with a single bed, metal shelving, hanging coats, and a black cabinet.
Unfinished attic with exposed insulation, plank flooring, two windows, and a ceiling fan.
Unfinished attic with exposed rafters, old plank flooring, and two windows.
Laundry and mudroom with hanging coats, a patterned rug, and a bench beside a window.
Long kitchen with tan cabinets, stainless appliances, and a dining table beside the window.
Kitchen with beige cabinets, stainless steel appliances, and a dining table beside the window.
Kitchen with light wood cabinets, stainless refrigerator, and a dining table in the foreground.
Dining area with a wooden table and chairs beside a stainless-steel refrigerator.
Dining area with a wooden table, wall shelves, and doorways to adjoining rooms.
Kitchen with light wood cabinets, black appliances, and windows above the counters.
Kitchen with stainless steel appliances, pale cabinets, and a double-basin sink beneath a window.
Kitchen with beige cabinets, stainless steel appliances, and a double sink beneath a wide window.
Built-in dark cabinetry with a coffee station beside a bright dining room.
Kitchen doorway opening into a living room with hardwood floors and a decorative tin ceiling.
Kitchen with dark lower cabinets and a doorway to a living room with a patterned tin ceiling.
Kitchen nook with dark lower cabinets, cream upper cabinets, and a mosaic tile backsplash.
Built-in kitchenette with dark lower cabinets, light upper cupboards, and a tiled backsplash.
Living room with a gray sectional sofa beneath a decorative ceiling and ceiling fan.
Living room with a gray sectional, hardwood floors, and a decorative pressed-tin ceiling.
Living room with a dark sectional, wood coffee table, and decorative pressed-tin ceiling.
Living room with a dark media cabinet, armchair, hardwood floors, and ornate pressed-tin ceiling.
Living room with hardwood floors, ornate tin ceiling, ceiling fan, and seating around a wall-mounted television.
Interior with a black freestanding wood stove between two large windows and a white barn door.
Interior room with a pine ceiling, hardwood floors, and a wooden glass-front cabinet.
Bathroom with a pedestal sink, patterned shower curtain, and window.
Bright sitting room with a black wood stove, large windows, and a sliding barn door.
Bathroom with a pedestal sink, tiled backsplash, gray storage cabinet, and textured shower curtain.
Dining room with a wooden table, large windows, and a built-in plant shelf.
Dining room with a wooden table, upholstered chairs, pendant lights, and sunlit windows.
Dining room with a long wooden table, multiple windows, and views of greenery.
Dining room with a long wooden table, pendant lights, and windows along one wall.
Dining room with a long wooden table, matching chairs, and windows overlooking greenery.
Bedroom with a wooden slatted bed, blue walls, and a white brick fireplace.
Bedroom with blue walls, a wooden bed and dressers, and a wall-mounted television.
Interior staircase with a patterned runner, wood banister, and blue-green walls
Bedroom with a striped bedspread, blue walls, and a ceiling fan.
Empty room with a sloped ceiling, hardwood floor, and a single window.
Hallway landing with a staircase, built-in closet, and an open doorway to a storage room.
Empty attic room with a sloped ceiling, hardwood flooring, and an open doorway.
Bathroom with a glass shower, toilet, blue walls, and wood-look flooring.
Bathroom with a glass-enclosed corner shower, blue walls, and a white vanity.
Bathroom with a white vanity and toilet against blue walls.
Bedroom with a white metal bed, sloped ceiling, and warm wood floors.
Bedroom with a white metal bed, checkered window valance, and wide-plank wood floor.
Wood-paneled office with sloped ceiling, desks, and black swivel chairs.
Home office with a wood-paneled vaulted ceiling, built-in shelving, and a central desk.
Wood-paneled office with a large desk, rolling chair, and ceiling fan.
Exposed-wood garage with a concrete floor, timber framing, and two windows.
Empty garage with exposed wooden framing, a closed garage door, and an open side entrance.
Wood-paneled garage workshop with exposed rafters, built-in shelves, a workbench, and a window.
Brown gabled house beside a cracked driveway, with a leafy tree and grassy yard.
Two brown clapboard buildings with attached two-car garage beside a gravel driveway.
Unfinished basement with exposed floor joists, wooden support posts, and stone foundation walls.
Courtesy of The Maine Real Estate Experience
For Sale

180 Bremen Road

180 Bremen Road, Waldoboro, ME 04572

$375,000
Welcome to 180 Bremen Road in Waldoboro! This spacious Cape-style home offers a great combination of comfort, character, and convenience in a desirable Midcoast Maine location. Featuring 4 bedrooms and 2 full bathrooms, there is plenty of room for family, guests, a home office, or whatever your lifestyle requires. The home features a welcoming layout with generous living spaces and a two-car attached garage, providing excellent storage and everyday convenience. Above the garage, a large unfinished area offers valuable additional space with plenty of potential for future expansion, a workshop, studio, or storage. Enjoy the benefits of being close to Route 1, shopping, restaurants, and everyday amenities, while still experiencing the charm and slower pace of Waldoboro. With its spacious floor plan, attached garage, and opportunity to customize and expand, 180 Bremen Road is a property worth seeing. Come explore all that this Waldoboro property has to offer and imagine the possibilities of making it your own!

3
beds

2
baths

1,870 Sq.Ft. LIVING AREA

0.7 Acres lot

Matt Mocciola

Matt Mocciola

Features & Amenities

Interior

  • total bedrooms3
  • Total bathrooms2
  • full bathrooms2
  • Flooring Tile, Vinyl, Wood

Area & Lot

  • Status For Sale
  • Living Area1,870 Sq.Ft.
  • Total Area1,870 Sq.Ft.
  • Lot Area0.7 Acres
  • MLS® ID1679637
  • TypeResidential
  • YEAR BUILT1870
  • Architecture StylesCape Cod, New Englander

Exterior

  • Garage Space2.0
  • water SourcePrivate, Well
  • roofShingle
  • lot featuresNear Town, Open Lot
  • parkingPaved, 5 - 10 Spaces, On Site, Inside Entrance
  • HEAT TYPEOil, Pellets, Baseboard, Hot Water
  • AIR CONDITIONINGNone
  • sewerPrivate Sewer, Septic Tank

Financial

  • Sales Price$375,000
  • Real Estate Tax $3,138/yr
  • Zoning Residential
Brown two-story gabled house with an American flag, lawn, and wooded surroundings.

Schedule a Showing

I would love to show you my beautiful property. Please select your preferred date and time below. I will be in touch shortly to confirm your appointment.

Schedule a Showing

I would love to show you my beautiful property. Please select your preferred date and time below. I will be in touch shortly to confirm your appointment.

Thank you for your interest in 180 Bremen Road, Waldoboro, ME 04572. We are reviewing your request and will be in touch shortly!

Mortgage Calculator

Estimate your monthly mortgage payment, including the principal and interest, property taxes, and HOA. Adjust the values to generate a more accurate rate.

All estimates are provided for informational purposes only. Actual amounts may vary.
$0,000 Your Payment 20 15 65
$0,000 Your Payment

Elevate Your Real Estate Experience

With extensive market knowledge and a client-first approach, Matt Mocciola stands beside you from the first conversation to the final closing — and beyond.

Follow Me on Instagram