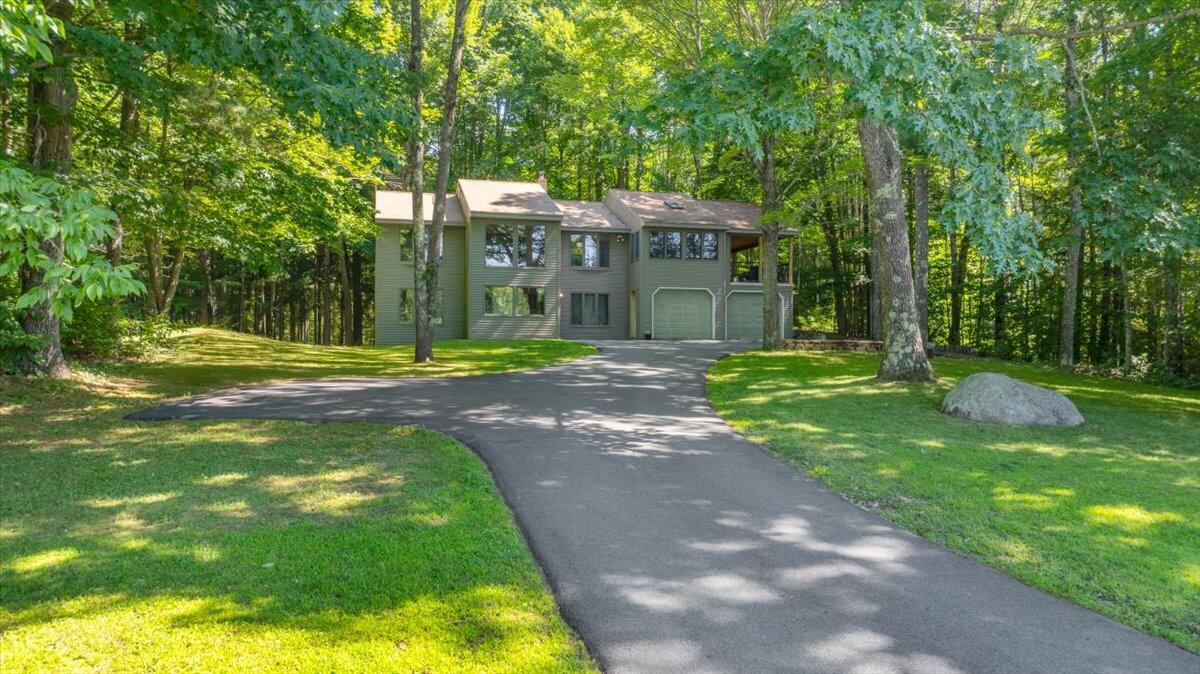
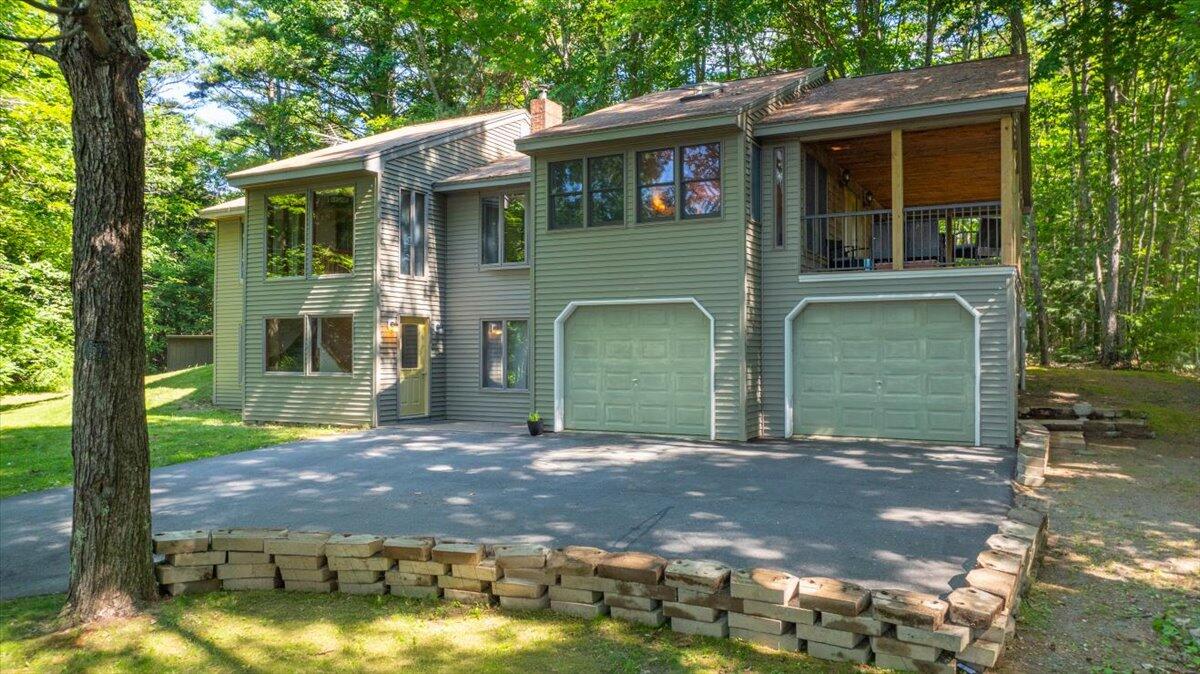
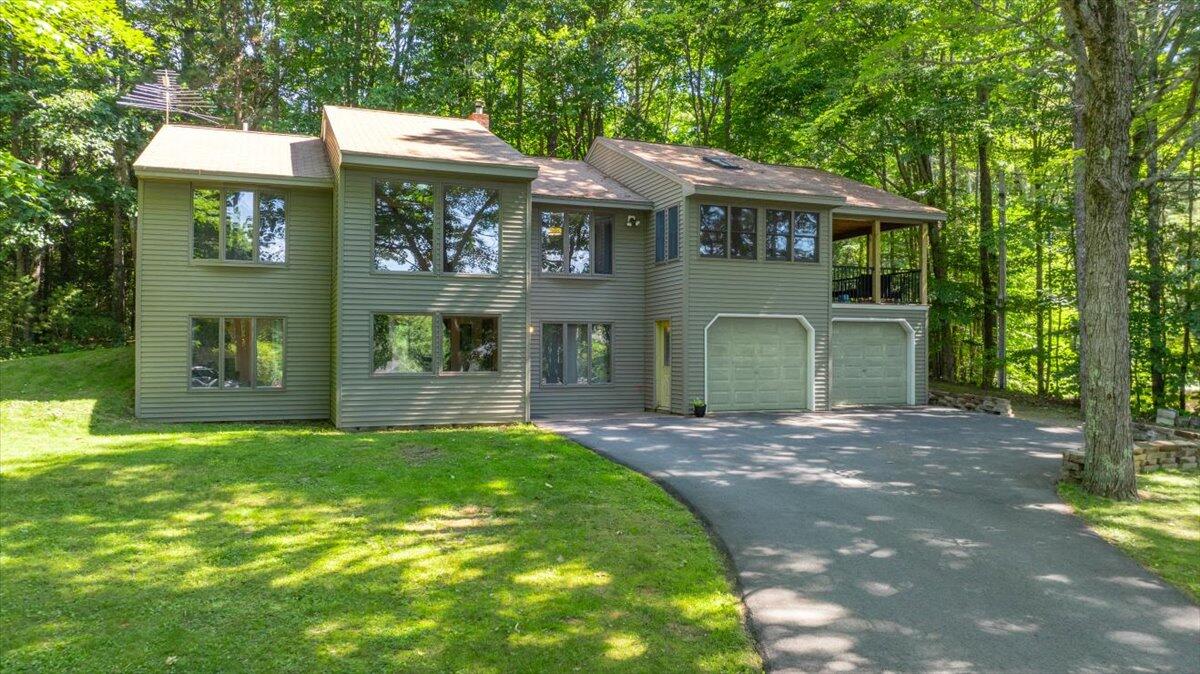
Gray two-story house with an attached garage, reached by a curved driveway through a wooded lawn.
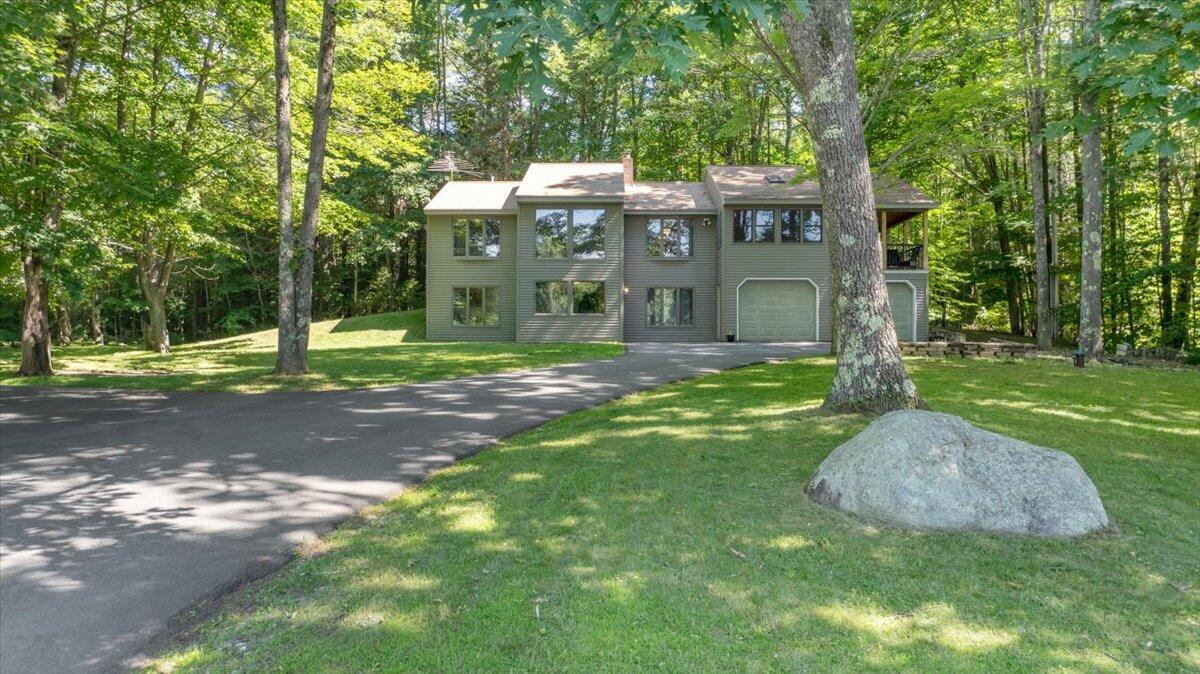
Green-sided house with an attached garage, set among mature trees beside a paved driveway.
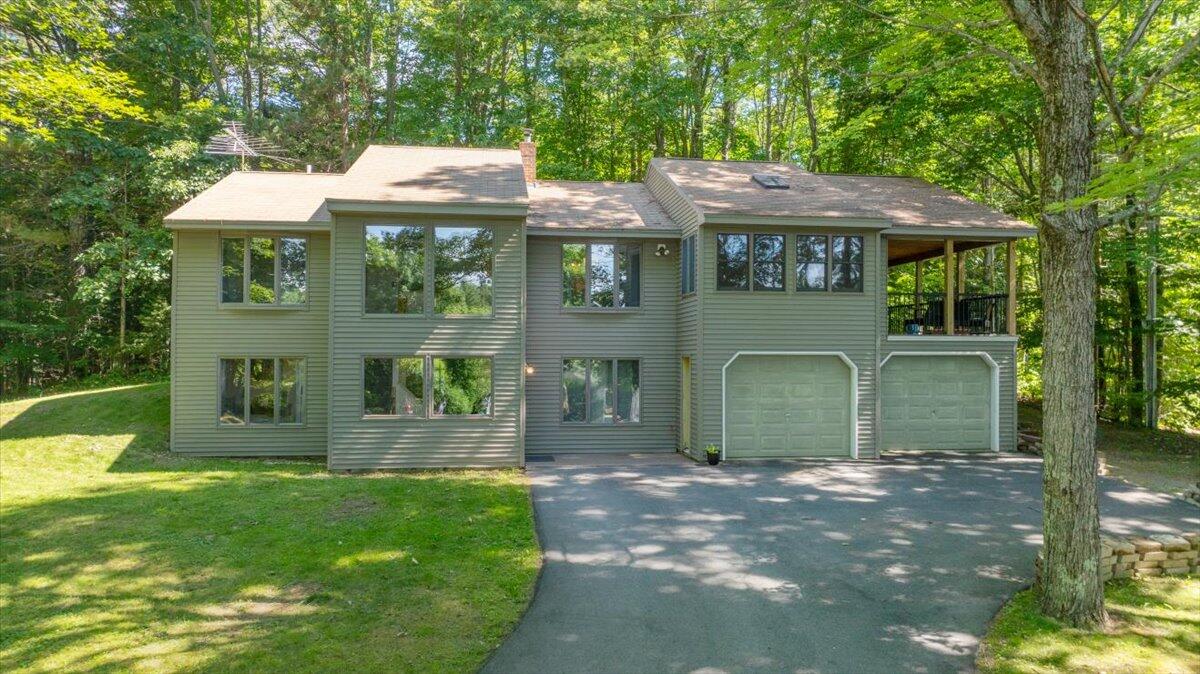
Two-story gray house with two garage doors and a covered balcony, surrounded by mature trees.
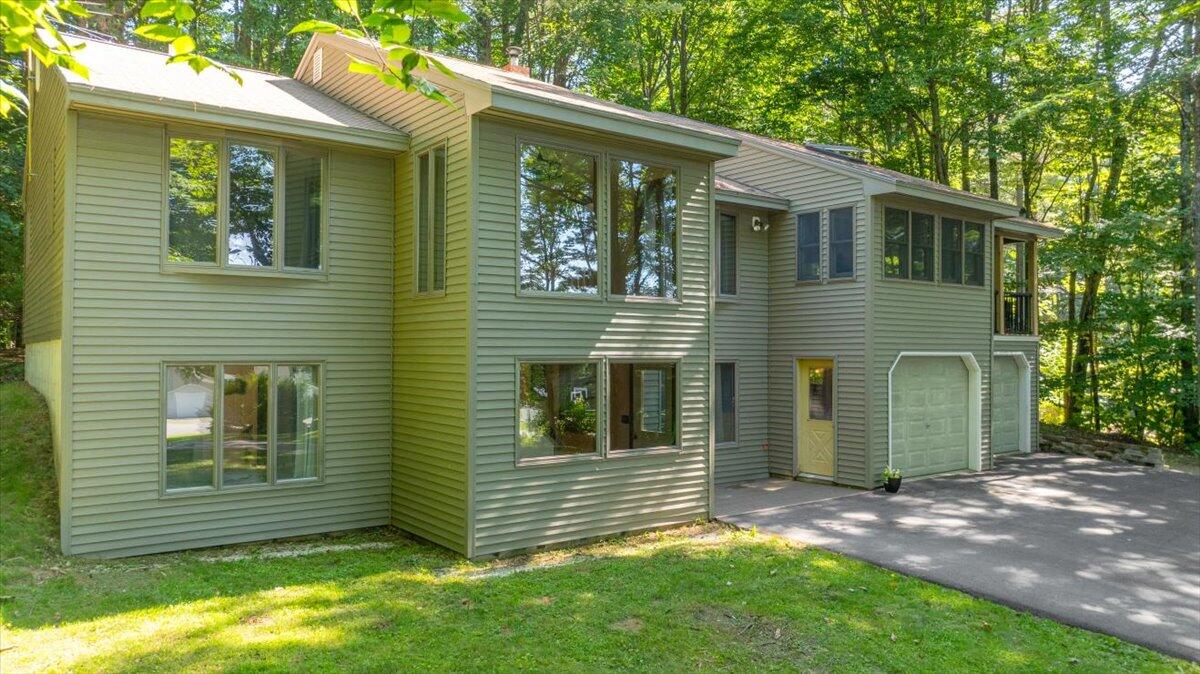
Gray multi-level home with an attached garage, surrounded by leafy trees.
Green-sided home with two garage bays and a covered upper-level porch, surrounded by trees.
Two-story gray-green home with twin garage doors, a covered balcony, and wooded surroundings.
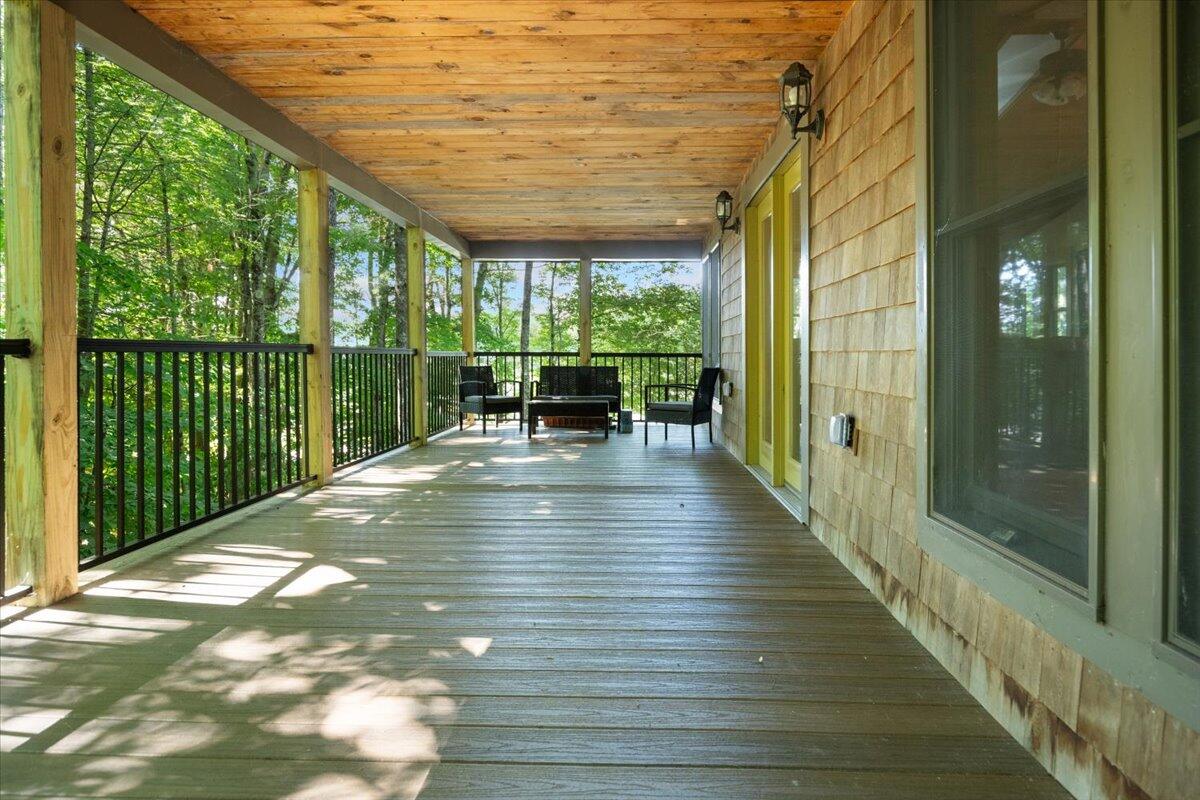
Covered wooden porch with black railing, forest views, and a seating area at the far end.
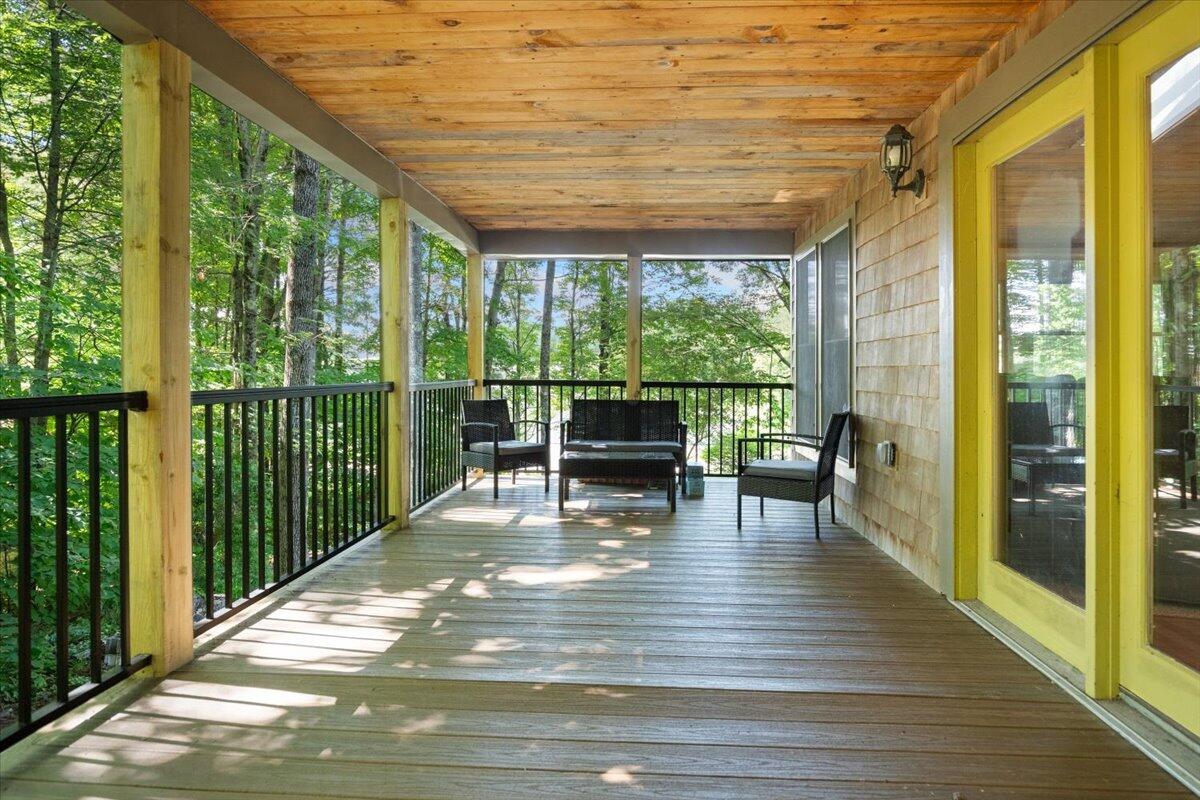
Covered wood porch with black railings, lounge chairs, and views into surrounding trees.
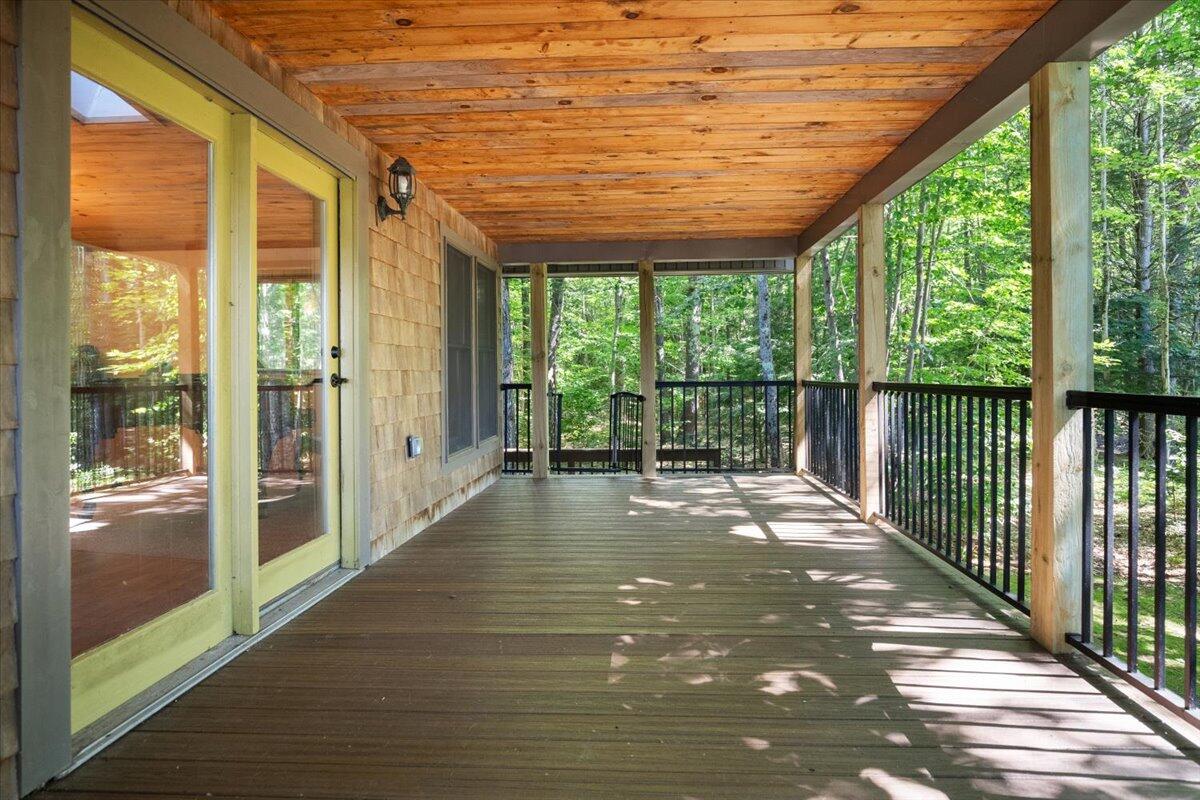
Covered wooden porch with a plank ceiling, black railings, and woodland views.
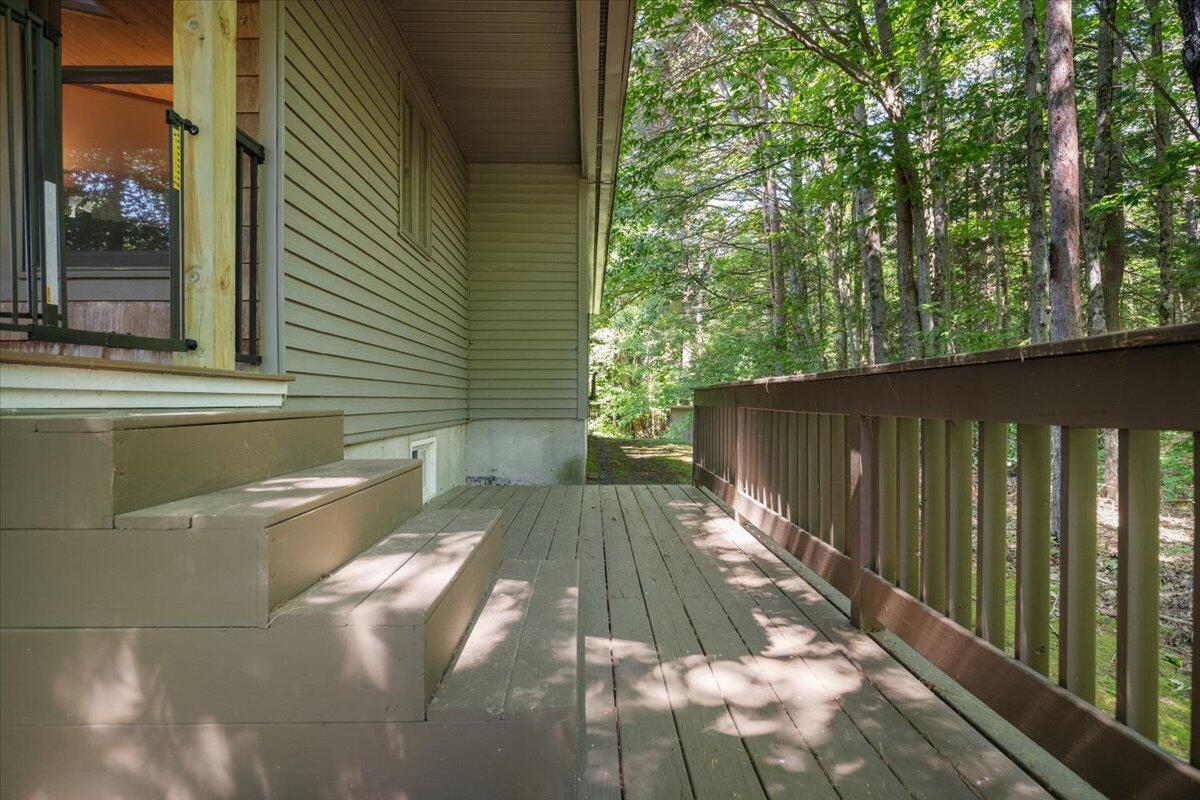
Wooden side deck with steps and railing overlooking leafy woods.
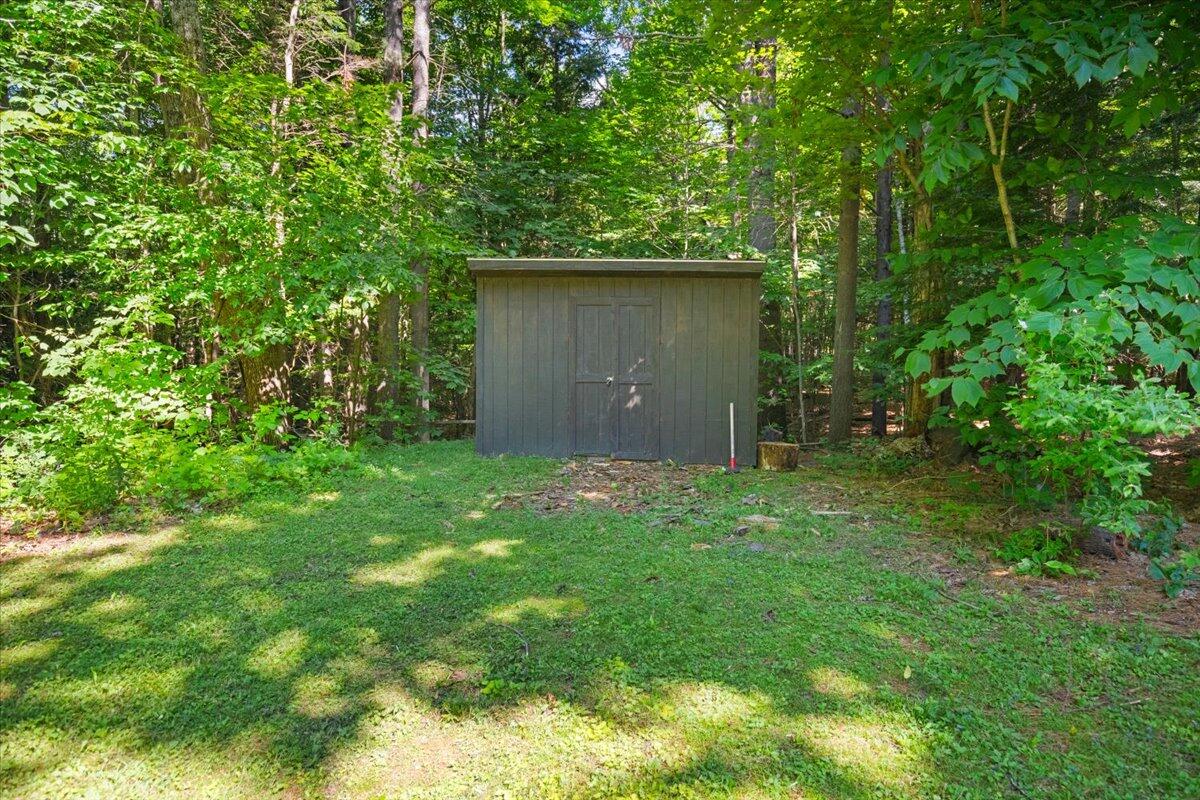
Dark storage shed in a grassy clearing surrounded by dense trees.
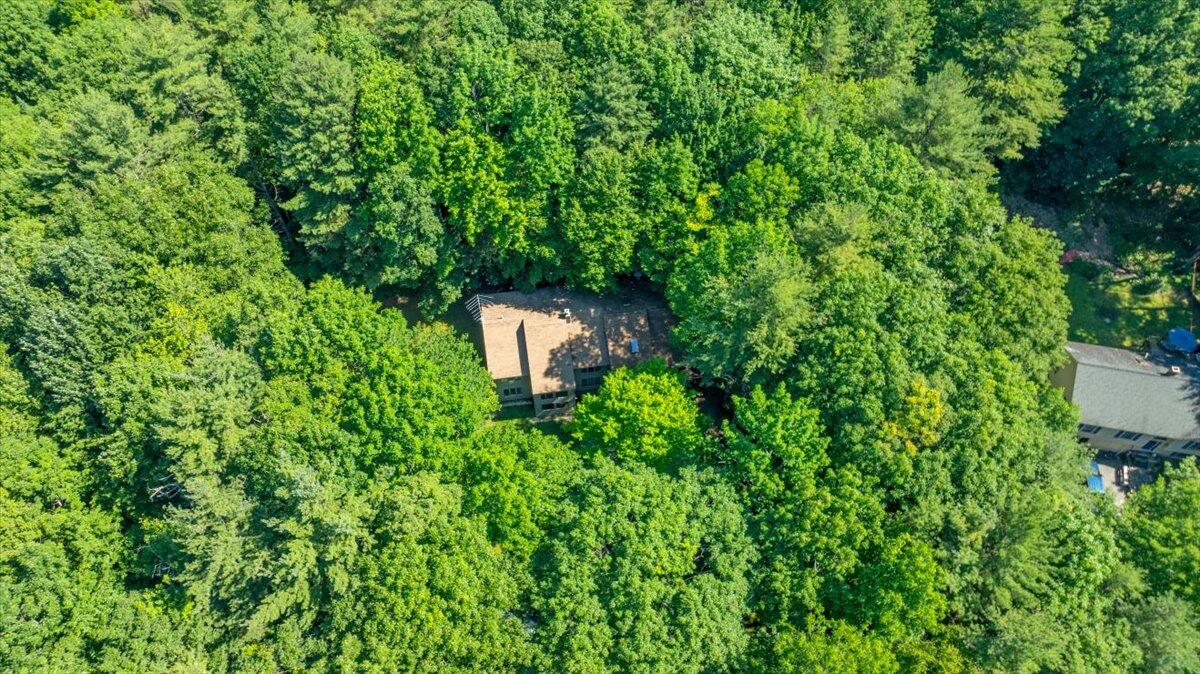
Aerial view of a home nestled among dense green trees.
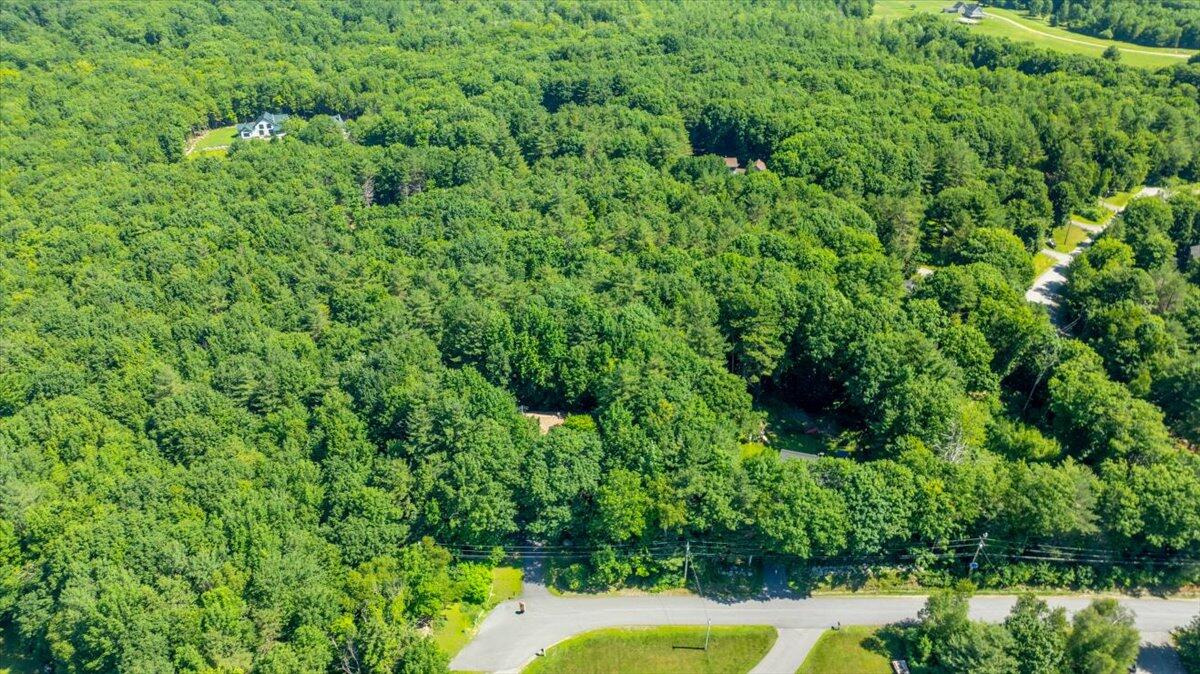
Aerial view of dense woodland beside a road, with scattered homes among the trees.
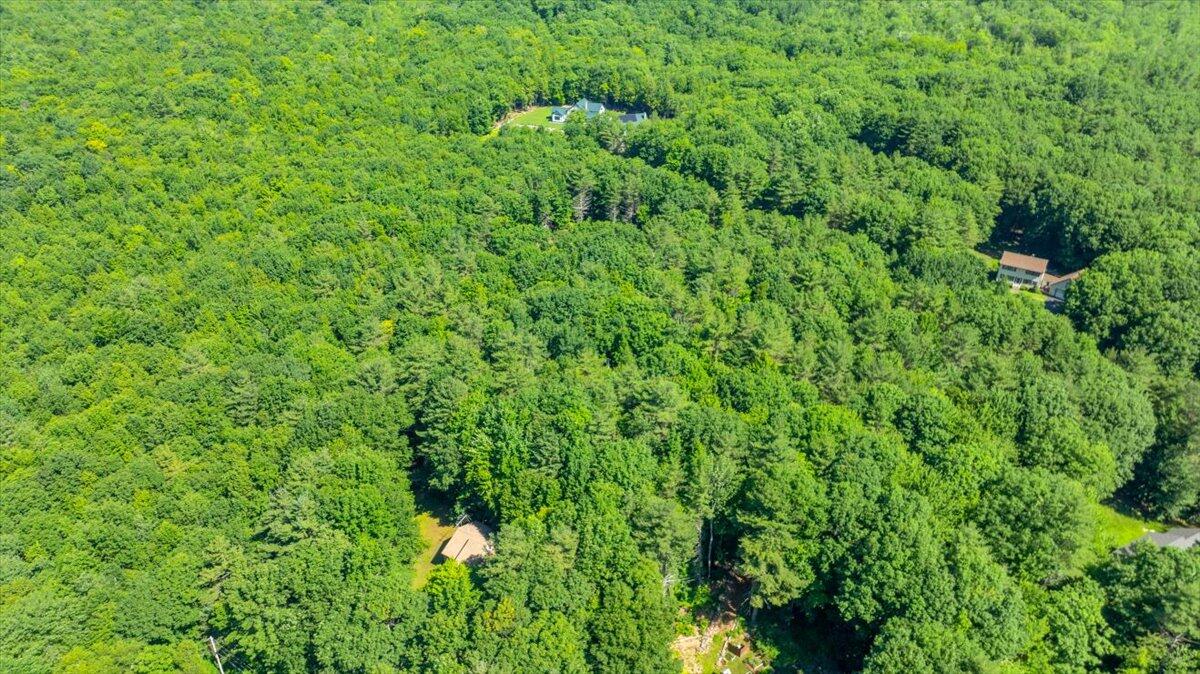
Aerial view of a wooded property, with homes partly visible among dense summer trees.
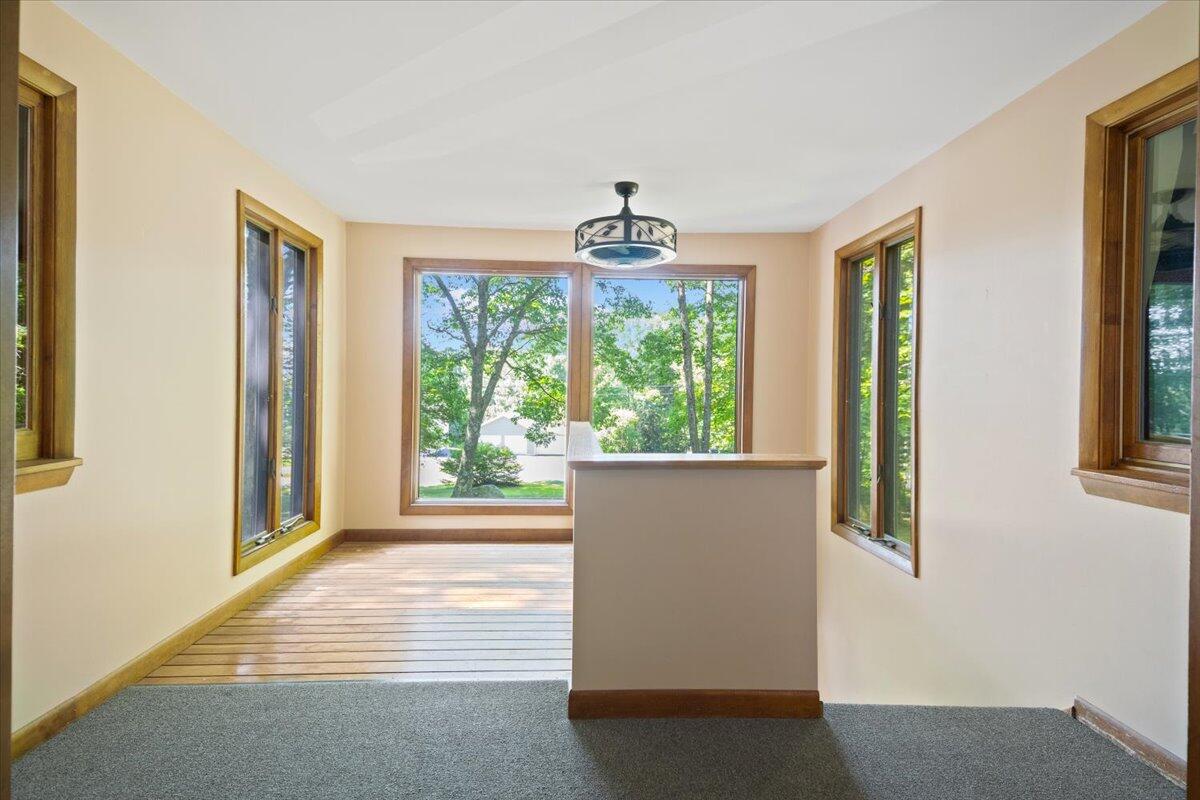
Bright room with wood-trimmed windows, a counter ledge, and adjoining carpet and wood floors.
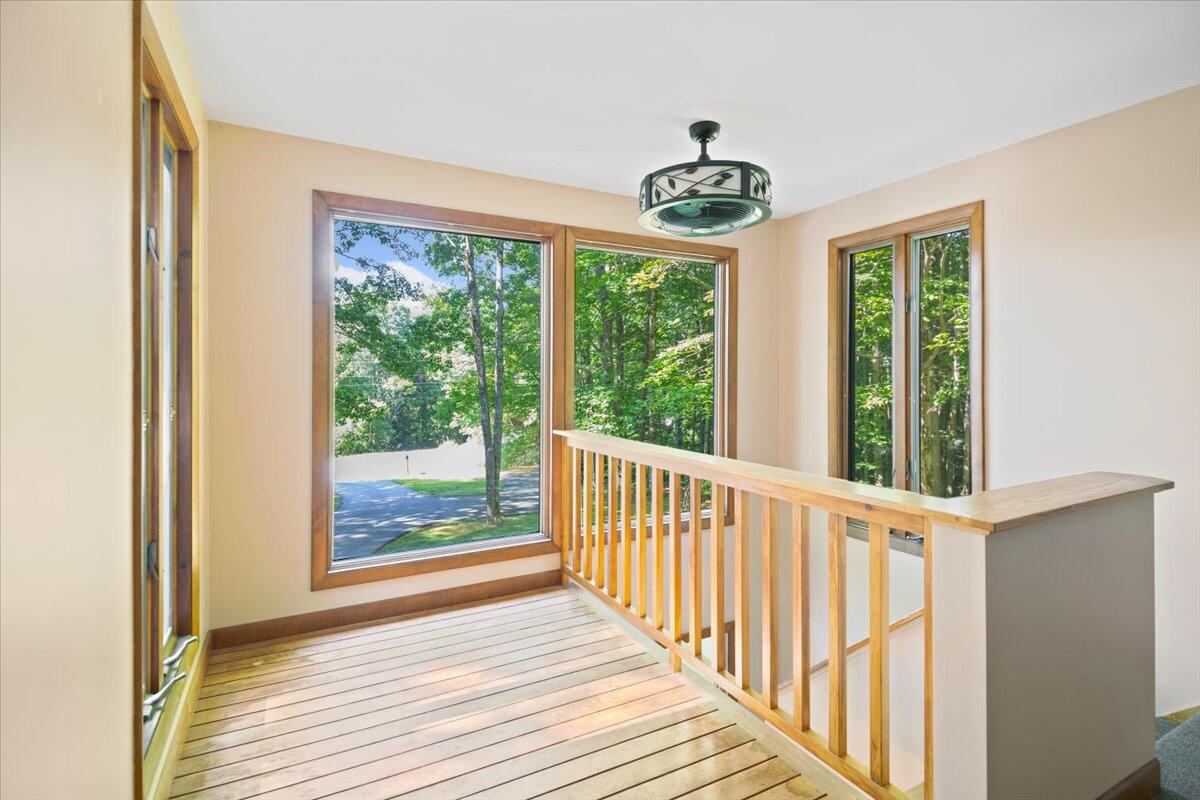
Upper-floor landing with wood flooring and railing, surrounded by large windows overlooking trees.
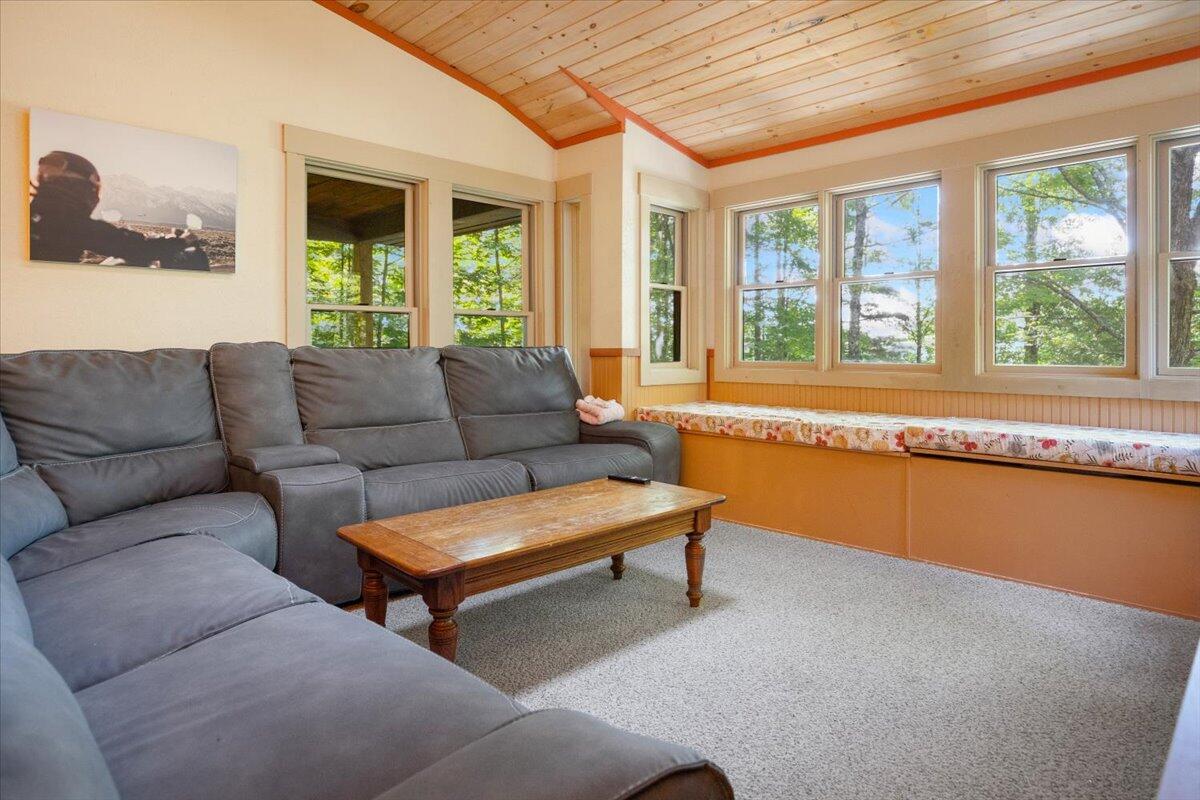
Bright sitting room with a gray sectional, window-seat bench, and vaulted wood ceiling.
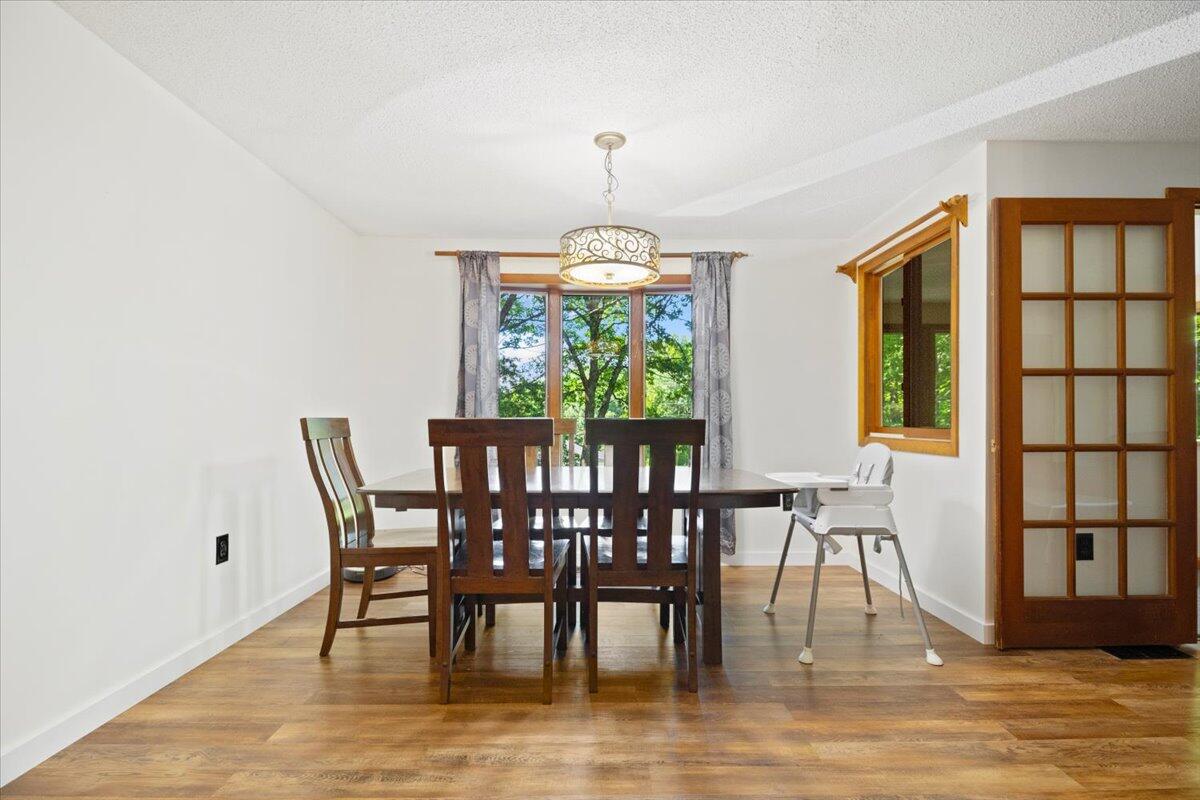
Dining room with a dark wood table, hardwood floors, and a large window overlooking trees.
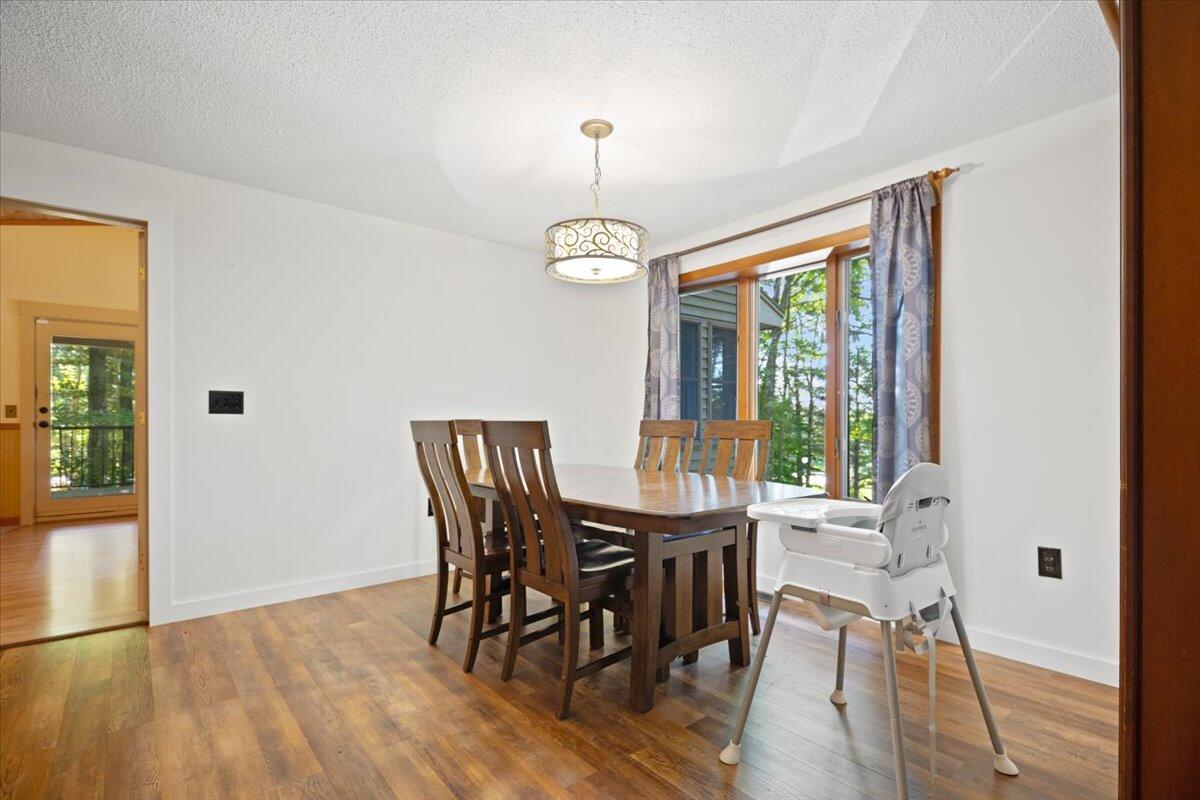
Dining room with a wooden table and chairs beside large glass doors overlooking trees.
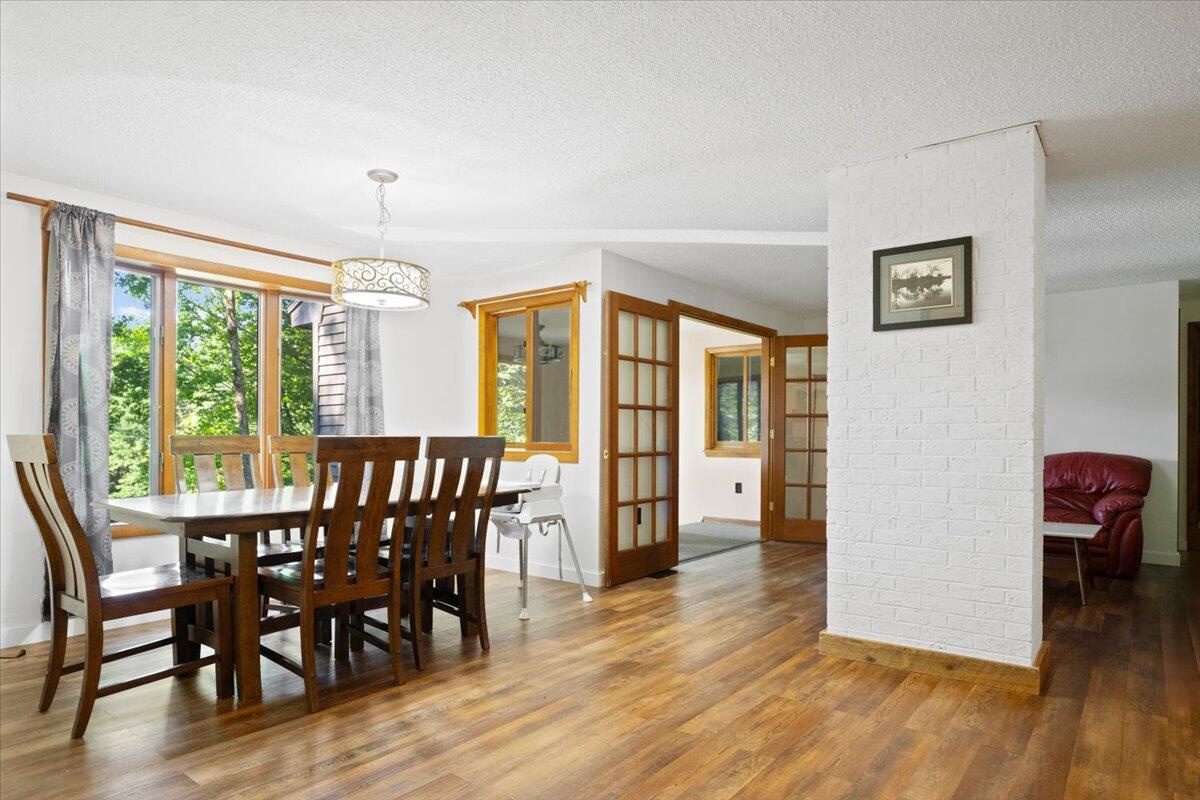
Dining room with a wood table, large windows, and an adjoining living area.
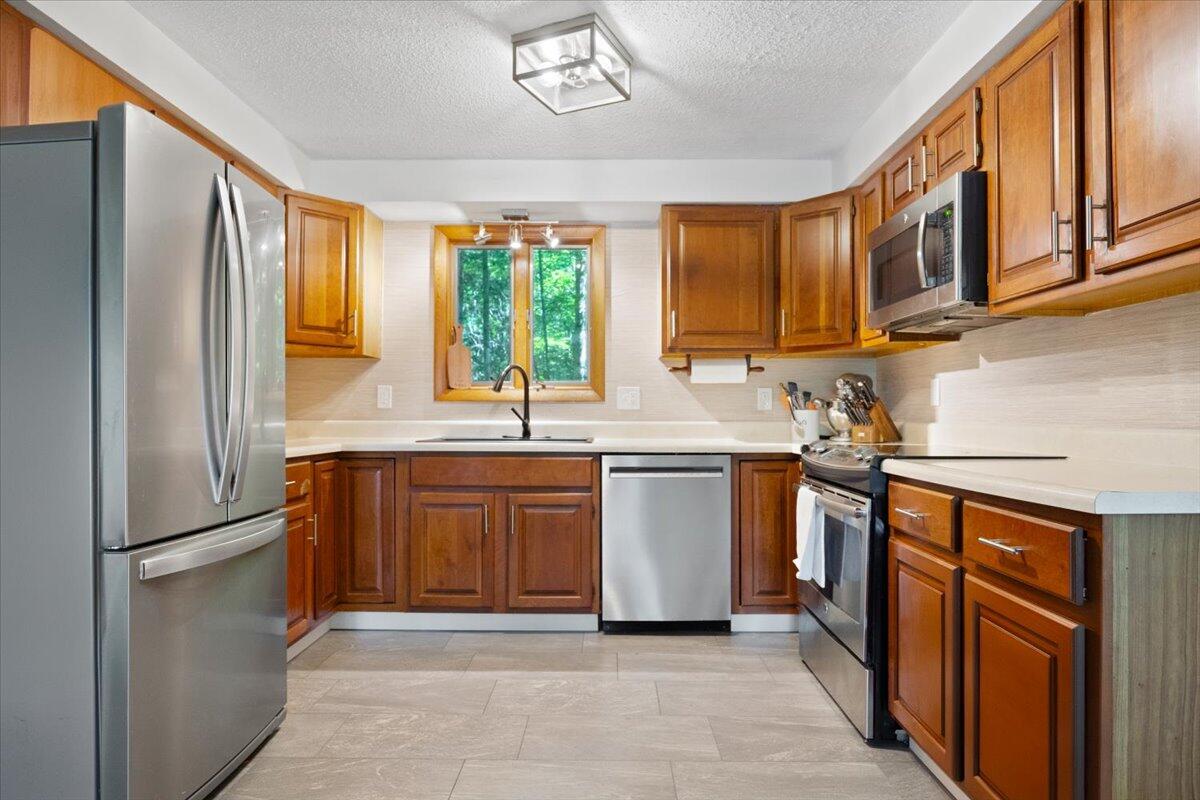
Kitchen with warm wood cabinets, stainless steel appliances, and a window above the sink.
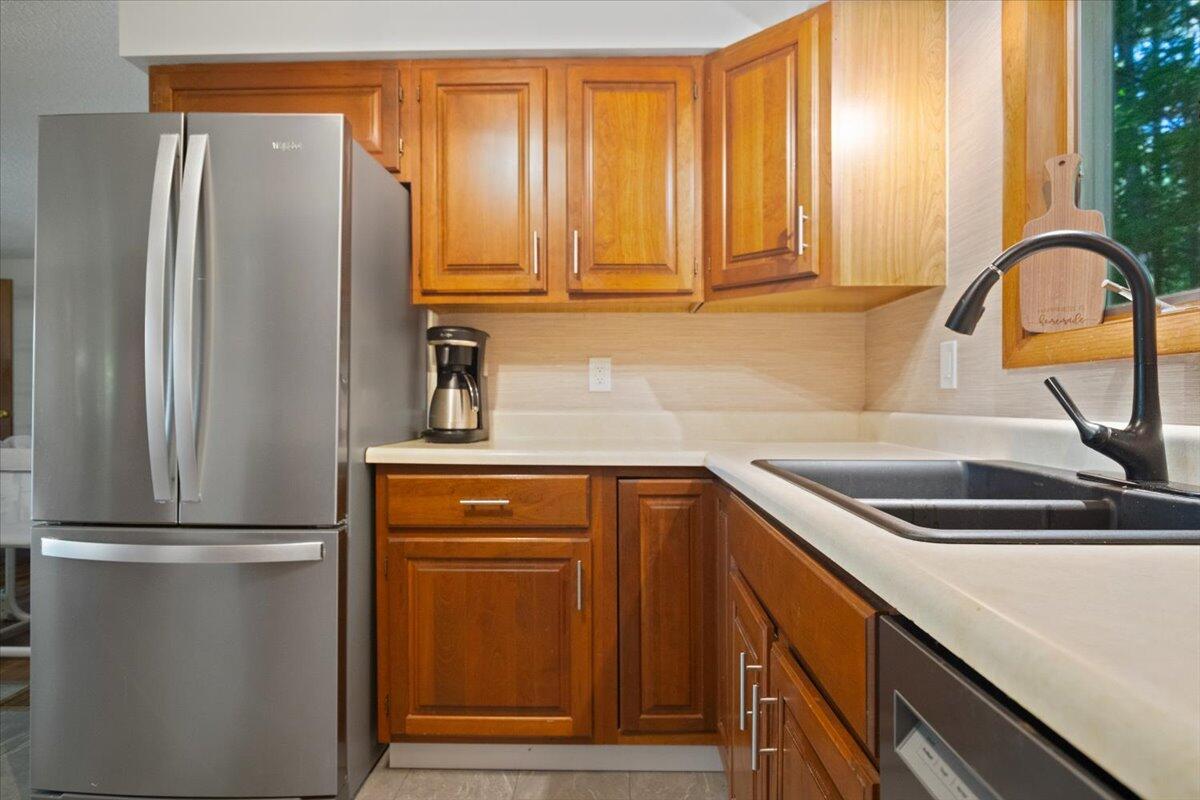
Kitchen with warm wood cabinets, stainless refrigerator, and a double-basin sink.
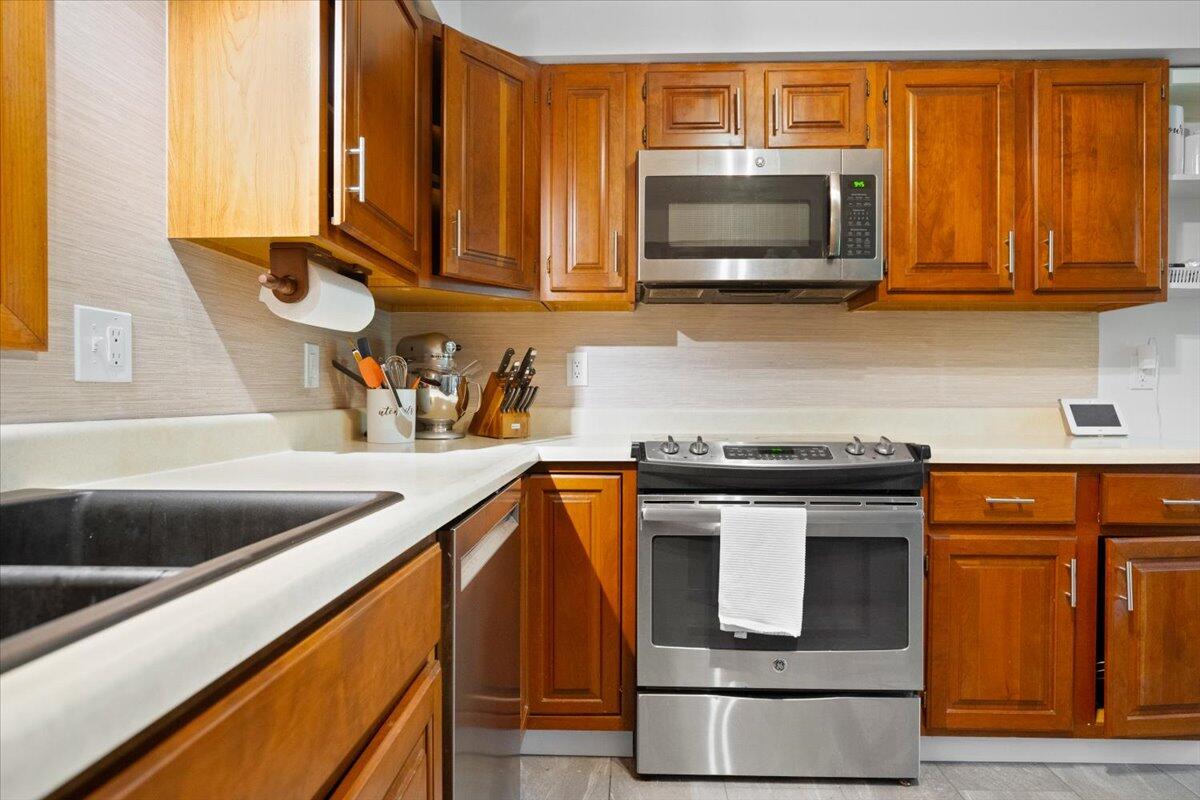
Kitchen with warm wood cabinets, stainless steel appliances, and white countertops.
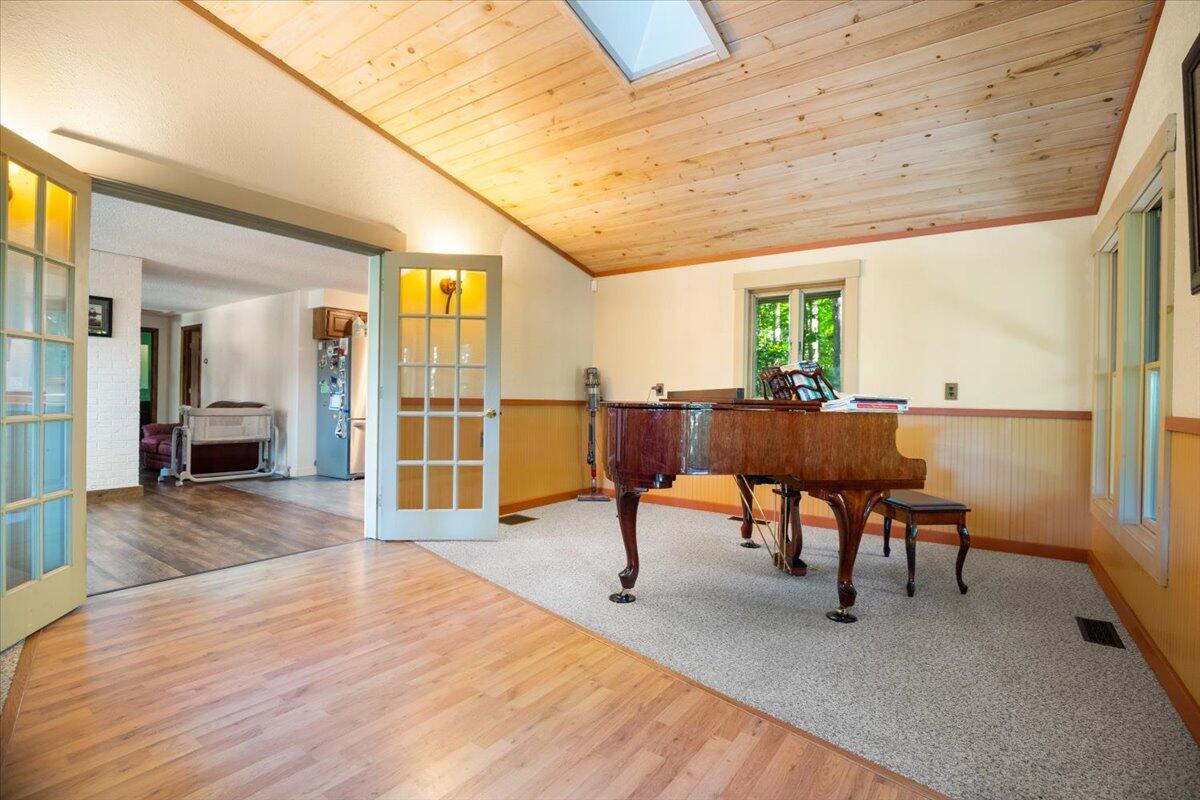
Music room with a grand piano, vaulted wood ceiling, and skylight.
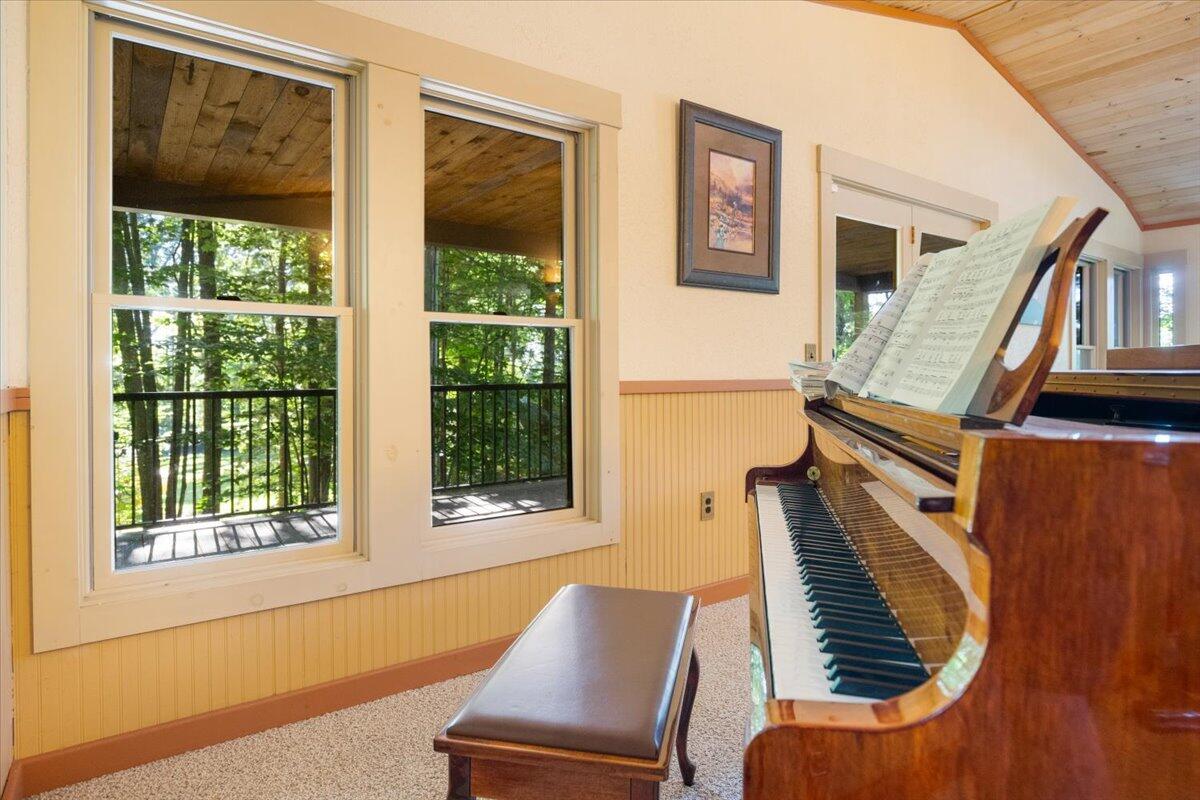
Music room with a grand piano and bench beside windows overlooking wooded surroundings.
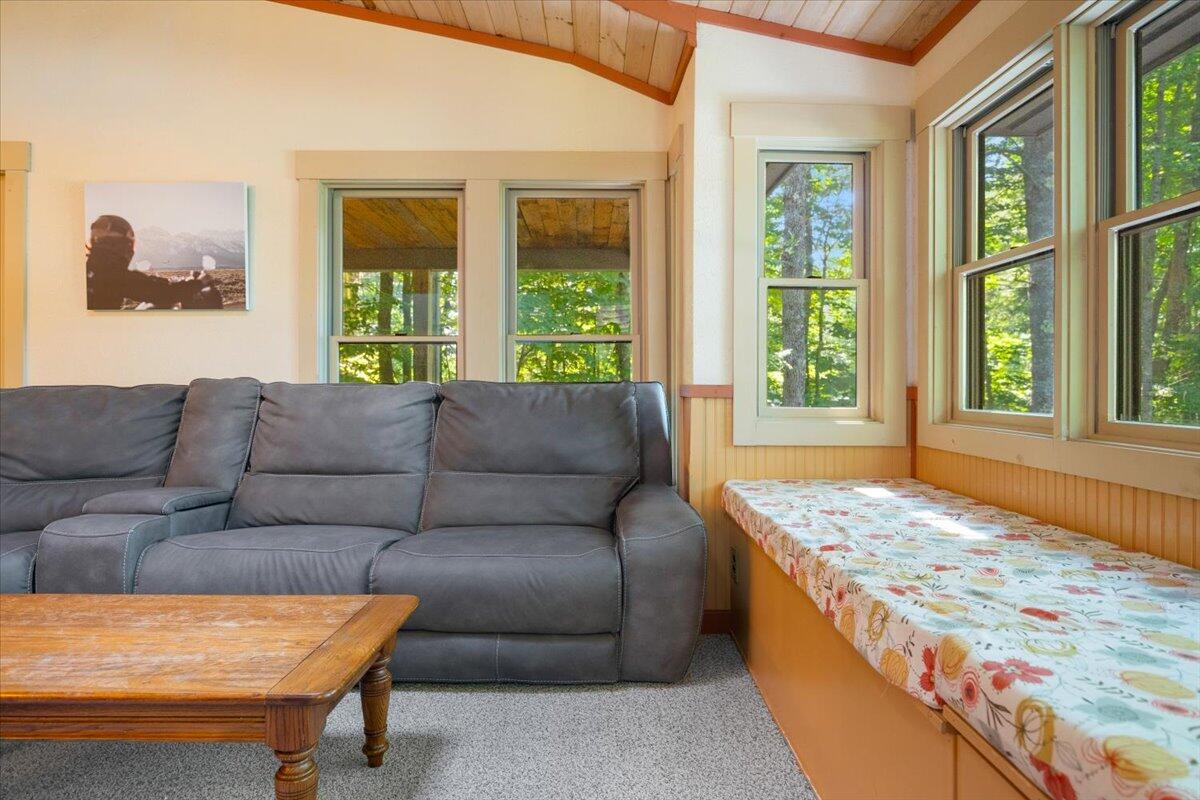
Sunroom with a gray sofa, floral-cushioned window bench, and broad views through multiple windows.
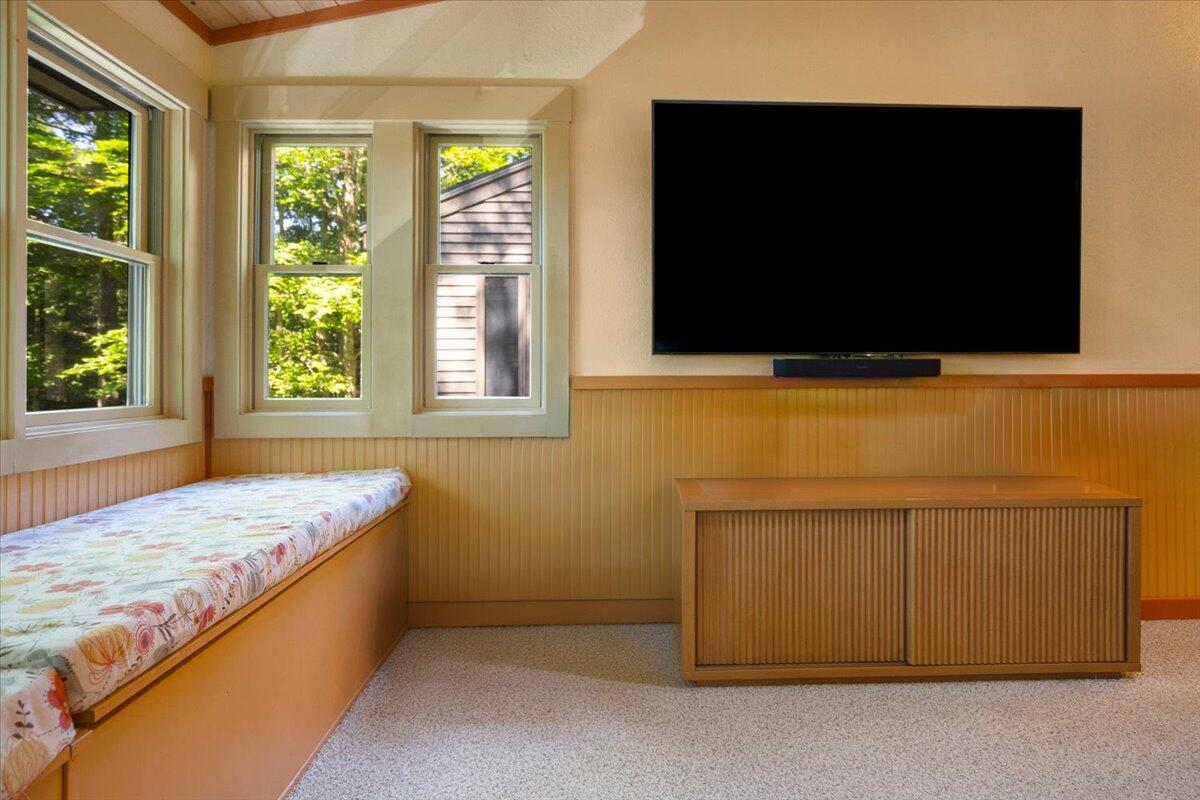
Interior room with a built-in window bench, wall-mounted television, and wood-paneled wainscoting.
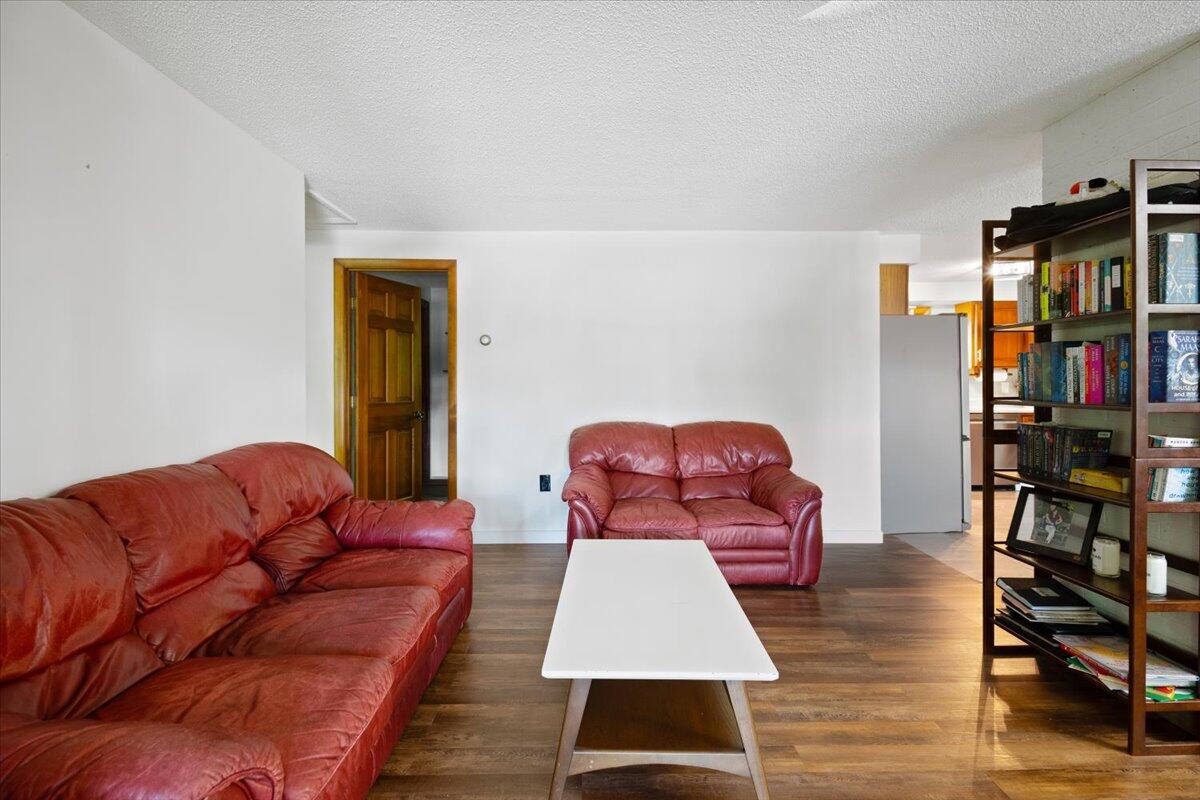
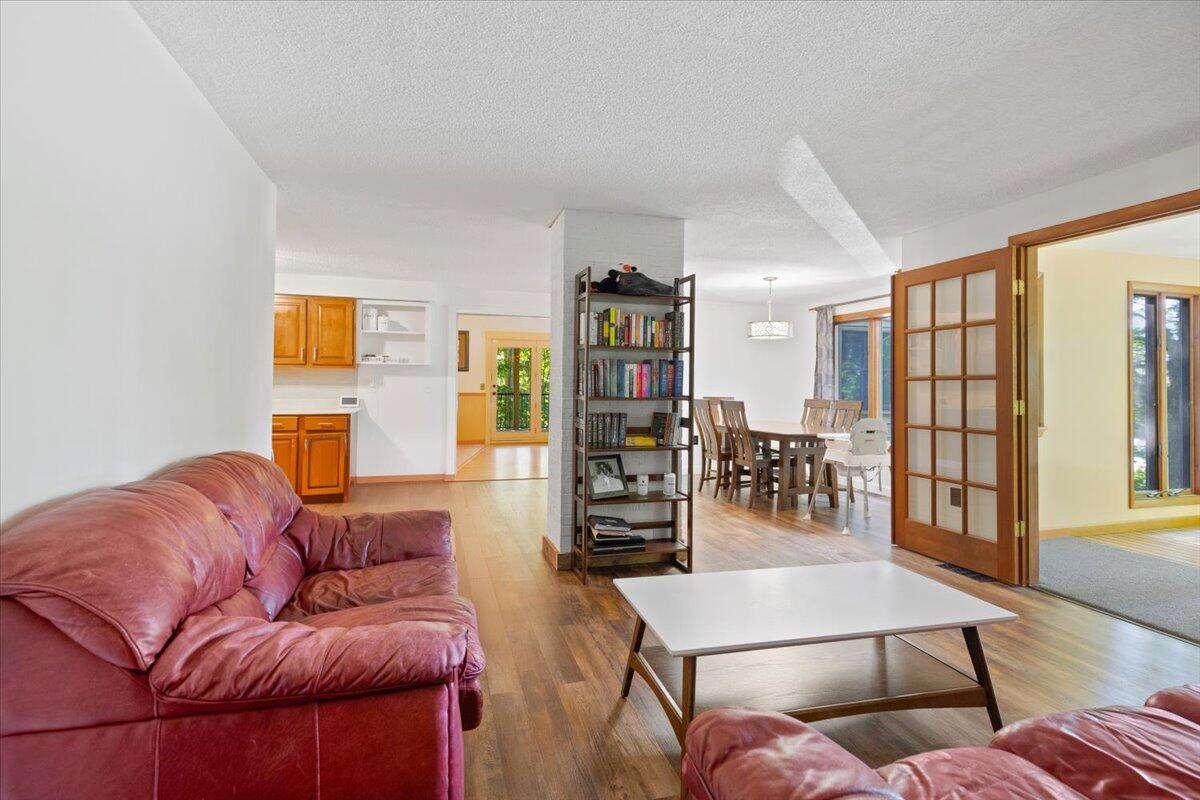
Living room with red leather sofas, a white coffee table, and wood flooring.
Living room with red leather sofas, a wood coffee table, and an open dining area.
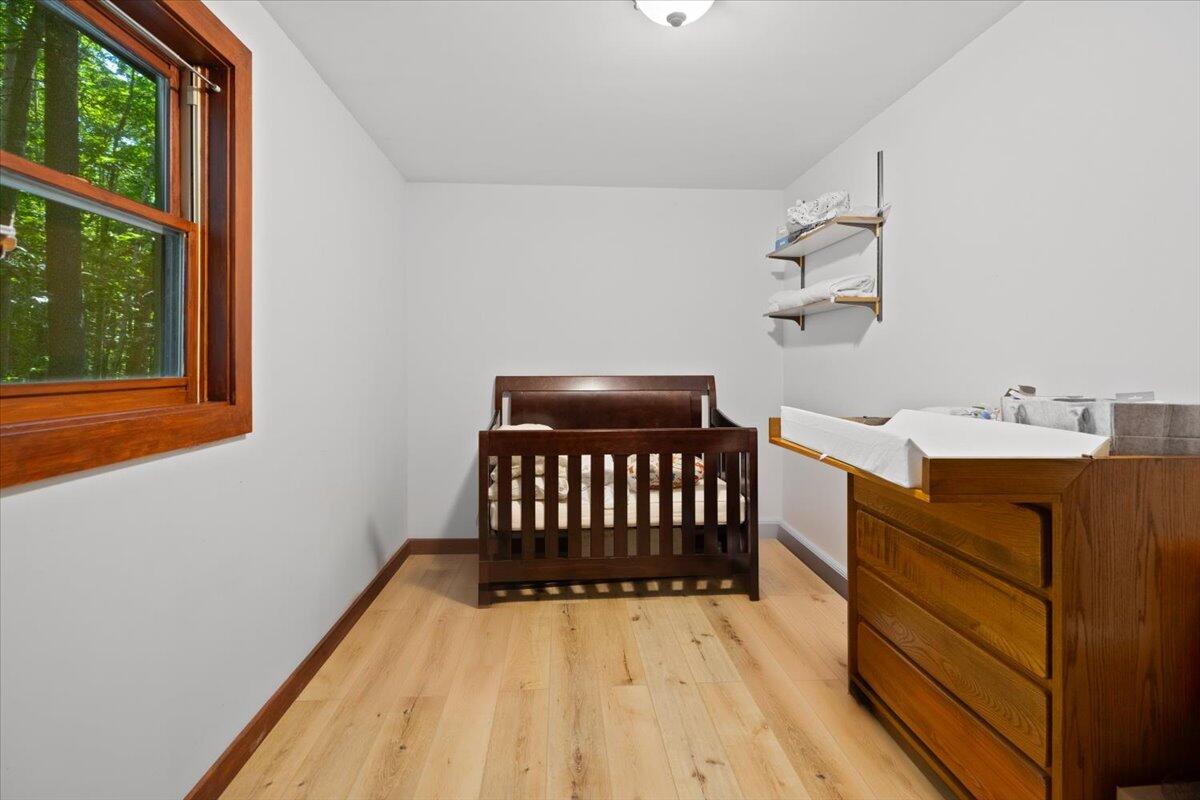
Nursery with a dark wood crib, matching dresser, and large wood-framed window overlooking trees.
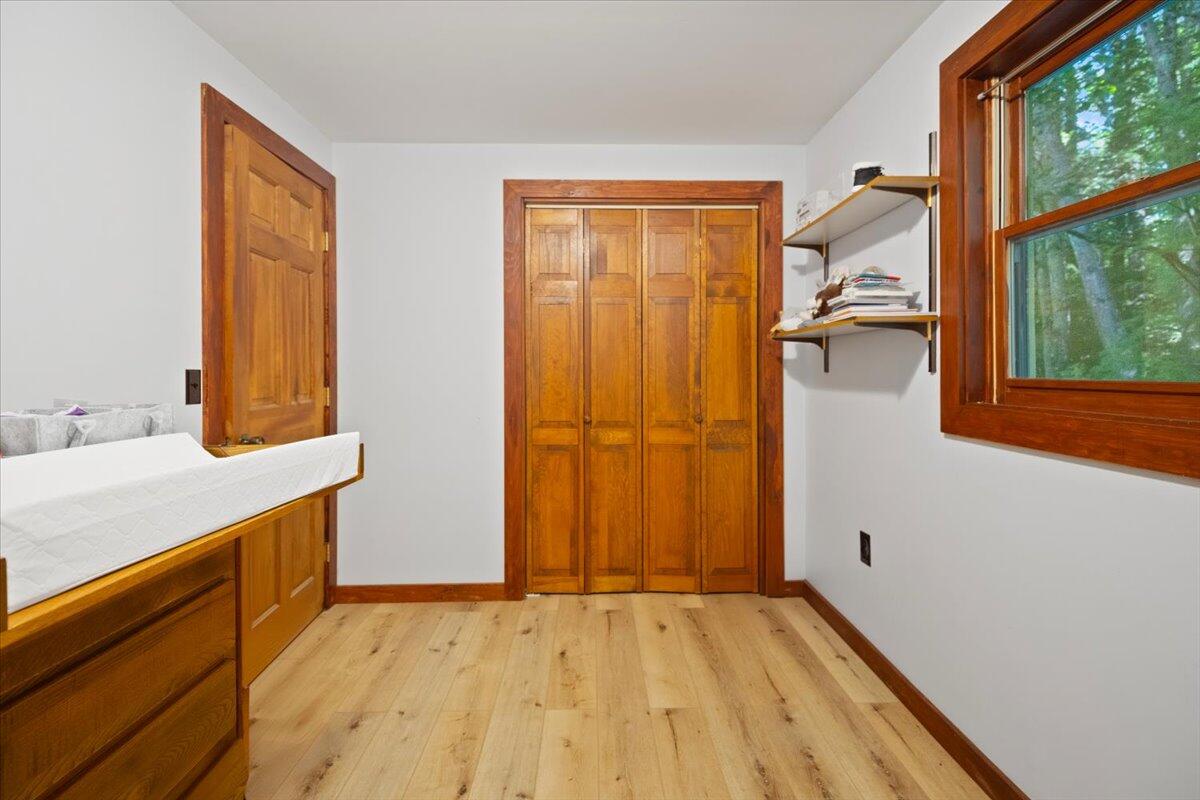
Bedroom with a wood-trimmed closet, built-in shelves, and a large window overlooking trees.
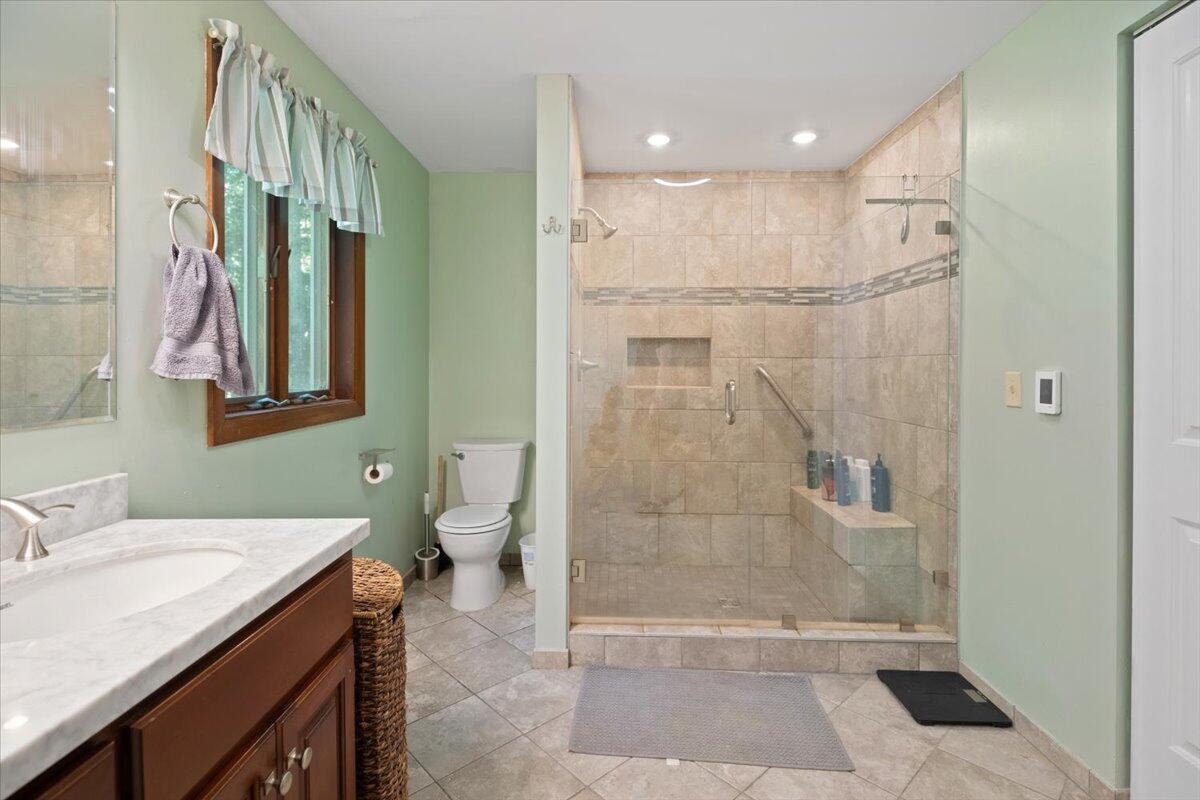
Bathroom with a glass-enclosed tiled walk-in shower, vanity, and window.
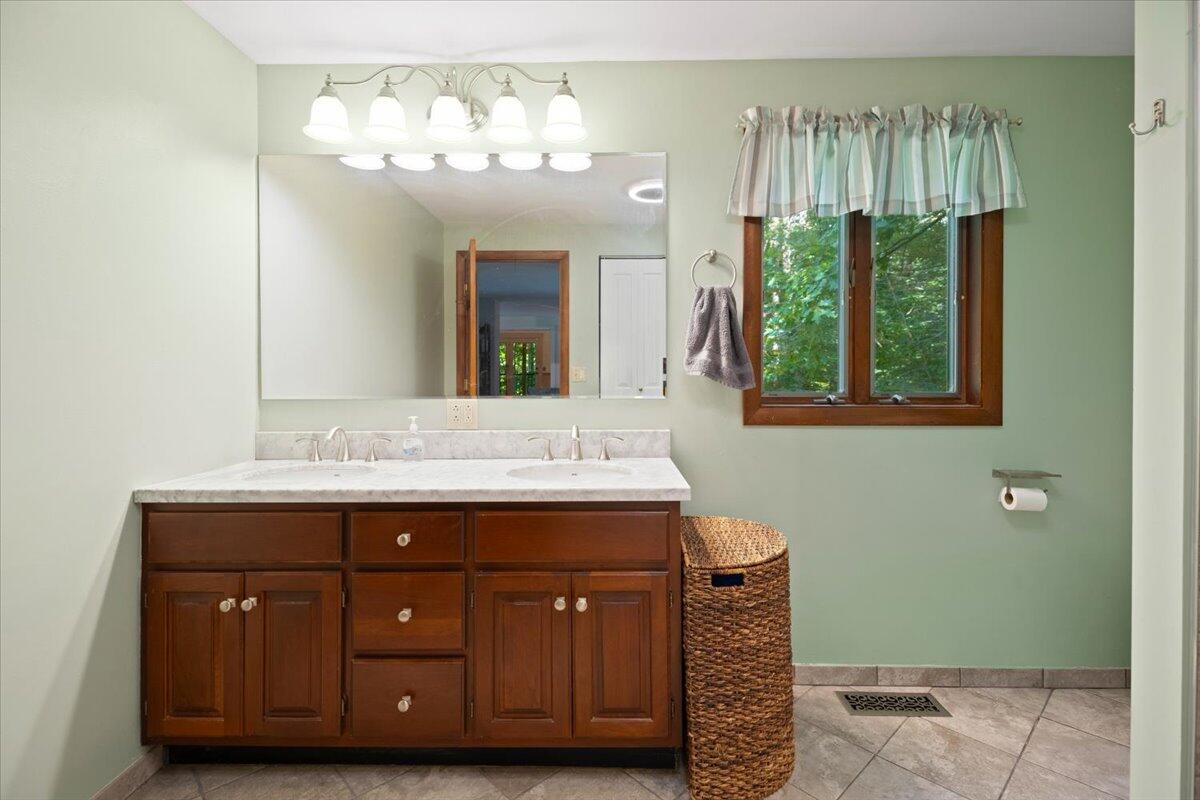
Bathroom with a dark wood double vanity, large mirror, and a window overlooking trees.
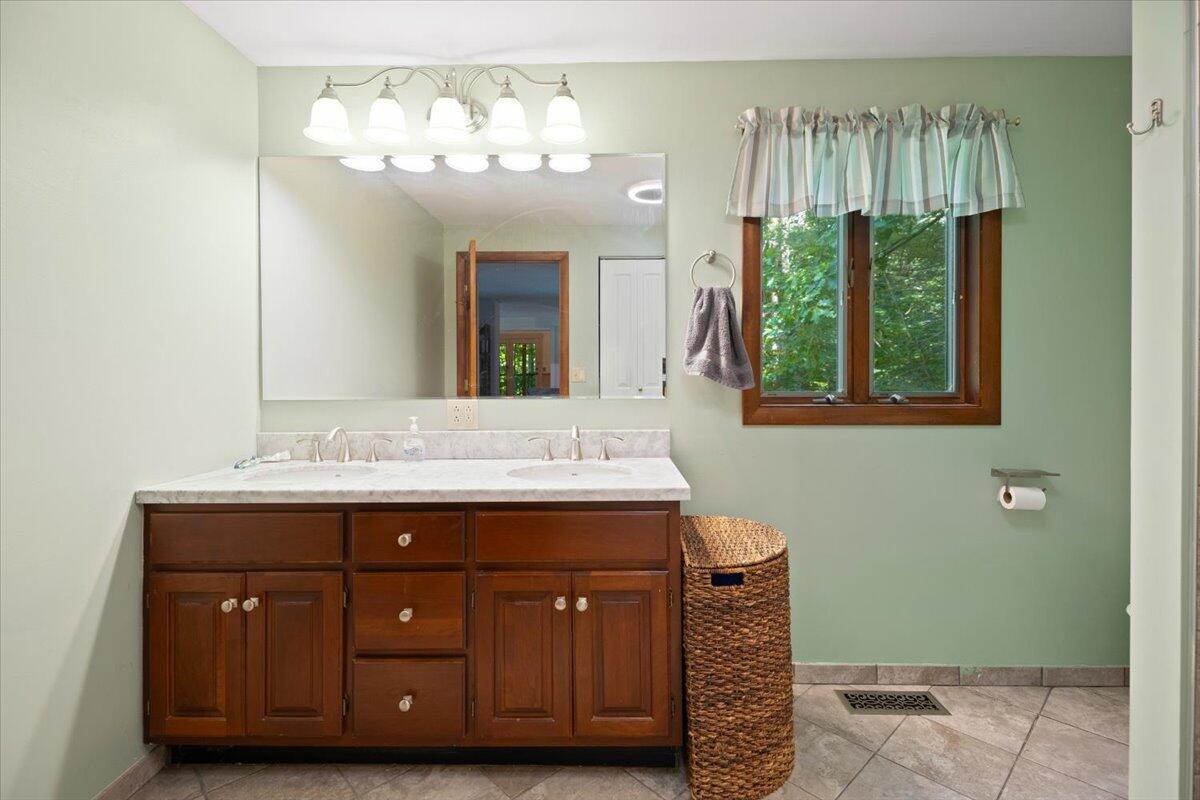
Bathroom with a dark wood double vanity, large mirror, and leafy views through a wood-framed window.
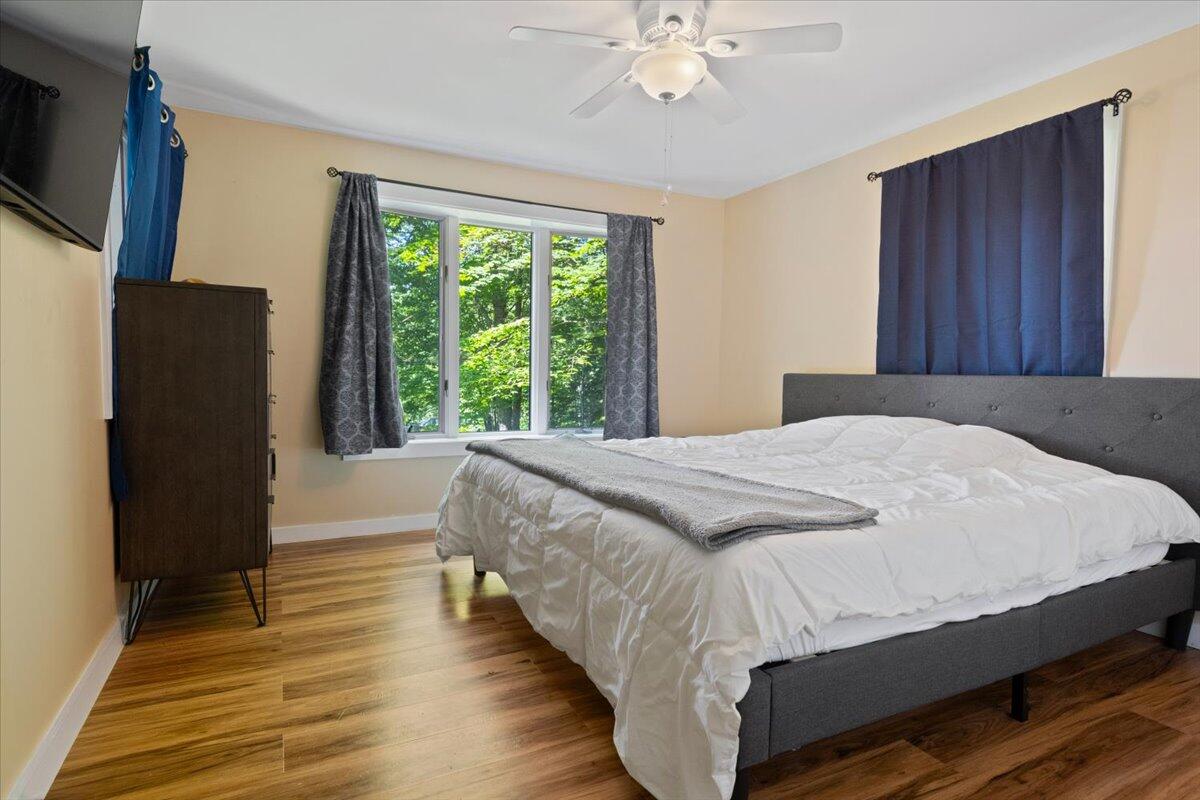
Bedroom with a large gray bed, wood flooring, and a window overlooking leafy trees.
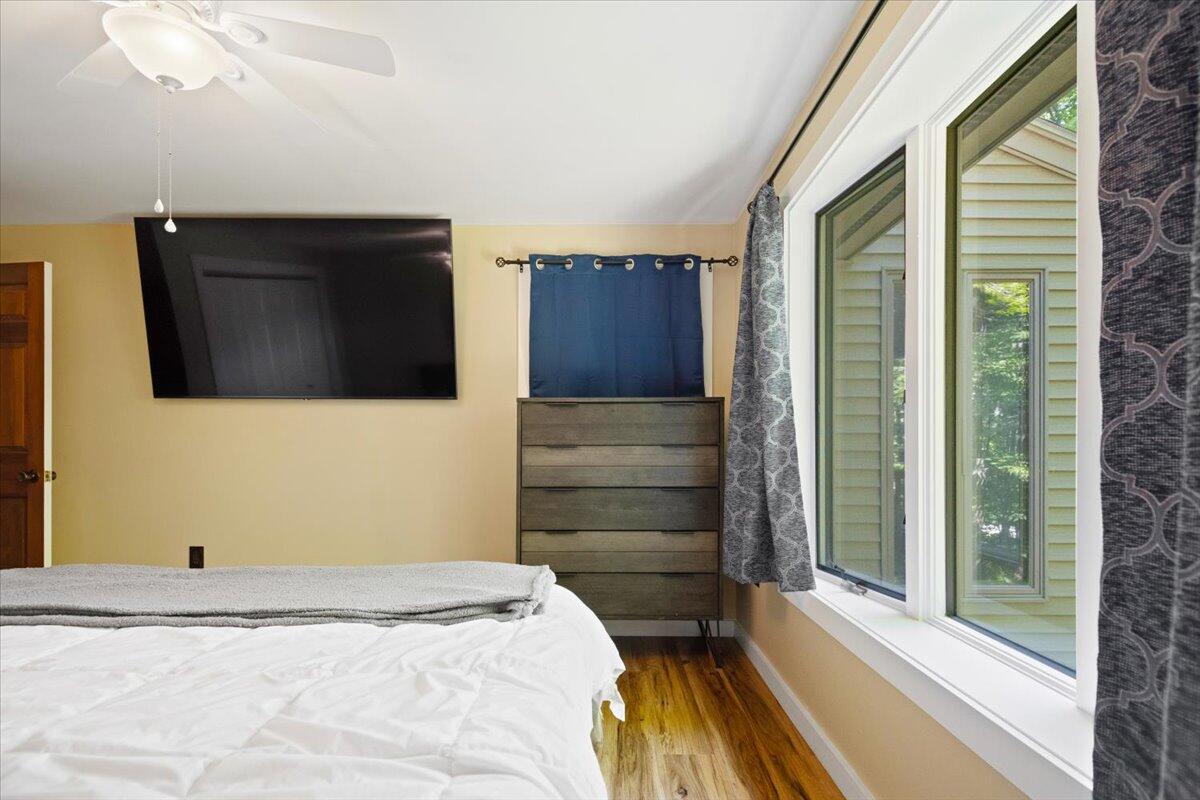
Bedroom with a wall-mounted television, dark dresser, and large windows.
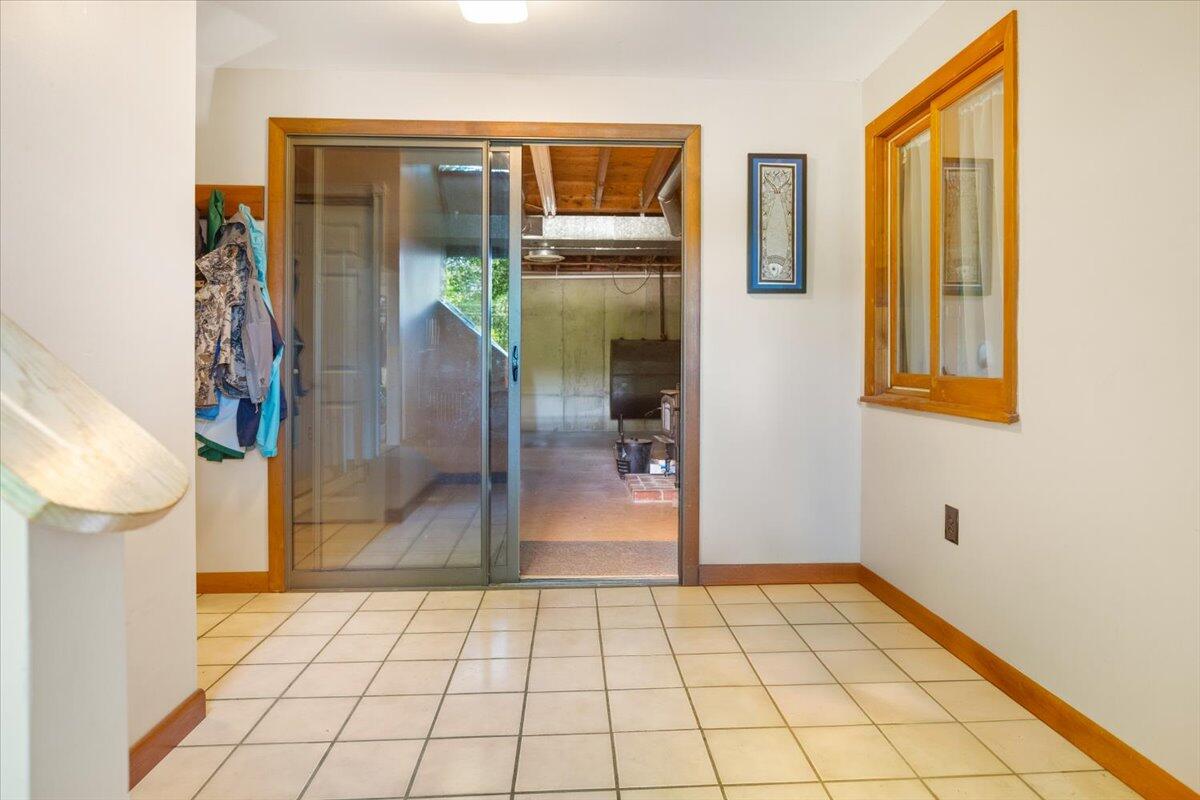
Tiled entryway with a sliding glass door opening into a garage.
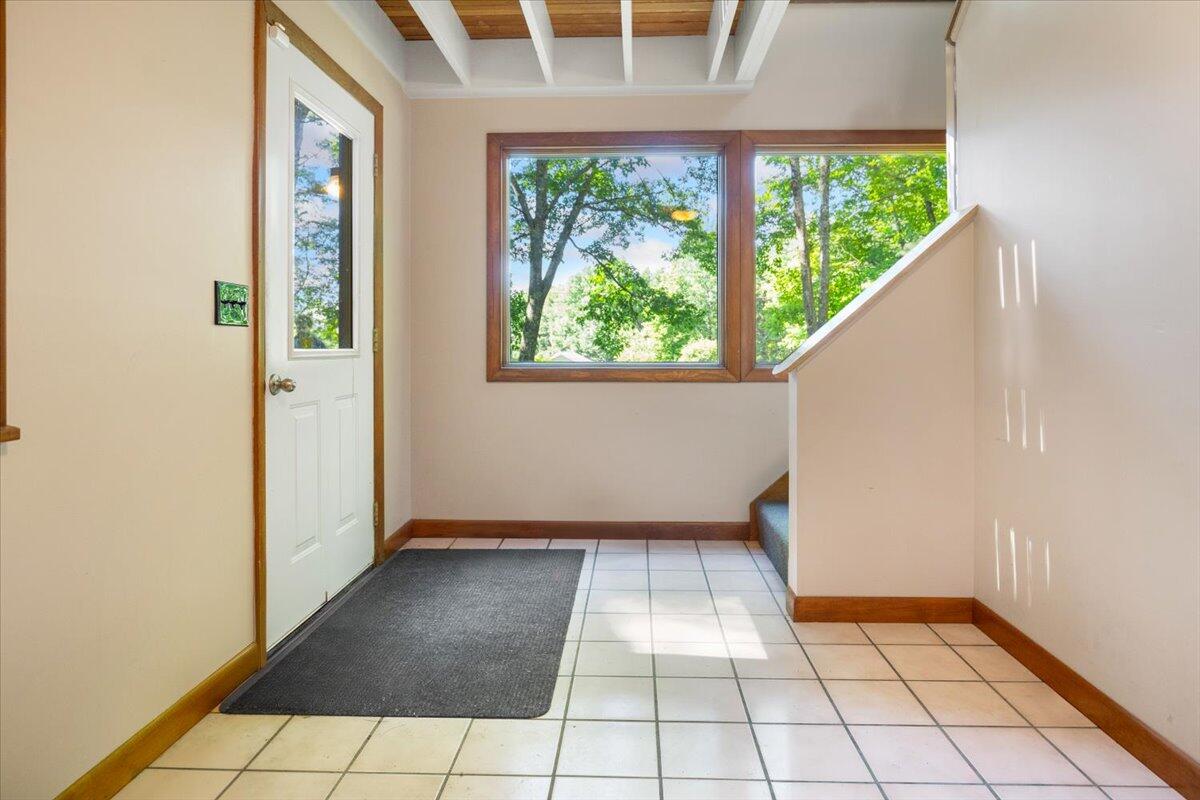
Entryway with a tiled floor, glazed front door, large windows, and stairs.
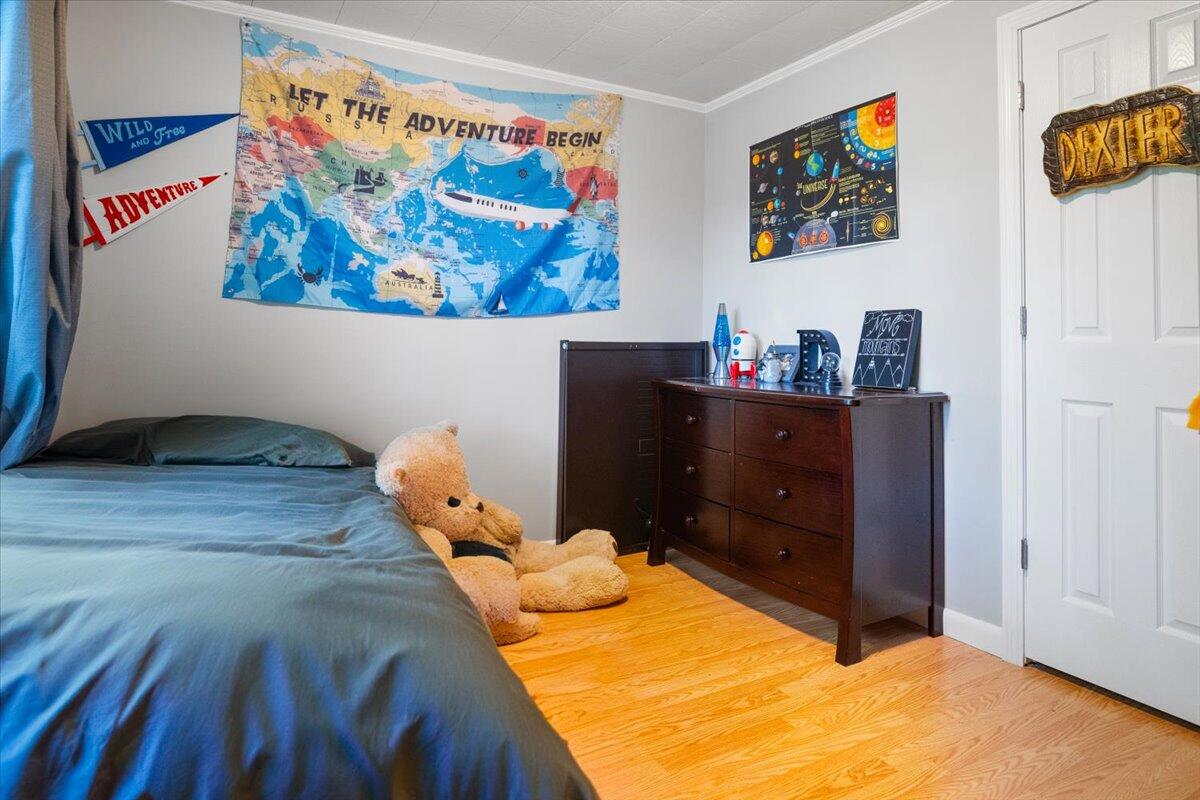
Bedroom with blue bedding, adventure-themed wall map, dresser, and teddy bear.
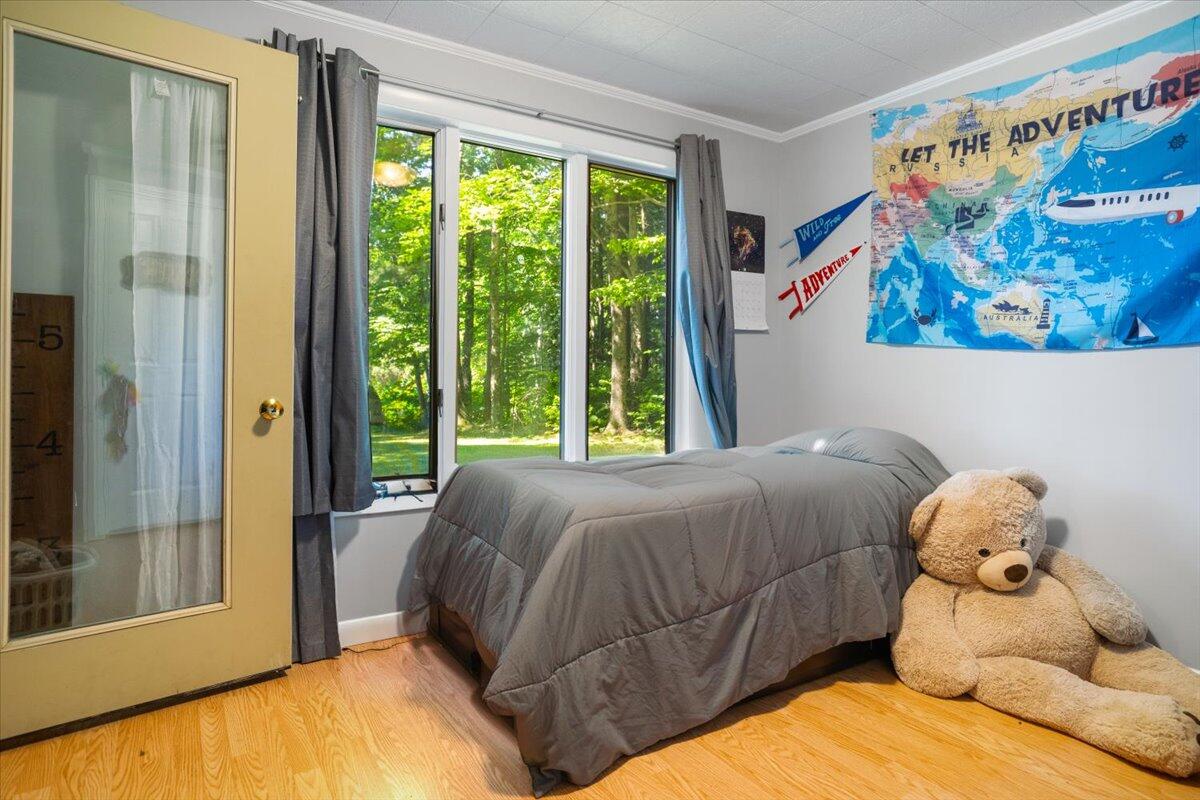
Bedroom with a gray-covered bed, large windows overlooking trees, and a travel map on the wall.
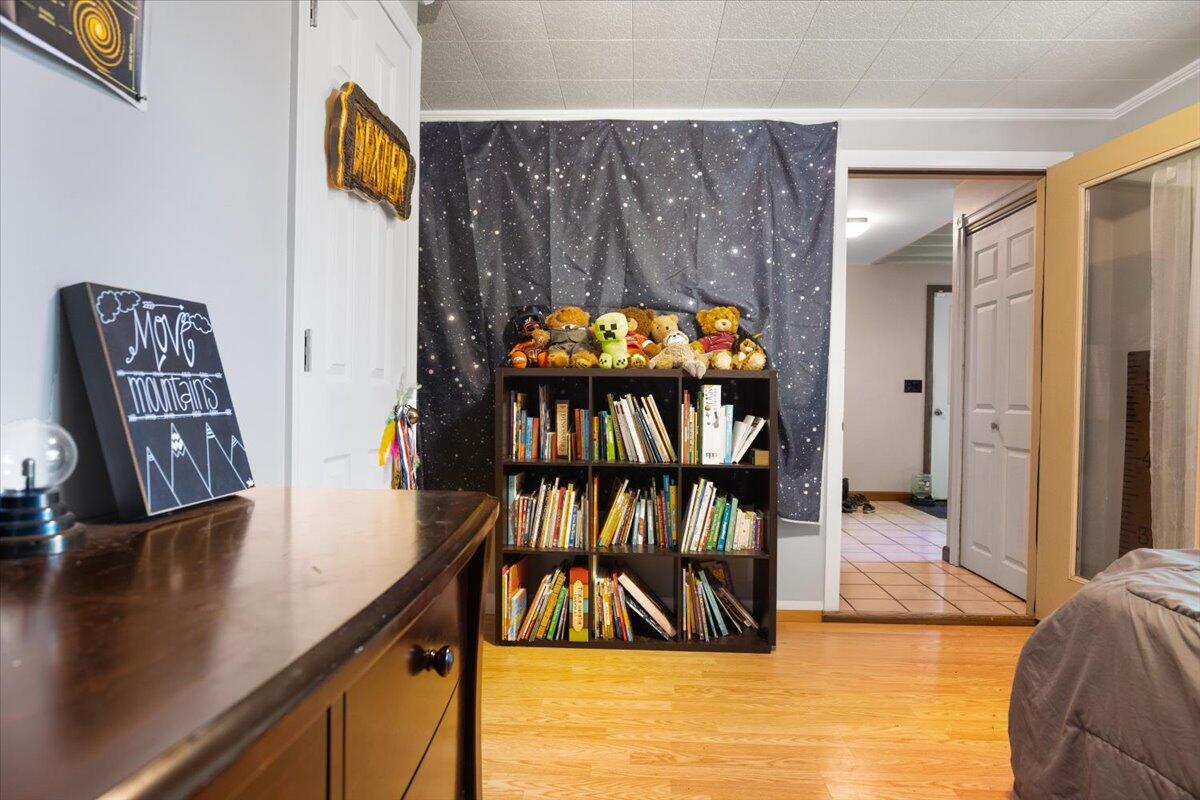
Bedroom with a bookcase, starry curtain, wooden dresser, and doorway to a tiled hall.
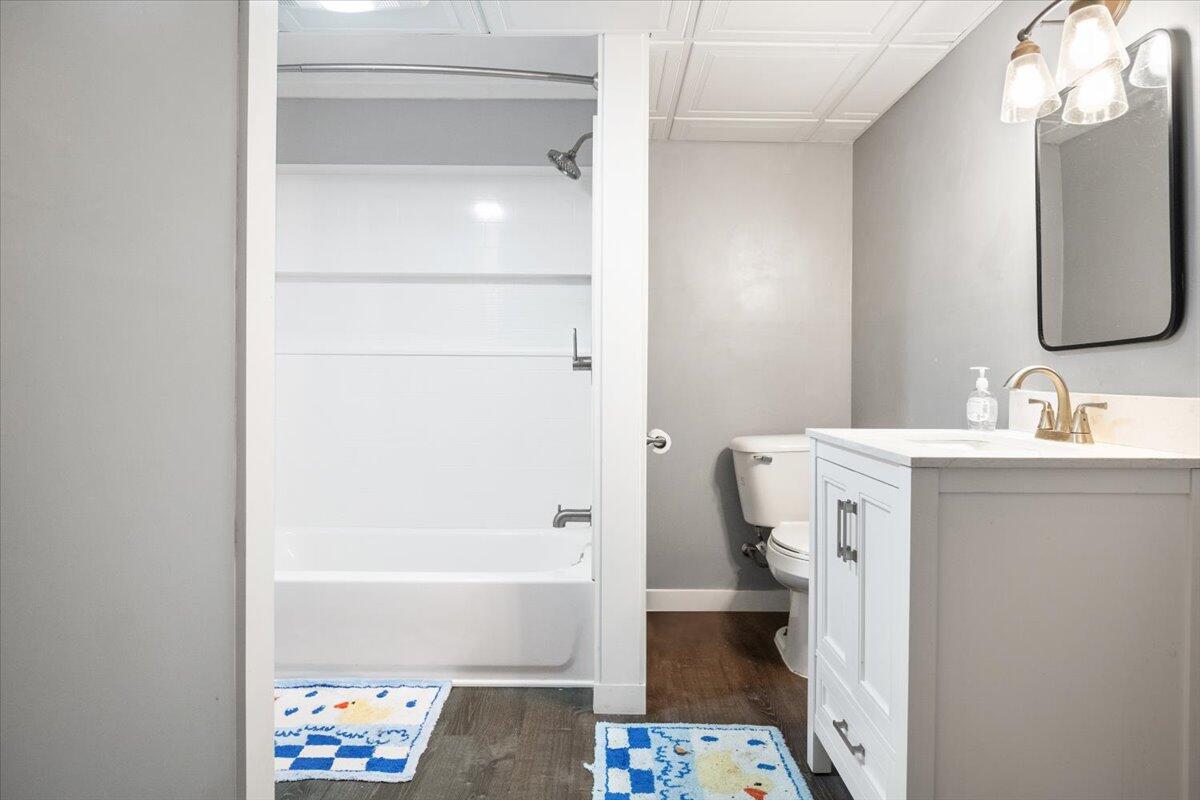
Bathroom with a white tub and shower, toilet, and vanity with a gold-tone faucet.
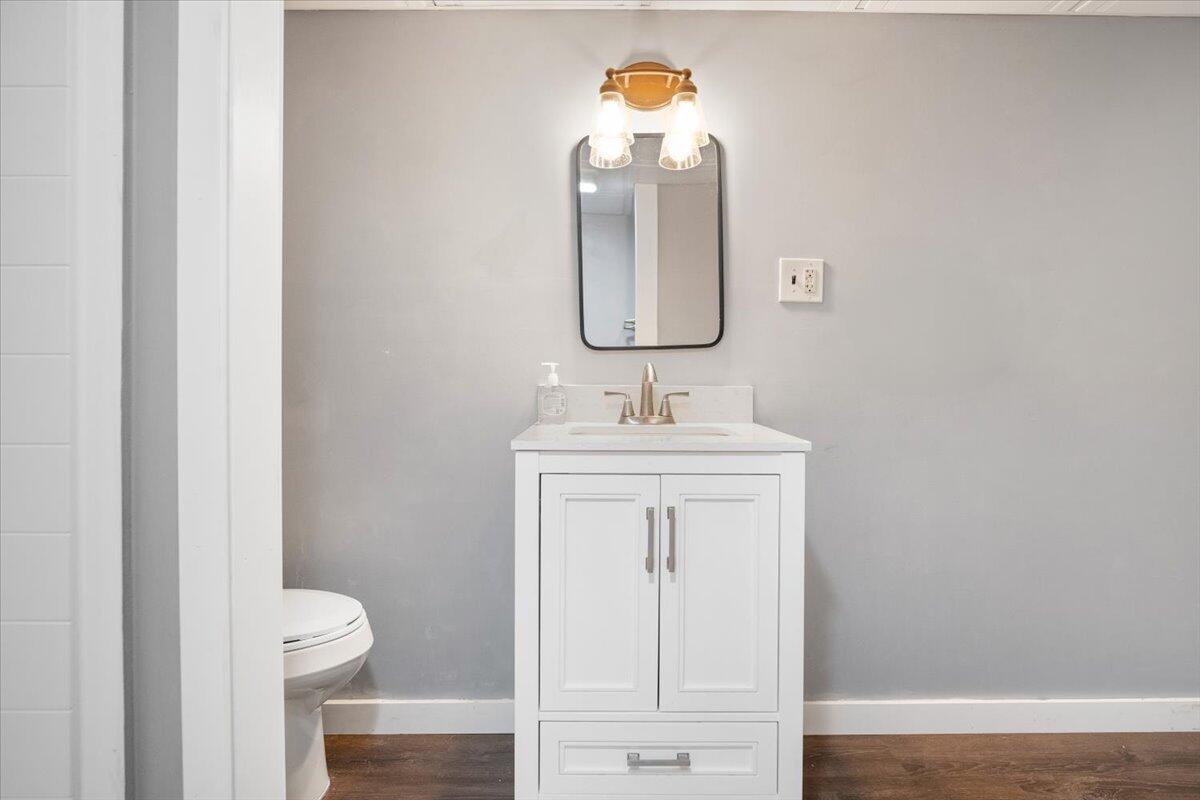
Bathroom with a white vanity, framed mirror, and partially visible toilet.
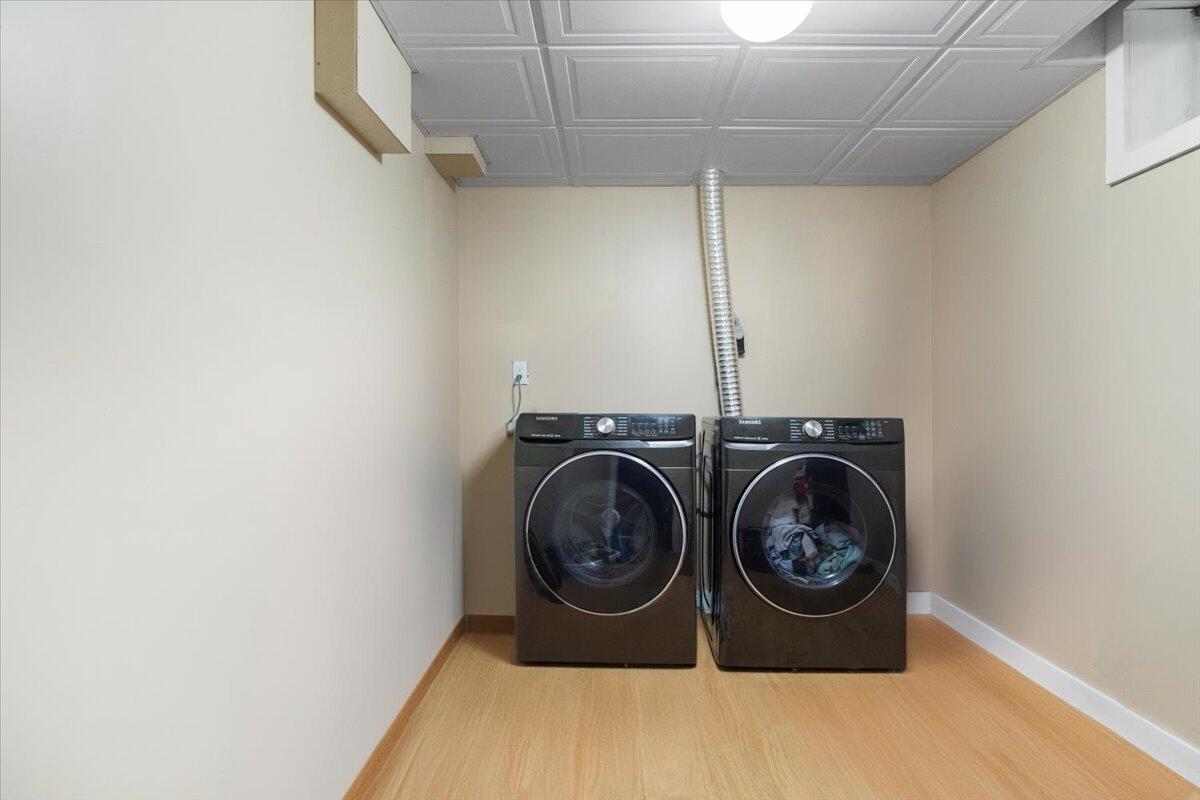
Laundry room with two dark front-loading machines and a wood-look floor.
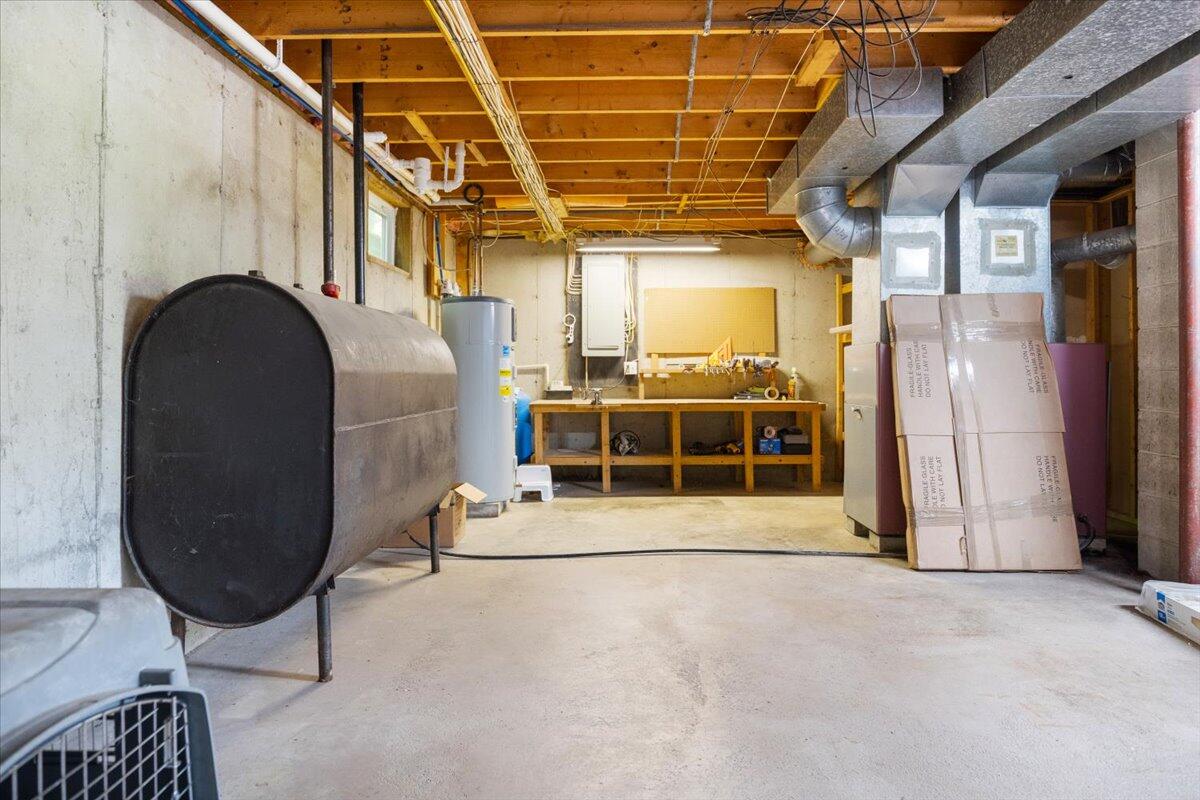
Basement utility room with a large oil tank, water heater, and workbench beneath exposed joists.
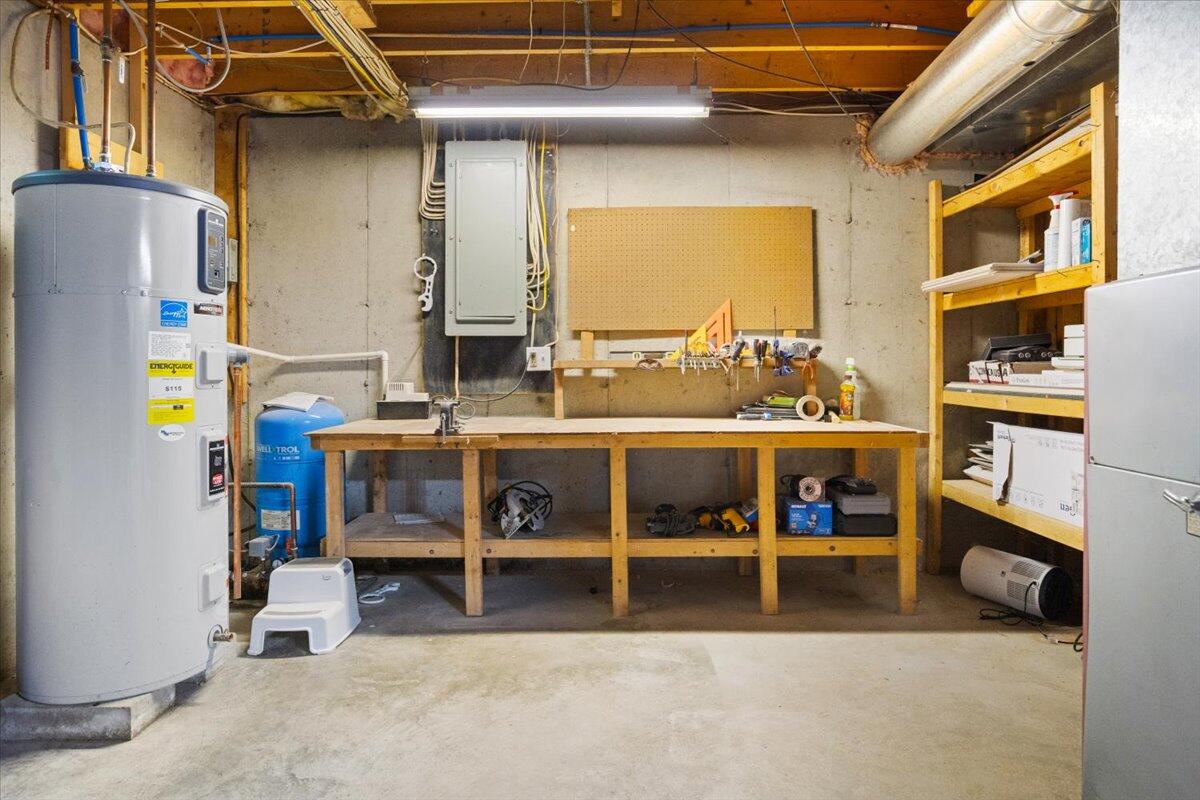
Basement workshop with a long workbench, utility equipment, and open shelving.
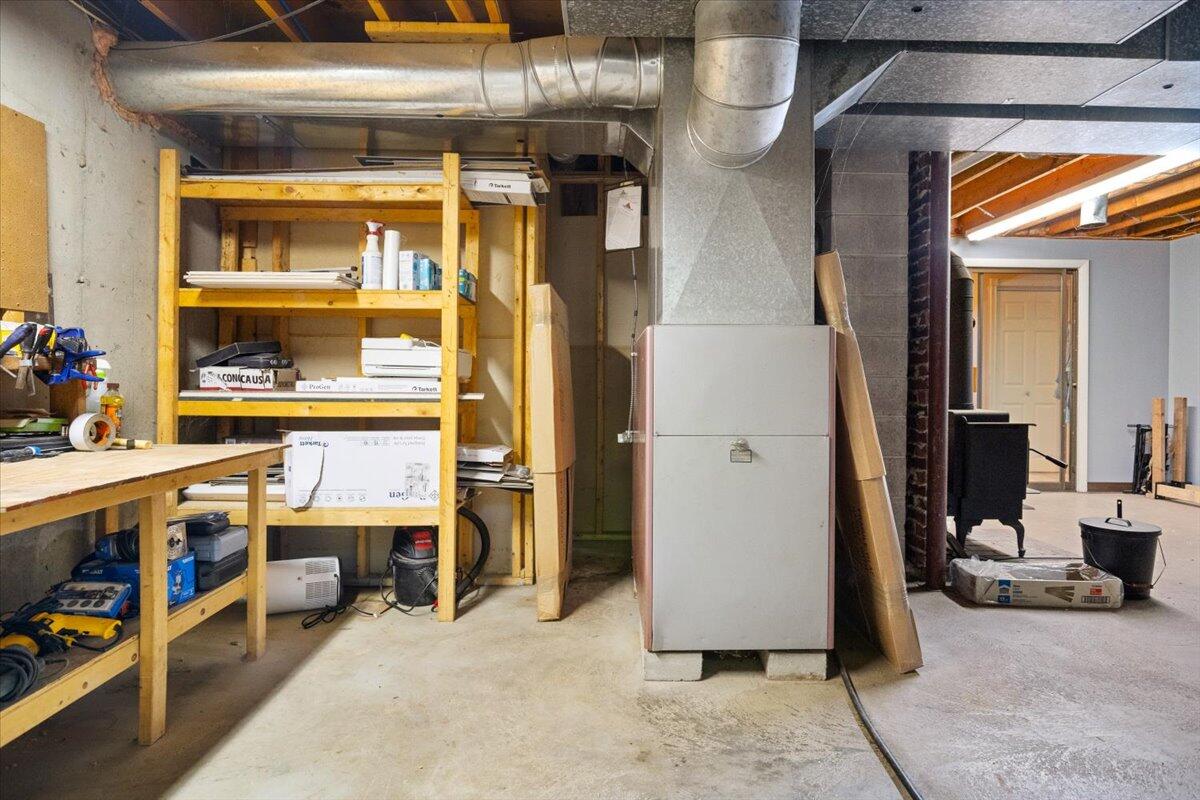
Basement workshop with wooden storage shelves, exposed ductwork, and a large furnace.
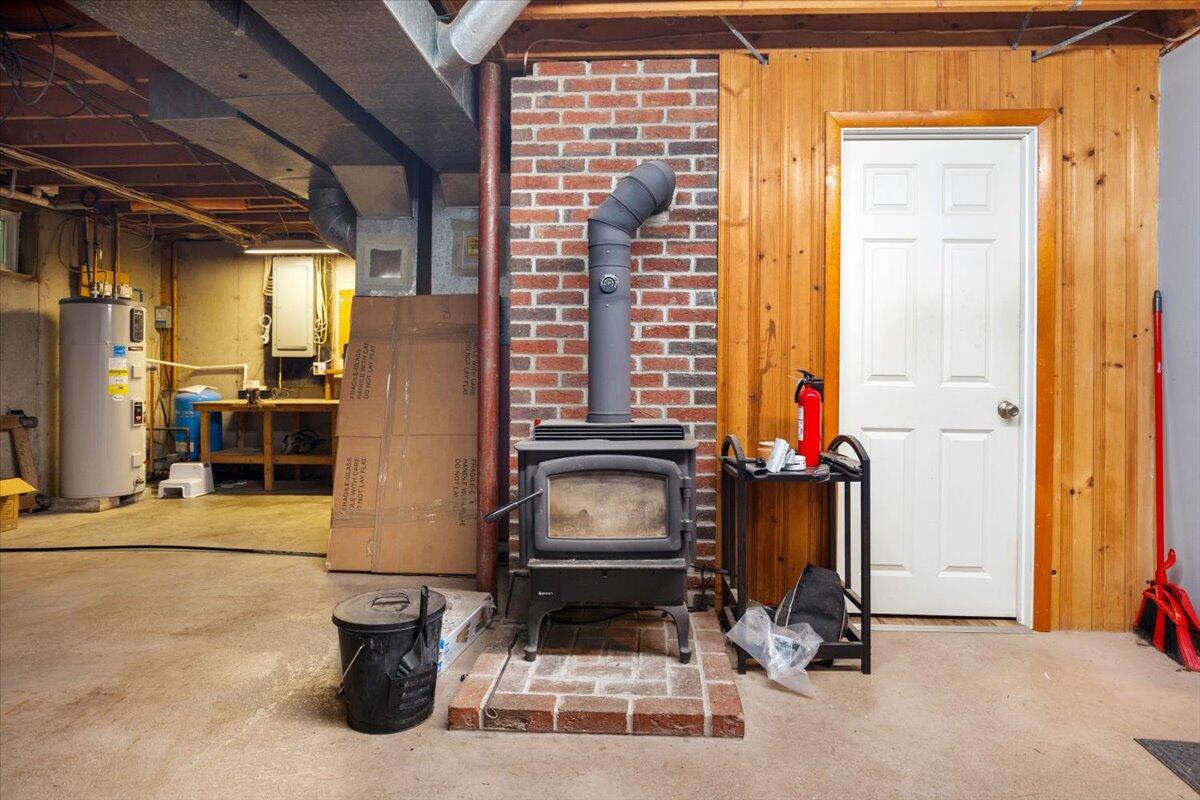
Basement utility area with a wood stove, brick hearth, water heater, and white door.
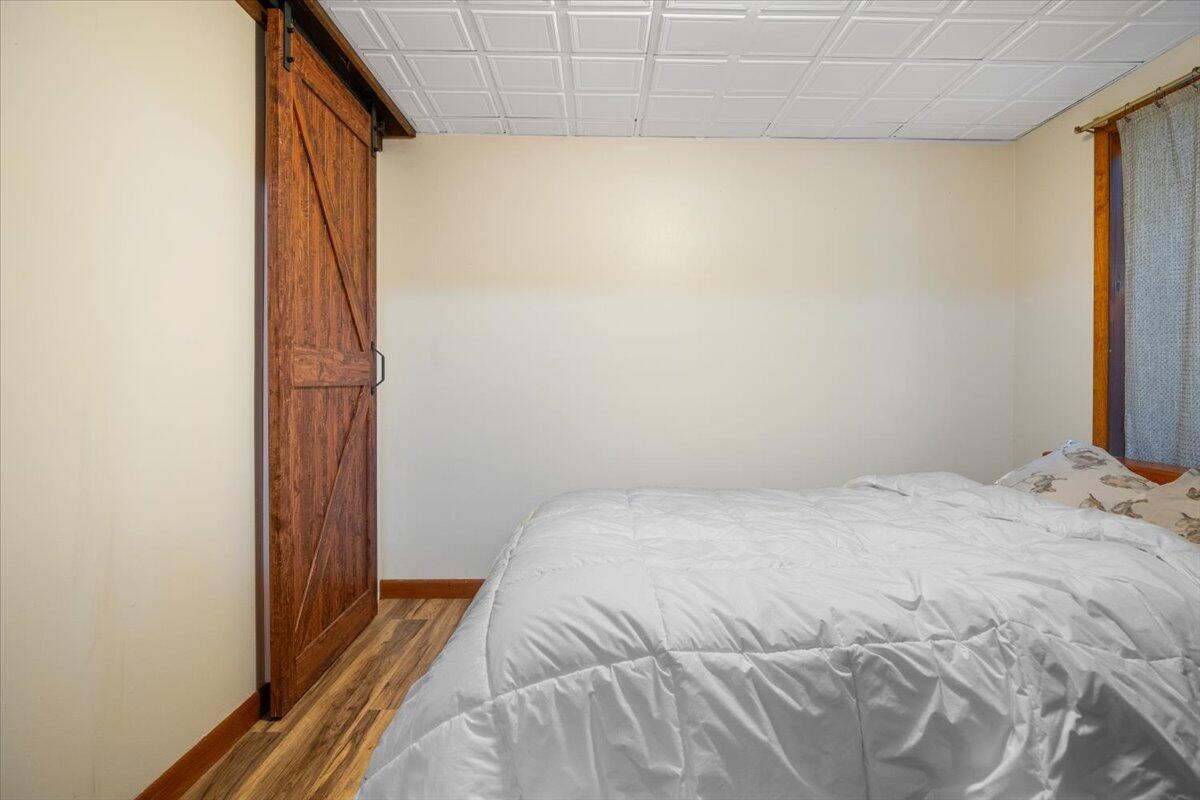
Bedroom with a white quilted bed, rustic sliding barn door, and wood-look flooring.
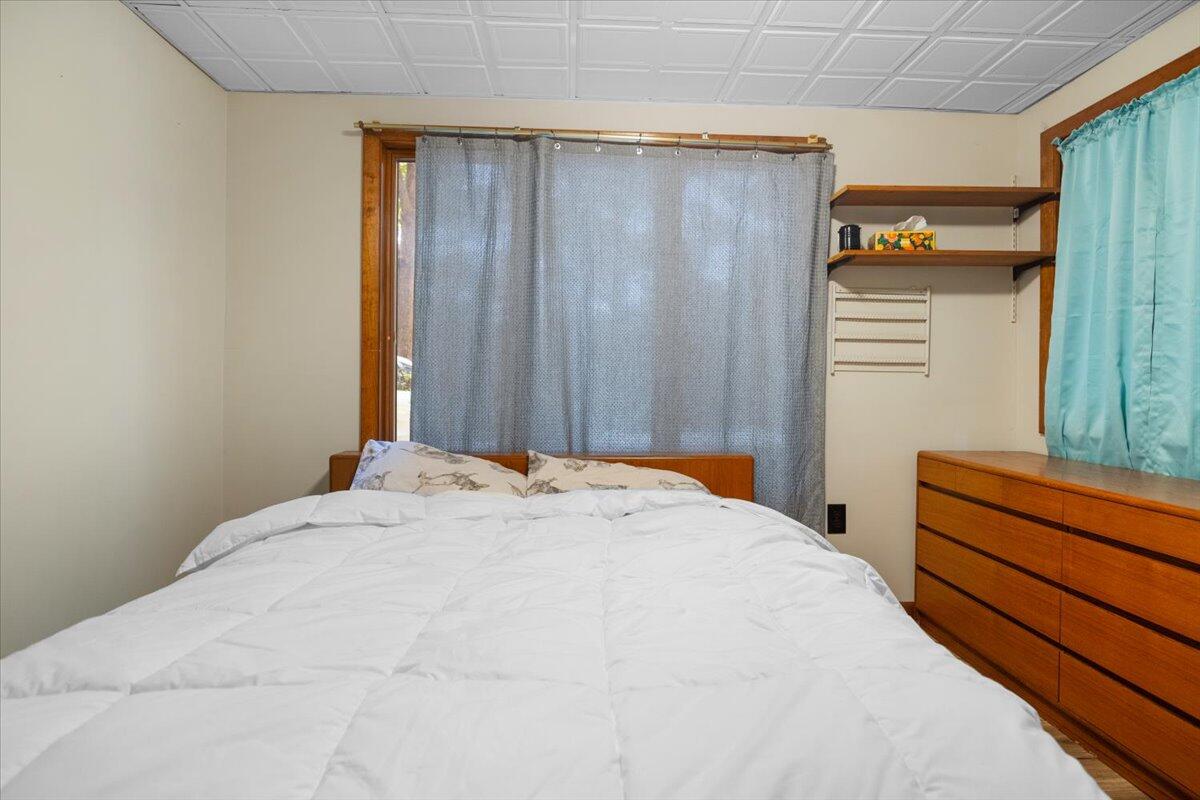
Bedroom with a large bed, wood dresser, and curtained windows.
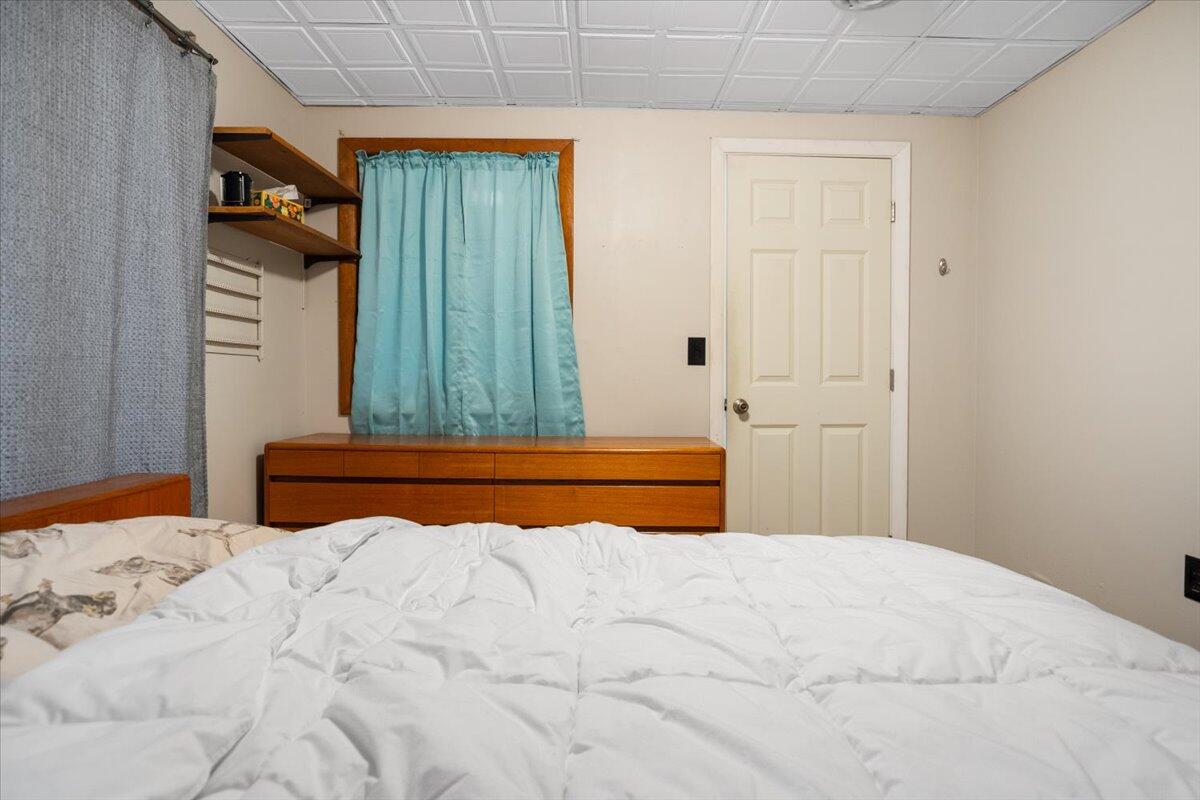
Bedroom with a white bed, wooden dresser, and turquoise curtain.
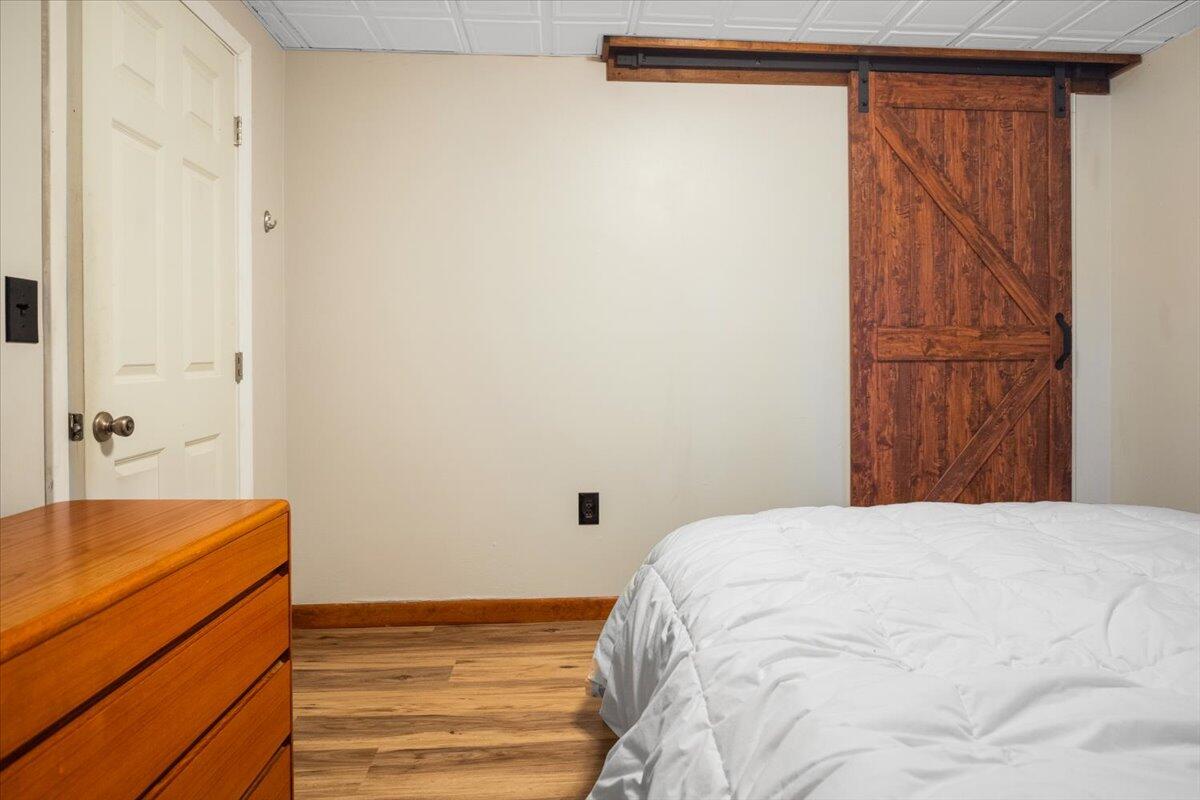
Bedroom with a white bed, wood dresser, and rustic sliding barn door.
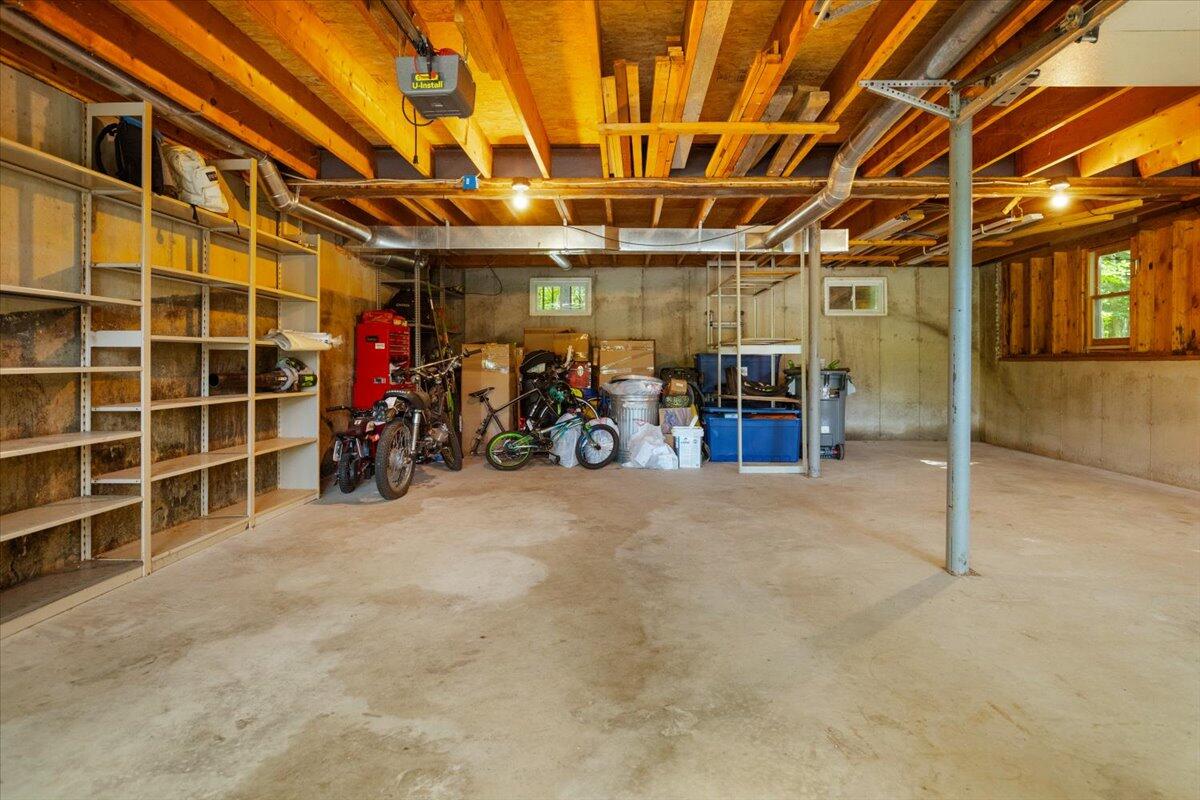
Spacious garage with exposed ceiling joists, wall shelving, bicycles, and a concrete floor.
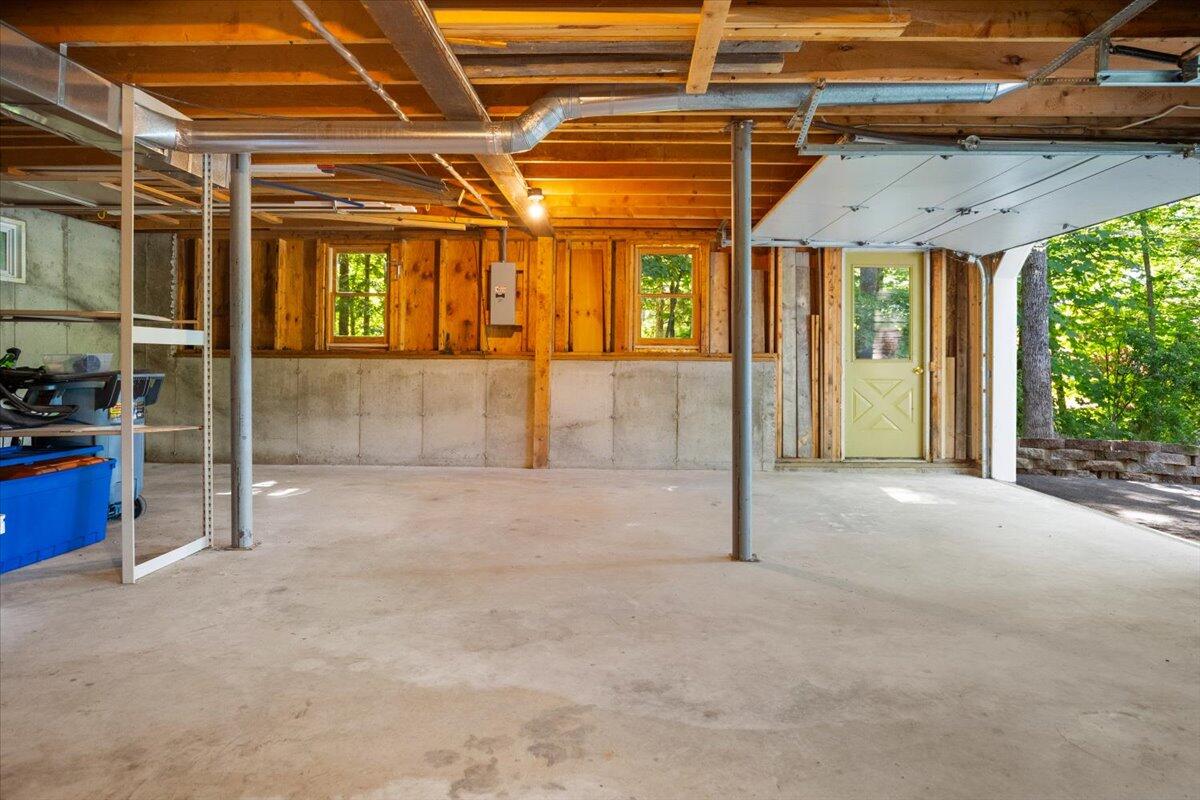
Empty garage with exposed wooden ceiling beams, concrete floor, and open overhead door.
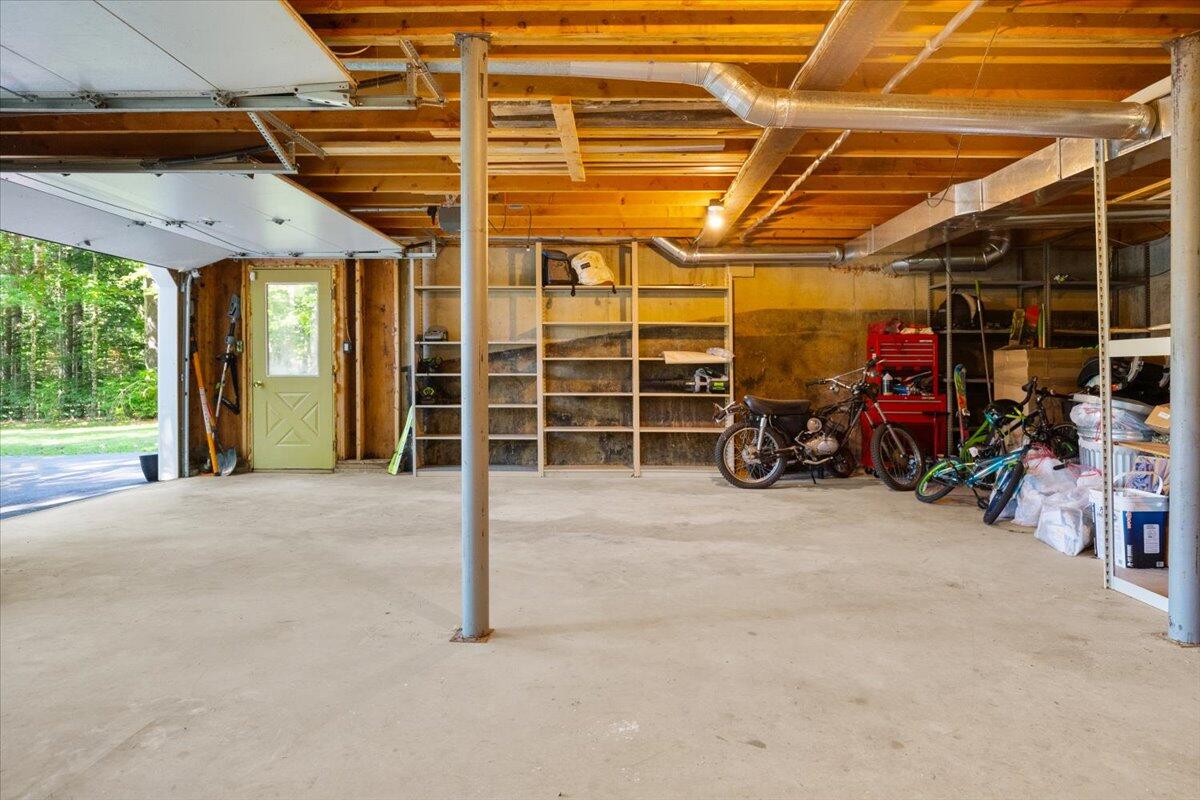
Garage with a wide concrete floor, exposed wooden ceiling beams, storage shelves, bicycles, and an open garage door.
SEE ALL PHOTOS
Gray two-story house with an attached garage, reached by a curved driveway through a wooded lawn.
Green-sided house with an attached garage, set among mature trees beside a paved driveway.
Two-story gray house with two garage doors and a covered balcony, surrounded by mature trees.
Gray multi-level home with an attached garage, surrounded by leafy trees.
Green-sided home with two garage bays and a covered upper-level porch, surrounded by trees.
Two-story gray-green home with twin garage doors, a covered balcony, and wooded surroundings.
Covered wooden porch with black railing, forest views, and a seating area at the far end.
Covered wood porch with black railings, lounge chairs, and views into surrounding trees.
Covered wooden porch with a plank ceiling, black railings, and woodland views.
Wooden side deck with steps and railing overlooking leafy woods.
Dark storage shed in a grassy clearing surrounded by dense trees.
Aerial view of a home nestled among dense green trees.
Aerial view of dense woodland beside a road, with scattered homes among the trees.
Aerial view of a wooded property, with homes partly visible among dense summer trees.
Bright room with wood-trimmed windows, a counter ledge, and adjoining carpet and wood floors.
Upper-floor landing with wood flooring and railing, surrounded by large windows overlooking trees.
Bright sitting room with a gray sectional, window-seat bench, and vaulted wood ceiling.
Dining room with a dark wood table, hardwood floors, and a large window overlooking trees.
Dining room with a wooden table and chairs beside large glass doors overlooking trees.
Dining room with a wood table, large windows, and an adjoining living area.
Kitchen with warm wood cabinets, stainless steel appliances, and a window above the sink.
Kitchen with warm wood cabinets, stainless refrigerator, and a double-basin sink.
Kitchen with warm wood cabinets, stainless steel appliances, and white countertops.
Music room with a grand piano, vaulted wood ceiling, and skylight.
Music room with a grand piano and bench beside windows overlooking wooded surroundings.
Sunroom with a gray sofa, floral-cushioned window bench, and broad views through multiple windows.
Interior room with a built-in window bench, wall-mounted television, and wood-paneled wainscoting.
Living room with red leather sofas, a white coffee table, and wood flooring.
Living room with red leather sofas, a wood coffee table, and an open dining area.
Nursery with a dark wood crib, matching dresser, and large wood-framed window overlooking trees.
Bedroom with a wood-trimmed closet, built-in shelves, and a large window overlooking trees.
Bathroom with a glass-enclosed tiled walk-in shower, vanity, and window.
Bathroom with a dark wood double vanity, large mirror, and a window overlooking trees.
Bathroom with a dark wood double vanity, large mirror, and leafy views through a wood-framed window.
Bedroom with a large gray bed, wood flooring, and a window overlooking leafy trees.
Bedroom with a wall-mounted television, dark dresser, and large windows.
Tiled entryway with a sliding glass door opening into a garage.
Entryway with a tiled floor, glazed front door, large windows, and stairs.
Bedroom with blue bedding, adventure-themed wall map, dresser, and teddy bear.
Bedroom with a gray-covered bed, large windows overlooking trees, and a travel map on the wall.
Bedroom with a bookcase, starry curtain, wooden dresser, and doorway to a tiled hall.
Bathroom with a white tub and shower, toilet, and vanity with a gold-tone faucet.
Bathroom with a white vanity, framed mirror, and partially visible toilet.
Laundry room with two dark front-loading machines and a wood-look floor.
Basement utility room with a large oil tank, water heater, and workbench beneath exposed joists.
Basement workshop with a long workbench, utility equipment, and open shelving.
Basement workshop with wooden storage shelves, exposed ductwork, and a large furnace.
Basement utility area with a wood stove, brick hearth, water heater, and white door.
Bedroom with a white quilted bed, rustic sliding barn door, and wood-look flooring.
Bedroom with a large bed, wood dresser, and curtained windows.
Bedroom with a white bed, wooden dresser, and turquoise curtain.
Bedroom with a white bed, wood dresser, and rustic sliding barn door.
Spacious garage with exposed ceiling joists, wall shelving, bicycles, and a concrete floor.
Empty garage with exposed wooden ceiling beams, concrete floor, and open overhead door.
Garage with a wide concrete floor, exposed wooden ceiling beams, storage shelves, bicycles, and an open garage door.
Courtesy of The Maine Real Estate Experience
Sold

17 Skyline Drive

17 Skyline Drive, Oakland, ME 04963

$430,000
Located in one of Oakland's most desirable neighborhoods, do not miss your chance at this beautifully updated Contemporary home. Featuring a very unique design, enjoy spacious rooms, 2 large family areas, and a wonderful second floor covered balcony that is the perfect place for tranquility. On the end of a dead end street, do not worry about traffic. Enjoy your perfectly landscaped yard and freshly paved driveway. The first floor offers finish-able space too! Just a 2 minute drive from Oakland's Public beach and boat launch on the North end of Messalonskee Lake. Also just minutes away from the rest of the Belgrade Lakes. Within a 10 minute drive to I-95 and easy shopping in Waterville. Catch this one while you can!

4
beds

2
baths

2,554 Sq.Ft. LIVING AREA

0.92 Acres lot

Matt Mocciola

Matt Mocciola

Features & Amenities

Interior

  • total bedrooms4
  • Total bathrooms2
  • full bathrooms2
  • Laundry room Laundry - 1st Floor, Main Level
  • Flooring Wood, Vinyl, Tile, Carpet
  • APPLIANCES Refrigerator, Microwave, Dishwasher
  • other interior Features 1st Floor Bedroom

Area & Lot

  • Status Sold
  • Date Sold August 20, 2024
  • Living Area2,554 Sq.Ft.
  • Total Area2,554 Sq.Ft.
  • Lot Area0.92 Acres
  • MLS® ID1595044
  • TypeResidential
  • YEAR BUILT1985
  • Architecture StylesContemporary, Raised Ranch

Exterior

  • Garage Space2.0
  • water SourceWell, Private
  • roofFiberglass
  • lot featuresWell Landscaped, Open, Cul-De-Sac, Level, Near Golf Course, Near Public Beach, Near Shopping, Neighborhood
  • parking5 - 10 Spaces, Paved, On Site
  • HEAT TYPEForced Air
  • AIR CONDITIONINGNone
  • sewerSeptic Tank, Private Sewer

Financial

  • Sales Price$430,000
  • Real Estate Tax $2,779/yr
  • Zoning residential

Elevate Your Real Estate Experience

With extensive market knowledge and a client-first approach, Matt Mocciola stands beside you from the first conversation to the final closing — and beyond.

Follow Me on Instagram