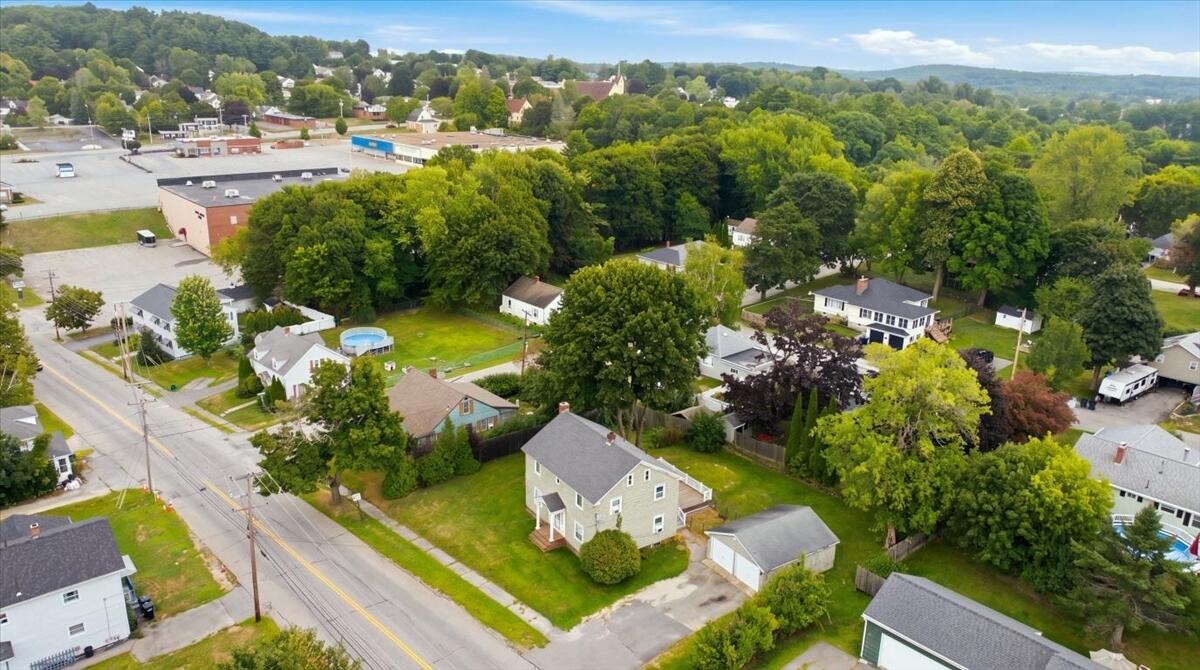
Aerial view of 139 South Avenue, a pale green house with a detached garage amid a leafy neighborhood.
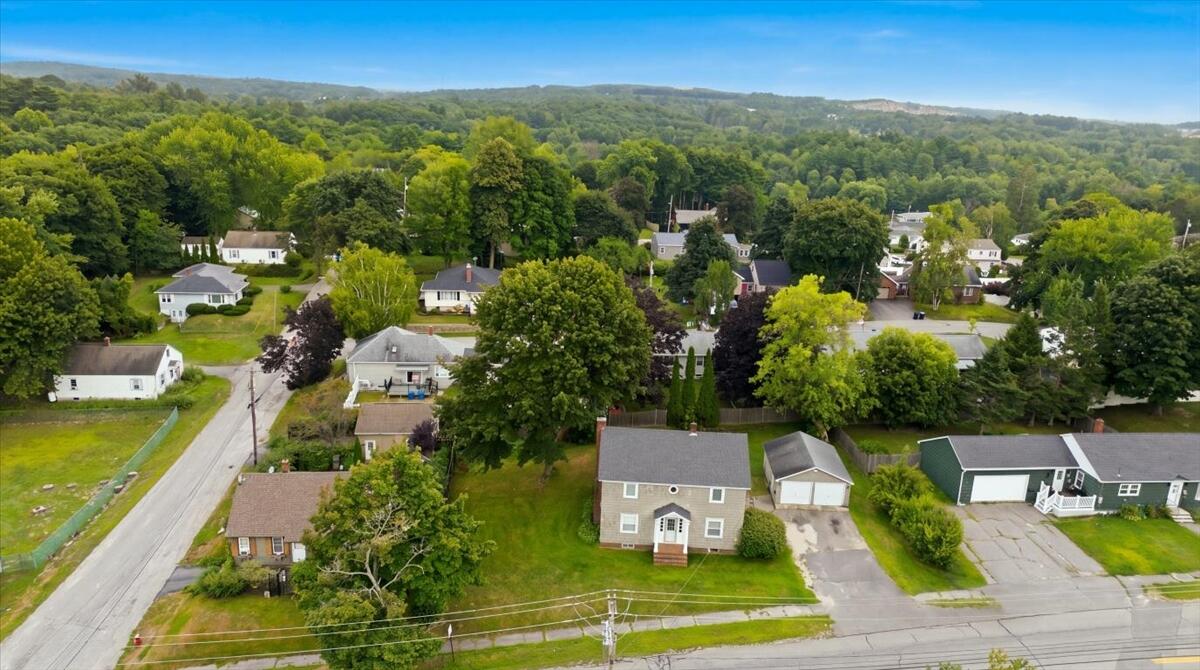
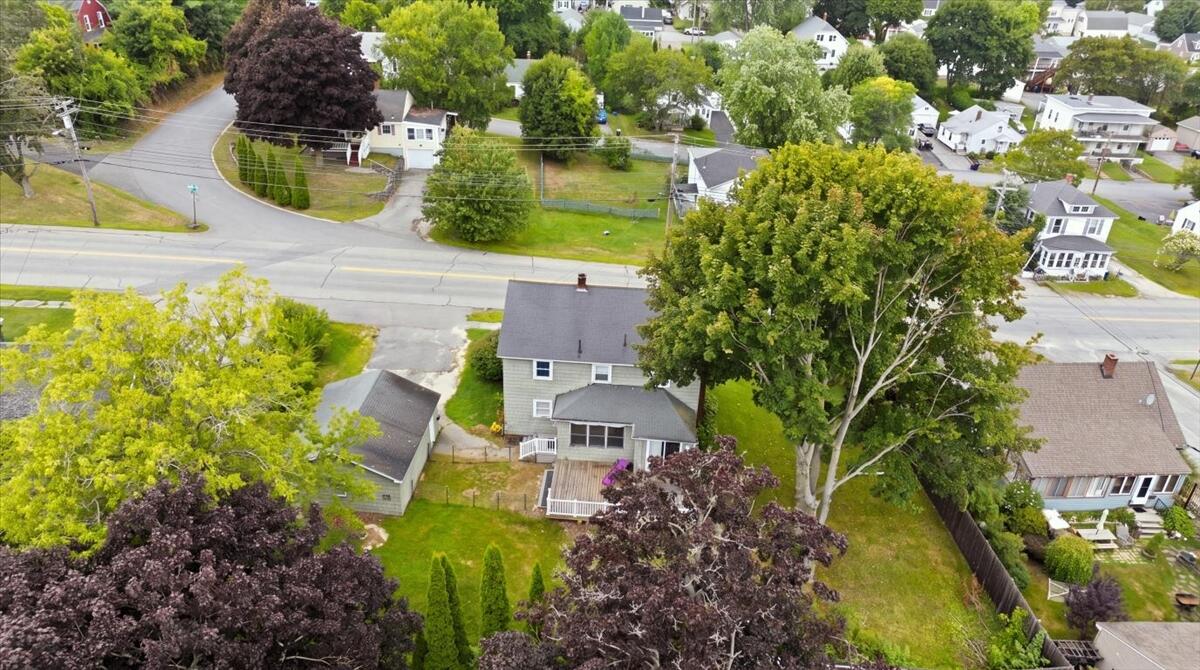
Aerial view of a tree-lined residential neighborhood with homes and distant wooded hills.
Aerial view of a house and landscaped yard along a residential street.
Aerial view of the home and yard, with mature trees and a driveway.
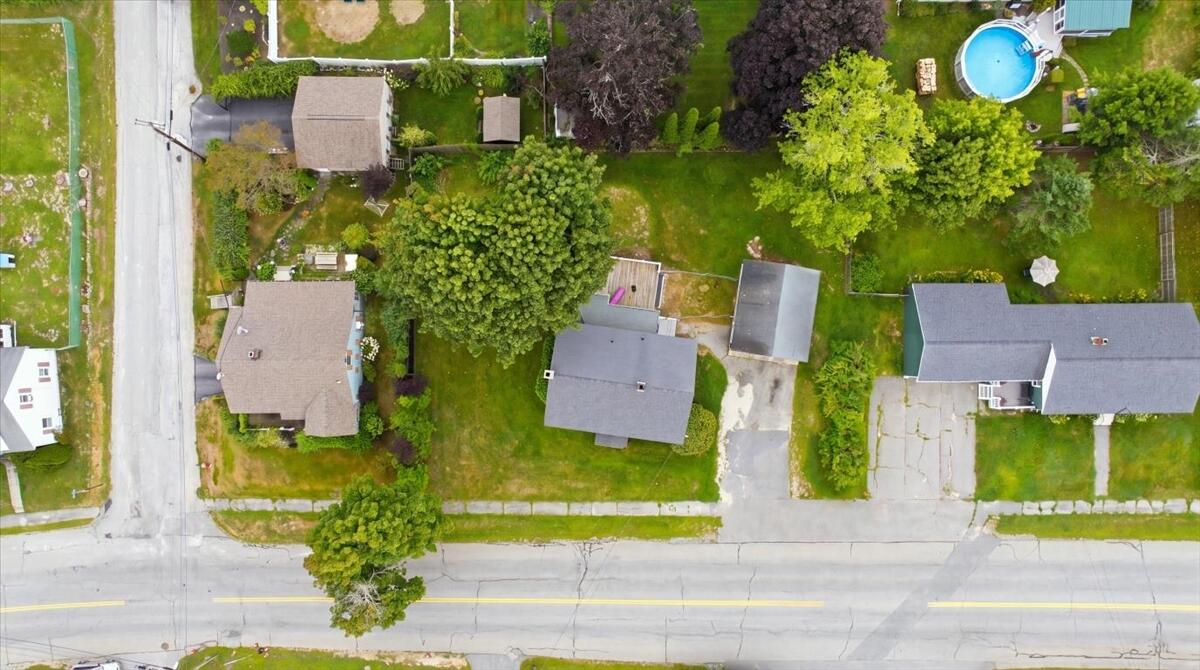
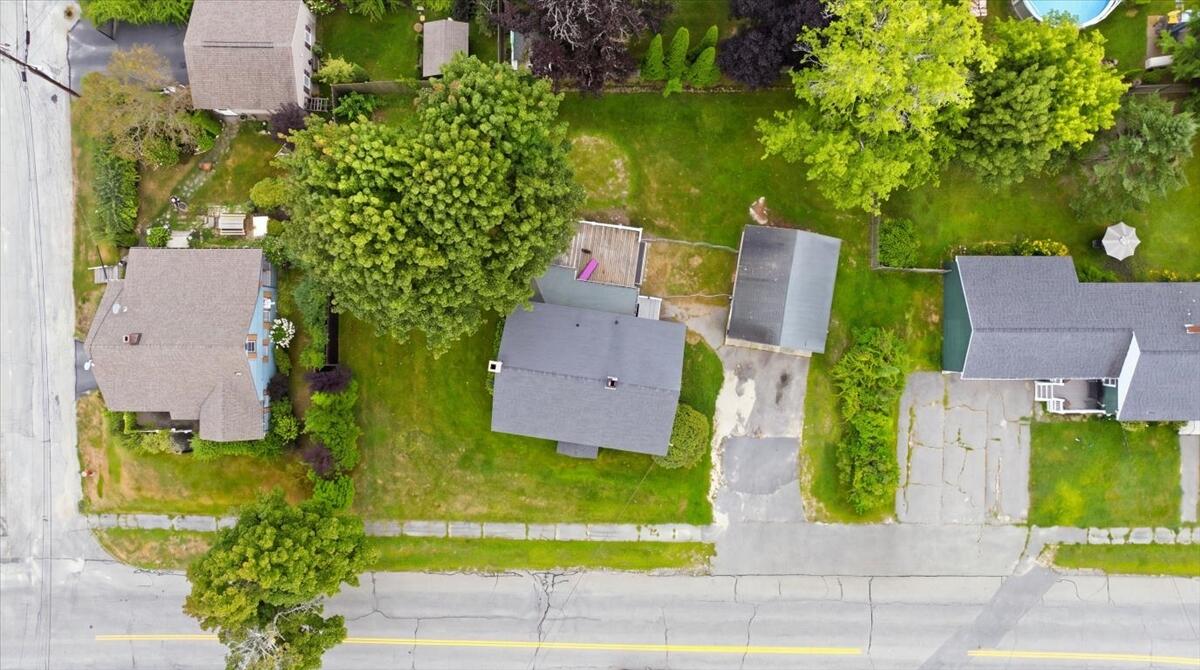
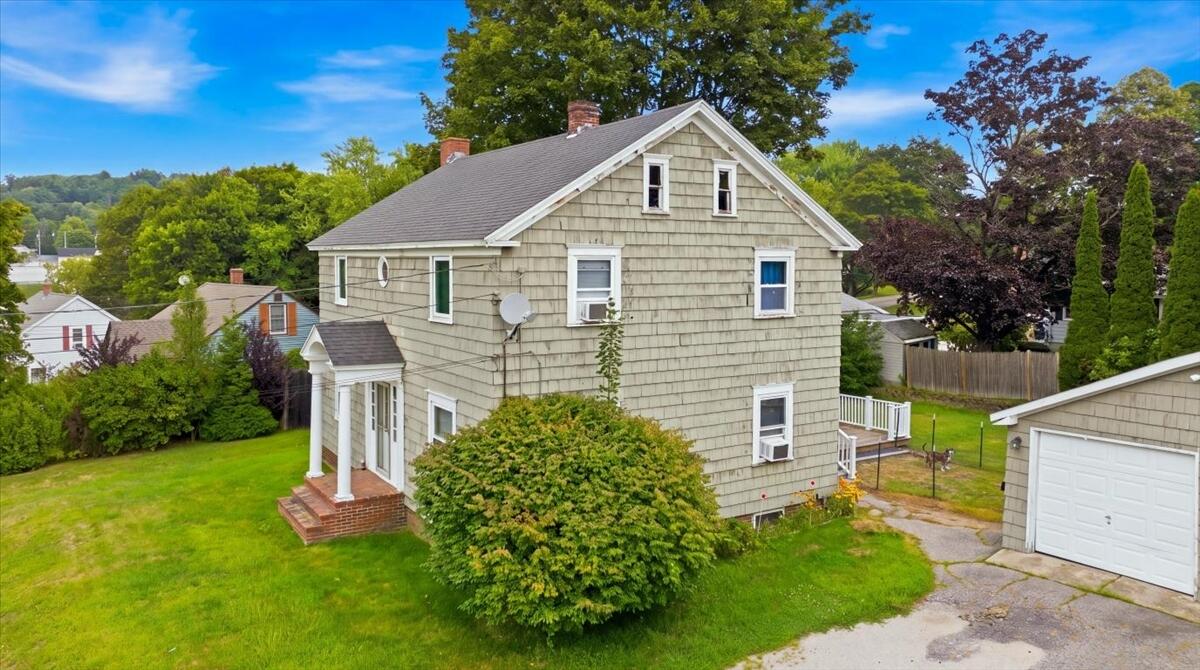
Aerial view of a gray two-story home with a backyard deck and detached garage.
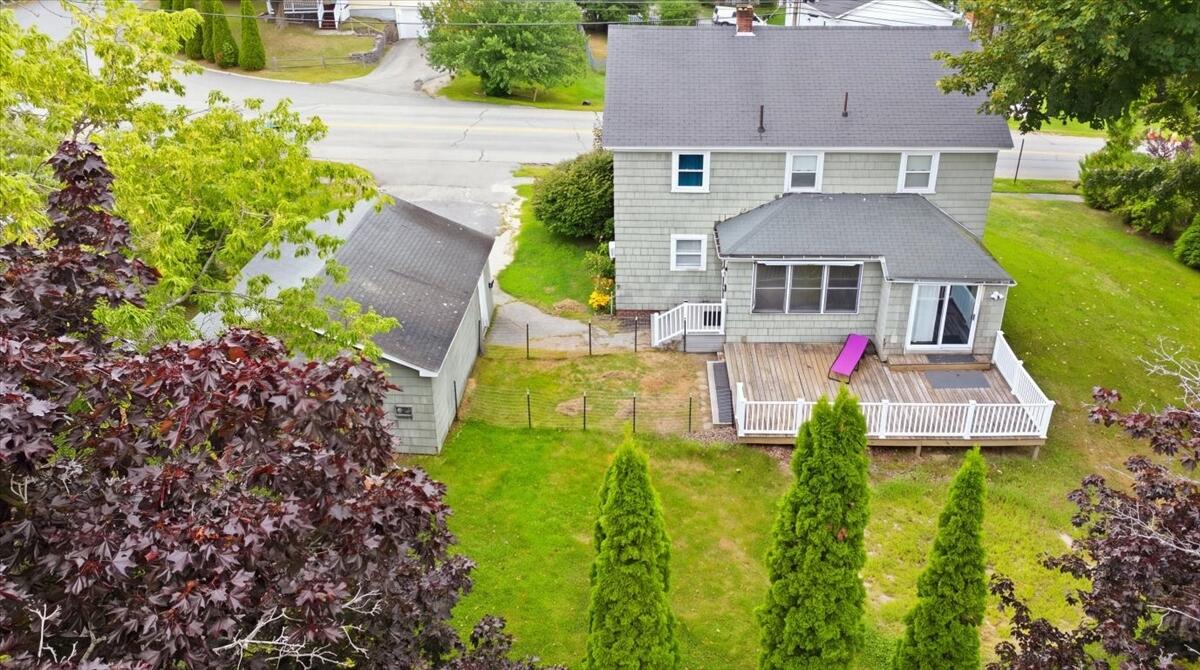
Aerial view of a two-story home with a rear deck, fenced yard, and detached garage.
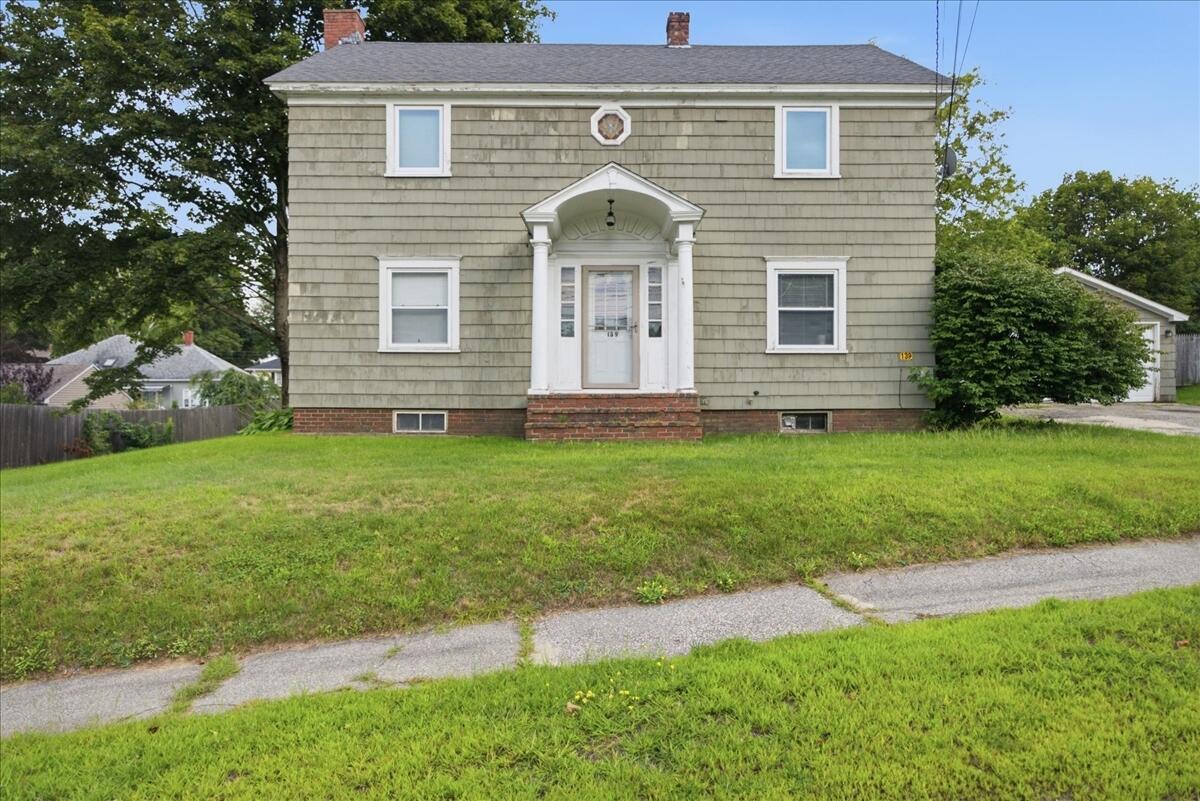
Two-story shingle-sided home with a white arched entry and broad front lawn.
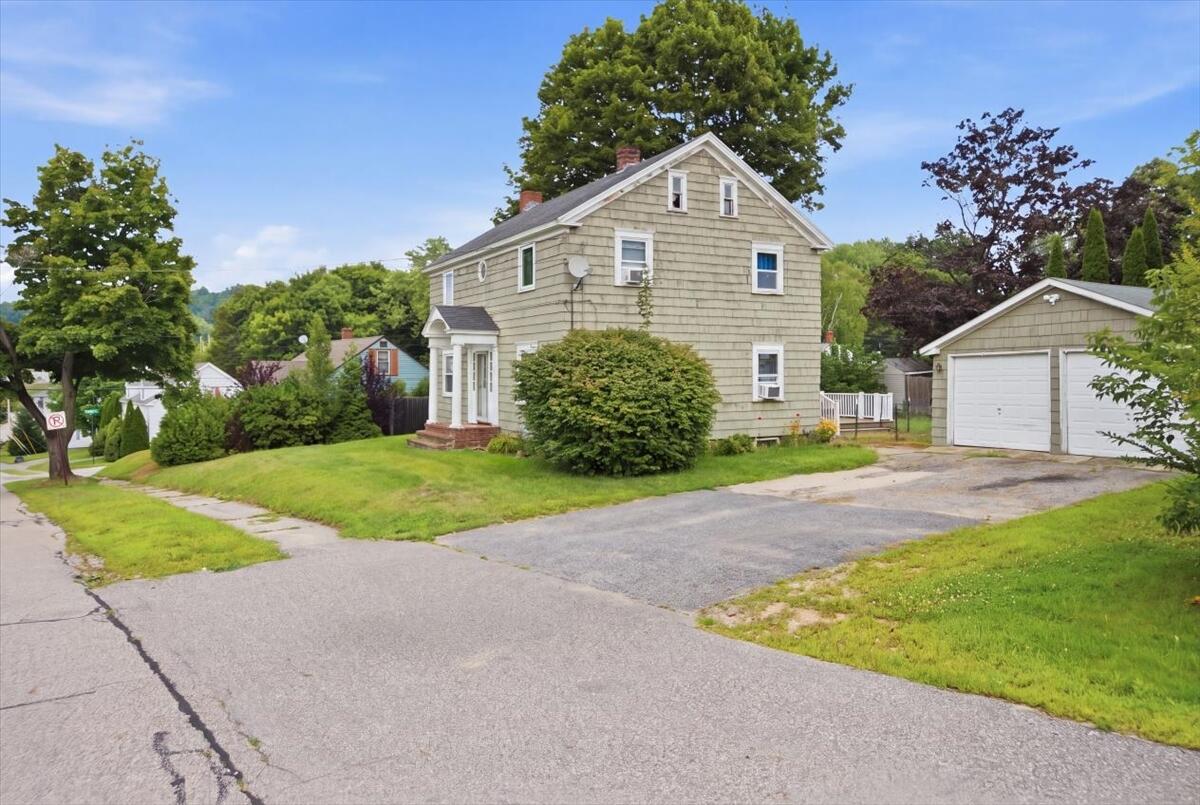
Two-story shingle-sided house with a detached double garage and front lawn.
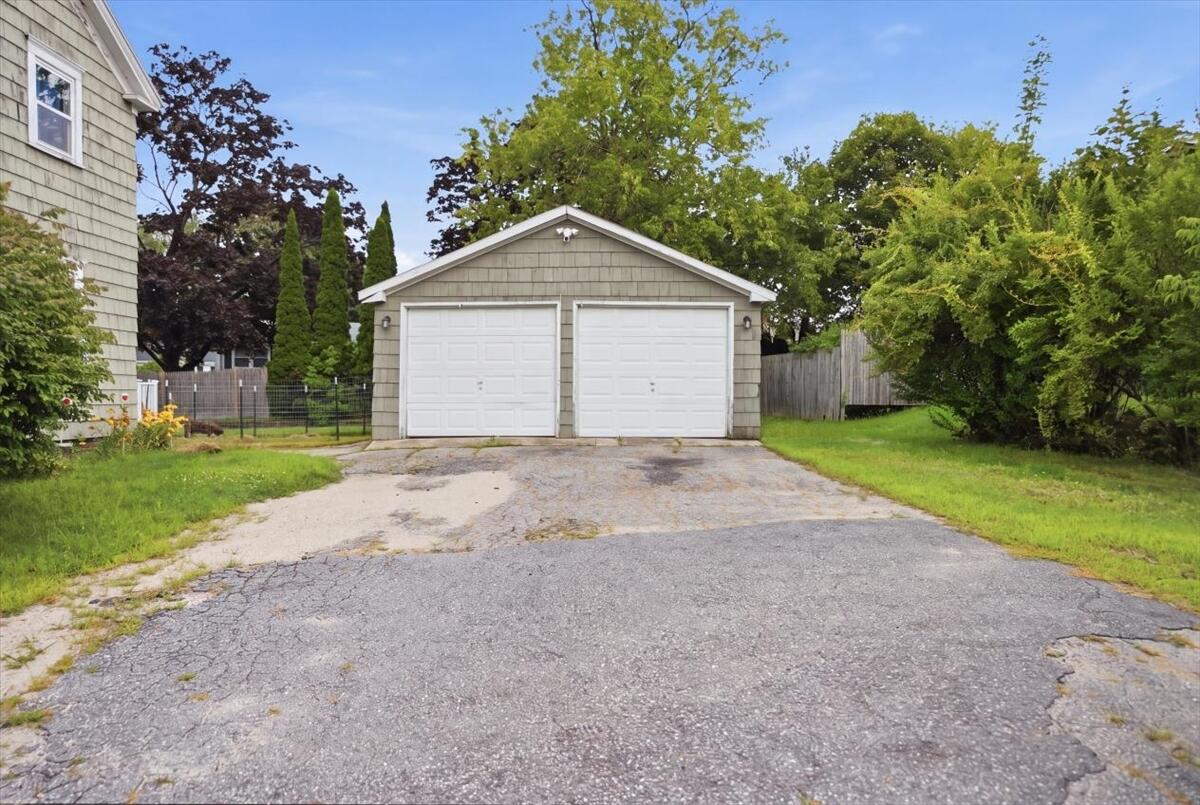
Detached two-car garage at the end of a cracked driveway, beside a house.
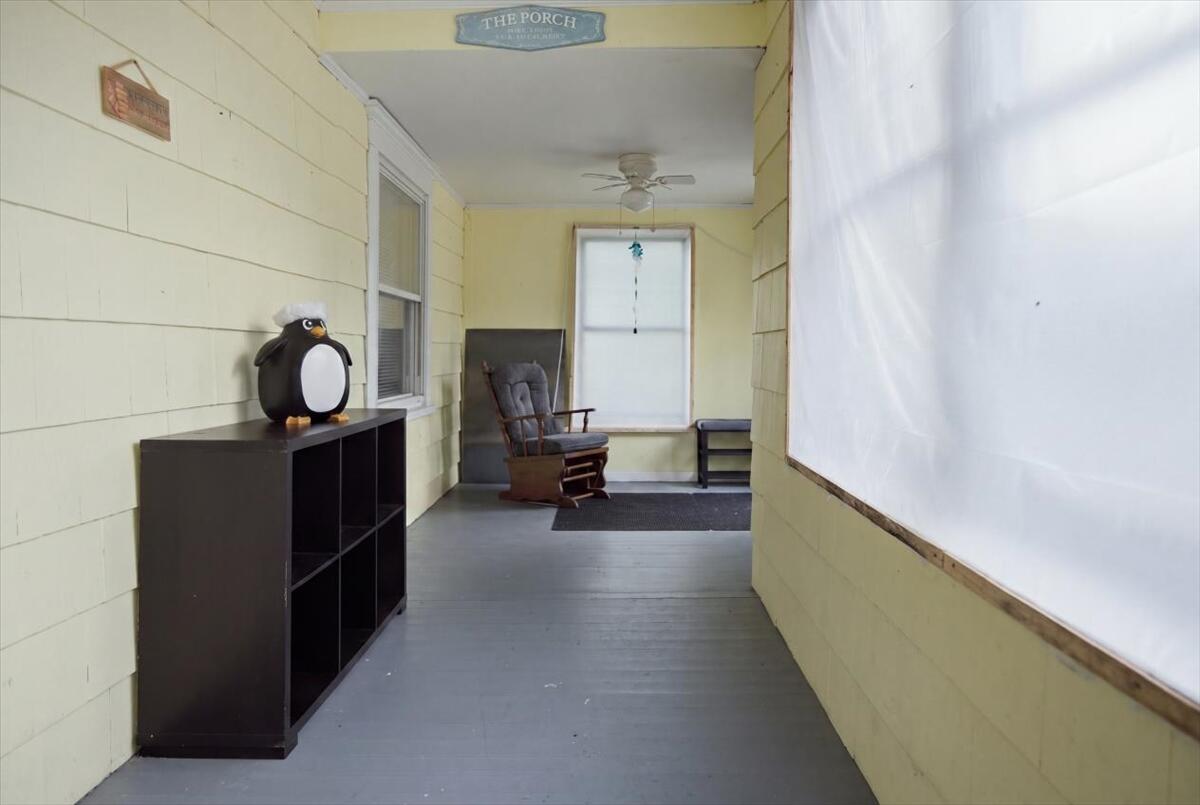
Enclosed porch with pale yellow walls, a rocking chair, and a penguin figure on a shelf.
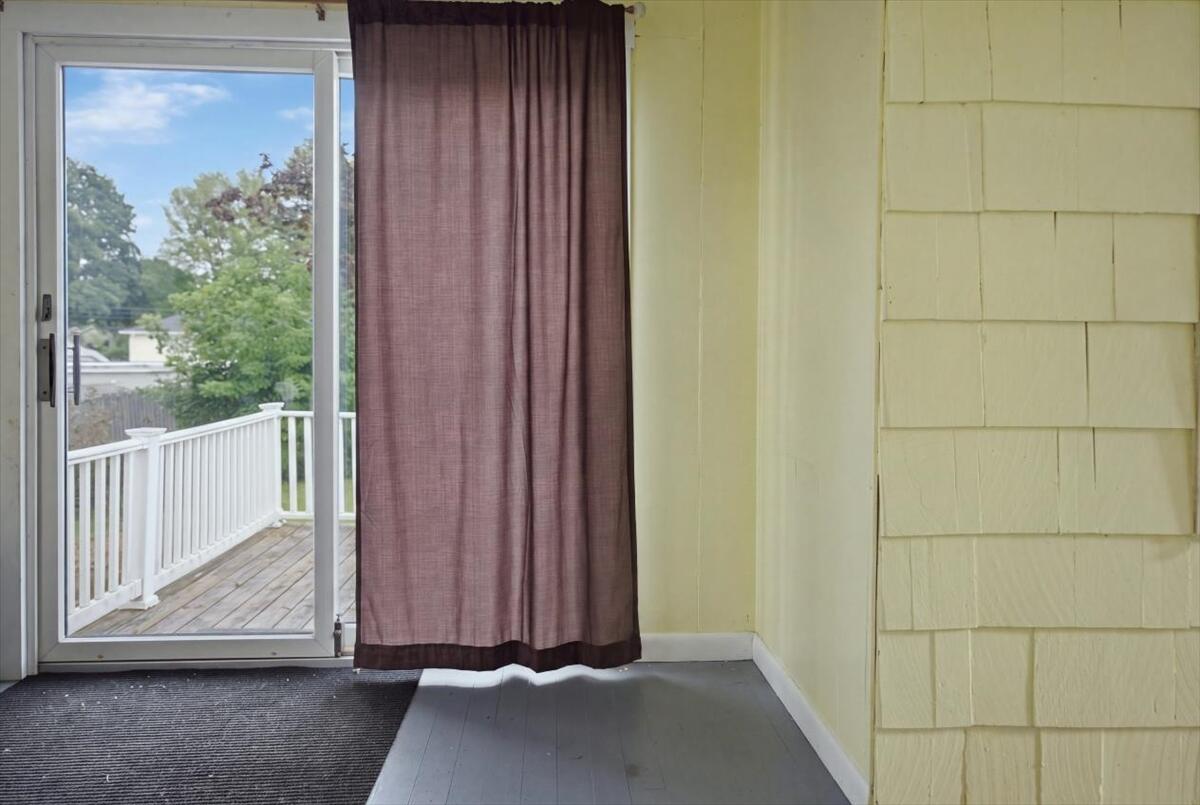
Empty room with a sliding glass door opening onto a deck, partly covered by a curtain.
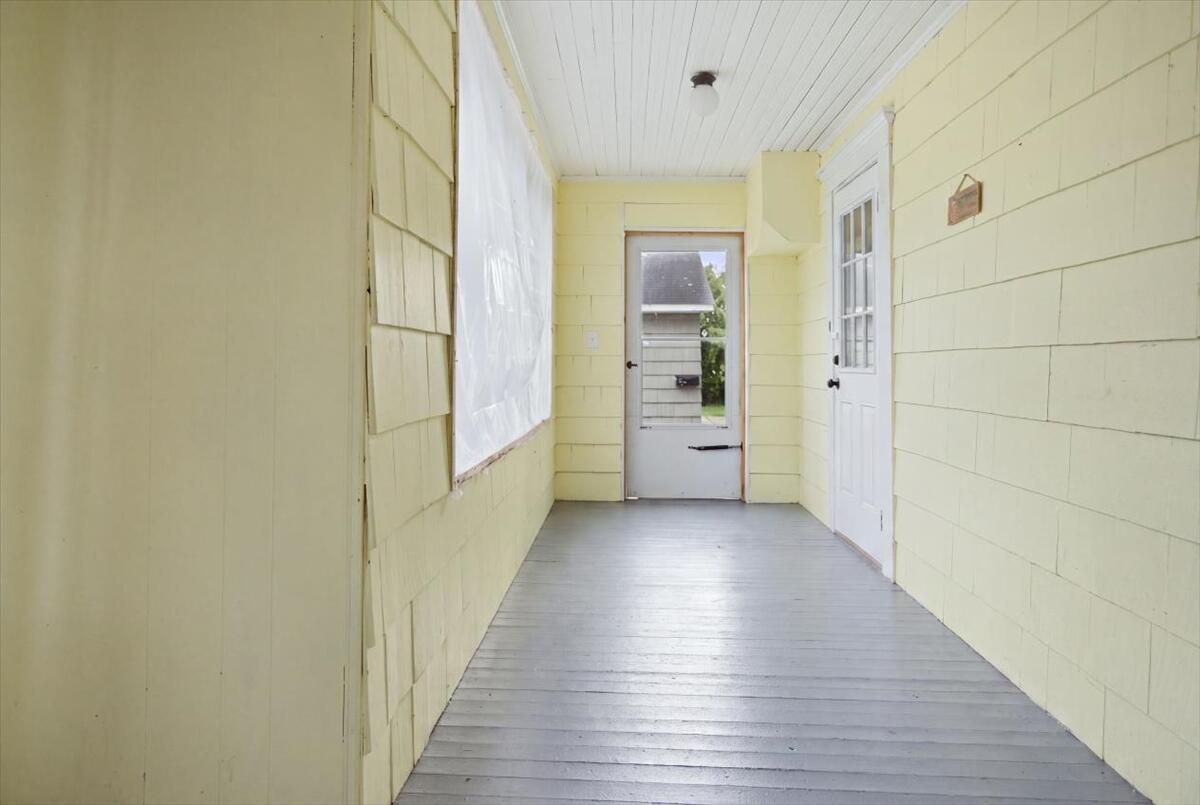
Enclosed porch with pale yellow walls, gray plank flooring, and two exterior doors.
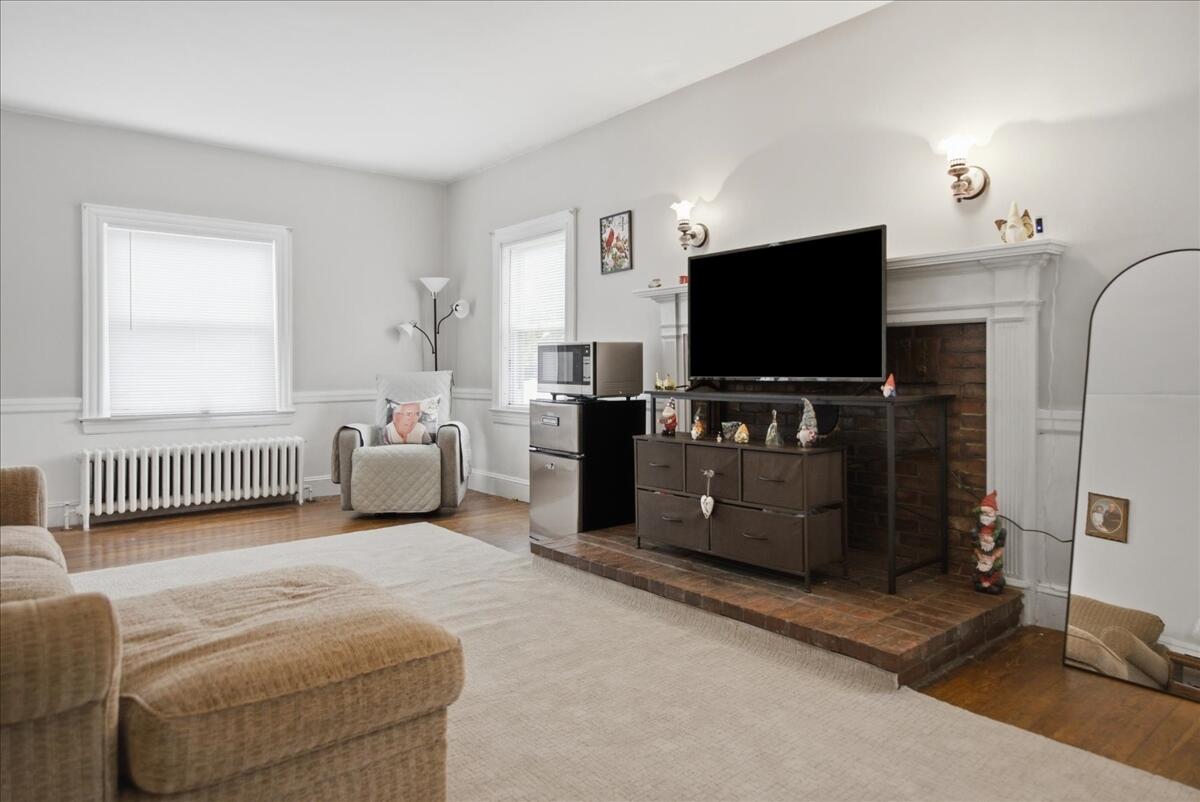
Living room with a brick fireplace, large TV, and light-colored furnishings.
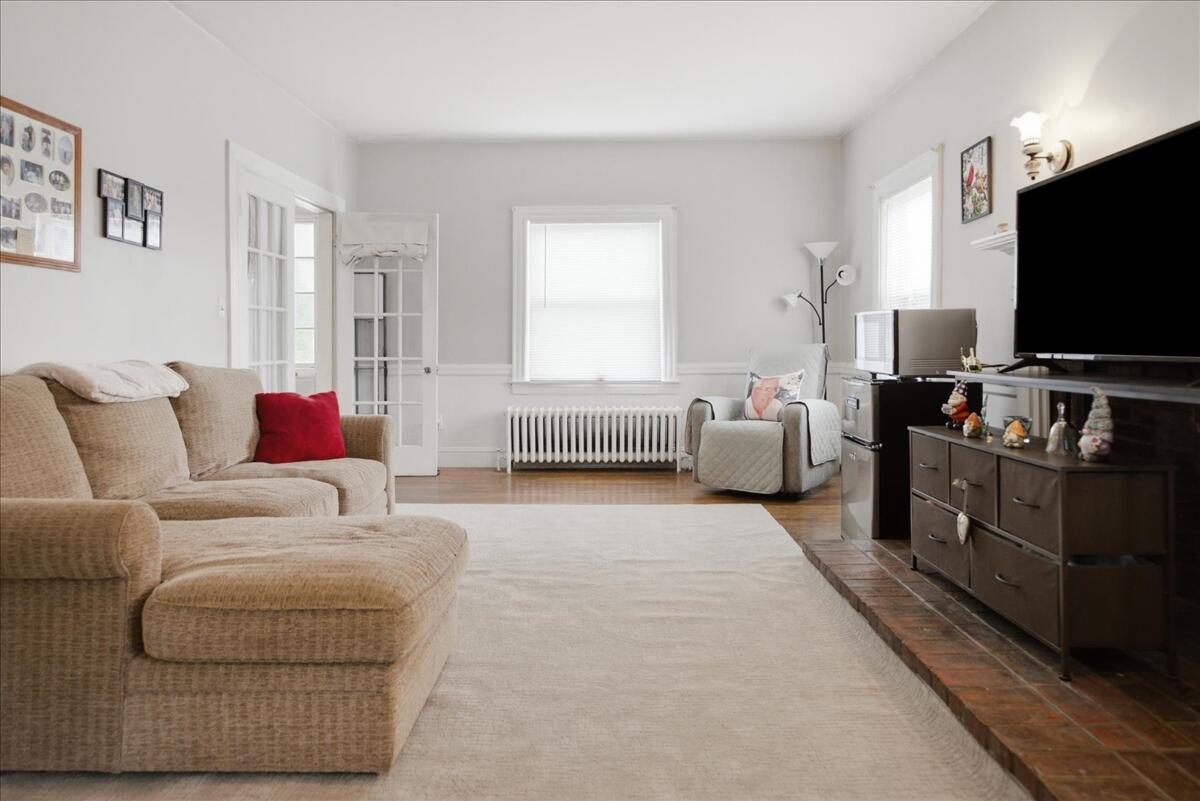
Living room with beige sectional, white walls, and a large television beside the tiled hearth.
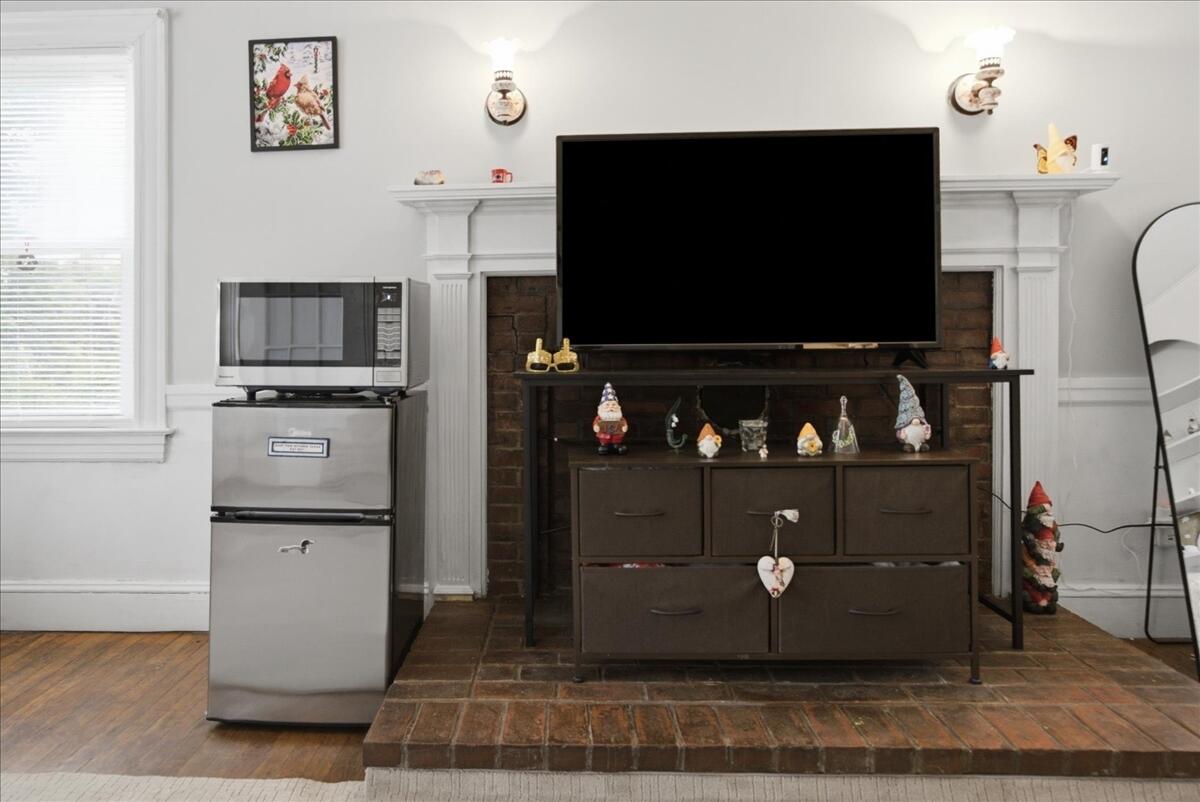
Living room with a brick fireplace, large television, and compact refrigerator and microwave.
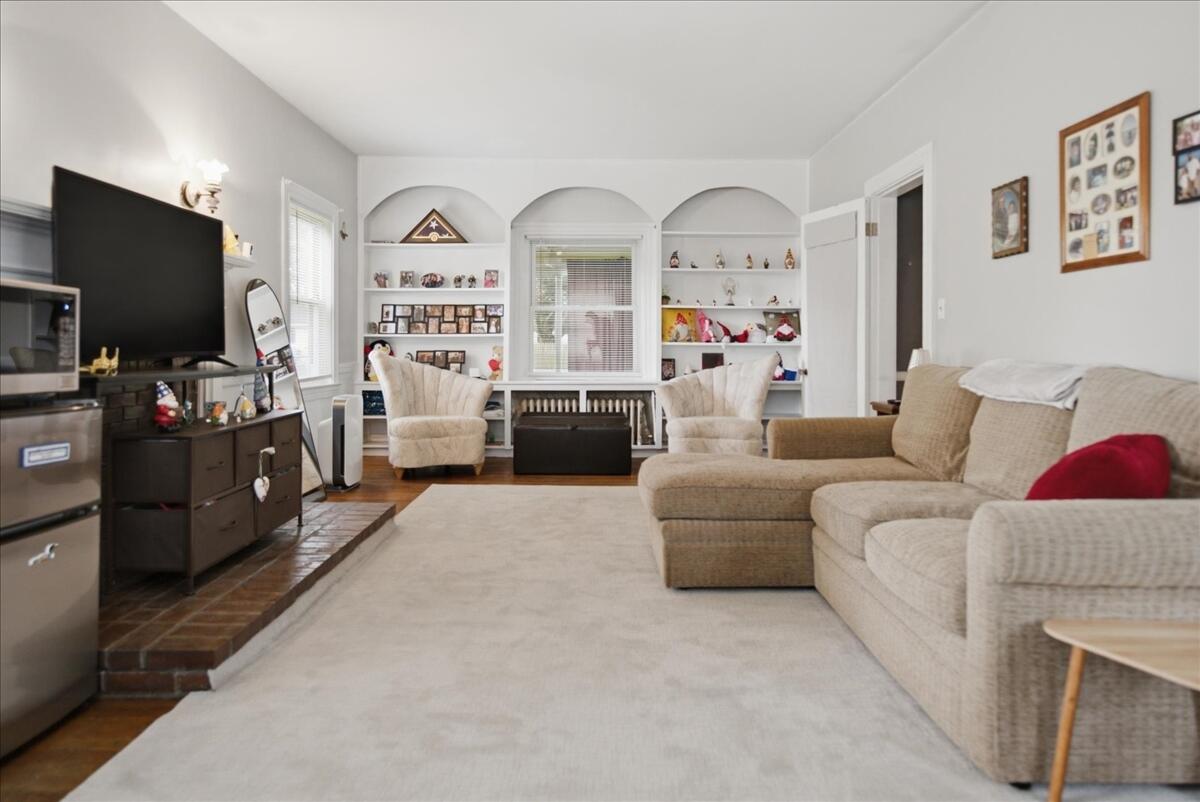
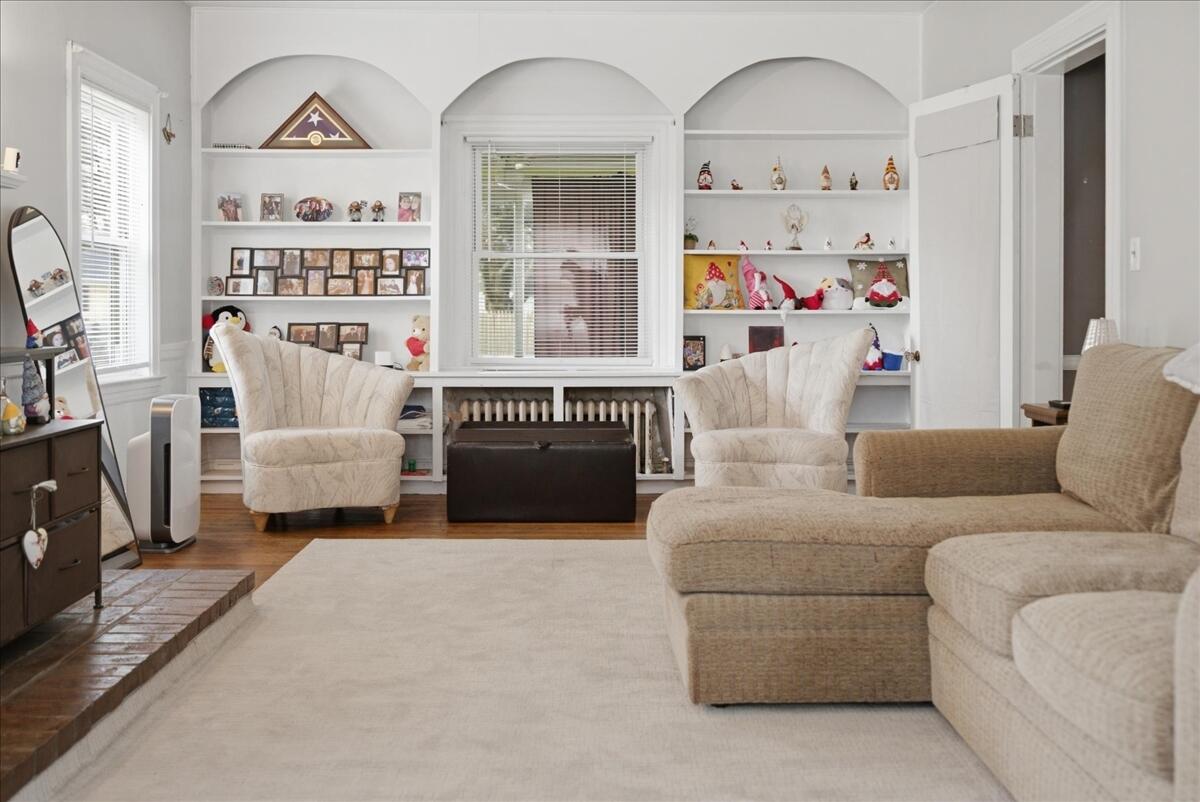
Living room with arched built-in shelves, a large sectional sofa, and a brick hearth.
Living room with built-in arched shelves, two armchairs, and a beige sectional sofa.
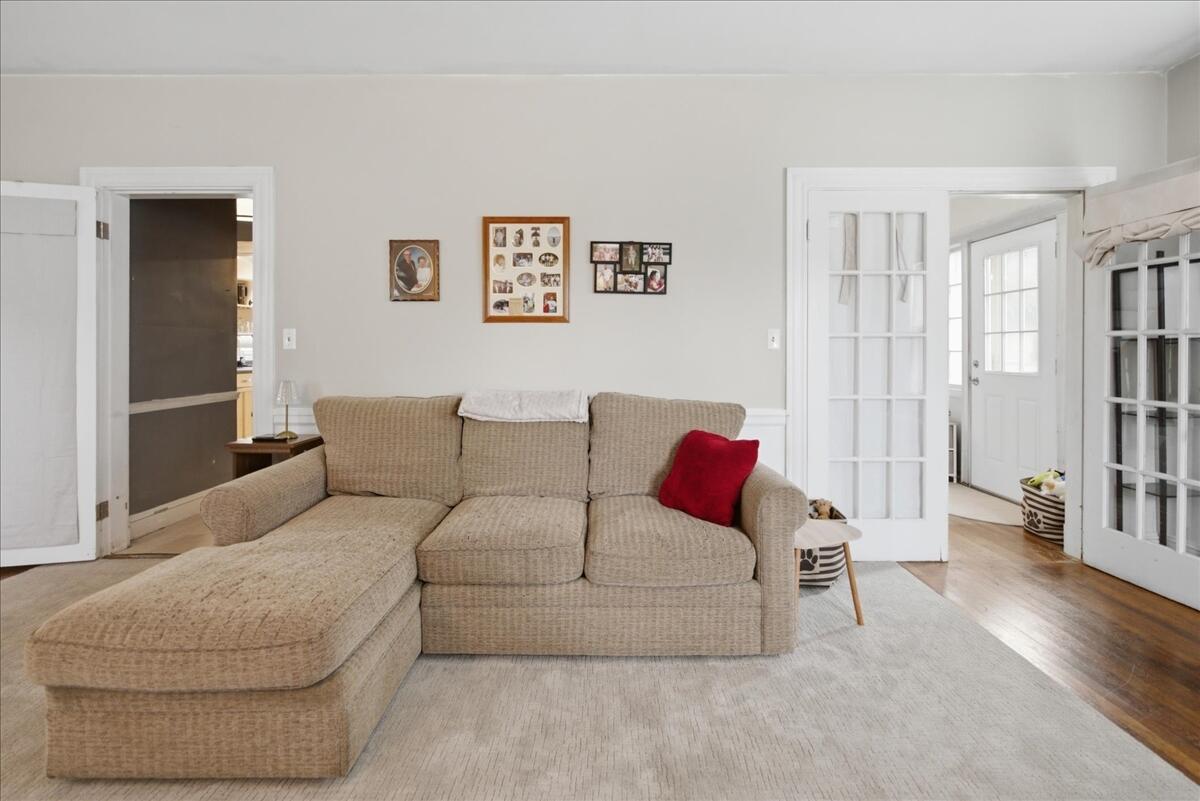
Living room with a beige chaise sectional, red accent pillow, and French doors.
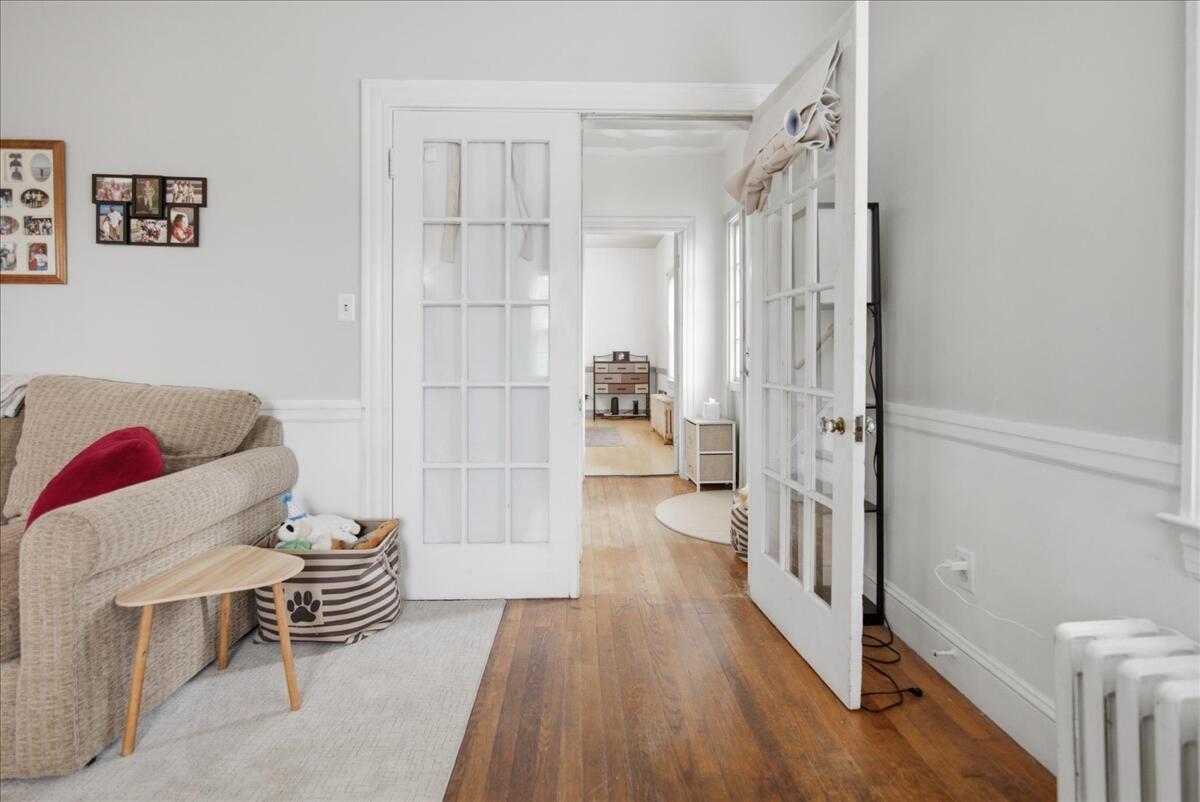
Living room with a beige sofa and open glass-paneled doors leading to a bright adjoining room.
Two-story shingle-sided house with a small porch, lawn, and detached garage.
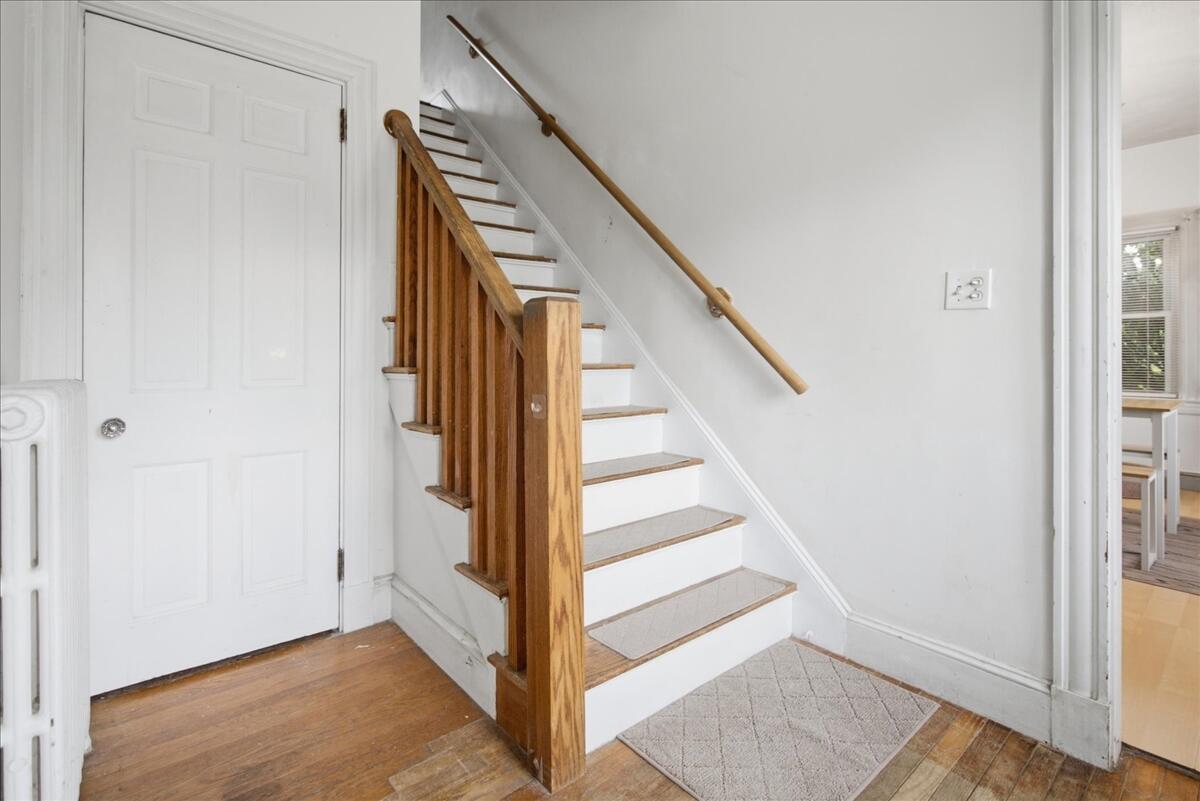
Entry hall with a white staircase, wooden railing, and hardwood floors.
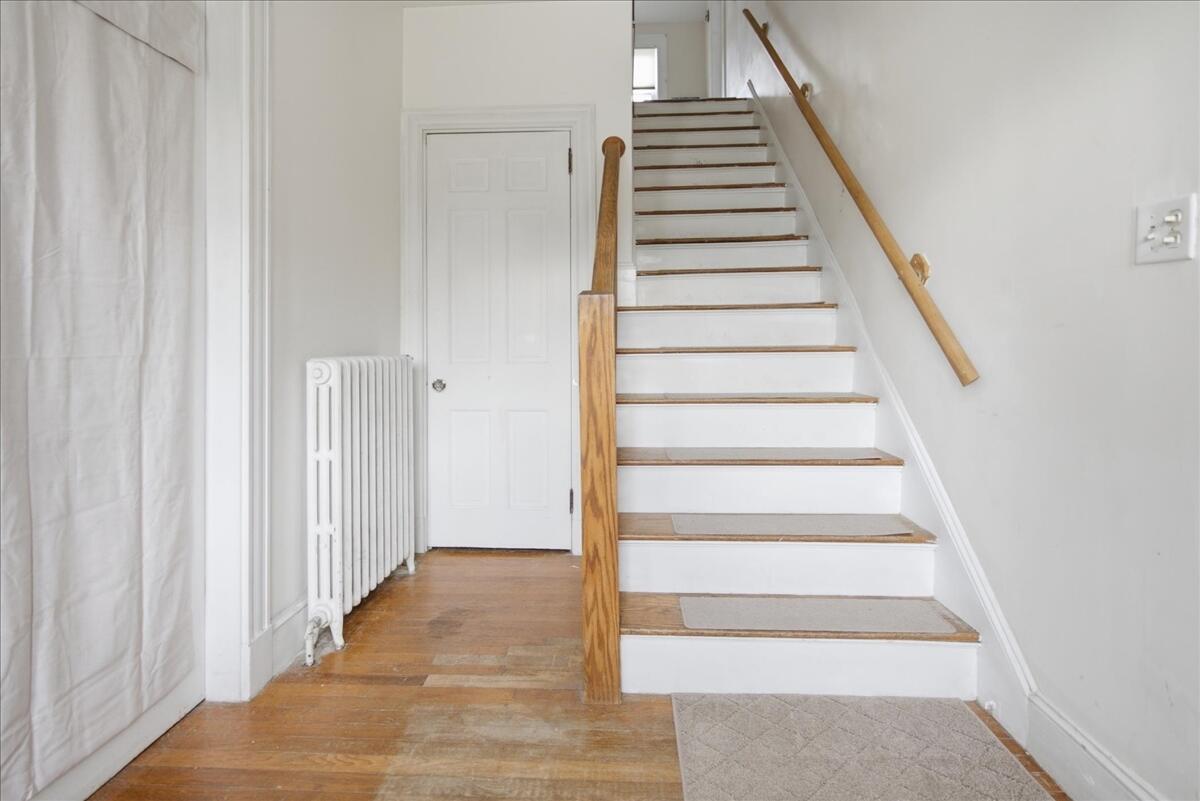
Interior staircase with white risers, wood treads, and a radiator beside the landing.
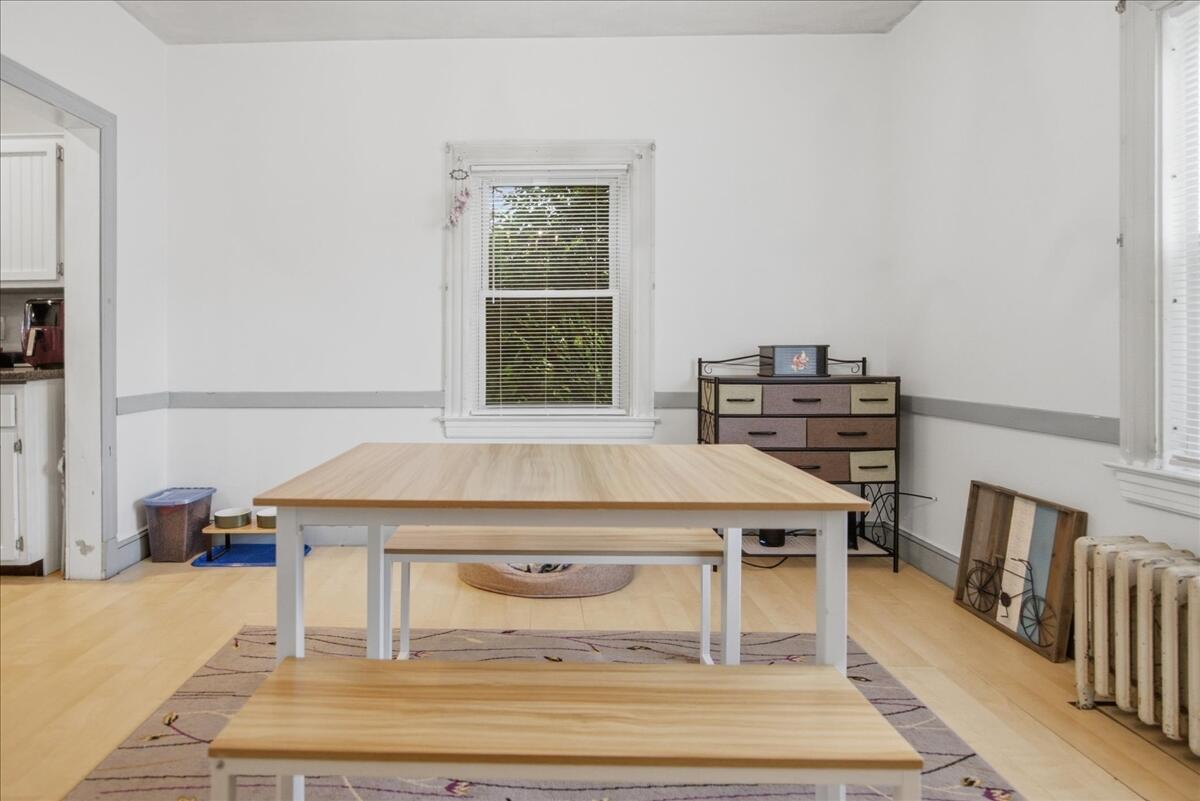
Dining room with two wooden tables, a window, and a vintage radiator.
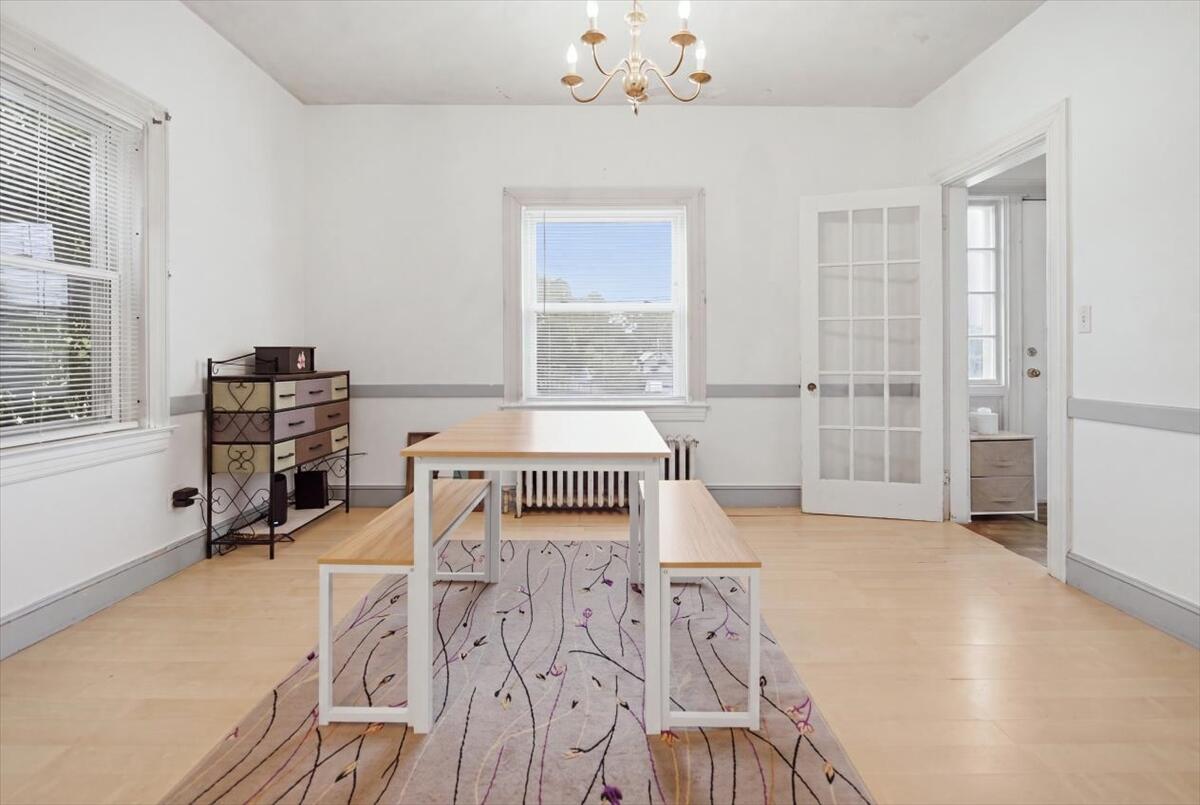
Dining room with a long table and benches, chandelier, and French doors.
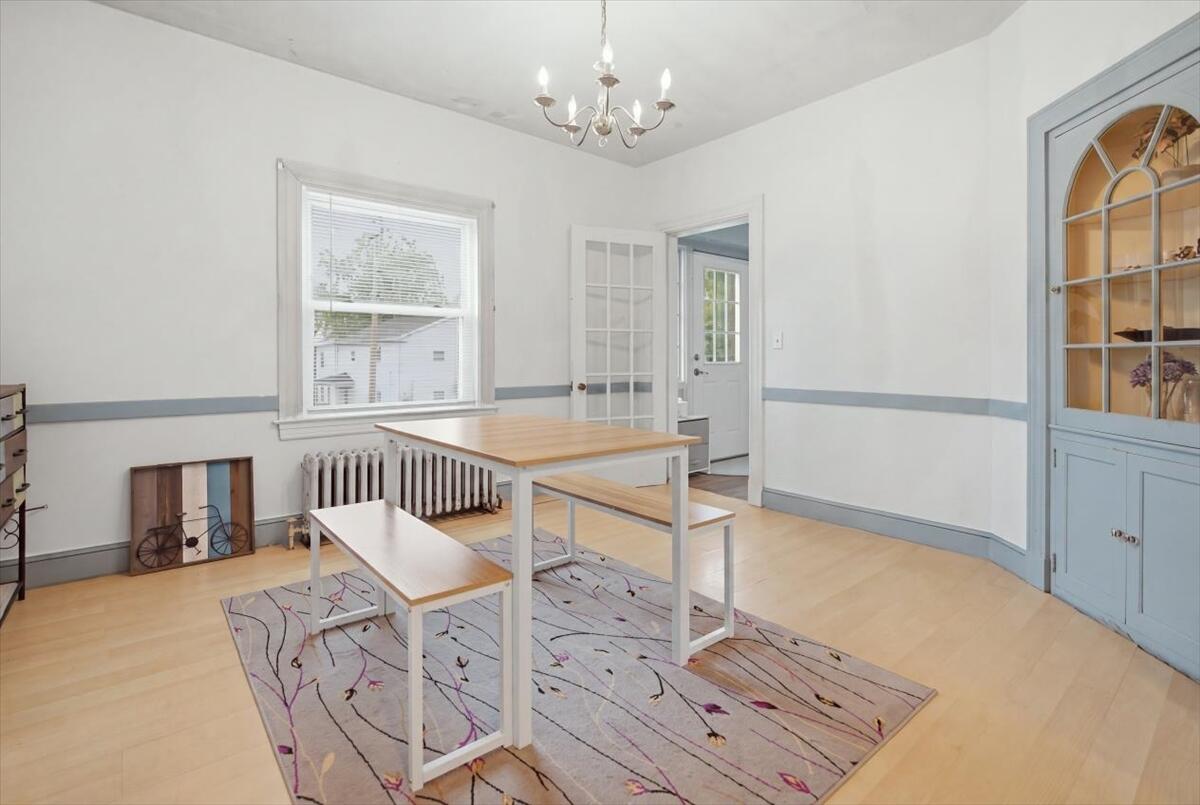
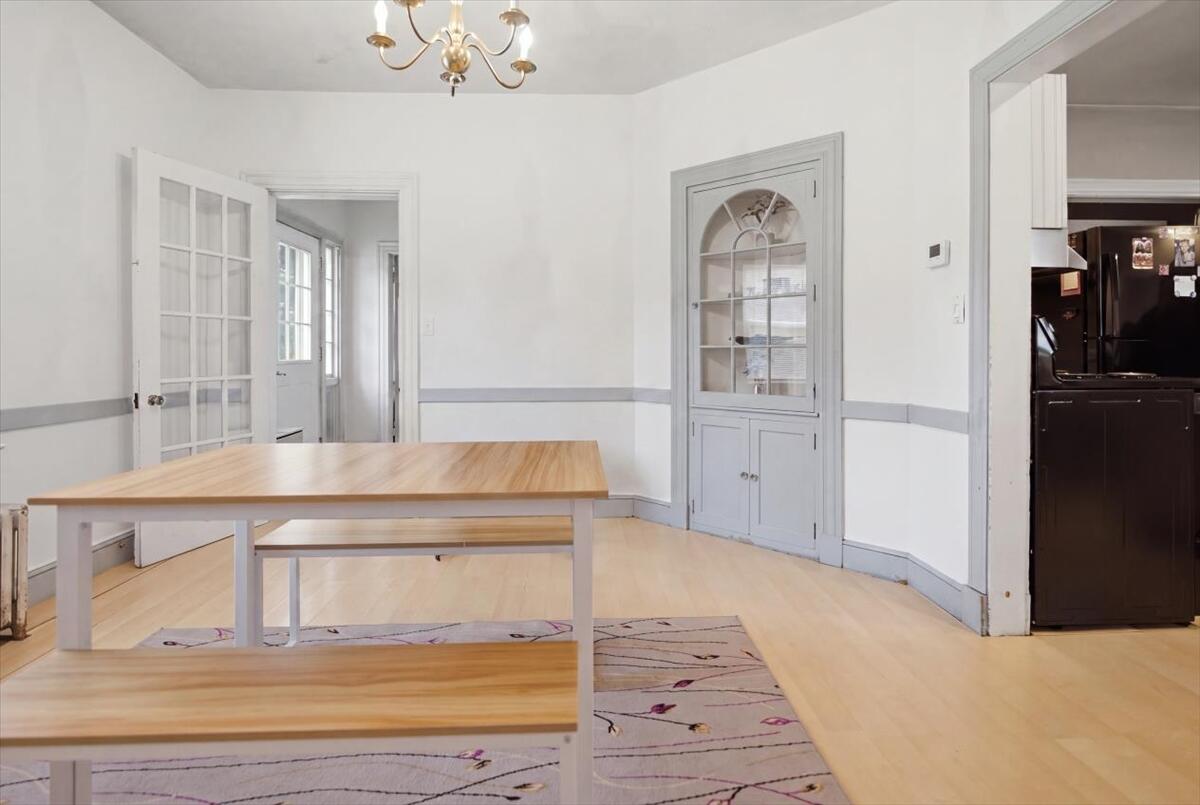
Dining room with a chandelier, table and benches, and a blue built-in display cabinet.
Dining room with a wood table, built-in glass-front cabinet, and doorway to the kitchen.
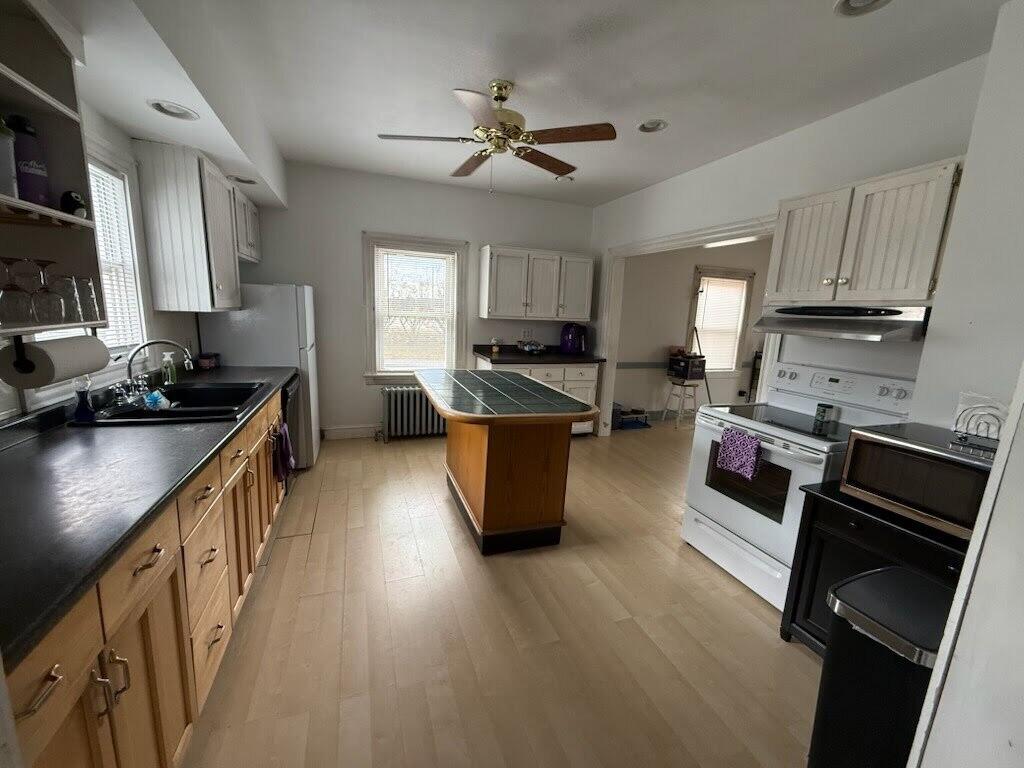
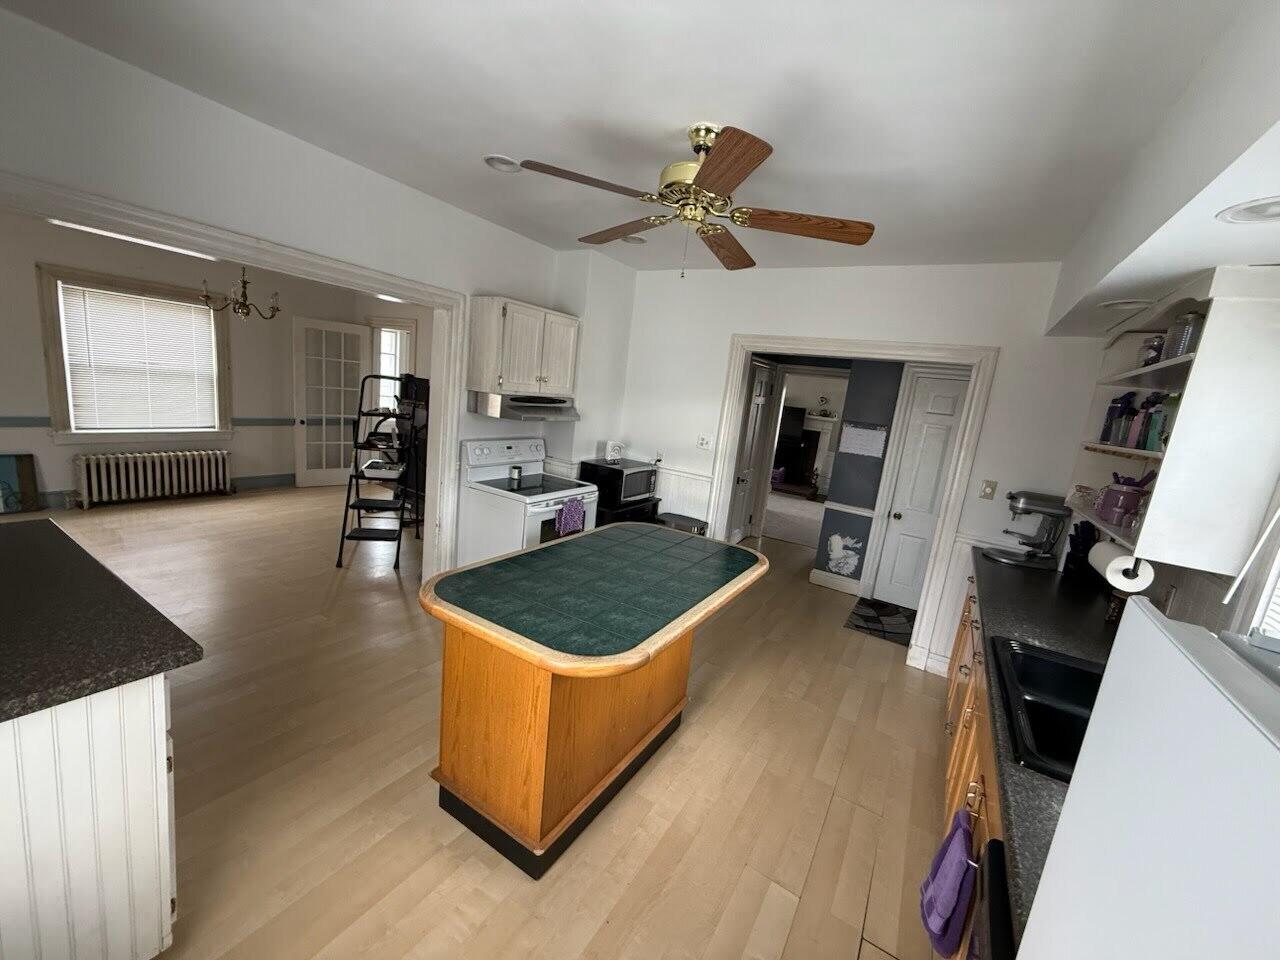
Kitchen with a central island, long sink counter, and white appliances.
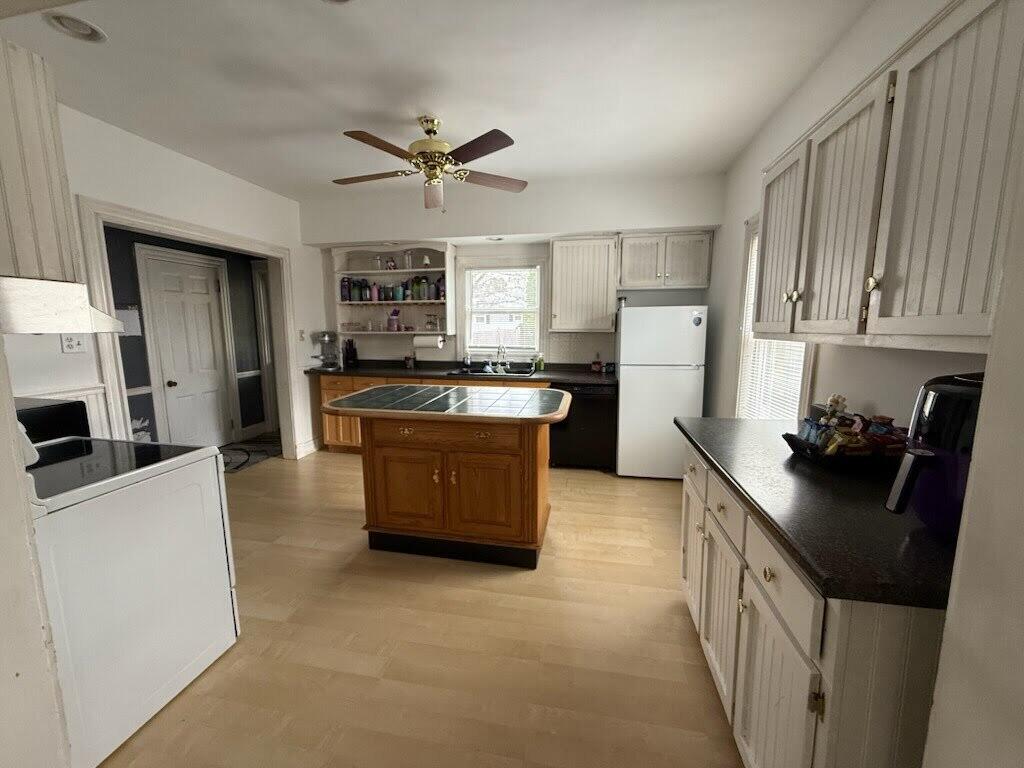
Kitchen with a central wooden island, white cabinets, and a ceiling fan.
Kitchen with a green-topped island, white cabinets, and an adjoining dining area.
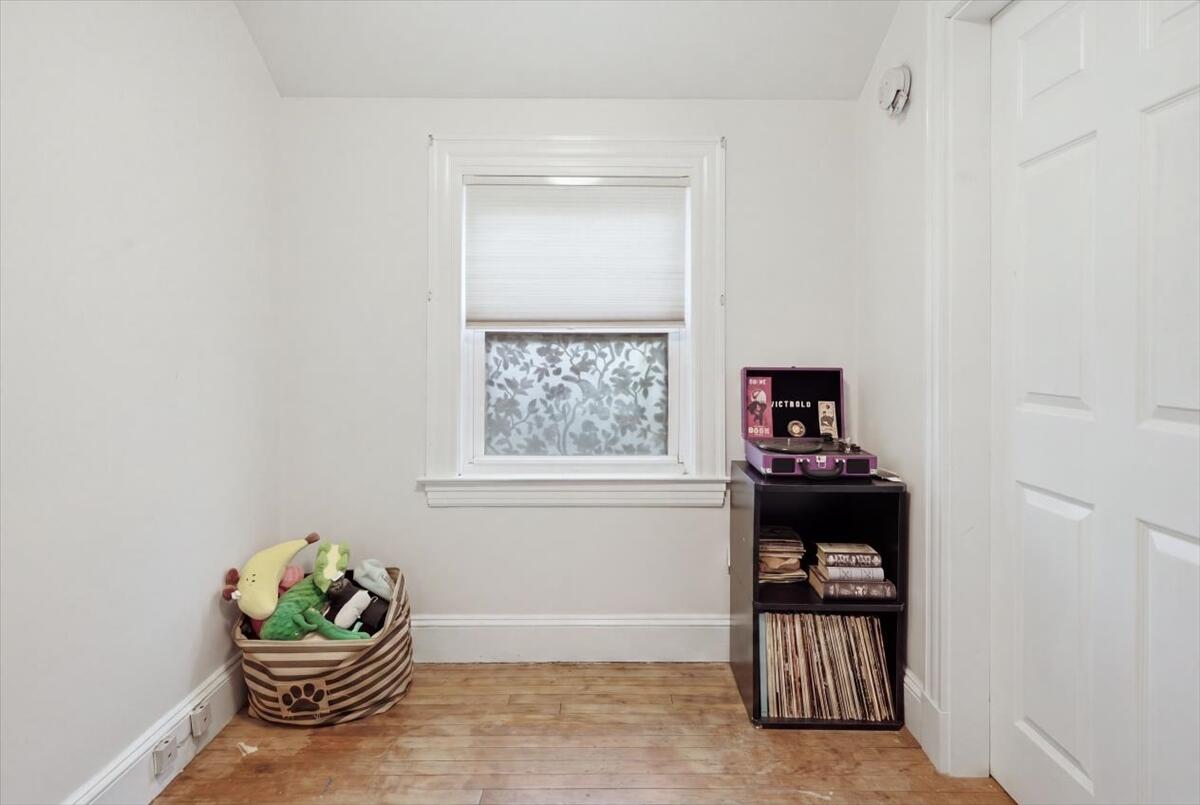
Small furnished room with a window, toy basket, and record player on a shelf.
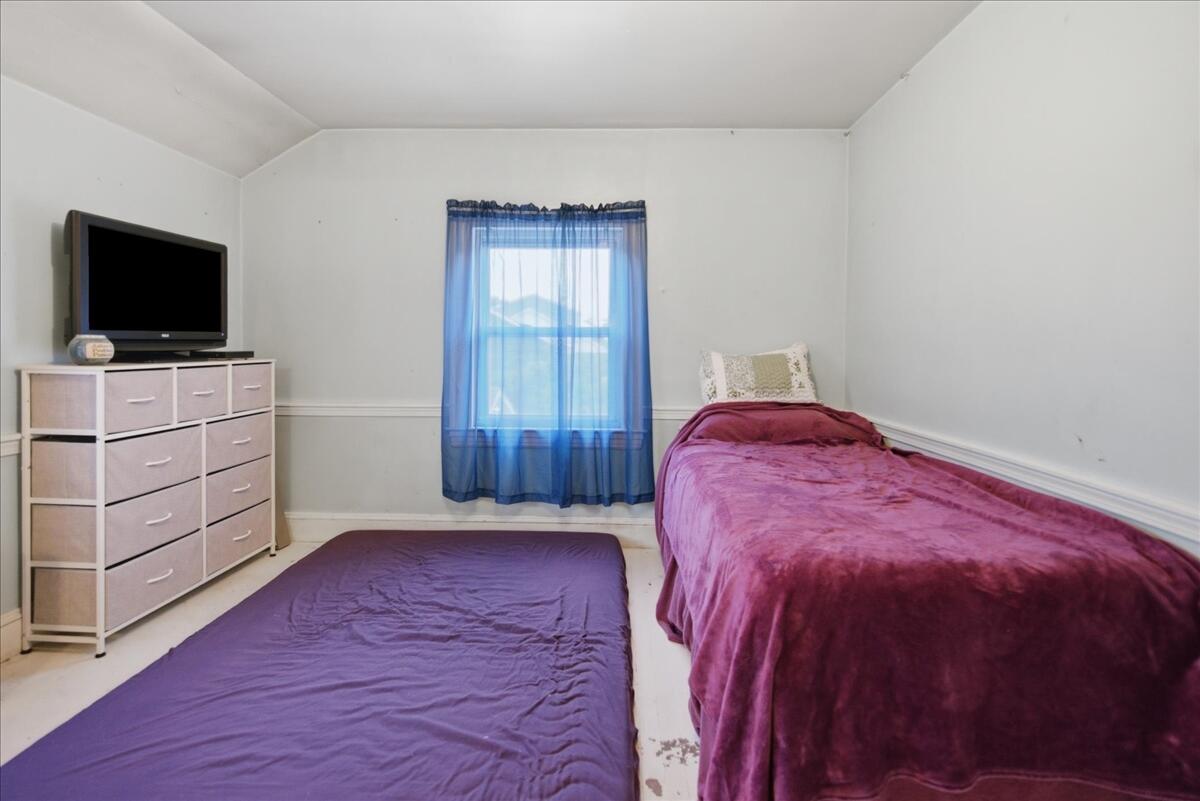
Bedroom with two beds, a dresser and TV, and a window with blue curtains.
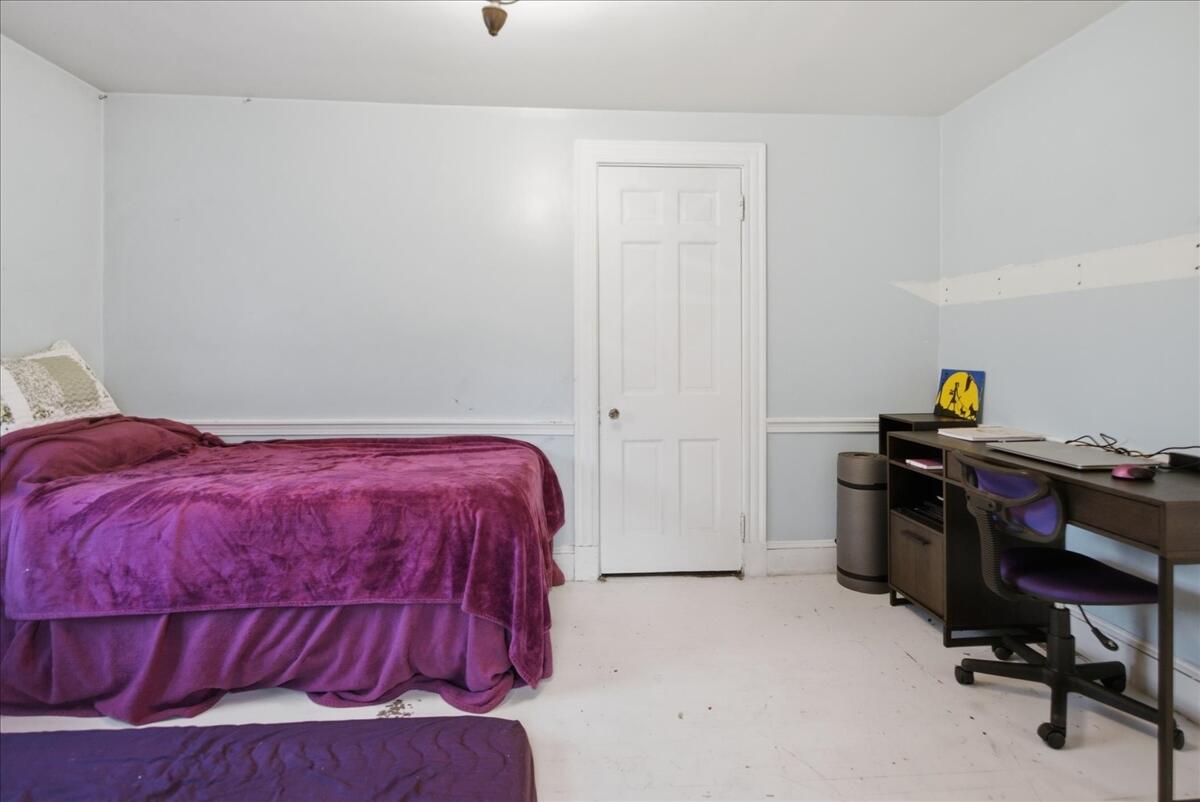
Bedroom with a purple-covered bed and a desk beside the door.
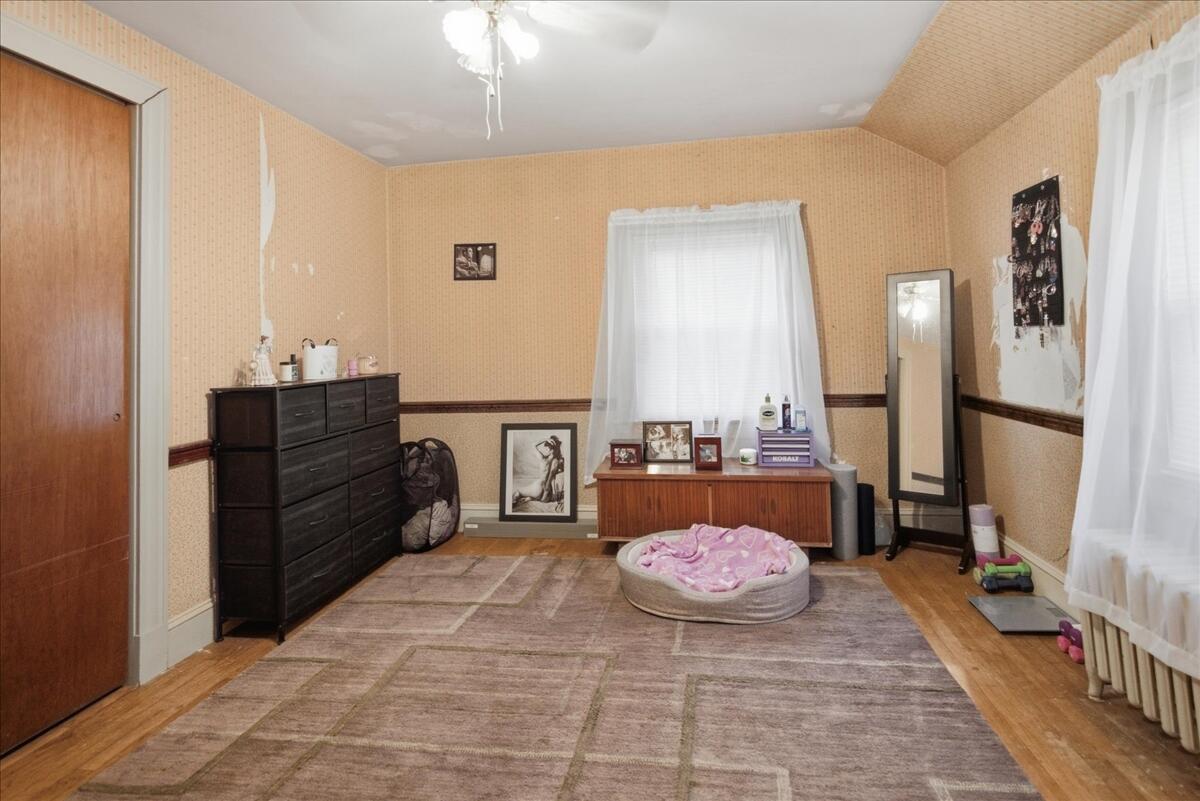
Bedroom with patterned wallpaper, dark dresser, and large geometric rug.
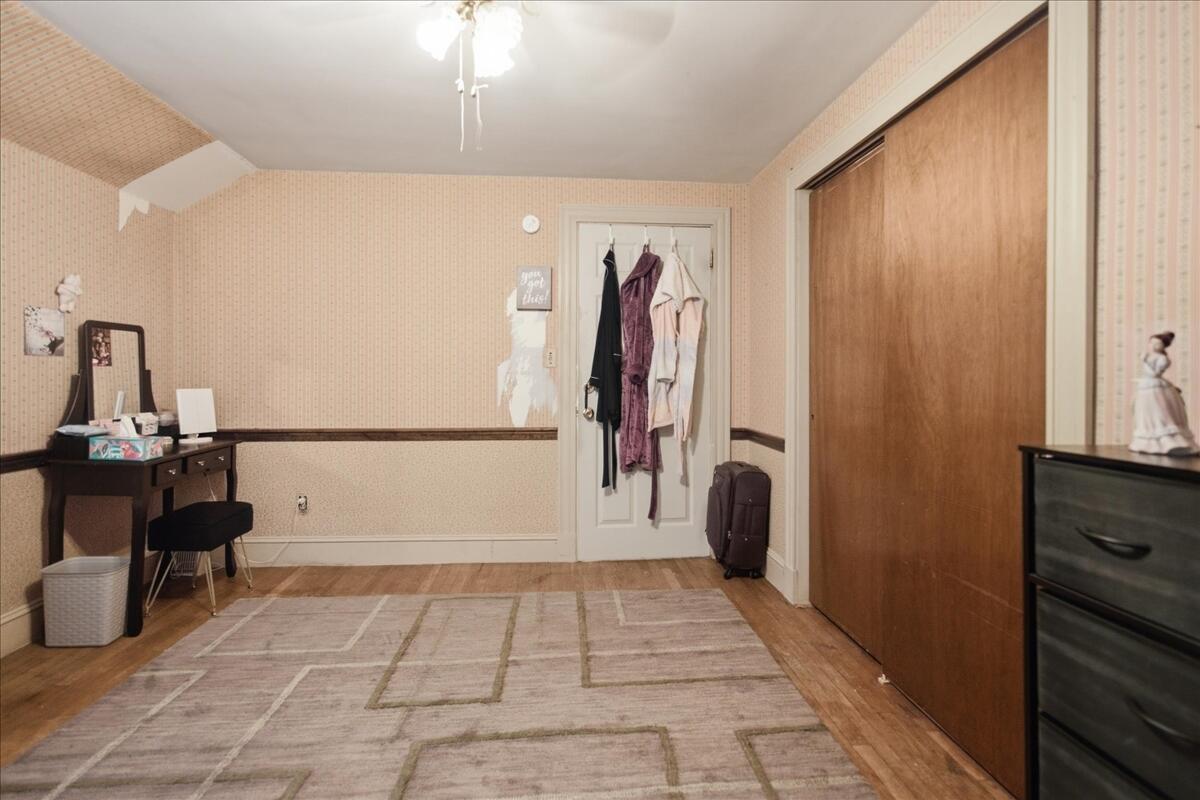
Furnished bedroom with patterned wallpaper, wooden closet doors, and a small vanity desk.
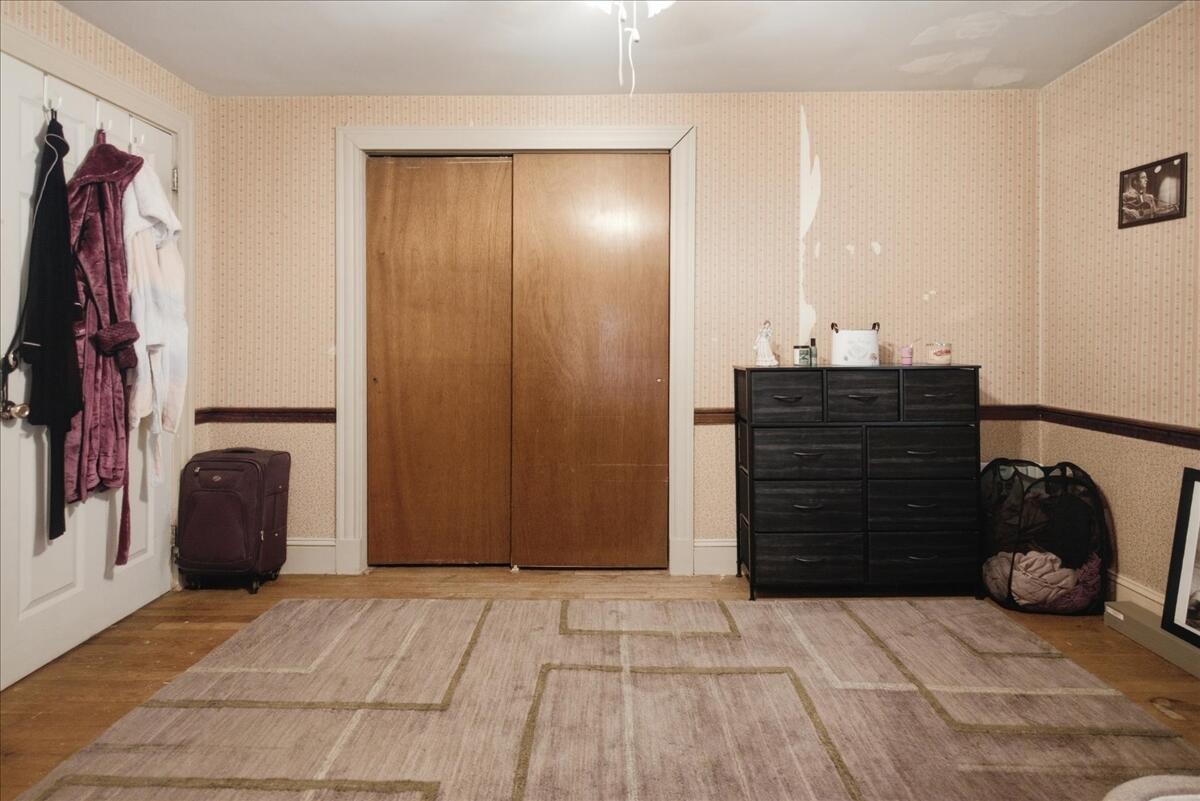
Bedroom with sliding wooden closet doors, a dark dresser, and a large patterned rug.
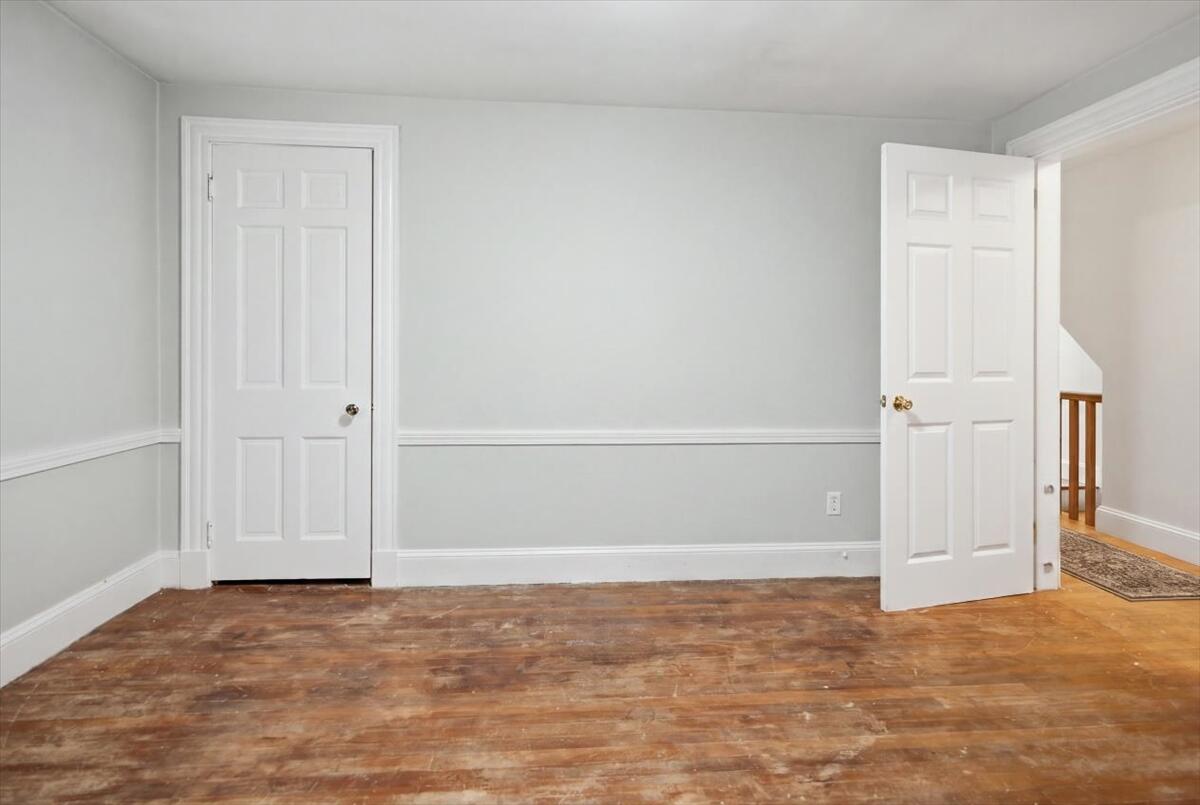
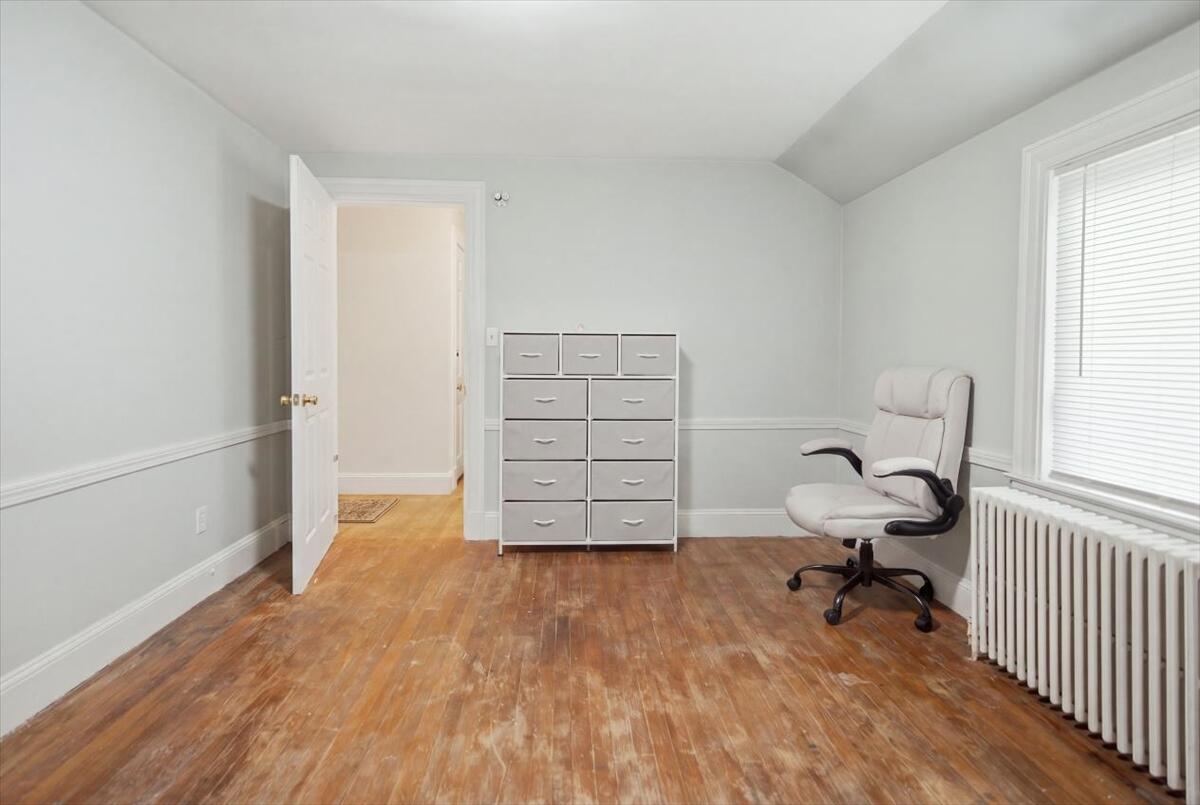
Empty room with gray walls, worn hardwood floors, and an open doorway to the hall.
Interior room with worn hardwood floors, a white office chair, and a radiator beneath the window.
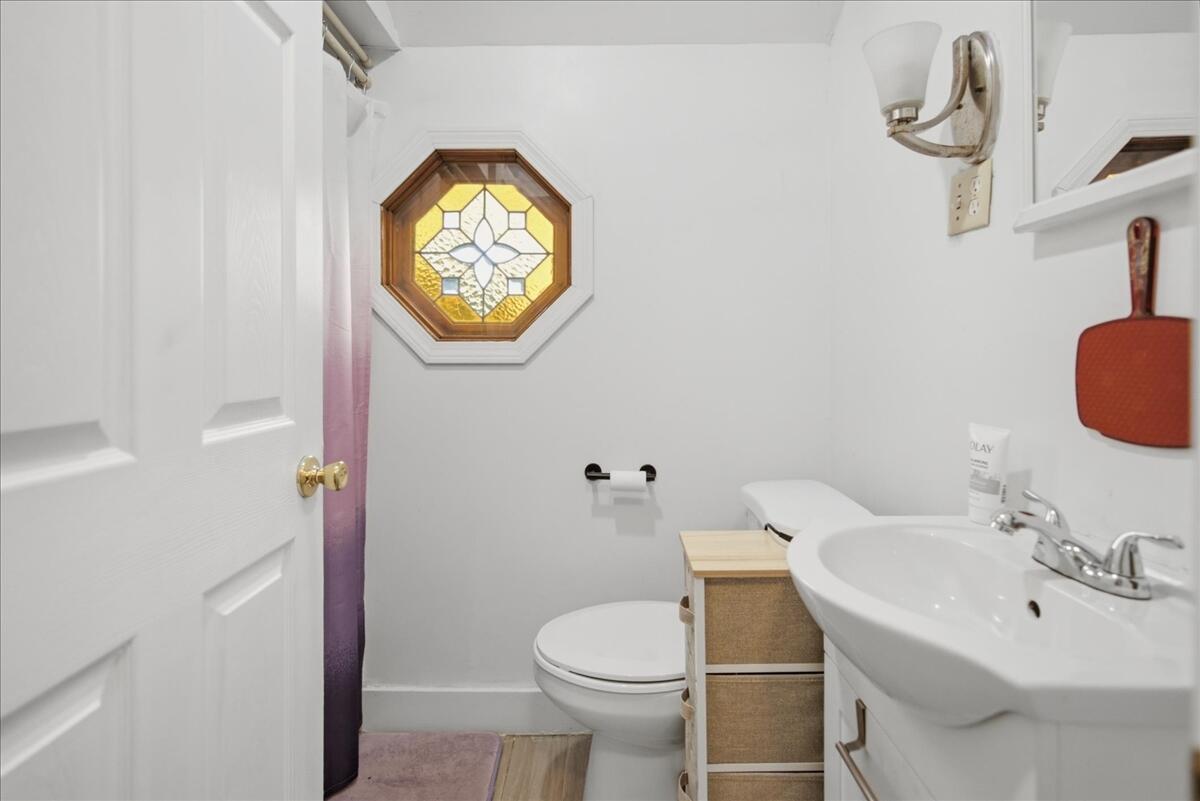
Bathroom with an octagonal stained-glass window above the toilet and a white vanity sink.
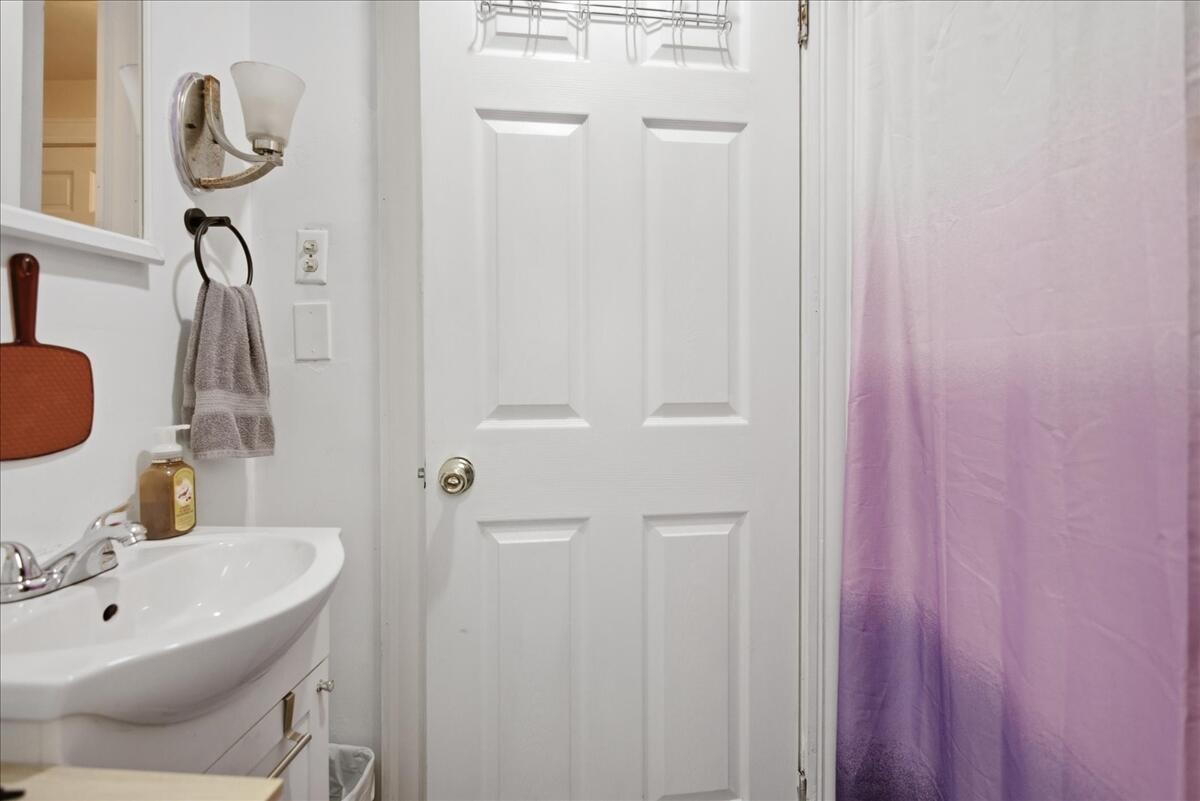
Bathroom with a white sink, paneled door, and purple shower curtain.
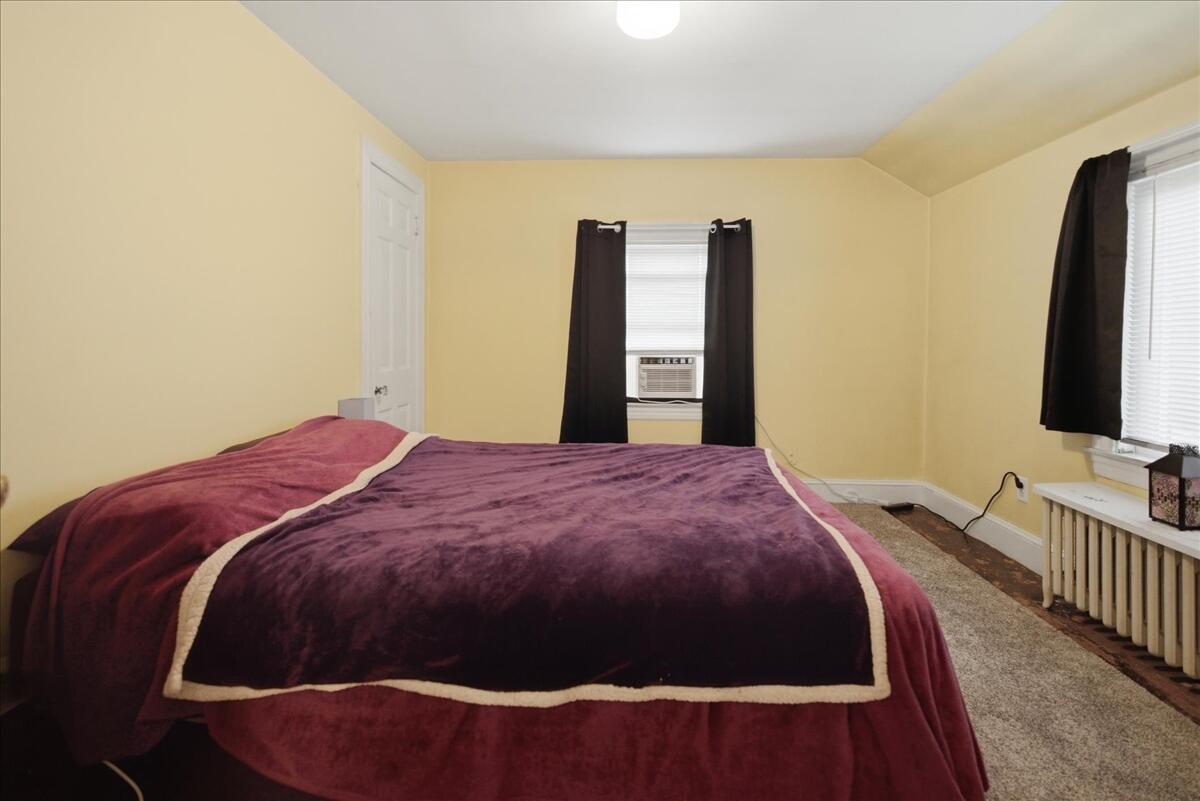
Bedroom with a large bed, yellow walls, and window air conditioner.
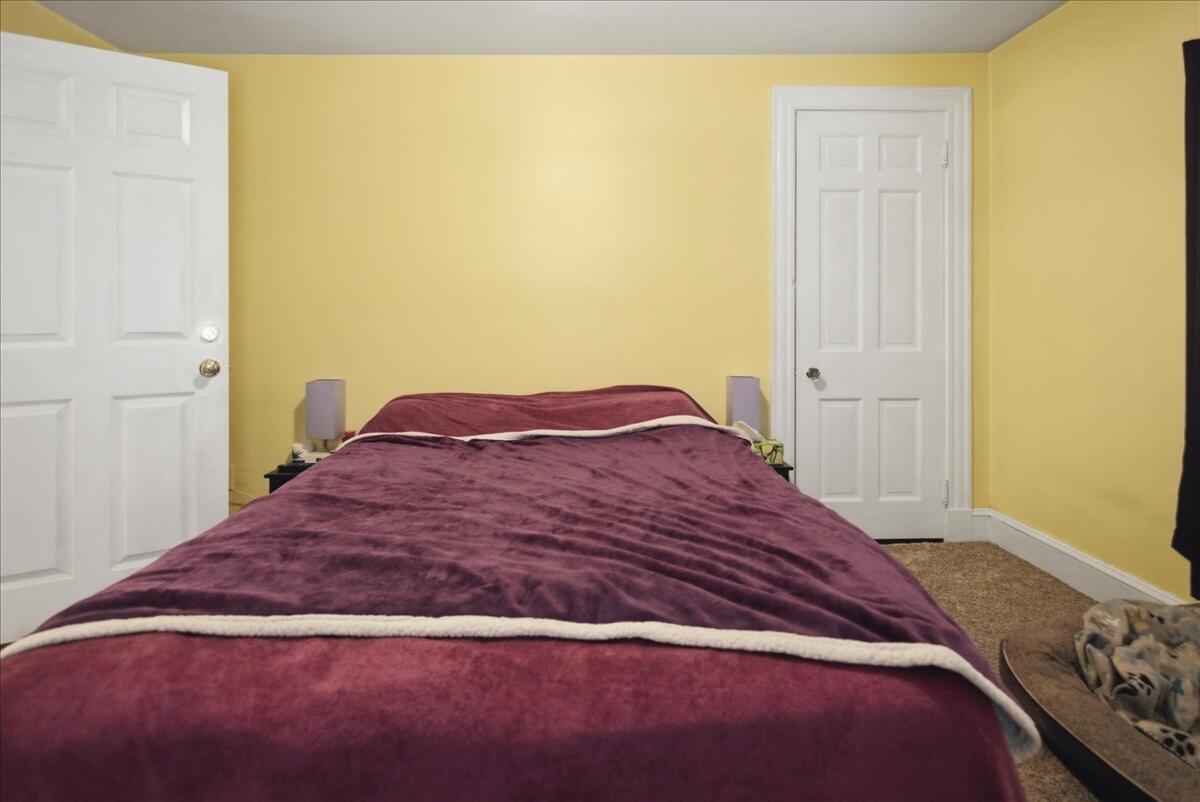
Bedroom with a burgundy-covered bed, yellow walls, and two white doors.
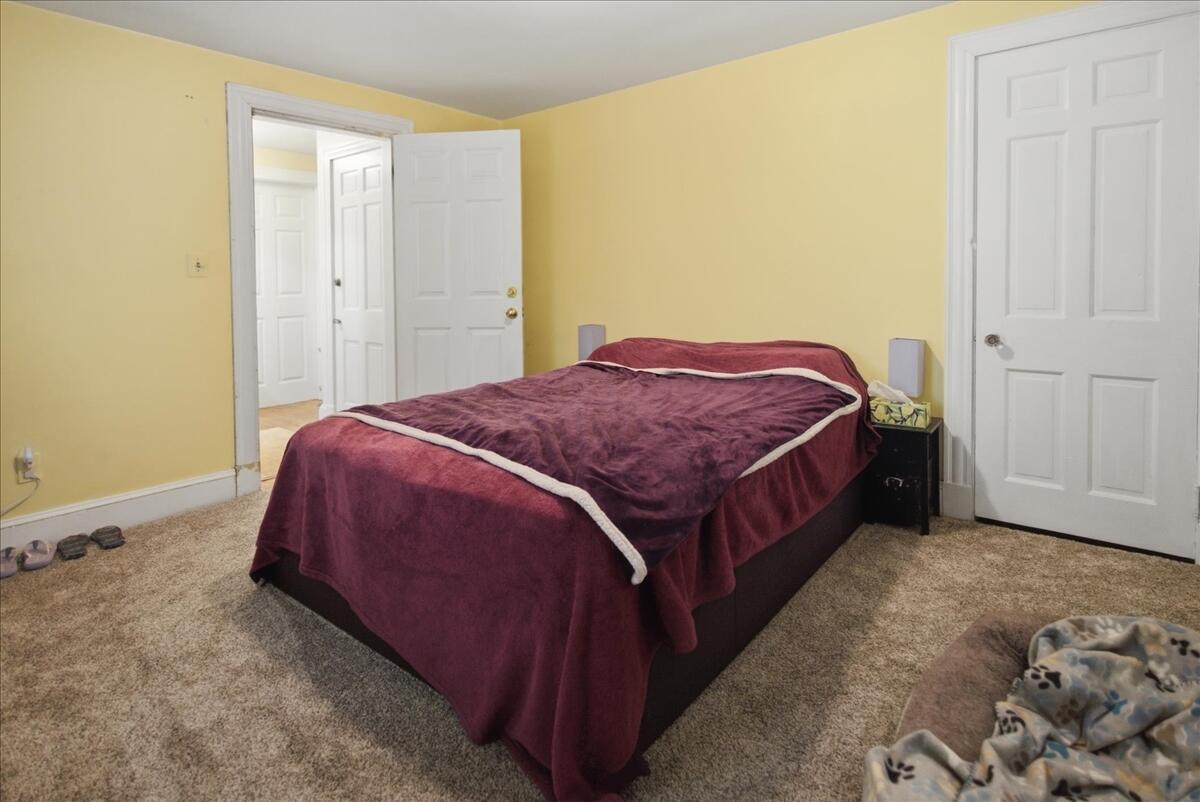
Bedroom with a burgundy-covered bed, yellow walls, and beige carpet.
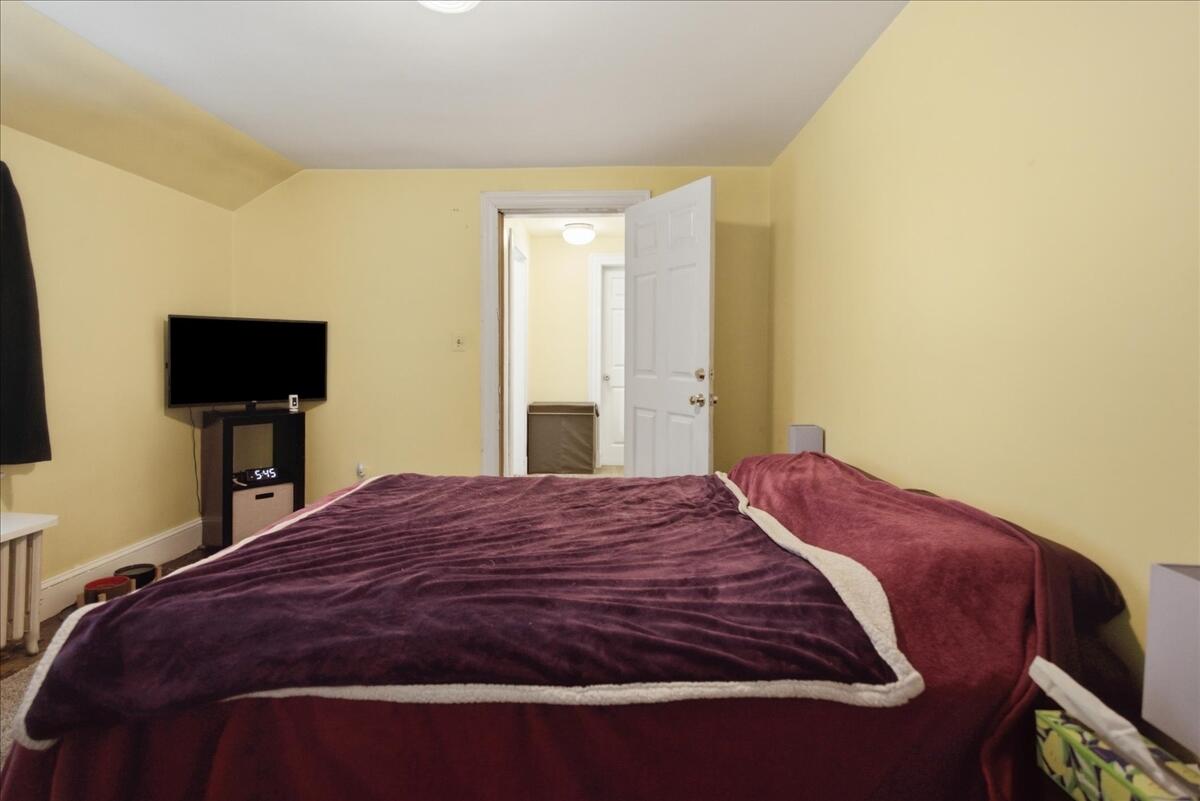
Bedroom with a large bed, yellow walls, and a television beside the open doorway.
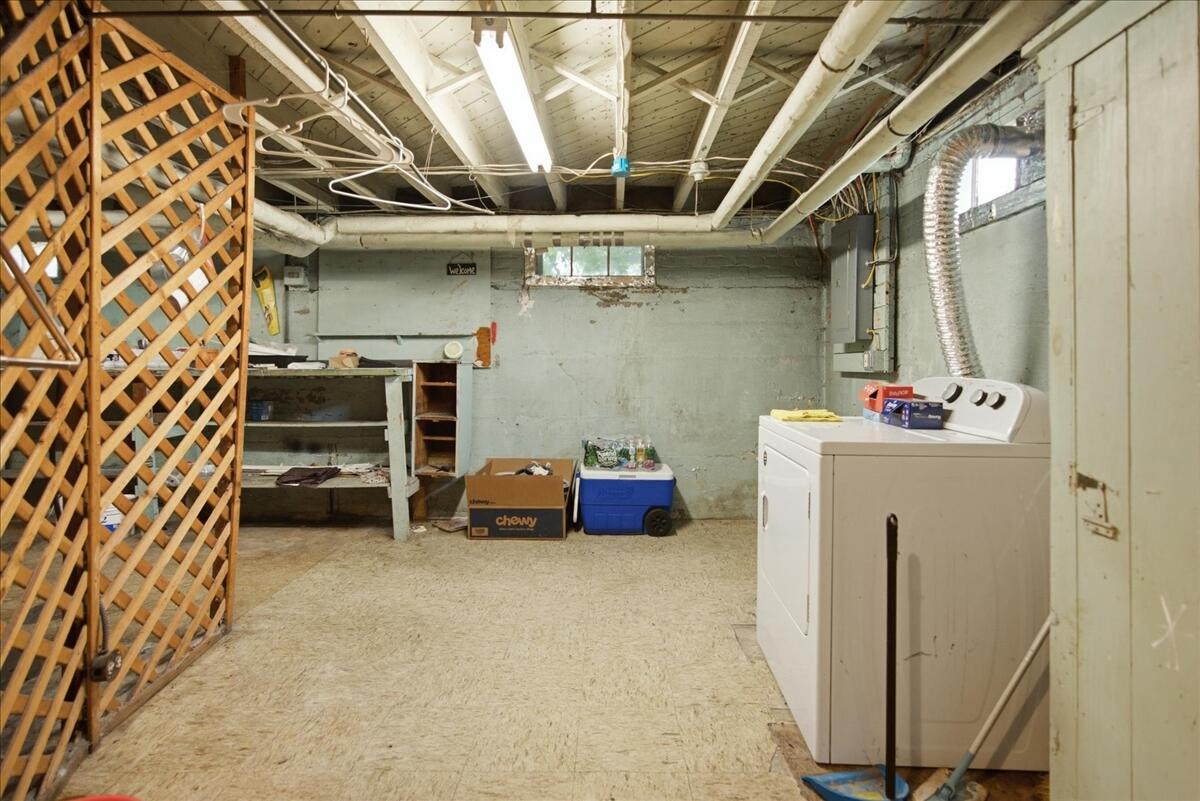
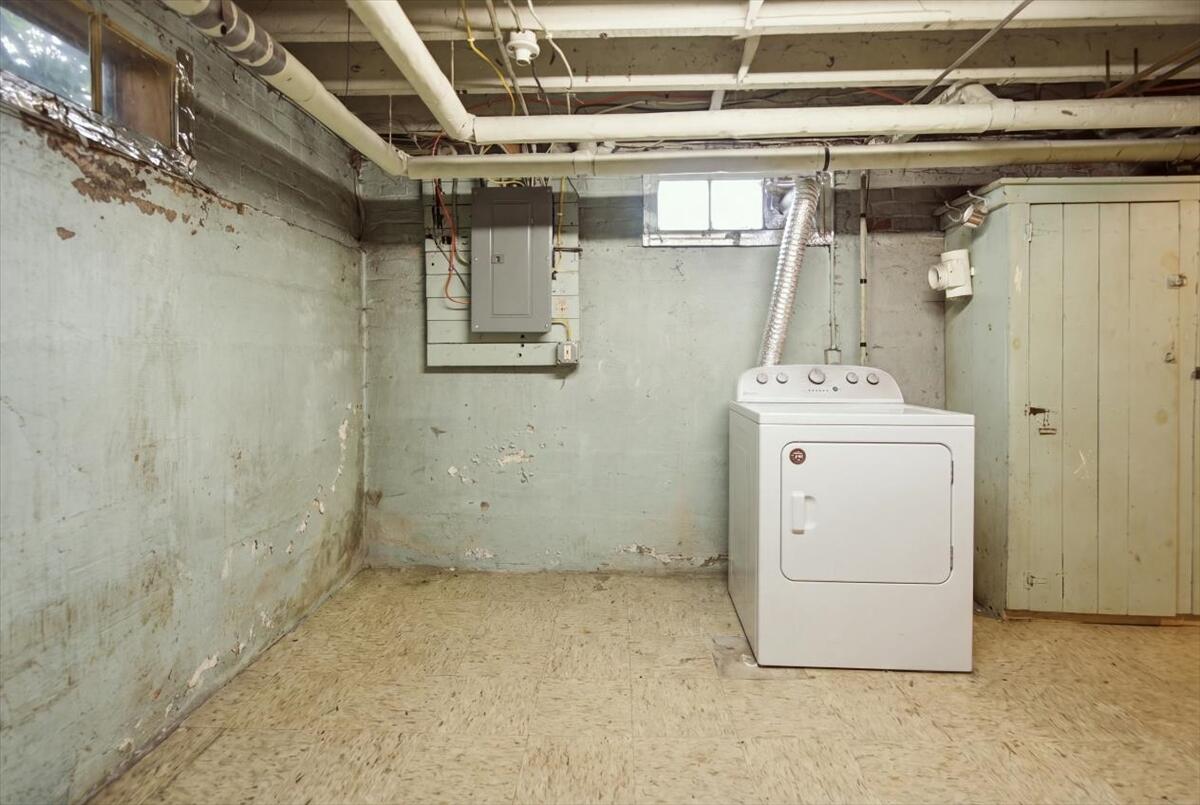
Basement laundry area with a washer and dryer, exposed pipes, and wooden lattice storage.
Basement laundry area with a white dryer, exposed pipes, and painted concrete walls.
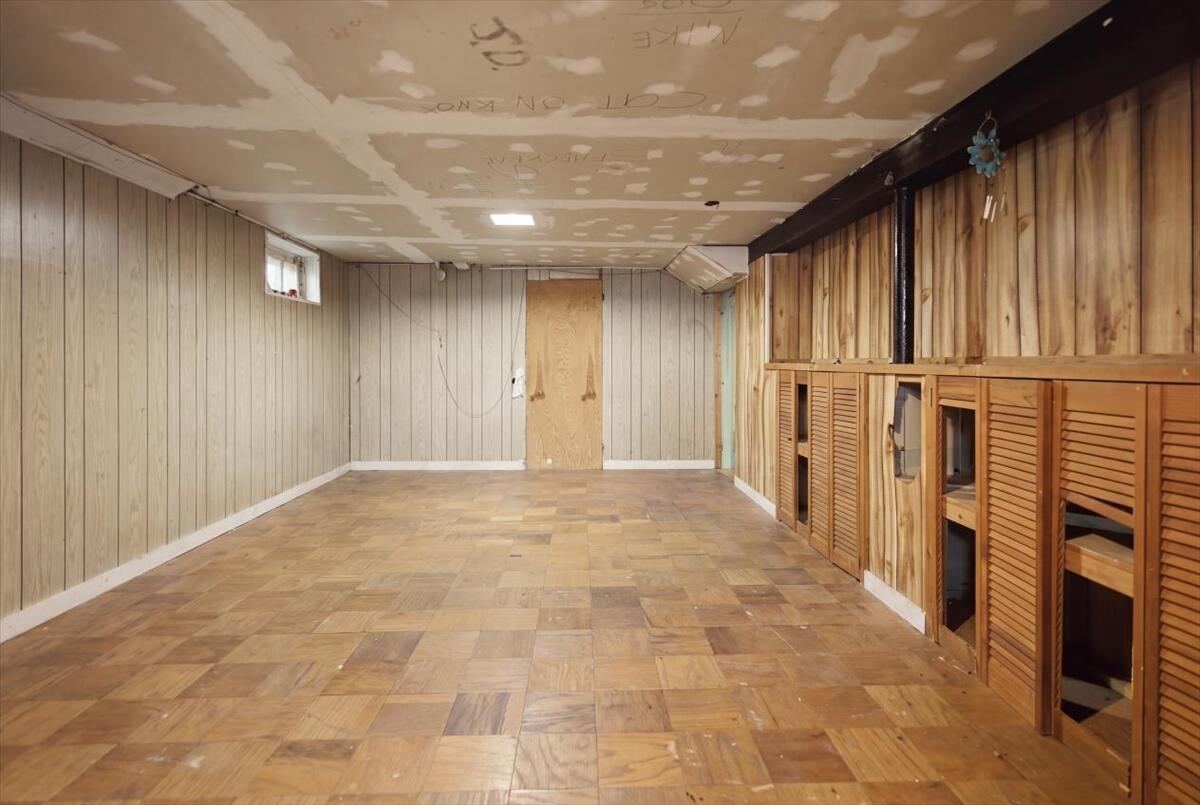
Basement room with wood-paneled walls, parquet flooring, and built-in louvered closets.
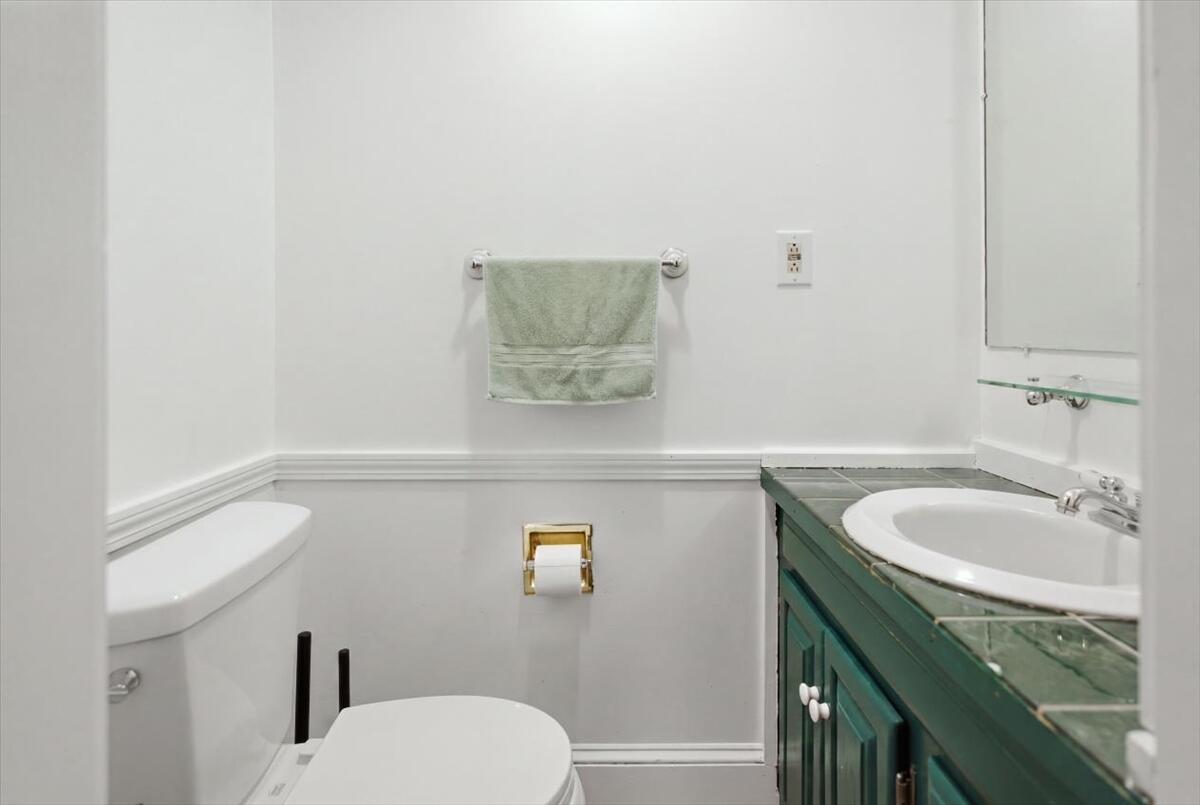
Bathroom with a green tiled vanity, sink, and toilet.
SEE ALL PHOTOS
Aerial view of 139 South Avenue, a pale green house with a detached garage amid a leafy neighborhood.
Aerial view of a tree-lined residential neighborhood with homes and distant wooded hills.
Aerial view of a house and landscaped yard along a residential street.
Aerial view of the home and yard, with mature trees and a driveway.
Aerial view of a gray two-story home with a backyard deck and detached garage.
Aerial view of a two-story home with a rear deck, fenced yard, and detached garage.
Two-story shingle-sided home with a white arched entry and broad front lawn.
Two-story shingle-sided house with a detached double garage and front lawn.
Detached two-car garage at the end of a cracked driveway, beside a house.
Enclosed porch with pale yellow walls, a rocking chair, and a penguin figure on a shelf.
Empty room with a sliding glass door opening onto a deck, partly covered by a curtain.
Enclosed porch with pale yellow walls, gray plank flooring, and two exterior doors.
Living room with a brick fireplace, large TV, and light-colored furnishings.
Living room with beige sectional, white walls, and a large television beside the tiled hearth.
Living room with a brick fireplace, large television, and compact refrigerator and microwave.
Living room with arched built-in shelves, a large sectional sofa, and a brick hearth.
Living room with built-in arched shelves, two armchairs, and a beige sectional sofa.
Living room with a beige chaise sectional, red accent pillow, and French doors.
Living room with a beige sofa and open glass-paneled doors leading to a bright adjoining room.
Two-story shingle-sided house with a small porch, lawn, and detached garage.
Entry hall with a white staircase, wooden railing, and hardwood floors.
Interior staircase with white risers, wood treads, and a radiator beside the landing.
Dining room with two wooden tables, a window, and a vintage radiator.
Dining room with a long table and benches, chandelier, and French doors.
Dining room with a chandelier, table and benches, and a blue built-in display cabinet.
Dining room with a wood table, built-in glass-front cabinet, and doorway to the kitchen.
Kitchen with a central island, long sink counter, and white appliances.
Kitchen with a central wooden island, white cabinets, and a ceiling fan.
Kitchen with a green-topped island, white cabinets, and an adjoining dining area.
Small furnished room with a window, toy basket, and record player on a shelf.
Bedroom with two beds, a dresser and TV, and a window with blue curtains.
Bedroom with a purple-covered bed and a desk beside the door.
Bedroom with patterned wallpaper, dark dresser, and large geometric rug.
Furnished bedroom with patterned wallpaper, wooden closet doors, and a small vanity desk.
Bedroom with sliding wooden closet doors, a dark dresser, and a large patterned rug.
Empty room with gray walls, worn hardwood floors, and an open doorway to the hall.
Interior room with worn hardwood floors, a white office chair, and a radiator beneath the window.
Bathroom with an octagonal stained-glass window above the toilet and a white vanity sink.
Bathroom with a white sink, paneled door, and purple shower curtain.
Bedroom with a large bed, yellow walls, and window air conditioner.
Bedroom with a burgundy-covered bed, yellow walls, and two white doors.
Bedroom with a burgundy-covered bed, yellow walls, and beige carpet.
Bedroom with a large bed, yellow walls, and a television beside the open doorway.
Basement laundry area with a washer and dryer, exposed pipes, and wooden lattice storage.
Basement laundry area with a white dryer, exposed pipes, and painted concrete walls.
Basement room with wood-paneled walls, parquet flooring, and built-in louvered closets.
Bathroom with a green tiled vanity, sink, and toilet.
Courtesy of The Maine Real Estate Experience
For Sale

139 South Avenue

139 South Avenue, Lewiston, ME 04240

$275,000
This 4 bedroom, 1.5 bath home is up and ready for new owners! Featuring updates including a new roof, enjoy a large home, with a 2 car detached garage. A centralized location makes commuting easy. With a good sized yard, enjoy being outside. Affordability is here and it allows plenty of equity to grow with the home! Schedule a showing today.

4
beds

2
baths

1,890 Sq.Ft. LIVING AREA

0.28 Acres lot

Matt Mocciola

Matt Mocciola

Features & Amenities

Interior

  • total bedrooms4
  • Total bathrooms2
  • full bathroom1
  • half bathroom1
  • Flooring Laminate, Wood
  • other interior Features Other, Storage

Area & Lot

  • Status For Sale
  • Living Area1,890 Sq.Ft.
  • Total Area1,890 Sq.Ft.
  • Lot Area0.28 Acres
  • MLS® ID1677237
  • TypeResidential
  • YEAR BUILT1934
  • NeighborhoodAuburn
  • Architecture StylesColonial

Exterior

  • Garage Space2.0
  • water SourcePublic
  • roofShingle
  • lot featuresIntown, Near Shopping, Near Town, Level, Open Lot
  • parkingPaved, 1 - 4 Spaces, Detached
  • HEAT TYPEOil, Pellets, Hot Water
  • AIR CONDITIONINGNone
  • sewerPublic Sewer
  • SubstructurePoured Concrete

Financial

  • Sales Price$275,000
  • Real Estate Tax $3,288/yr
  • Zoning NCA
Aerial view of a tree-lined residential neighborhood with homes and distant wooded hills.

Schedule a Showing

I would love to show you my beautiful property. Please select your preferred date and time below. I will be in touch shortly to confirm your appointment.

Schedule a Showing

I would love to show you my beautiful property. Please select your preferred date and time below. I will be in touch shortly to confirm your appointment.

Thank you for your interest in 139 South Avenue, Lewiston, ME 04240. We are reviewing your request and will be in touch shortly!

Mortgage Calculator

Estimate your monthly mortgage payment, including the principal and interest, property taxes, and HOA. Adjust the values to generate a more accurate rate.

All estimates are provided for informational purposes only. Actual amounts may vary.
$0,000 Your Payment 20 15 65
$0,000 Your Payment

Elevate Your Real Estate Experience

With extensive market knowledge and a client-first approach, Matt Mocciola stands beside you from the first conversation to the final closing — and beyond.

Follow Me on Instagram